PROGRAM: Residential, Commercial AREA: 9,500 m² LOCATION: Mataró, Barcelona, Spain STATUS: In progress TIMEFRAME: 2024–2027
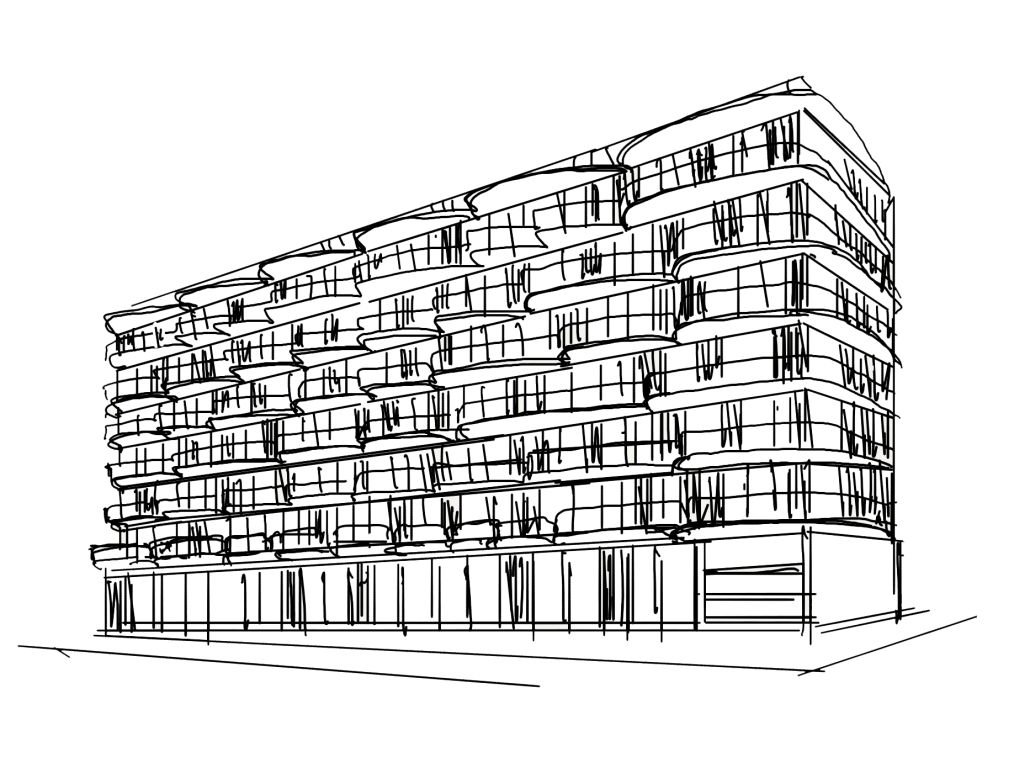
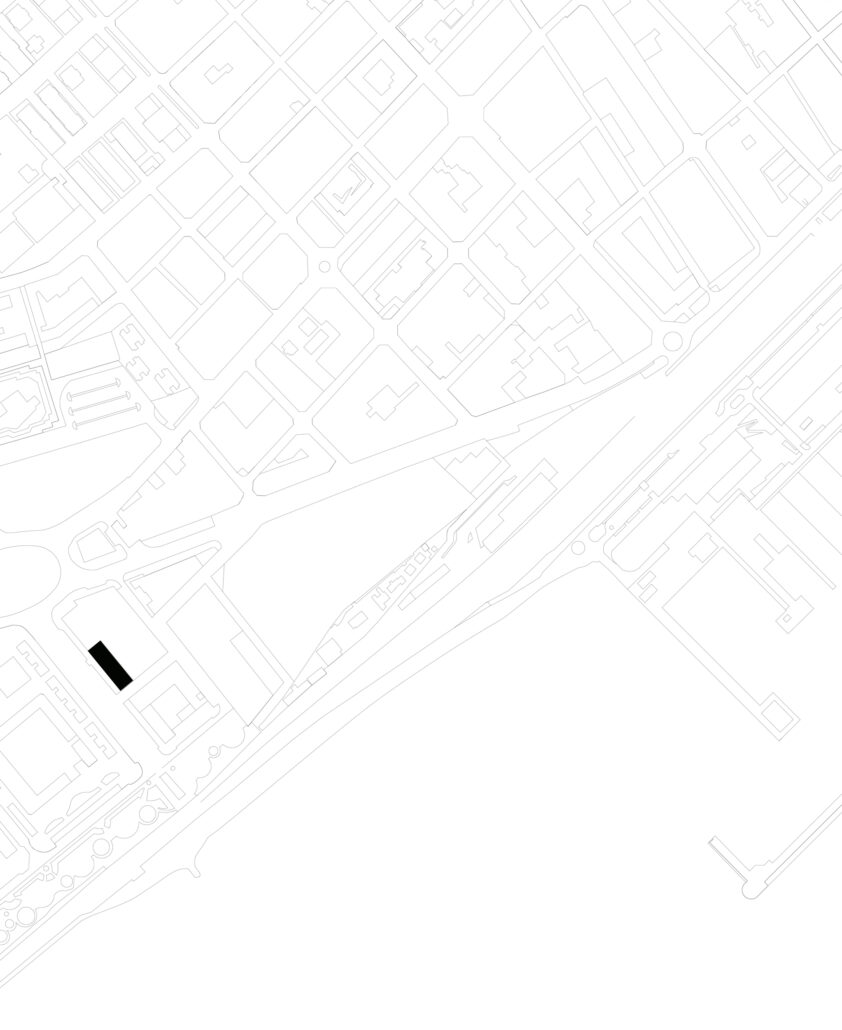
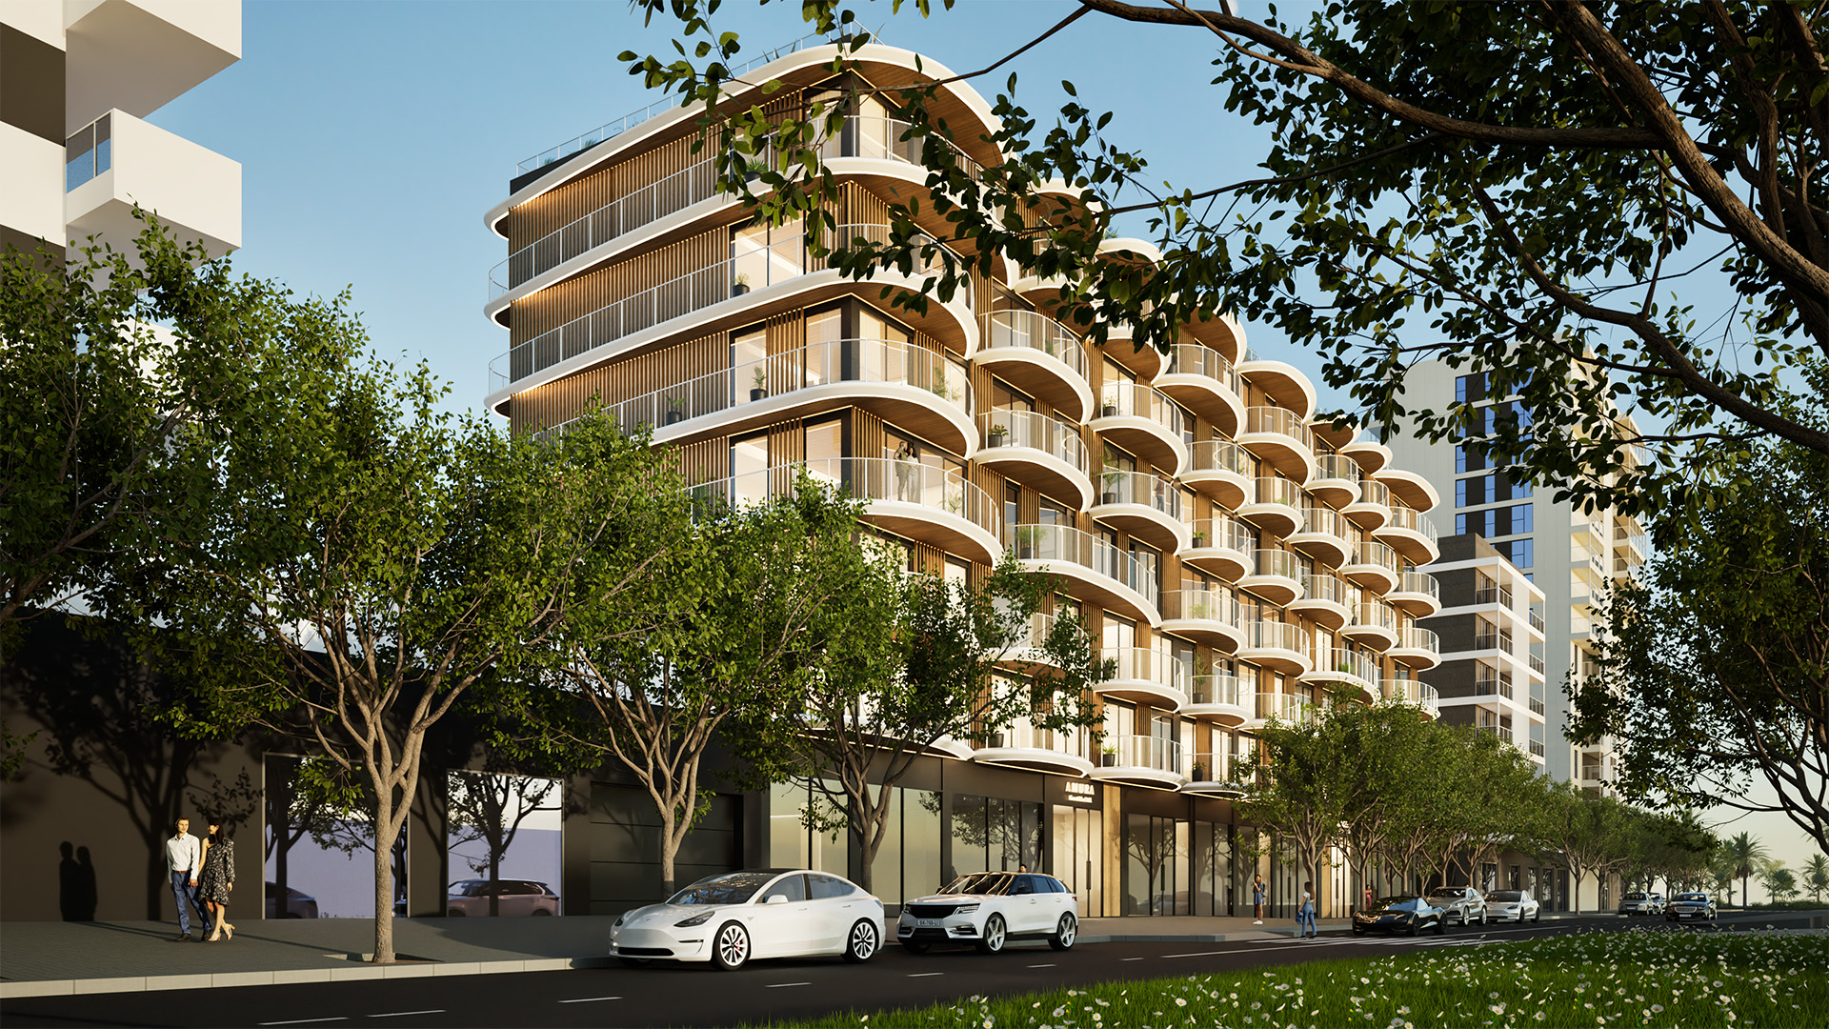
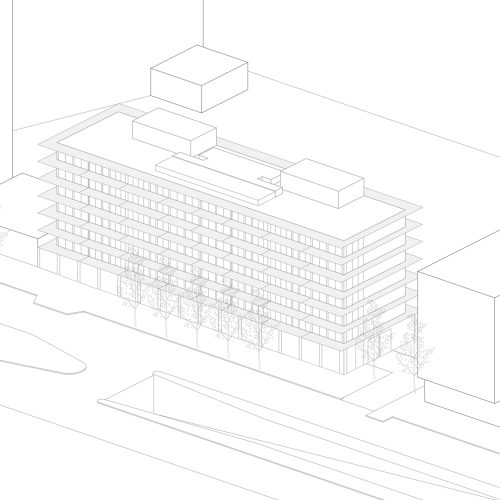
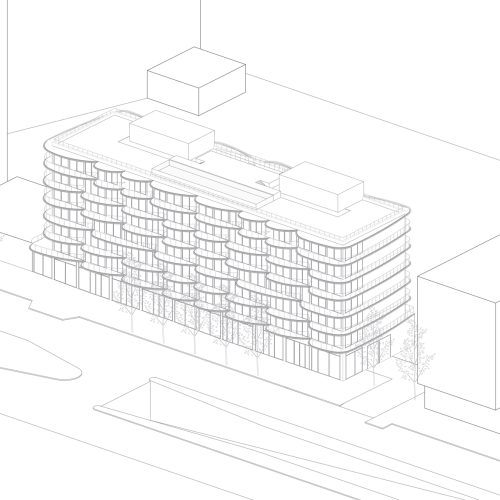
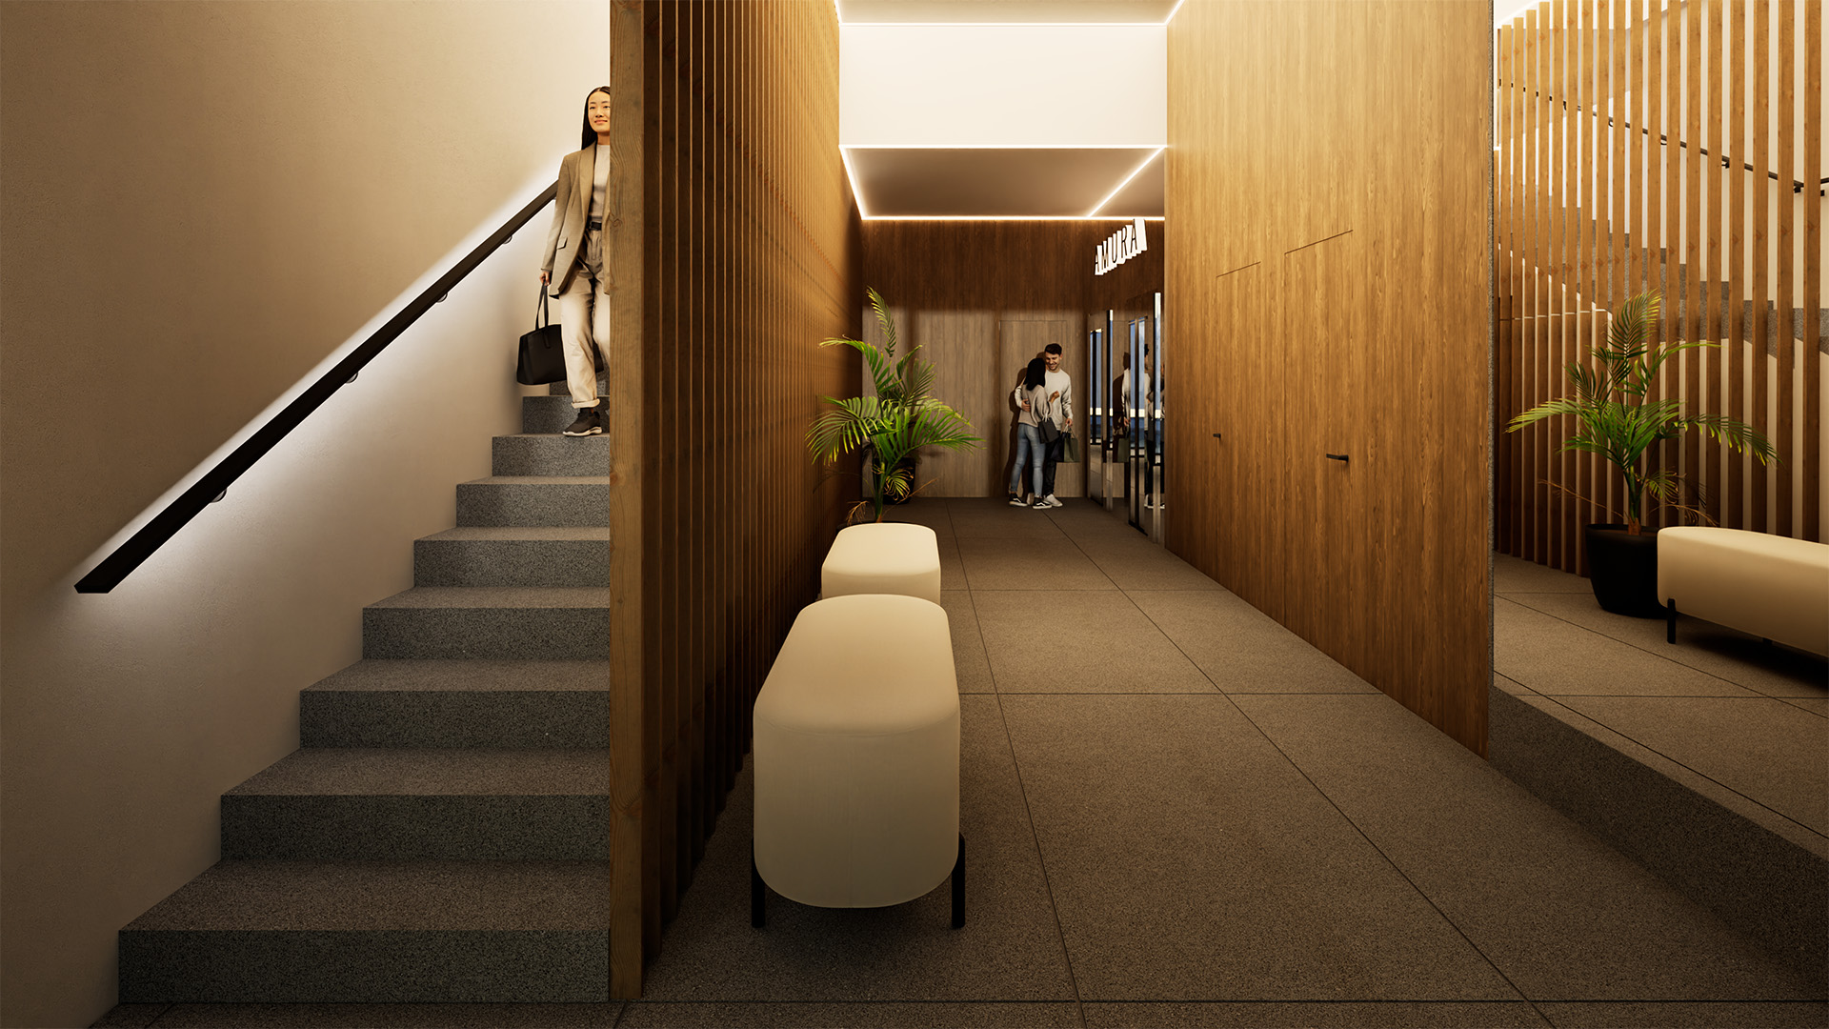
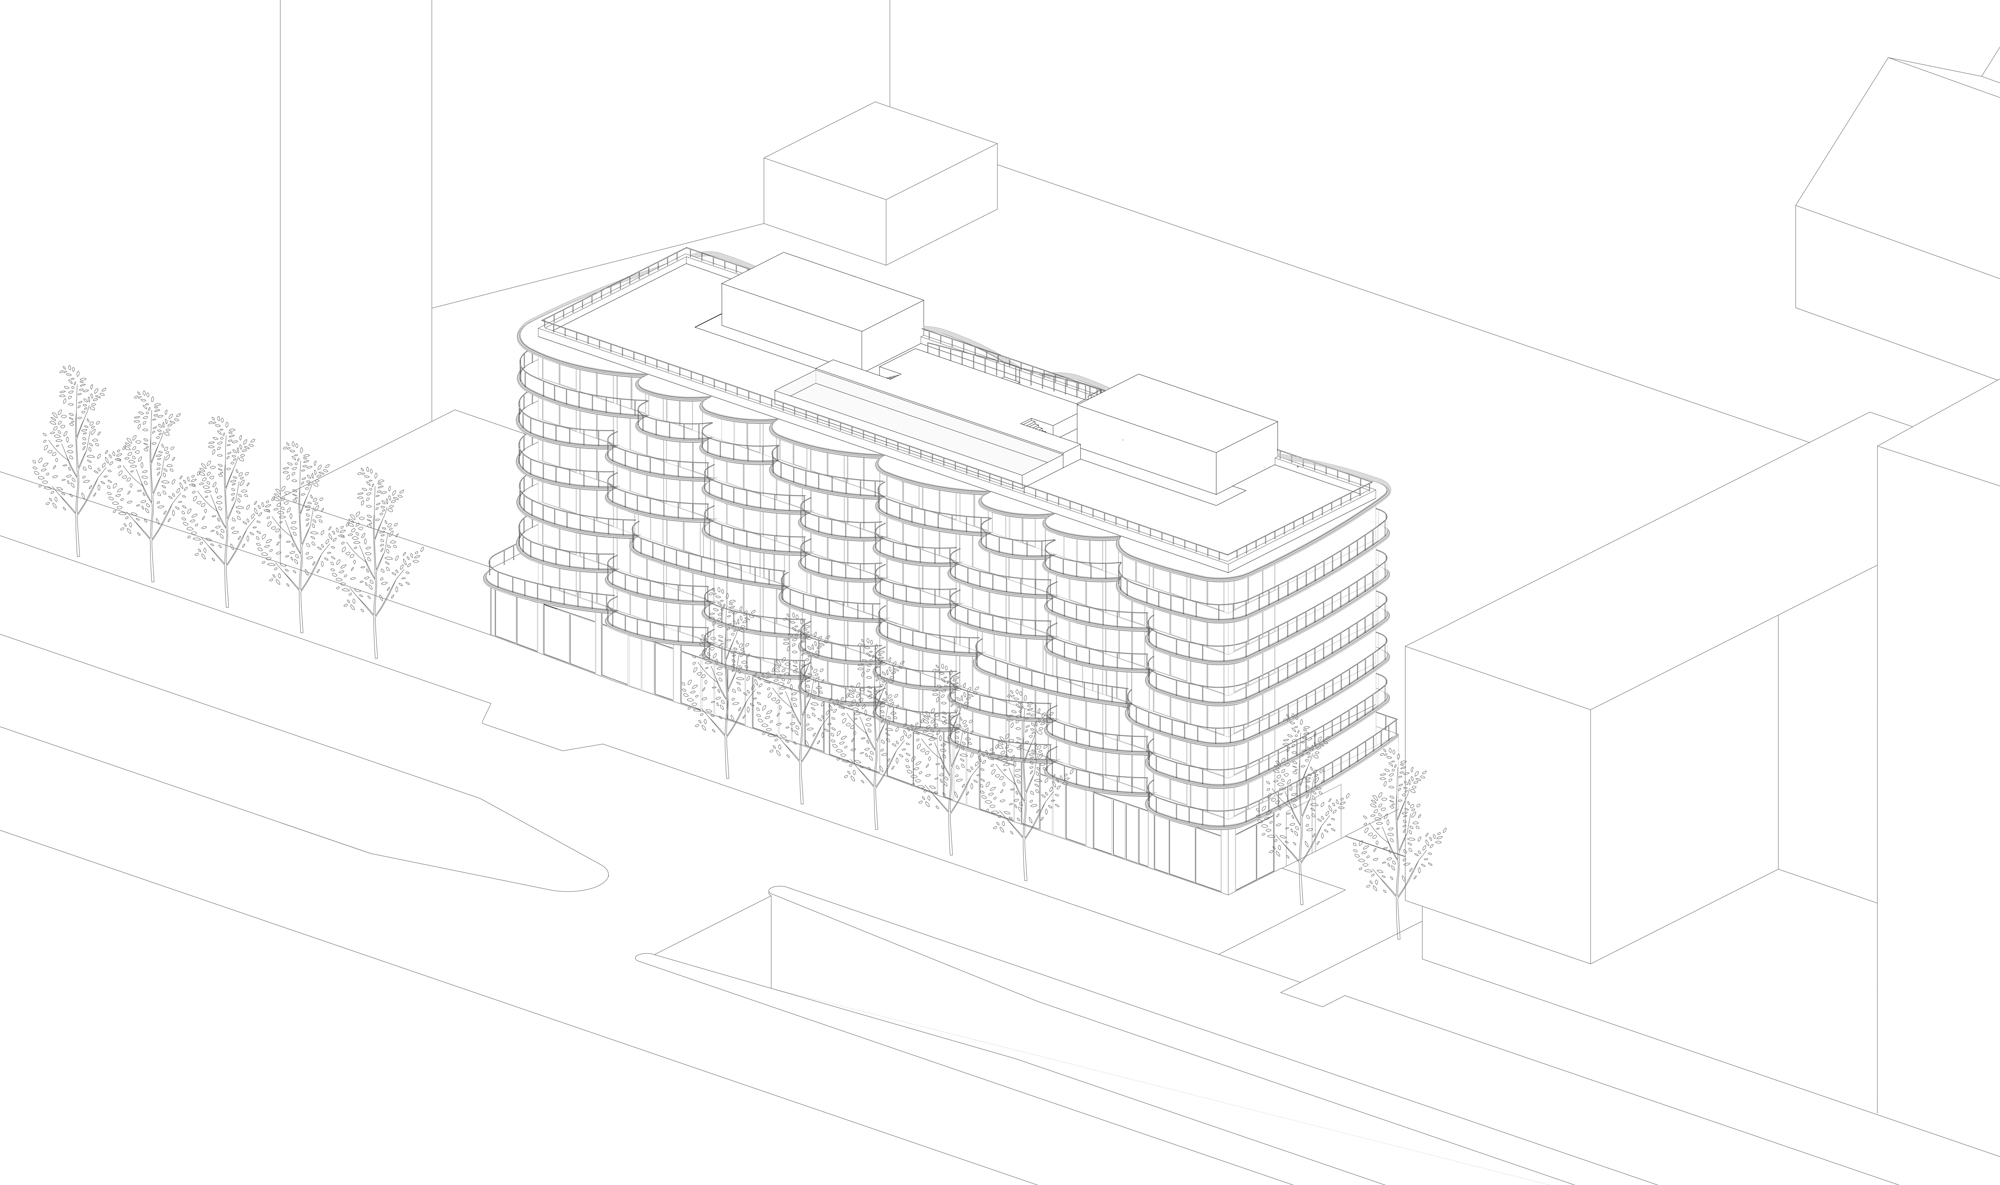
Amura is a residential and commercial development in El Rengle, Mataró, conceived in direct relation to the Mediterranean. The building is positioned perpendicular to the coastline and its geometry is shaped to extend sea views across the homes.
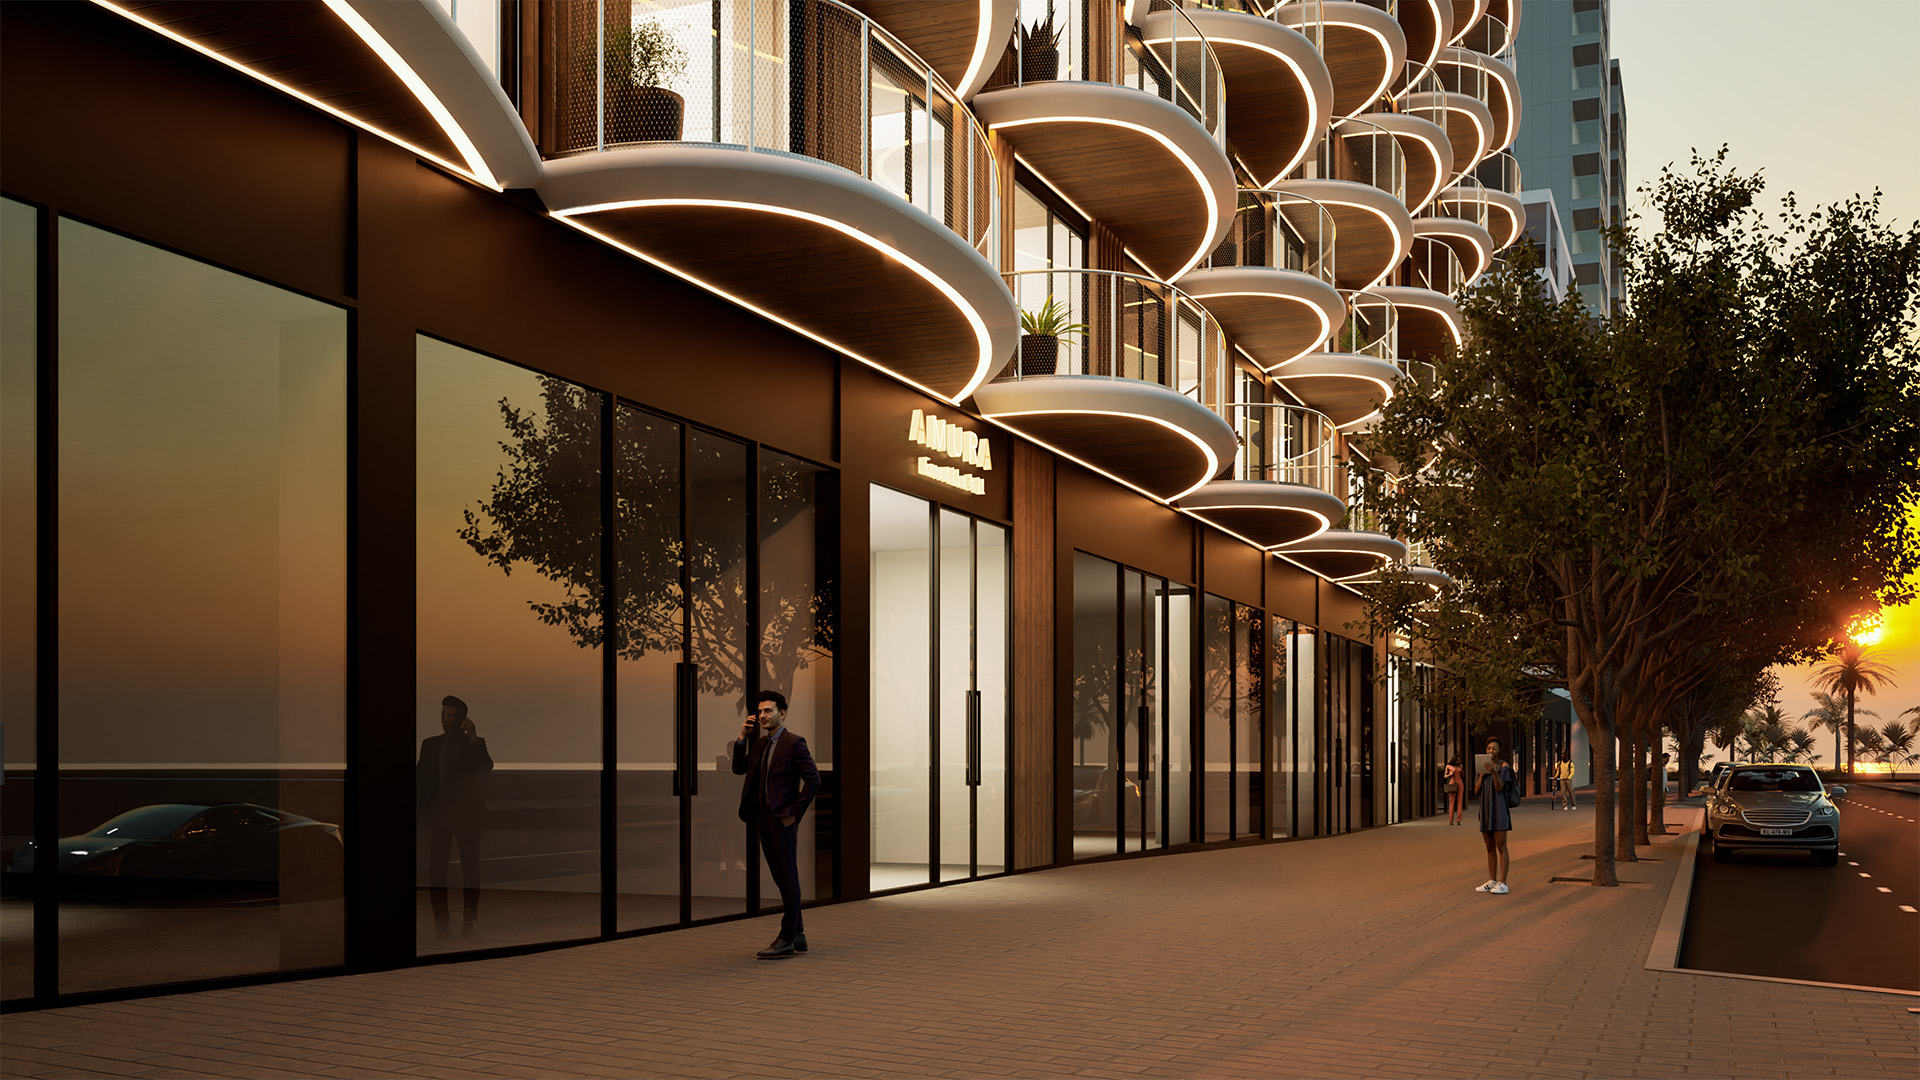
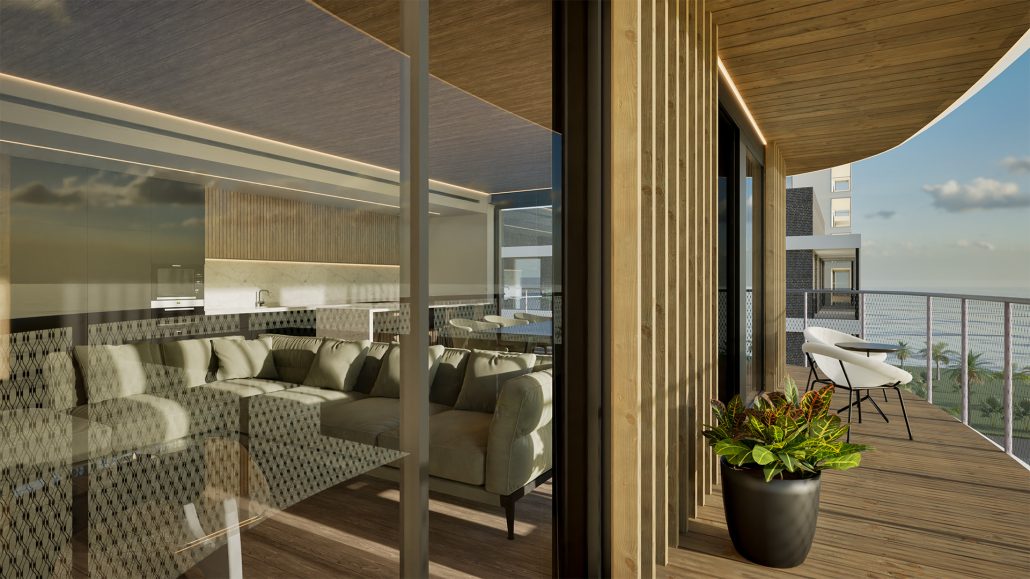
Two complementary dwelling typologies respond to different orientations, sizes and ways of living. The balconies turn towards the sea and vary in depth, giving the façade a dynamic rhythm while extending domestic life outdoors.
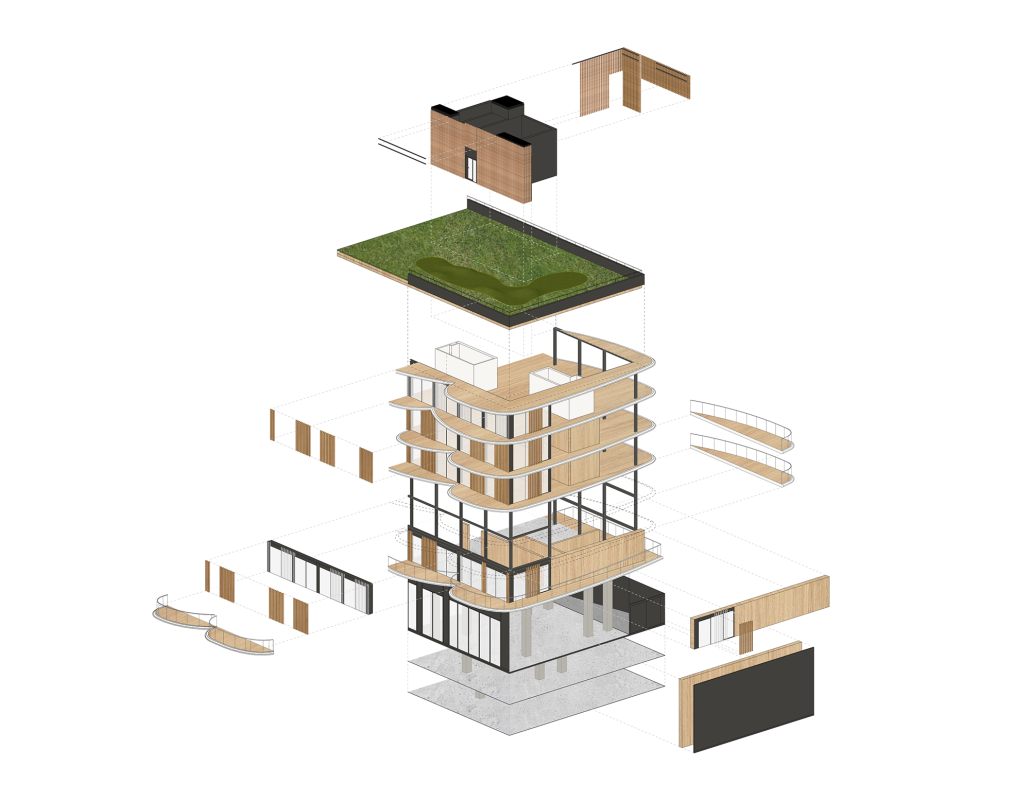
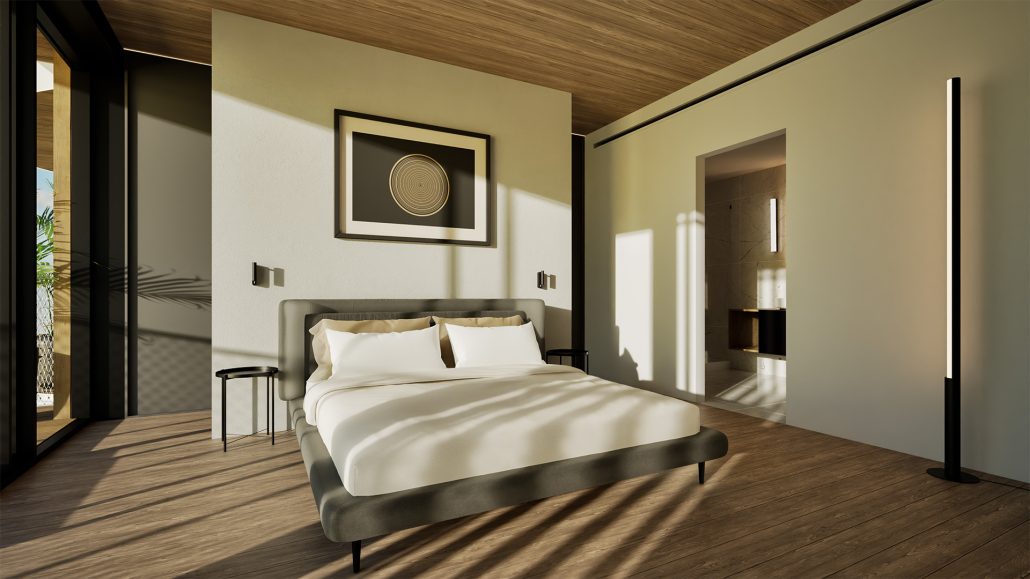
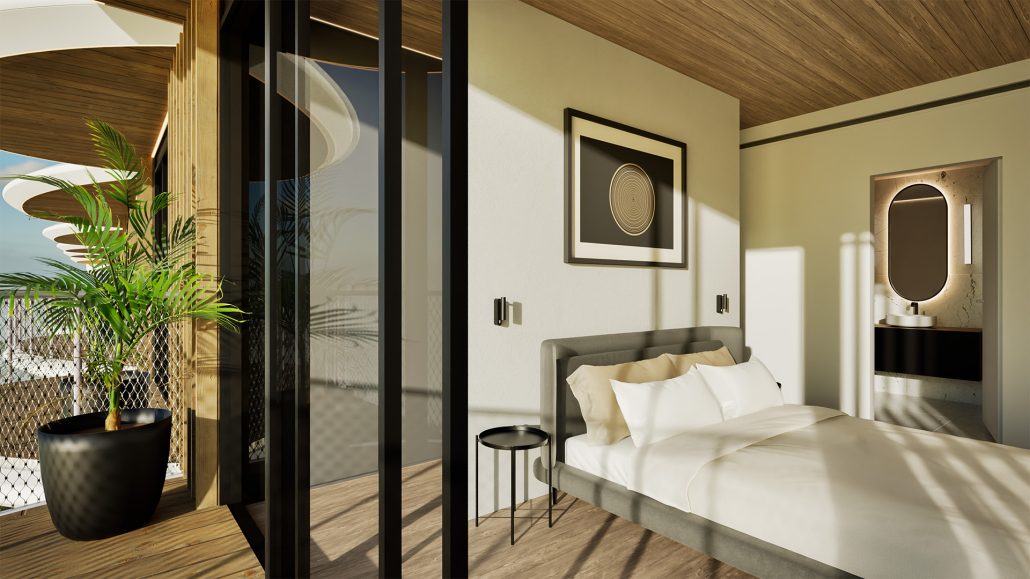
The project is built around an industrialized CLT system. Timber is both structure and atmosphere: it remains present in the interiors and balconies, reducing environmental impact while creating warm, precise spaces. High-efficiency energy systems complement the envelope and construction system.
The name Amura refers to the forward side of a ship’s hull. This nautical reference informs the project’s relationship with the sea, its materiality and the curved geometry of its envelope. Rather than applying a maritime image, the architecture translates the conditions of its place into form, construction and everyday experience.
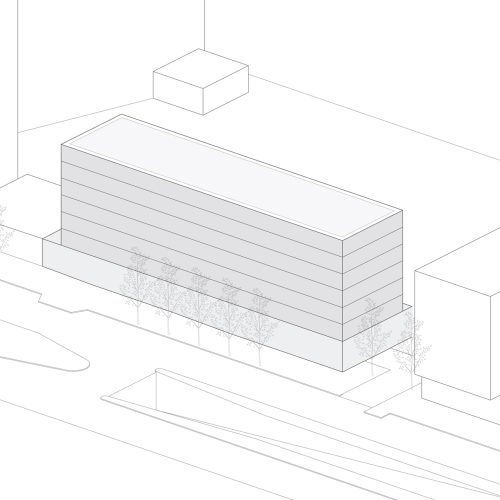
DIAGRAMS
CONSTRUCTION WITH CLT AND ENERGY EFFICIENCY
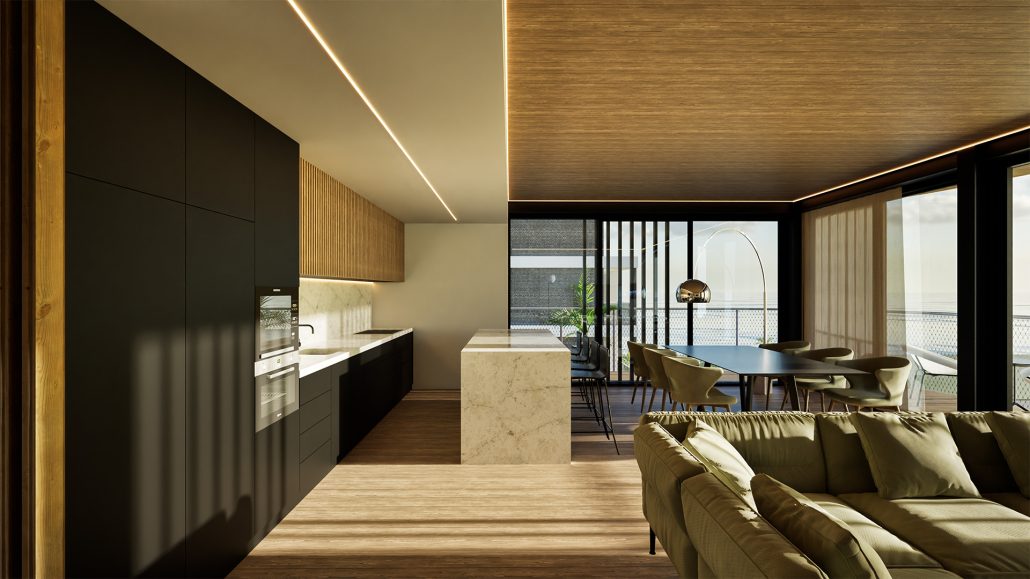
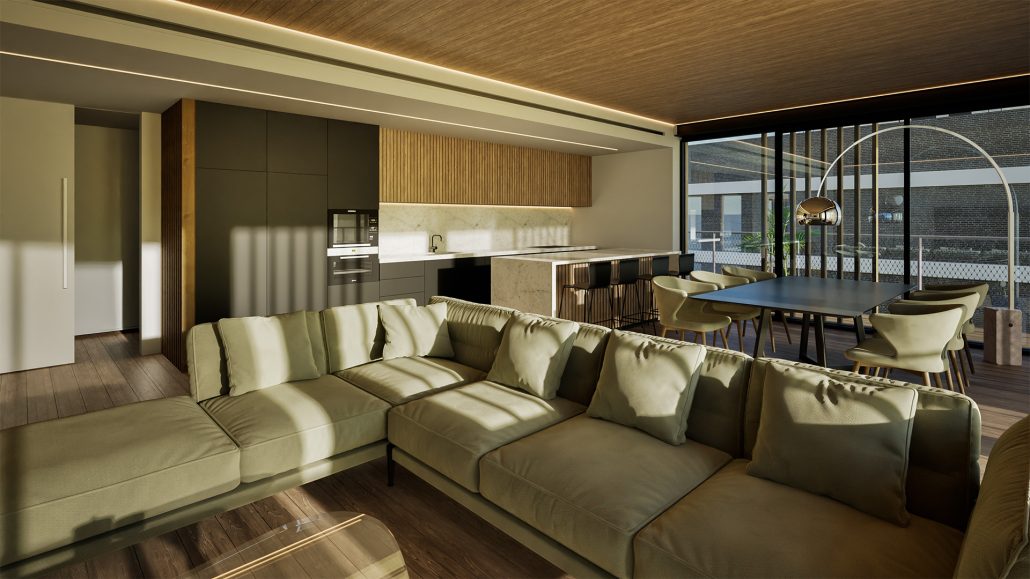
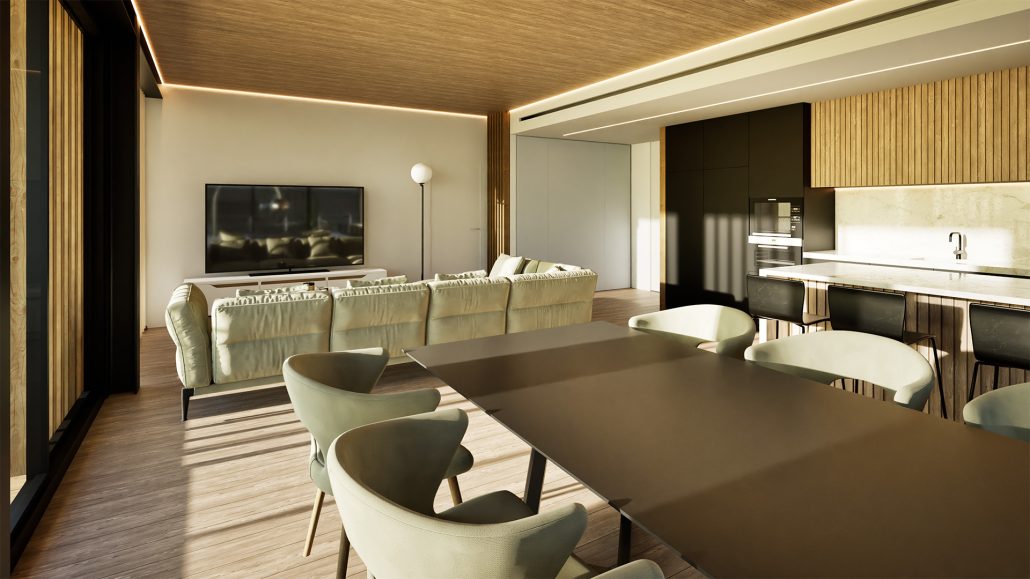
The CLT structure is present in both the balconies and the interior of the apartments, combined with high-quality materials responsibly sourced. The entire building incorporates high-efficiency energy systems, and the timber construction contributes to insulation and environmental impact reduction, making it a benchmark for sustainable luxury. The design of the apartments offers spacious and sophisticated interiors.
The spaces are warm yet minimalistic. Rich wood finishes on floors and ceilings provide a cozy feel, while ceramic surfaces add a touch of elegance. The black elements, found in accessories, furniture, and details, add a contemporary touch, balancing the natural warmth of the wood.
This fusion of materials not only creates a visually striking environment but also ensures a comfortable and functional space for its residents.
The project demonstrates how contemporary architecture can establish a meaningful dialogue with the maritime landscape through the geometry of its envelope, its material expression, and its environmental performance, creating a residential development that integrates seamlessly into its surroundings, both visually and ecologically.
credits
DIRECTOR: Xavier Vilalta PROJECT LEADERS: Ana del Prado, Miquel Peguero, Meritxell Perxachs, Gonçalo Pereira da Silva PROJECT TEAM: Marta Laguna, Ewelina Zub, Małgorzata Wychowaniec Laura Martín, Ricardo Sousa Melo, Julia Laskiewicz STRUCTURAL ENGINEERING: CD Consultoría Prefabricado MEP ENGINEERING: AE-T QUANTITY SURVEYOR: José Berrocal
Este sitio web utiliza cookies para mejorar su experiencia. Suponemos que aceptas su uso pero puedes salir de la página si así lo deseas.AcceptRead more
Privacy & Cookies Policy
Privacy Overview
This website uses cookies to improve your experience while you navigate through the website. Out of these, the cookies that are categorized as necessary are stored on your browser as they are essential for the working of basic functionalities of the website. We also use third-party cookies that help us analyze and understand how you use this website. These cookies will be stored in your browser only with your consent. You also have the option to opt-out of these cookies. But opting out of some of these cookies may affect your browsing experience.
Necessary cookies are absolutely essential for the website to function properly. This category only includes cookies that ensures basic functionalities and security features of the website. These cookies do not store any personal information.
Any cookies that may not be particularly necessary for the website to function and is used specifically to collect user personal data via analytics, ads, other embedded contents are termed as non-necessary cookies. It is mandatory to procure user consent prior to running these cookies on your website.