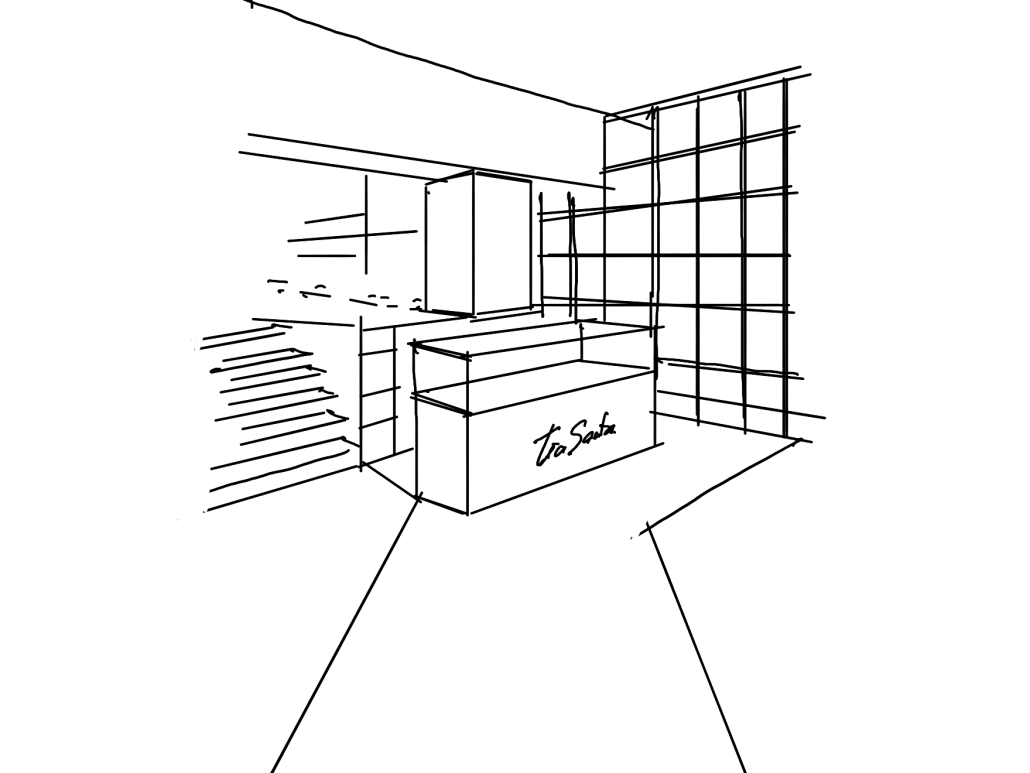
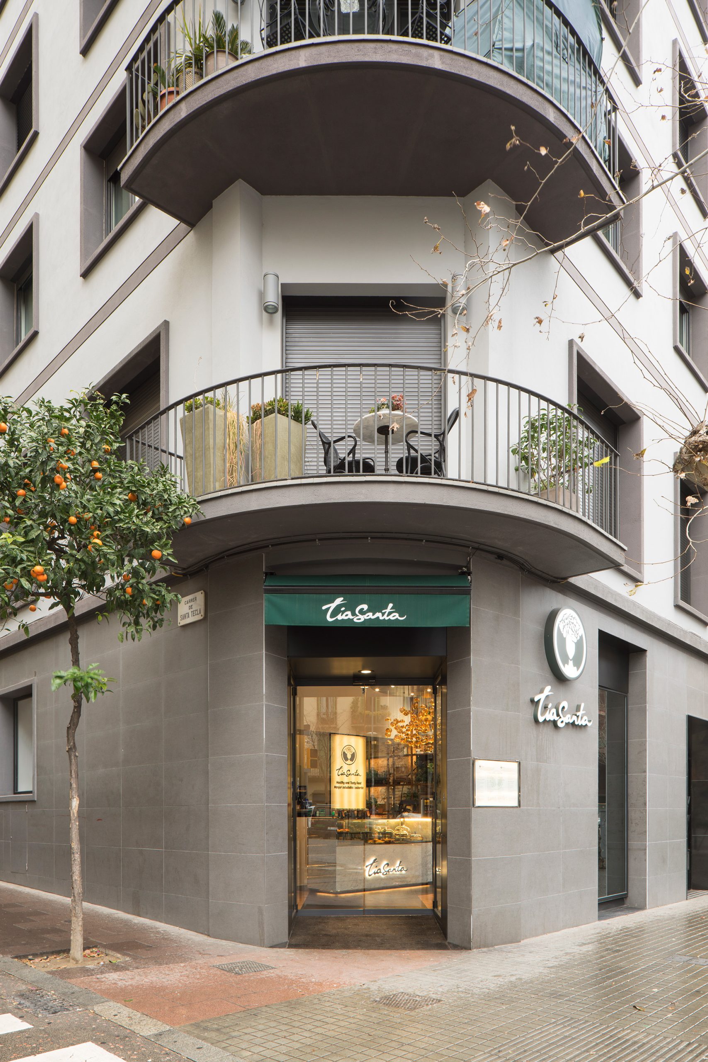
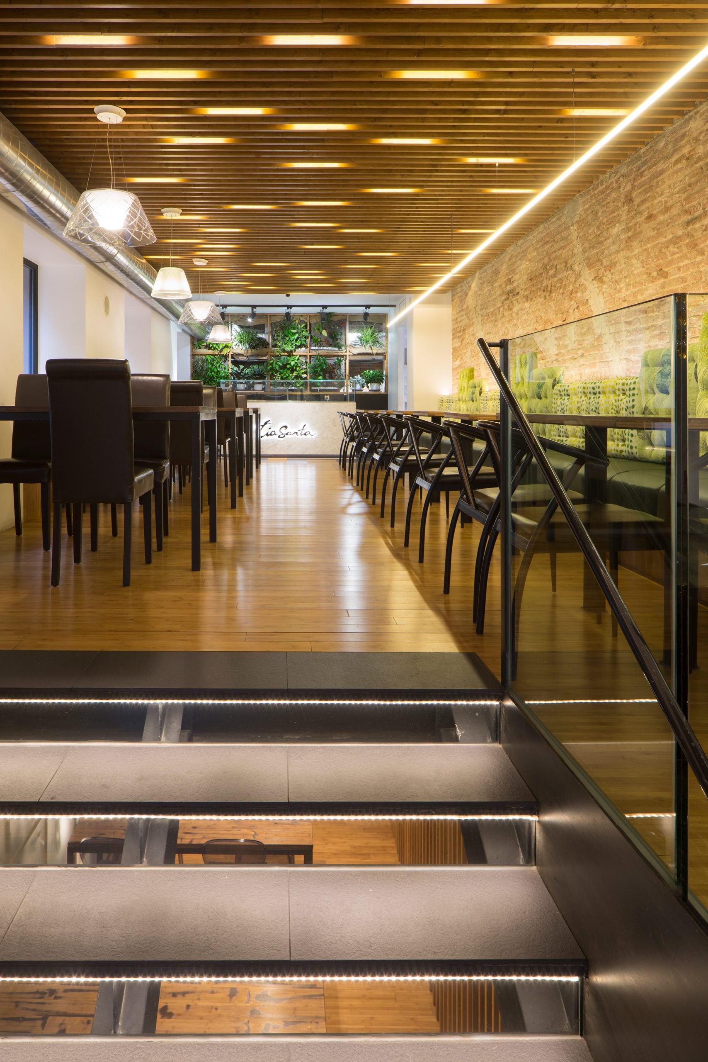
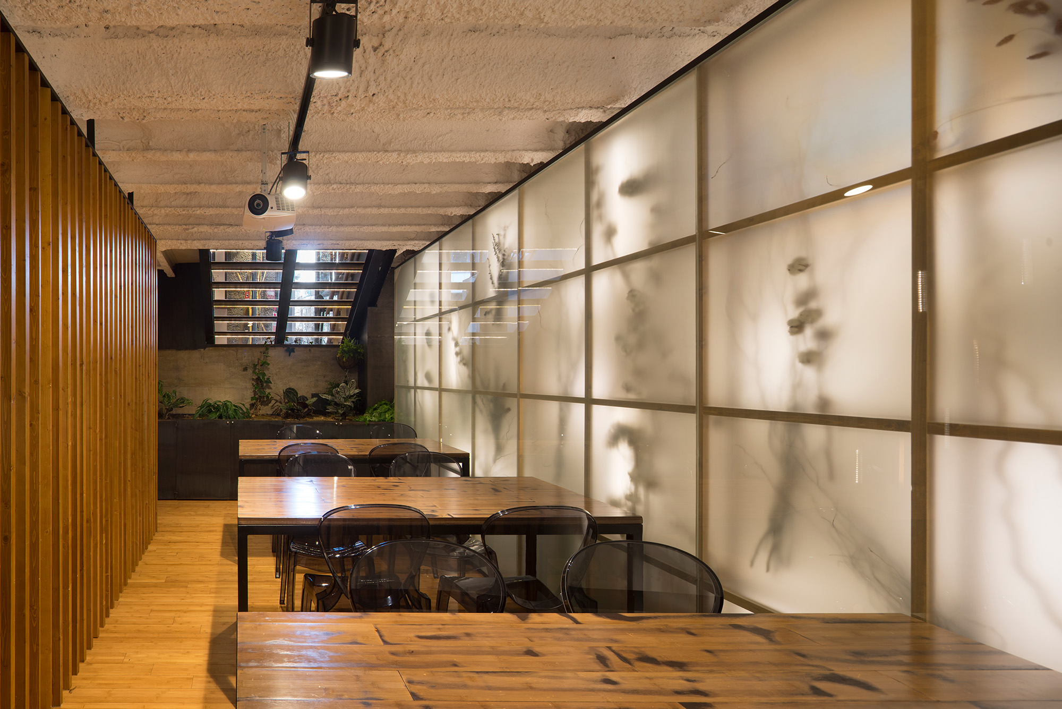
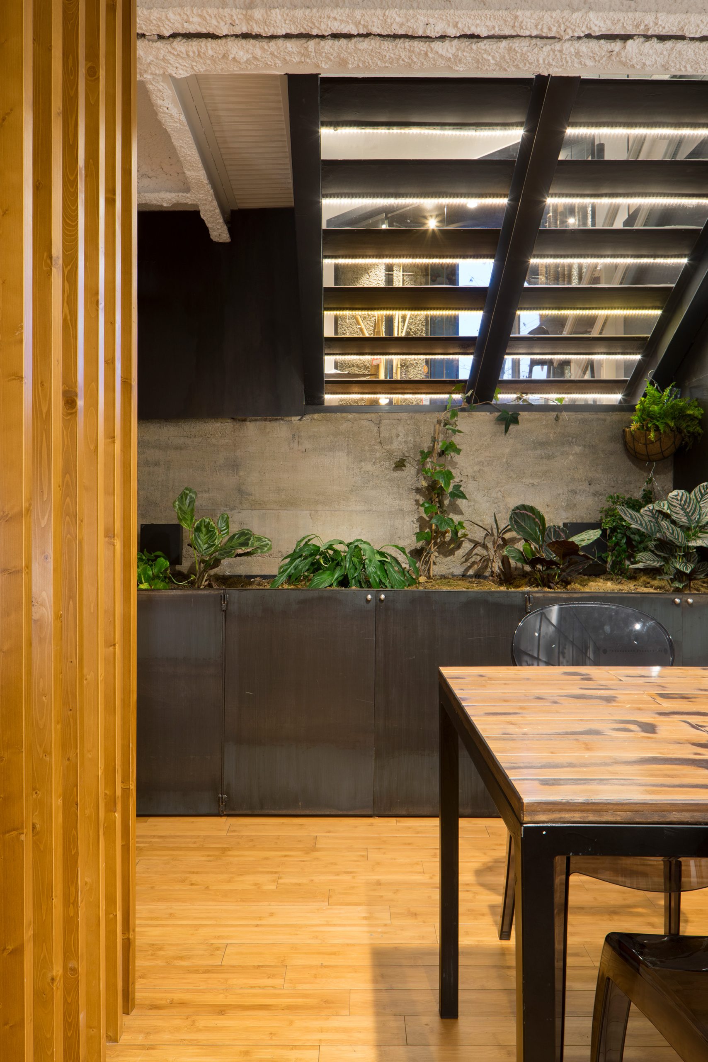
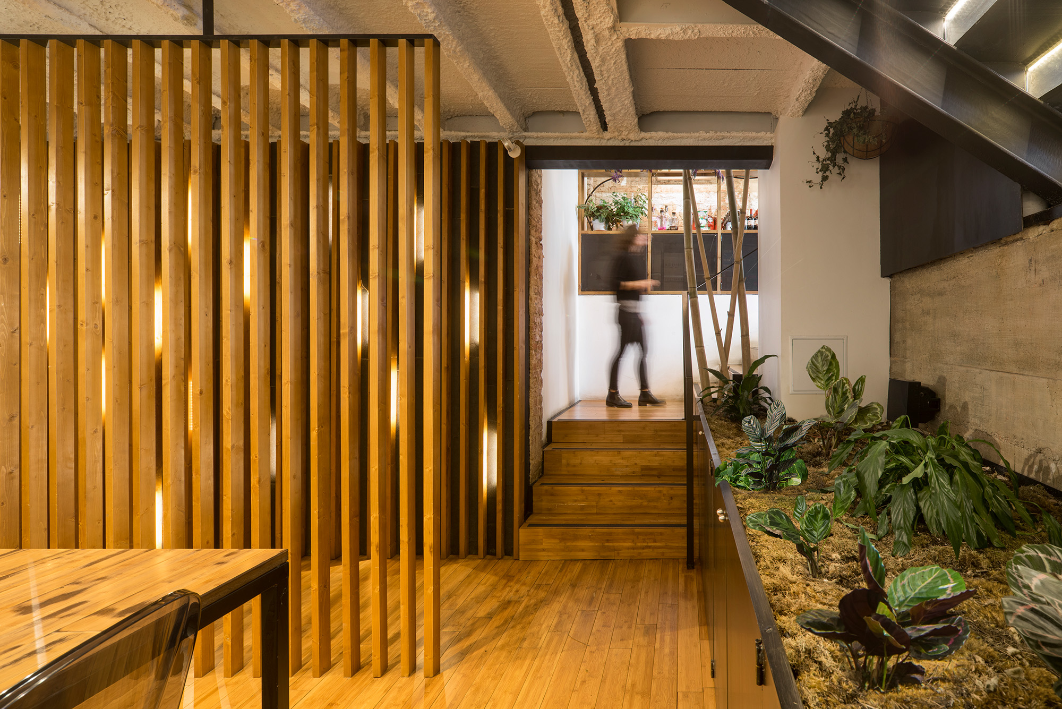
Vilalta Studio designed the first Tia Santa restaurant in Barcelona within an existing three-level space. The intervention reorganizes circulation to connect reception, dining and service areas, using new steel-and-glass staircases to bring natural light into the basement.
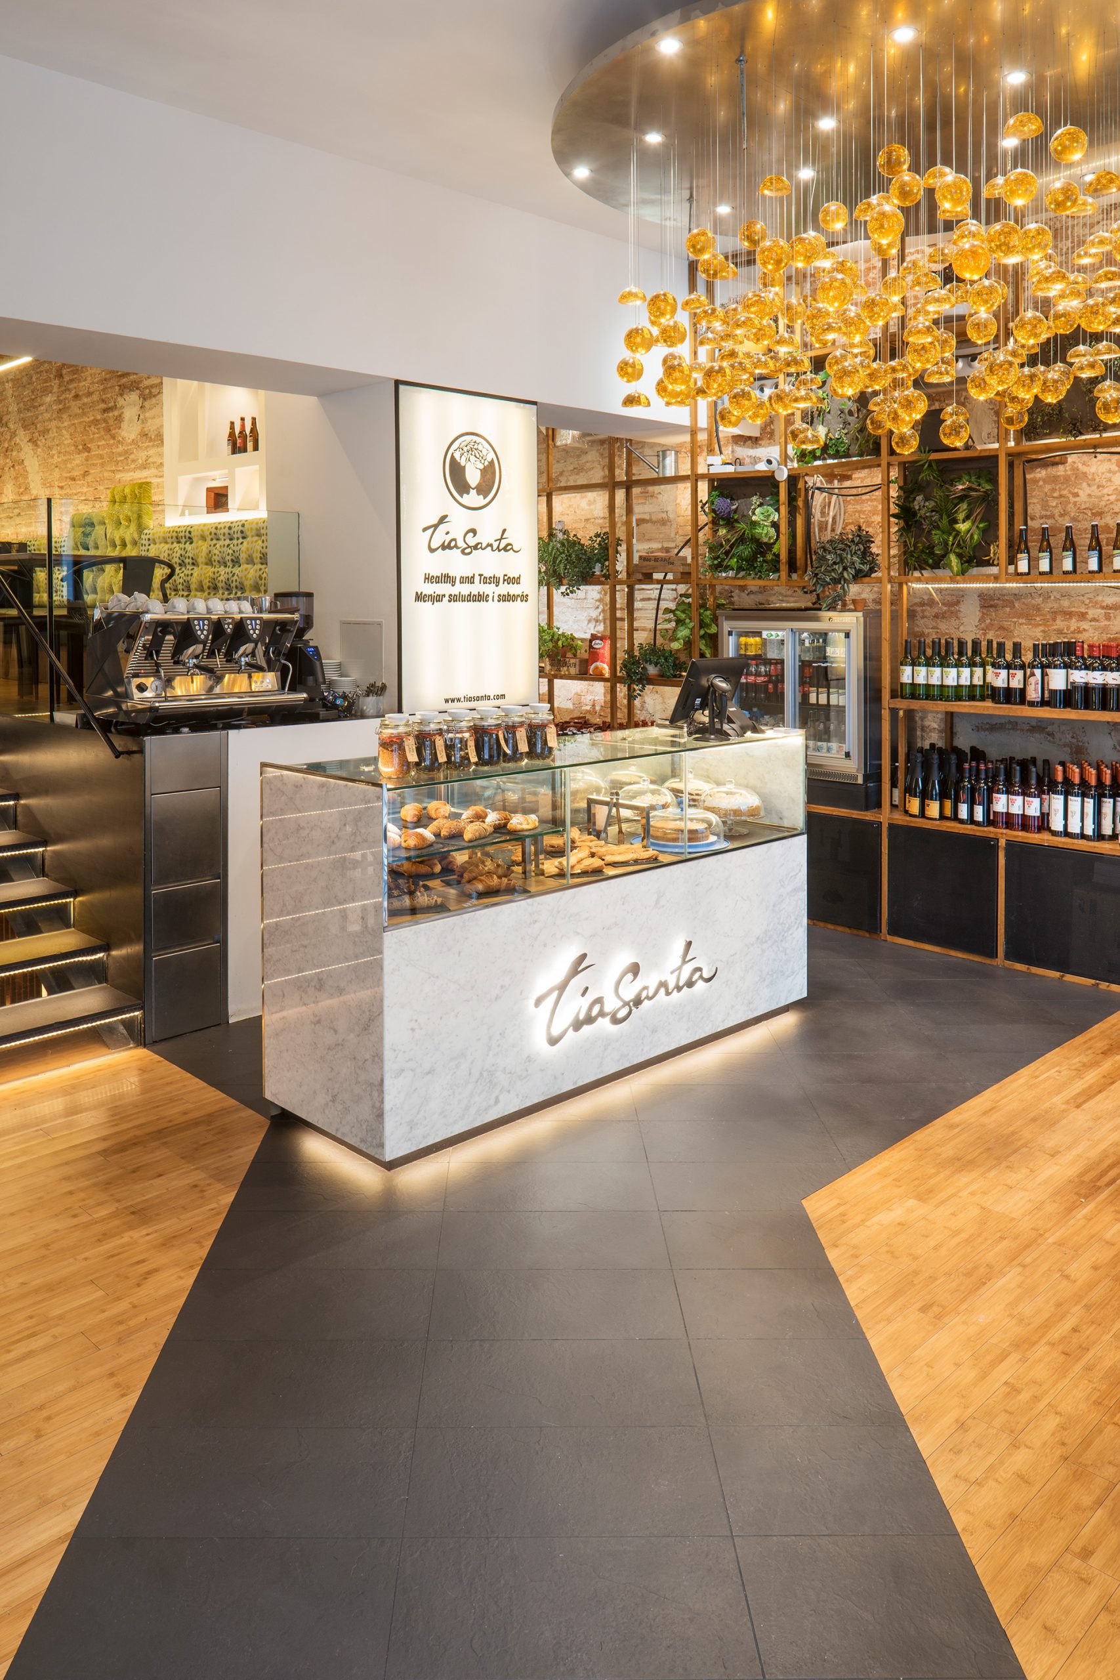
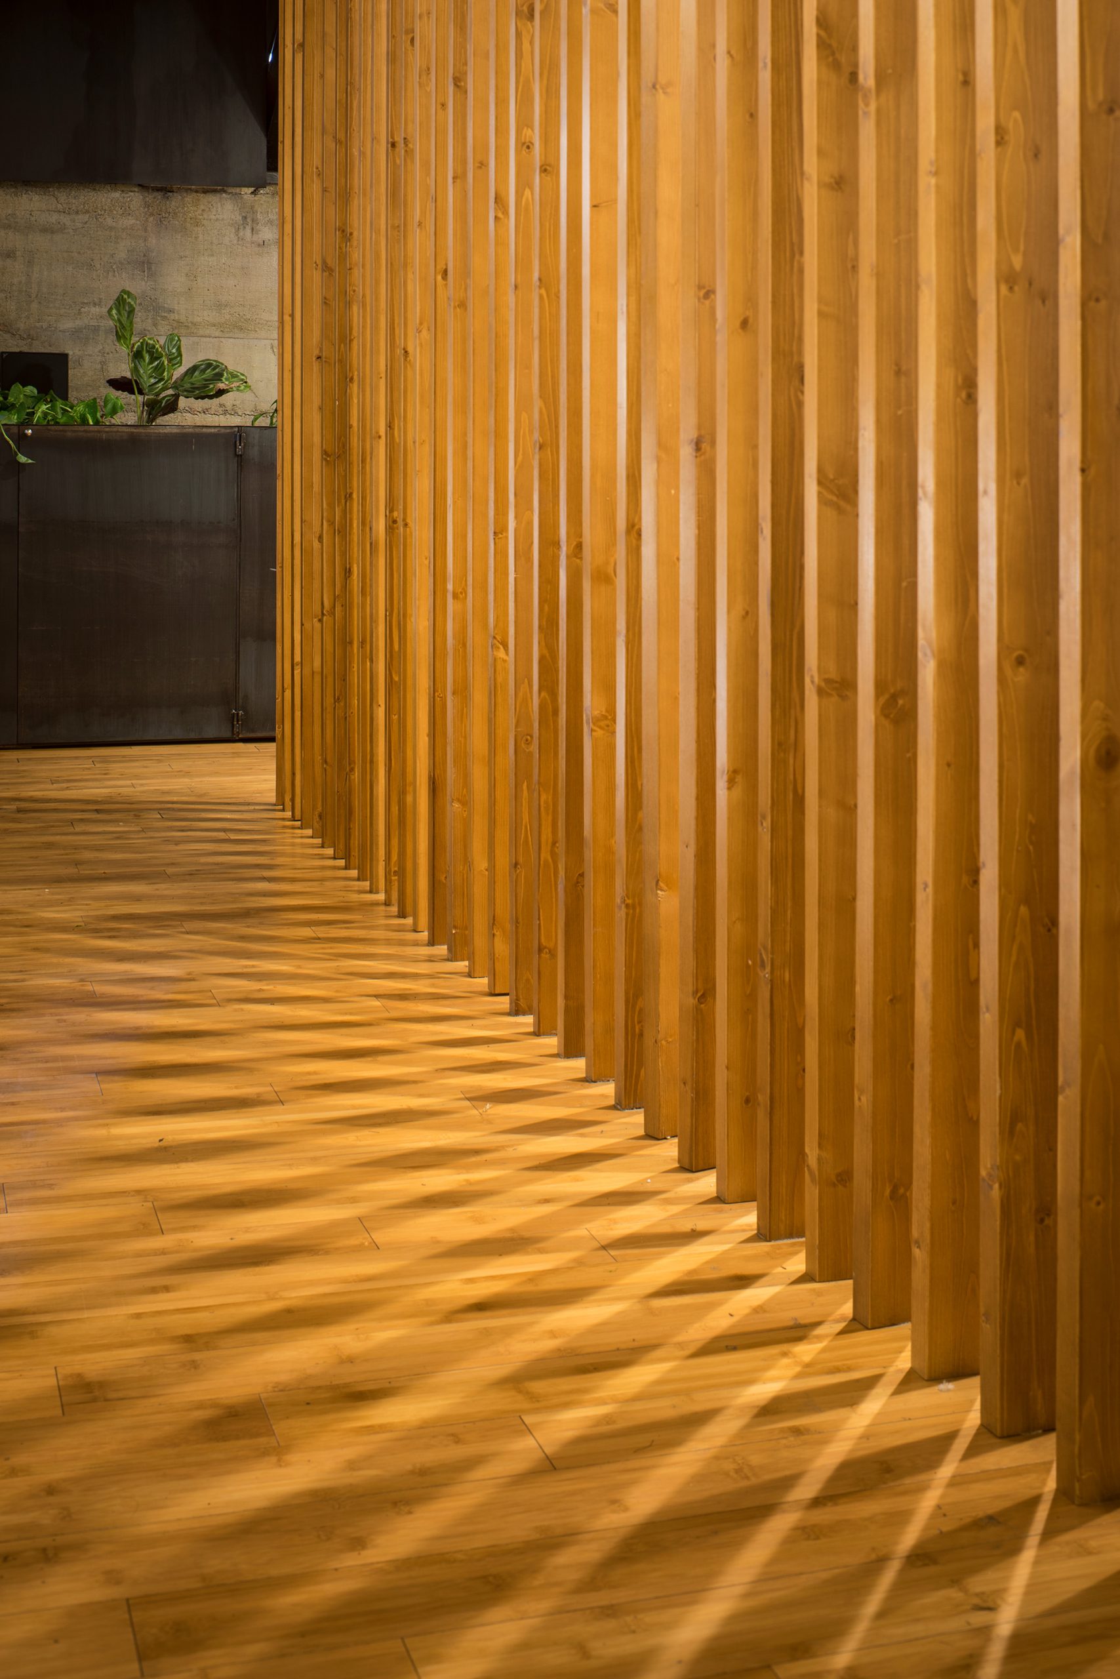
Bamboo, pine timber and planting introduce a warm, natural material palette, while LED lighting becomes part of the identity of the interior. The project turns the constraints of the existing section into a sequence of connected, luminous and recognizable spaces.
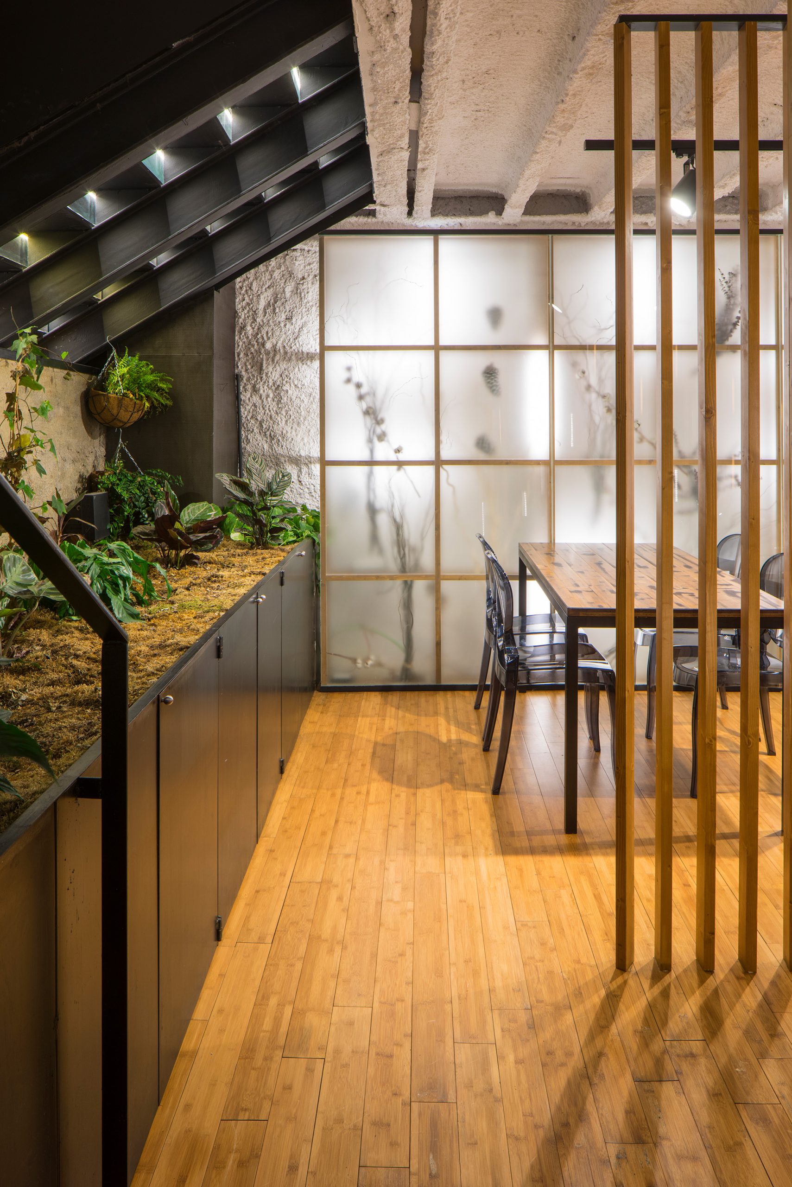
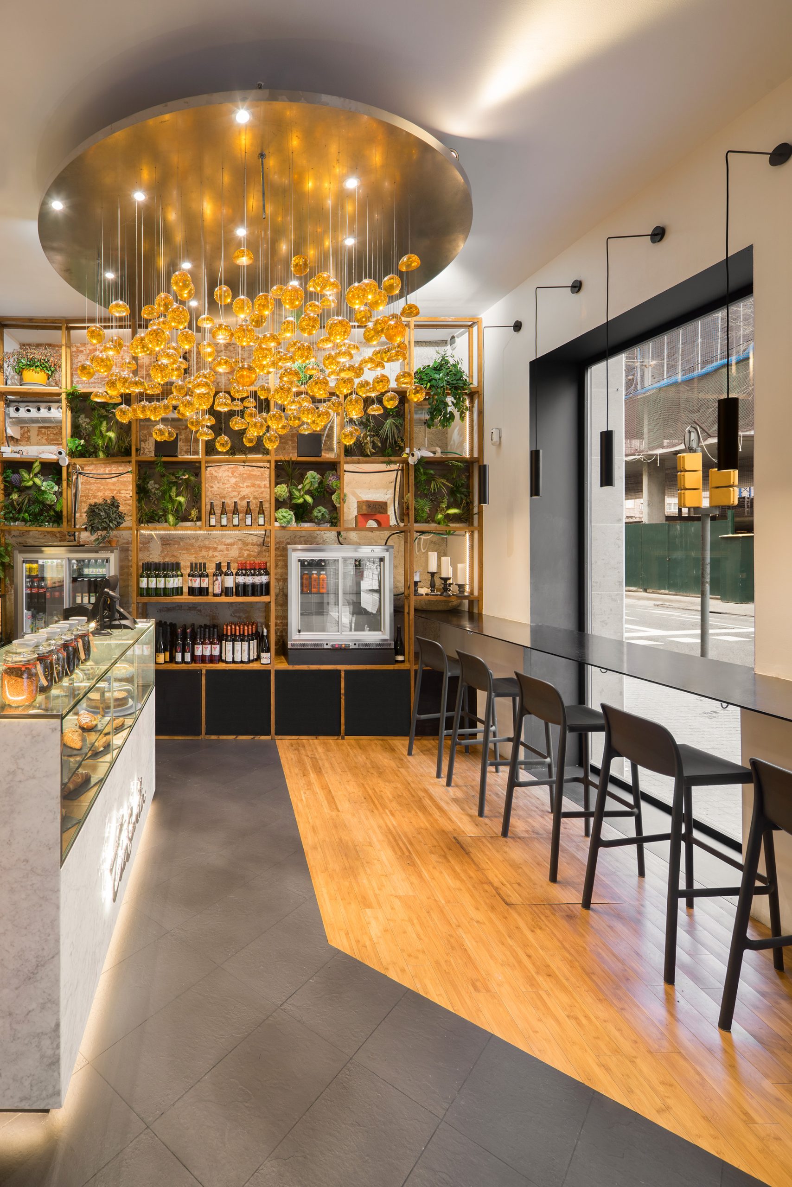
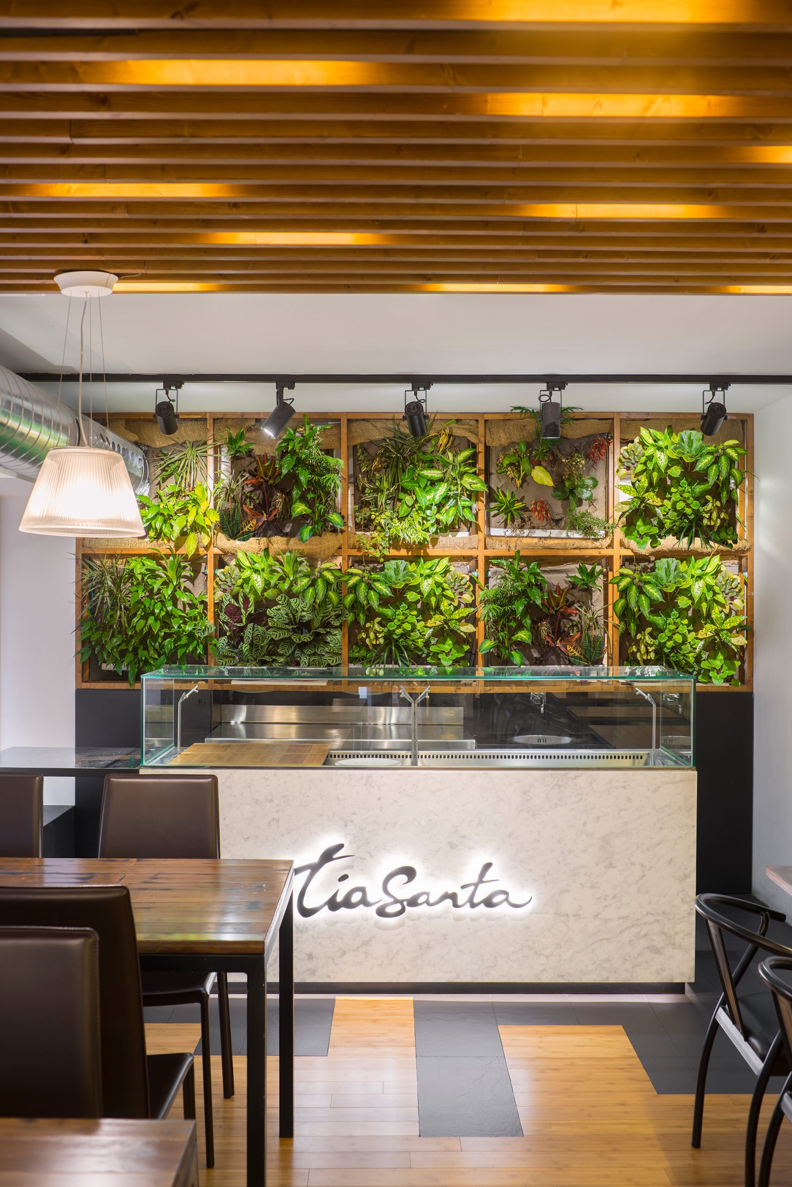
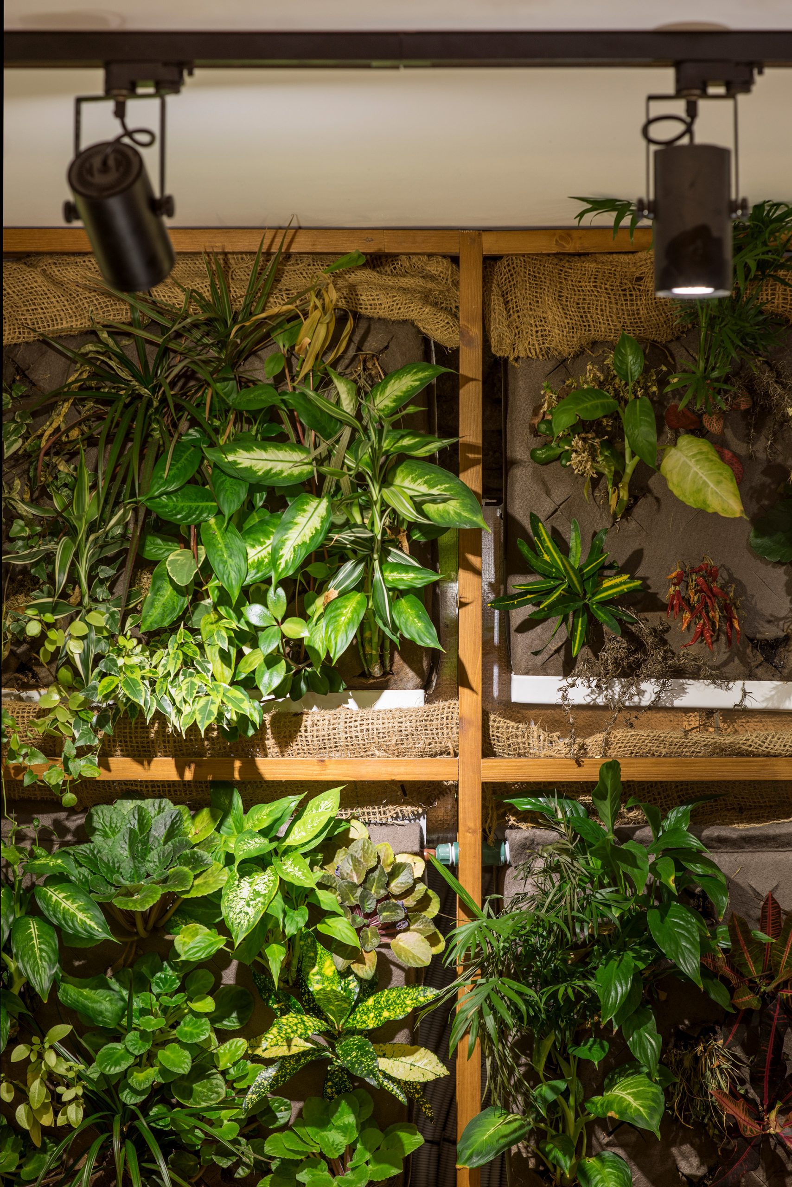
The project embraces sustainability with natural materials, carefully selected for their environmental integrity: bamboo floors and tables, and pine wood ceilings and shelves. Nature seamlessly blends into the interior through a modular vertical garden system placed at the entrance and behind the salad bar in the dining area. Additionally, the basement features a large natural garden bed, bringing the outdoors inside.
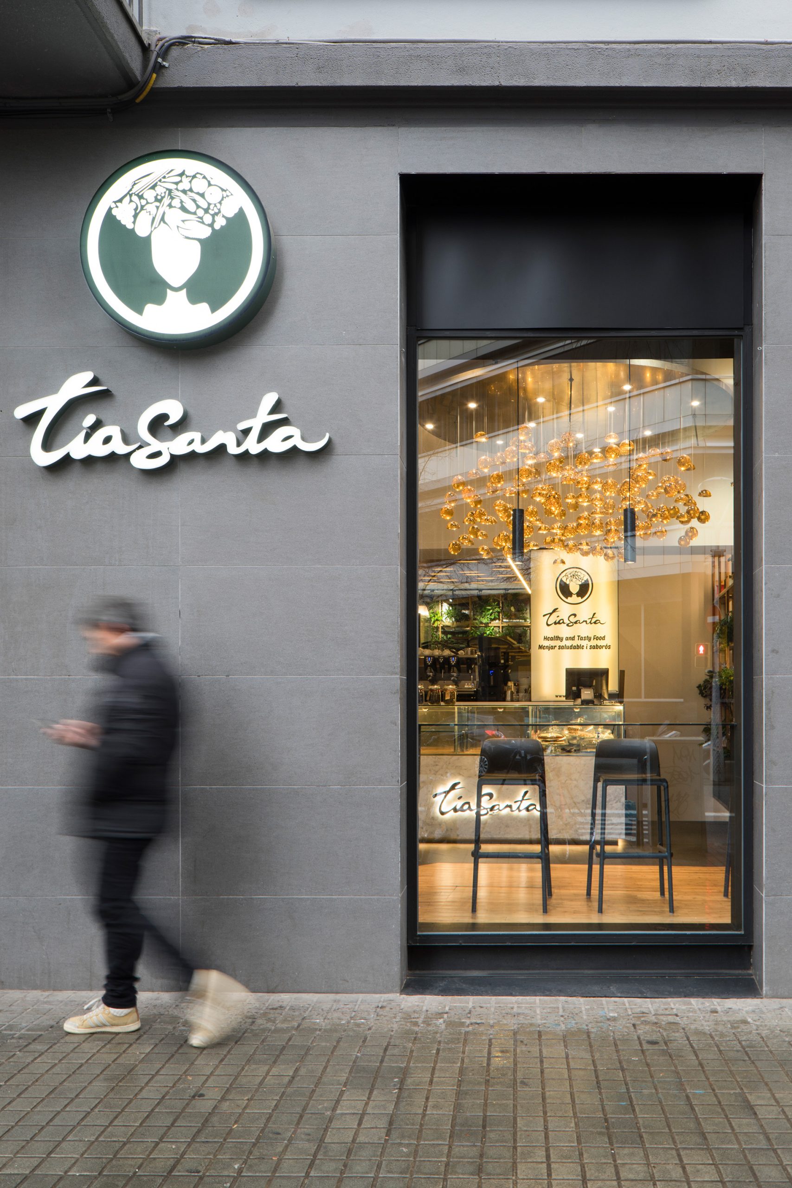
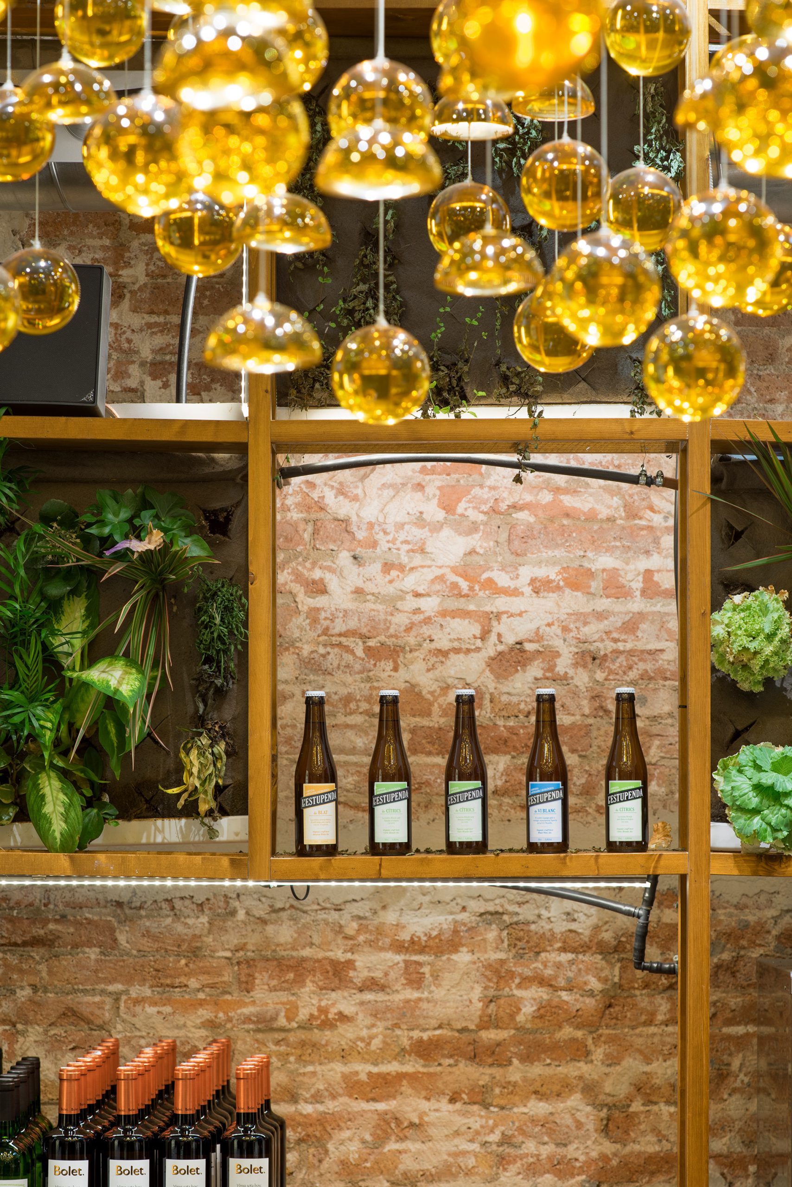
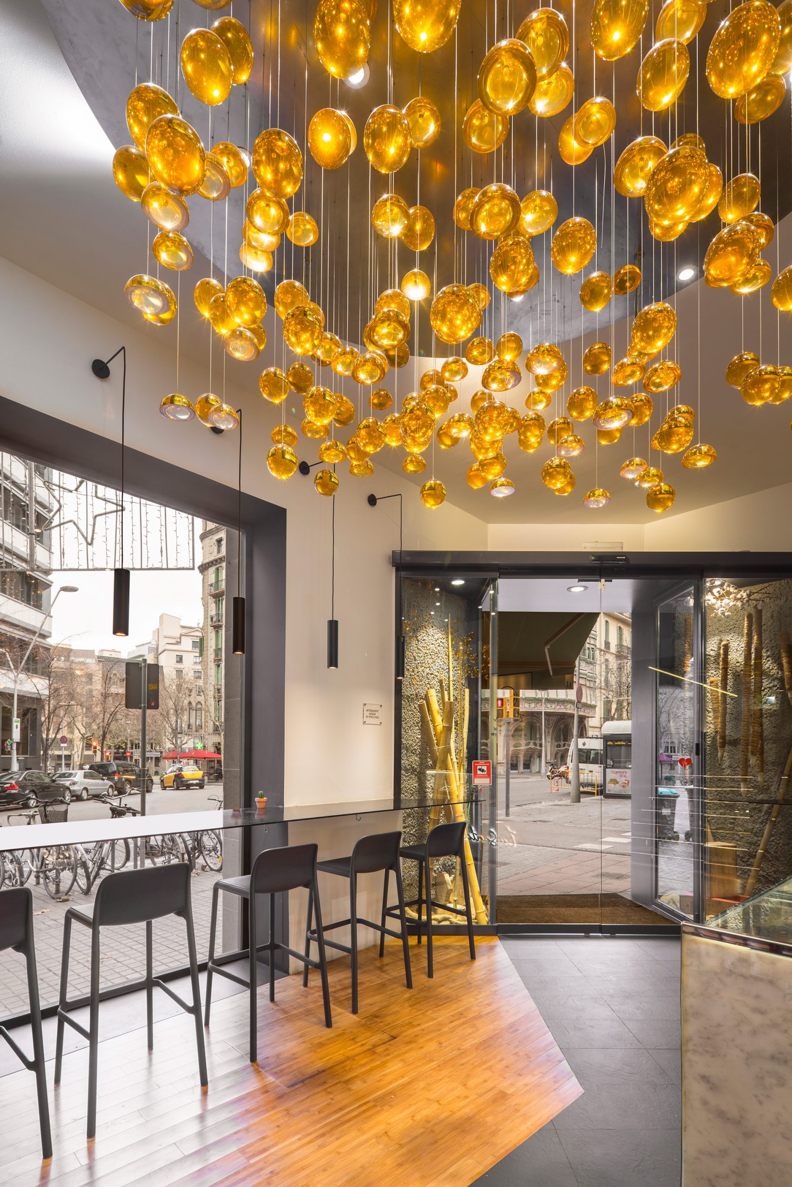
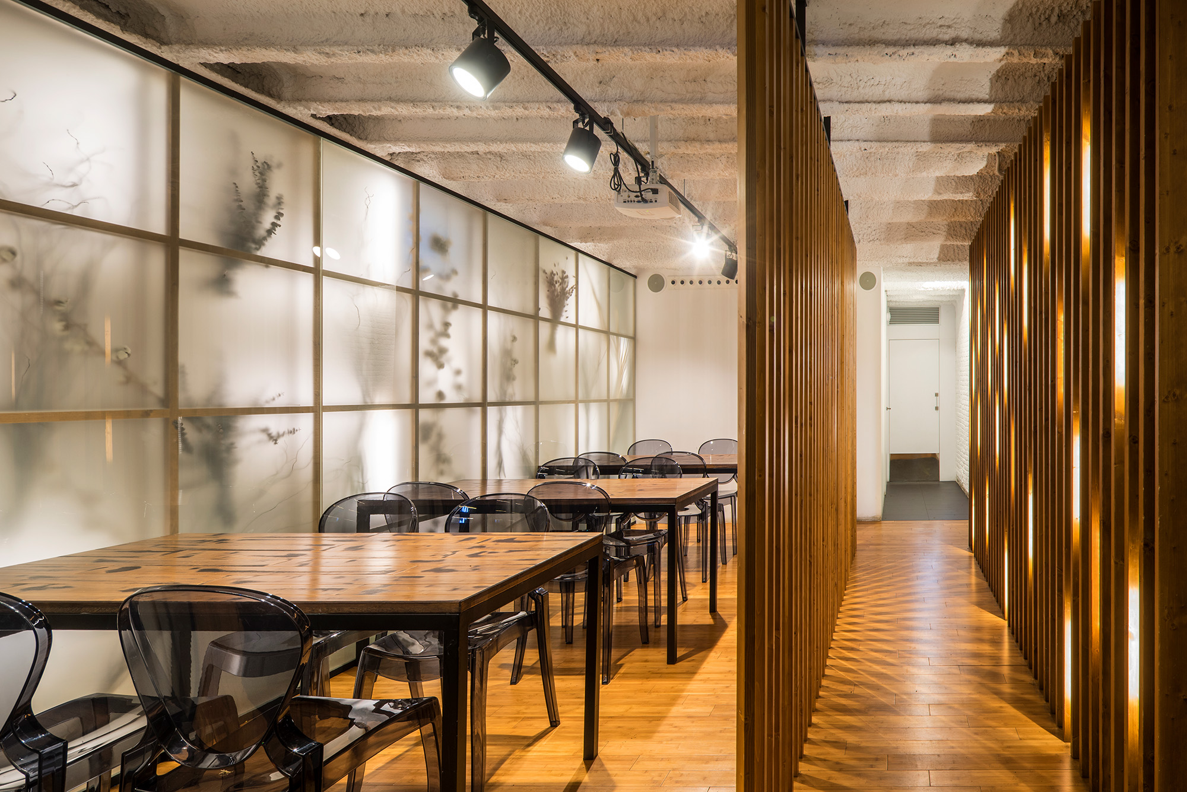
The entire lighting system, both direct and indirect, was designed and constructed using LED technology. A striking feature of the design is the sculptural installation, consisting of 200 illuminated resin spheres above the entrance, and a translucent glass wall casting the shadows of plants in the basement.
credits
DIRECTOR: Xavier Vilalta PROJECT LEADER: Maite Boren PROJECT TEAM: Gabriela Galea, Mia Santic, Candela Juan MEP ENGINEERING: Borja Santomà CONTRACTOR: InOut
Este sitio web utiliza cookies para mejorar su experiencia. Suponemos que aceptas su uso pero puedes salir de la página si así lo deseas.AcceptRead more
Privacy & Cookies Policy
Privacy Overview
This website uses cookies to improve your experience while you navigate through the website. Out of these, the cookies that are categorized as necessary are stored on your browser as they are essential for the working of basic functionalities of the website. We also use third-party cookies that help us analyze and understand how you use this website. These cookies will be stored in your browser only with your consent. You also have the option to opt-out of these cookies. But opting out of some of these cookies may affect your browsing experience.
Necessary cookies are absolutely essential for the website to function properly. This category only includes cookies that ensures basic functionalities and security features of the website. These cookies do not store any personal information.
Any cookies that may not be particularly necessary for the website to function and is used specifically to collect user personal data via analytics, ads, other embedded contents are termed as non-necessary cookies. It is mandatory to procure user consent prior to running these cookies on your website.