
PROGRAM: Urbanism, Residential
AREA: 46,000 m²
LOCATION: Doha, Qatar
STATUS: Concept
TIMEFRAME: 2012
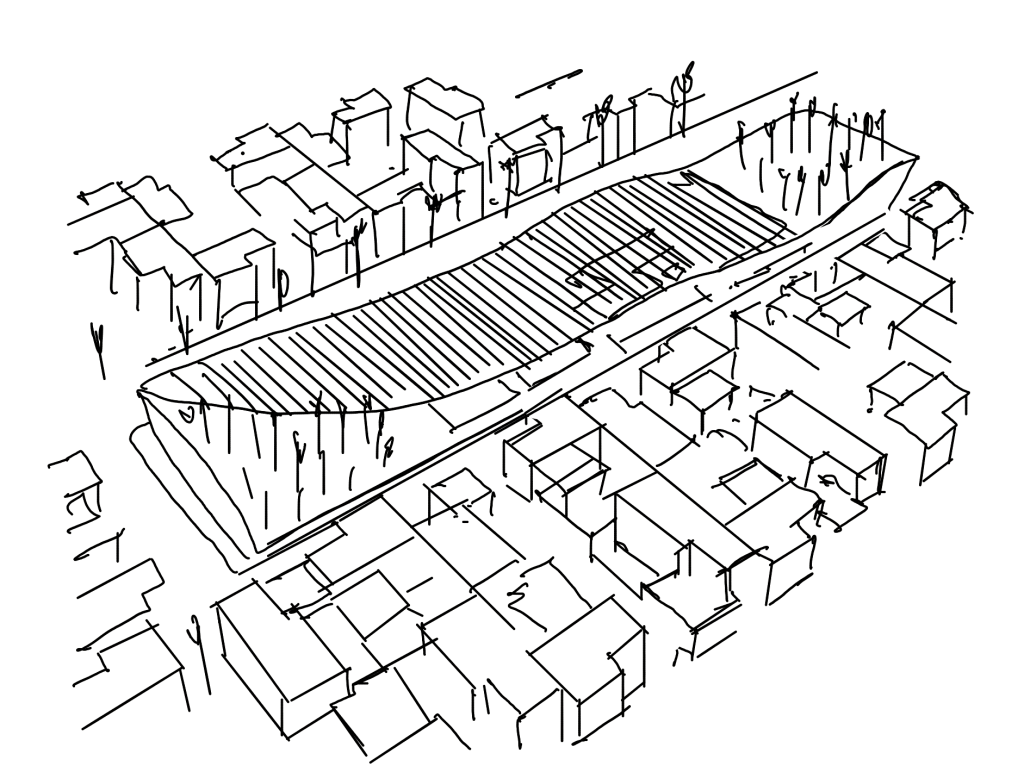
Urban Gardens proposes a residential neighbourhood in Doha organized around climate, privacy and community life. Apartment blocks are positioned along the edges of the site, protecting the interior from traffic and freeing a pedestrian landscape where houses are grouped into smaller communities around gardens and shared spaces.
The proposal incorporates a modular construction logic based on prefabricated concrete structure and façade panels. Pergolas, solar protection, green roofs and water-reuse systems form part of an integrated response to Doha’s climate. The project therefore combines local identity, landscape and industrialization to create a contemporary residential environment specific to its context.
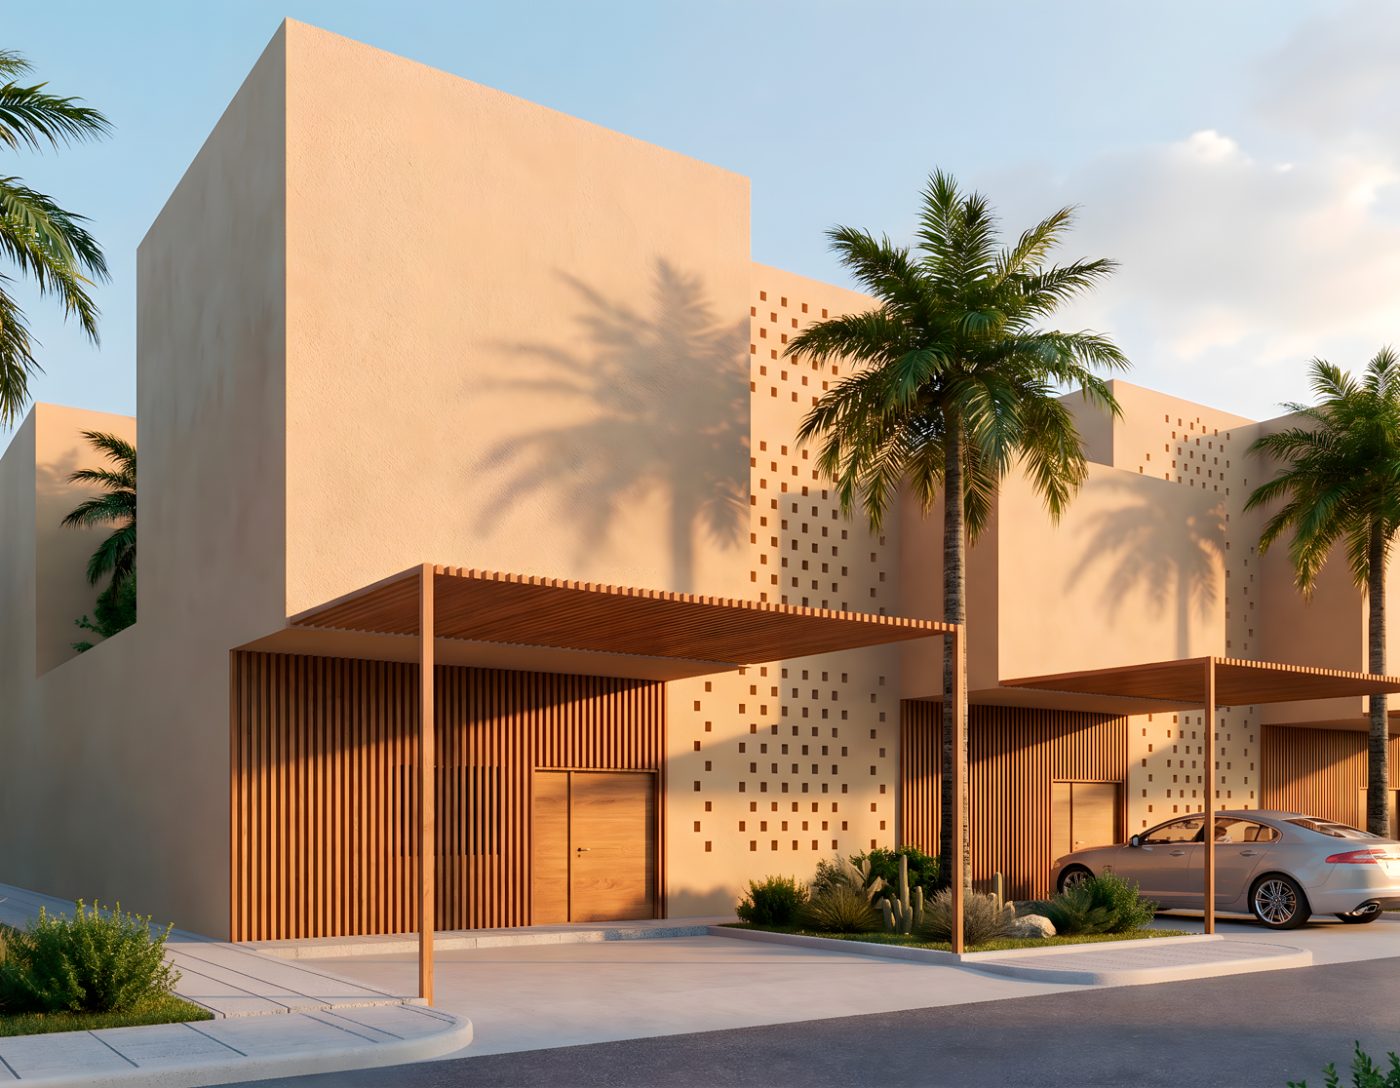
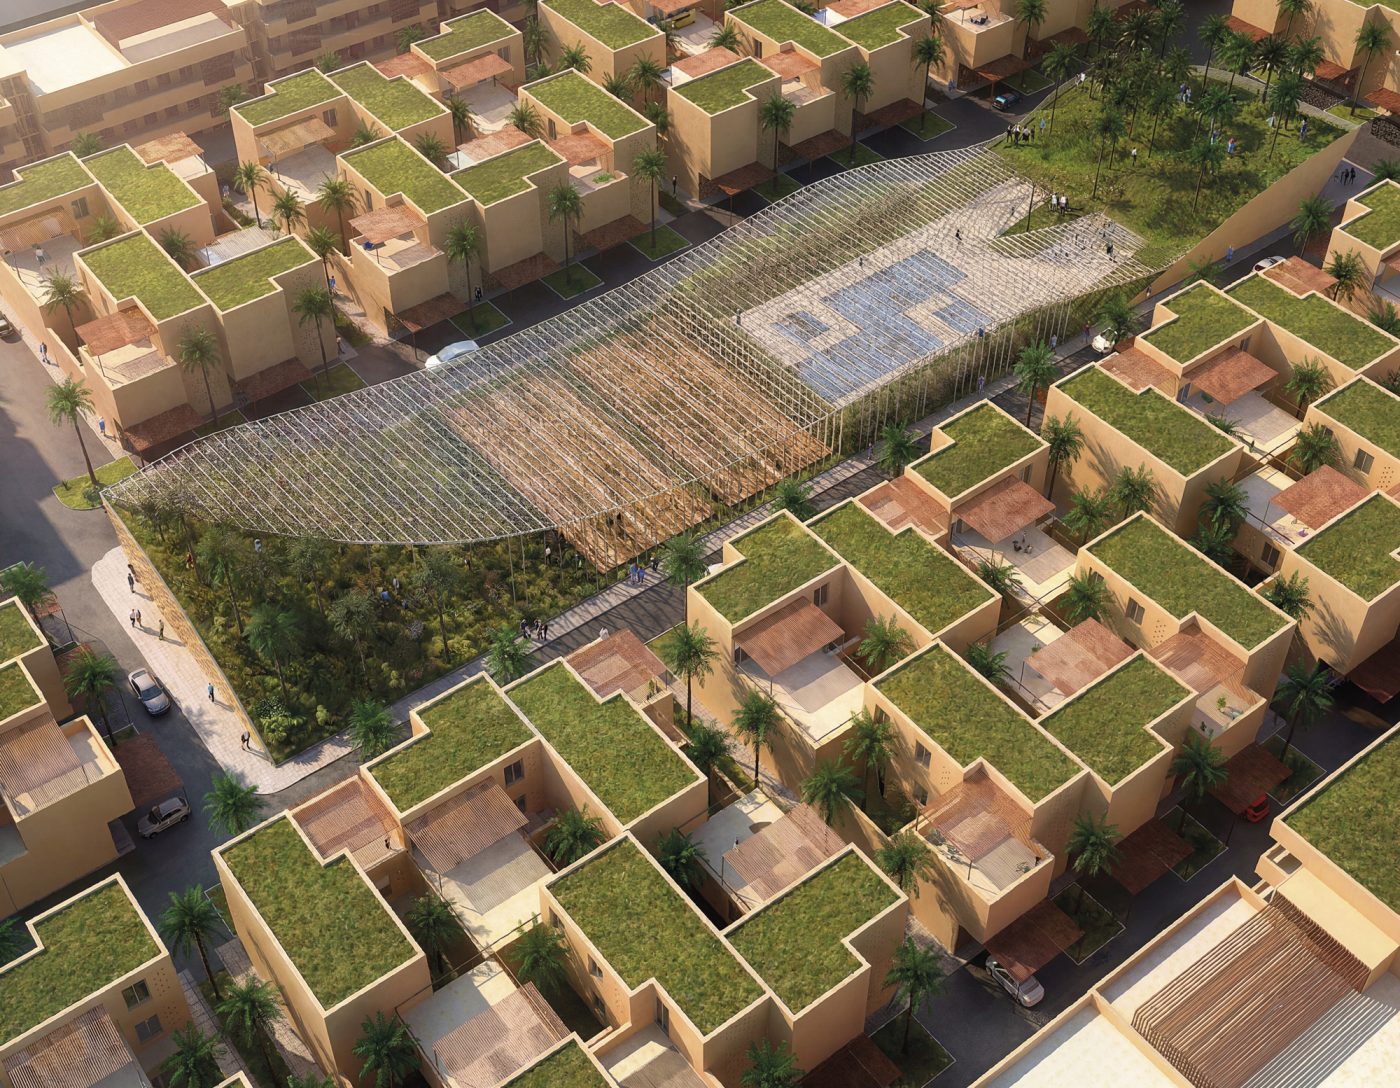
The L-shaped houses reinterpret qualities of traditional Gulf homes and Mediterranean villas: private courtyards and gardens, shade, natural ventilation and a direct relationship between inside and outside. At the centre of the development, the clubhouse acts as a social hub beneath a walkable green roof that gives the occupied ground back to the community.
The club house becomes the social core of the development. Its accessible green roof improves thermal comfort and returns to the community the space occupied by the building, expanding opportunities for gathering. Around it, both housing clusters and apartment blocks are organized, strategically placed along the site boundaries to act as a buffer against traffic and noise, freeing the interior as a continuous pedestrian landscape.
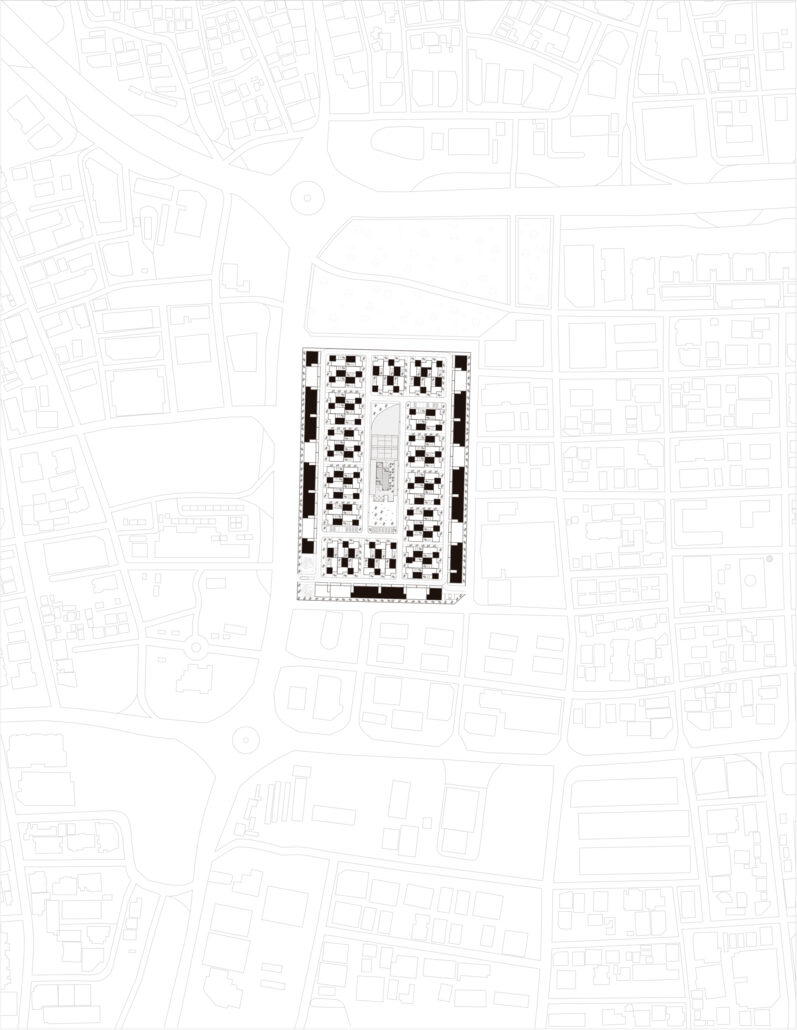
The new Alfardan Gardens will merge contemporary urban life and nature. The project design will connect the new neighborhood inhabitants with the environment by integrating contemporary architecture, local available resources and tradition. The master plan design establishes a hierarchy of program in order to provide privacy and quality of space to the community.
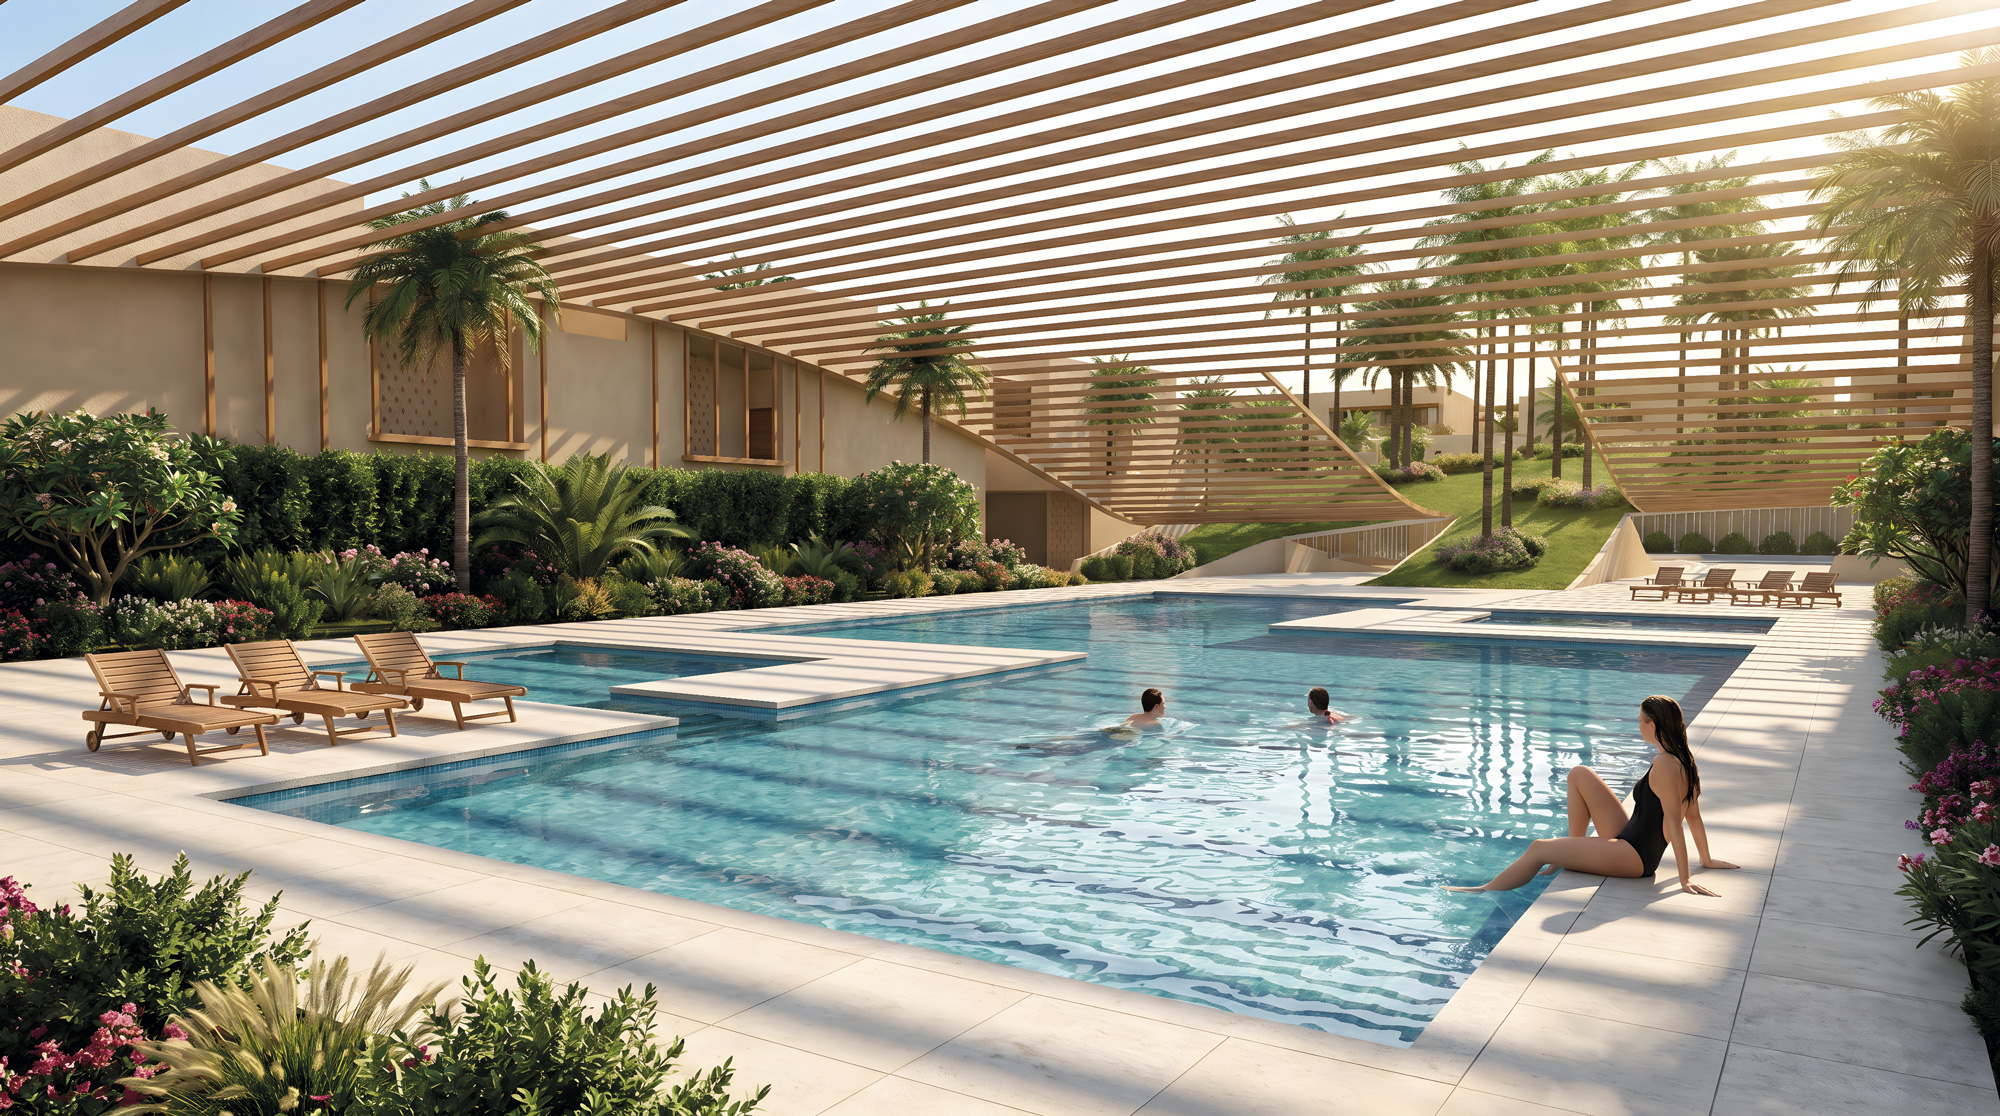
The pedestrian routes connect small groupings of houses with the community center, encouraging car-free mobility and everyday interaction. The outdoor areas, protected by lightweight pergolas and accompanied by climate-adapted vegetation, integrate the sports facilities into the landscape and reinforce the collective experience.
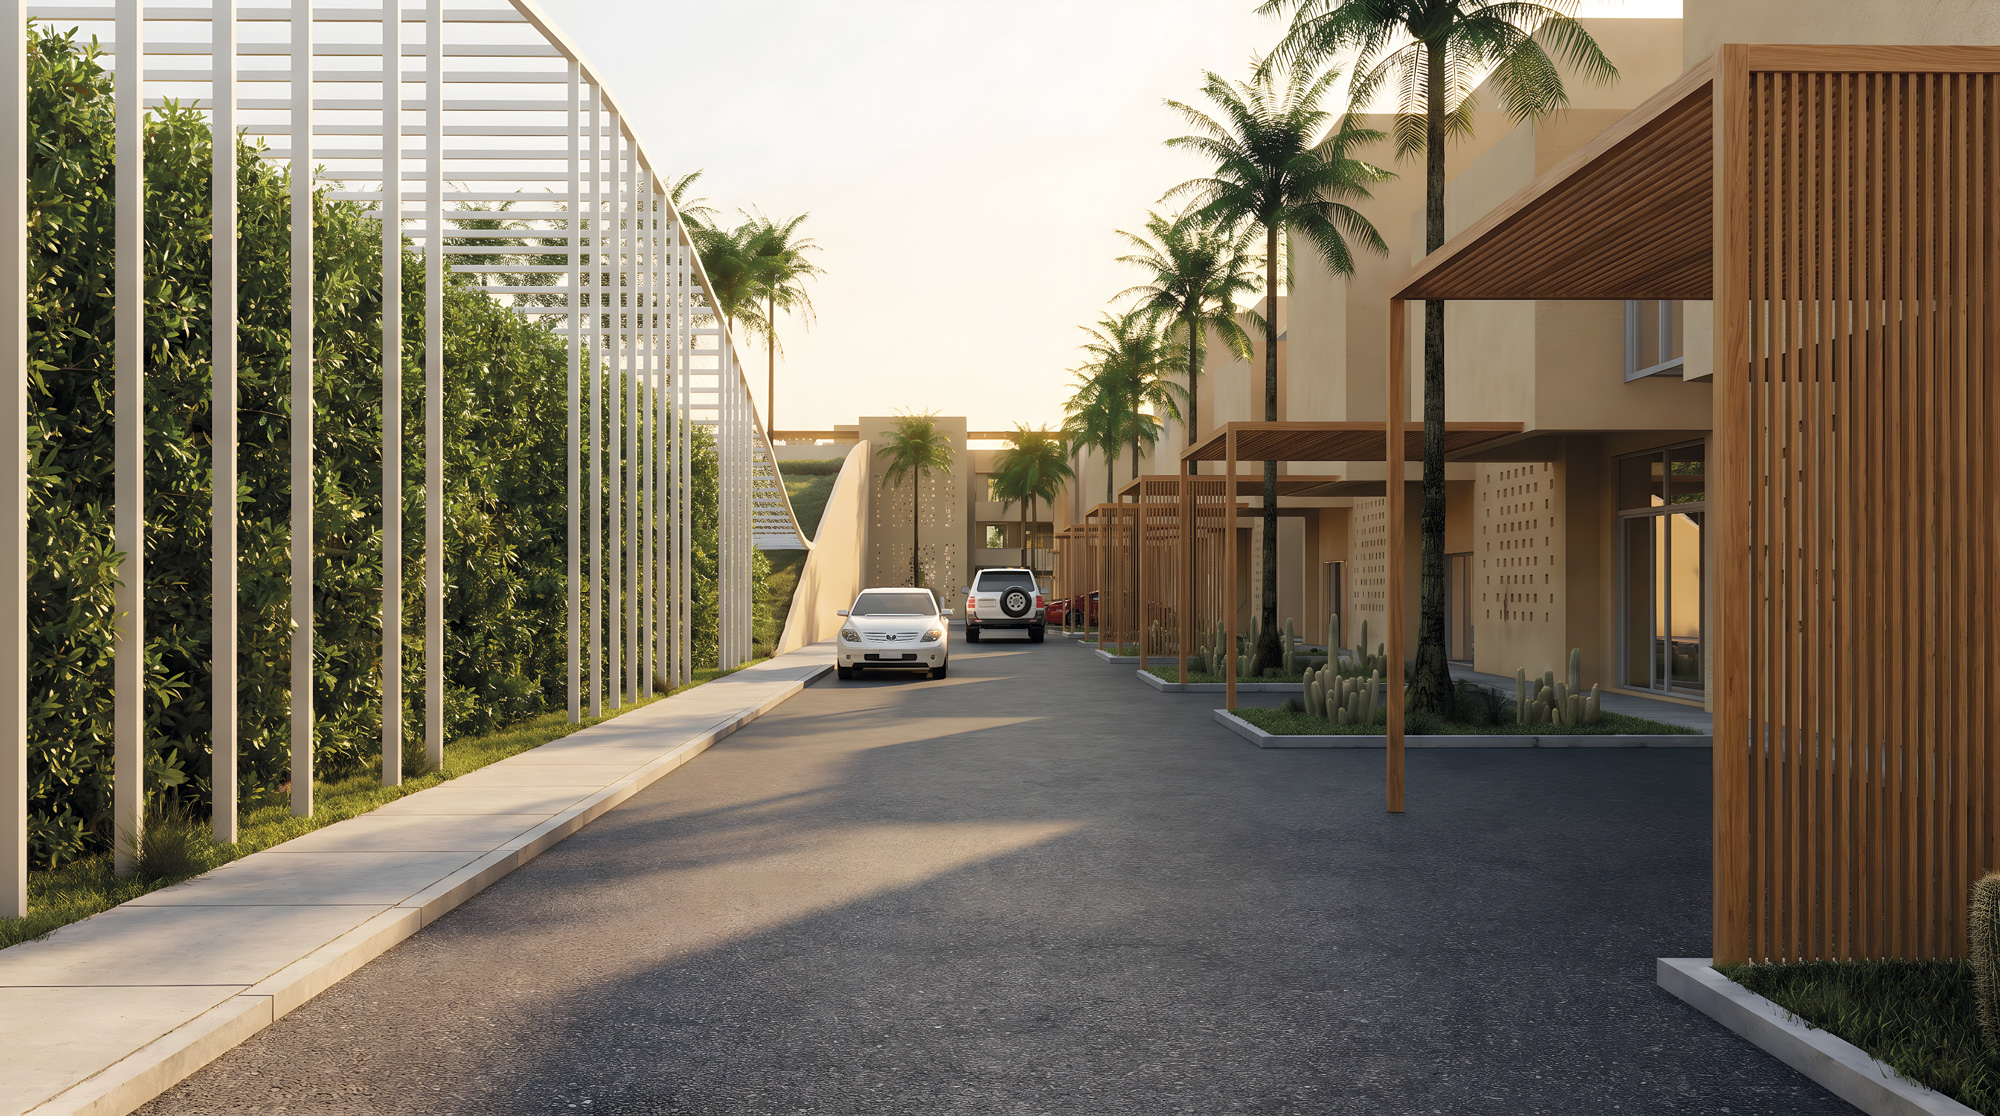
The construction is resolved through industrialized concrete in earth tones, allowing the building to enter into dialogue with the desert environment and provide visual continuity to the whole. This main material is complemented by wooden lattice screens, which bring warmth and thermal protection to the exterior spaces of the dwellings.
In some areas such as the houses entrances, pergolas and the apartments shading panels are designed with resin wood panels. The performance of the buildings is reinforced by the addition of green roofs that create a higher thermal inertia in the interior. The recycling water systems collect the water from the rain and reuse it for landscaping and toilets and reuse the tap water for the toilets tanks.

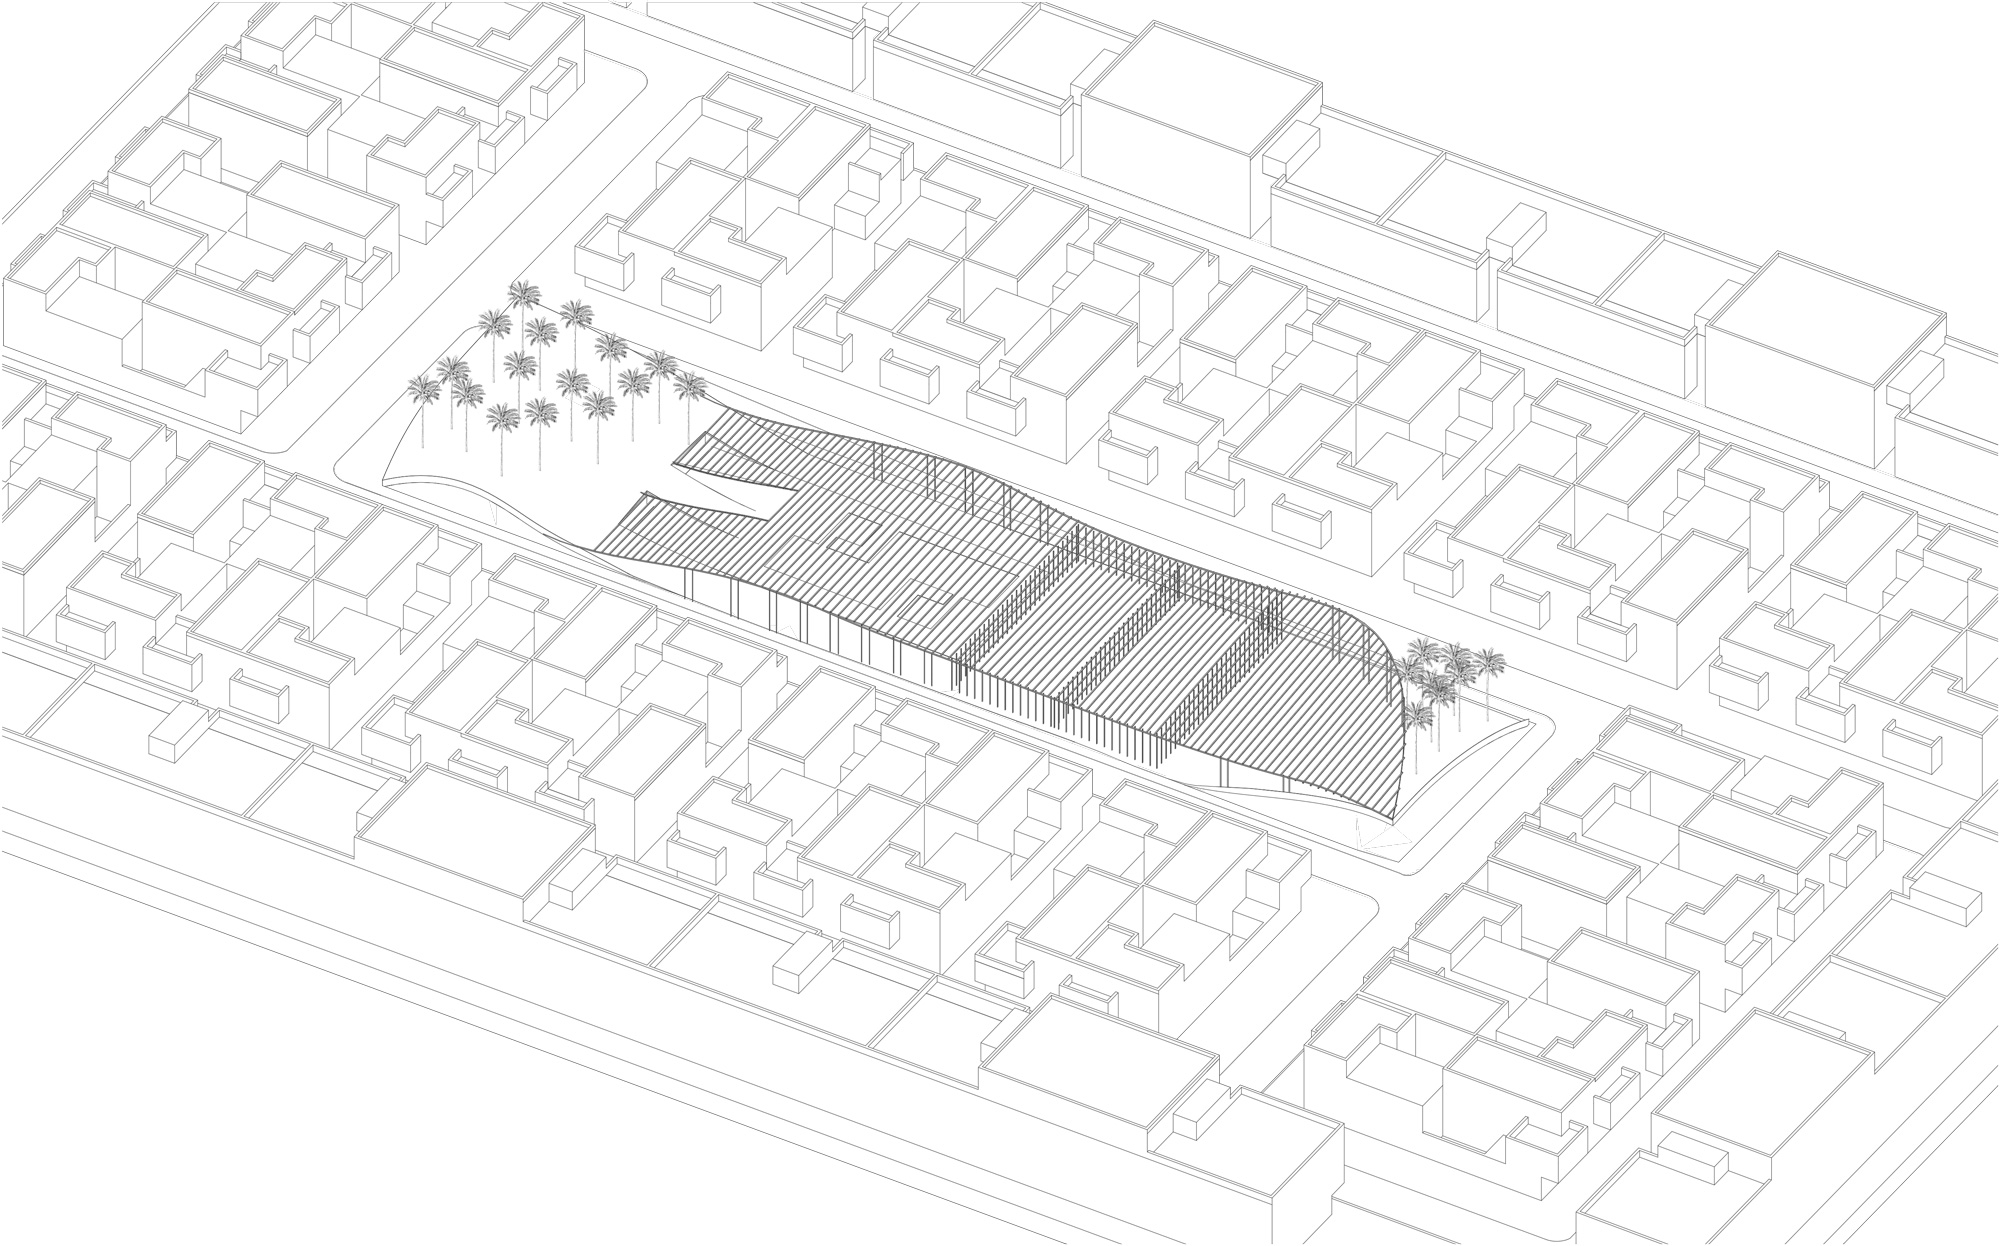
The construction systems of the buildings are designed thinking a realistic and affordable execution and a sustainable performance in the future. The main structure is a concrete grid of prefab pillars, girders and slabs of optimized spans. The geometry of the buildings is modular, even though it has different typologies of residences. The prefab systems are integrated in the design for a fast, high quality and affordable execution. The façades are done with the concrete prefab panels that integrate the necessary openings and façade detailing.
The project proposes a new way of living in Doha: a residential model that combines tradition and contemporaneity, privacy and community. More than a conventional urban development, it seeks to create a living system of relationships, in which architecture acts as a support for well-being, coexistence, and shared identity.
DIRECTOR: Xavier Vilalta
PROJECT LEADER: Maria Rosaria Favoino
PROJECT TEAM: Luiza Kostecka, Anna Kyskova