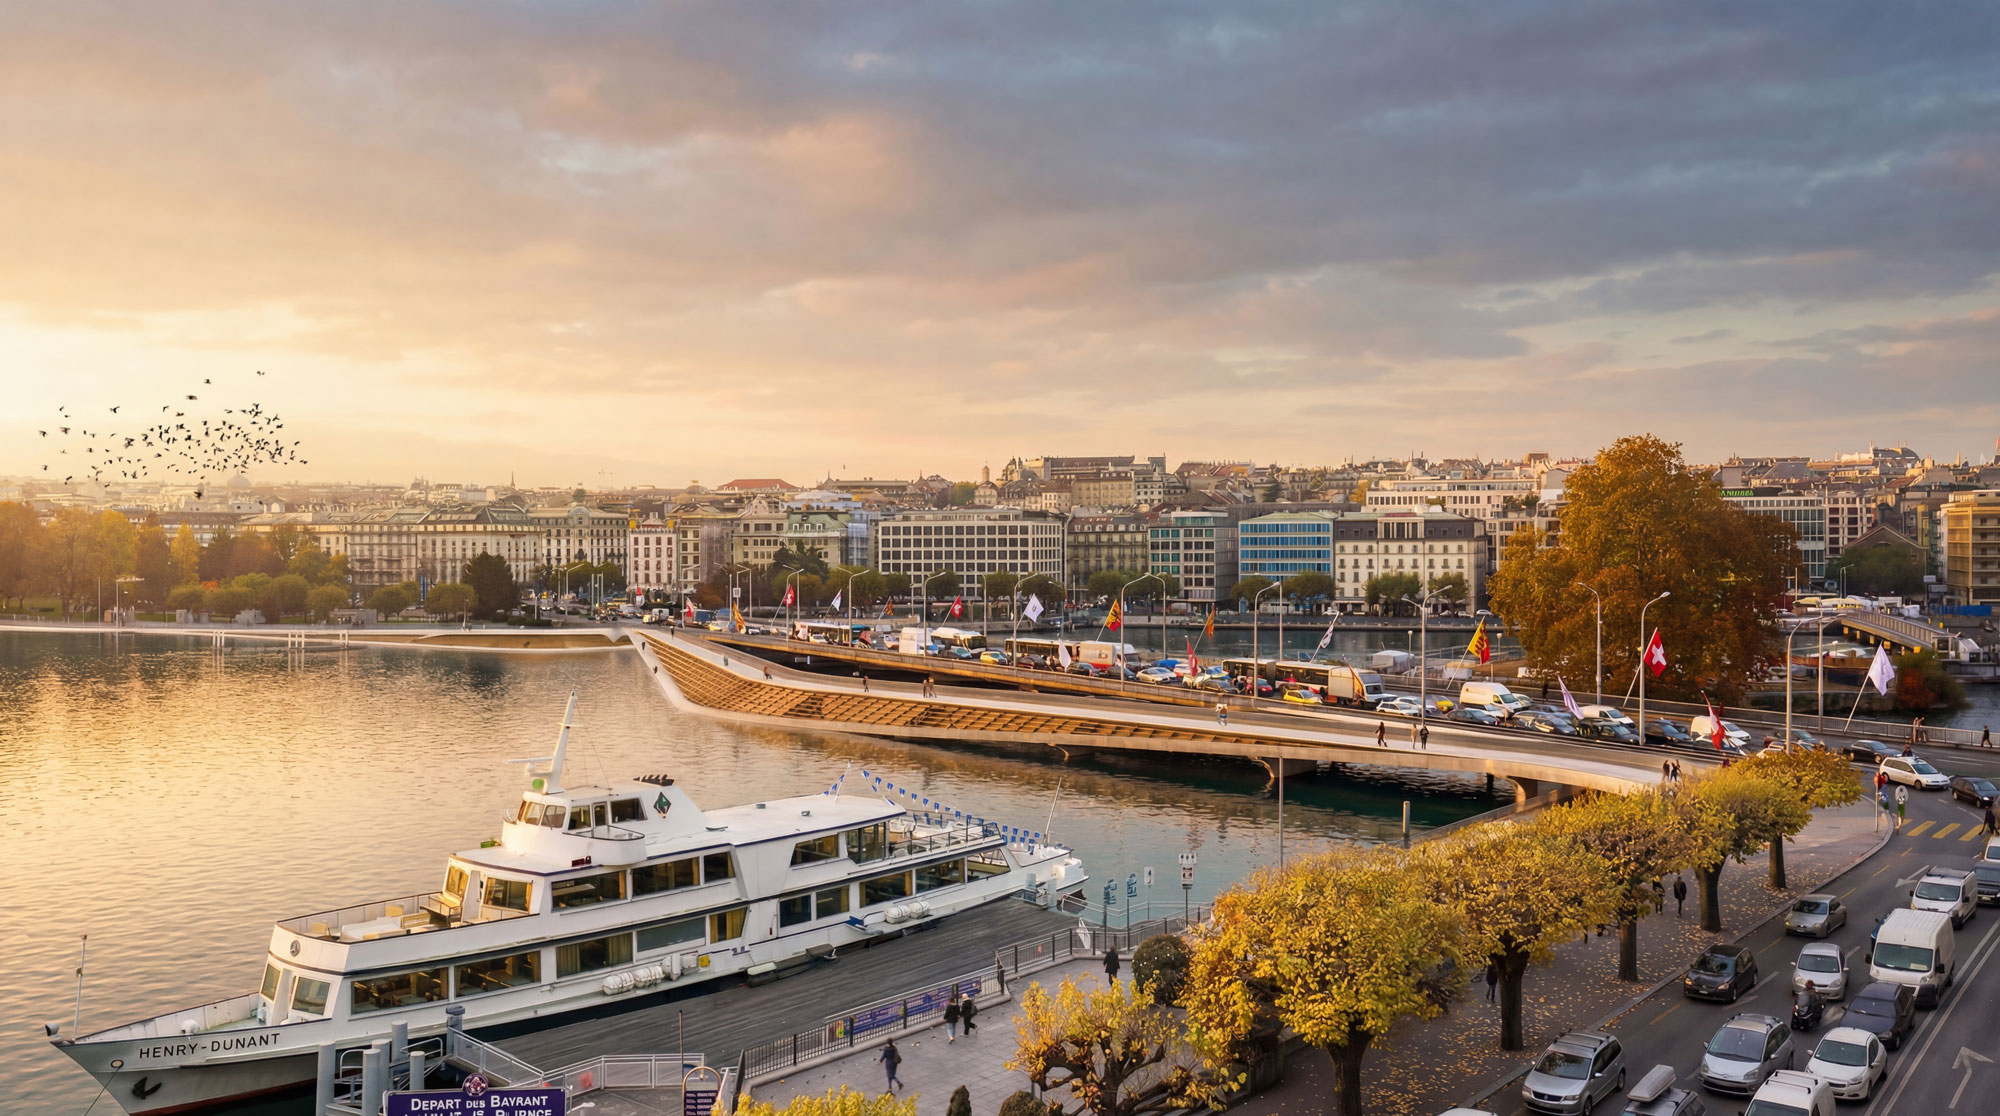
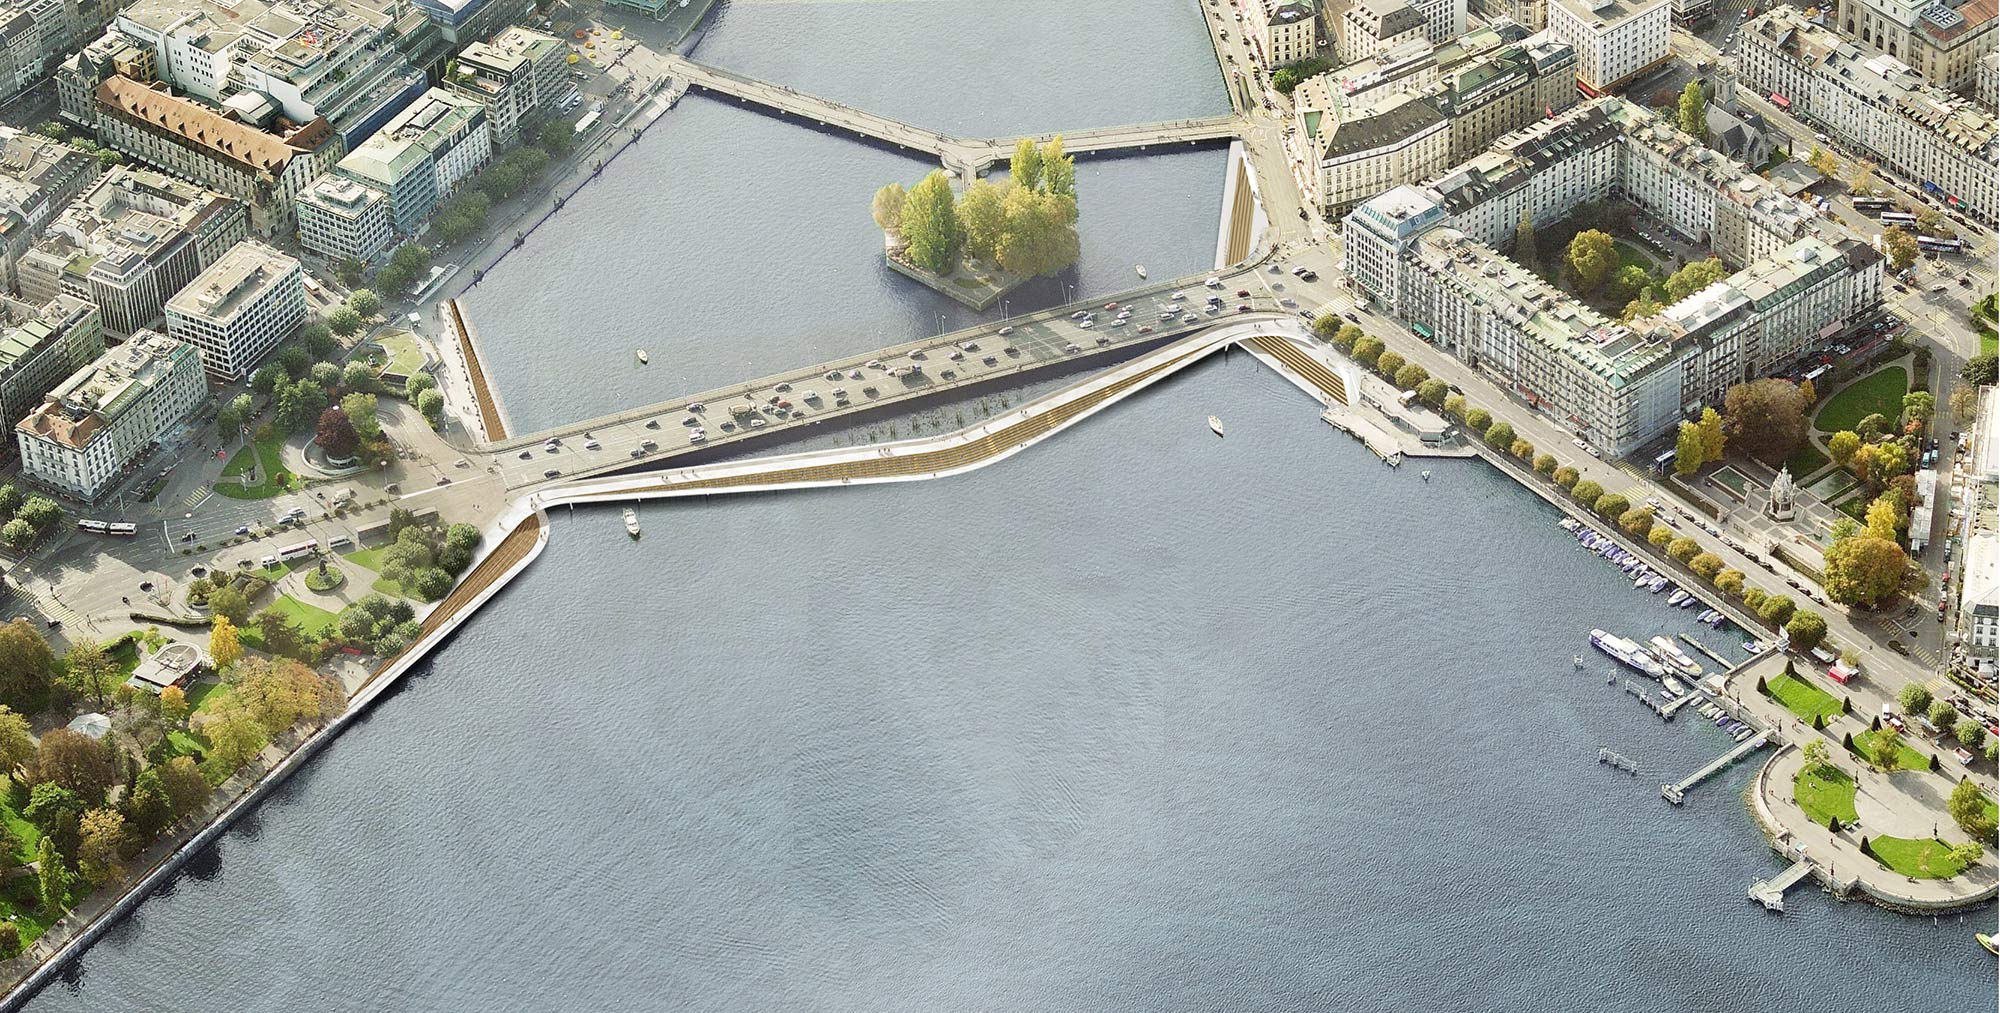
Pont du Mont-Blanc proposes infrastructure conceived as public space. The new pedestrian and cycle bridge transforms the act of crossing the river into an urban experience connected to landscape, views and everyday life in Geneva.
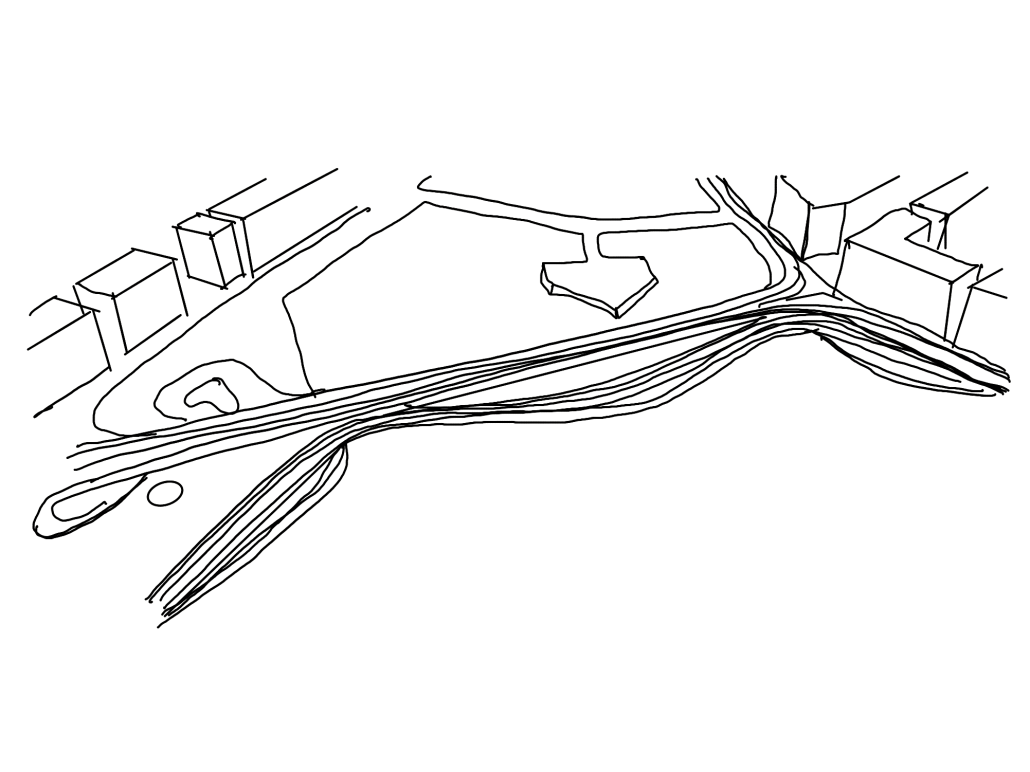
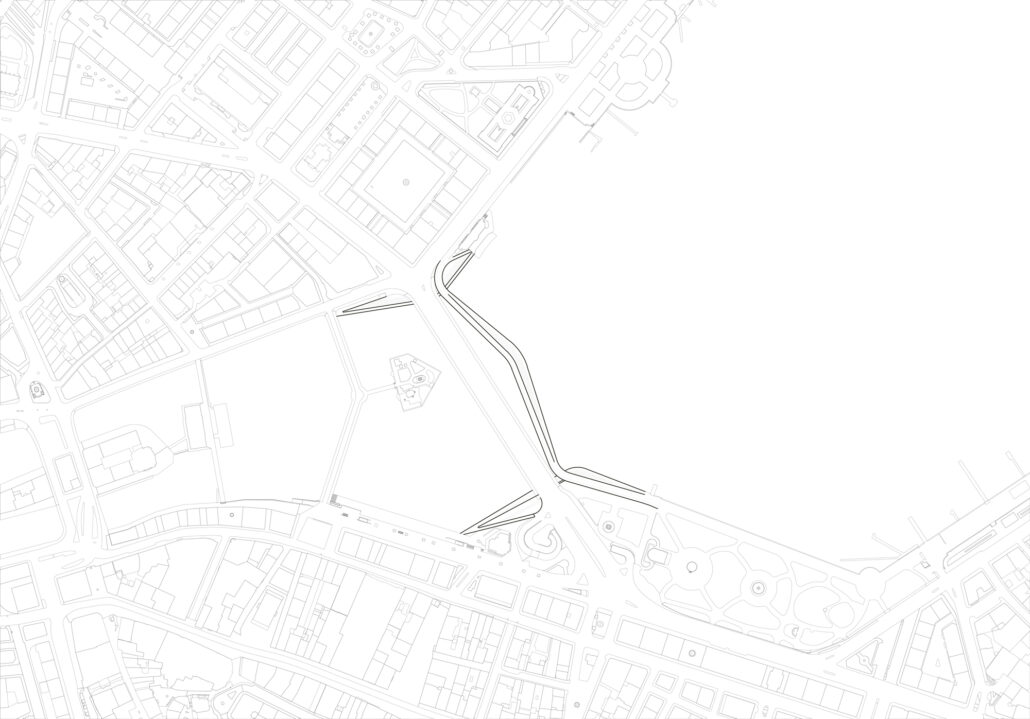
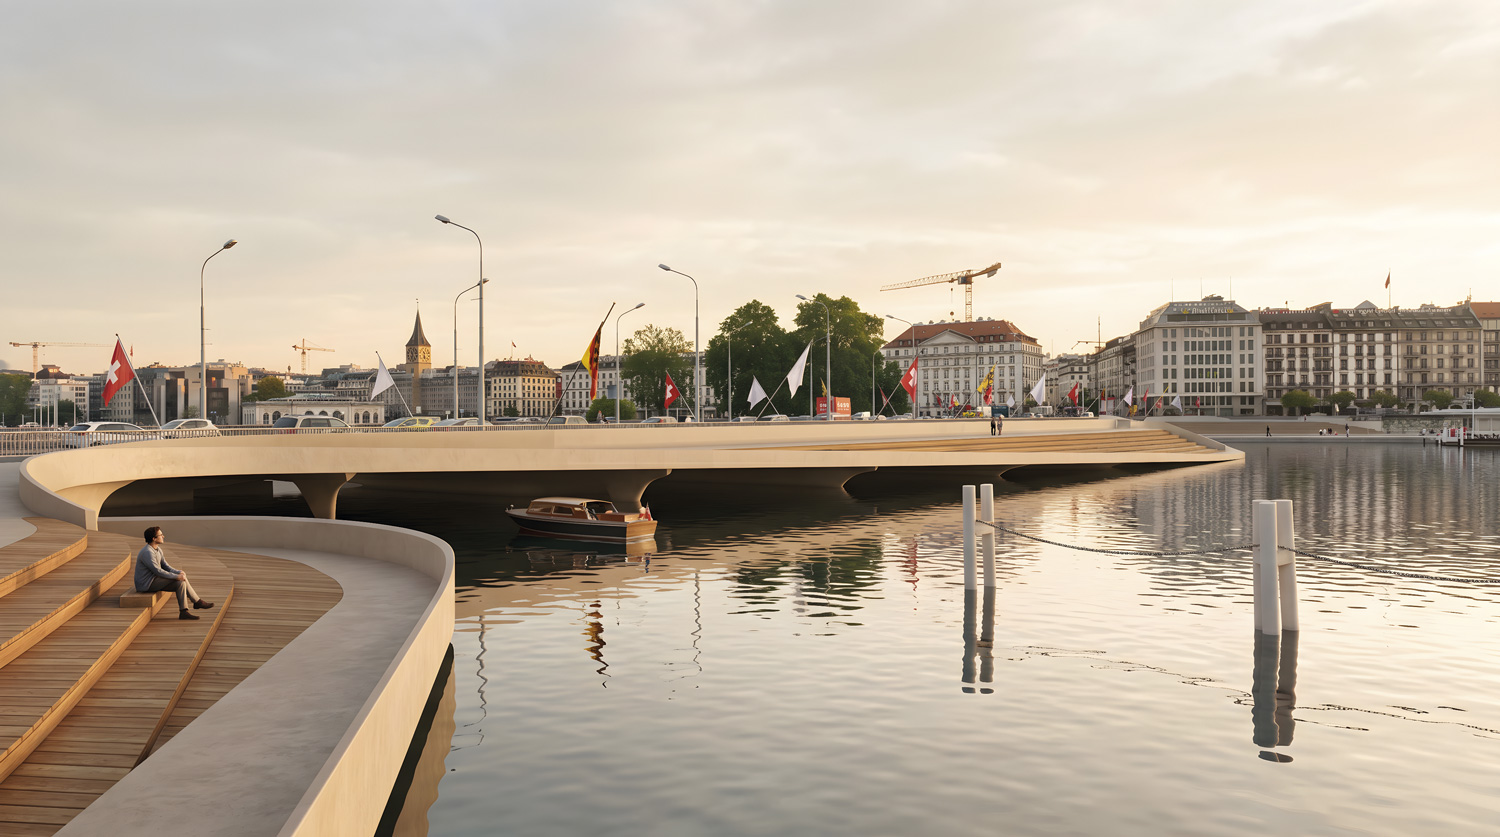
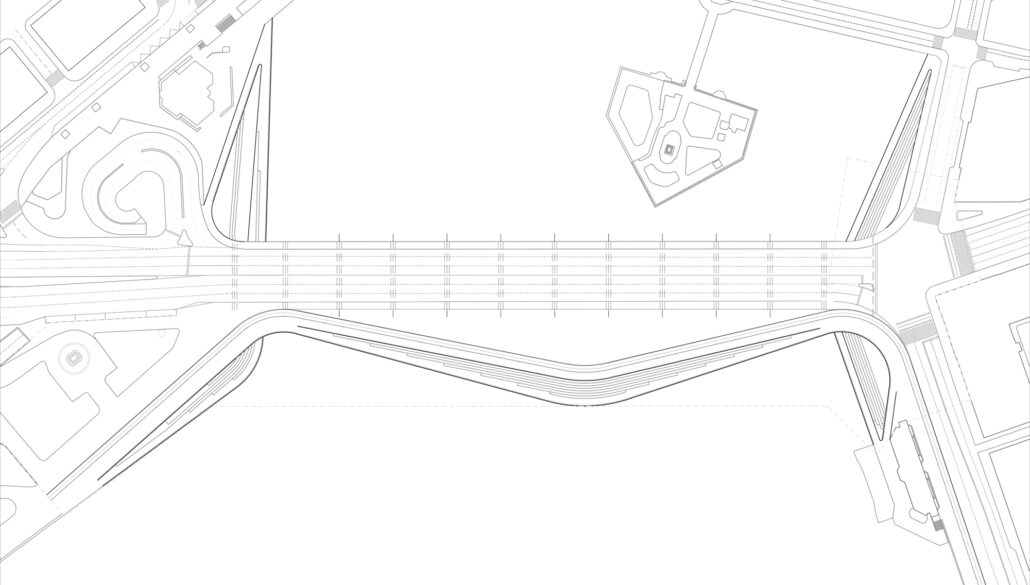
The sinuous geometry moves away from the existing bridge to create three stopping points in strategic locations. These widened areas provide places to sit, approach the water and enjoy views across the lake, while maintaining a clear relationship of coexistence with the historic infrastructure.
The project shows how mobility infrastructure can integrate landscape, social interaction and urban perception, turning a functional element into a meaningful place for the city.
Points of Interest at the River's Edge
In the urban study carried out prior to the design proposal, the existing bipolarity of the river was identified. Throughout the city of Geneva, the river is divided into two parts by several central islands connected to the city by bridges. These islands form an imaginary line that crosses them through their central axis and culminates at the Jet d’Eau. At the intersection of this dividing line of the river with the proposed footbridge, the structure bends and takes on a convex shape, detaching from the Pont du Mont-Blanc to allow the passage of seagulls and to create a central stepped area from which to enjoy the best views of the lake.
The other two seating areas proposed for citizens define the boundary of existing urban spaces in contact with the lake. Following the guidelines present in these urban spaces and approaching the water through ramps and platforms, these new areas allow passage under the Pont du Mont-Blanc while creating two new points of interest and leisure on the riverbank.
The project demonstrates how geometry, perception, and the relationship with the historical context can transform a functional piece of infrastructure into a vibrant social and urban space. The intervention illustrates the coexistence of old and new, mobility and leisure, structure and landscape, showing how design can create meaningful spatial experiences while preserving historical elements and strengthening the connection between people and their surroundings.
Este sitio web utiliza cookies para mejorar su experiencia. Suponemos que aceptas su uso pero puedes salir de la página si así lo deseas.AcceptRead more
Privacy & Cookies Policy
Privacy Overview
This website uses cookies to improve your experience while you navigate through the website. Out of these, the cookies that are categorized as necessary are stored on your browser as they are essential for the working of basic functionalities of the website. We also use third-party cookies that help us analyze and understand how you use this website. These cookies will be stored in your browser only with your consent. You also have the option to opt-out of these cookies. But opting out of some of these cookies may affect your browsing experience.
Necessary cookies are absolutely essential for the website to function properly. This category only includes cookies that ensures basic functionalities and security features of the website. These cookies do not store any personal information.
Any cookies that may not be particularly necessary for the website to function and is used specifically to collect user personal data via analytics, ads, other embedded contents are termed as non-necessary cookies. It is mandatory to procure user consent prior to running these cookies on your website.