PROGRAM: Planning, Urban space, Residential AREA:25,711 m² area – 24,739 m² built LOCATION: Lliçà de Vall, Barcelona STATUS: In progress TIMEFRAME: 2022–2027
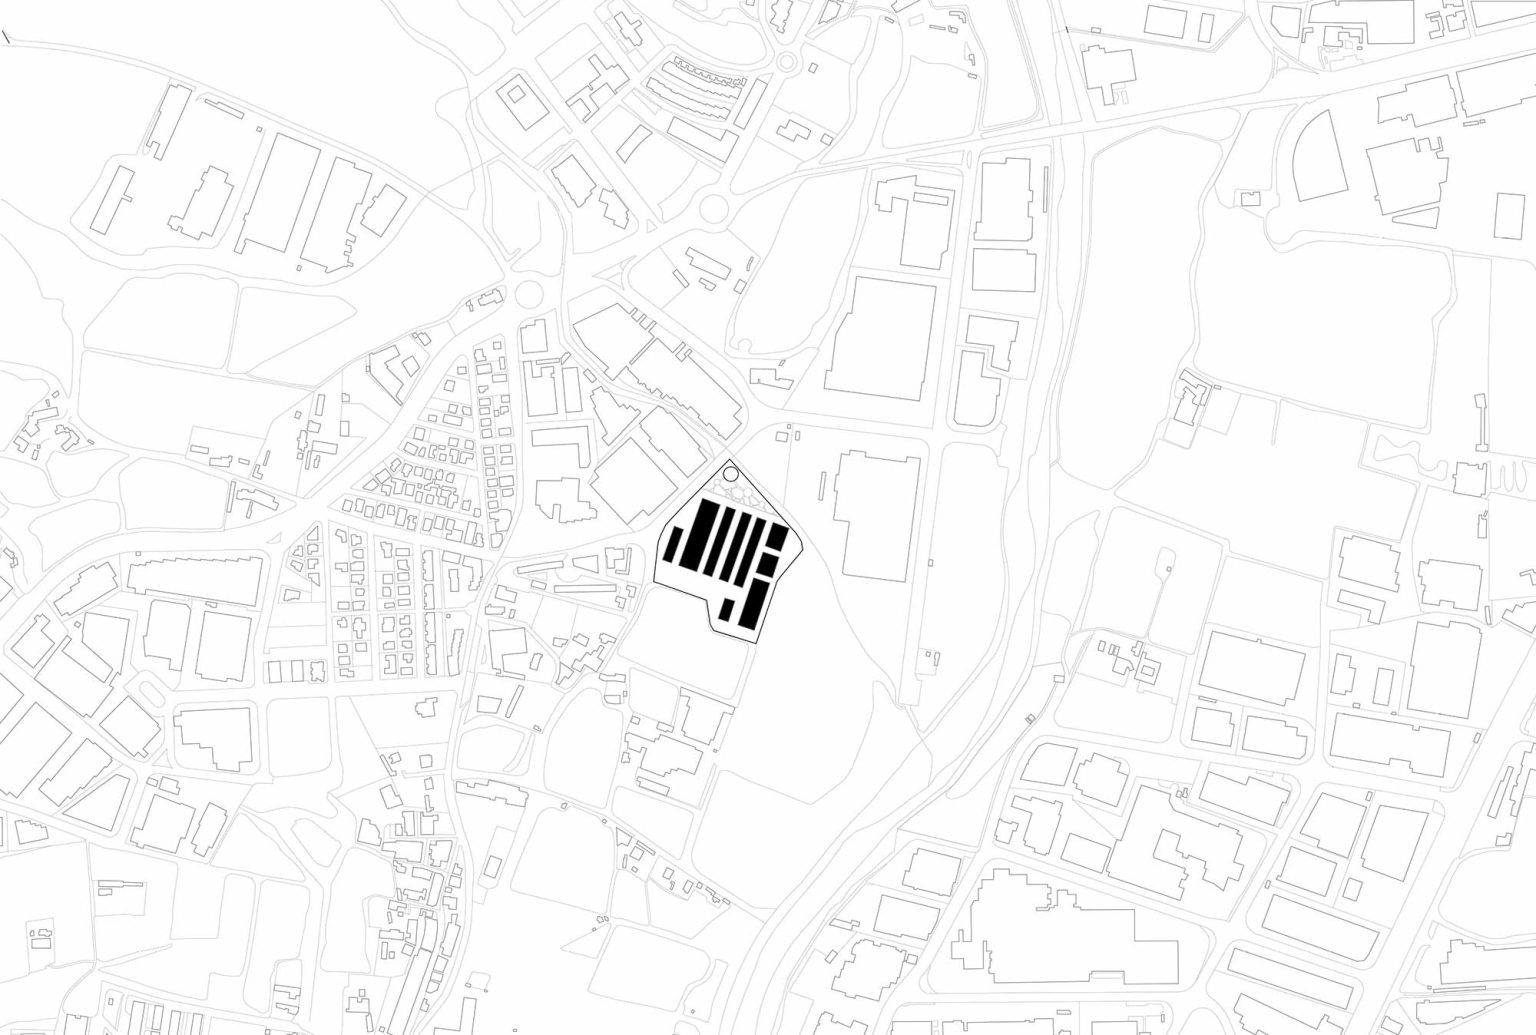
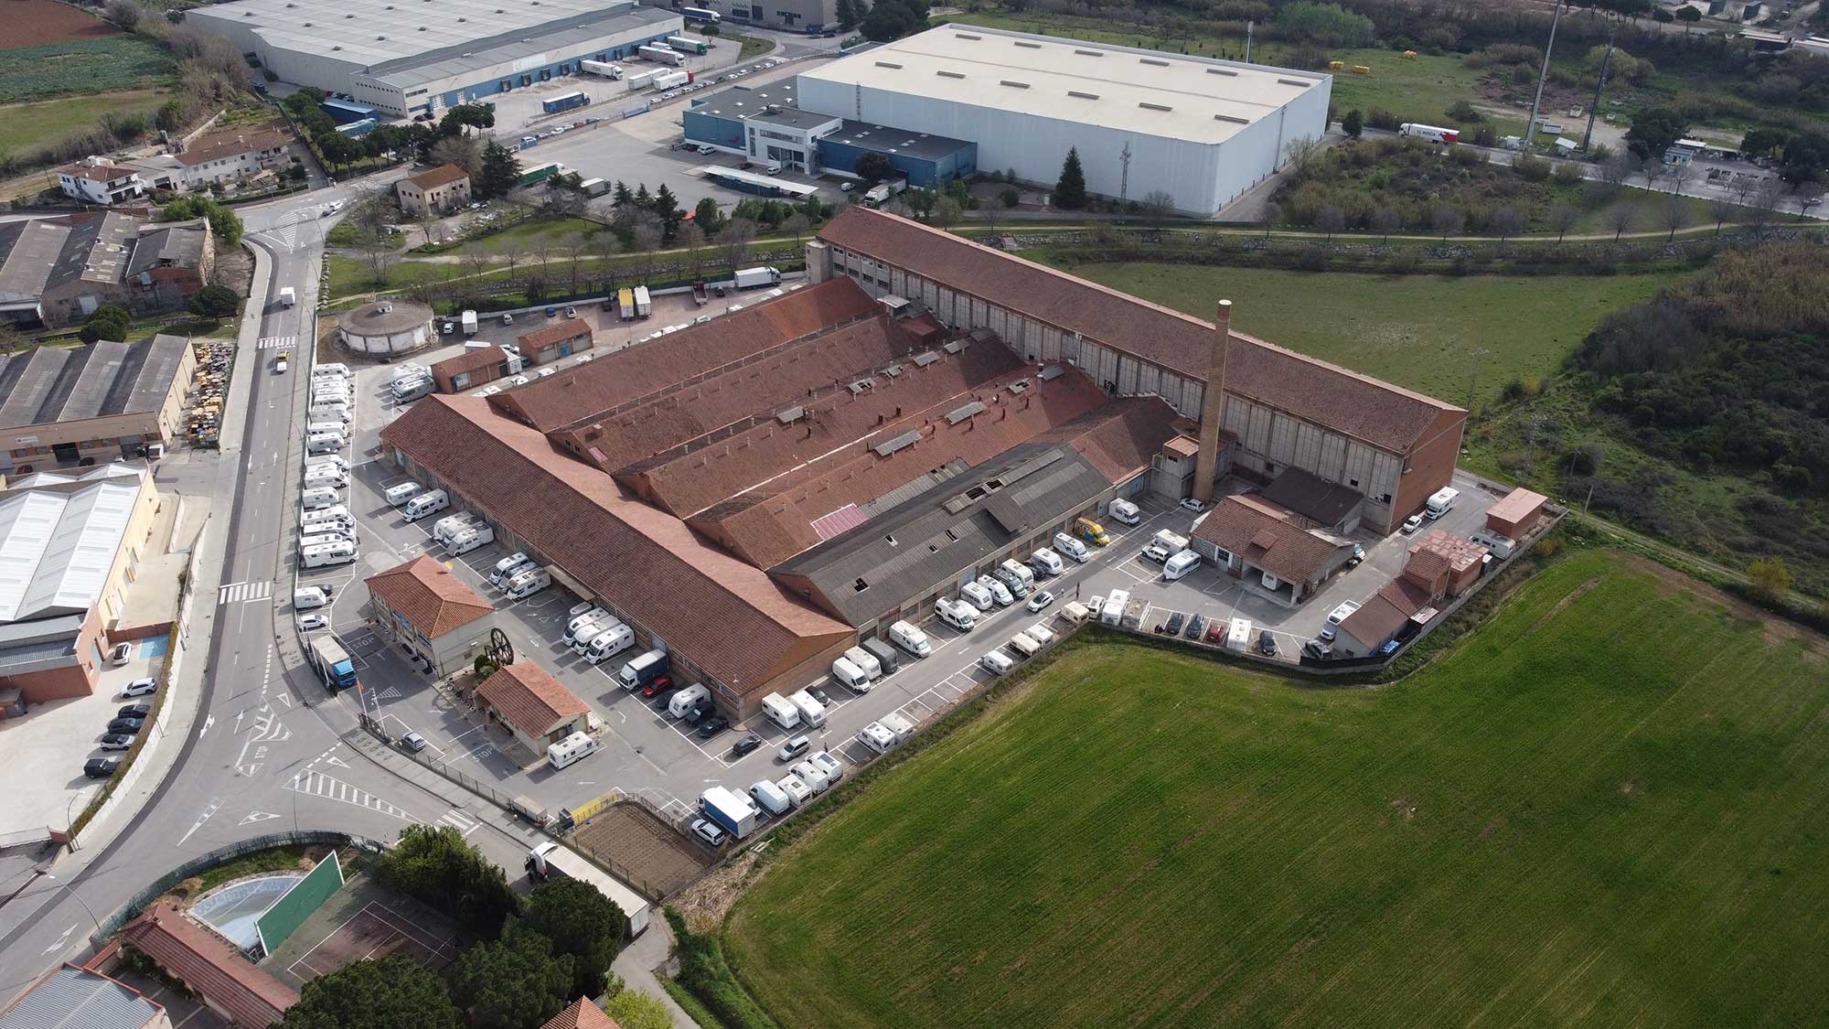
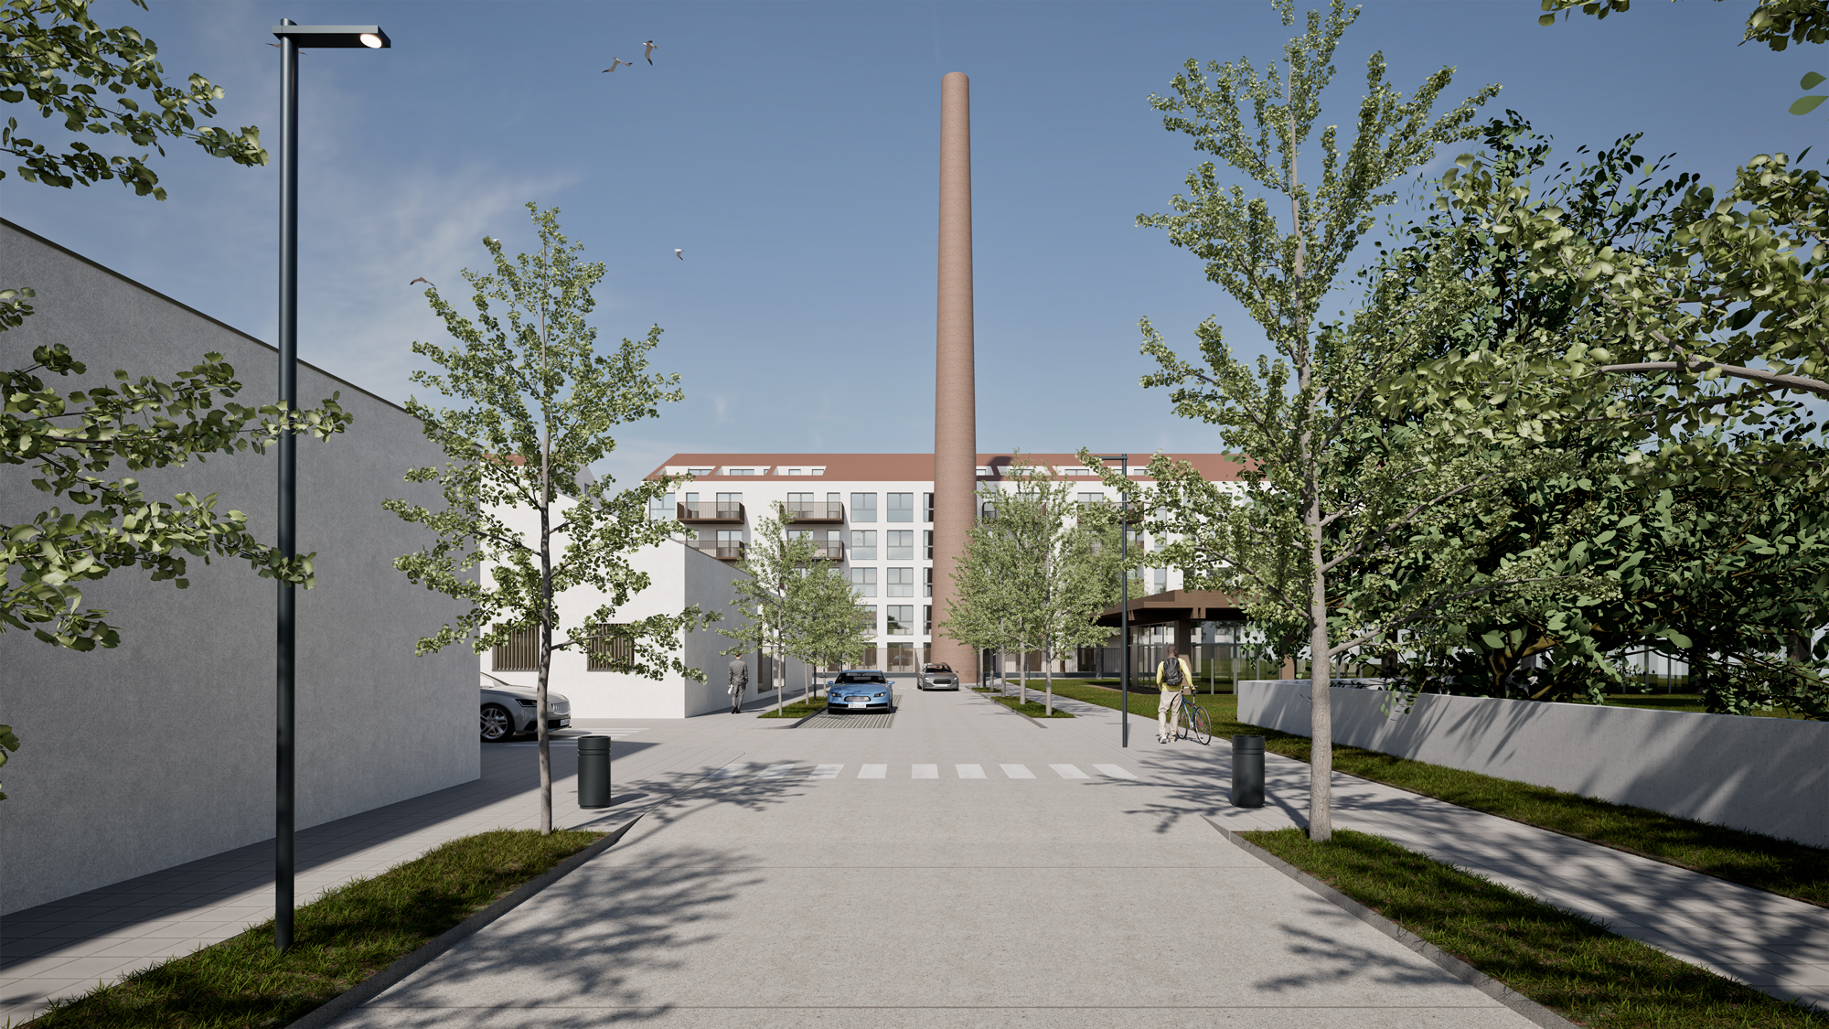
La Tèxtil transforms a former industrial complex in Lliçà de Vall into a mixed urban district combining housing, commerce, public facilities and green space. The project starts from the value of what already exists: its industrial structures, collective memory and position between the town, a transforming industrial area and the natural landscape.
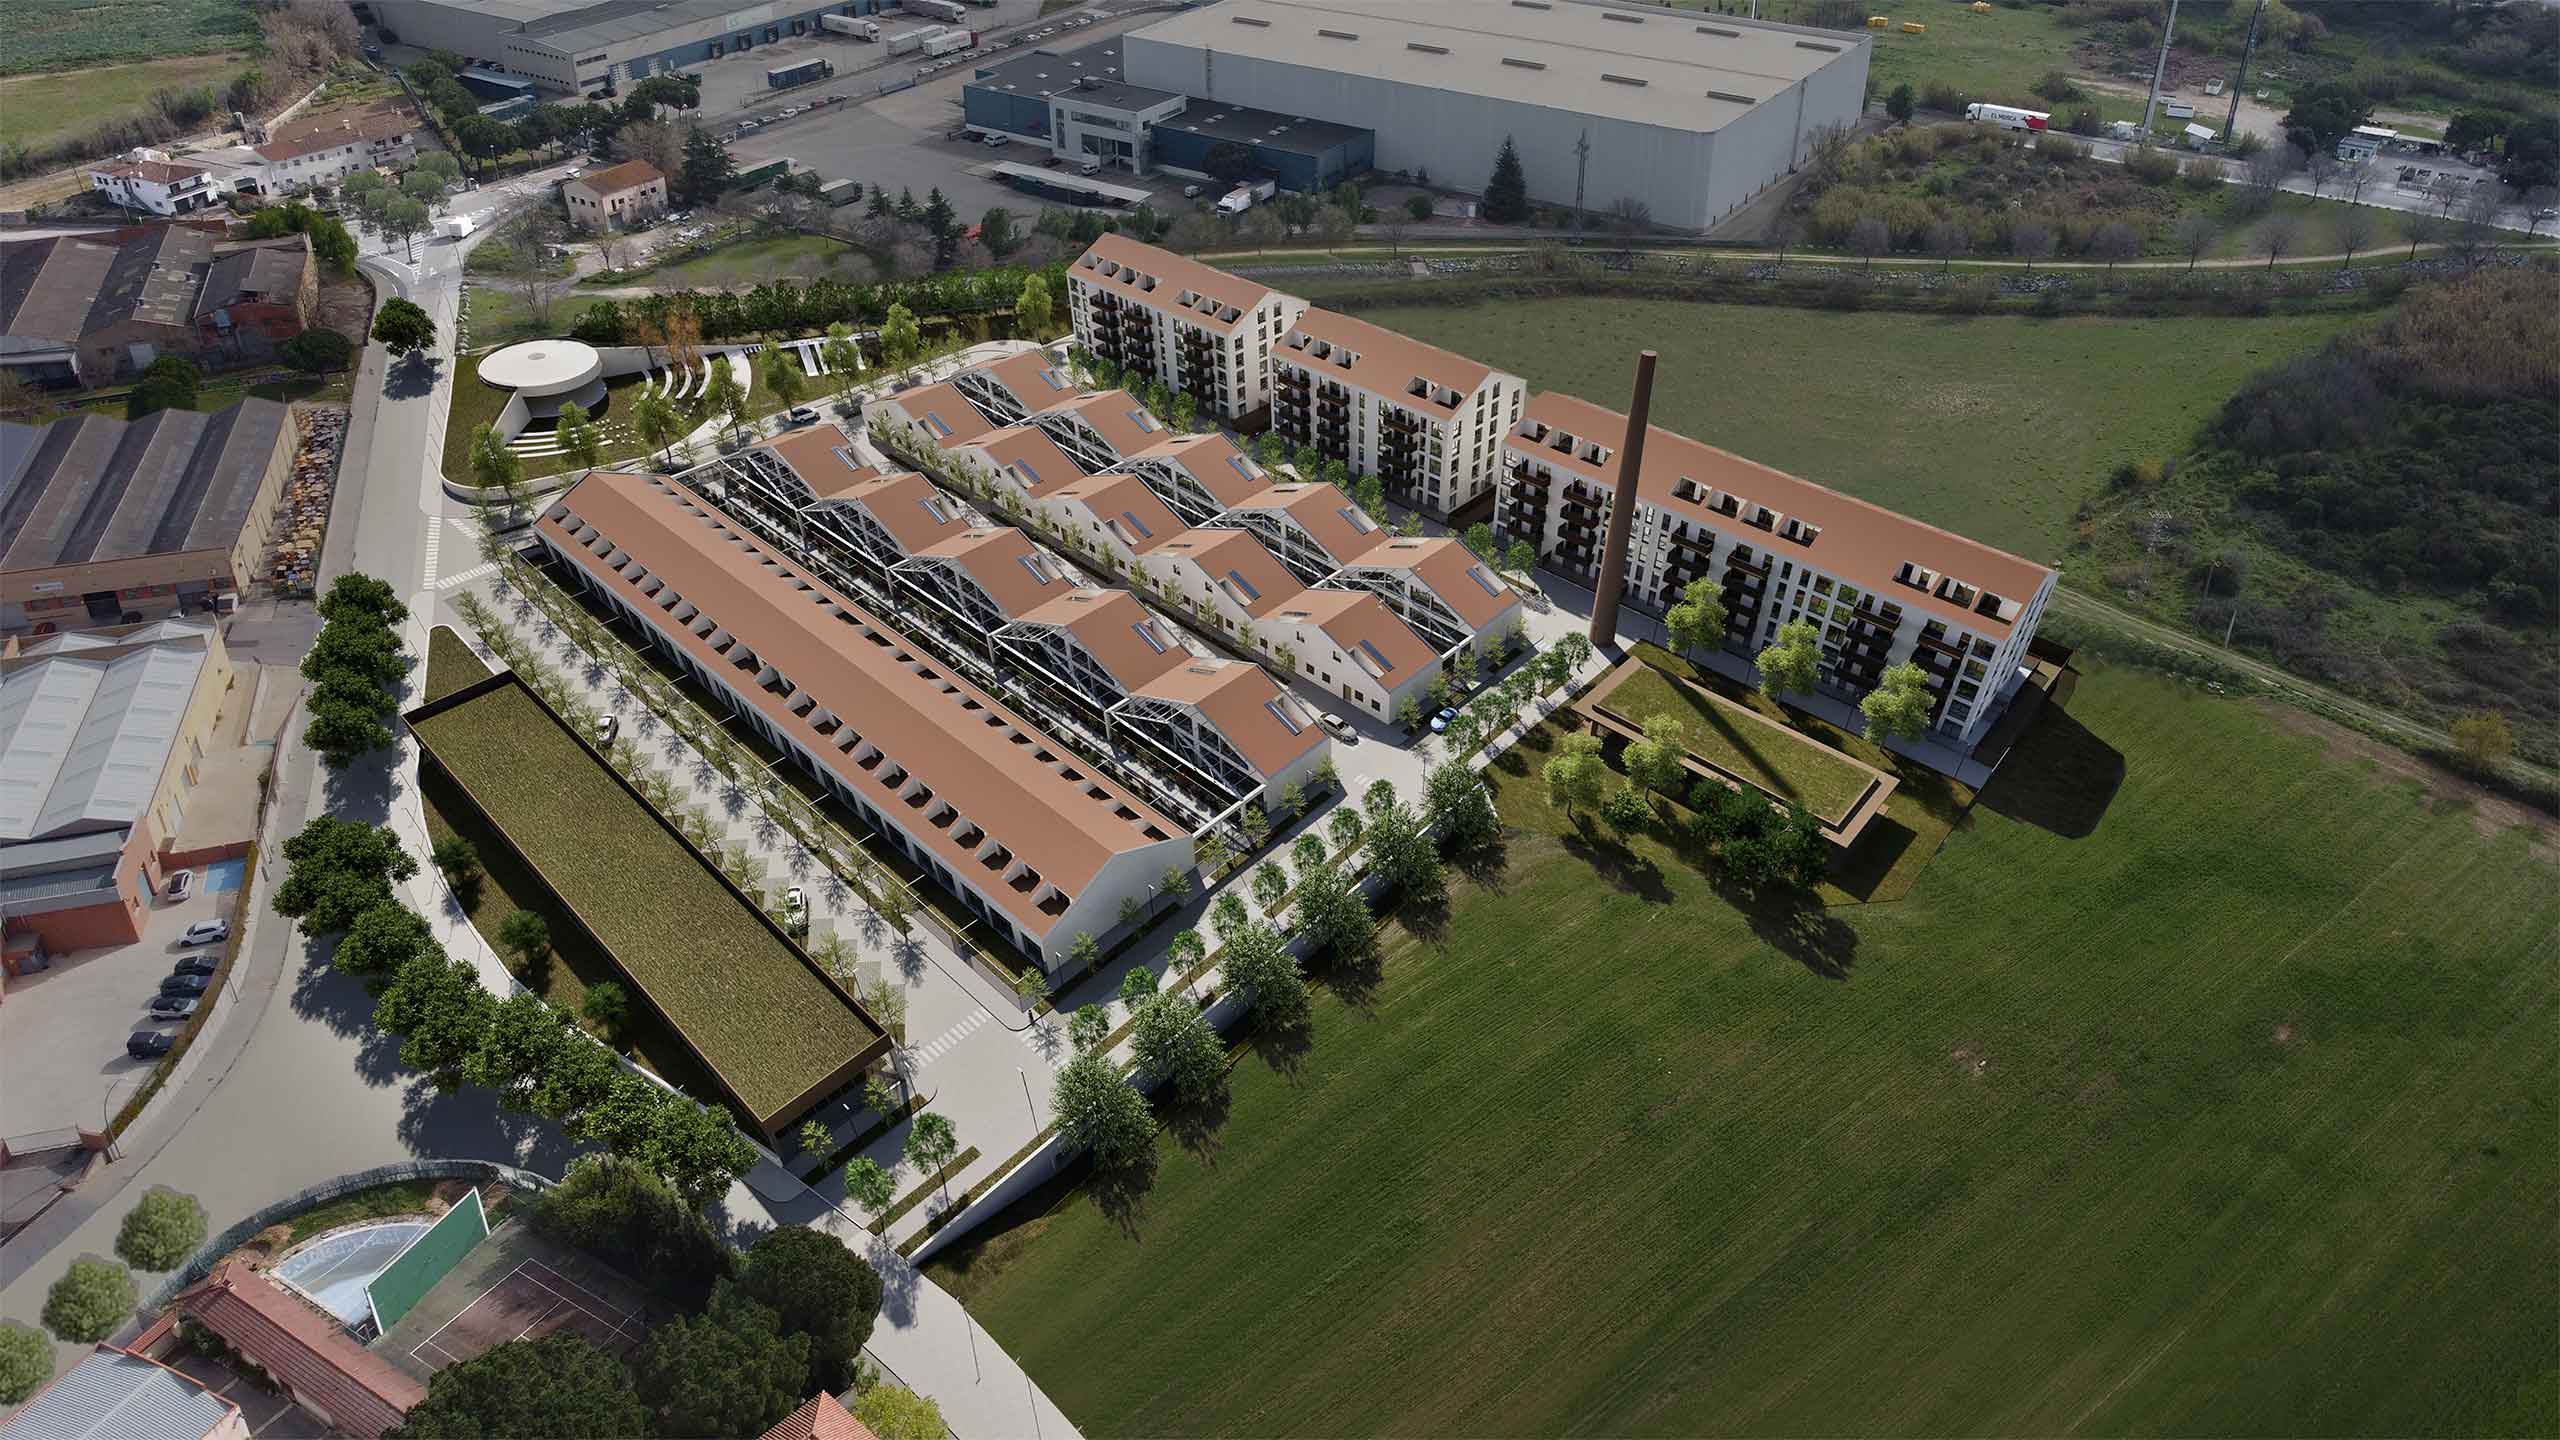
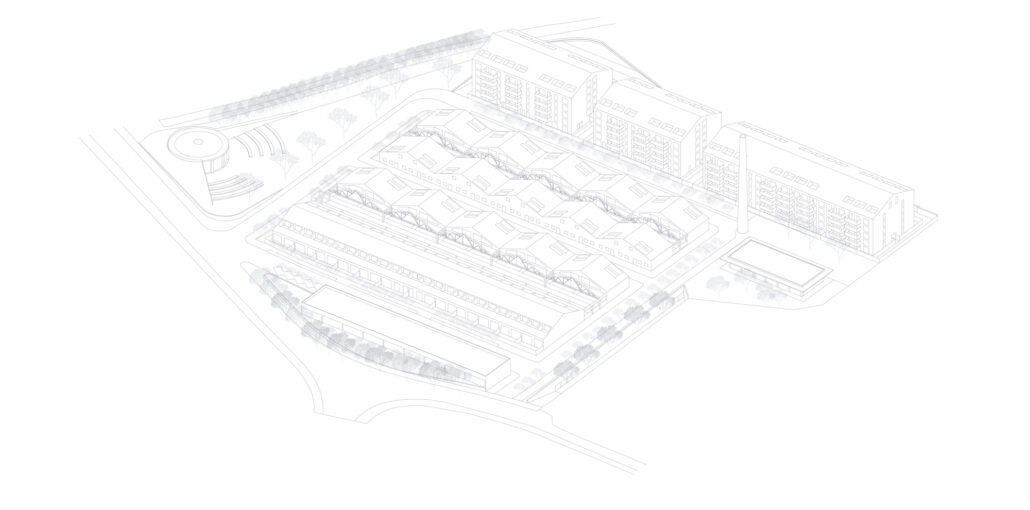
The planning strategy reuses and selectively opens the existing volumes to make them suitable for new uses. New streets follow the logic of the inherited structural grid, while the retained industrial halls generate a wide range of housing typologies. The proposal creates 200 homes, including 80 social housing units, together with commercial uses and public facilities.
URBAN REGENERATION
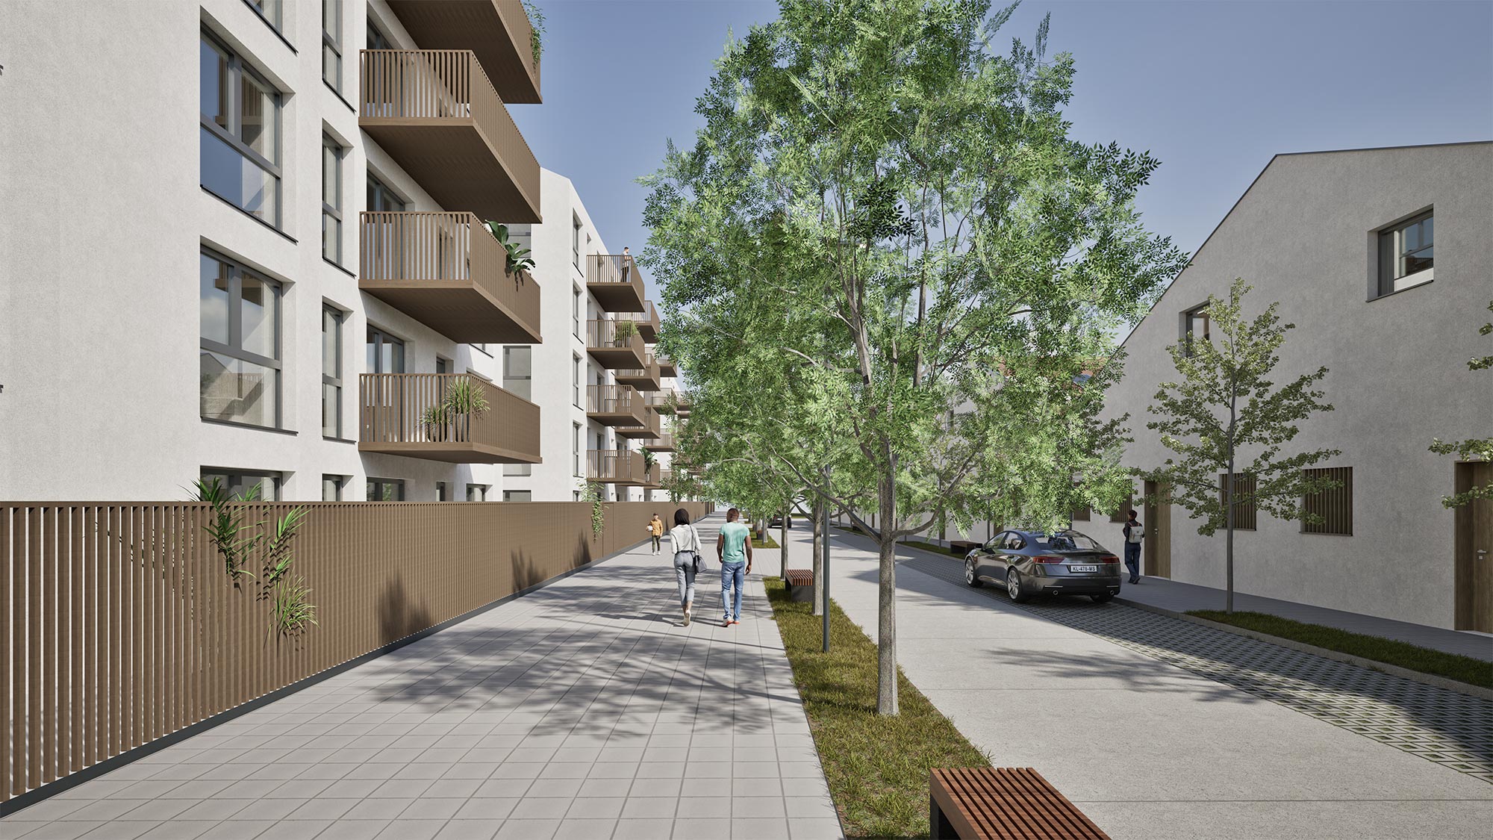
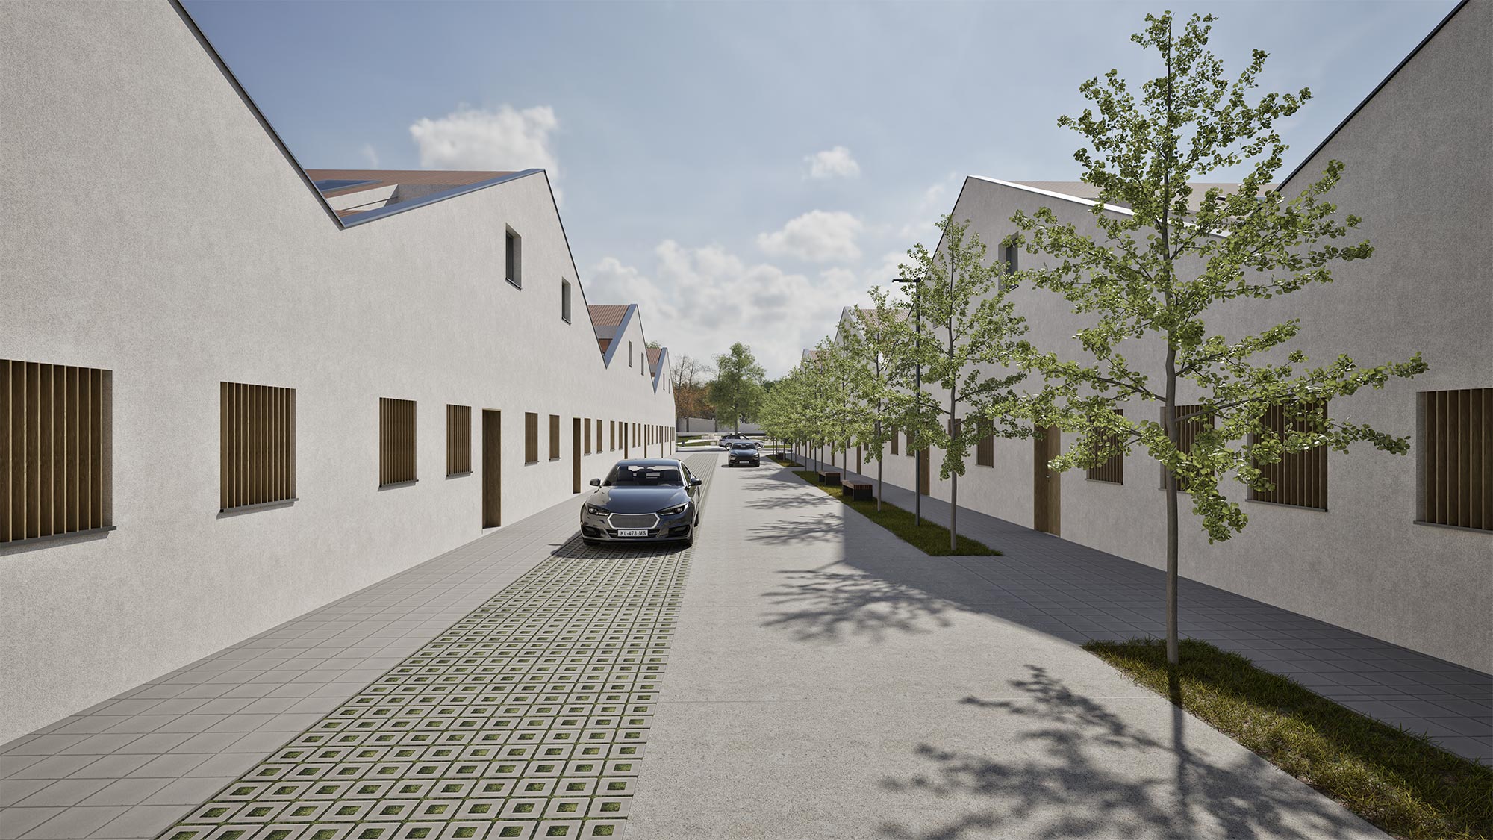
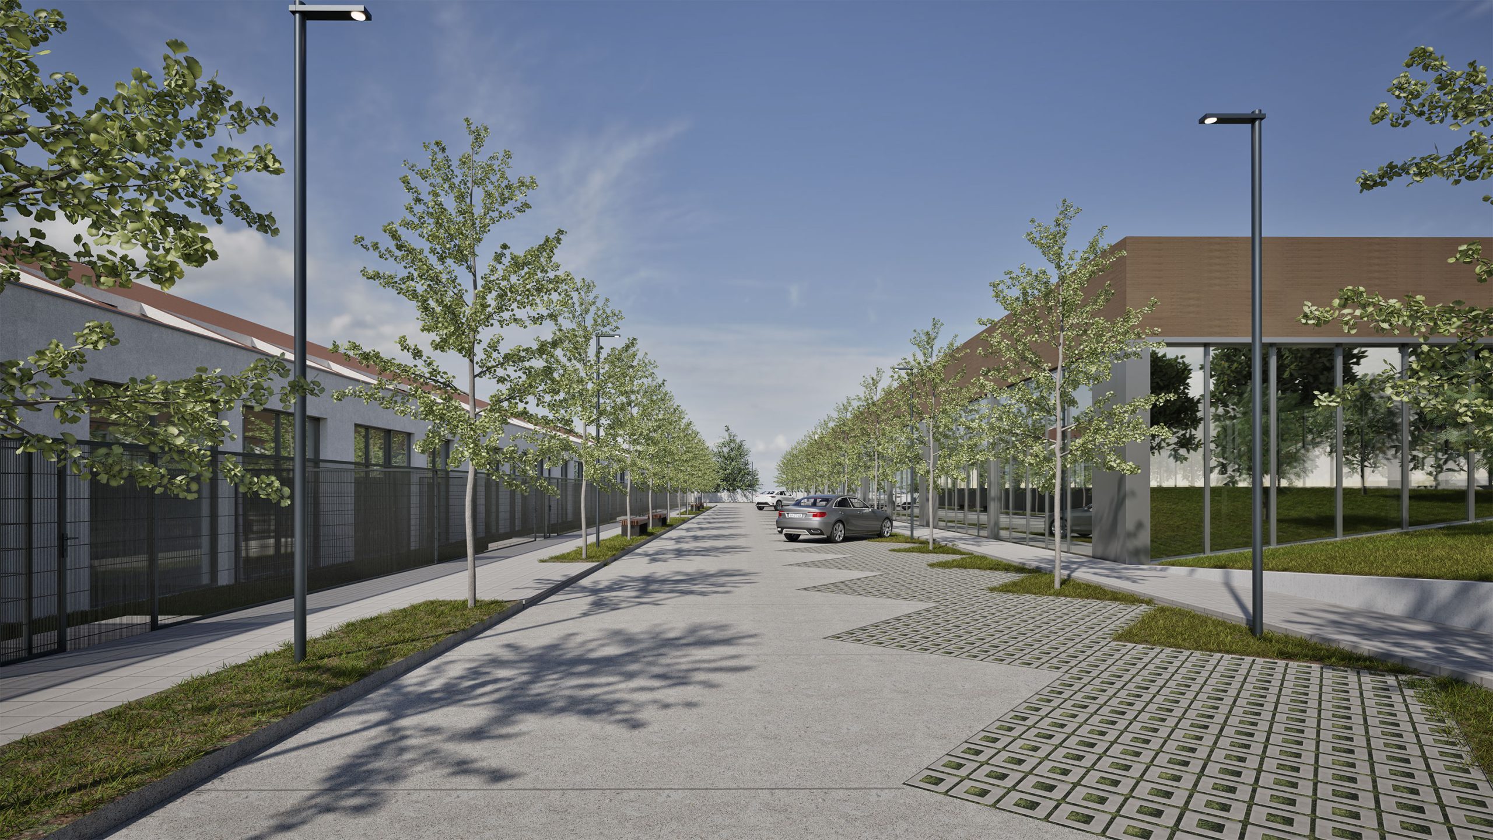
The urban planning modifications stem from a commitment to preserving the architectural heritage while addressing present and future population needs. Through a process of deconstruction and reshaping of existing volumes, we create habitable conditions for the resulting buildings, essential for the new residential units. Additionally, new streets have been introduced to provide access to the buildings. Their width is determined by the existing structural spans, as a direct consequence of repurposing the original framework.
The residential function is complemented by commercial spaces, green areas and public amenities. To encourage public space usage, green zones, facilities and retail areas are strategically distributed, acting as hubs of activity that enhance urban life. Recycling the existing structure defines the possibilities for interior divisions, shaping the spaces for their new uses. This structural reuse generates a diverse range of housing typologies, fostering a mixed community where different types of families can coexist.
The new urban plan allows for the creation of 200 new homes, 80 of which are designated as social housing. The project includes three multi-family buildings, each featuring a ground floor, four standard floors and an attic level. The largest building is allocated for social housing, while the other two offer private residences and share a community green space with a swimming pool, relaxation areas and recreational spaces. In addition, two typologies of single-family homes are developed within the lower industrial halls.
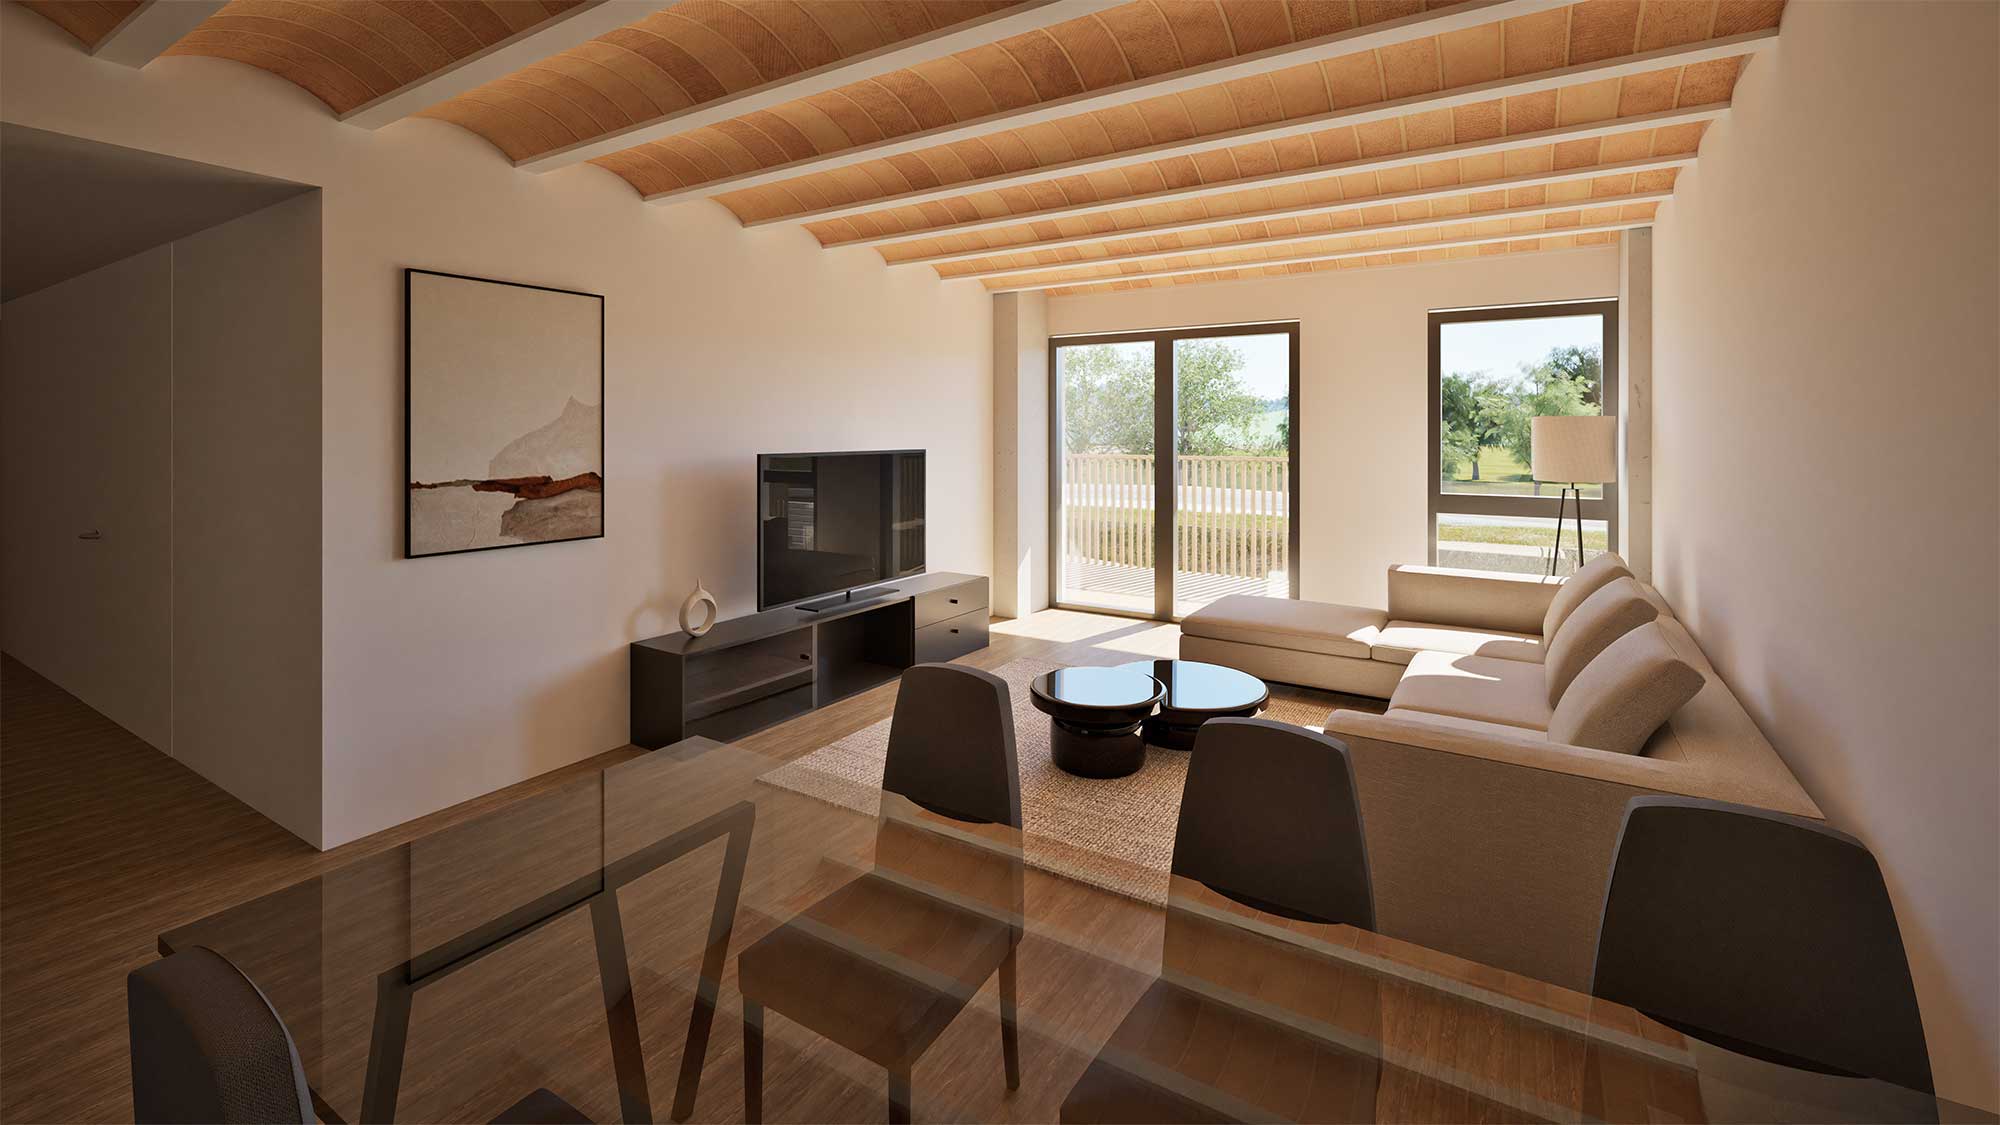
The first type consists of three rows of ten houses each, while the second comprises a single row of 24 houses. The main difference between the two typologies lies in the orientation of the primary structure, which is perpendicular in each case. In the first typology, the structural orientation is orthogonal to the entrance, allowing for a double-height living space that reaches nearly nine meters at its highest point. The commercial building is positioned adjacent to the existing urban fabric, serving as a focal point for activity and interaction.
GREEN SPACES
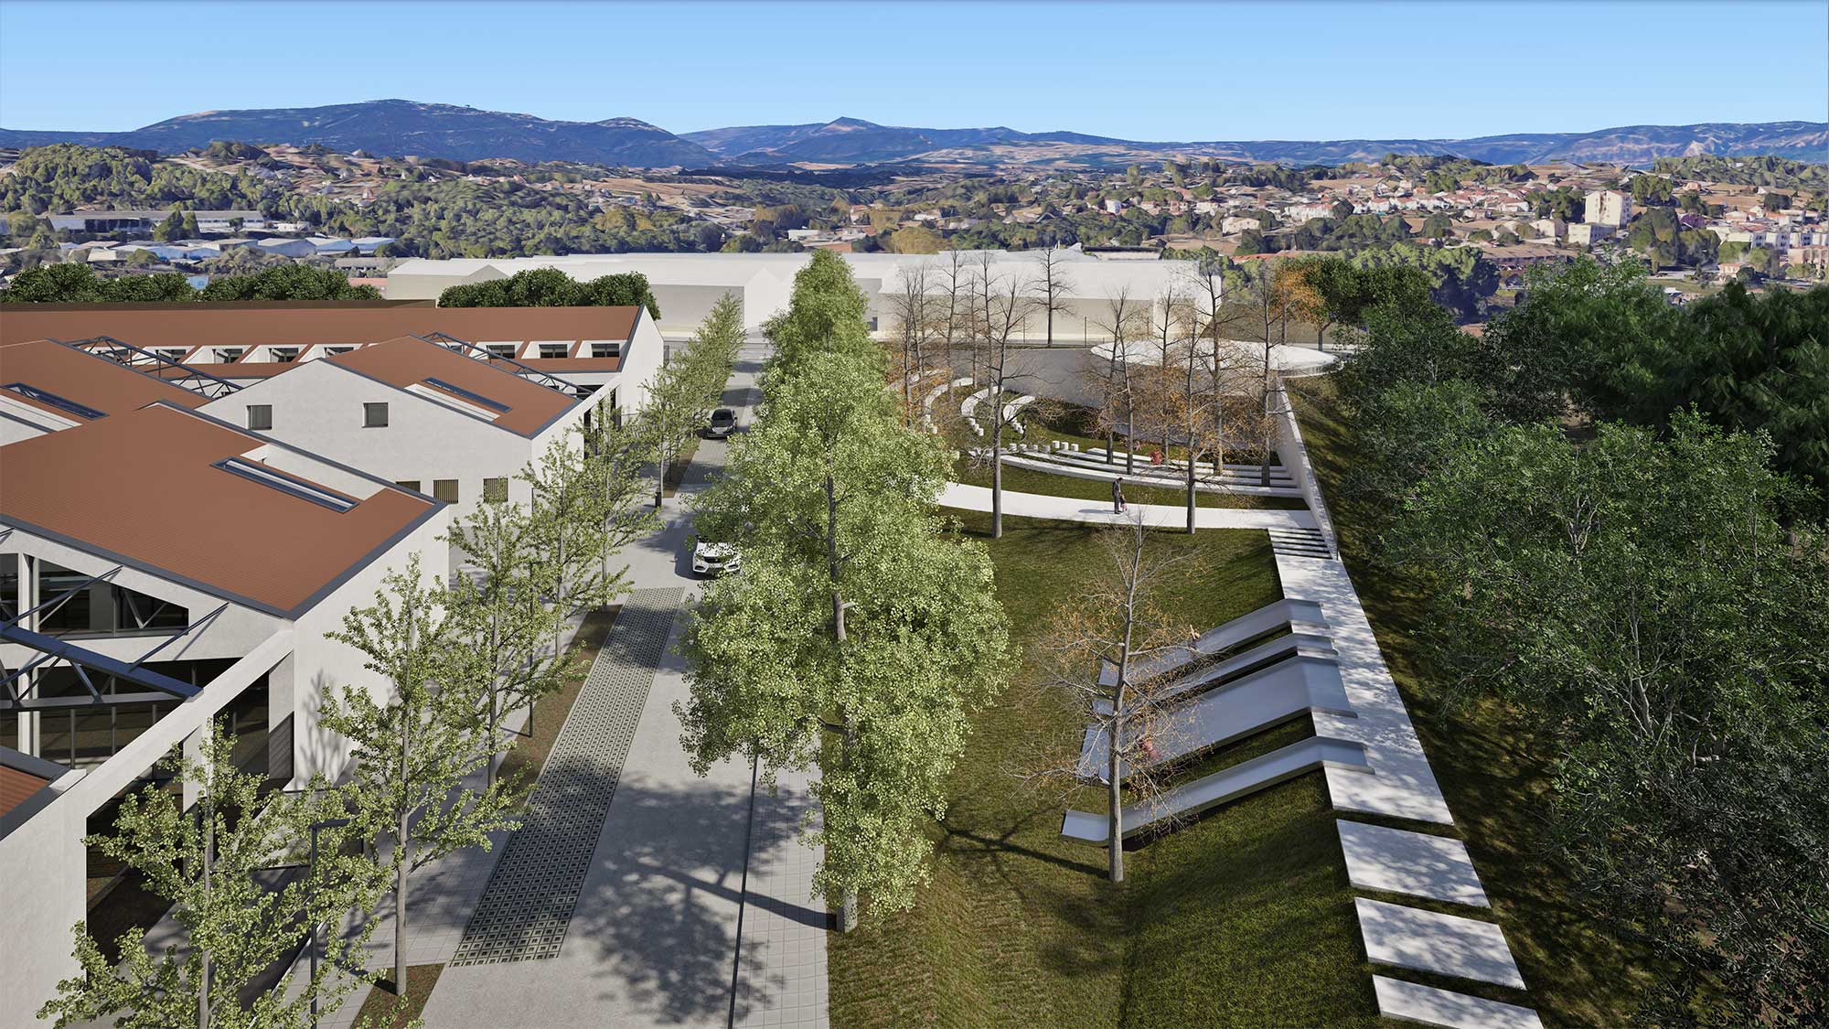
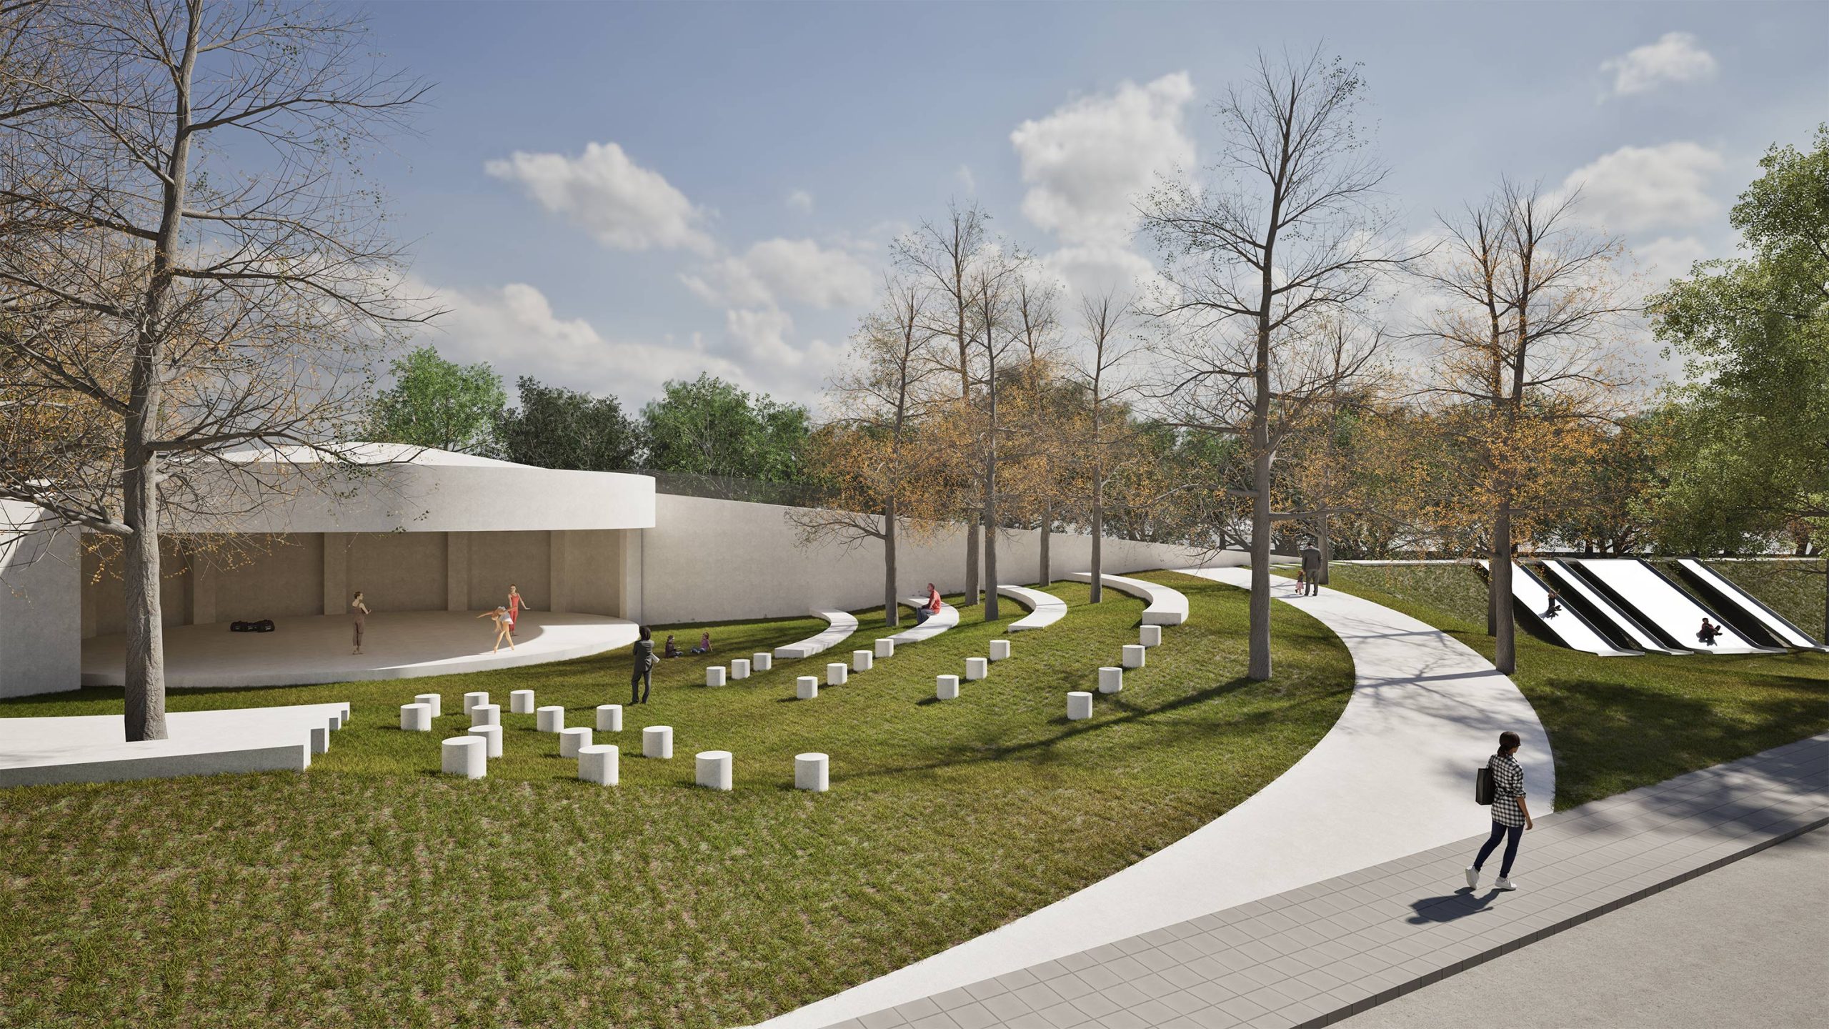
The newly designed green areas have been carefully placed to harmonize with the surroundings. The two main parks extend and integrate into the natural landscape, continuing the ecological corridor of Torrente de Merdanç and the nearby agricultural fields. Key heritage elements, such as the chimney and the former water tank have been seamlessly incorporated into the new urban parks. The water tank has been transformed into an amphitheater, providing a cultural space for the community.
The selection of plant species was based on their water efficiency and climate adaptability. Native species with low water requirements were chosen to minimize maintenance and promote sustainability. The location of the primary new park enhances the ecological corridor of Torrente de Merdanç, strengthening the biophysical continuity of the area.
MATERIALITY
Given the historical significance of the architectural ensemble, the project seeks to preserve its industrial aesthetic. Urban planning regulations have been adapted accordingly, mandating rough-textured facades in colors that pay tribute to the building’s legacy. Furthermore, the project preserves the aged Arab tile roofing, a distinctive feature deeply embedded in the collective memory of the local population.
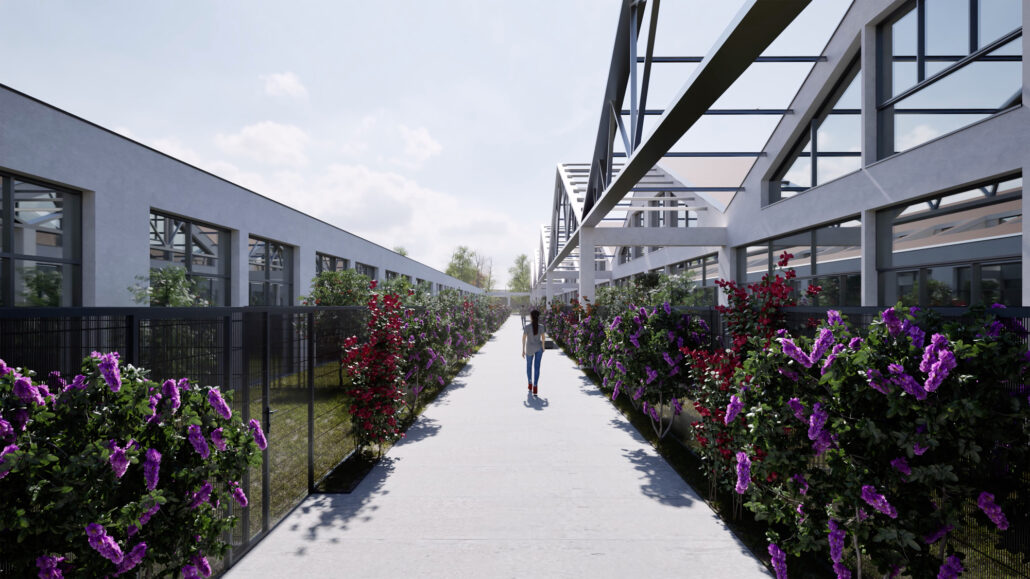
The industrial halls are characterized by their large structural spans and metal trusses. These trusses play a vital role in the project’s identity and have been prominently featured in the design of the row houses. They remain exposed in outdoor private garden areas as pergolas and within the interiors, where they define the impressive double-height living spaces.
CREDITS
DIRECTOR: Xavier Vilalta PROJECT LEADERS: Marc Lostaló, Meritxell Perxachs, Gonçalo Pereira da Silva PROJECT TEAM: Taras Adamovic, Effie Basmatzidi, Paula Martinez, Ricardo Sousa Melo, Marta Laguna, Pamela Vega, Nikola Otersone, Michalis Mamaligkas, Isabella Sicoli, Sylwia Malarczyk LEGAL ADVICE: Mercè Moreno ENVIRONMENTAL STUDY: Anthesis Lavola MOBILITY STUDY: Anthesis Lavola SOCIAL MEMORY: Anthesis Lavola
Este sitio web utiliza cookies para mejorar su experiencia. Suponemos que aceptas su uso pero puedes salir de la página si así lo deseas.AcceptRead more
Privacy & Cookies Policy
Privacy Overview
This website uses cookies to improve your experience while you navigate through the website. Out of these, the cookies that are categorized as necessary are stored on your browser as they are essential for the working of basic functionalities of the website. We also use third-party cookies that help us analyze and understand how you use this website. These cookies will be stored in your browser only with your consent. You also have the option to opt-out of these cookies. But opting out of some of these cookies may affect your browsing experience.
Necessary cookies are absolutely essential for the website to function properly. This category only includes cookies that ensures basic functionalities and security features of the website. These cookies do not store any personal information.
Any cookies that may not be particularly necessary for the website to function and is used specifically to collect user personal data via analytics, ads, other embedded contents are termed as non-necessary cookies. It is mandatory to procure user consent prior to running these cookies on your website.