PROGRAM: Residential AREA: 176 m² LOCATION: Sant Esteve Sesrovires, Barcelona, Spain STATUS: Completed TIMEFRAME: 2019–2020
concept
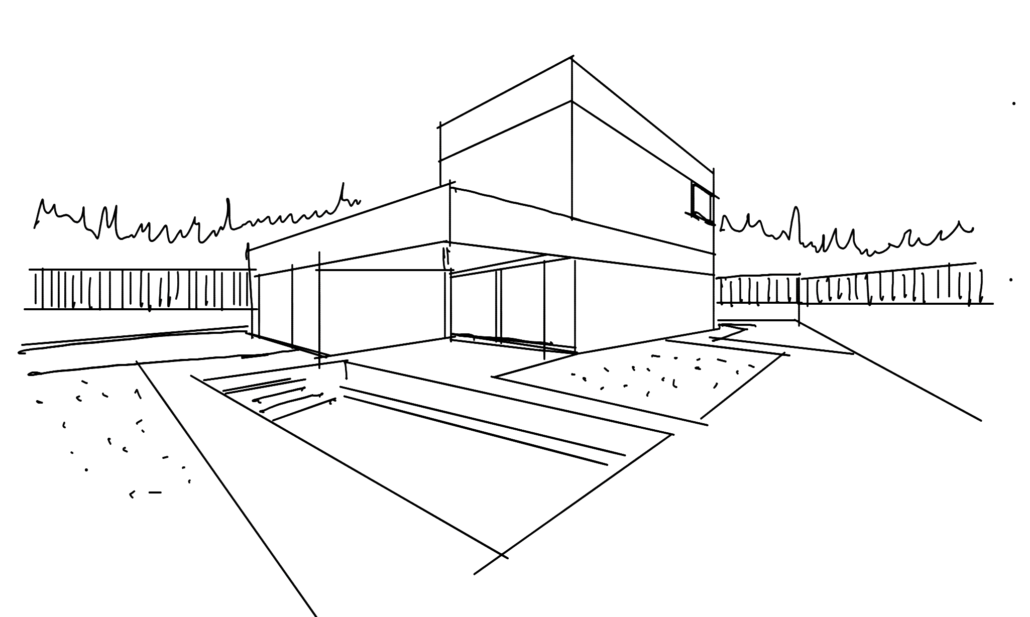
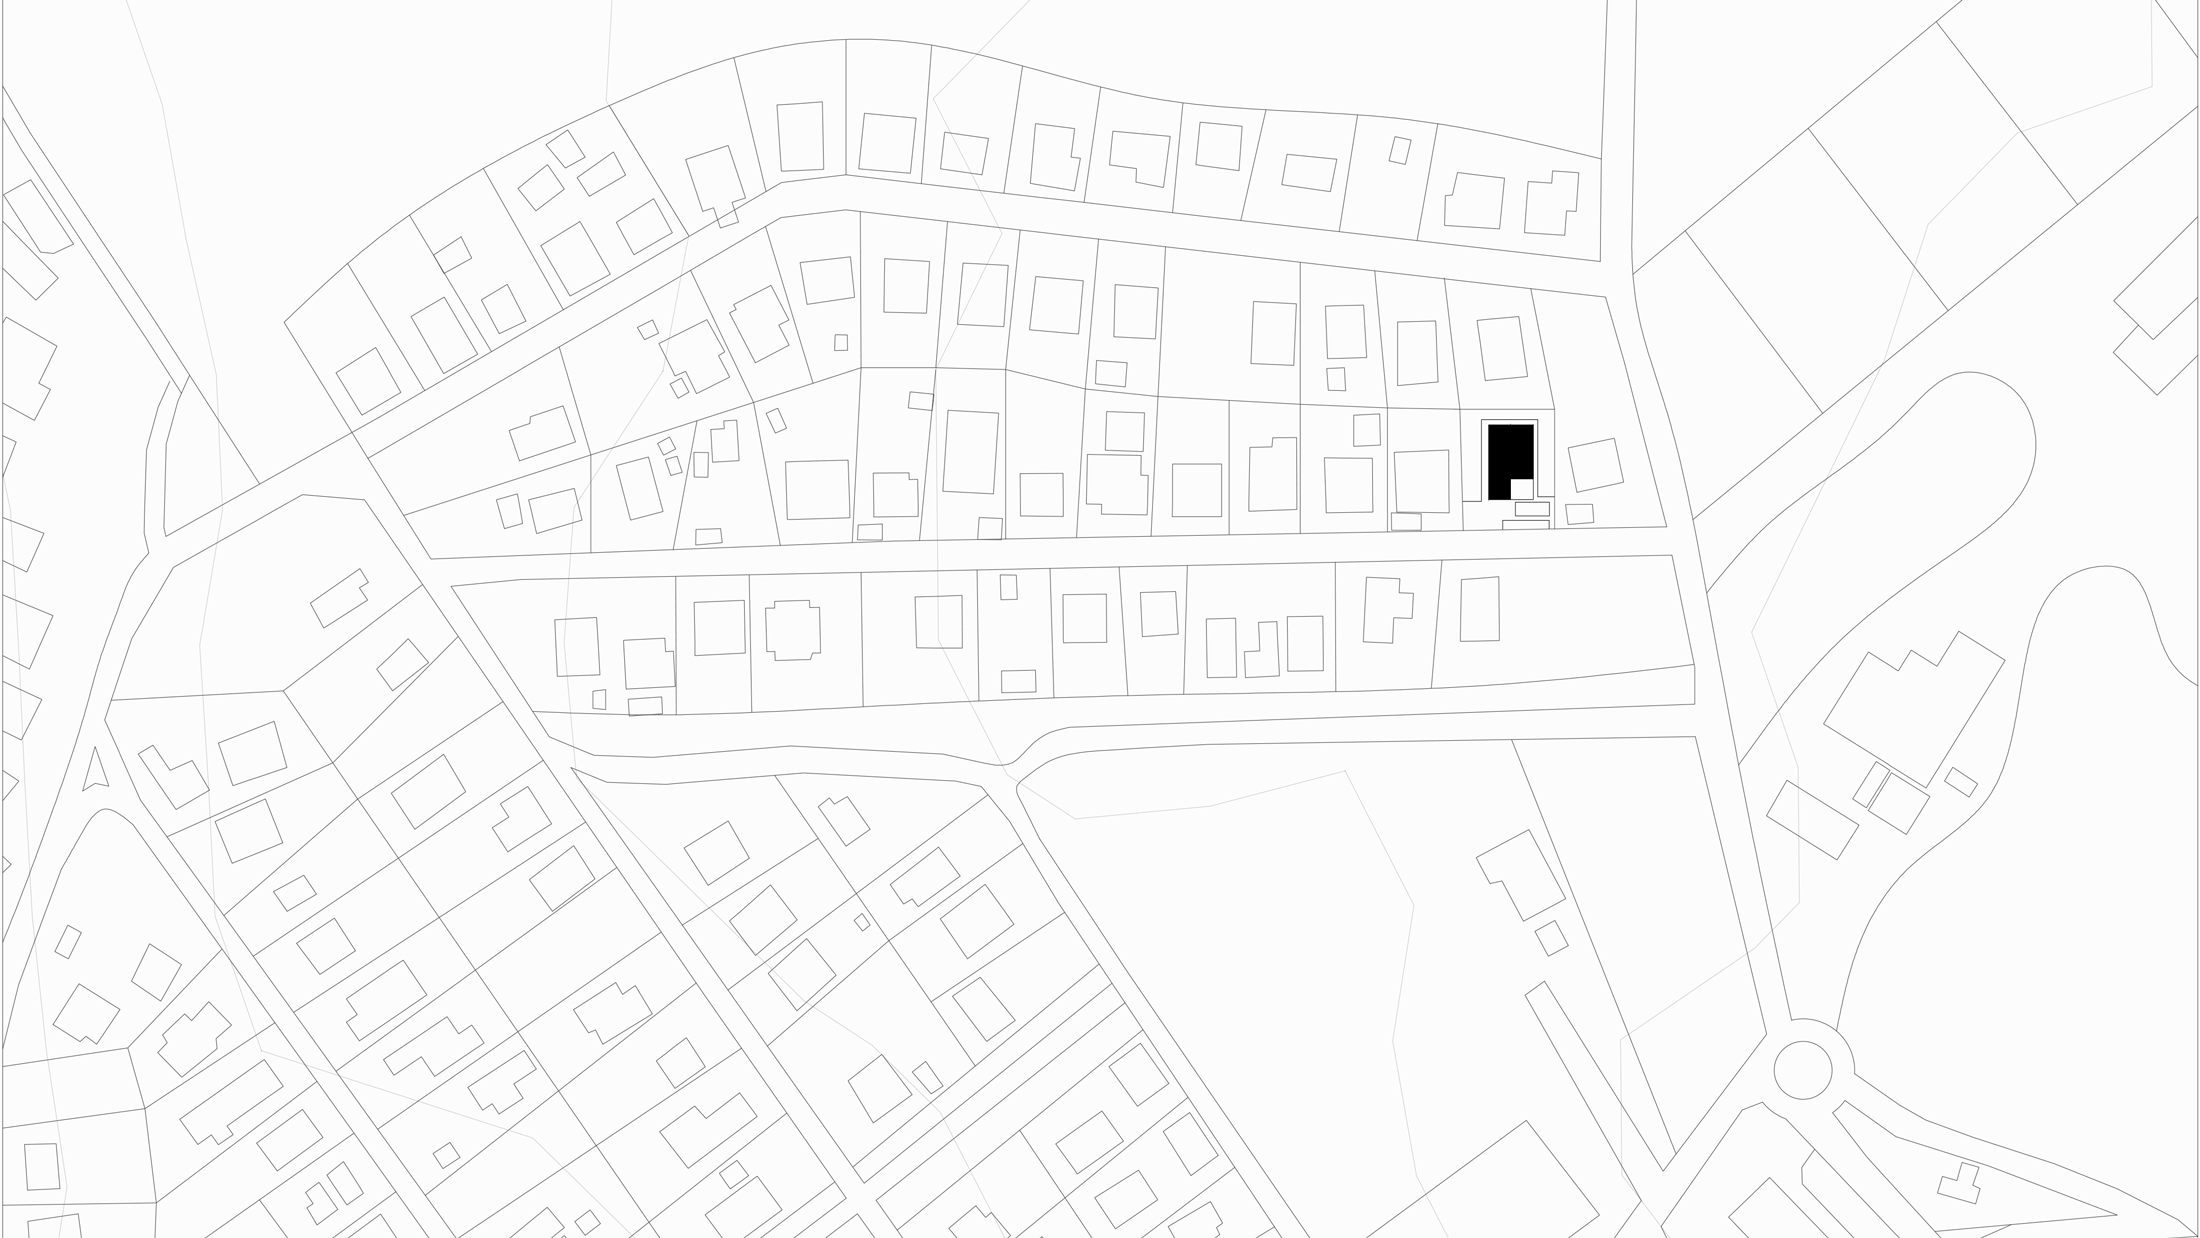
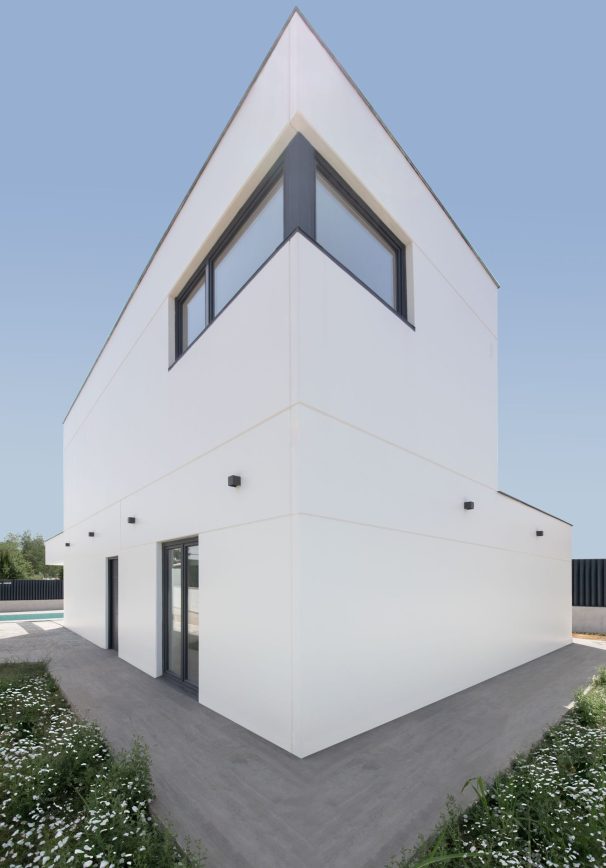
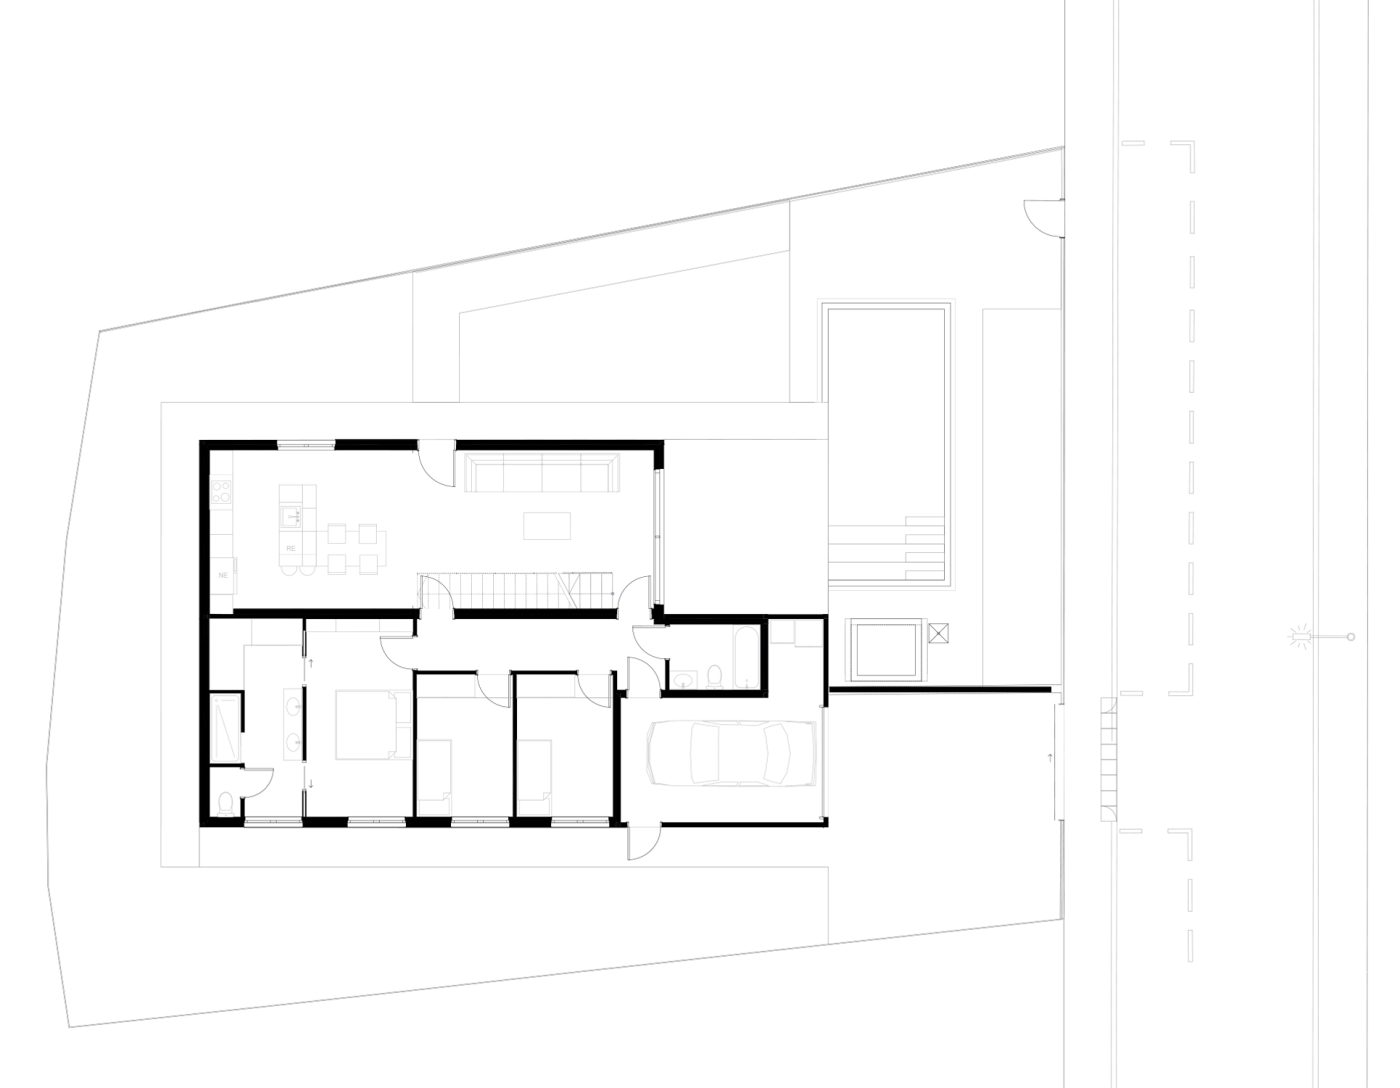
CM House turns a condition of the site into an arrival sequence: because the entrance and main garden share an orientation, access shifts to one side. Two volumes distinguish degrees of privacy.
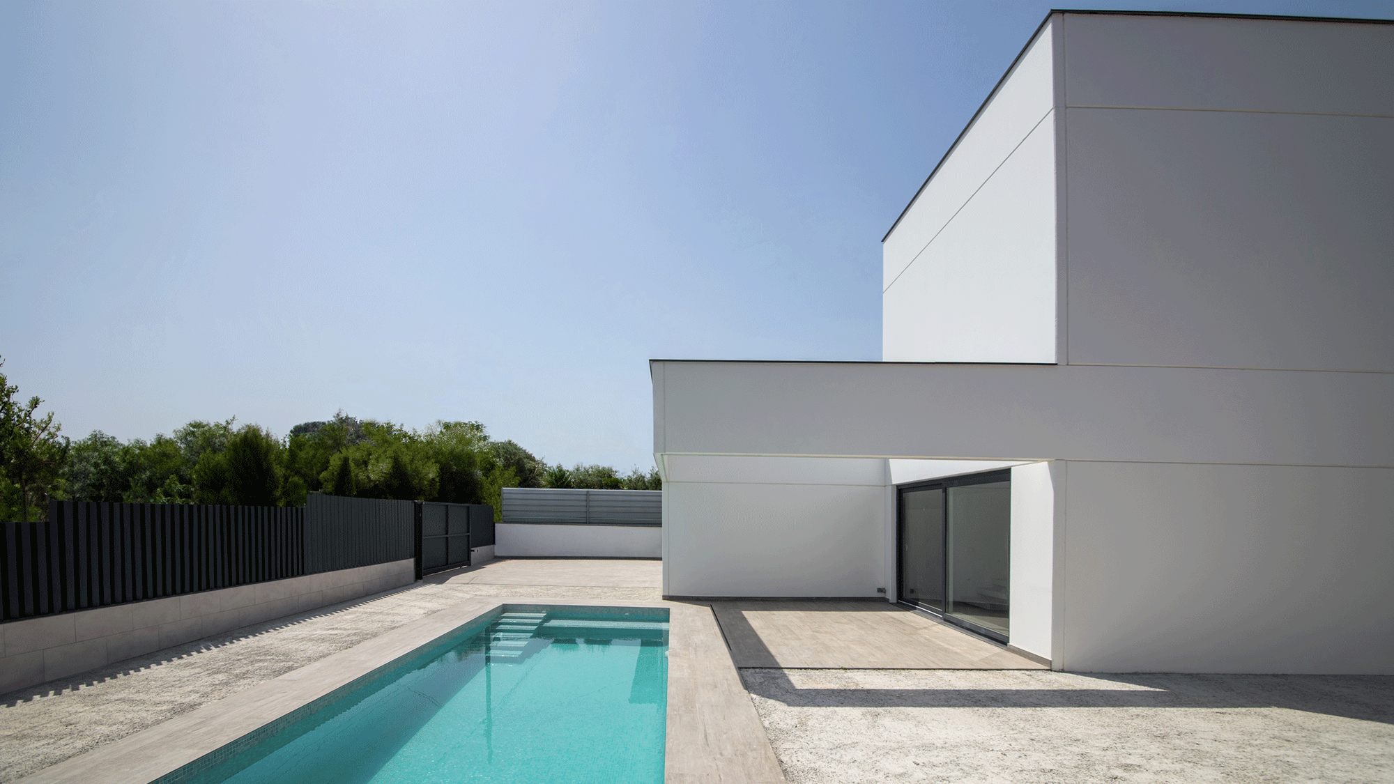
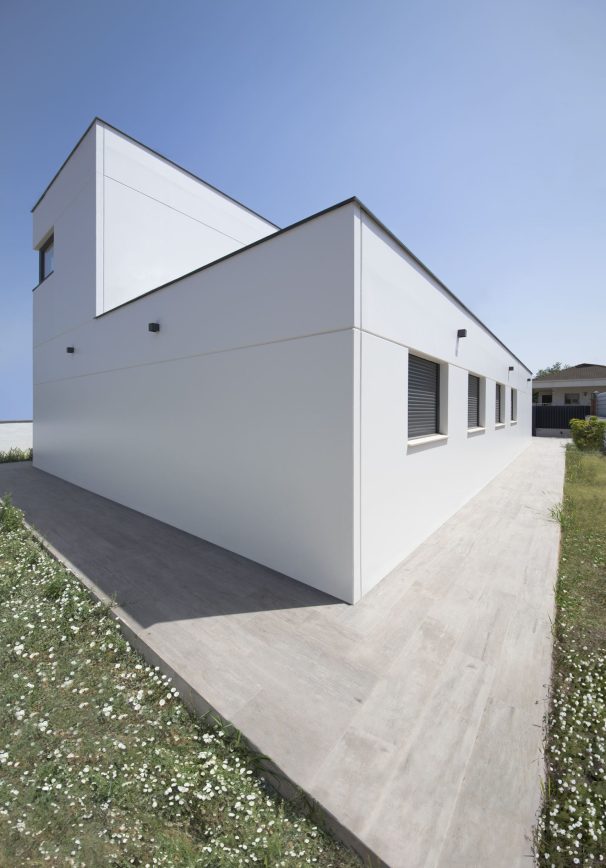
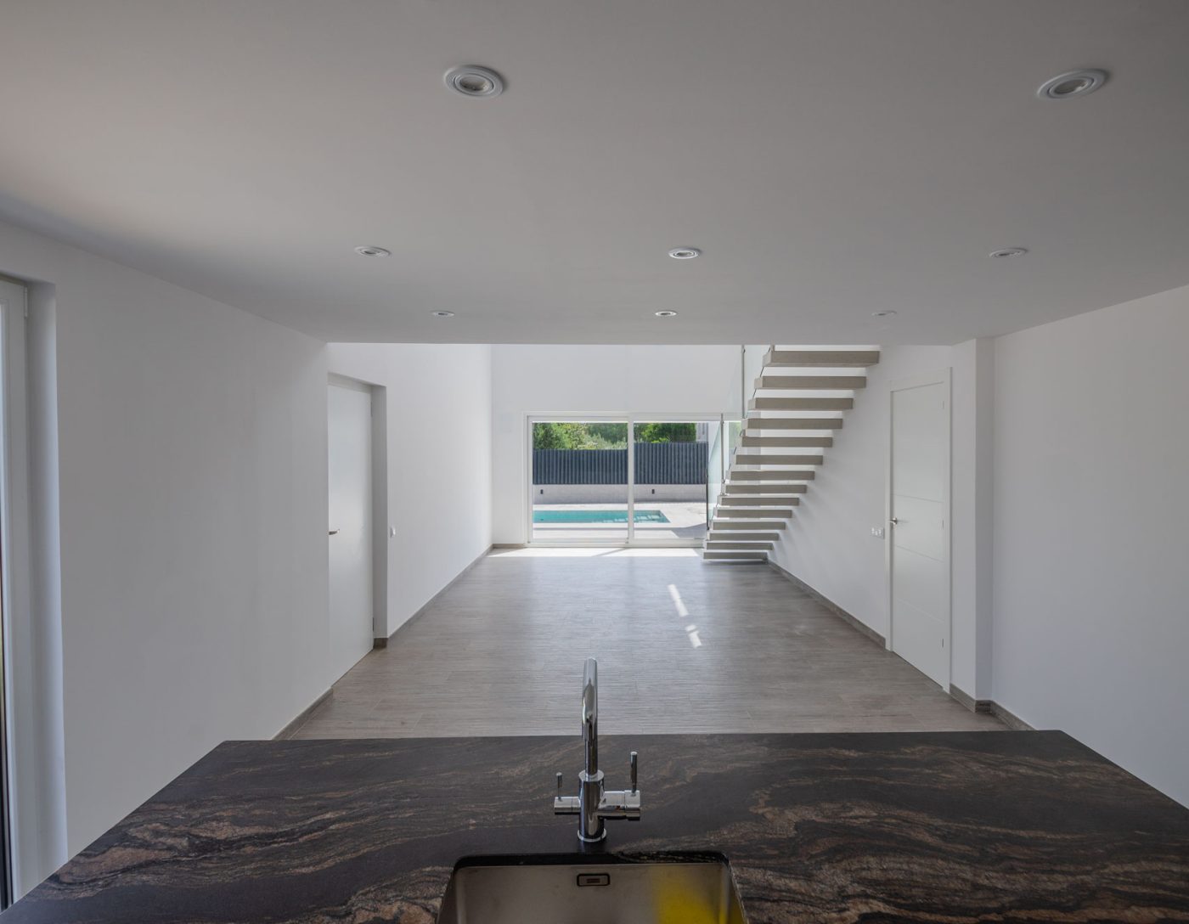
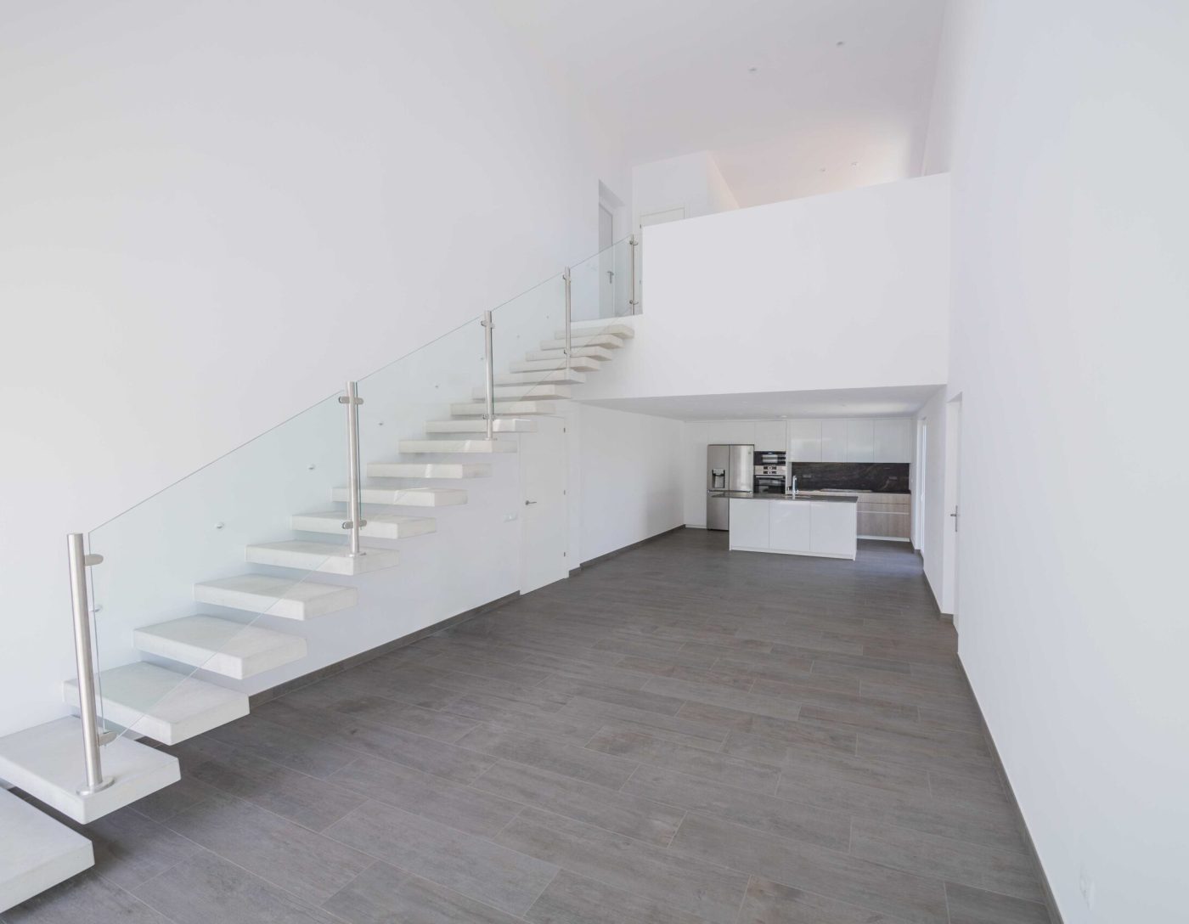
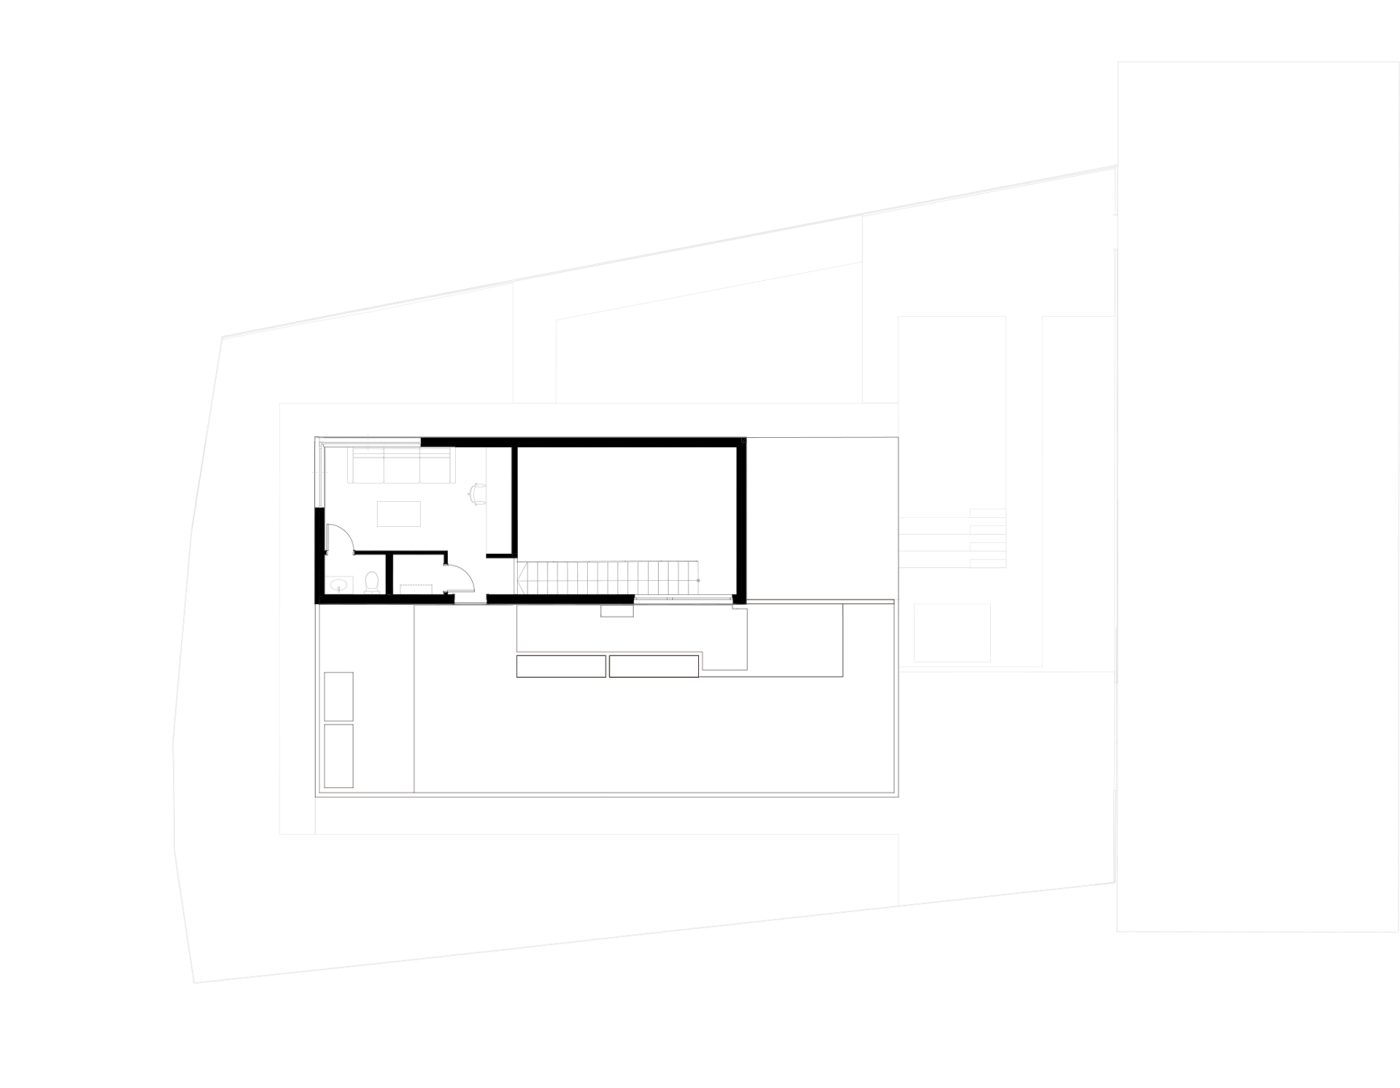
A low body contains bedrooms and parking; the double-height living volume connects lounge, dining area and kitchen to a mezzanine and porch. Views of Montserrat accompany movement through the interior.
Systems & Materials
Prefabricated concrete walls define the structure and material character of the house. The system enables precise execution of large cantilevers and rationalizes construction
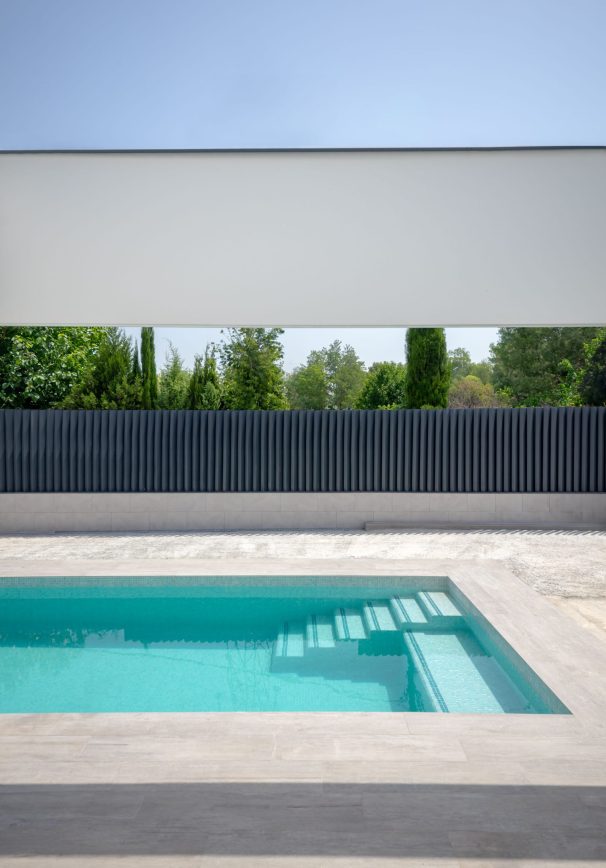
A cantilevered pergola shades the outdoor space and glazed surfaces. The double-height room supports ventilation and establishes visual continuity between the mezzanine and the main living area.
Value
The house combines sheltered private rooms with a shared space open to the garden. Gradual arrival and framed views make landscape part of the domestic experience.
Prefabrication allows this specific arrangement to be built with control over time and resources, while the porch extends the possibilities for everyday use of the outdoors.
CREDITS
DIRECTOR: Xavier Vilalta PROJECT LEADER: Oscar Farré PROJECT TEAM: Ilaria Giuliano, Effie Basmatzidi, Anna Andrés STRUCTURAL ENGINEERING: CD Consultoría QUANTITY SURVEYOR: David Sanvicente CONTRACTOR: Modular Home
Este sitio web utiliza cookies para mejorar su experiencia. Suponemos que aceptas su uso pero puedes salir de la página si así lo deseas.AcceptRead more
Privacy & Cookies Policy
Privacy Overview
This website uses cookies to improve your experience while you navigate through the website. Out of these, the cookies that are categorized as necessary are stored on your browser as they are essential for the working of basic functionalities of the website. We also use third-party cookies that help us analyze and understand how you use this website. These cookies will be stored in your browser only with your consent. You also have the option to opt-out of these cookies. But opting out of some of these cookies may affect your browsing experience.
Necessary cookies are absolutely essential for the website to function properly. This category only includes cookies that ensures basic functionalities and security features of the website. These cookies do not store any personal information.
Any cookies that may not be particularly necessary for the website to function and is used specifically to collect user personal data via analytics, ads, other embedded contents are termed as non-necessary cookies. It is mandatory to procure user consent prior to running these cookies on your website.