PROGRAM: Residential AREA: 176 m² LOCATION: Sant Esteve Sesrovires, Barcelona, Spain STATUS: Completed TIMEFRAME: 2019–2020
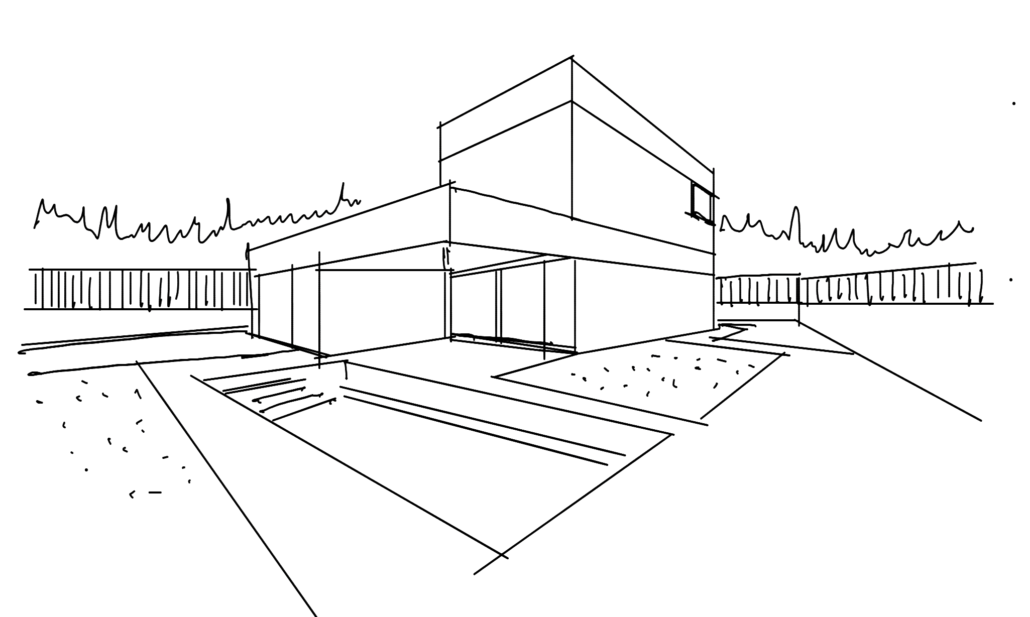
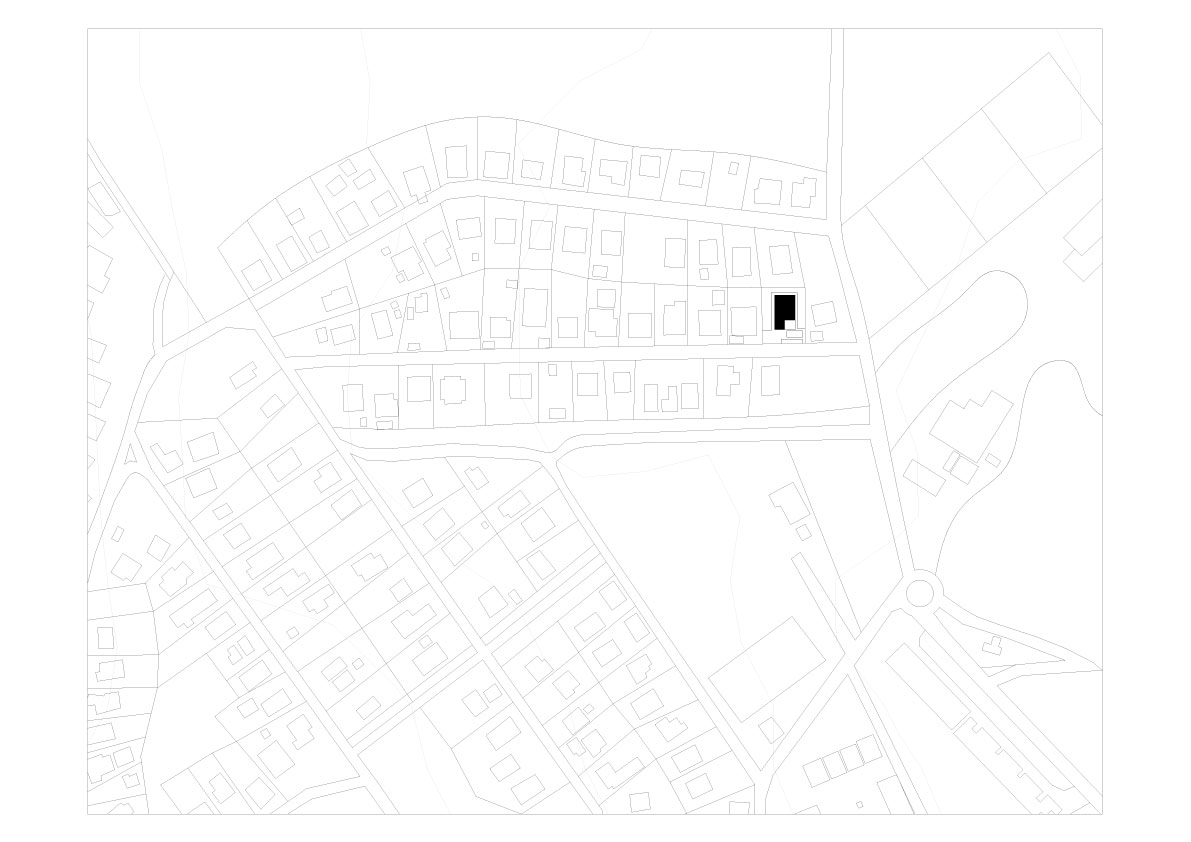
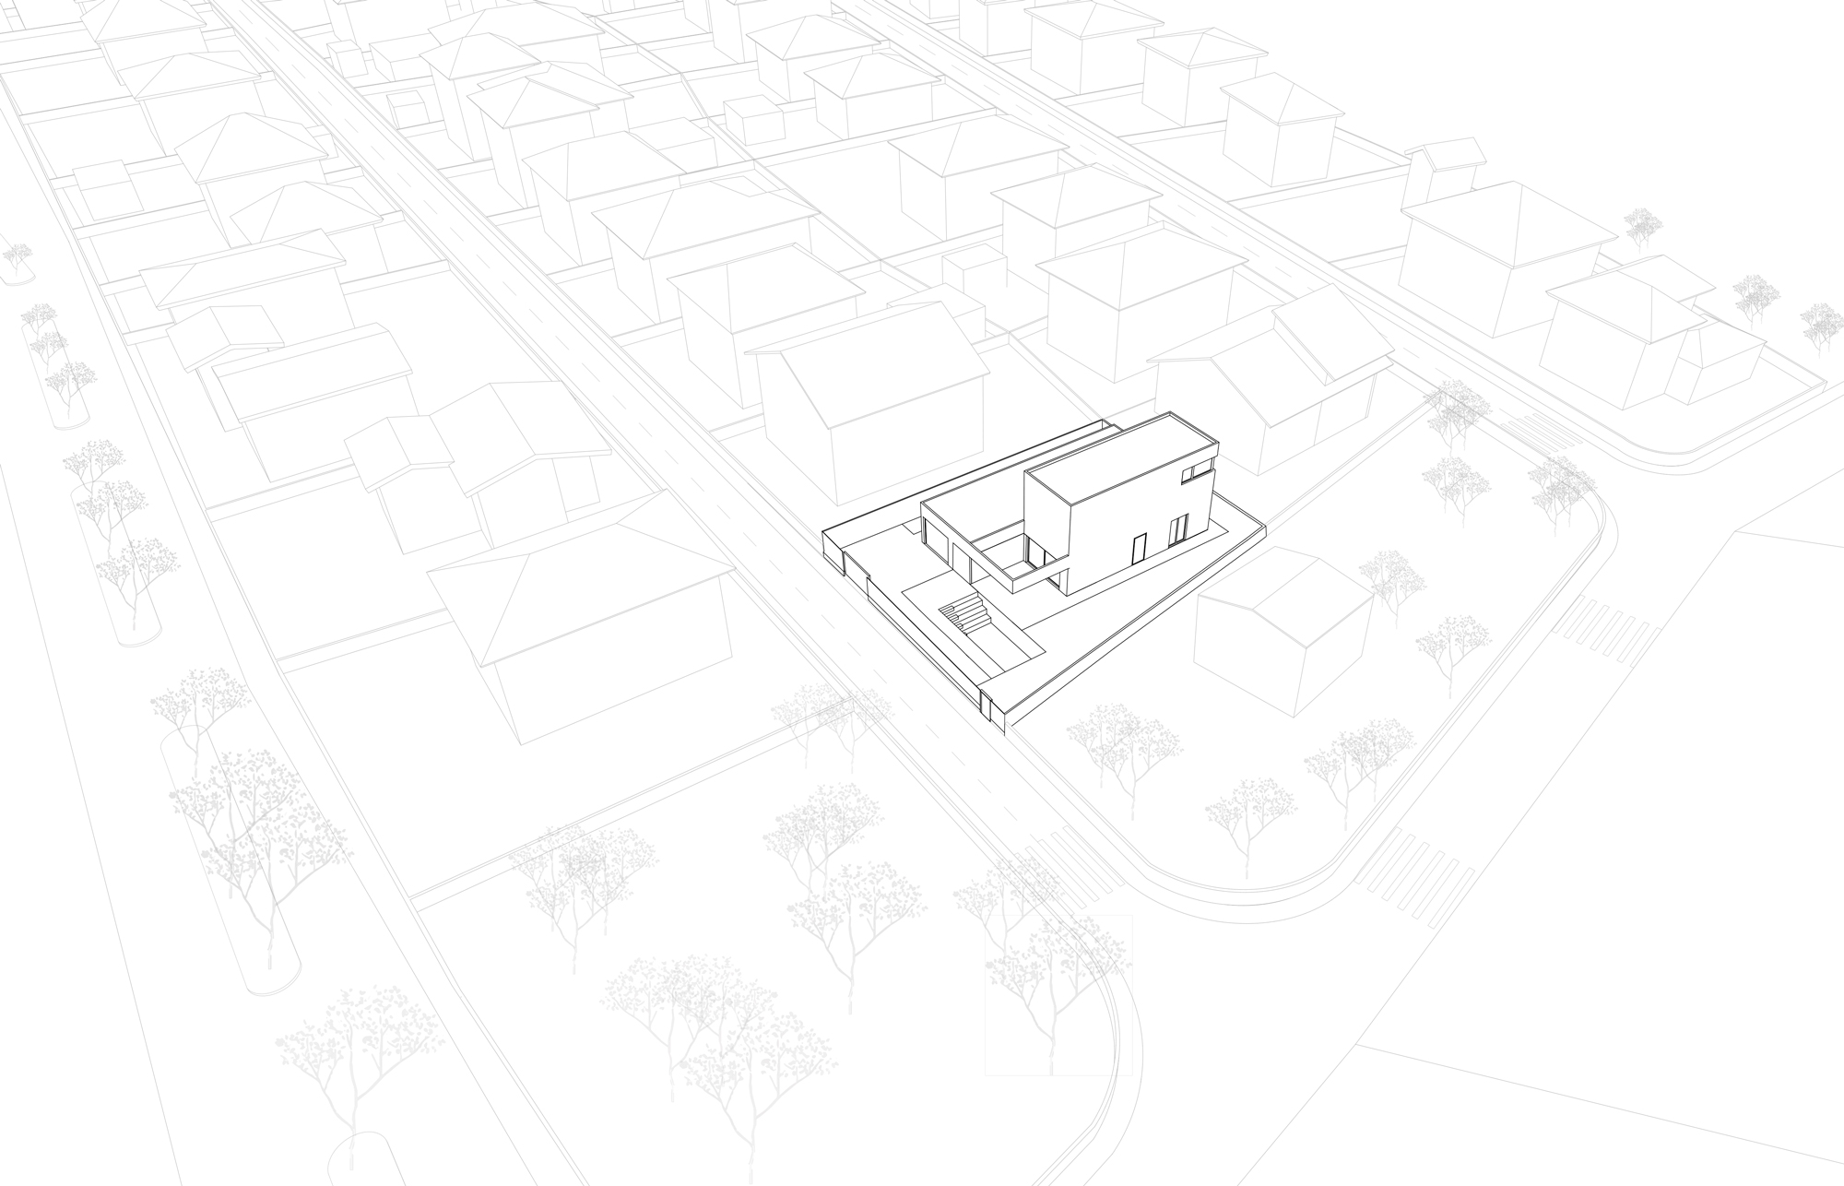
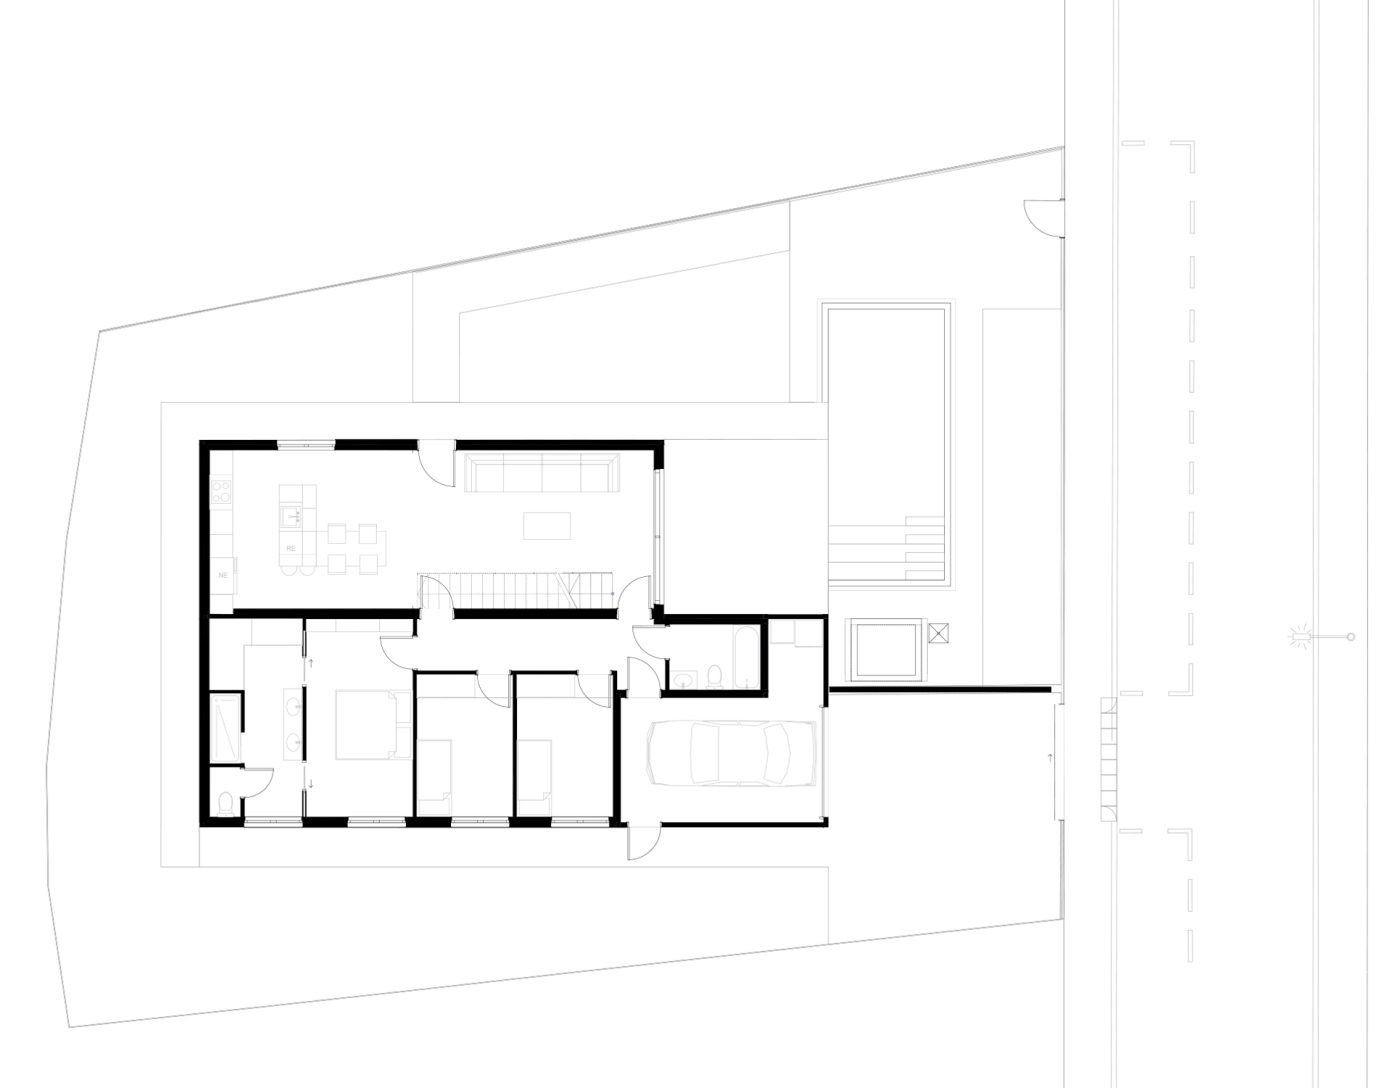
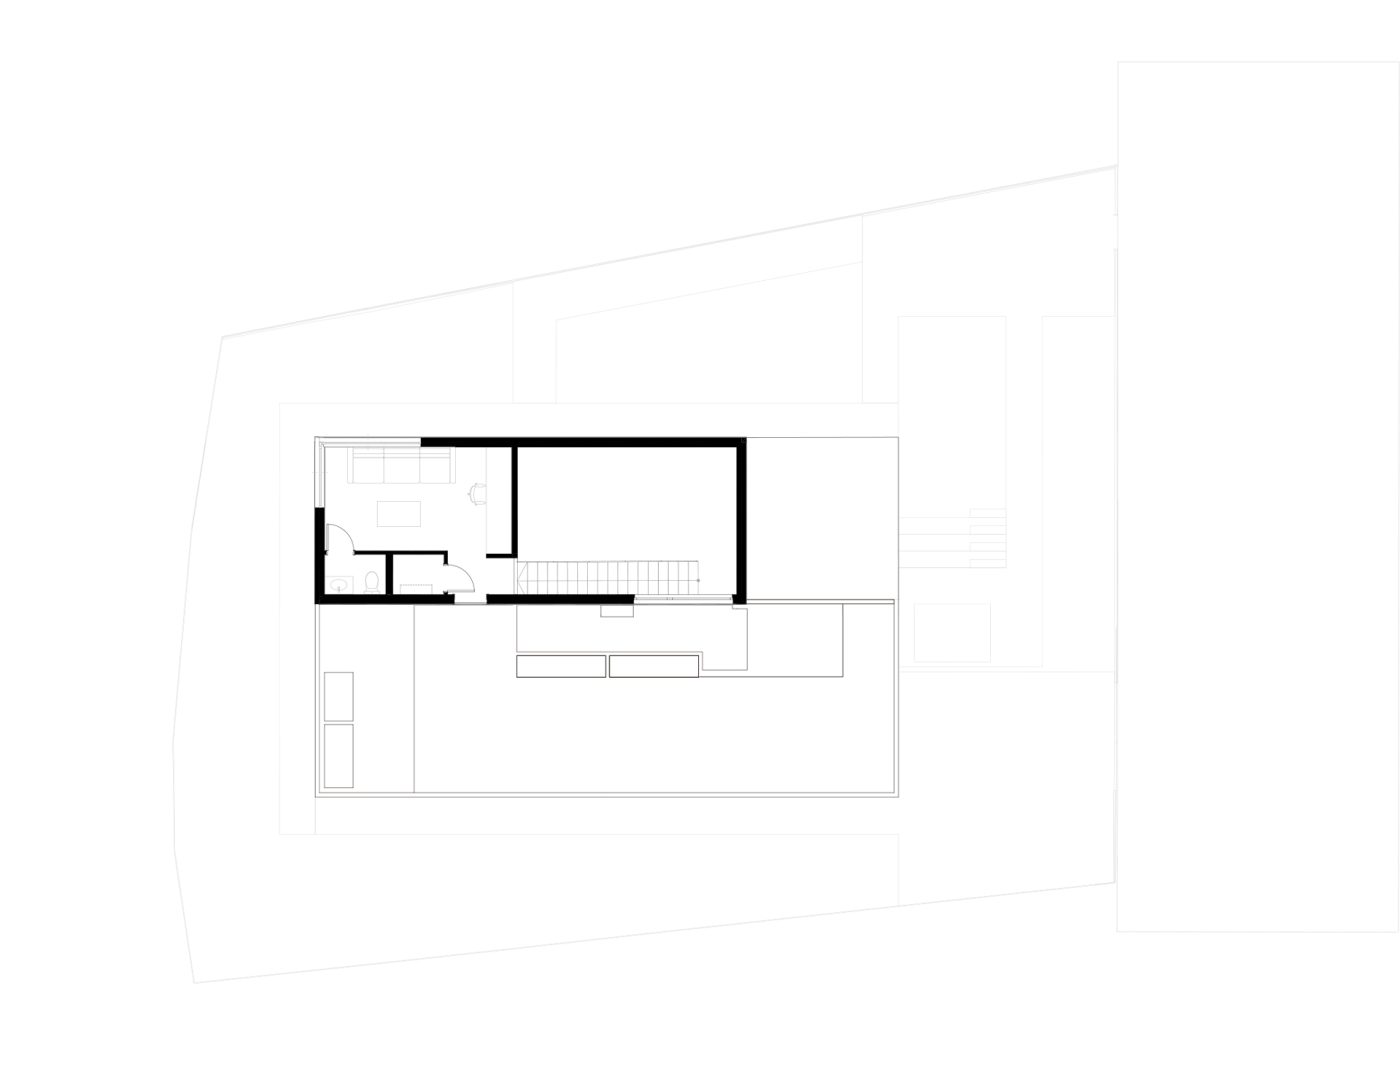
CM House responds to a particular site condition: access and the main garden share the same orientation, while Montserrat forms a distant landscape reference. The entrance is shifted to one side, turning arrival into a gradual sequence and avoiding a direct frontal relationship between street and house.
CONSTRUCTION AND FINISHES
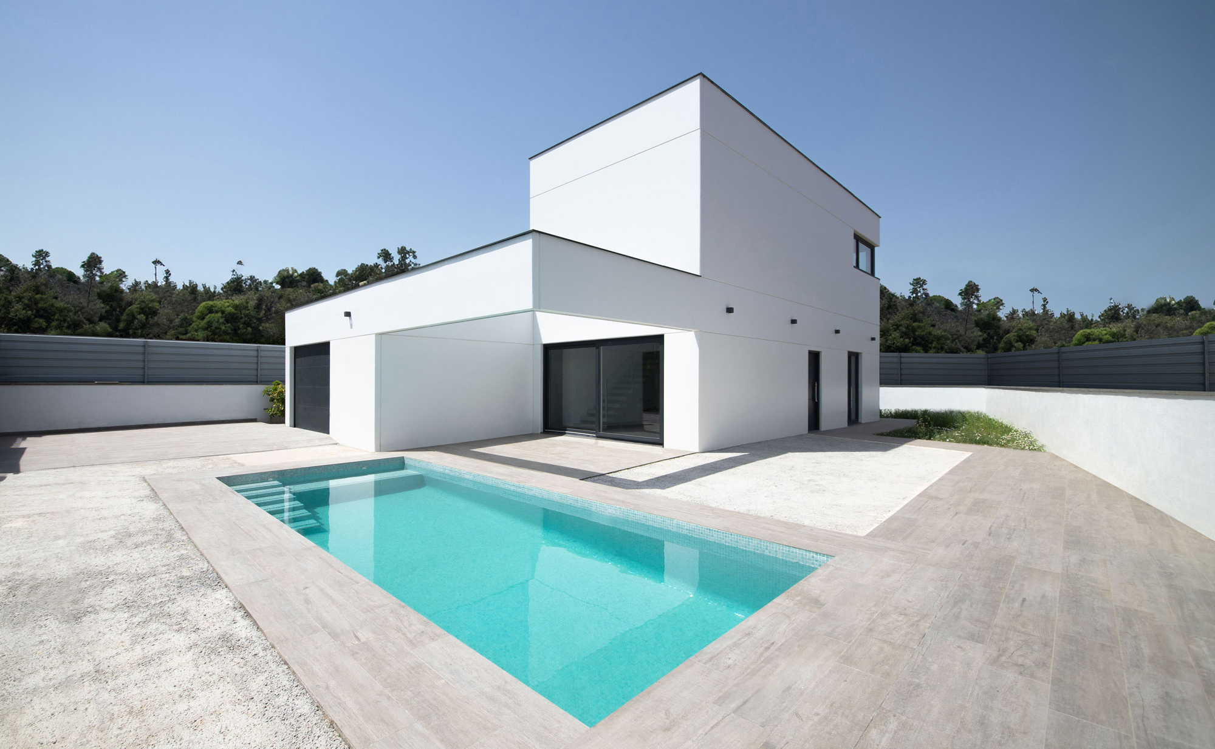
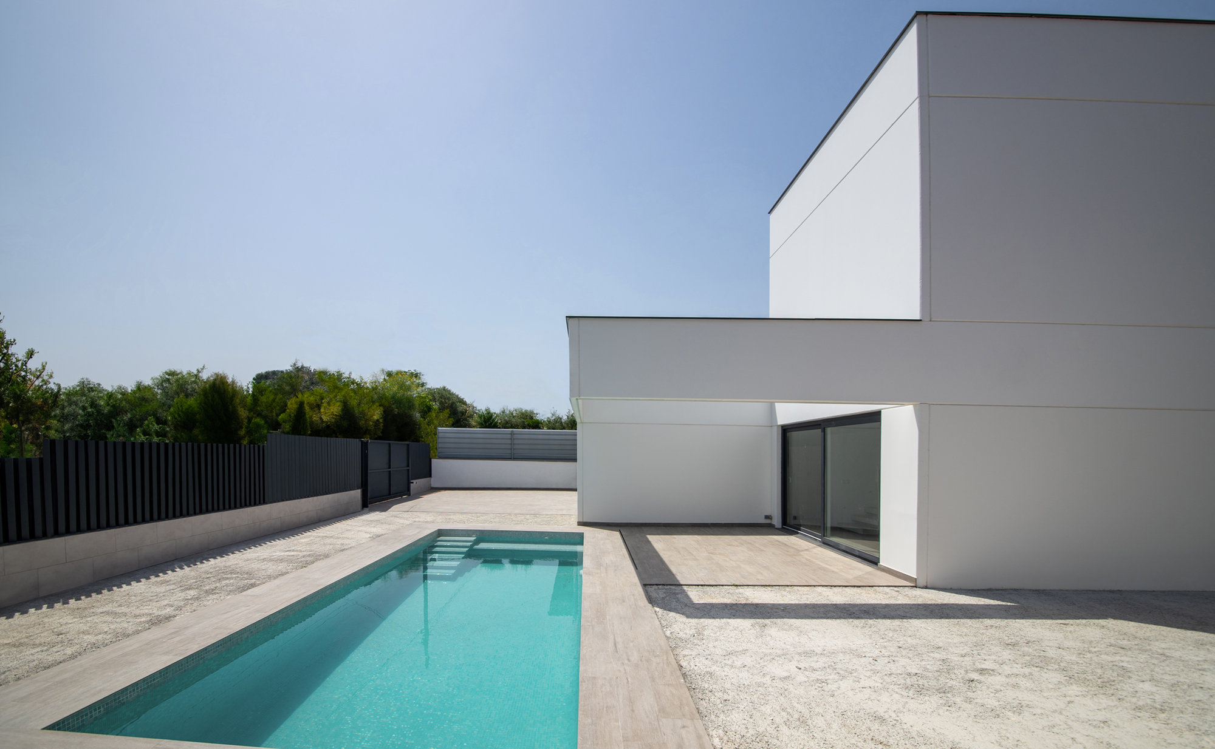
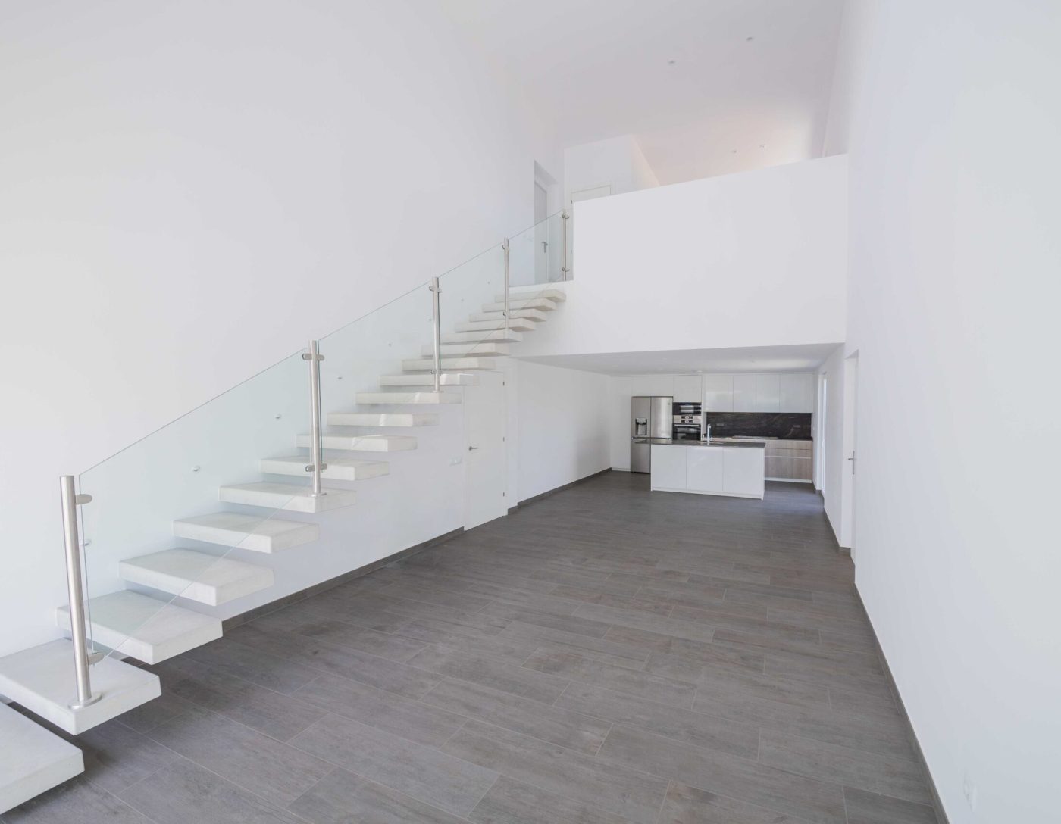
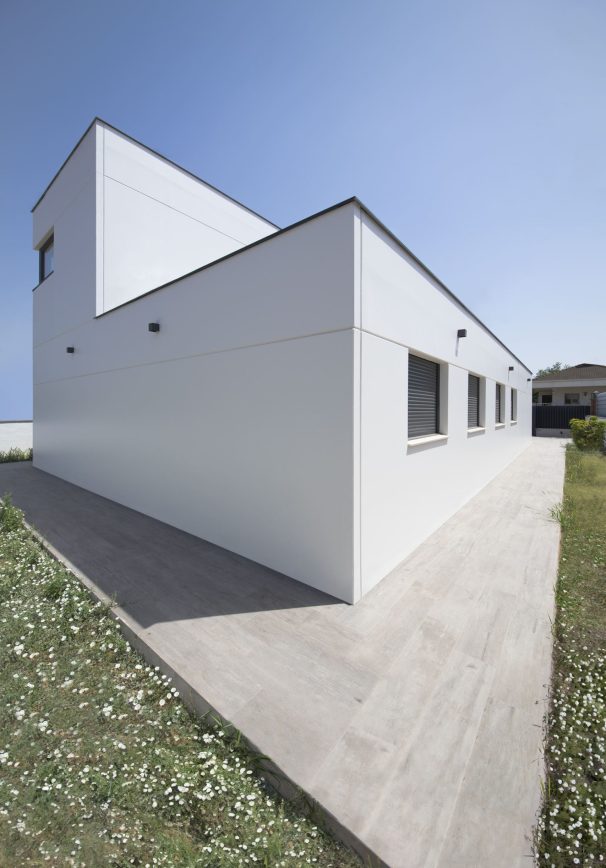
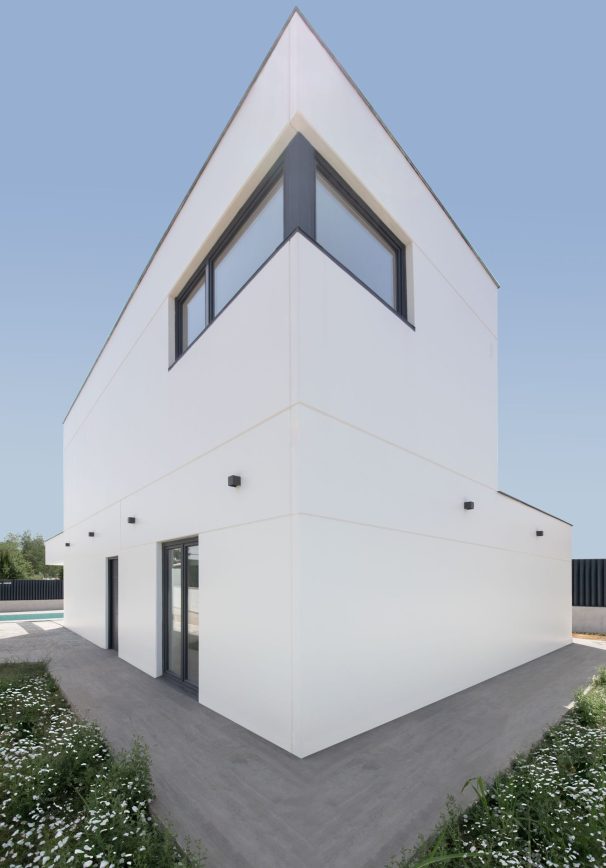
The project is built with prefabricated concrete walls, a system that enables large cantilevers, precise execution and greater control over time and resources. Structure also defines the architectural expression.
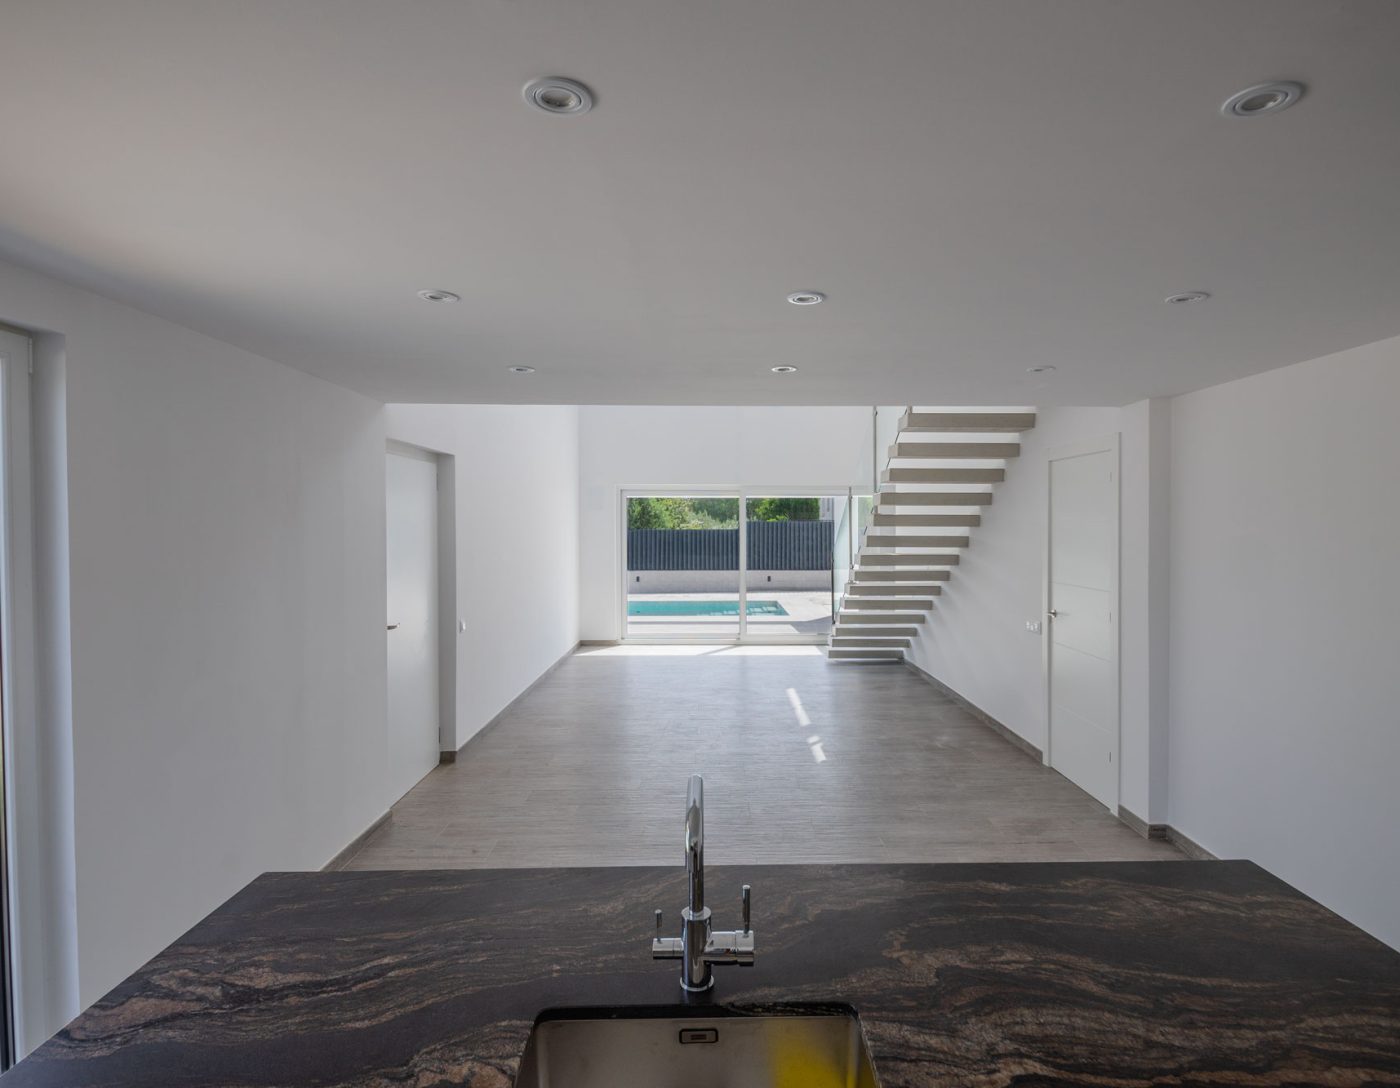
The double-height space supports natural ventilation and thermal stratification, while a pergola controls solar exposure on the glazed surfaces. Volume, technique and landscape are therefore integrated into a clear and restrained house.
The volumetric differentiation contributes to the environmental performance of the building. The double-height space enhances natural ventilation and thermal stratification, while the pergola acts as a passive device for solar control over glazed surfaces. The rationalization derived from prefabrication reduces waste and improves overall construction efficiency, integrating technical sustainability with formal coherence.
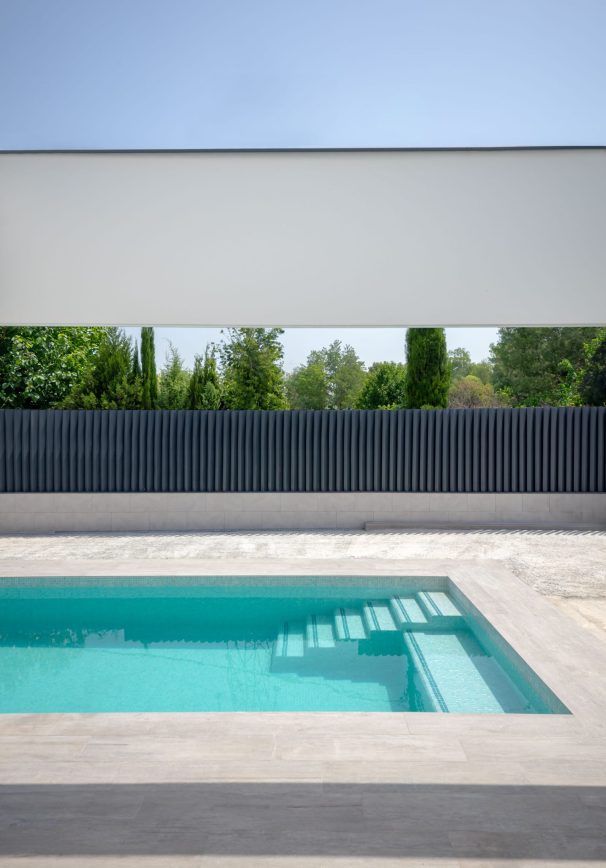
The project is based on a clear sequence of spatial relationships: lateral access as a gradual transition, duality between horizontal and vertical volumes, intermediate space as a domestic extension, and framed landscape as a constitutive part of the interior. The structure is not concealed but instead defines identity and precision. The house is understood as a balance between containment and openness, between stability and expansion, proposing a way of living where volume, technique, and landscape are integrated into a coherent and adaptable experience.
CREDITS
DIRECTOR: Xavier Vilalta PROJECT LEADER: Oscar Farré PROJECT TEAM: Ilaria Giuliano, Effie Basmatzidi, Anna Andrés STRUCTURAL ENGINEERING: CD Consultoría QUANTITY SURVEYOR: David Sanvicente CONTRACTOR: Modular Home
Este sitio web utiliza cookies para mejorar su experiencia. Suponemos que aceptas su uso pero puedes salir de la página si así lo deseas.AcceptRead more
Privacy & Cookies Policy
Privacy Overview
This website uses cookies to improve your experience while you navigate through the website. Out of these, the cookies that are categorized as necessary are stored on your browser as they are essential for the working of basic functionalities of the website. We also use third-party cookies that help us analyze and understand how you use this website. These cookies will be stored in your browser only with your consent. You also have the option to opt-out of these cookies. But opting out of some of these cookies may affect your browsing experience.
Necessary cookies are absolutely essential for the website to function properly. This category only includes cookies that ensures basic functionalities and security features of the website. These cookies do not store any personal information.
Any cookies that may not be particularly necessary for the website to function and is used specifically to collect user personal data via analytics, ads, other embedded contents are termed as non-necessary cookies. It is mandatory to procure user consent prior to running these cookies on your website.