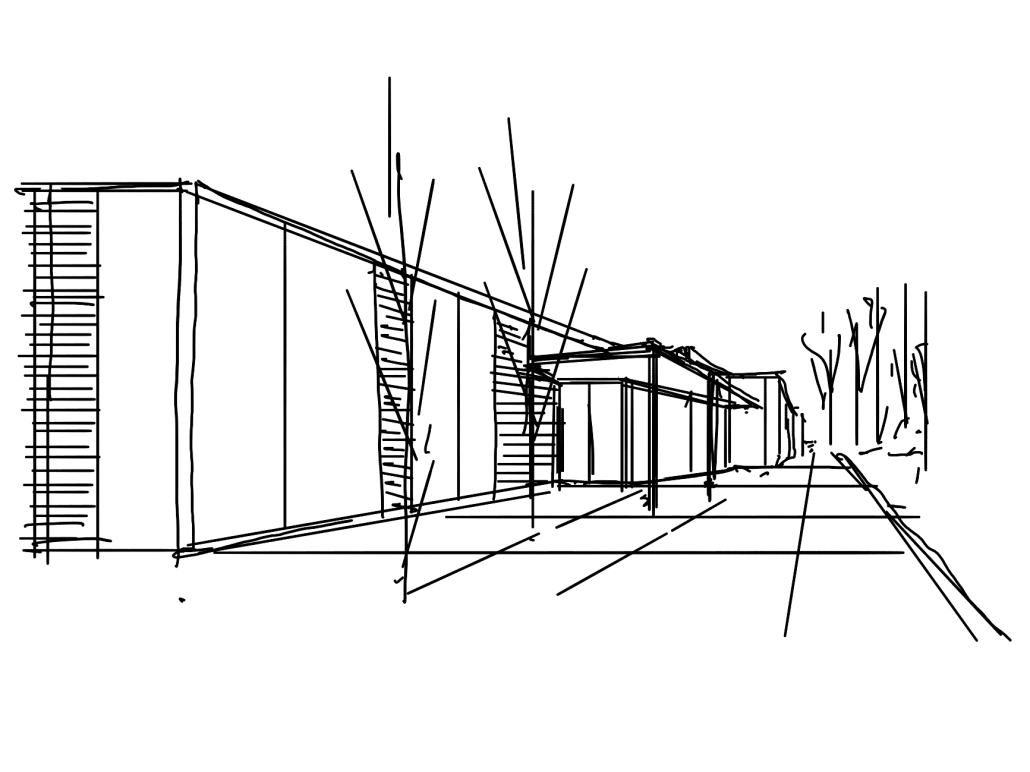
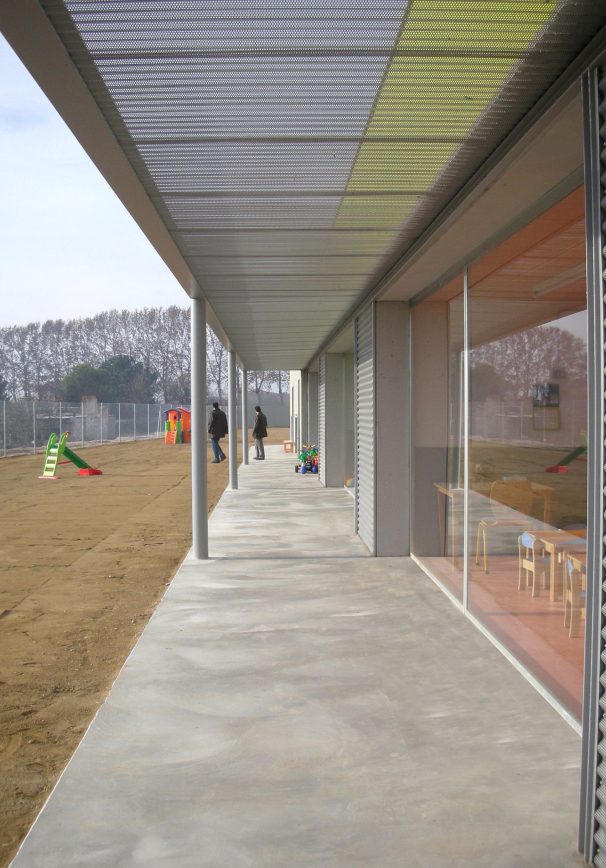
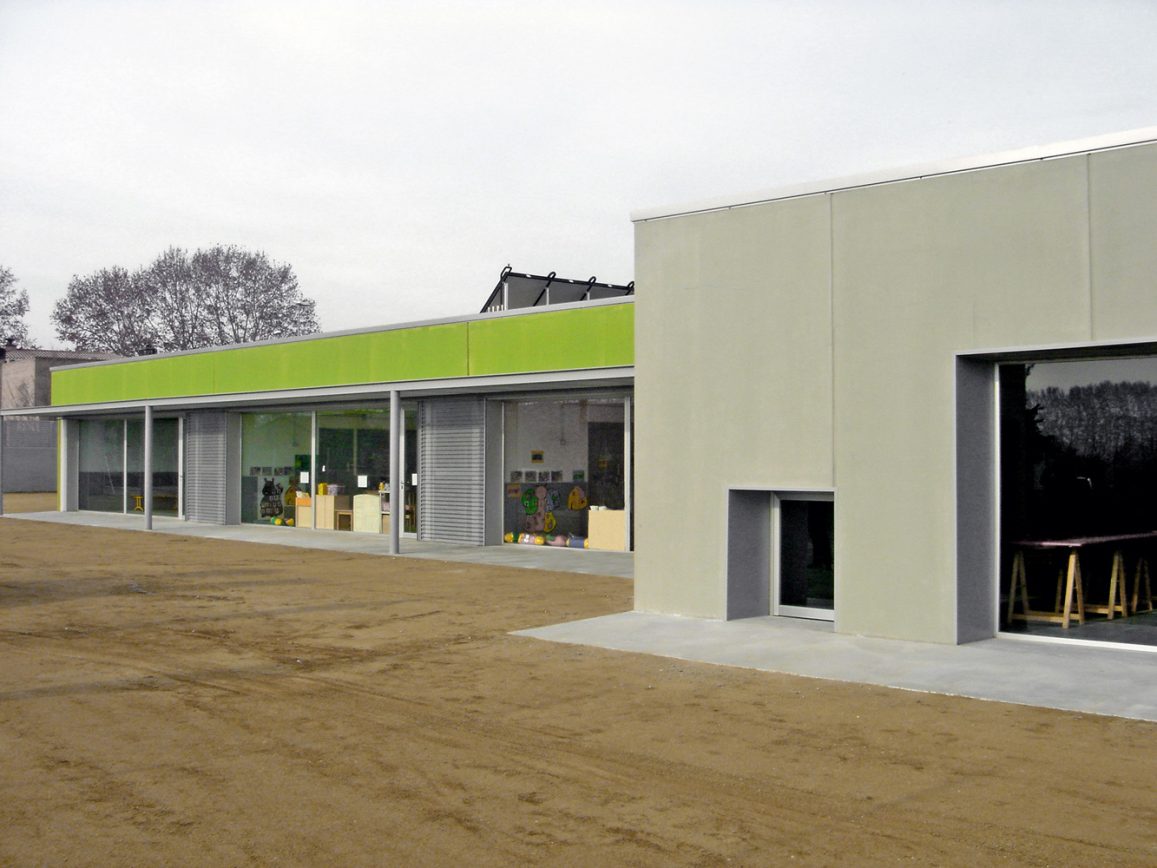
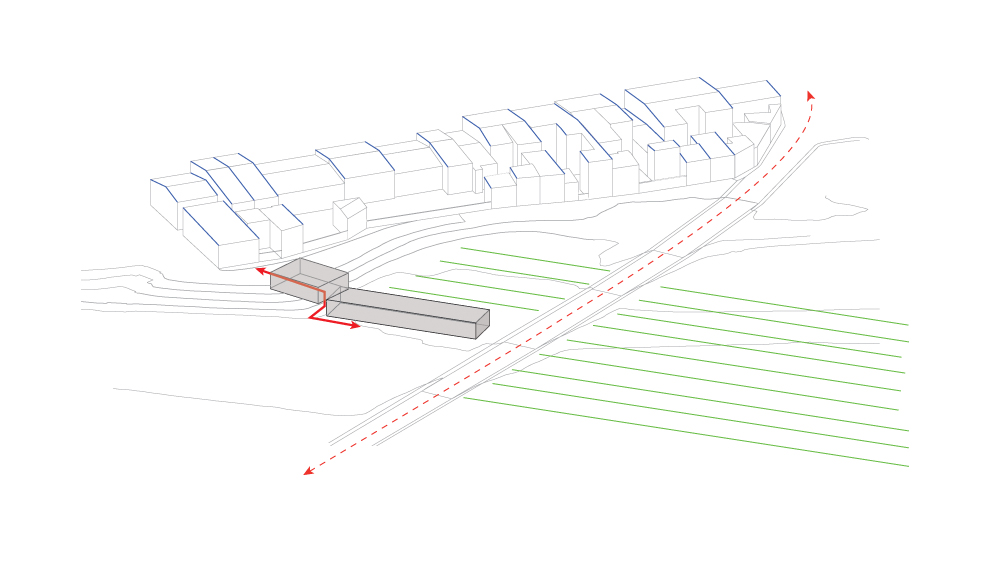
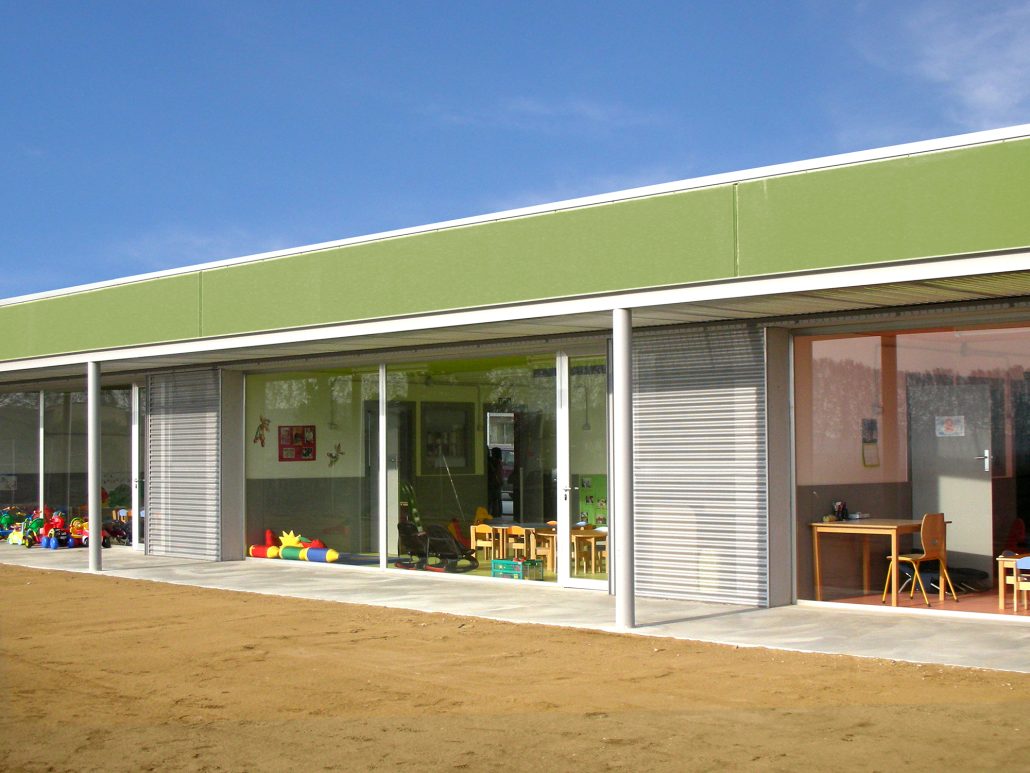
El Niu is located at the edge of Mollerussa, where the town meets the agricultural landscape of Pla d’Urgell. The elongated plot and its relationship with the fields define an east-west linear volume, with classrooms facing the courtyard and service spaces connected to the street and main entrance.
The organization clearly separates learning and service areas while maximizing natural light and the children’s everyday relationship with the outdoors. A multipurpose room and shared spaces allow the building to adapt to different activities.
DISTRIBUTION
The building is organized along its longitudinal axis, divided into three distinct volumes. At the ends, the classrooms are positioned to optimize natural light and strengthen the link between the interior and the surrounding environment.
The central volume houses the service areas, streamlining the internal layout and ensuring the building’s overall functionality. This section also includes a kitchen and a multipurpose room, designed as a flexible space adaptable to a variety of activities.
CONSTRUCTION AND FINISHES
The project’s tight four-month timeline required an industrialized construction approach. A nearby prefabricated concrete factory was identified, allowing the use of this material, which was ideal for meeting both the design and time constraints. This choice not only facilitated timely delivery but also contributed to a sustainable outcome by reducing construction time, resource consumption, and transportation costs.
Interior partitions were constructed using gypsum panels with recycled wood finishes. In terms of façades, tailored solutions were implemented based on the building’s orientation: a metal sheet pergola on the south side shields the large glass windows from excessive solar radiation, while a perforated metal sheet lattice on the north side ensures both security and privacy.
Este sitio web utiliza cookies para mejorar su experiencia. Suponemos que aceptas su uso pero puedes salir de la página si así lo deseas.AcceptRead more
Privacy & Cookies Policy
Privacy Overview
This website uses cookies to improve your experience while you navigate through the website. Out of these, the cookies that are categorized as necessary are stored on your browser as they are essential for the working of basic functionalities of the website. We also use third-party cookies that help us analyze and understand how you use this website. These cookies will be stored in your browser only with your consent. You also have the option to opt-out of these cookies. But opting out of some of these cookies may affect your browsing experience.
Necessary cookies are absolutely essential for the website to function properly. This category only includes cookies that ensures basic functionalities and security features of the website. These cookies do not store any personal information.
Any cookies that may not be particularly necessary for the website to function and is used specifically to collect user personal data via analytics, ads, other embedded contents are termed as non-necessary cookies. It is mandatory to procure user consent prior to running these cookies on your website.