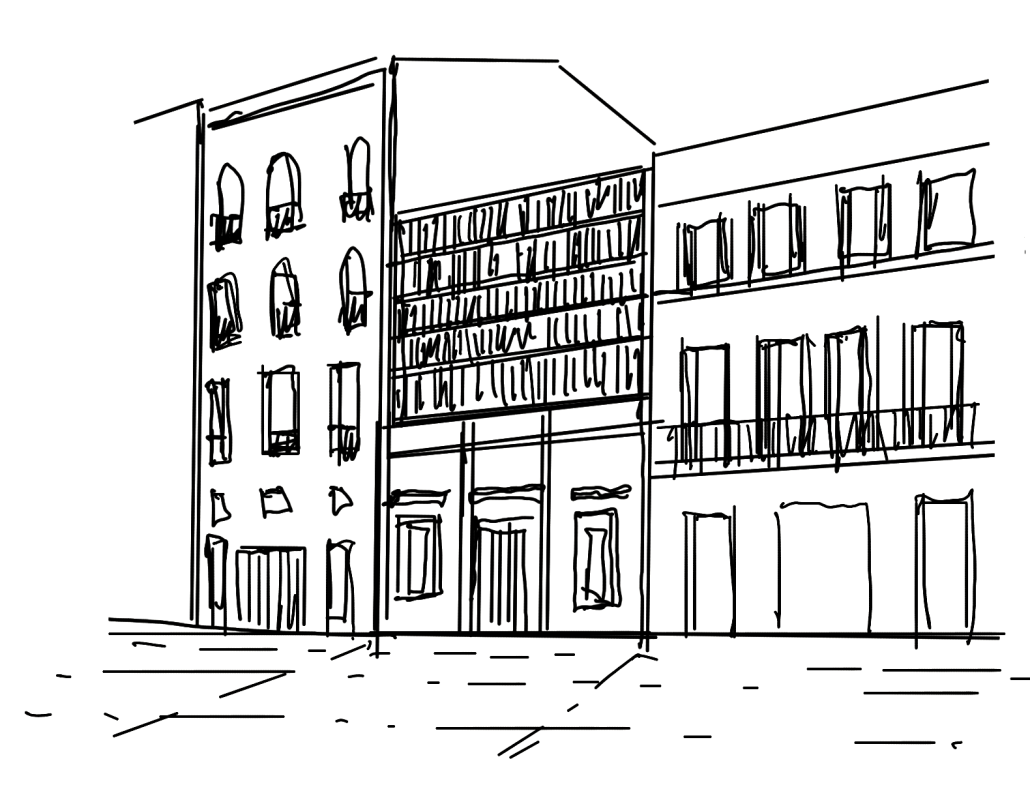
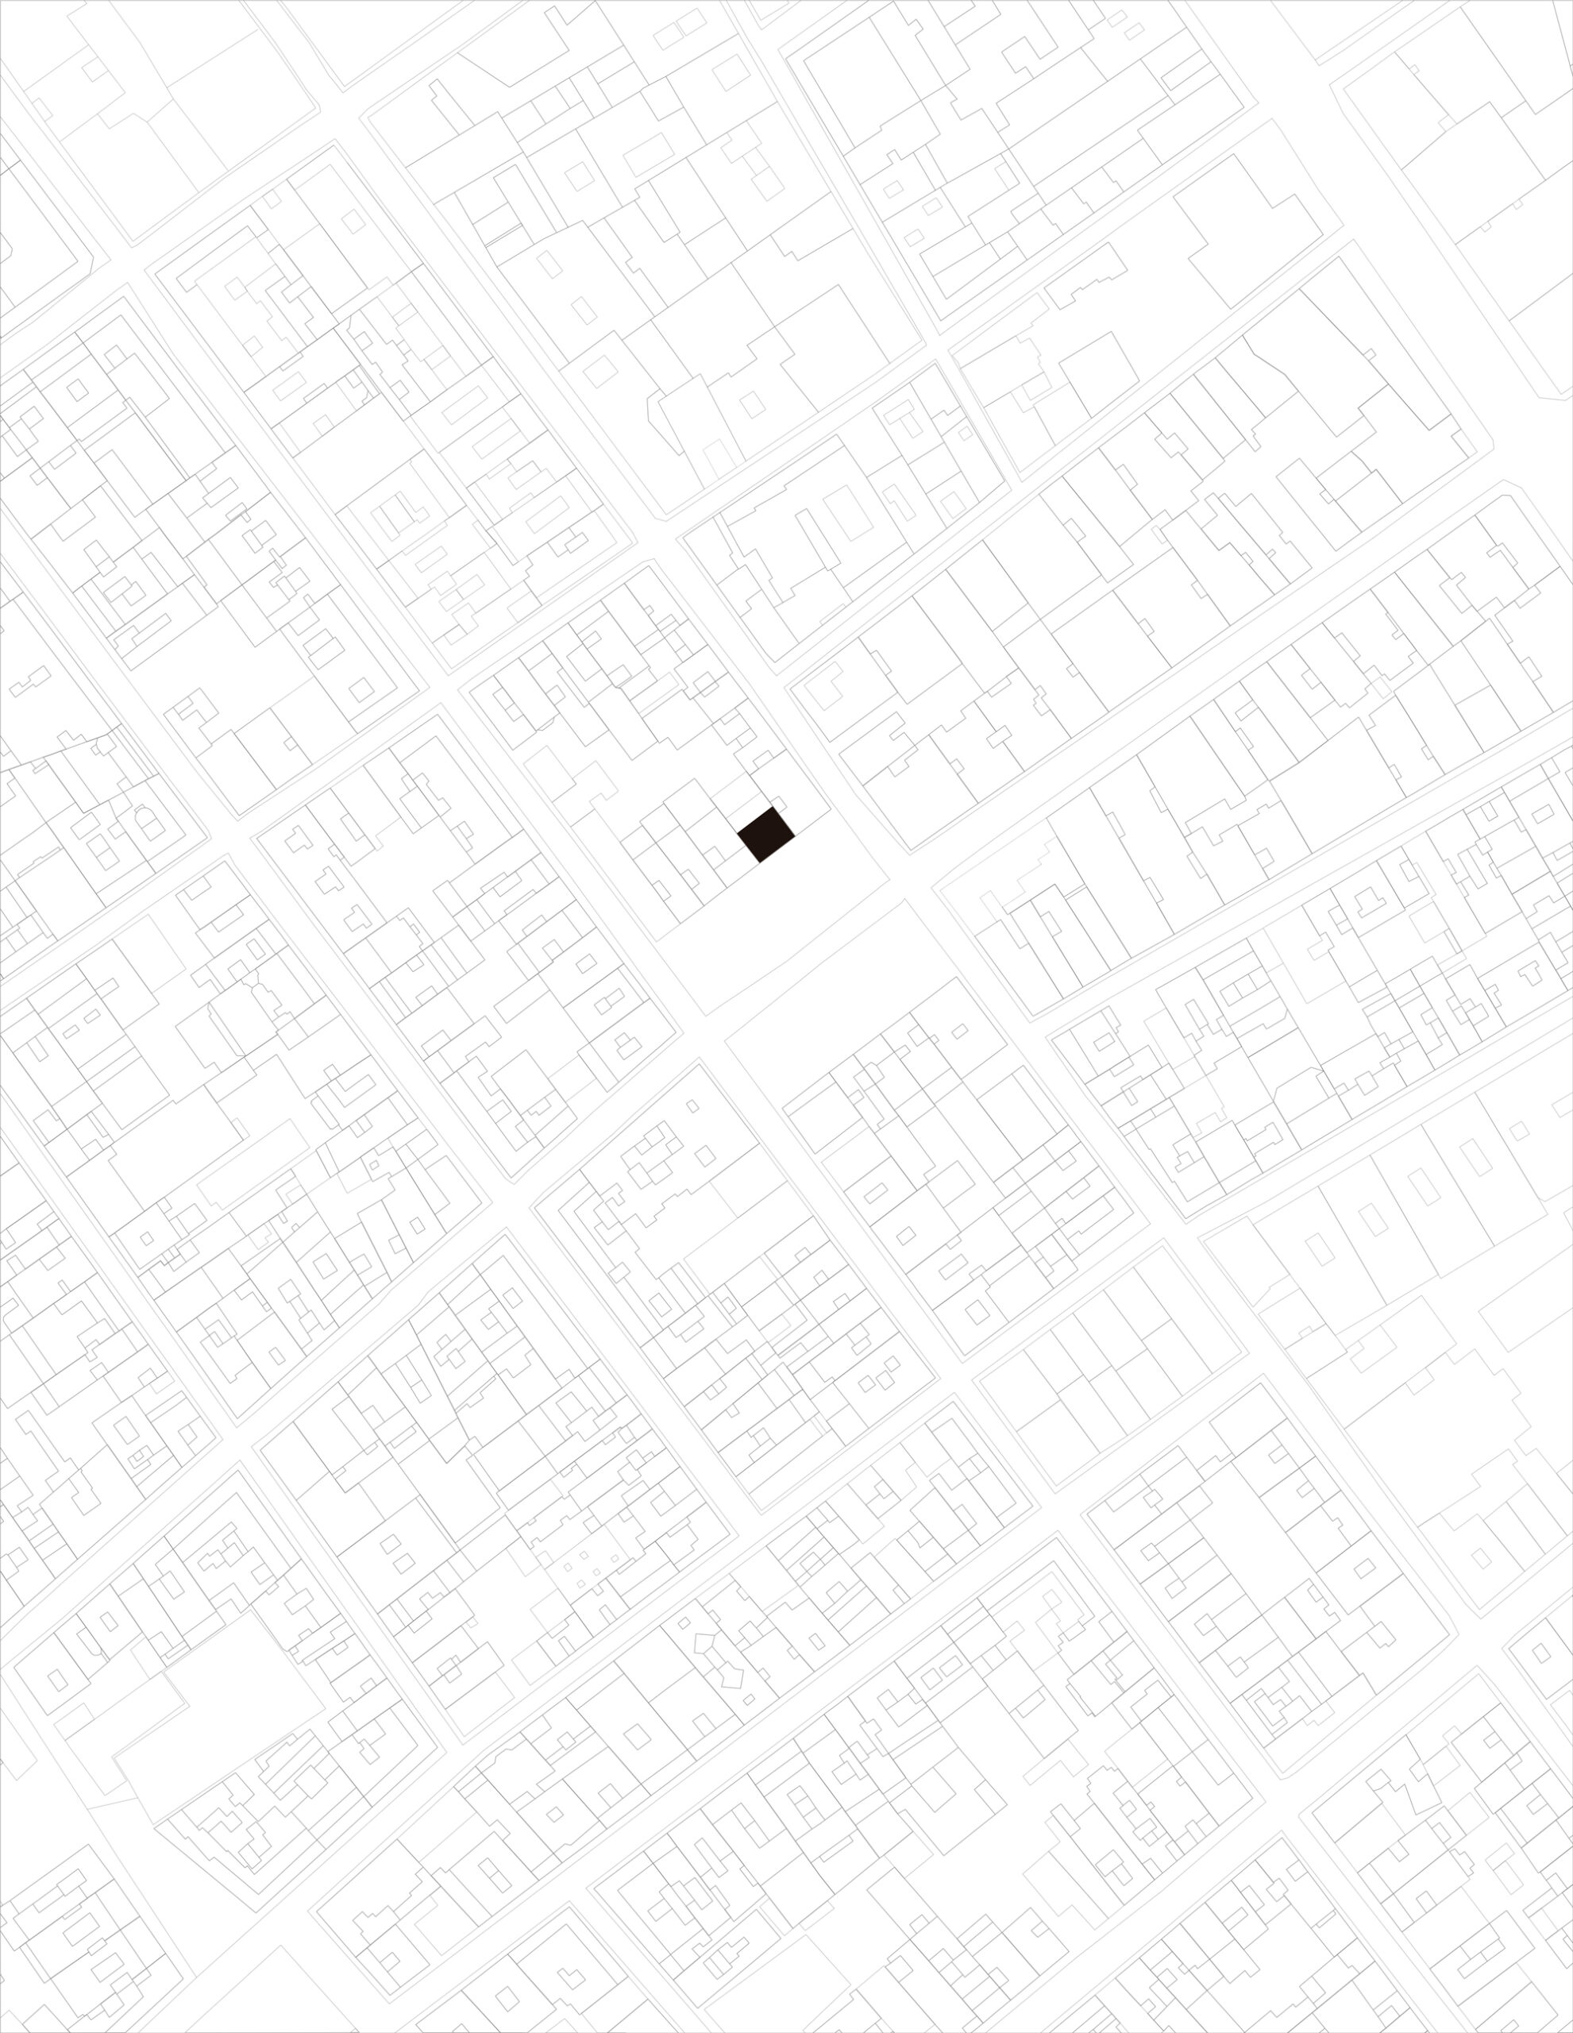
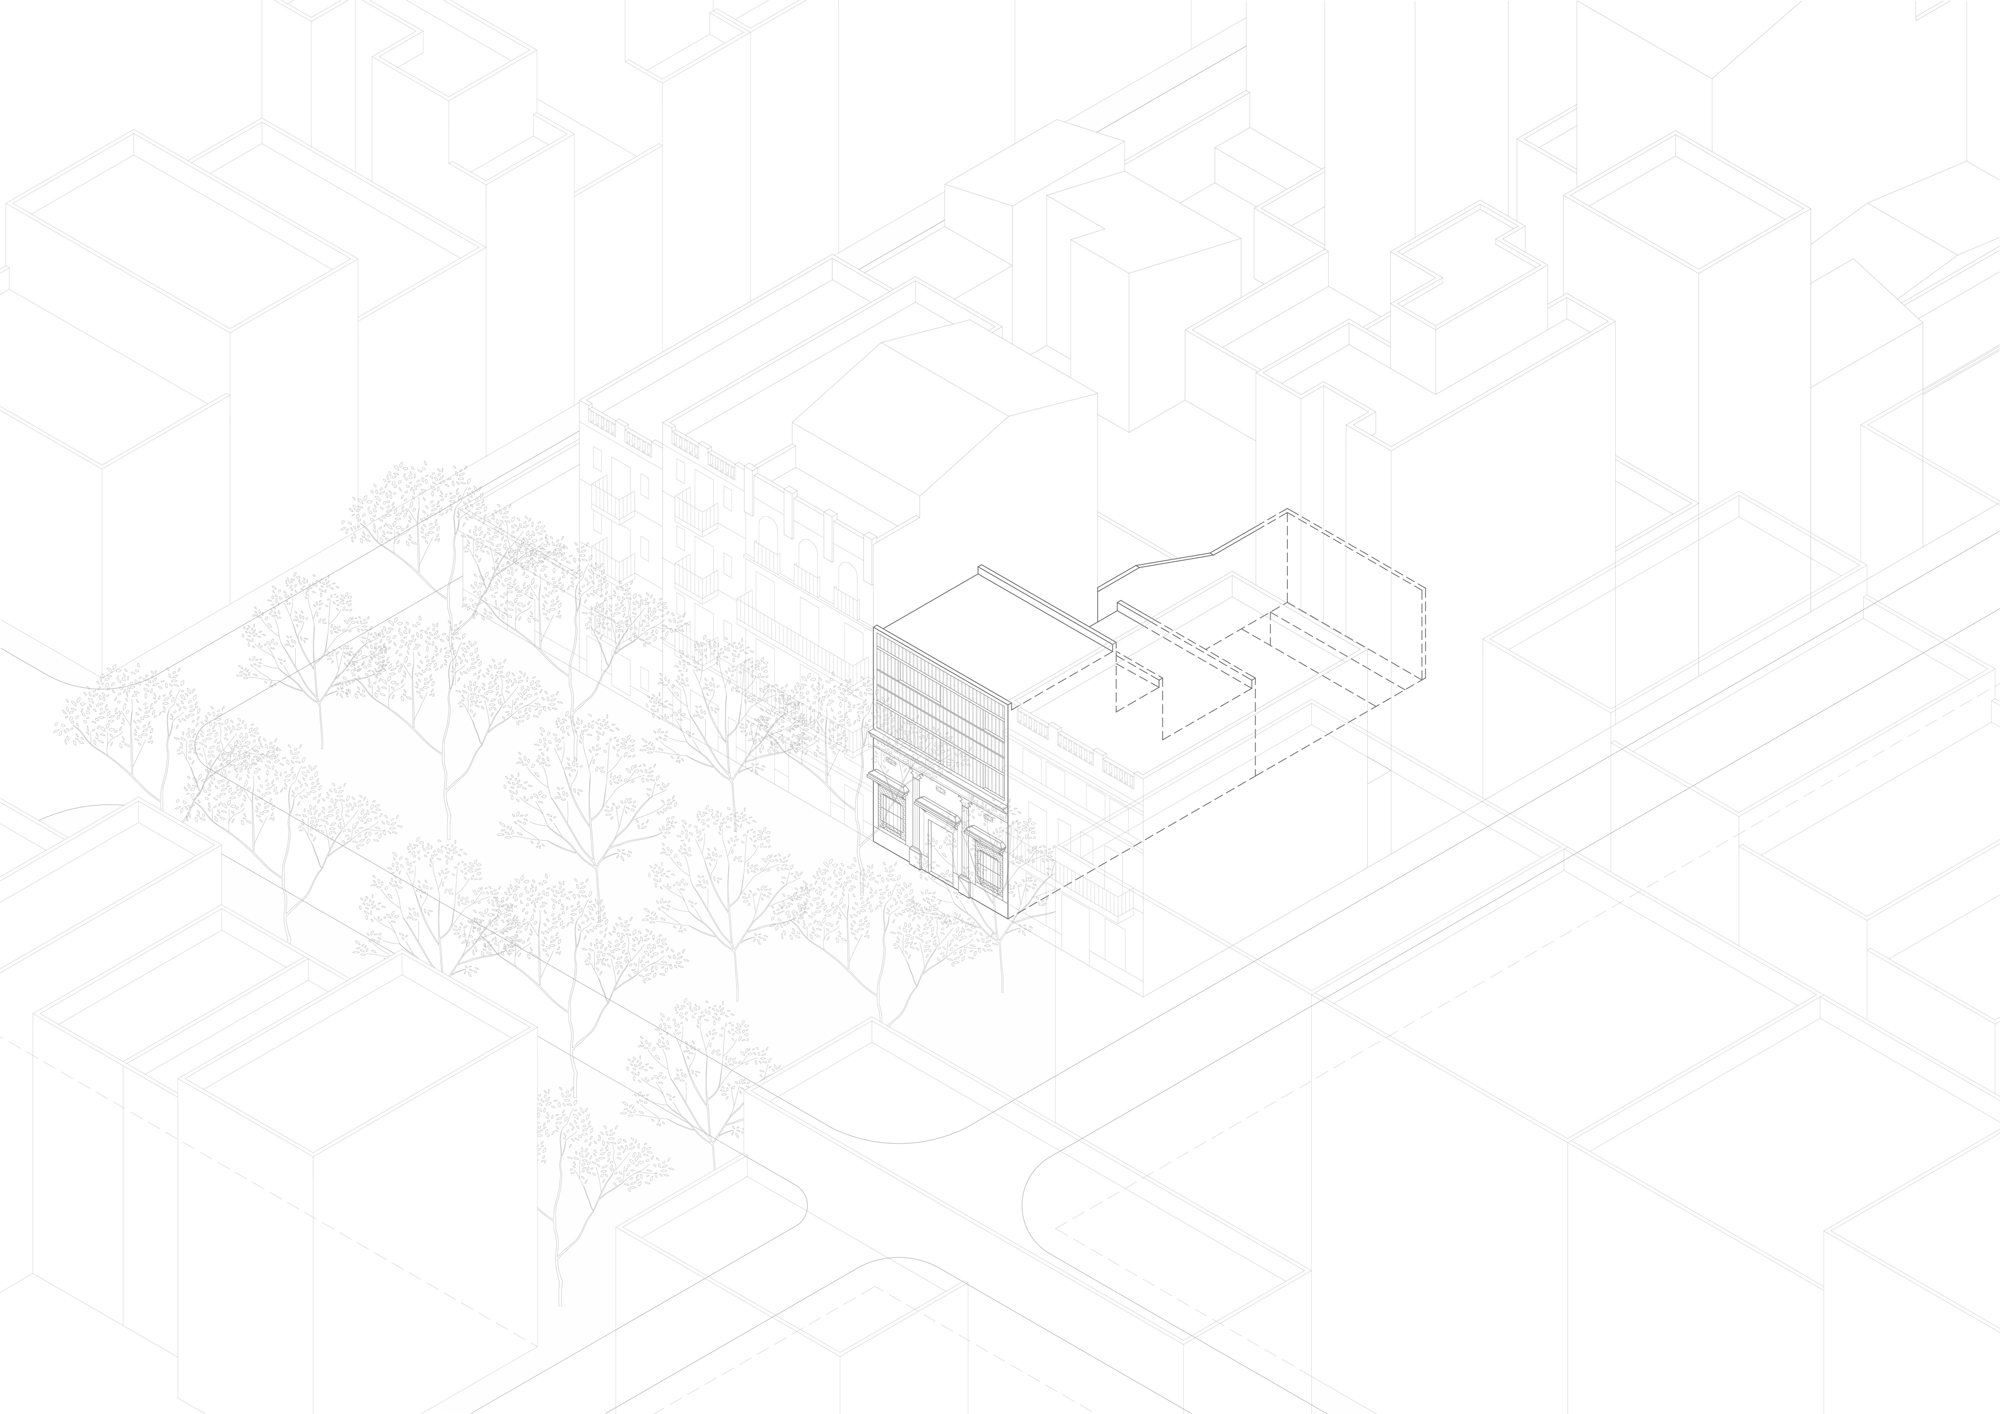
GG House transforms and extends a single-storey home on a square in Barcelona’s Gràcia district, preserving a façade connected to the urban heritage of the place. The intervention begins with this existing condition and seeks to reconcile the memory of the building with the needs of contemporary domestic life.
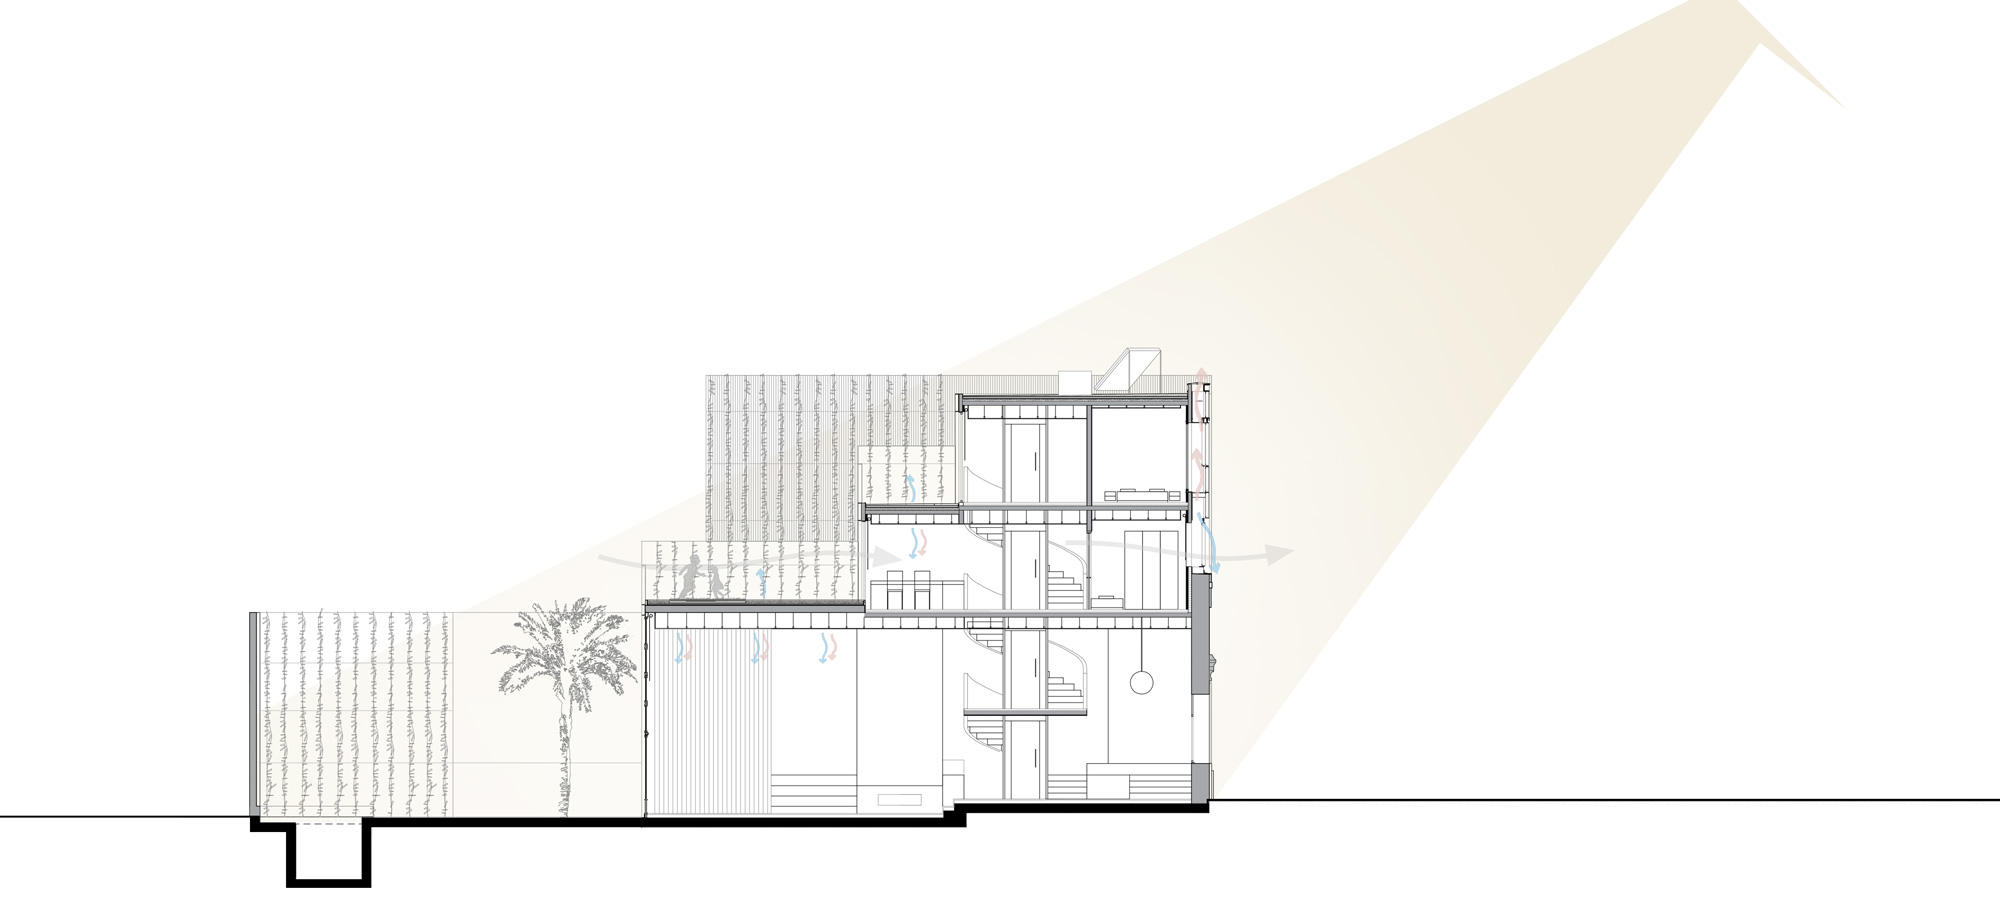
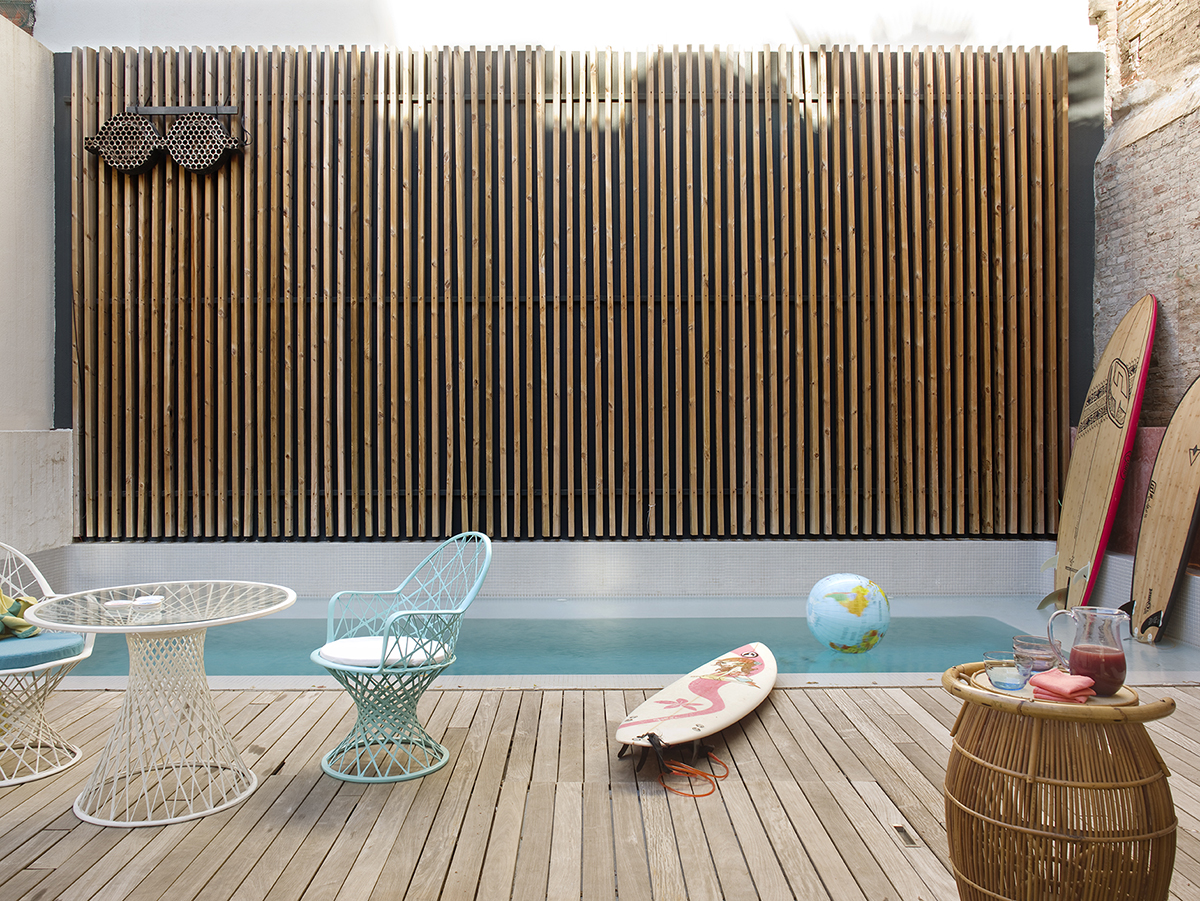
A stepped volume is placed above the original construction, allowing sunlight to continue reaching the garden. The relationship between old and new is built through filters, voids and intermediate spaces that mediate between the life of the square and domestic privacy.
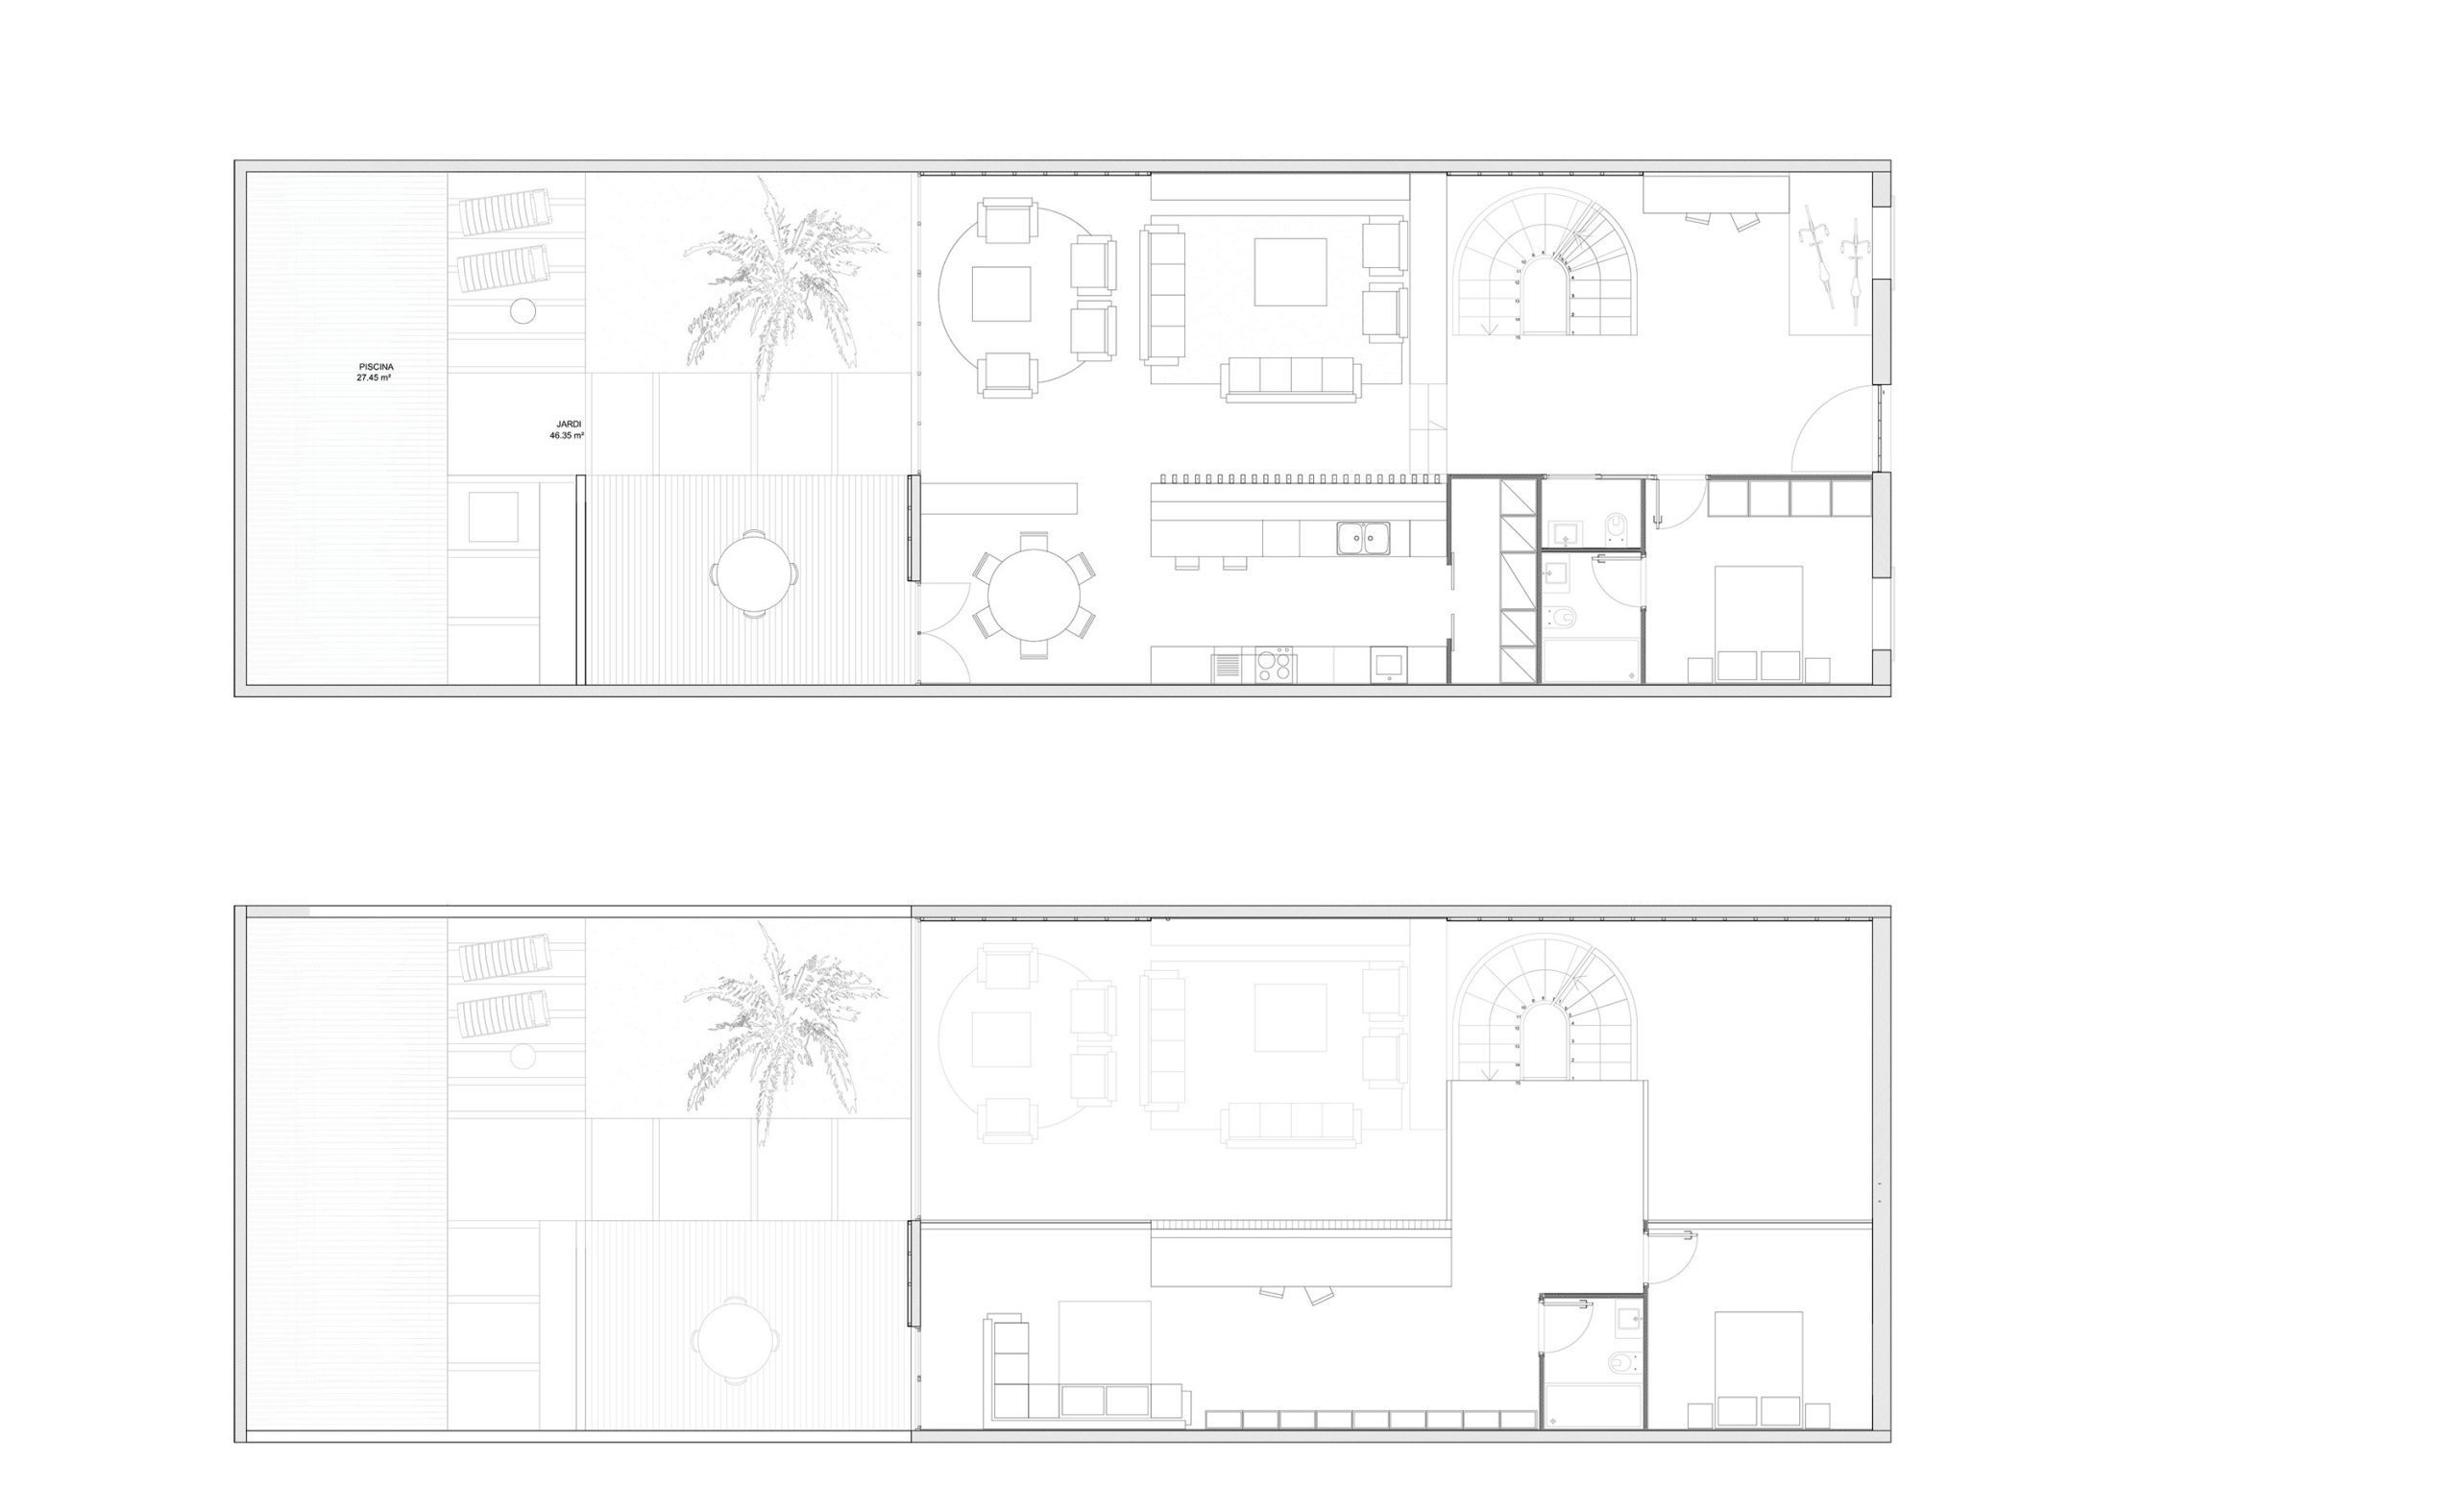
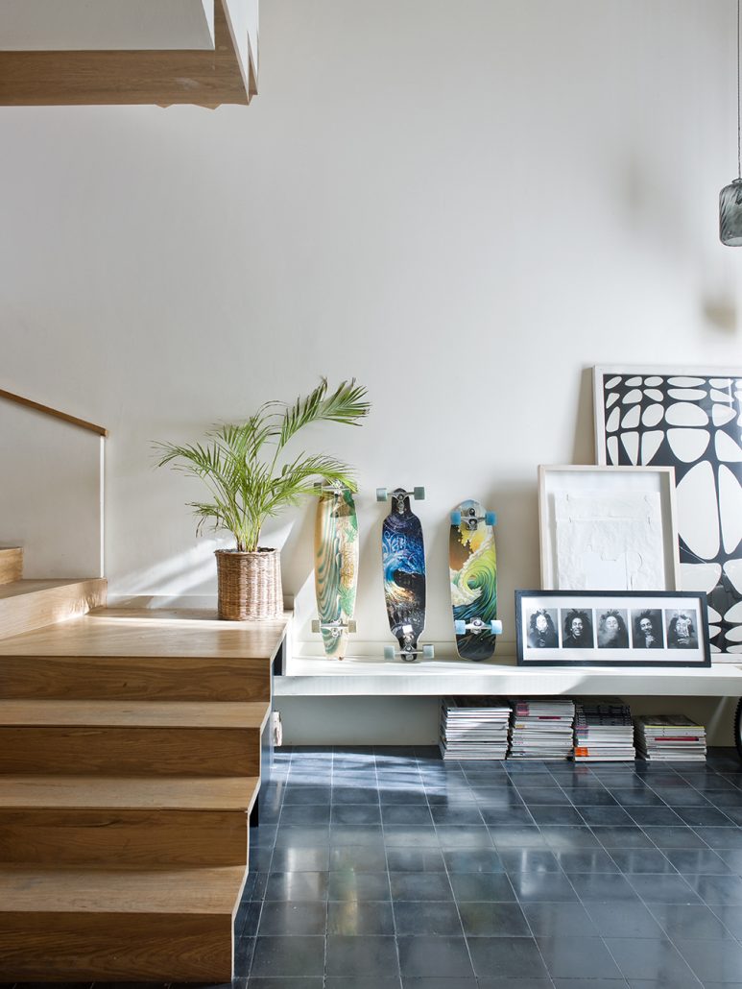
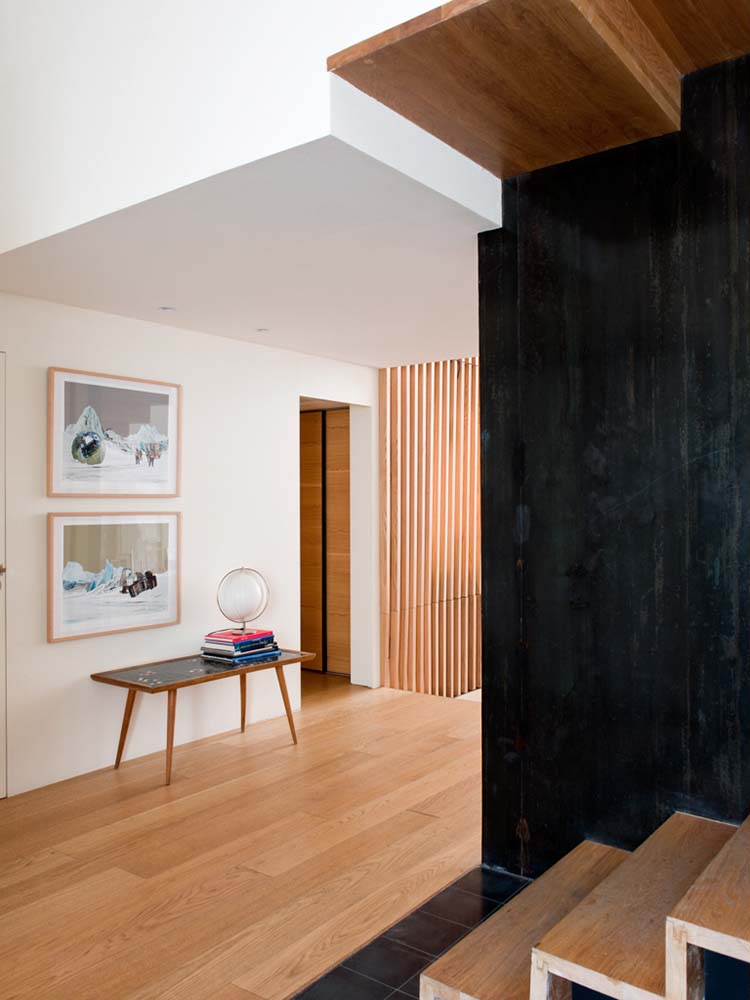
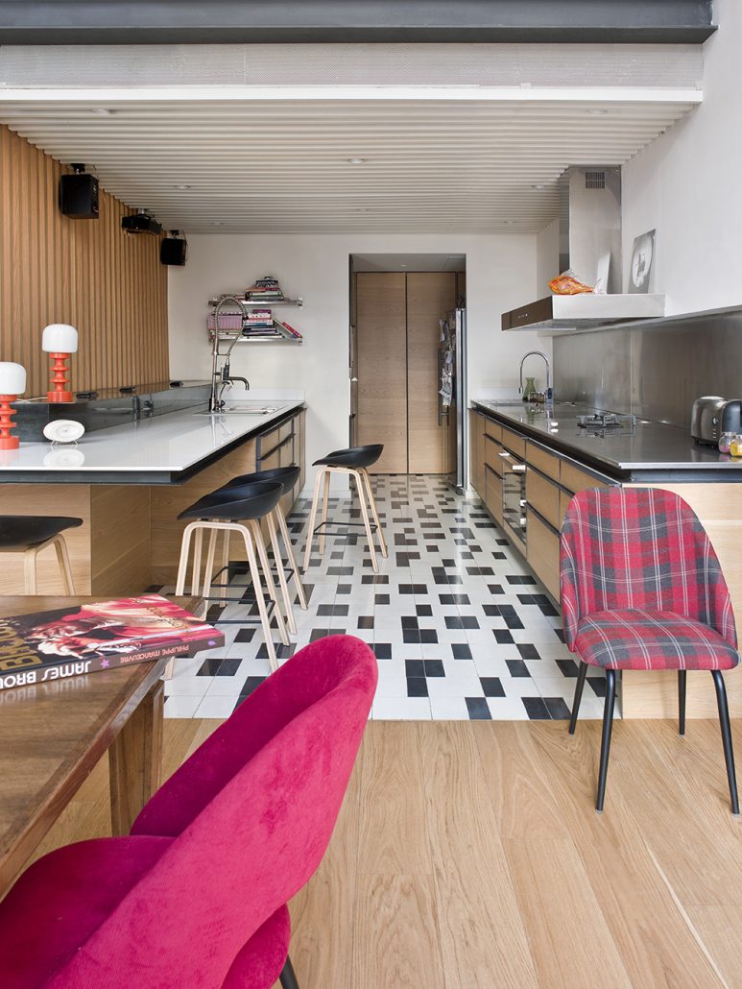
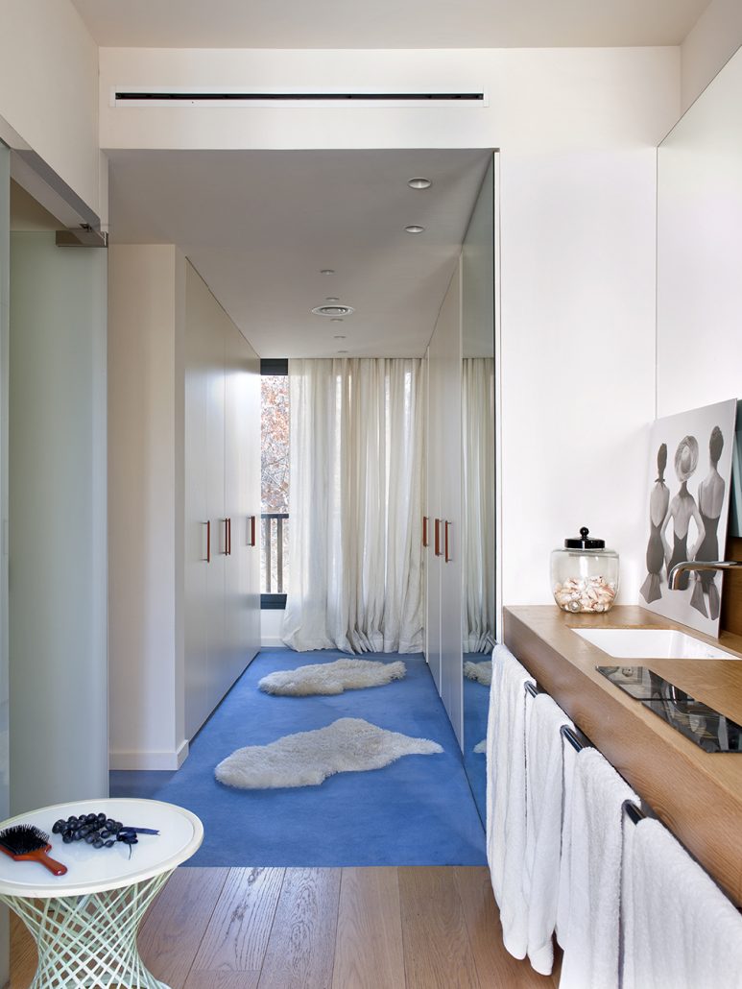
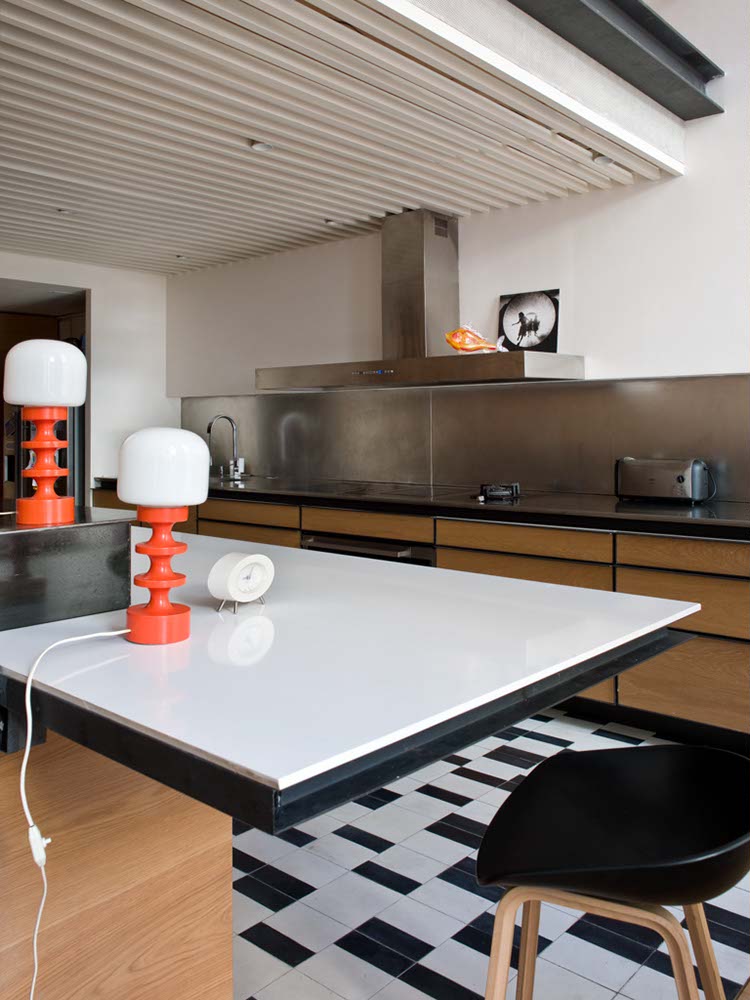
The interior of the house is conceived as a dynamic spatial sequence, where solids and voids alternate to generate fluid circulation paths. The double-height spaces and an open layout allow natural light to define the interior atmosphere, providing visual and sensory comfort.
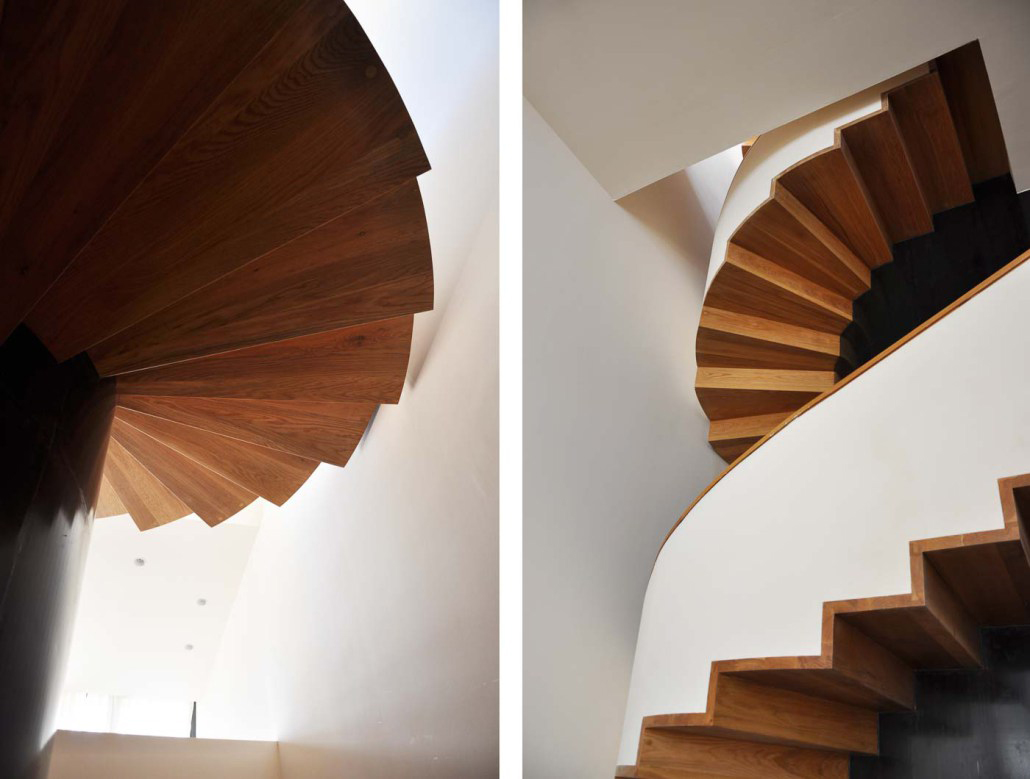
The pre-existing volume is partially emptied to accommodate a large living room, which becomes the public heart of the house. In this space, a sculptural spiral staircase connects the four levels and functions as the central axis of the house, structuring family life and introducing a piece of strong architectural presence.
The existing façade is carefully restored, preserving its heritage value, while the new extension acts as a filter between the vibrant life of the plaza and the interior of the house. This filter not only protects the privacy of the inhabitants but also allows the house to participate in urban life in a controlled way, creating a balance between openness and protection, between privacy and connection with the surroundings.
The GG House seeks to reconcile tradition and modernity through architecture, integrating passive lighting and ventilation strategies with a contemporary design of intermediate spaces. The project demonstrates that, even in dense historical contexts, it is possible to design homes that respond to the climate, the functional program, and the urban fabric without sacrificing identity or spatial quality. The house thus becomes an example of how the building’s skin, filters, and controlled voids are fundamental to creating comfortable, sustainable, and characterful environments.
CREDITS
DIRECTOR: Xavier Vilalta PROJECT LEADER: Maria Rosaria Favoino PROJECT TEAM: Joao Medeiros, Miguel Sánchez Enkerlin STRUCTURAL ENGINEERING: Miguel Nevado
Este sitio web utiliza cookies para mejorar su experiencia. Suponemos que aceptas su uso pero puedes salir de la página si así lo deseas.AcceptRead more
Privacy & Cookies Policy
Privacy Overview
This website uses cookies to improve your experience while you navigate through the website. Out of these, the cookies that are categorized as necessary are stored on your browser as they are essential for the working of basic functionalities of the website. We also use third-party cookies that help us analyze and understand how you use this website. These cookies will be stored in your browser only with your consent. You also have the option to opt-out of these cookies. But opting out of some of these cookies may affect your browsing experience.
Necessary cookies are absolutely essential for the website to function properly. This category only includes cookies that ensures basic functionalities and security features of the website. These cookies do not store any personal information.
Any cookies that may not be particularly necessary for the website to function and is used specifically to collect user personal data via analytics, ads, other embedded contents are termed as non-necessary cookies. It is mandatory to procure user consent prior to running these cookies on your website.