
PROGRAM: Urban planning
AREA: 31,939 m², 5.872,16 m² y 4.501,37 m²
LOCATION: Miralcamp, Lleida, Spain
STATUS: Under Construction
TIMEFRAME: 2023–2026
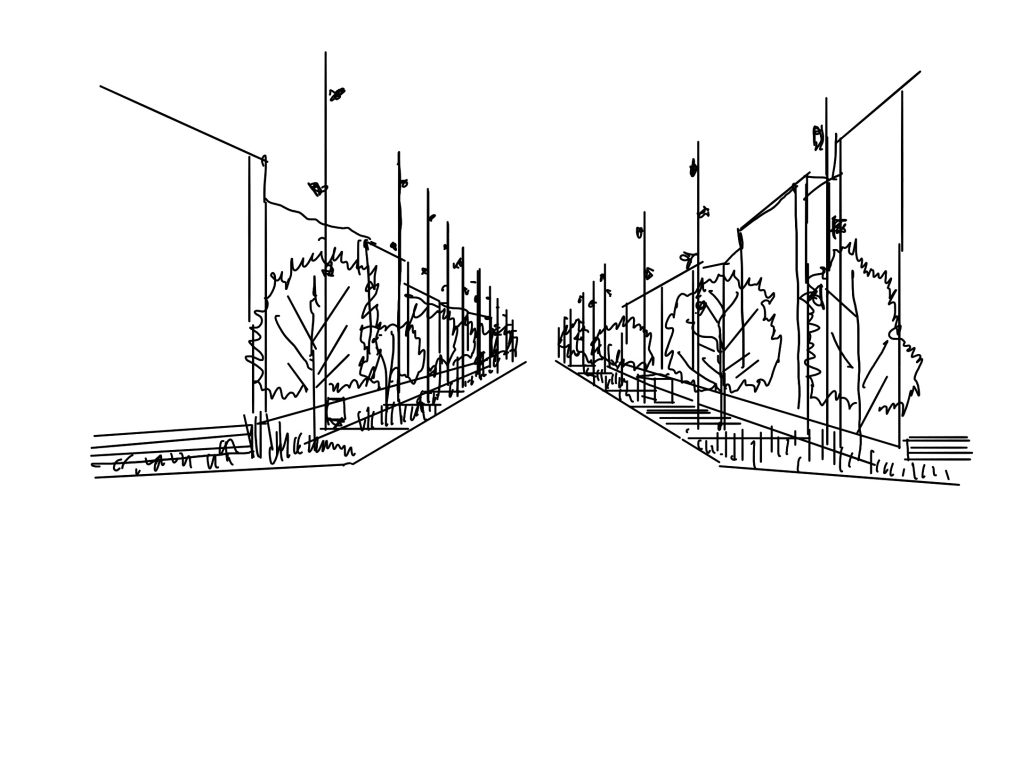
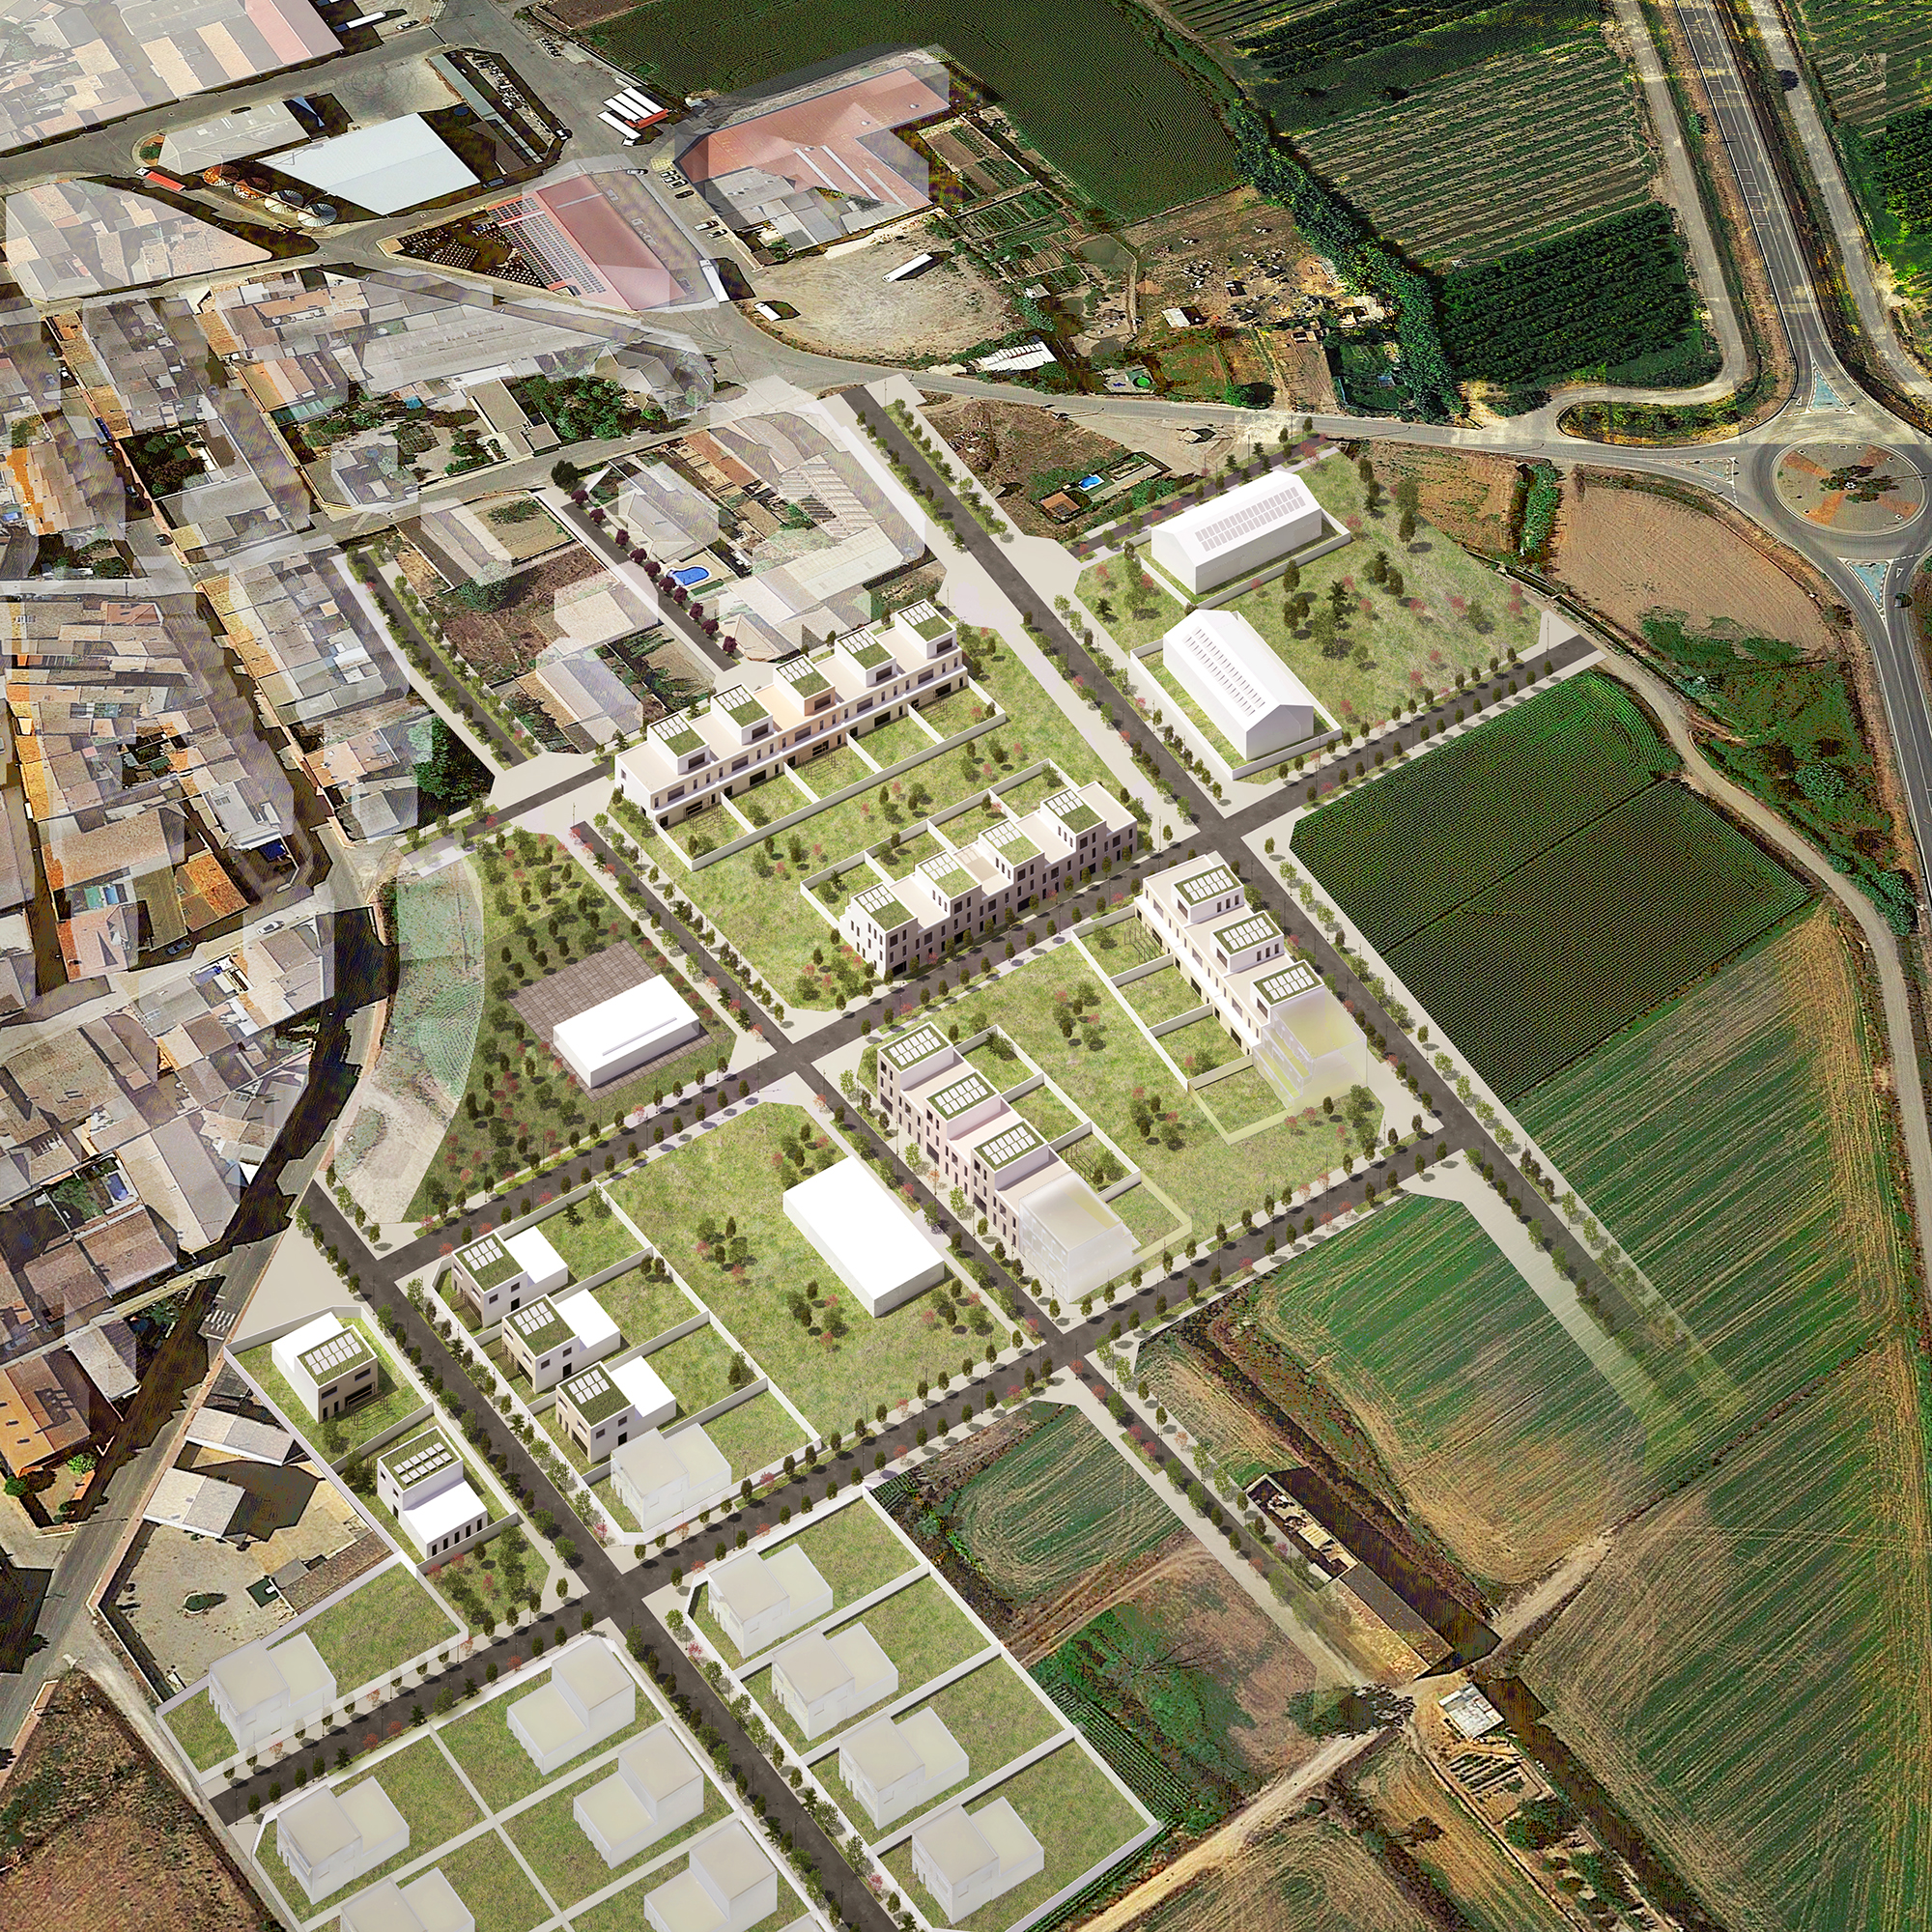
Miralcamp Futur proposes a model of urban growth capable of responding to climate change without losing the municipality’s agricultural and industrial identity. The project understands public space as environmental and social infrastructure, connecting new urban areas with the productive landscape of Pla d’Urgell.
Local memory is embedded in the design through materials and urban elements inspired by agriculture and its industry: fruit crates, silos and productive structures are reinterpreted as benches, waste bins and lighting, creating a specific identity without literally reproducing the past.
To honor the town’s tradition and identity, the designs of urban spaces, finishes, and furniture are inspired by classic elements characteristic of fruit farming, a defining feature of Miralcamp. A metallic grain silo has been reinterpreted to design a trash bin (or waste receptacle). For urban benches, the design draws inspiration from wooden crates used to transport fruit. Through the reinterpretation of these traditionally agricultural elements, the urban space is endowed with a unique and characteristic identity that reflects Miralcamp.
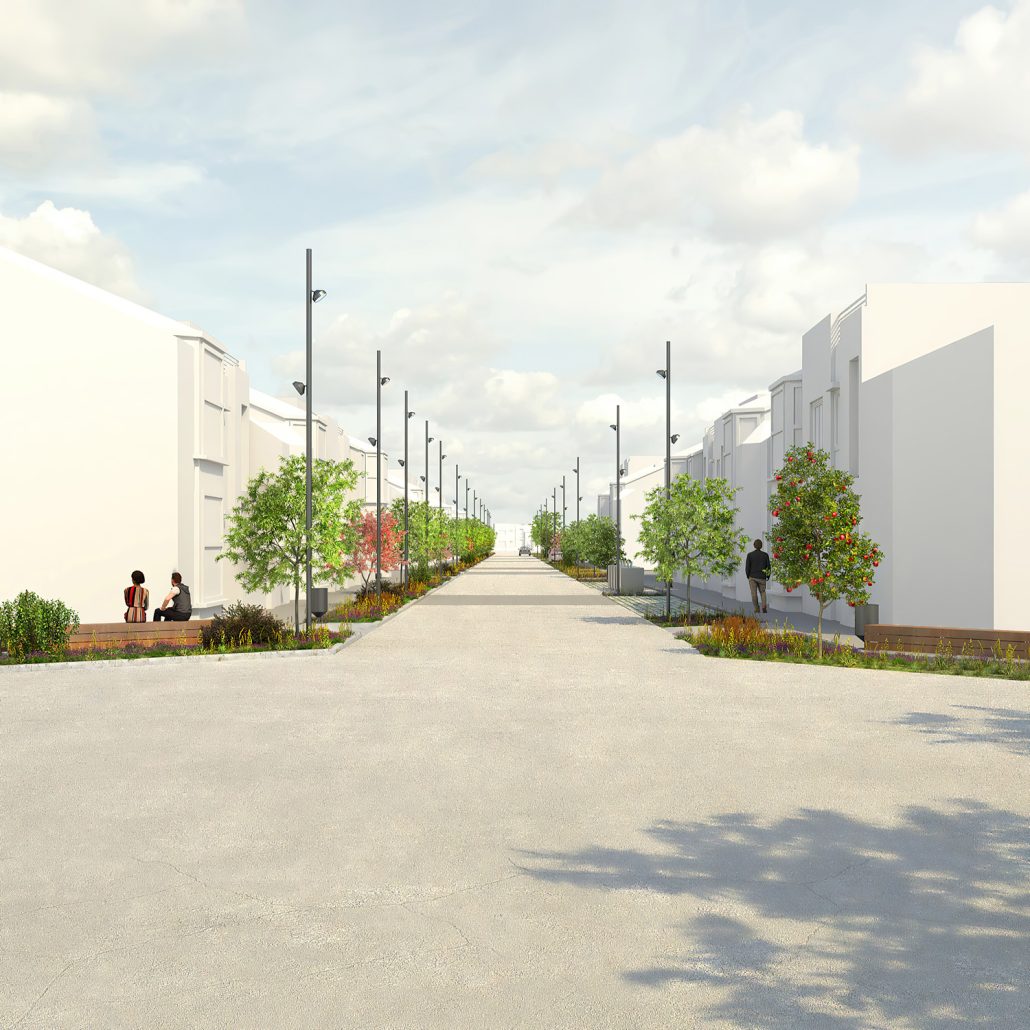
In addition to its agricultural surroundings, Miralcamp also has a strong industrial environment tied to the agricultural industry. This industrial aesthetic has also been incorporated into urban elements. A versatile streetlamp has been designed, capable of adapting to the different lighting needs of streets, sidewalks, and green spaces, with an industrial aesthetic.
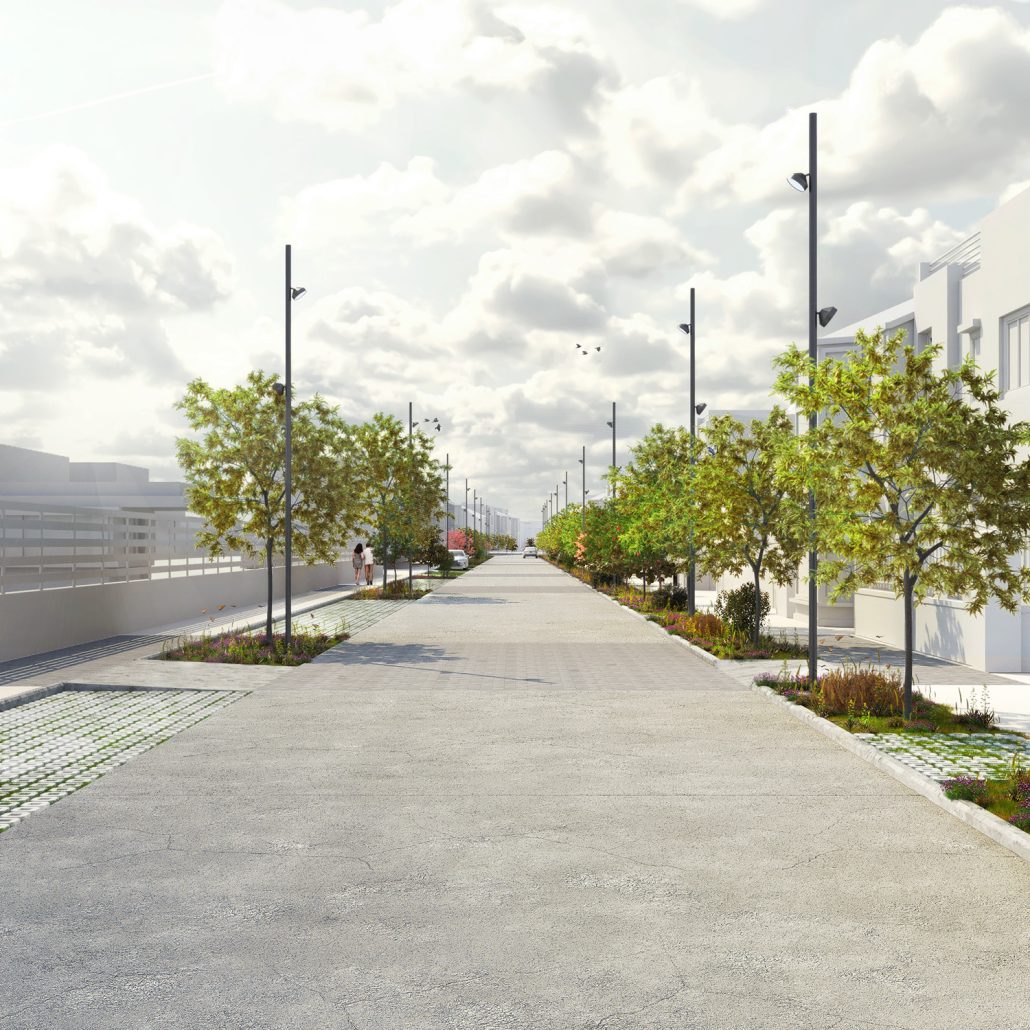
Miralcamp aims to look to the future while continuing to grow and preserving its identity. We face new challenges posed by climate change and the evolving ways of living in a small town. For this reason, we must develop a new model of urban planning that is more resilient, sustainable, and protective of the town’s identity and traditions.
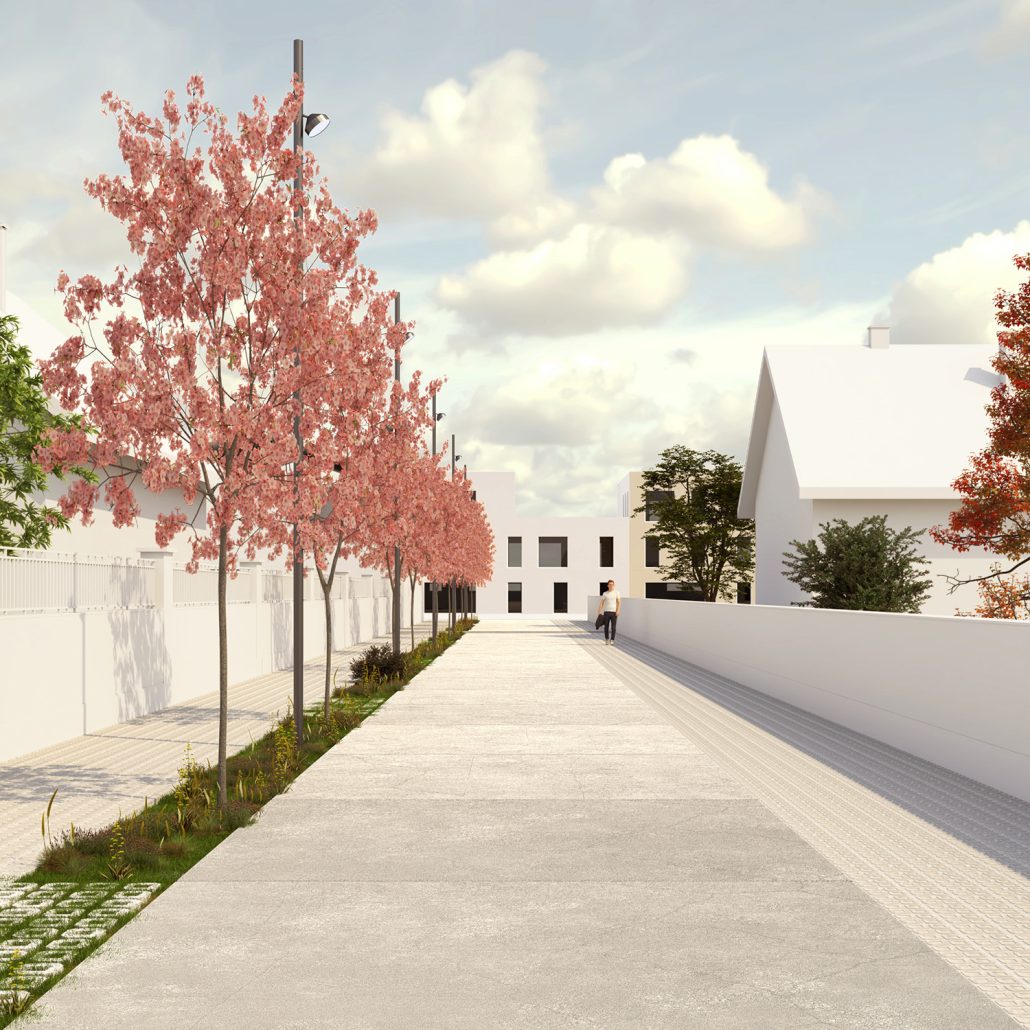
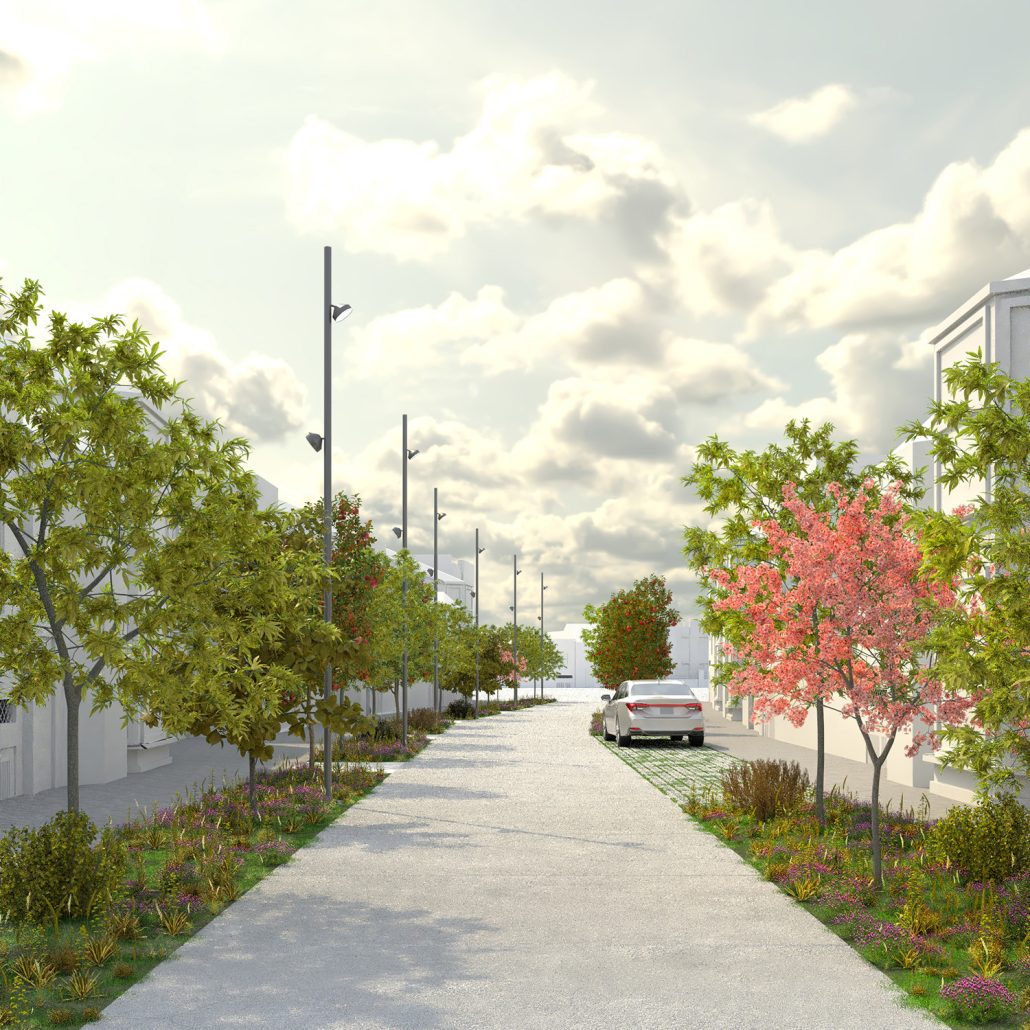
The cultivation of fruit trees is characteristic of the area. To create healthier urban spaces, vegetation is incorporated into the streets. To create urban spaces capable of adapting to climate change, prevent soil sealing, and ensure a more sustainable management of rainwater, continuous tree pits are designed, featuring small vegetative ecosystems and a Sustainable Urban Drainage System (SUDS).
The selected plant species are native to the area, mostly edible, medicinal, and low-water-demanding, ensuring better integration with both the environment and the climate. This approach also reduces the maintenance required for urban spaces. Additionally, streets and green spaces become part of the productive landscape. With all these elements, healthier and more pleasant streets are created for living.
DIRECTOR: Xavier Vilalta
PROJECT LEADER: Marc Lostaló
PROJECT TEAM: Taras Adamovic, Lakovos Palaondas, Pamela Vega