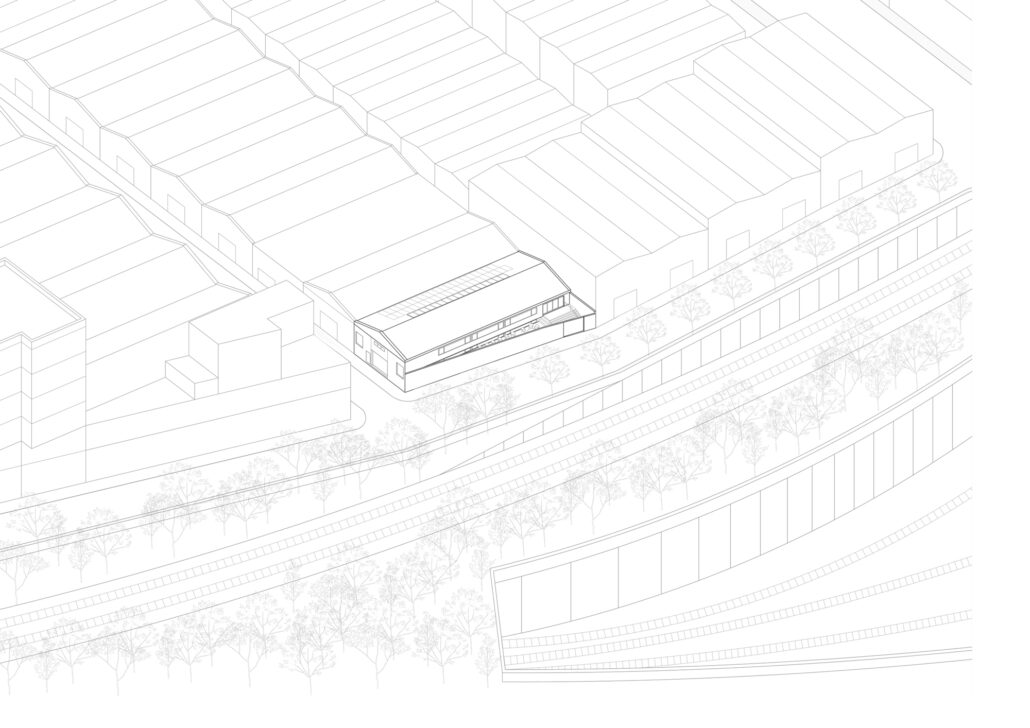
PROGRAM: Commercial, Office AREA: 869 m² LOCATION: Barcelona STATUS: Completed TIMEFRAME: 2020–2022
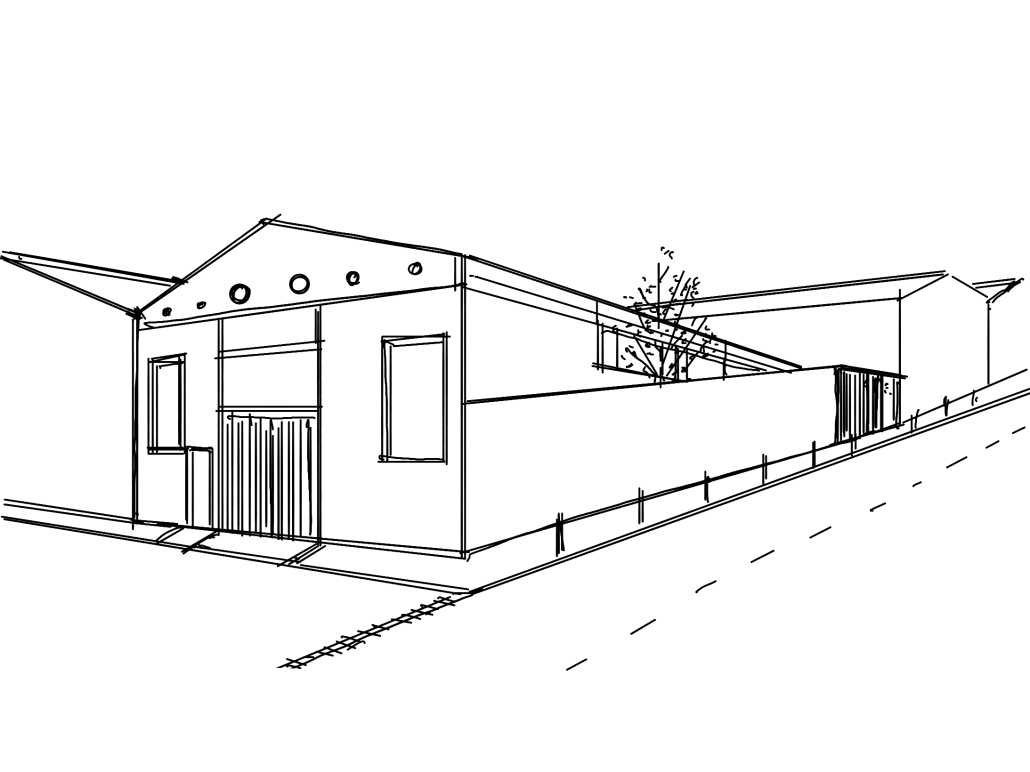
Vilalta Studio’s headquarters transforms an existing building in Barcelona into a workplace conceived as a laboratory for the studio’s ideas. Rather than starting from new construction, the project works with what is already there, extending the life of the building and using adaptive reuse as a design tool.
The space is organized to support collective work, communication between teams and flexibility of use. Materials, services and construction solutions are treated as visible parts of the project, showing how design decisions can reduce resource use while building a distinct identity.
More than an office, the headquarters operates as a place for meeting, exhibition and experimentation. It is an everyday demonstration of a central idea at Vilalta Studio: transforming the existing can itself be a form of innovation and an opportunity to create spaces that belong to their context.
URBAN REGENERATION
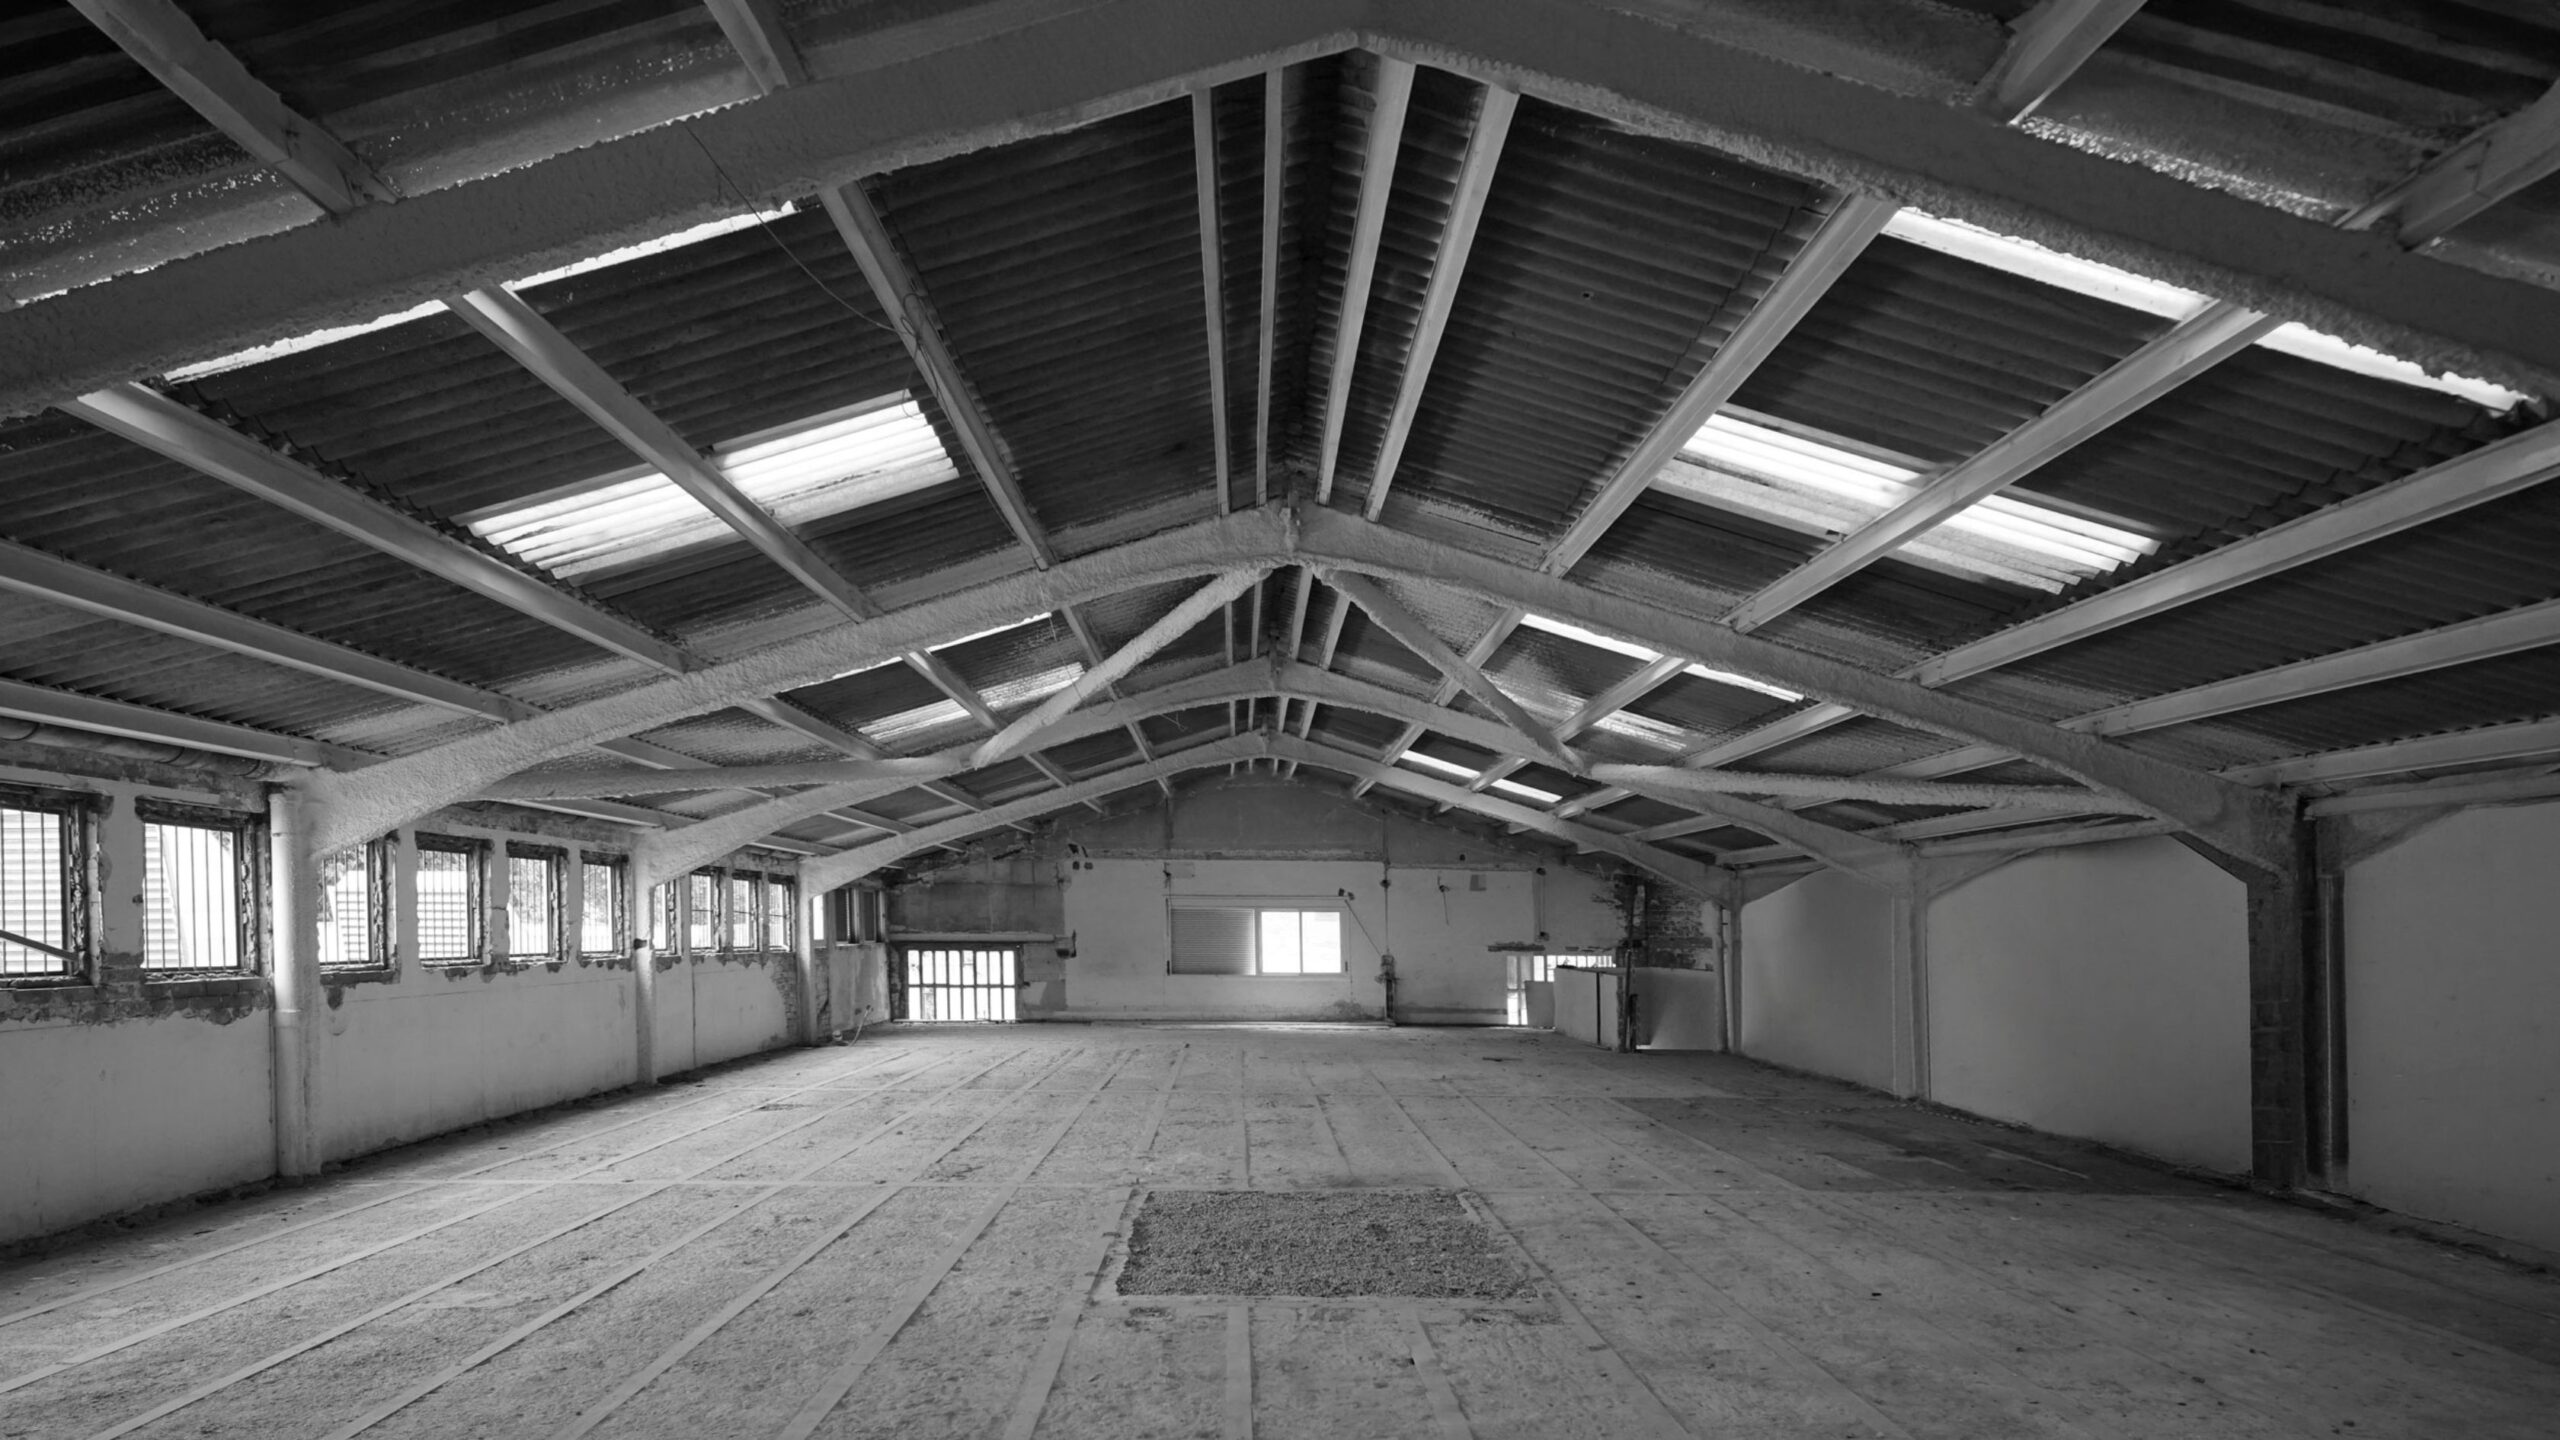
The original two-story warehouse was in a state of disrepair, with only a small staircase connecting the two levels.
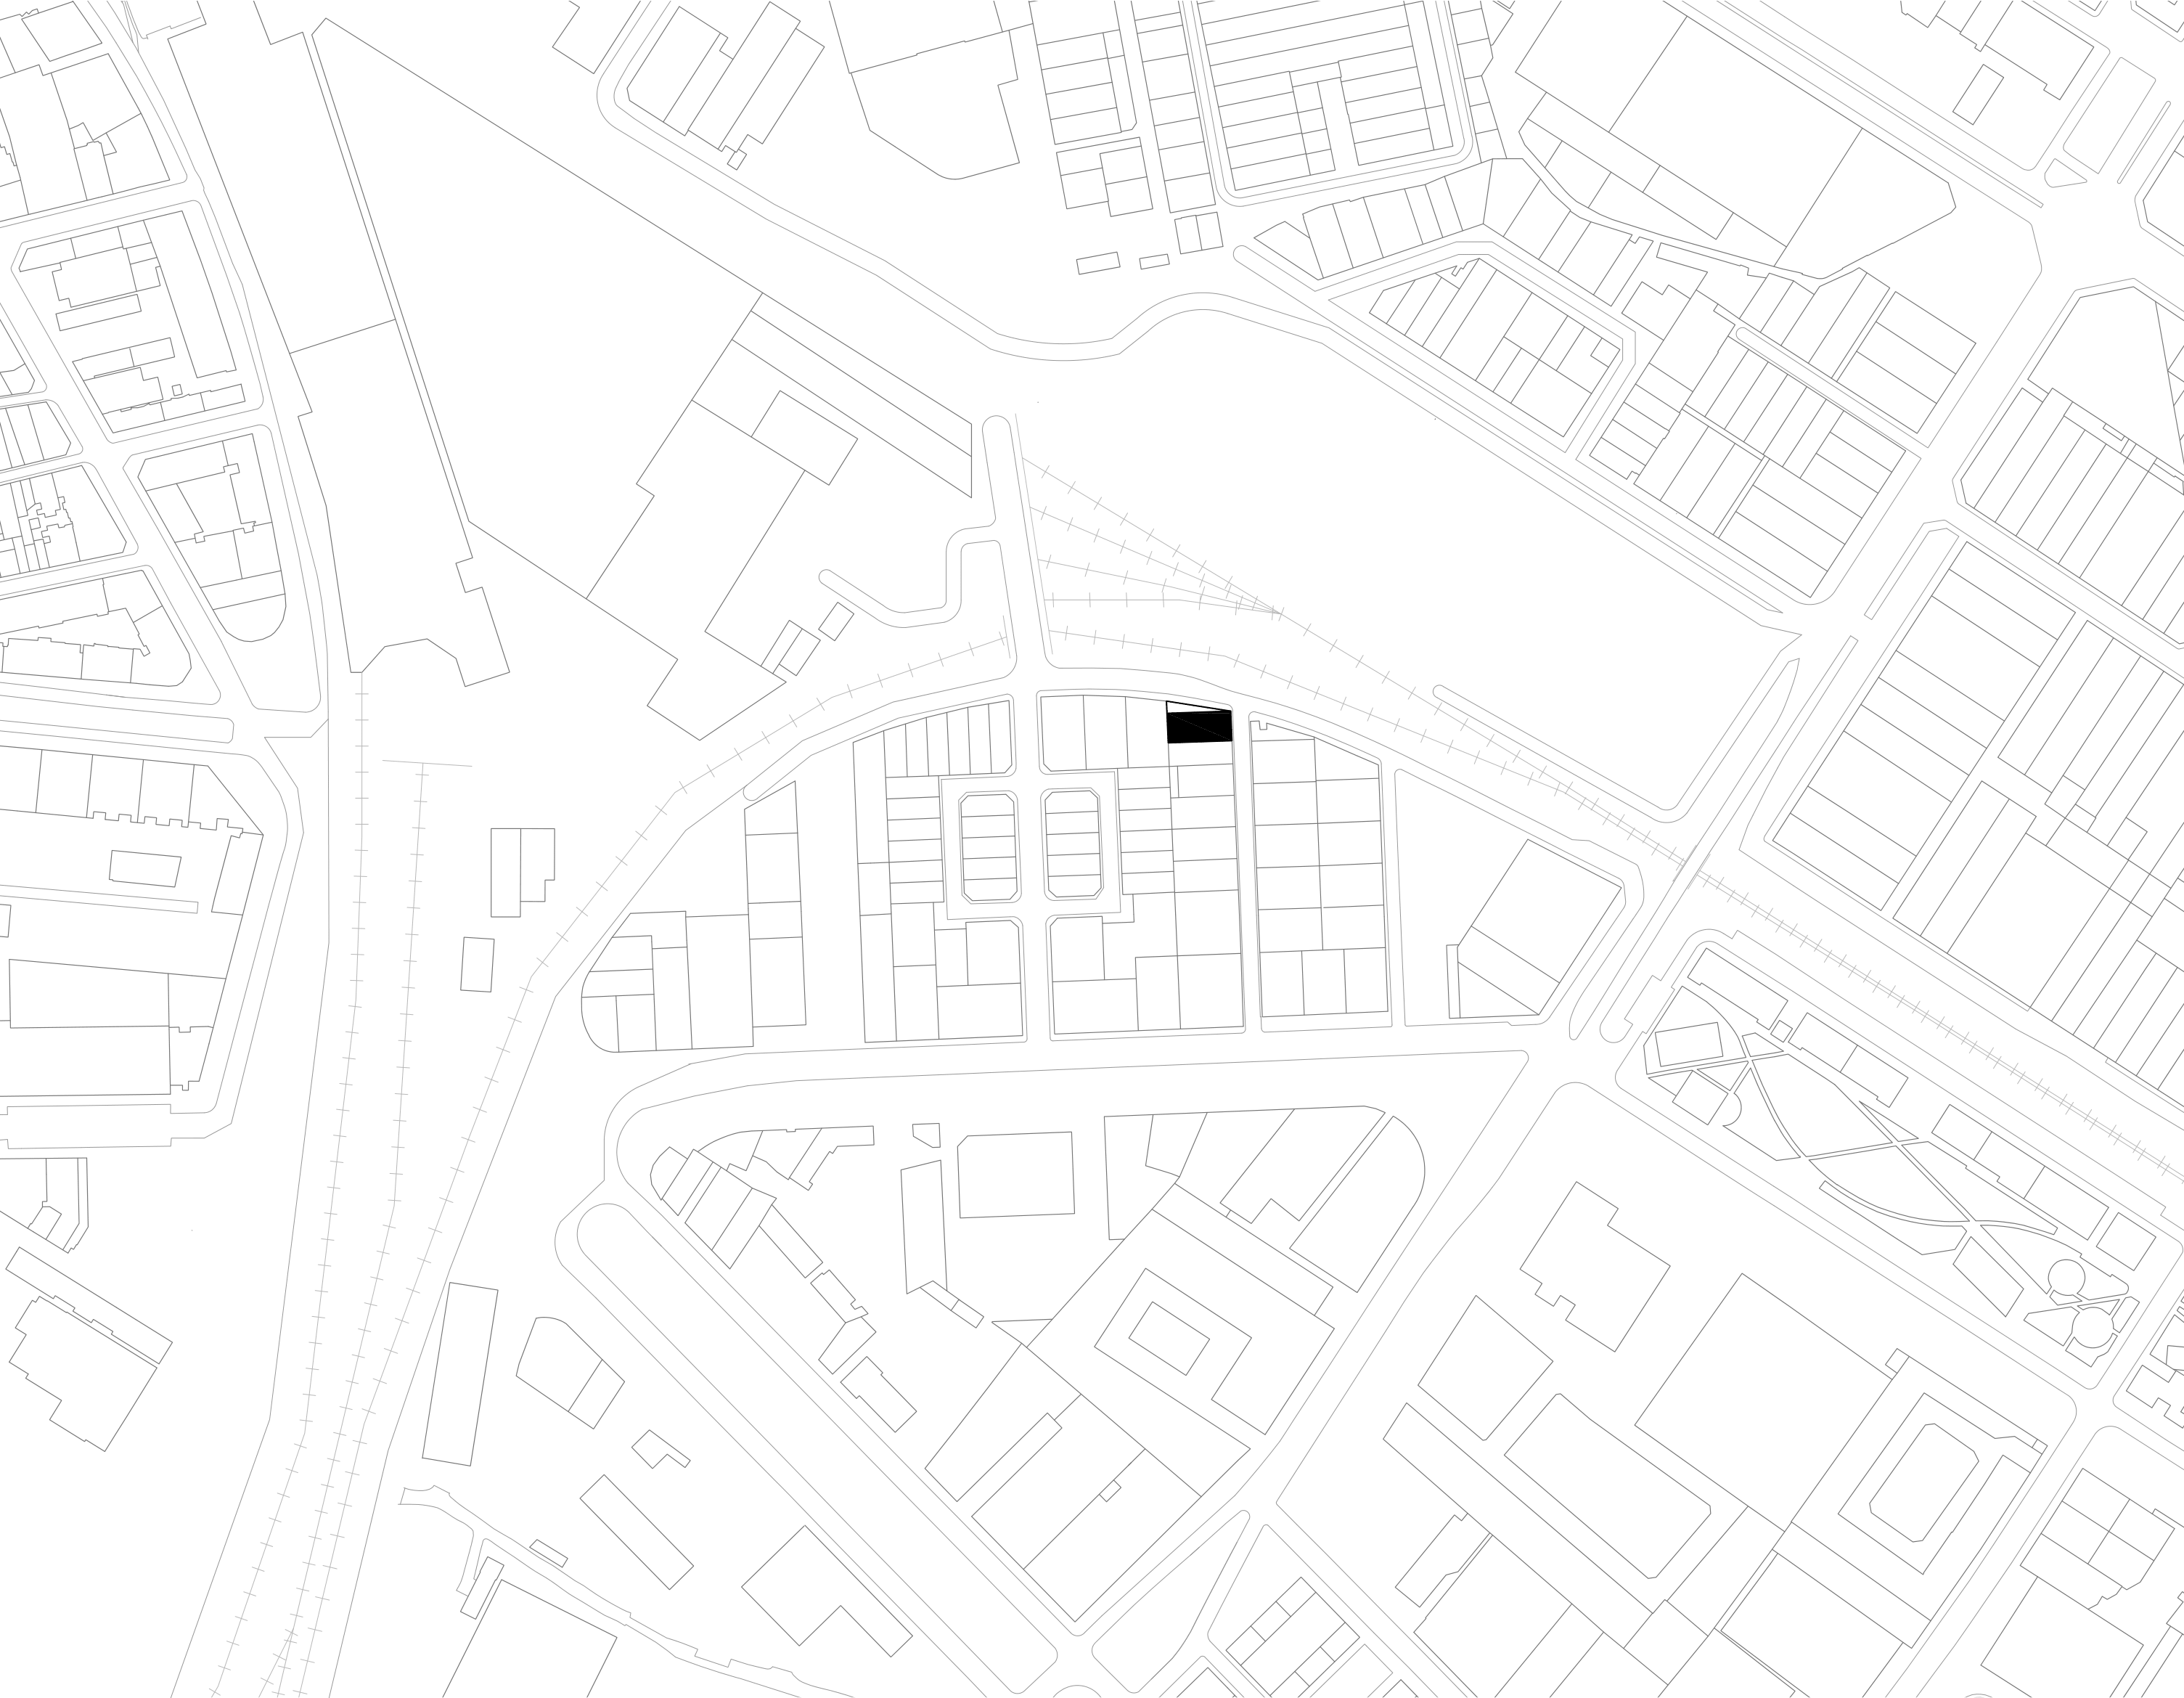
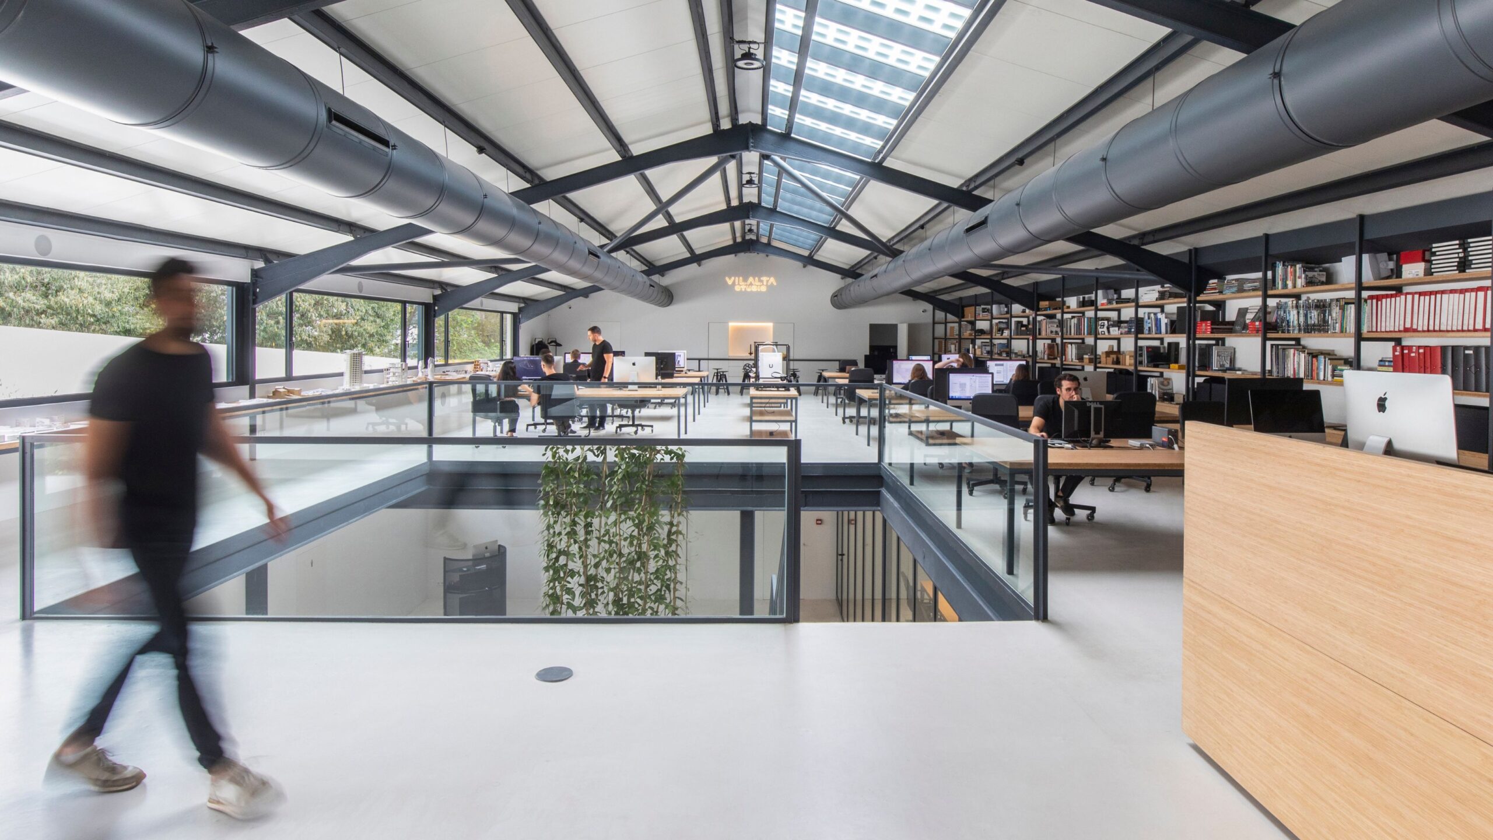
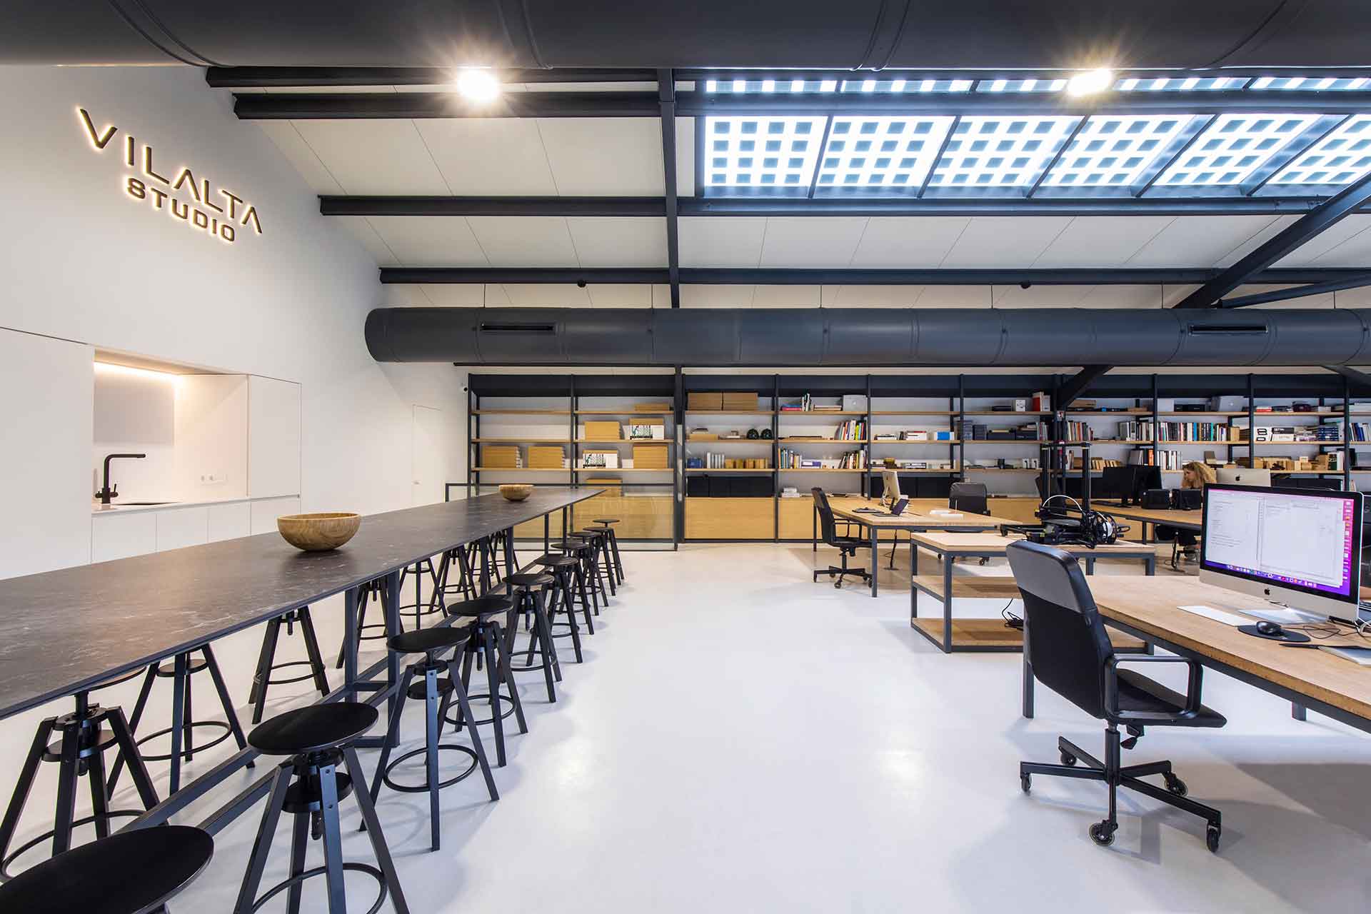
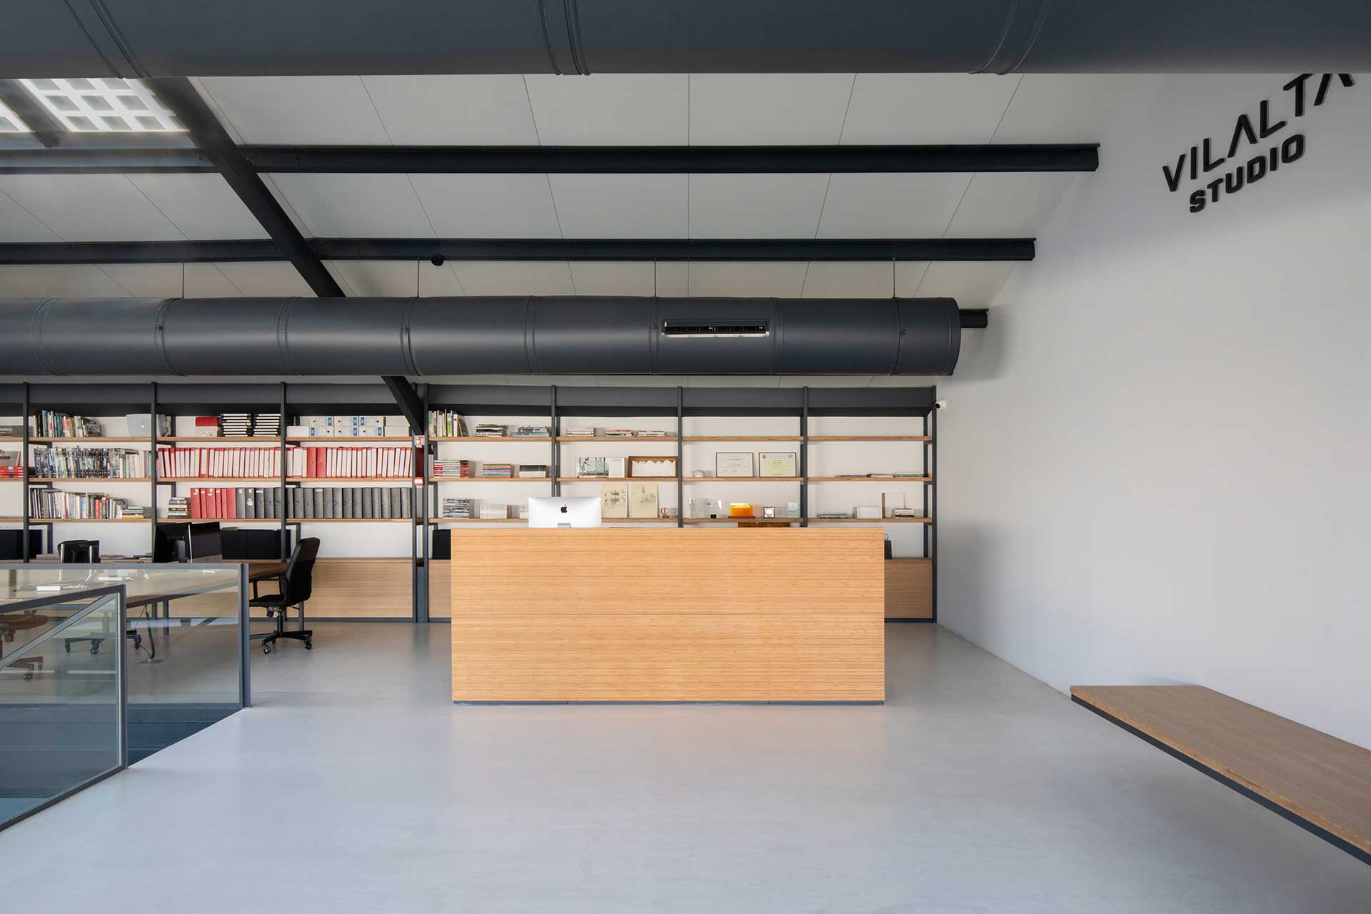
Functionally, the decision was made to create a pedestrian entrance from Jaume Brossa Street, dedicating the upper floor as a spacious, open-plan workplace—free of divisions and hierarchies.
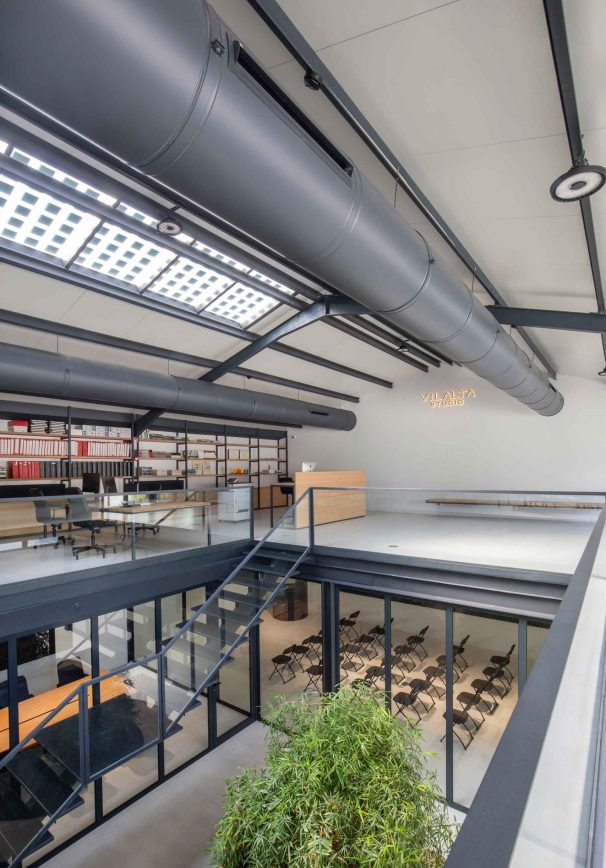
To unify both floors, we introduced a double-height central space by removing 6×6 meters of the existing structure. This void establishes a clear visual and functional connection between the levels.
The intervention is based on the idea of reusing the existing architecture as a resource, viewing the building not as a constraint but as a foundation upon which new spatial and environmental dynamics can be developed. In this way, the rehabilitation transforms a deteriorated industrial building into a contemporary environment designed to promote well-being and collaboration.
STRUCTURAL RECYCLING
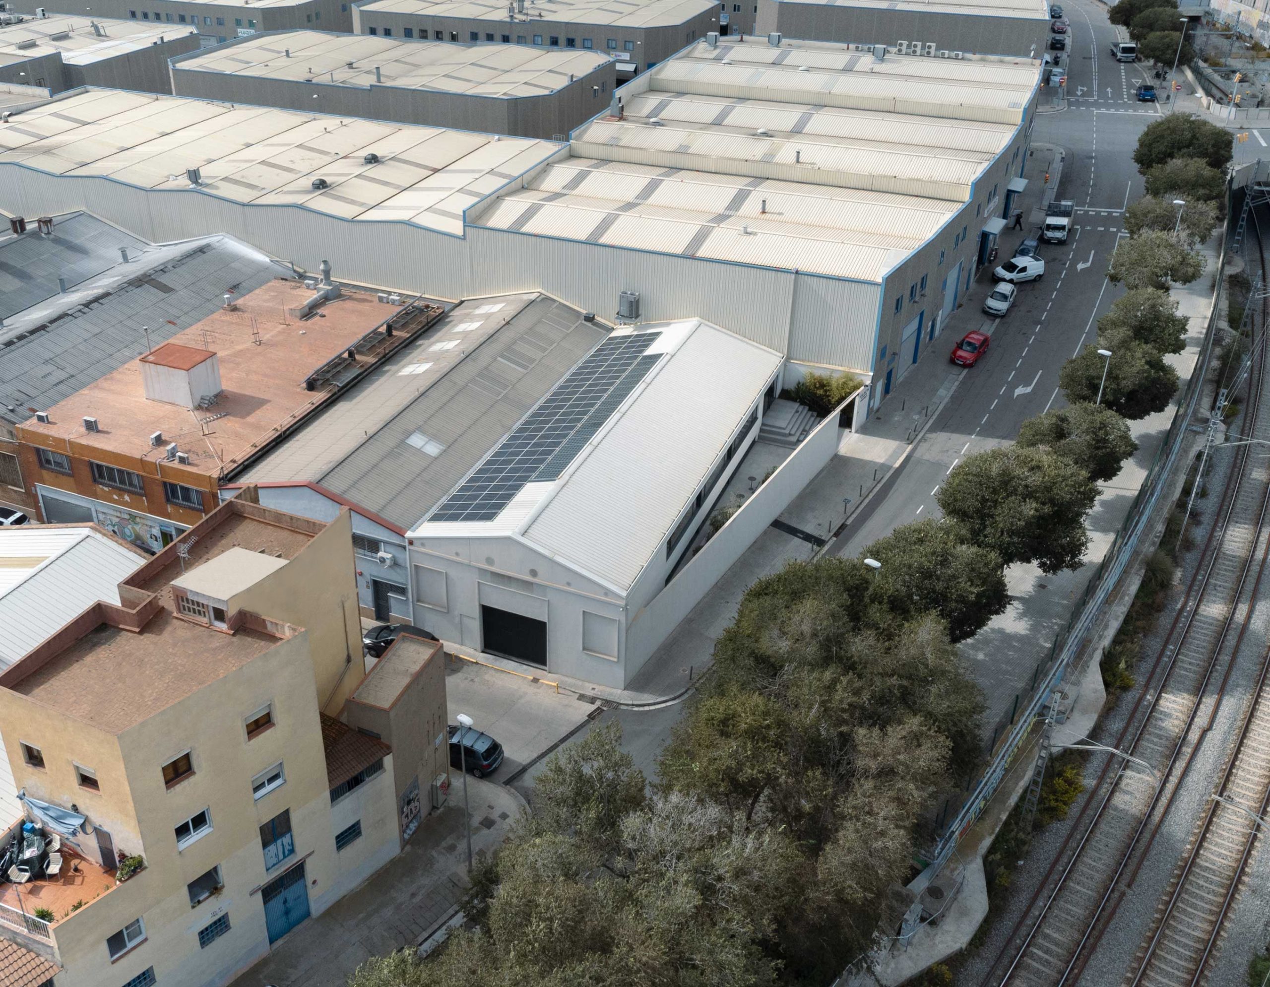
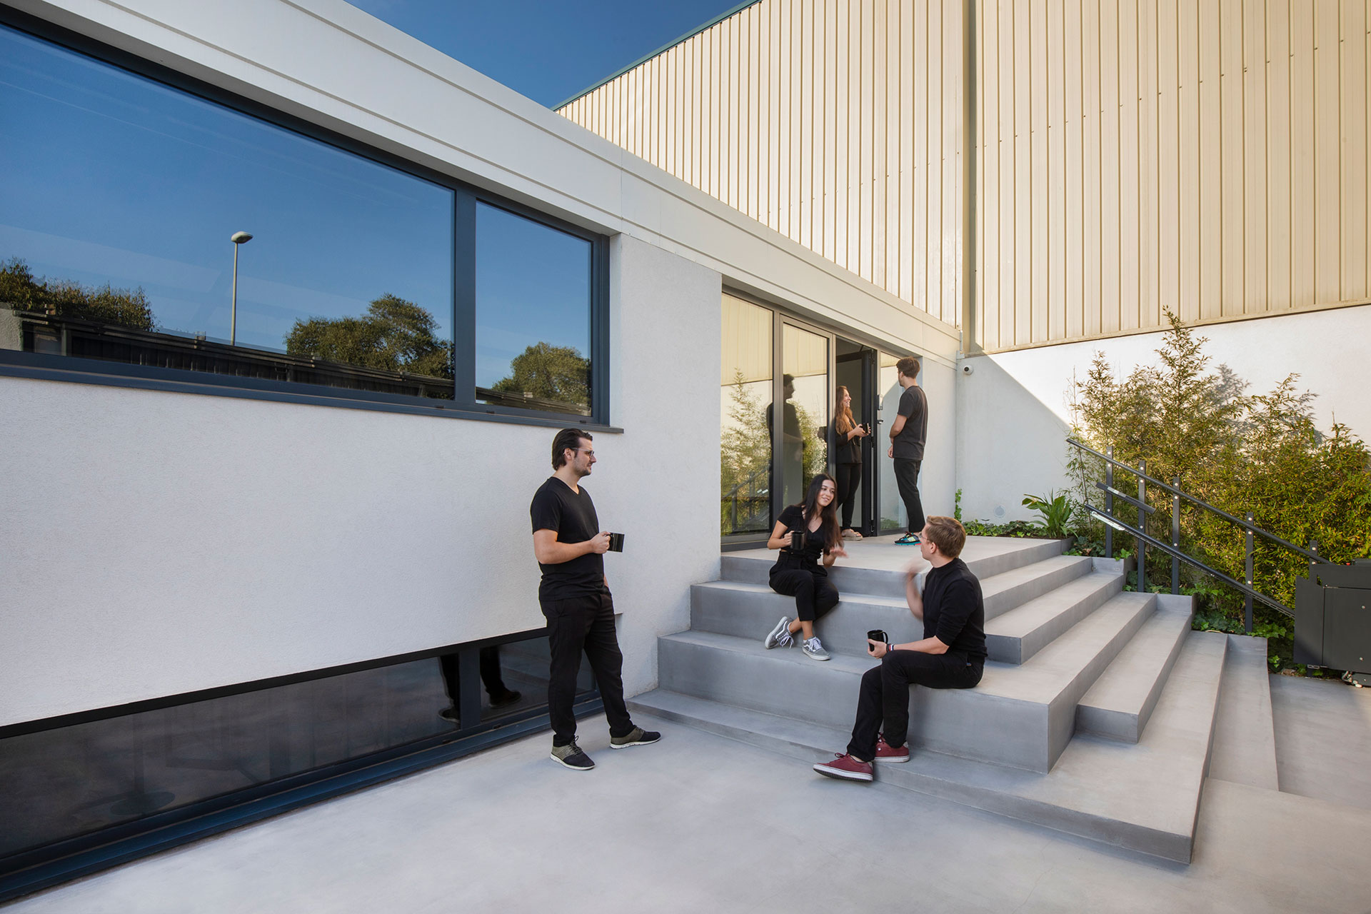
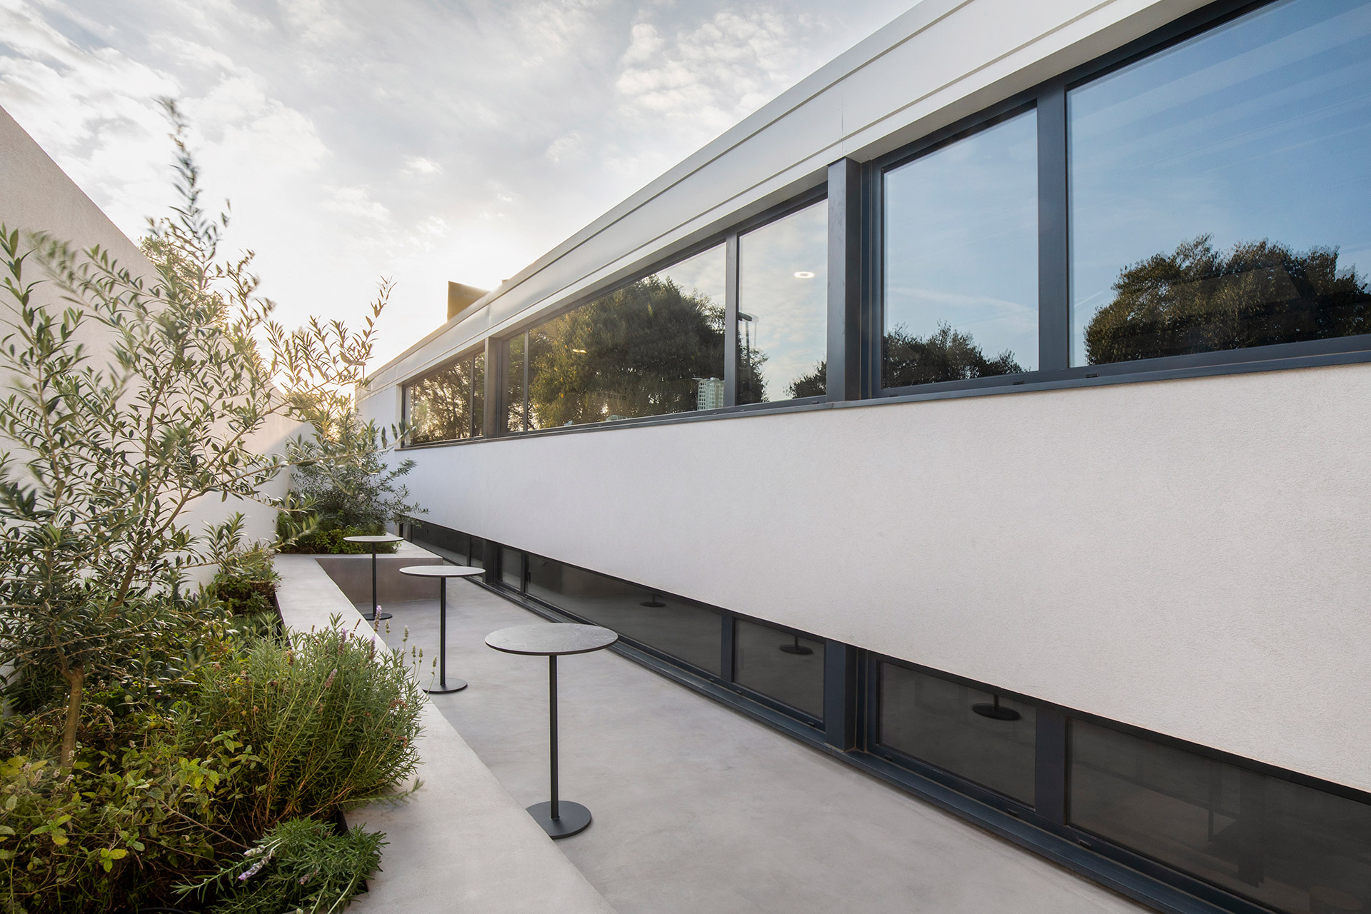
The removed structure was repurposed to reconstruct the exterior area, transforming it into an inviting entrance garden.
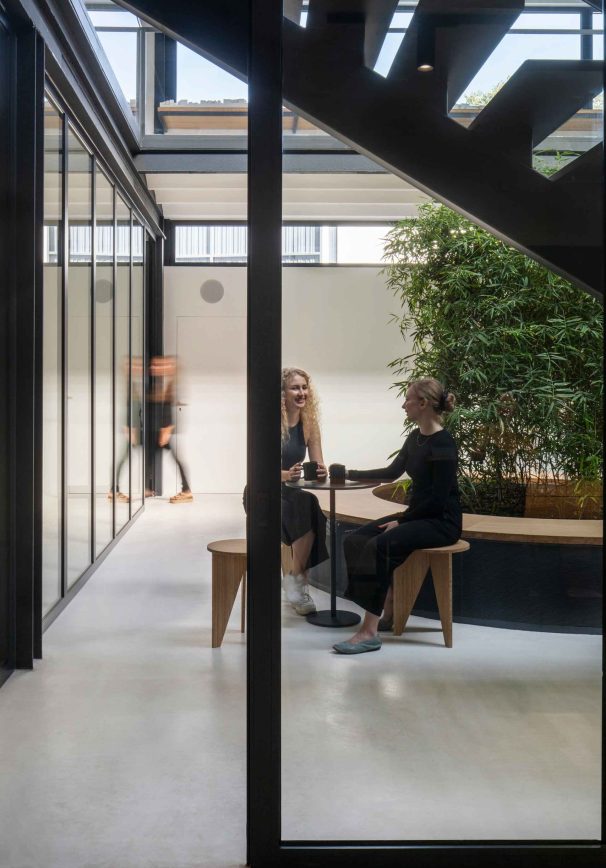
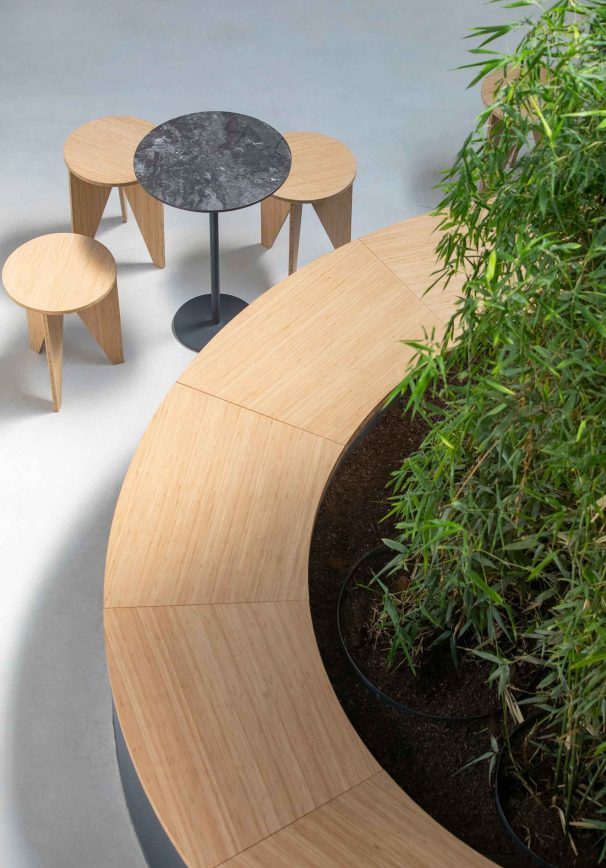
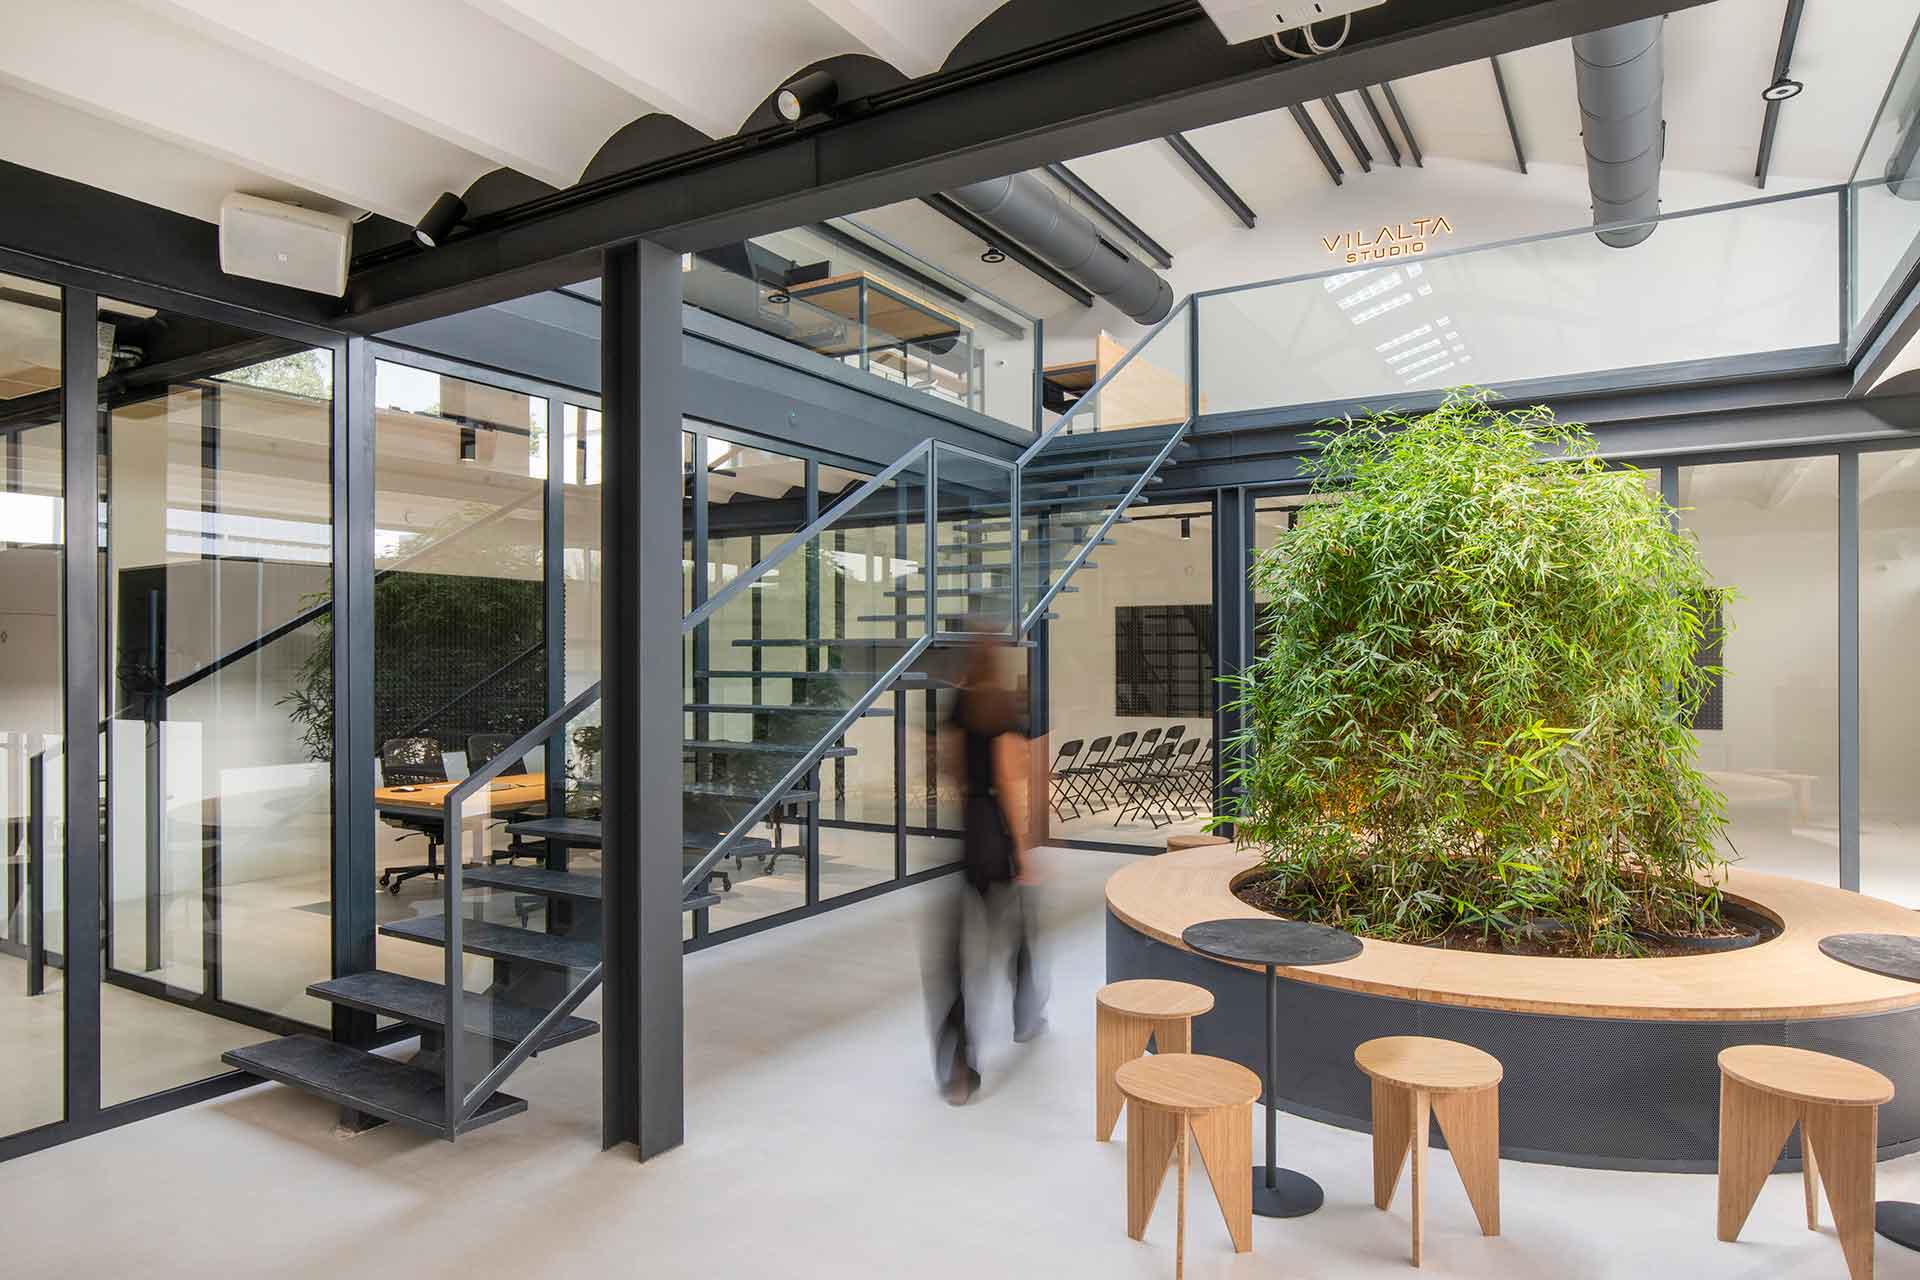
This garden features bamboo, aromatic plants, and two olive trees, with built-in planters that double as benches. The greenery enhances the sensory experience, offering a place for social interaction and connection with nature.
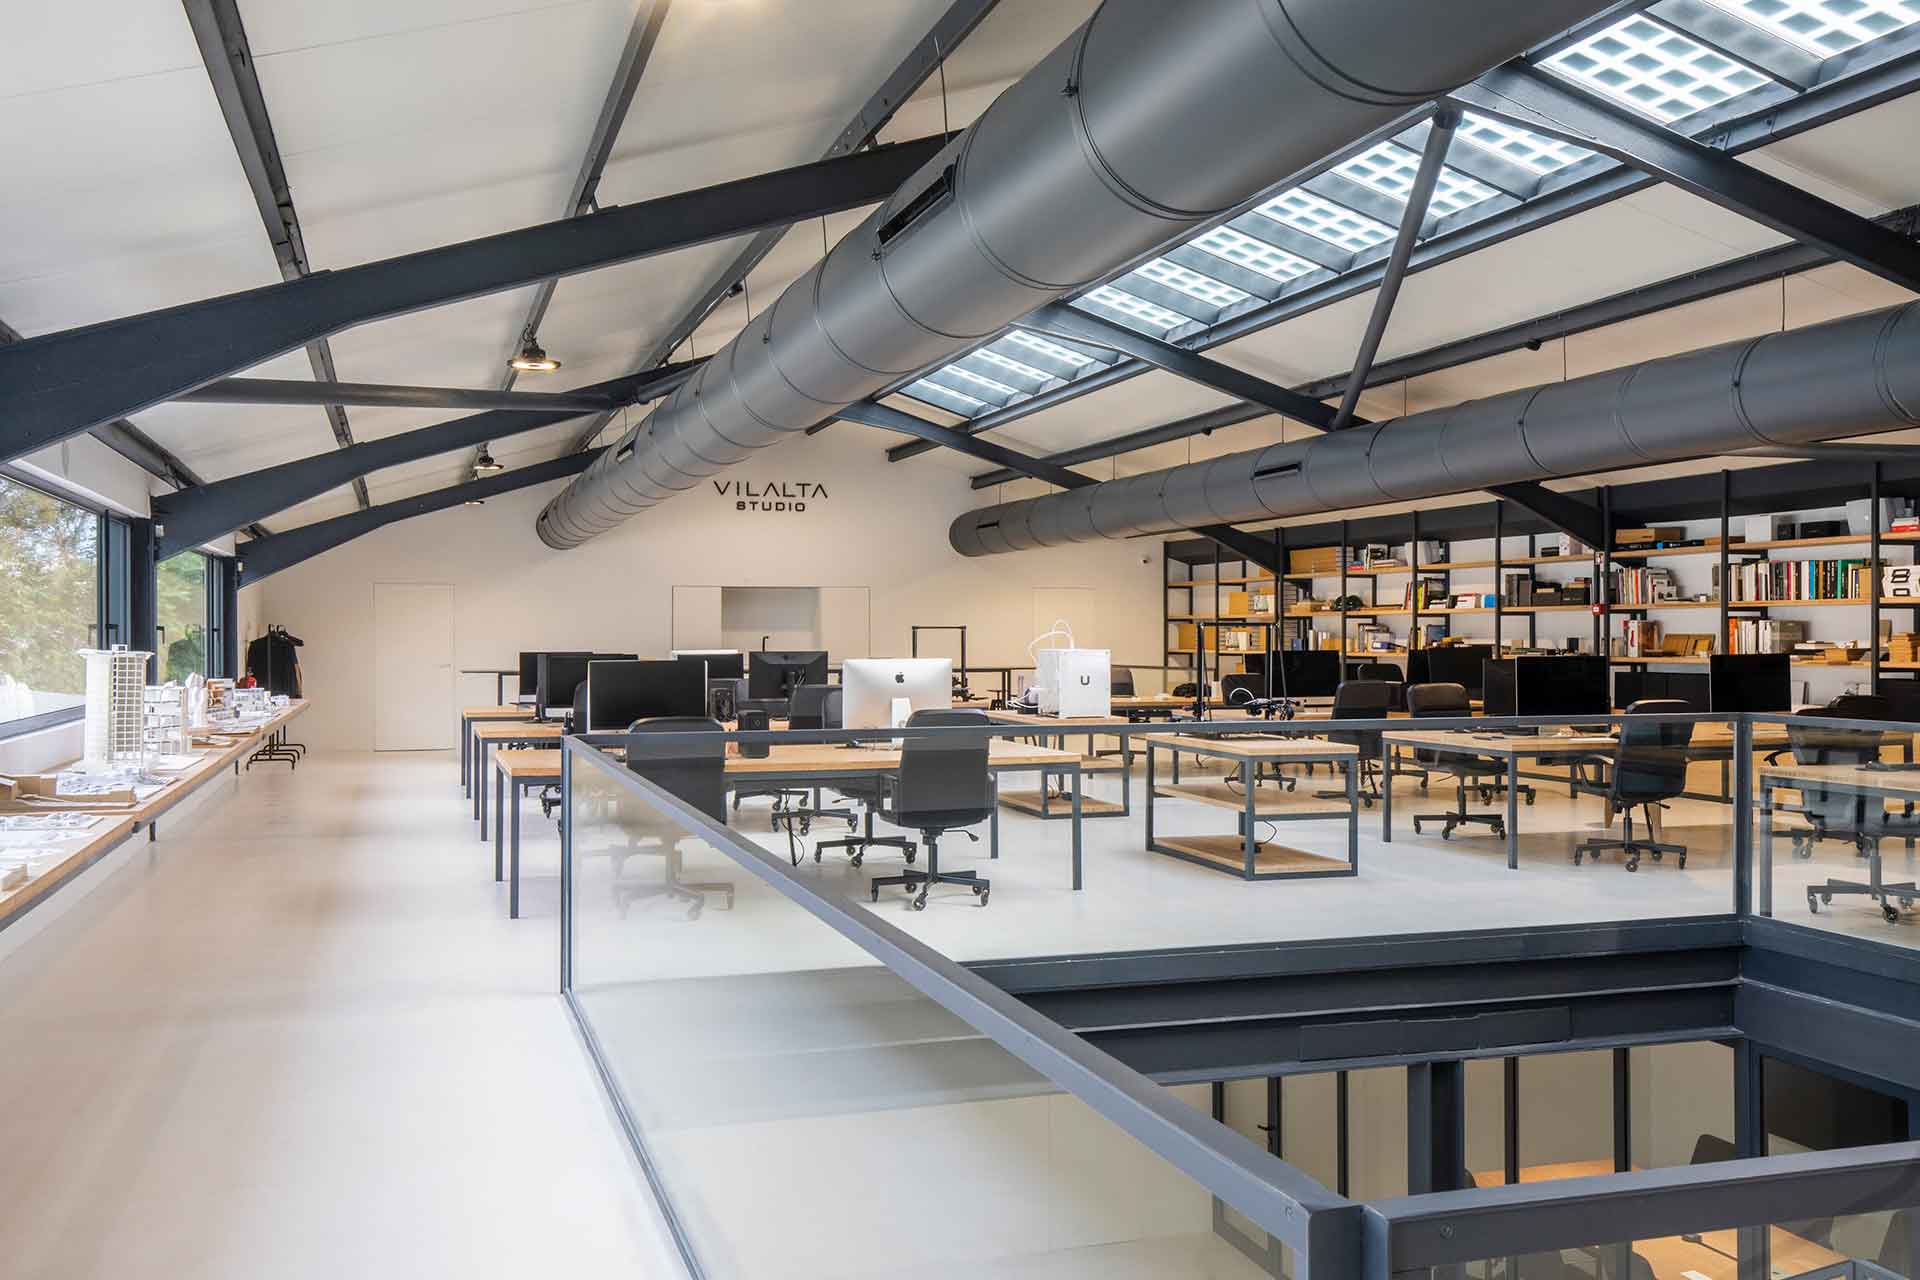
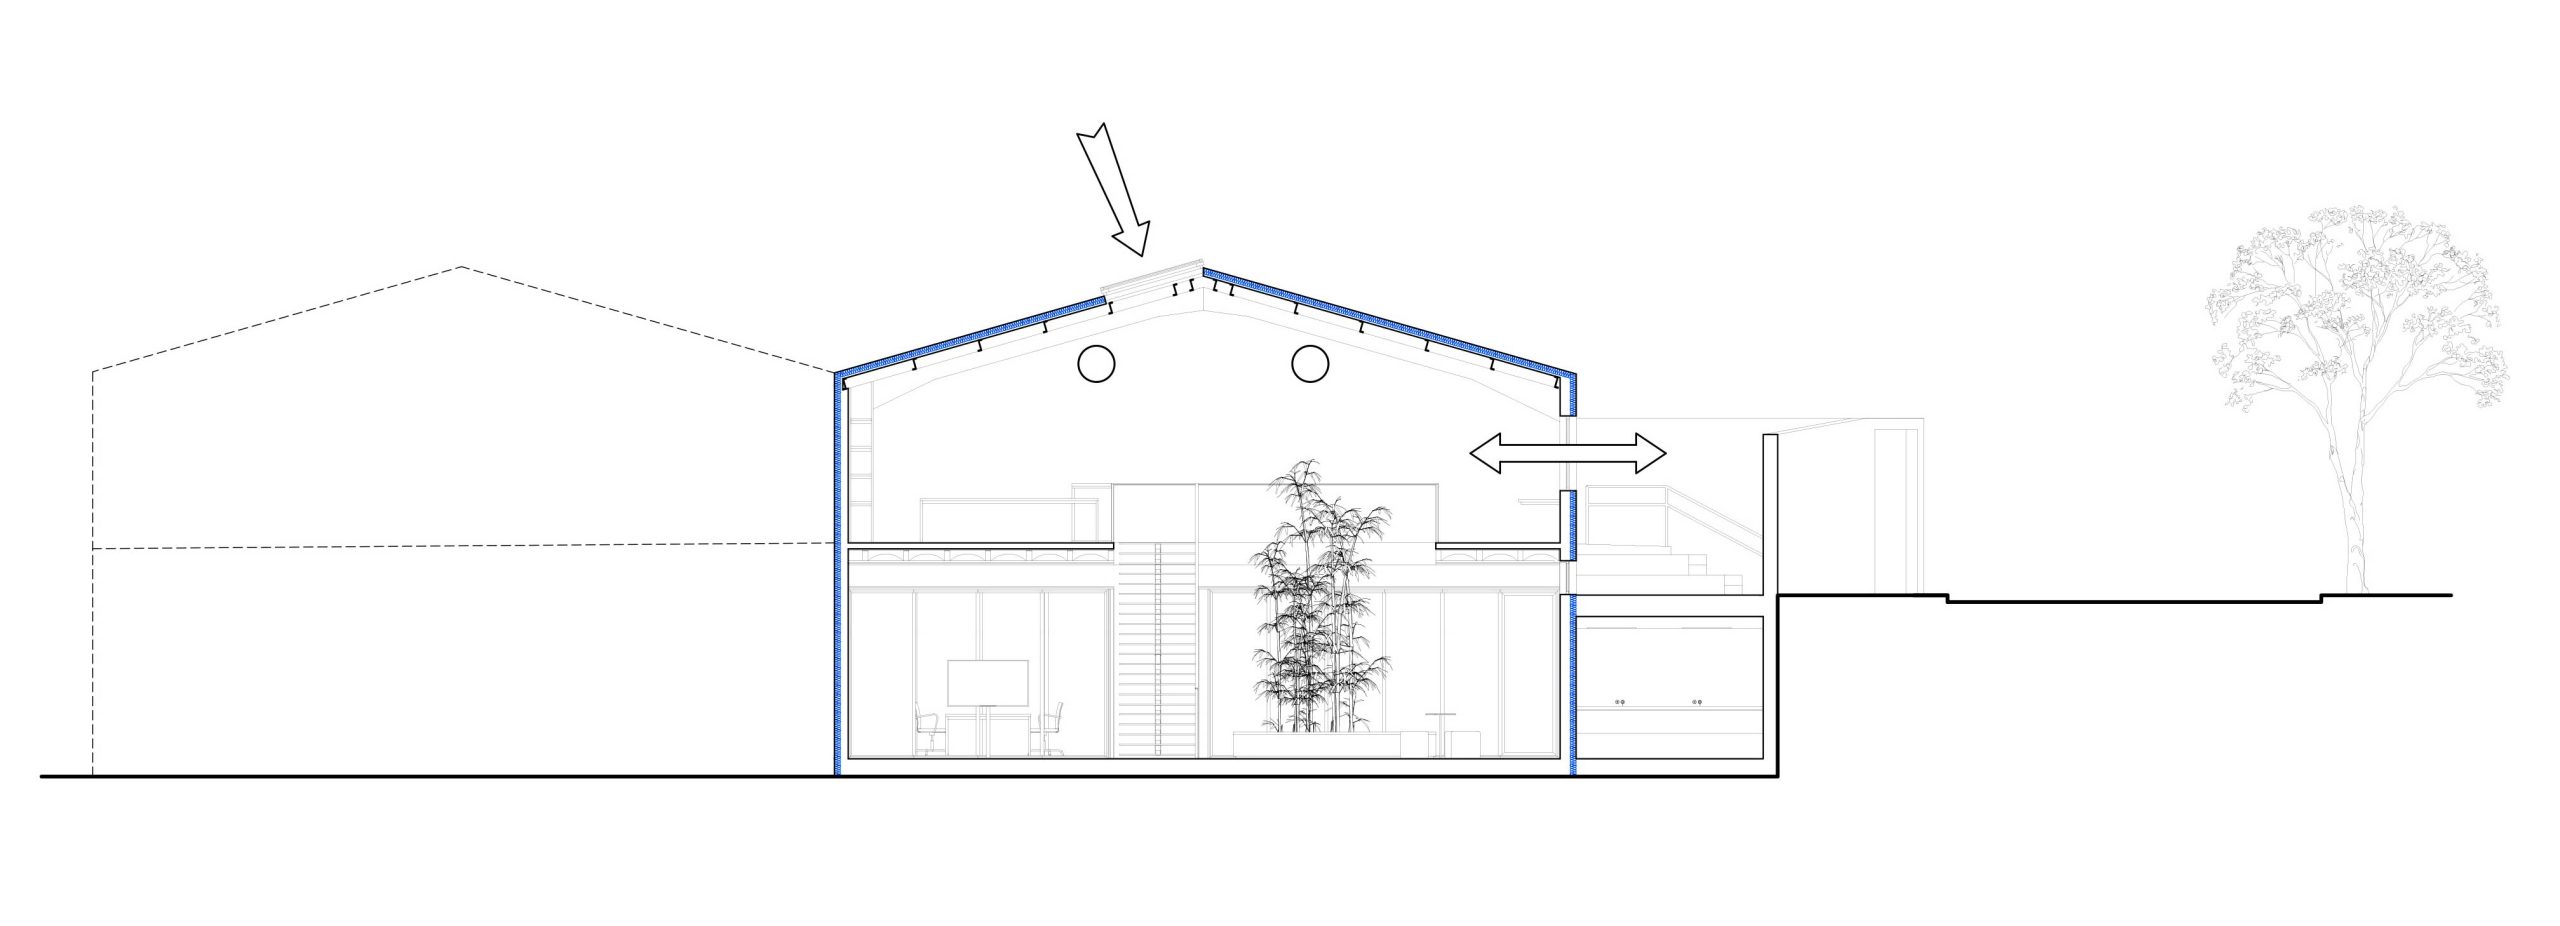
The interior is bathed in natural light through a large north-facing opening and a south-facing skylight equipped with photovoltaic glass. Bamboo and steel furniture, handcrafted in-house, further reflect the project’s sustainable ethos.
The upper floor is dedicated to a large workspace: open, non-hierarchical and articulated by an entrance area that connects with a double-height void. This central opening not only organises the space, but also allows light and activity to be shared between the different levels.
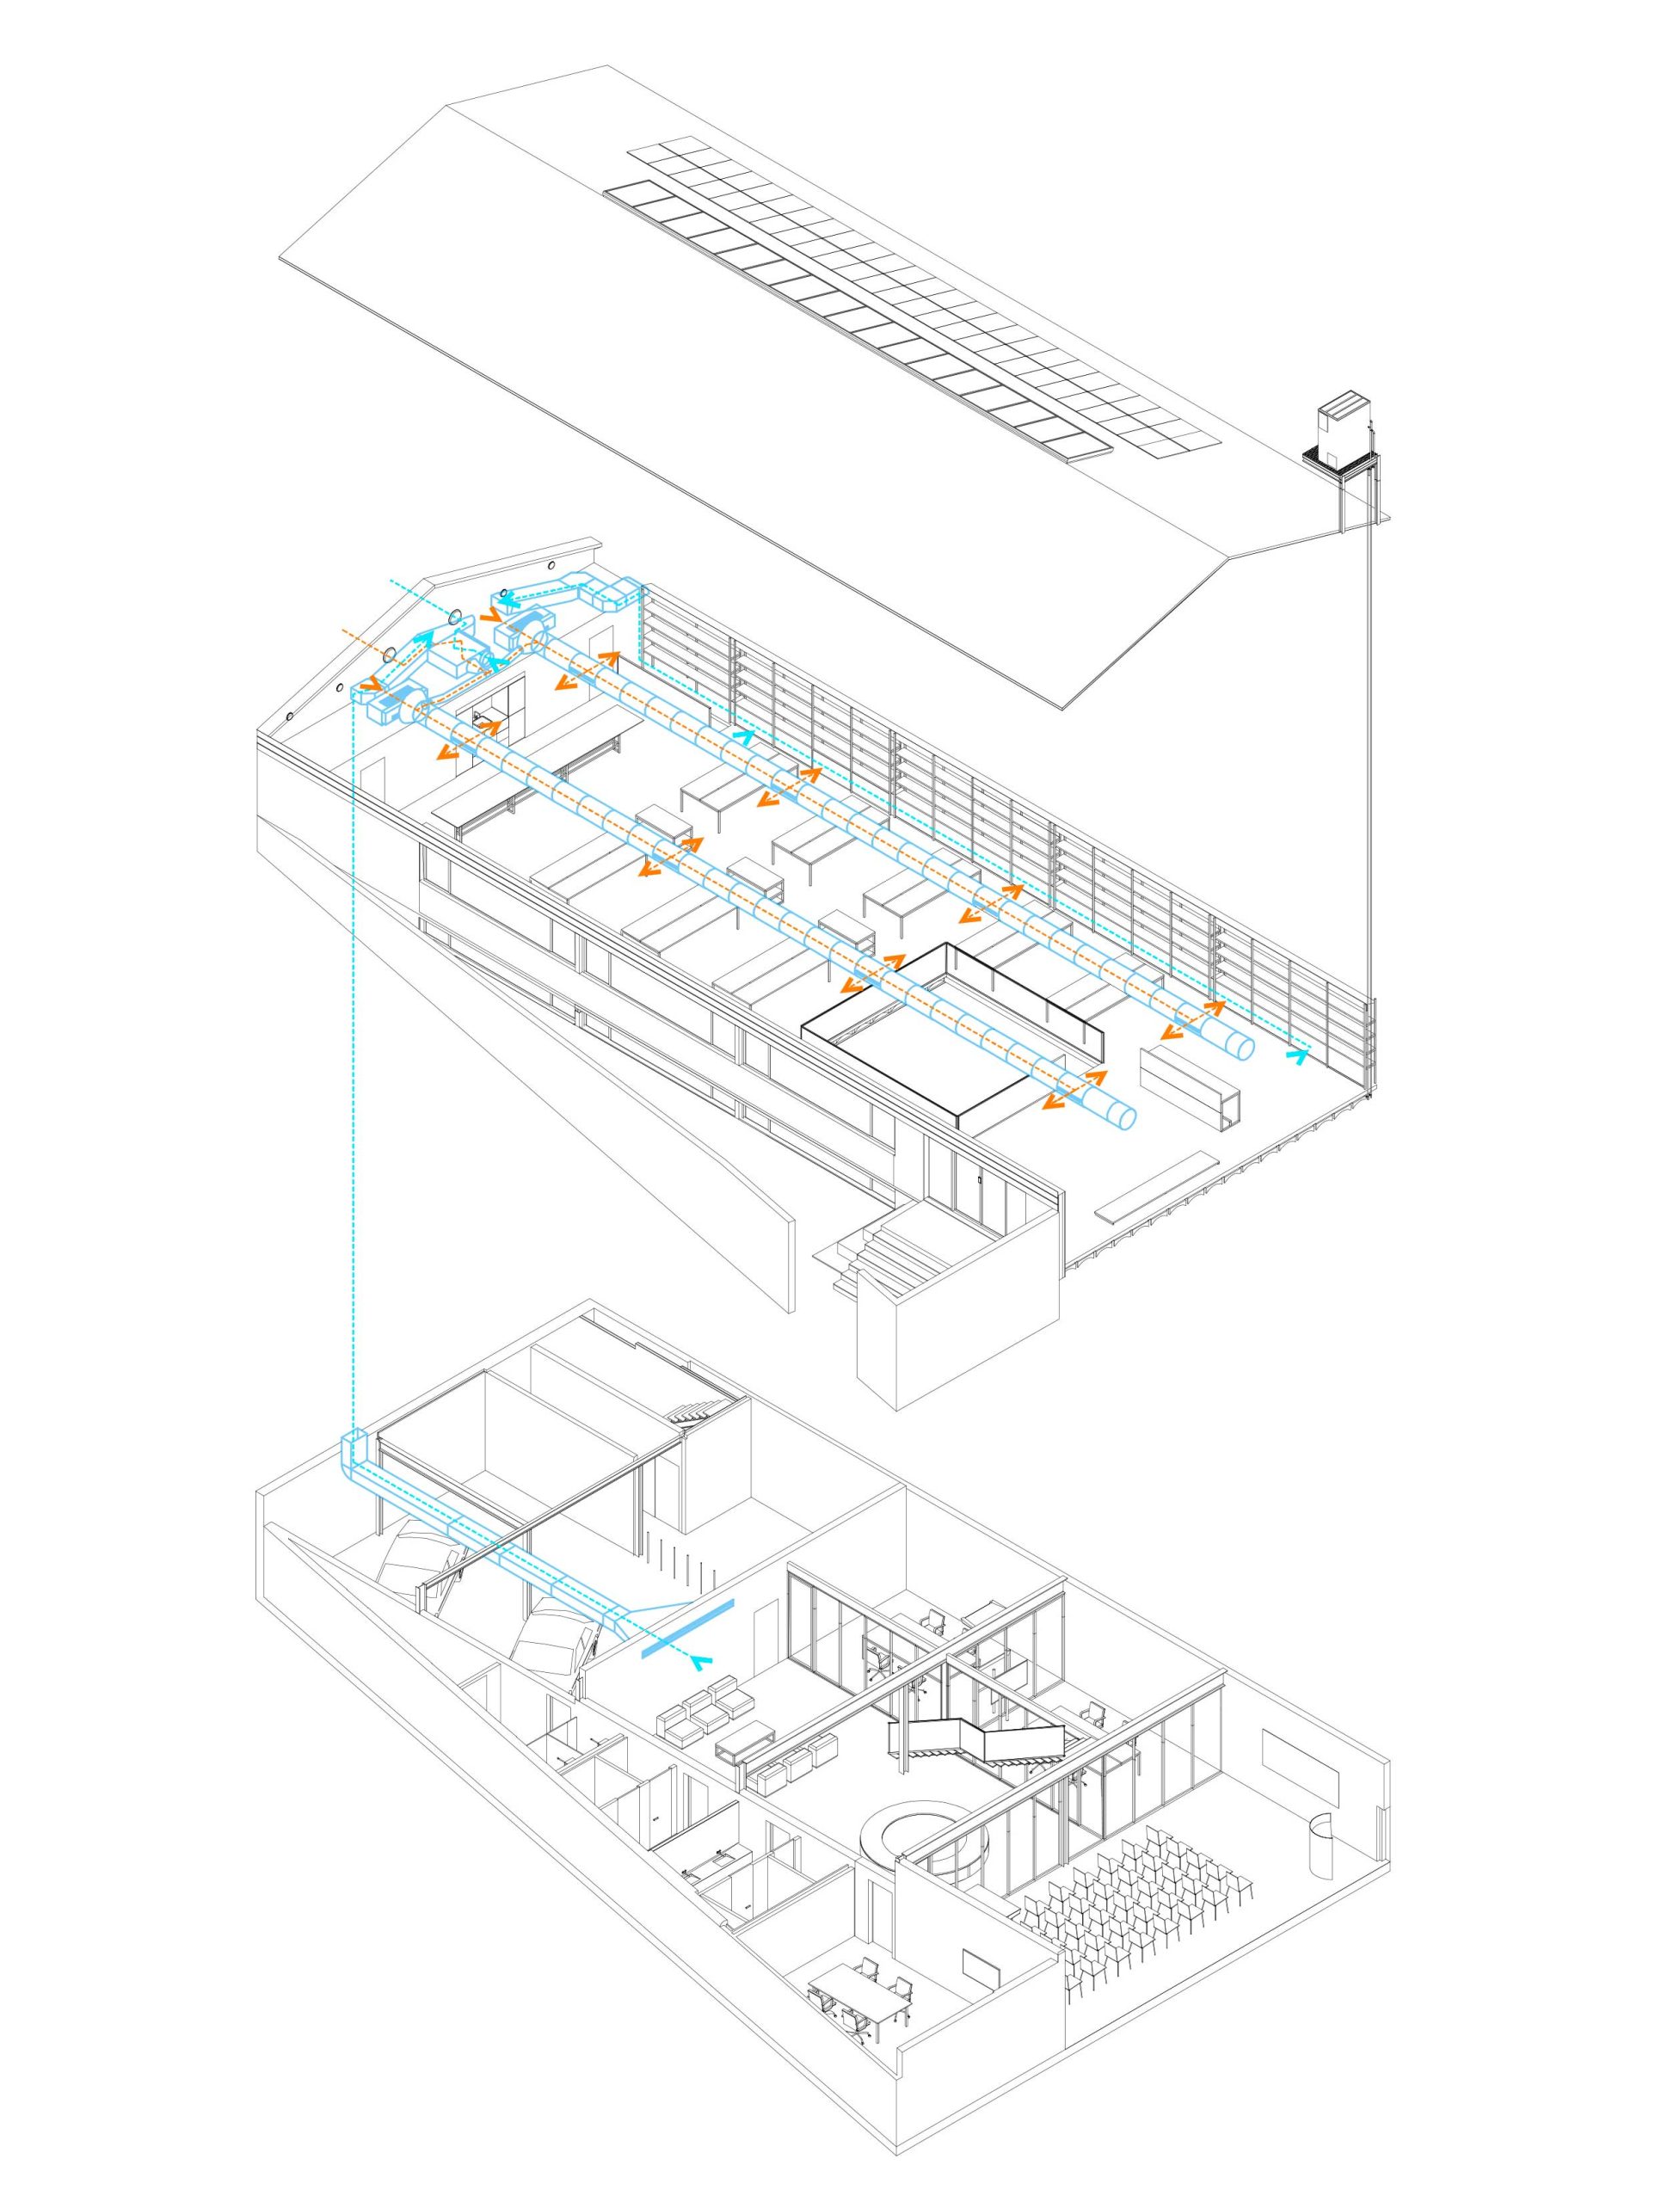
The ground floor houses the meeting space, with an open multifunctional agora, meeting rooms and a classroom, creating a social area that encourages interaction between users. The double-height space facilitates functional and visual connection between the two floors, reinforcing the idea of community and allowing work and interaction to unfold in a continuous and fluid way.
One of the most symbolic features is a vertical plant sculpture connecting the two floors. Beyond its visual impact, it serves as an air filter and humidifier, operating 24 hours a day.
SUSTAINABILITY AND ENERGY EFFICIENCY
ENERGY SELF-SUFFICIENCY
The large skylight with photovoltaic glass on the south side of the roof serves three purposes: providing thermal input in winter, offering controlled lighting as the cells act as a brise-soleil, and generating energy.
The skylight produces 2.5 kW, which is supplemented by a solar field of 22.5 kW, adding up to a total of 25 kW that consistently supports our energy consumption. Therefore, we can say that we are energetically self-sufficient.
CLIMATE CONTROL AND VENTILATION
The energy system is paired with high-efficiency climate control, using a centralized VRF system on the roof. Large interior units distribute air through exposed ducts in the main space, with return air flowing through integrated vents in the cabinetry and grilles. This setup ensures constant air circulation, refreshed via a heat recovery system to maintain energy efficiency.
The studio also features LED lighting and a Simon smart automation system that optimizes lighting schedules throughout the day.
This new studio embodies the essence of our architectural philosophy while enabling us to expand into related fields. It is a space where innovation, sustainability, and craftsmanship converge, reflecting our commitment to creating meaningful designs.
credits
DIRECTOR: Xavier Vilalta PROJECT LEADER: Oscar Farré PROJECT TEAM: Federico Melis, Larisa Astancai, Vincenzo Fernandes, Maria Deinega STRUCTURAL ENGINEERING: Albert Alsina MEP ENGINEERING: Enclau Enginyeria CONTRACTOR: Eco Group PHOTOGRAPHY: Raquel Pérez
Este sitio web utiliza cookies para mejorar su experiencia. Suponemos que aceptas su uso pero puedes salir de la página si así lo deseas.AcceptRead more
Privacy & Cookies Policy
Privacy Overview
This website uses cookies to improve your experience while you navigate through the website. Out of these, the cookies that are categorized as necessary are stored on your browser as they are essential for the working of basic functionalities of the website. We also use third-party cookies that help us analyze and understand how you use this website. These cookies will be stored in your browser only with your consent. You also have the option to opt-out of these cookies. But opting out of some of these cookies may affect your browsing experience.
Necessary cookies are absolutely essential for the website to function properly. This category only includes cookies that ensures basic functionalities and security features of the website. These cookies do not store any personal information.
Any cookies that may not be particularly necessary for the website to function and is used specifically to collect user personal data via analytics, ads, other embedded contents are termed as non-necessary cookies. It is mandatory to procure user consent prior to running these cookies on your website.