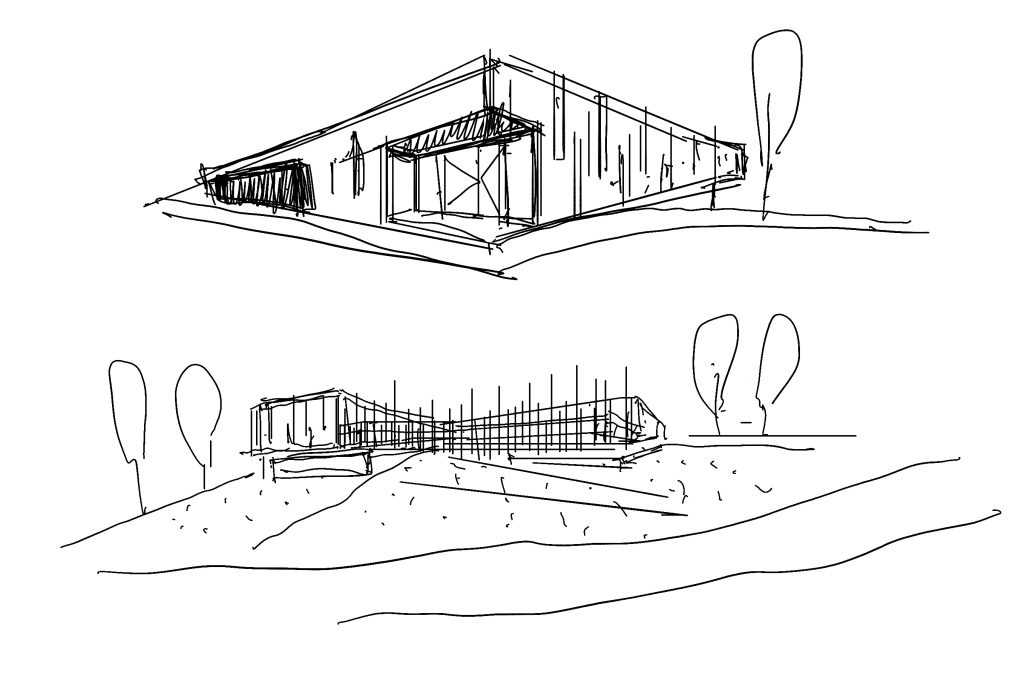
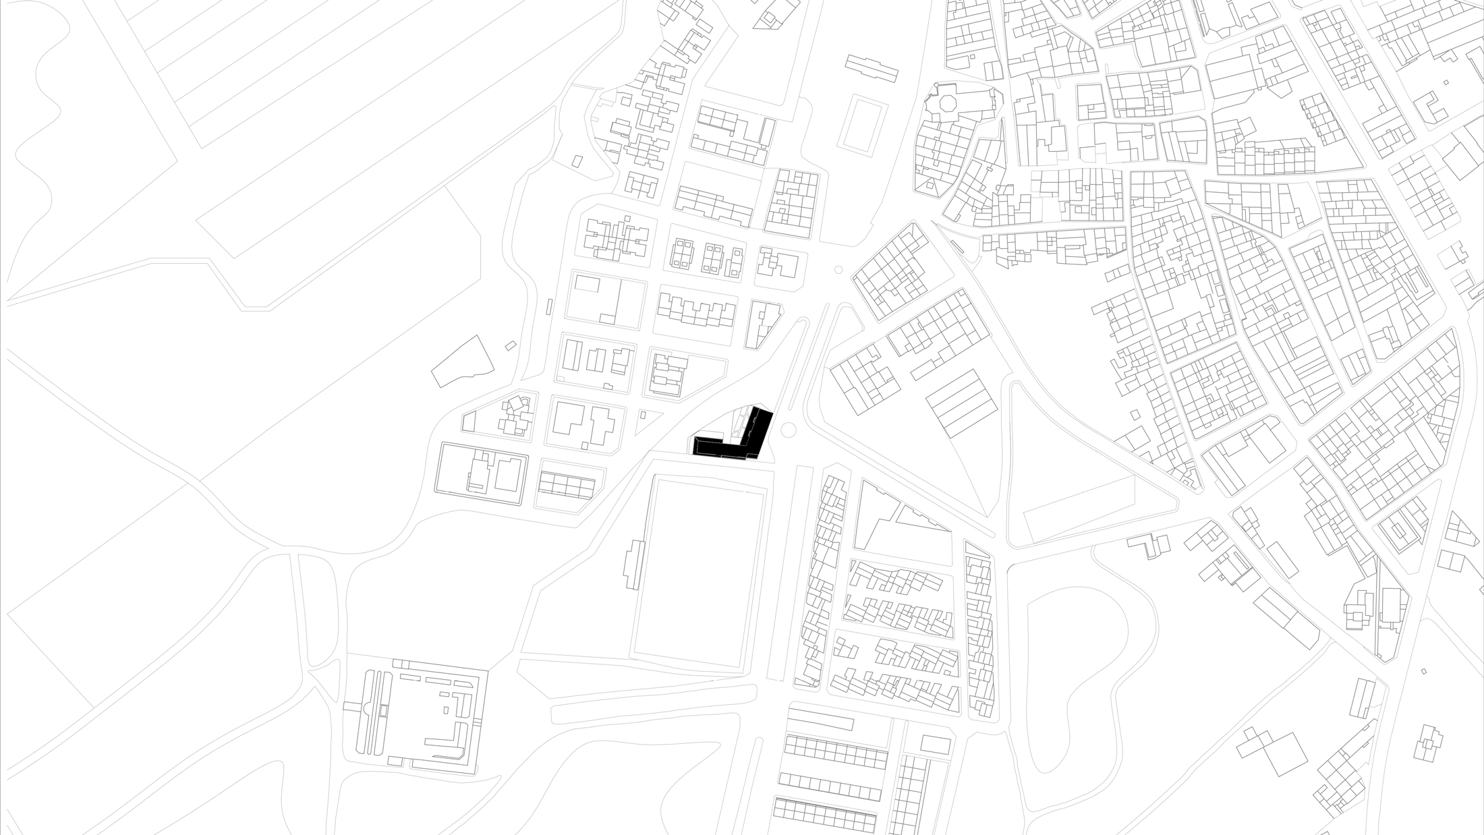
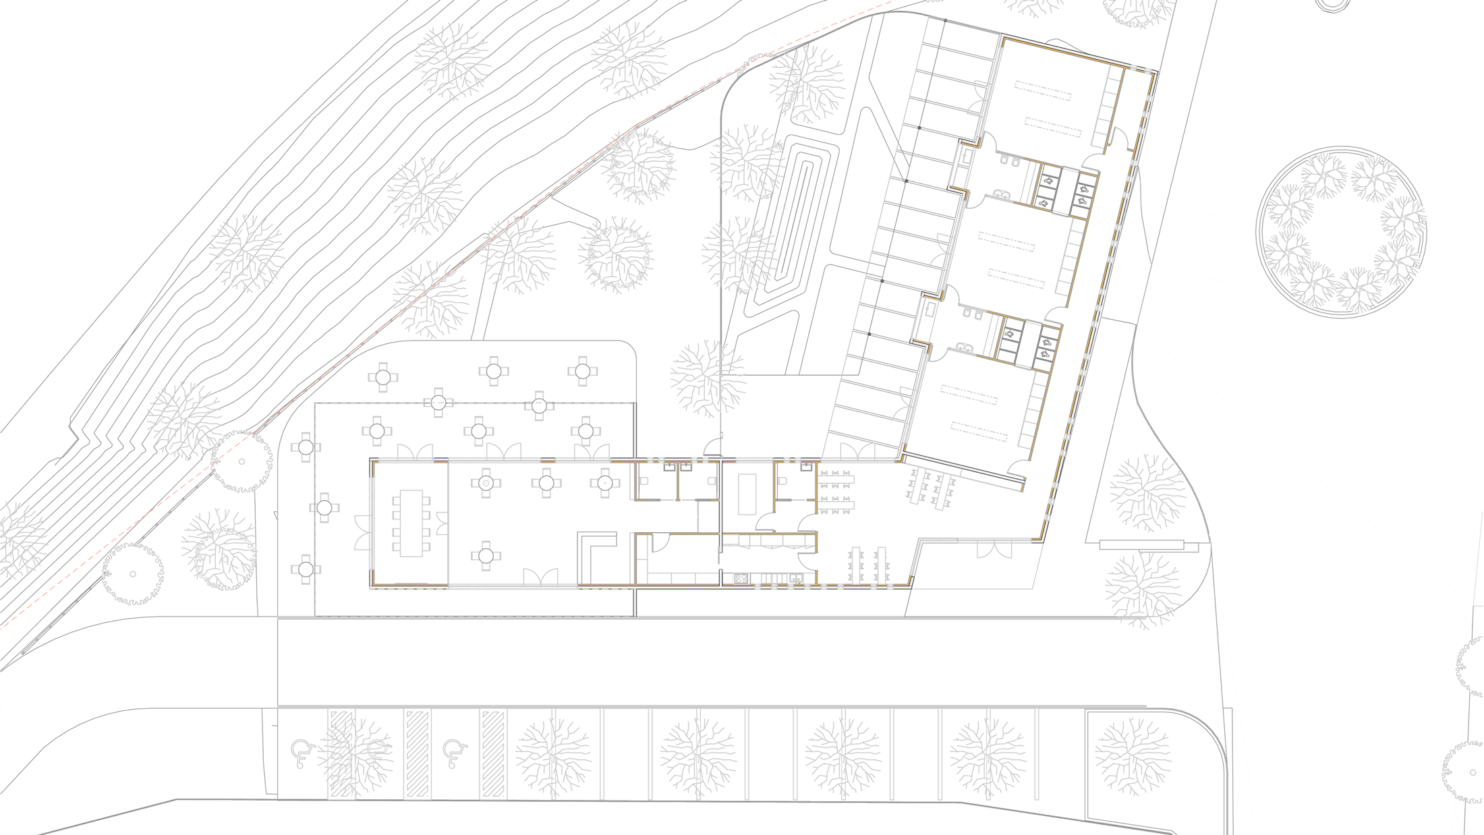
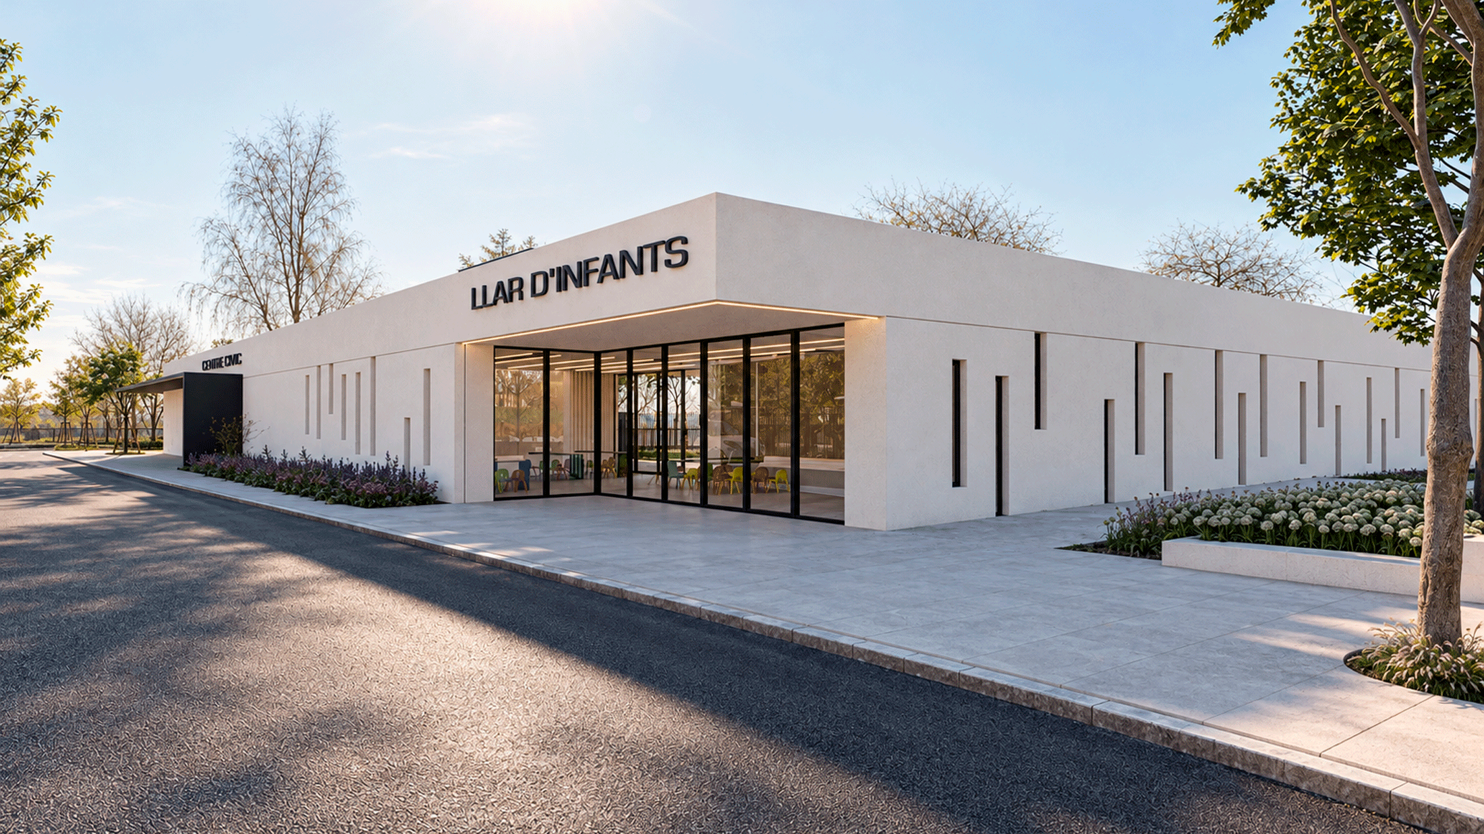
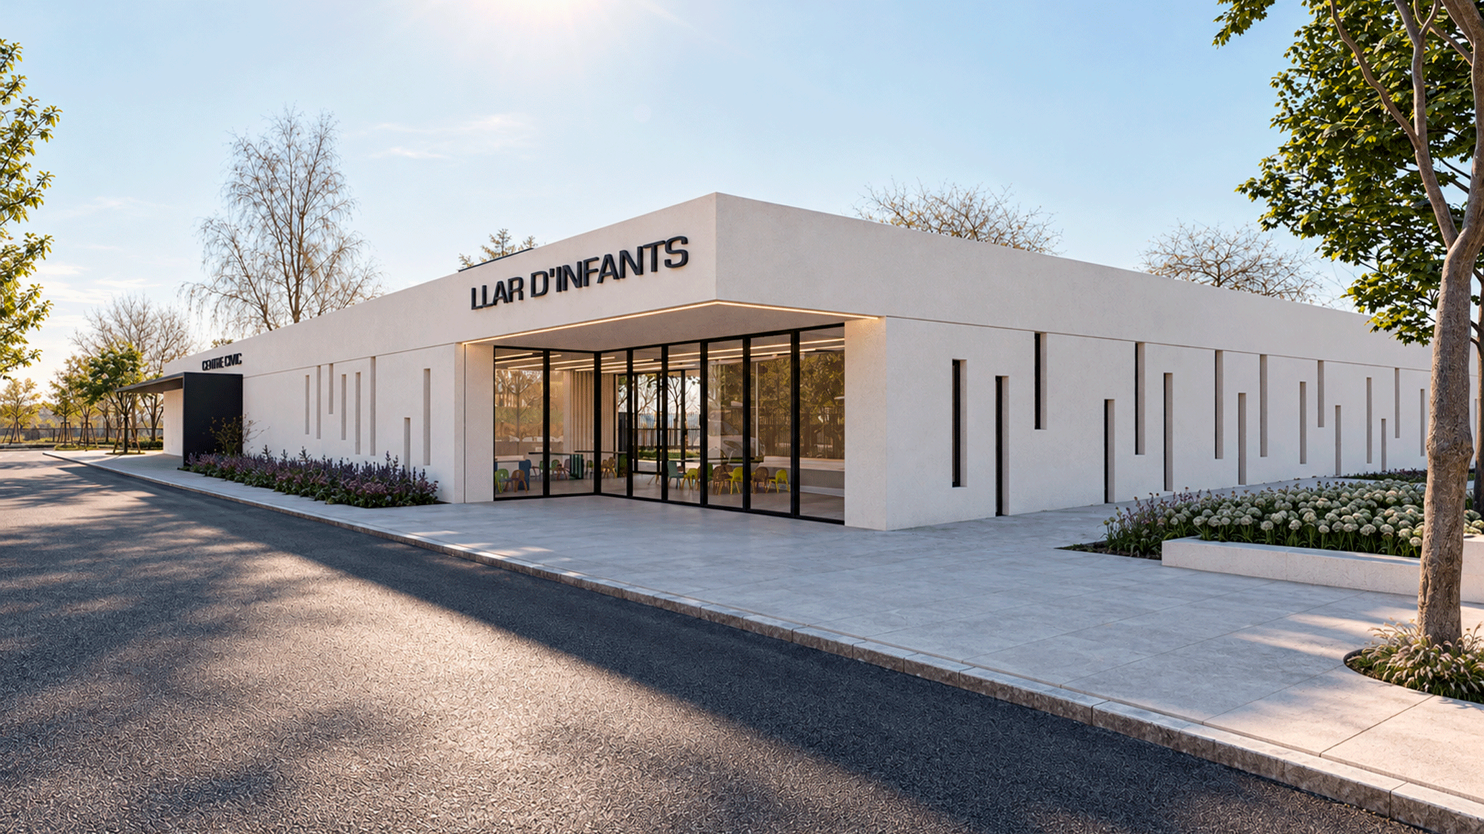
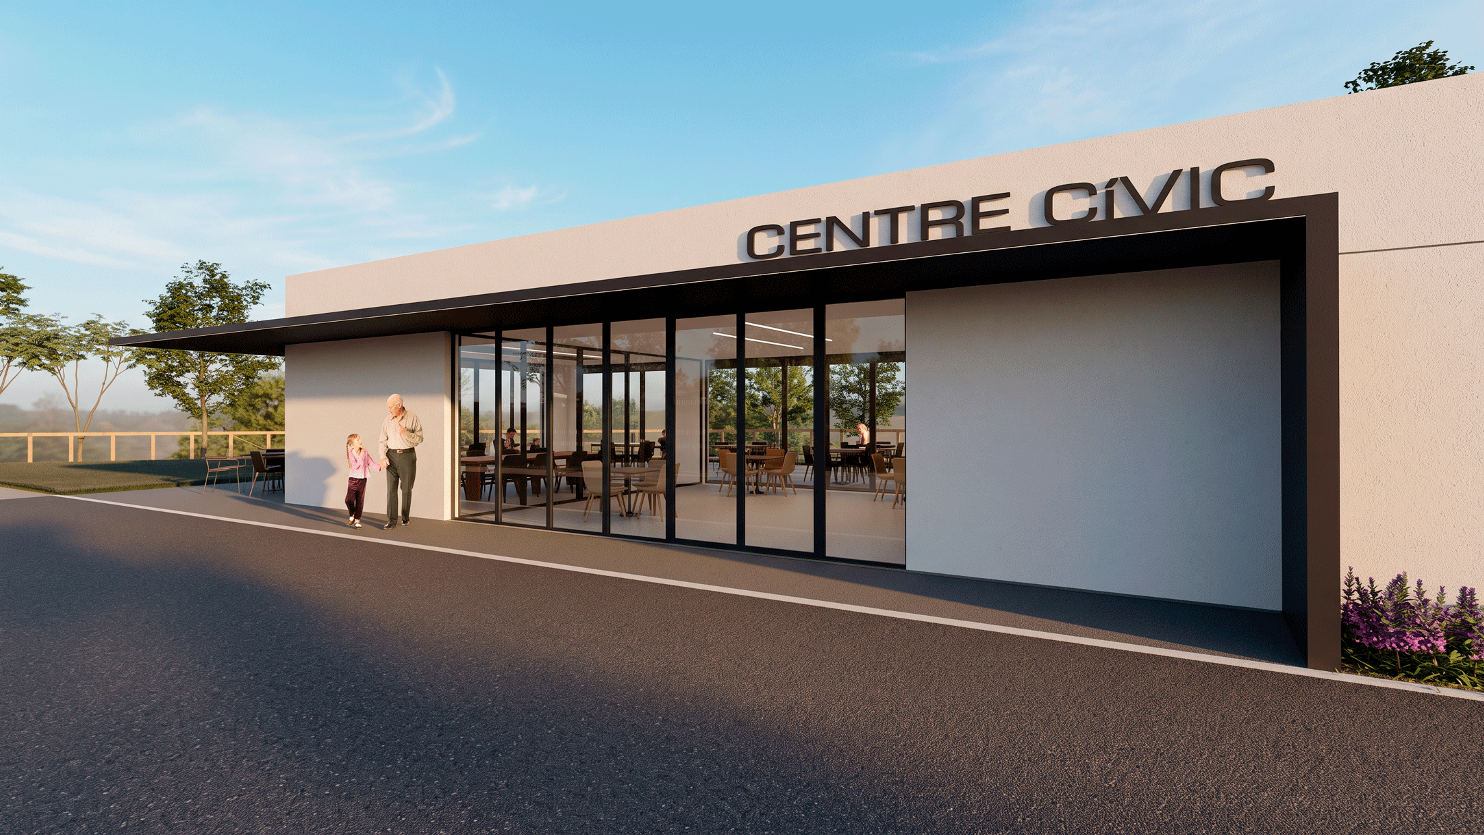
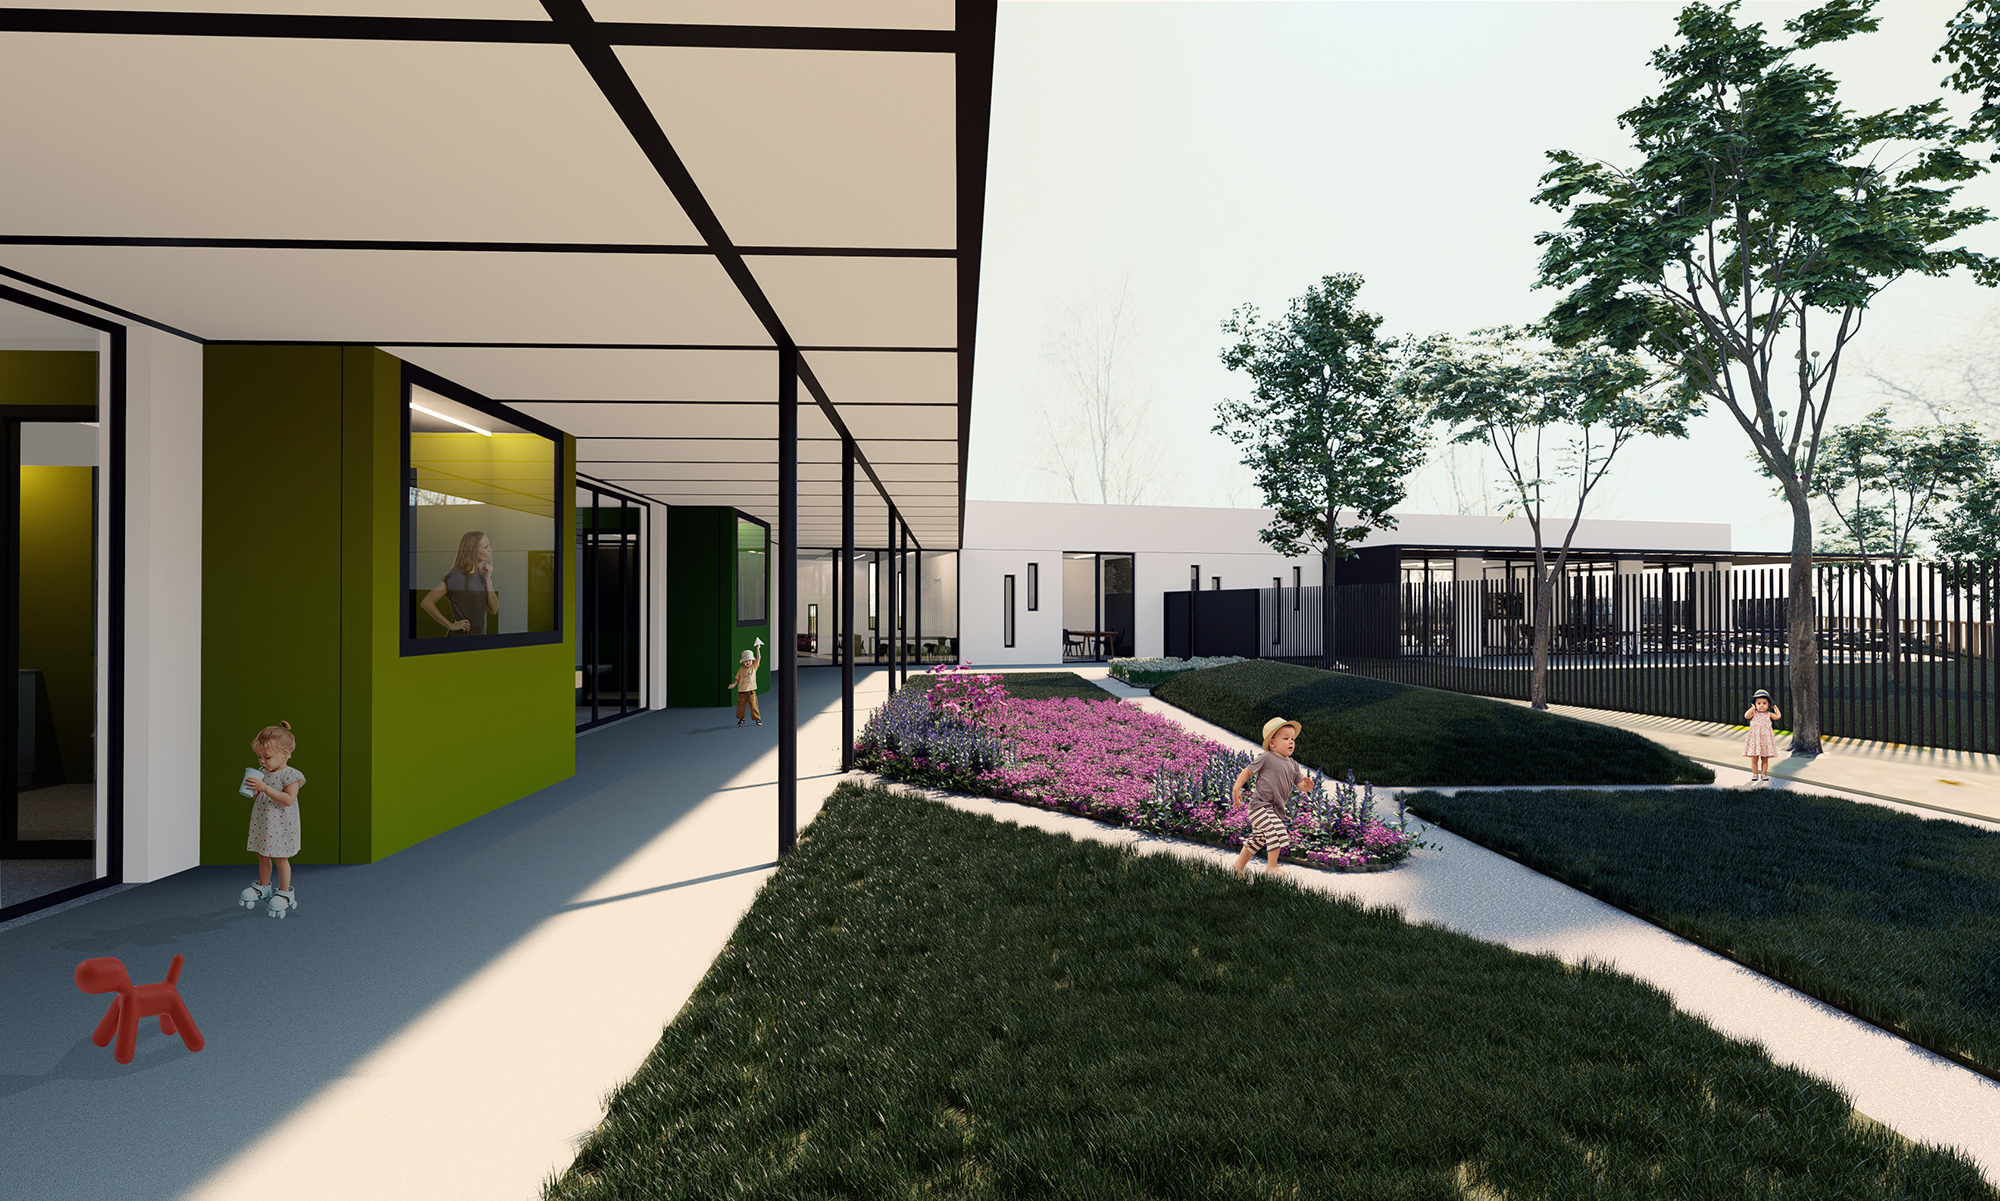
Miralcamp’s daycare and civic centre brings two programmes together beside the municipal football field, opening towards the Pla d’Urgell landscape.
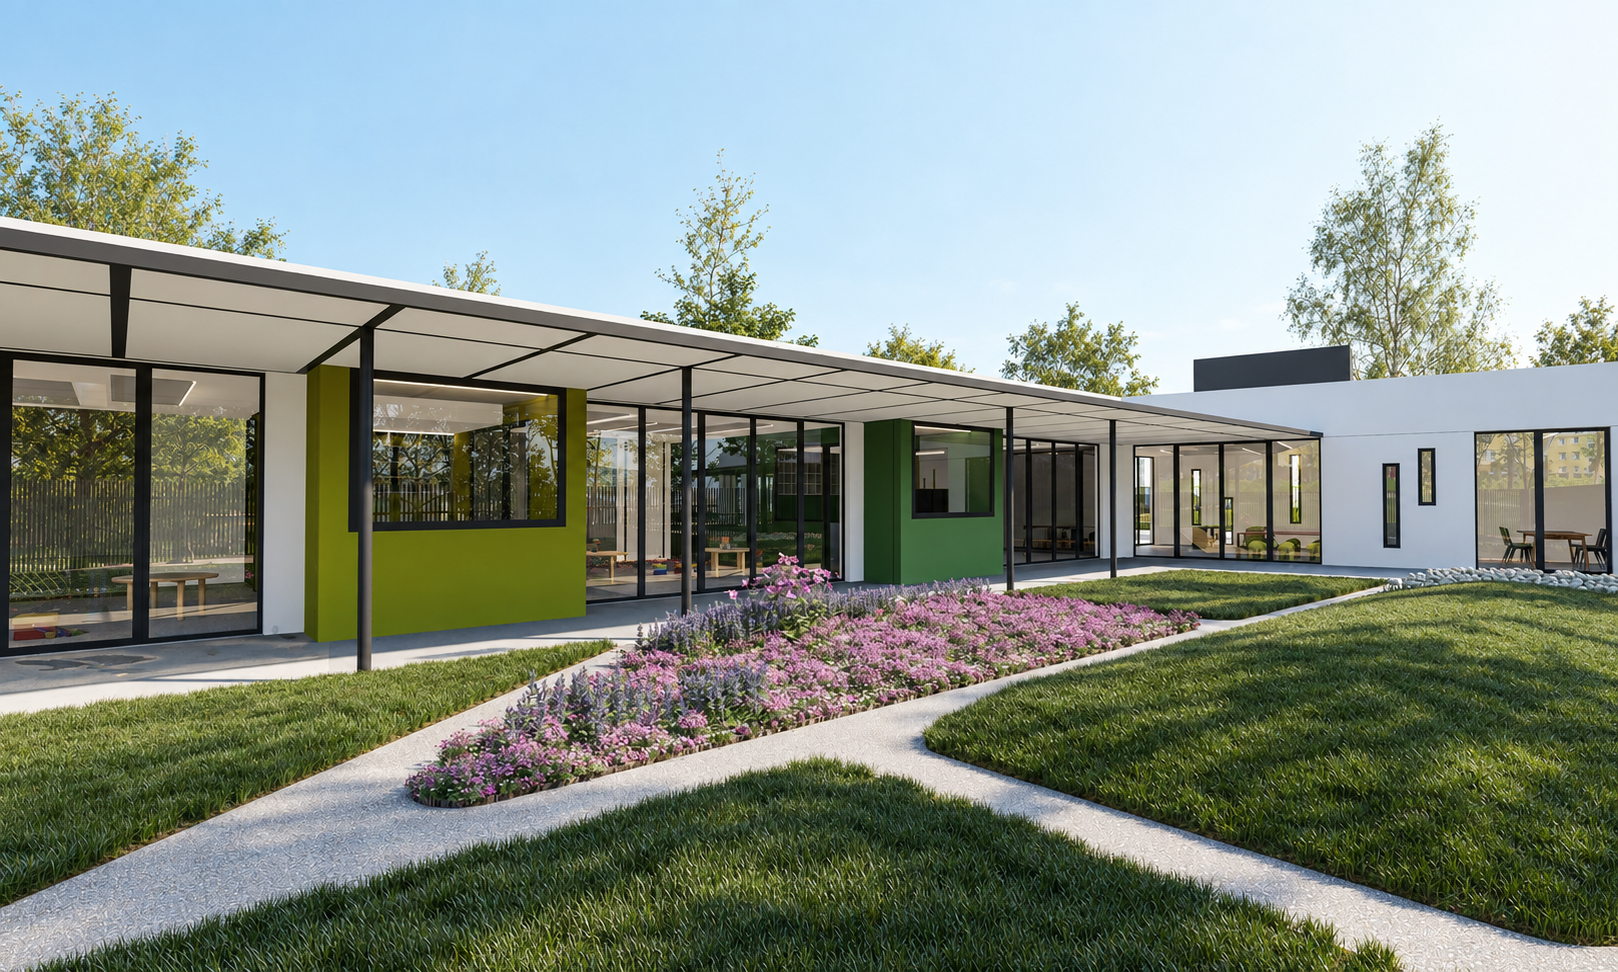
An L-shaped plan distinguishes the east–west daycare wing from the north–south civic centre. Each has its own outdoor areas within a shared facility for children, families and neighbours.
Systems & Materials
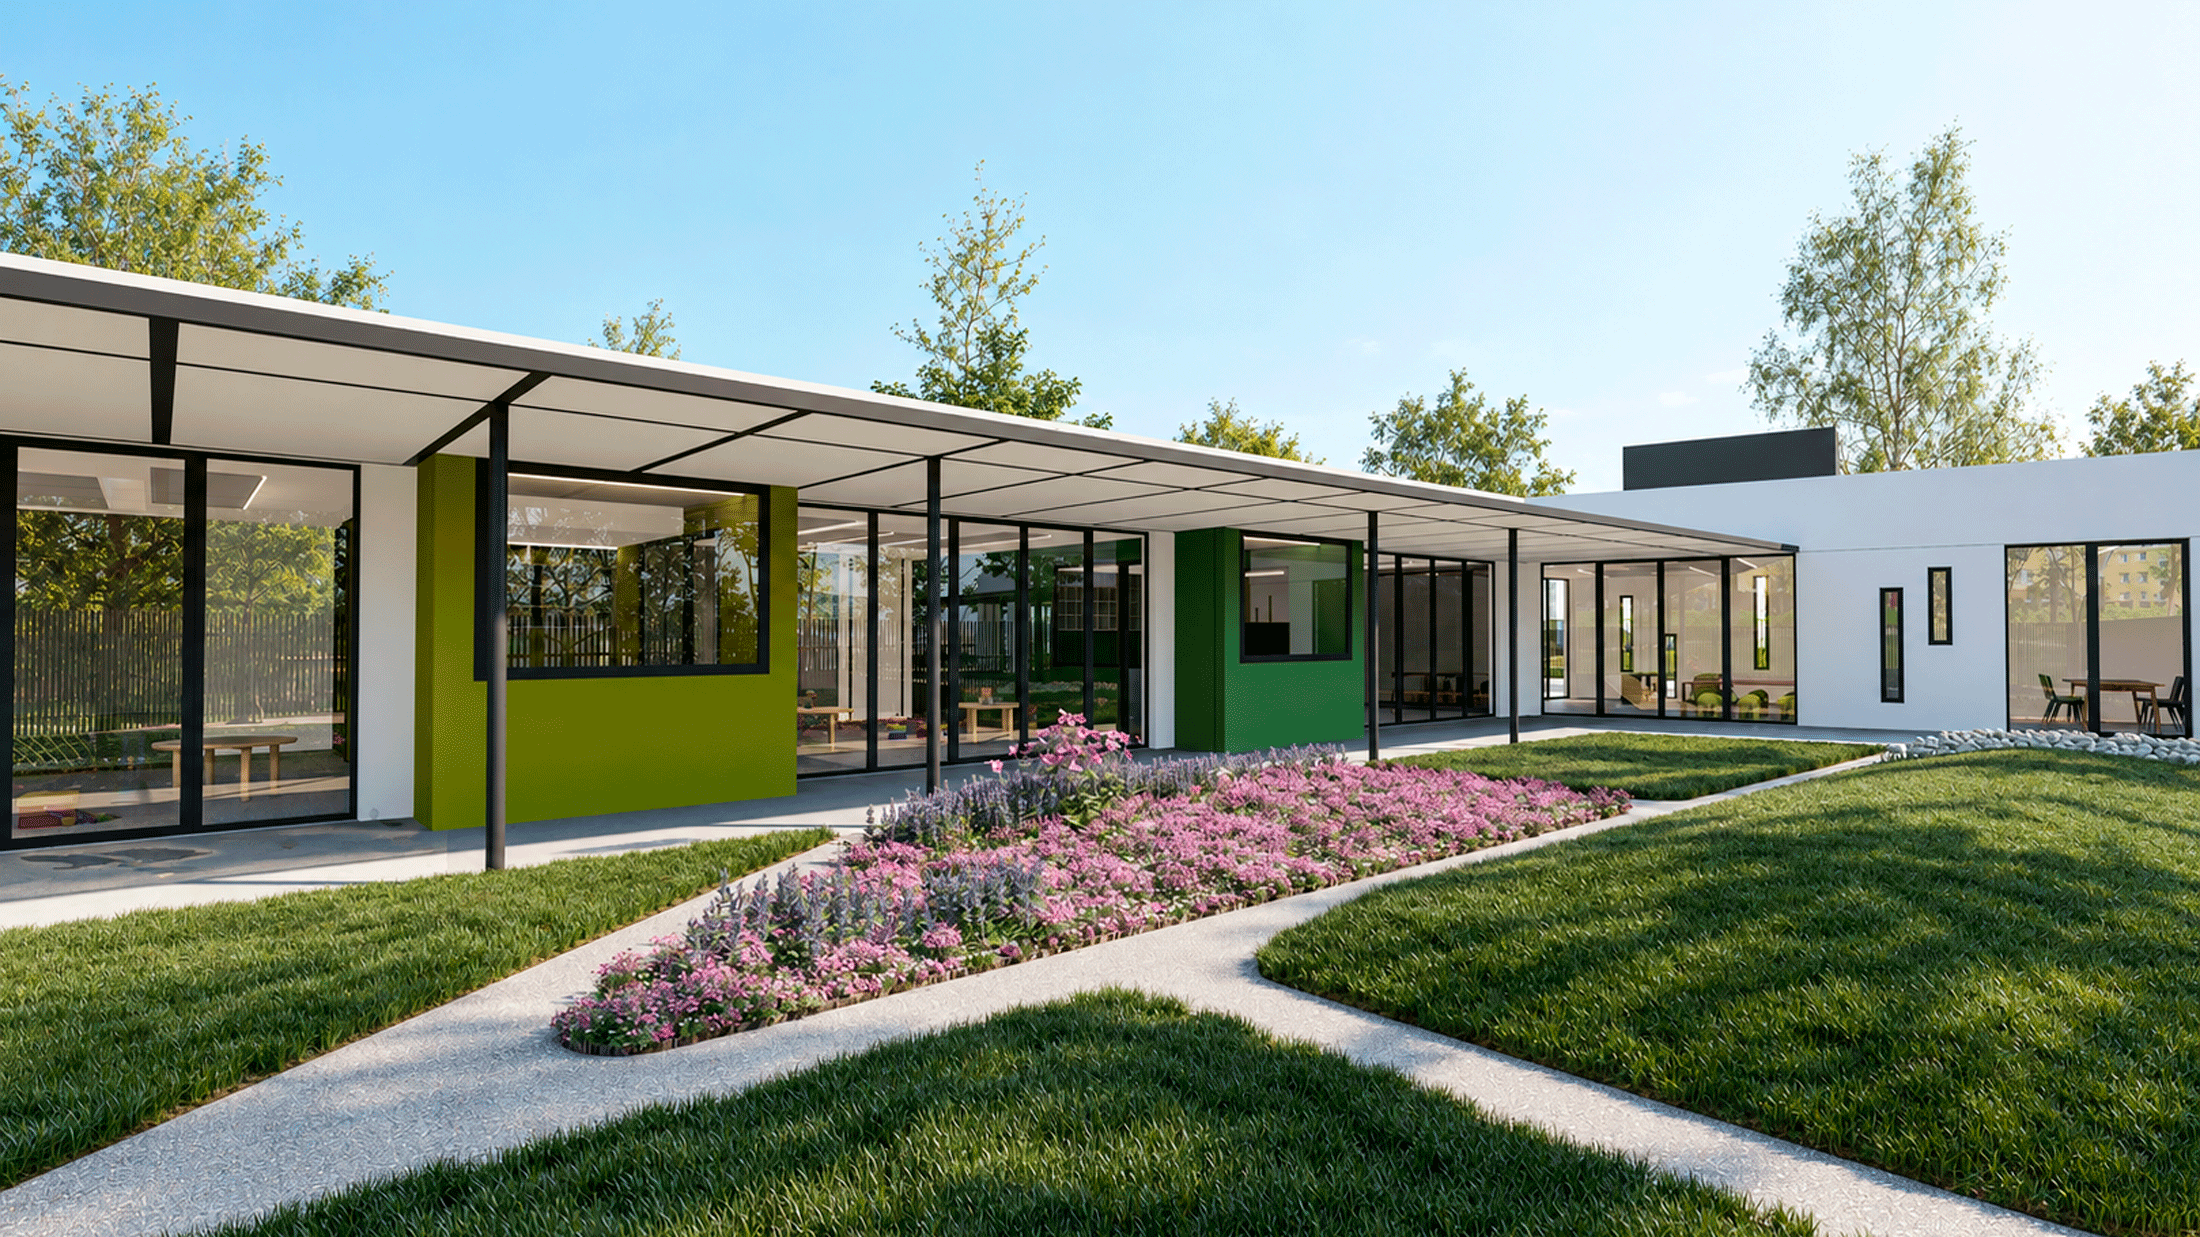
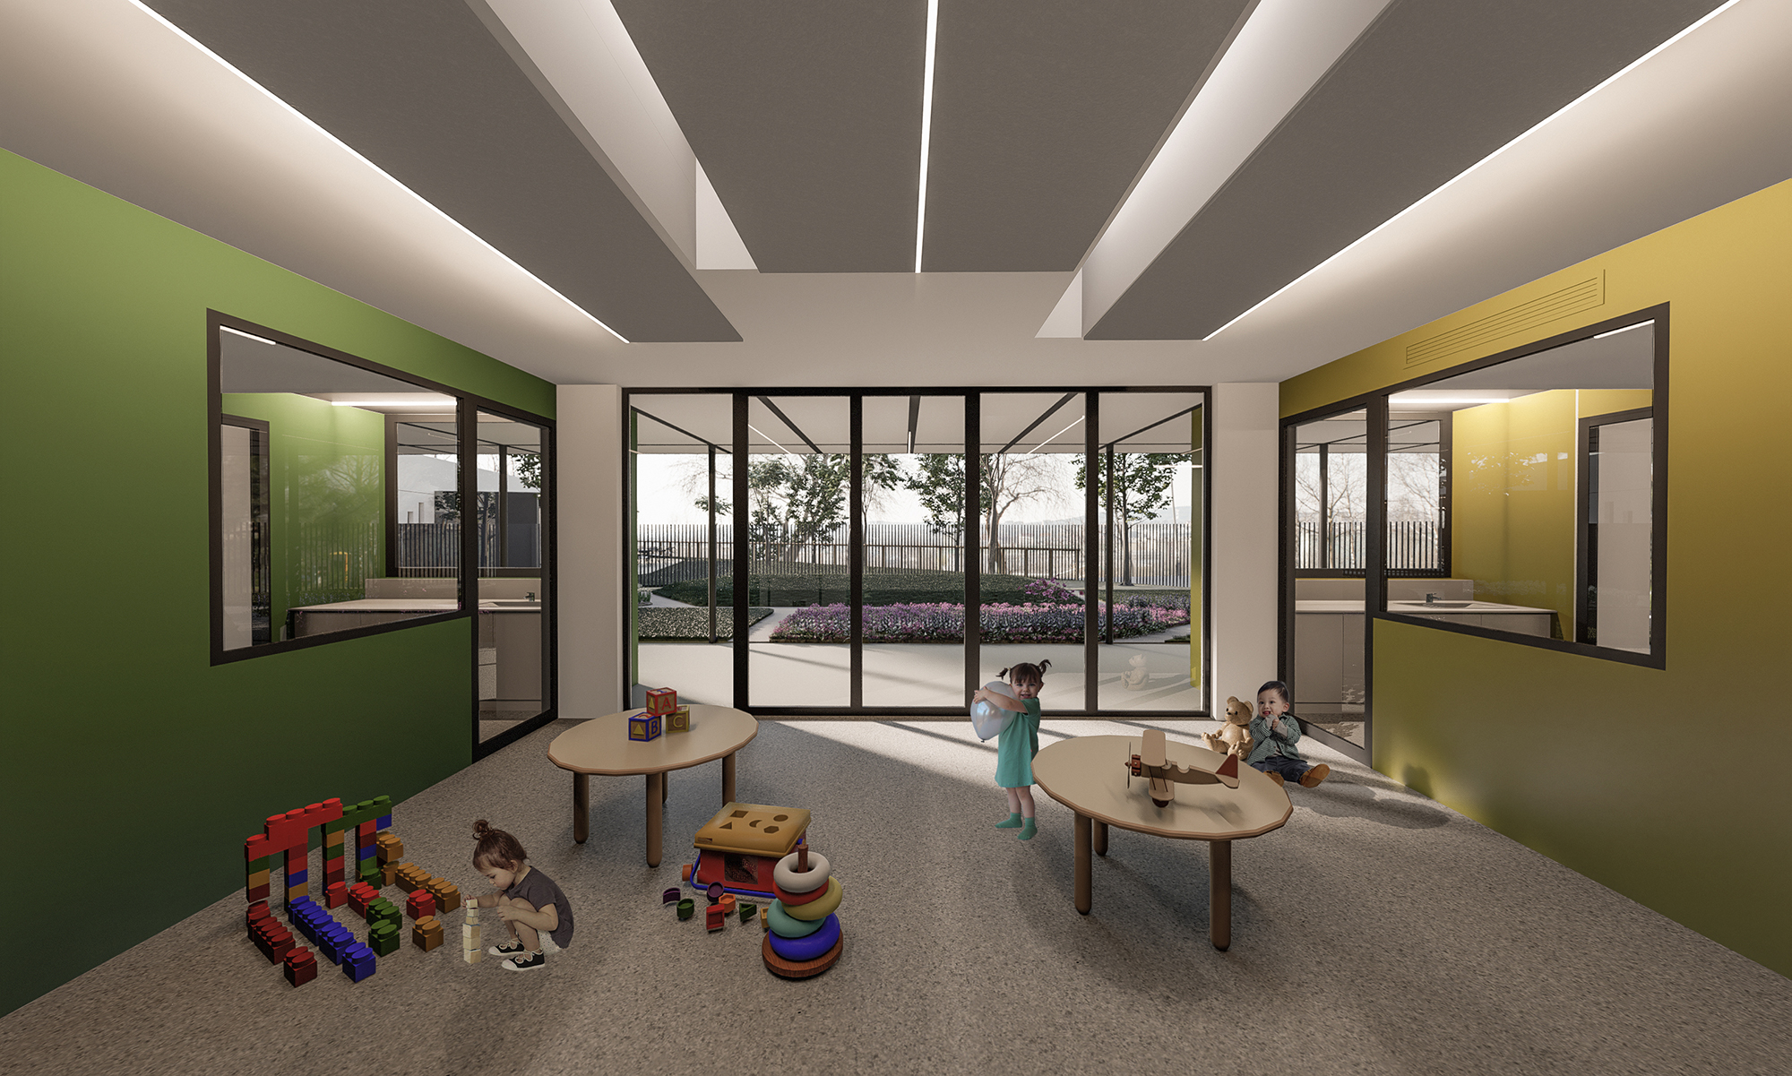
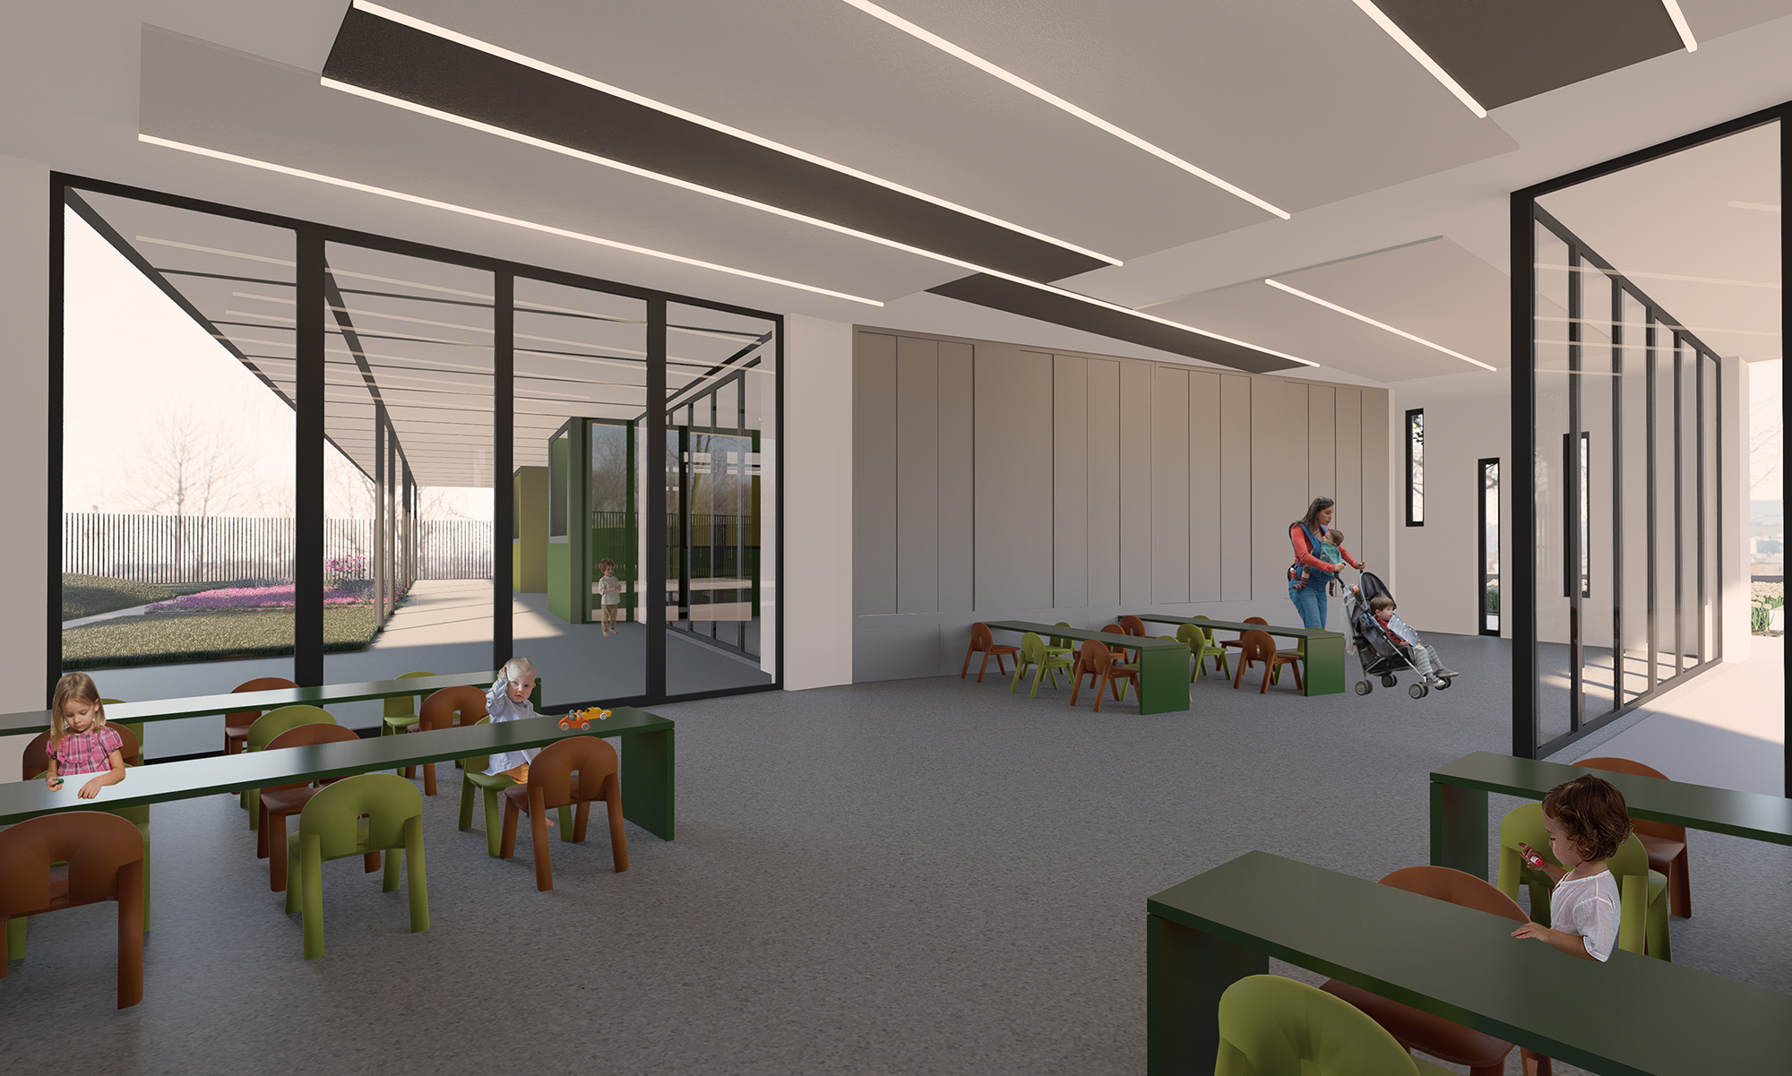
Precast concrete panels form the building, with lightweight steel structures for porches and skylights. Timber, dry construction and sound-absorbing finishes shape the interiors.
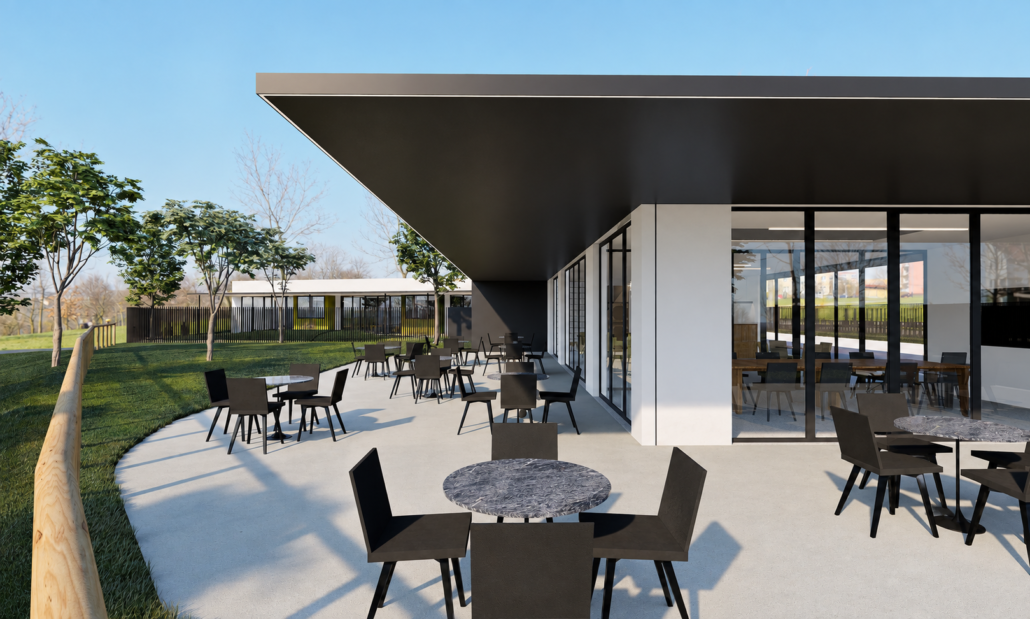
A high-performance envelope, planted roof, air-source heat-pump systems, heat recovery and photovoltaic generation complete the environmental strategy. Porches provide solar protection and serve as outdoor classrooms, waiting areas and meeting places.
value
The facility connects education and community life through covered transitions that extend outdoor use. Industrialized construction supports control over quality and execution time; acoustic and energy measures respond to everyday occupation.
The arrangement gives each programme autonomy within a shared identity able to accompany the municipality’s changing needs.
Este sitio web utiliza cookies para mejorar su experiencia. Suponemos que aceptas su uso pero puedes salir de la página si así lo deseas.AcceptRead more
Privacy & Cookies Policy
Privacy Overview
This website uses cookies to improve your experience while you navigate through the website. Out of these, the cookies that are categorized as necessary are stored on your browser as they are essential for the working of basic functionalities of the website. We also use third-party cookies that help us analyze and understand how you use this website. These cookies will be stored in your browser only with your consent. You also have the option to opt-out of these cookies. But opting out of some of these cookies may affect your browsing experience.
Necessary cookies are absolutely essential for the website to function properly. This category only includes cookies that ensures basic functionalities and security features of the website. These cookies do not store any personal information.
Any cookies that may not be particularly necessary for the website to function and is used specifically to collect user personal data via analytics, ads, other embedded contents are termed as non-necessary cookies. It is mandatory to procure user consent prior to running these cookies on your website.