
PROGRAM: Educational
AREA: 555 m²
LOCATION: Miralcamp, Lleida, Spain
STATUS: Completed
TIMEFRAME: 2022-2025
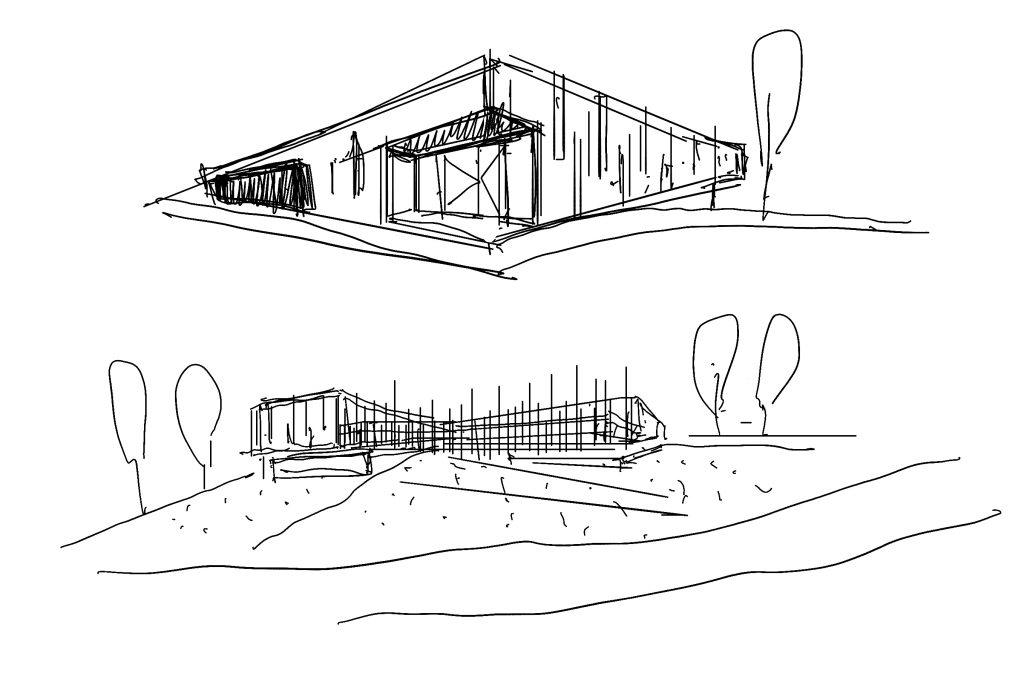
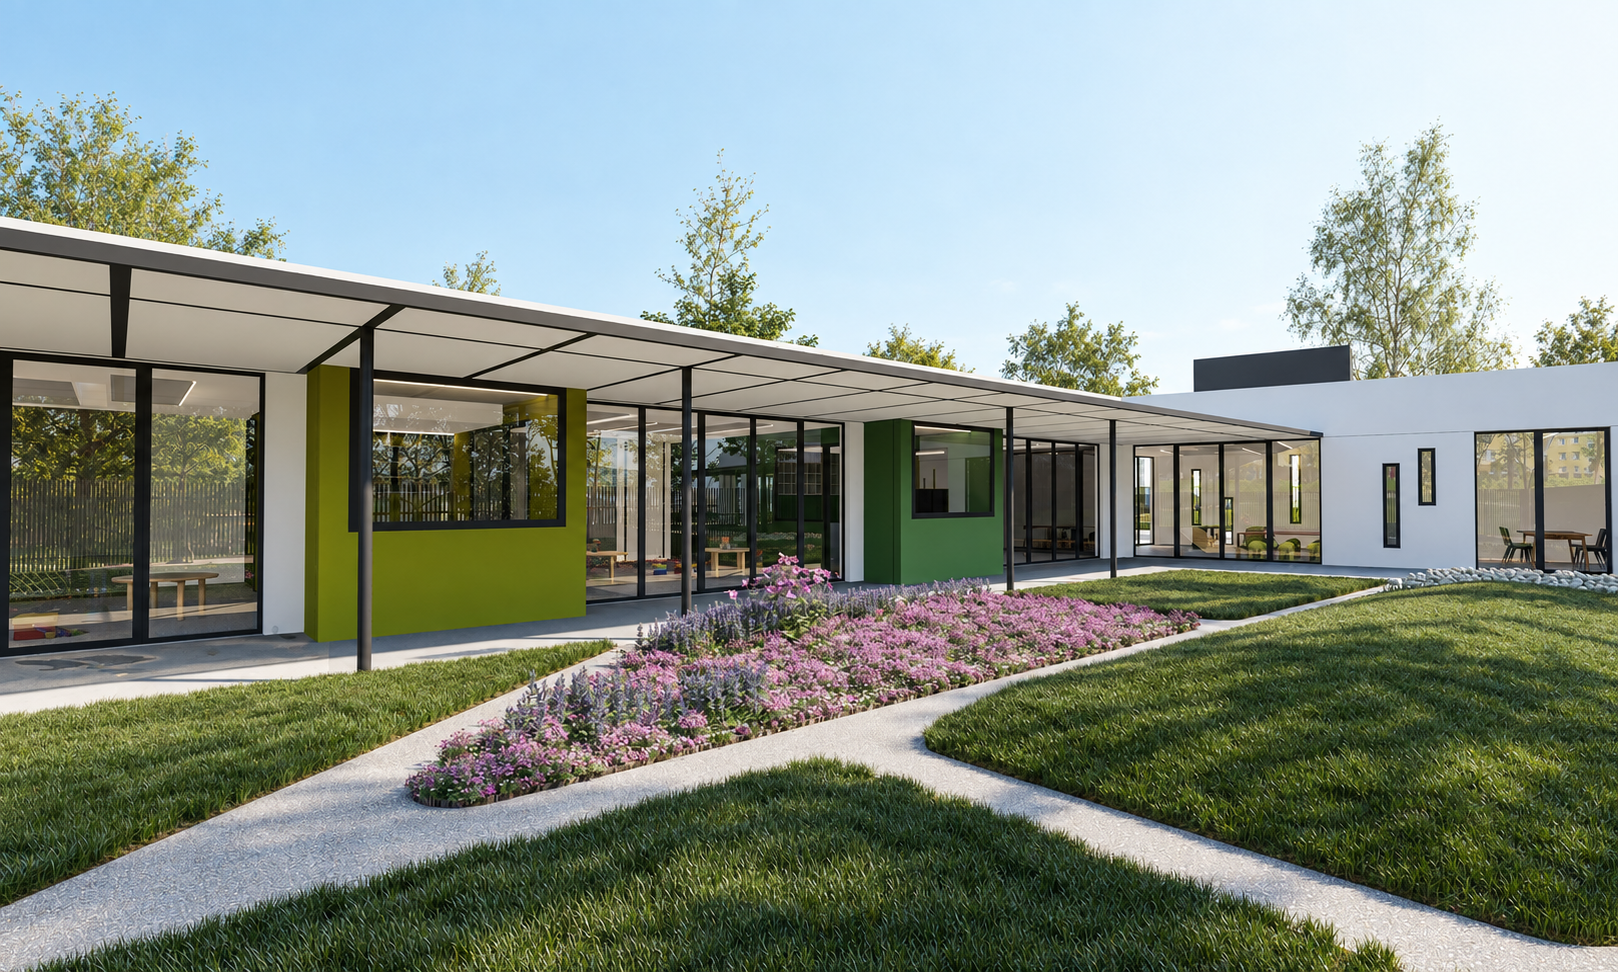
The new Miralcamp daycare and civic centre is located beside the municipal football field, opening towards the landscape of Pla d’Urgell. An L-shaped plan brings together the two programmes: the daycare runs east-west and the civic centre north-south, creating distinct and protected outdoor spaces.
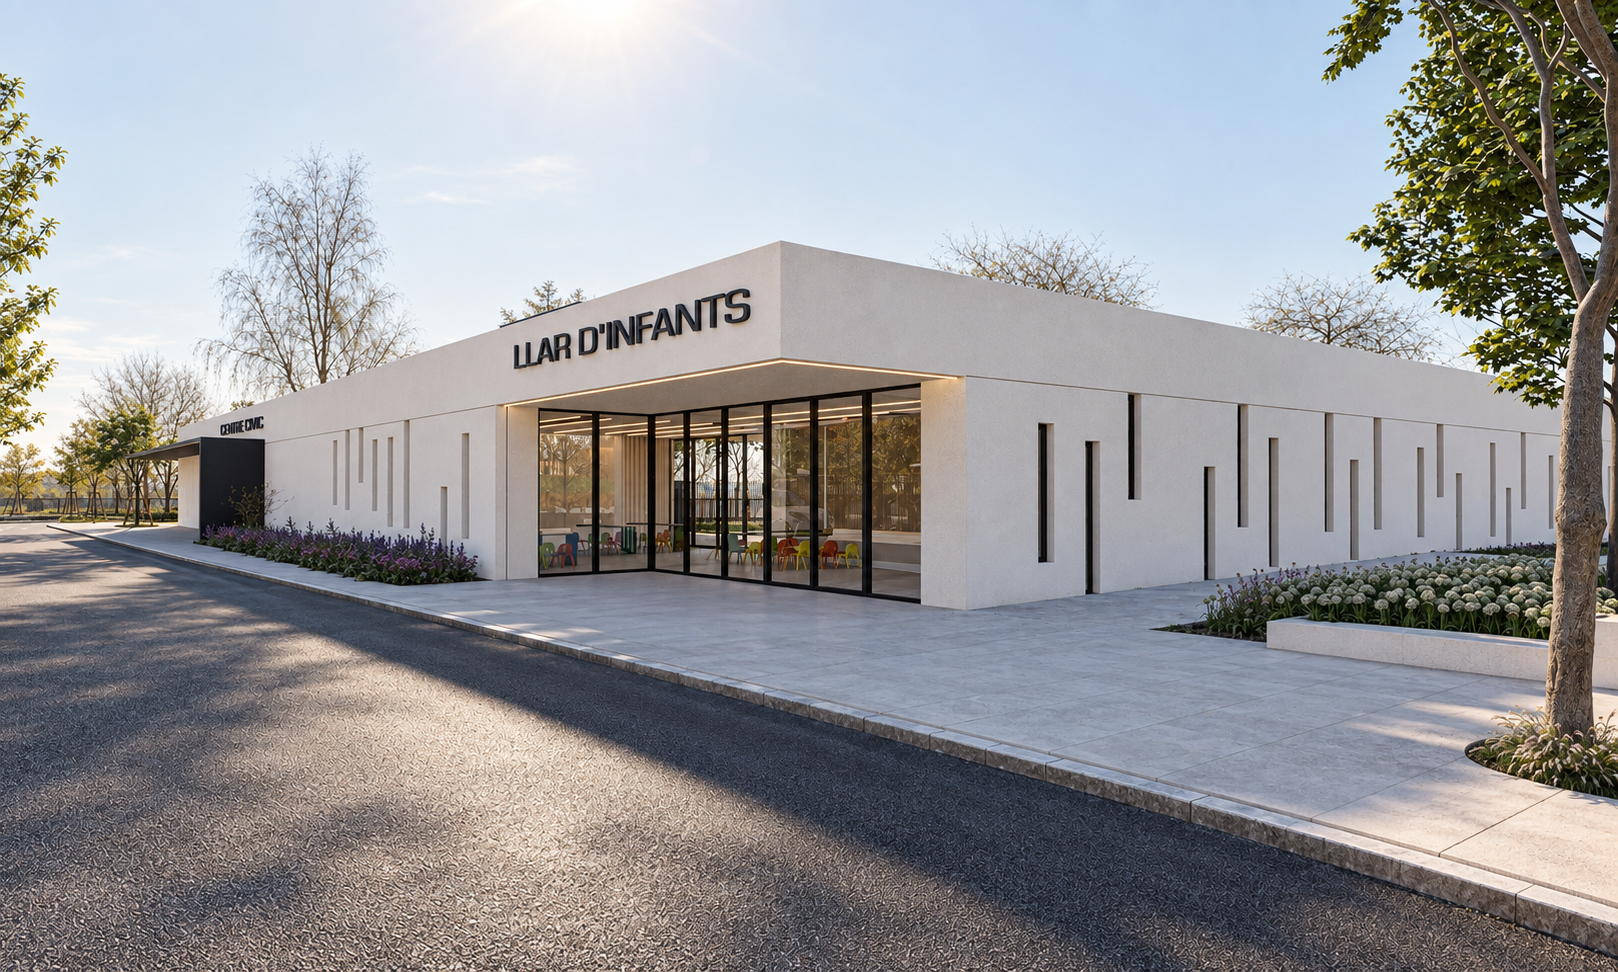
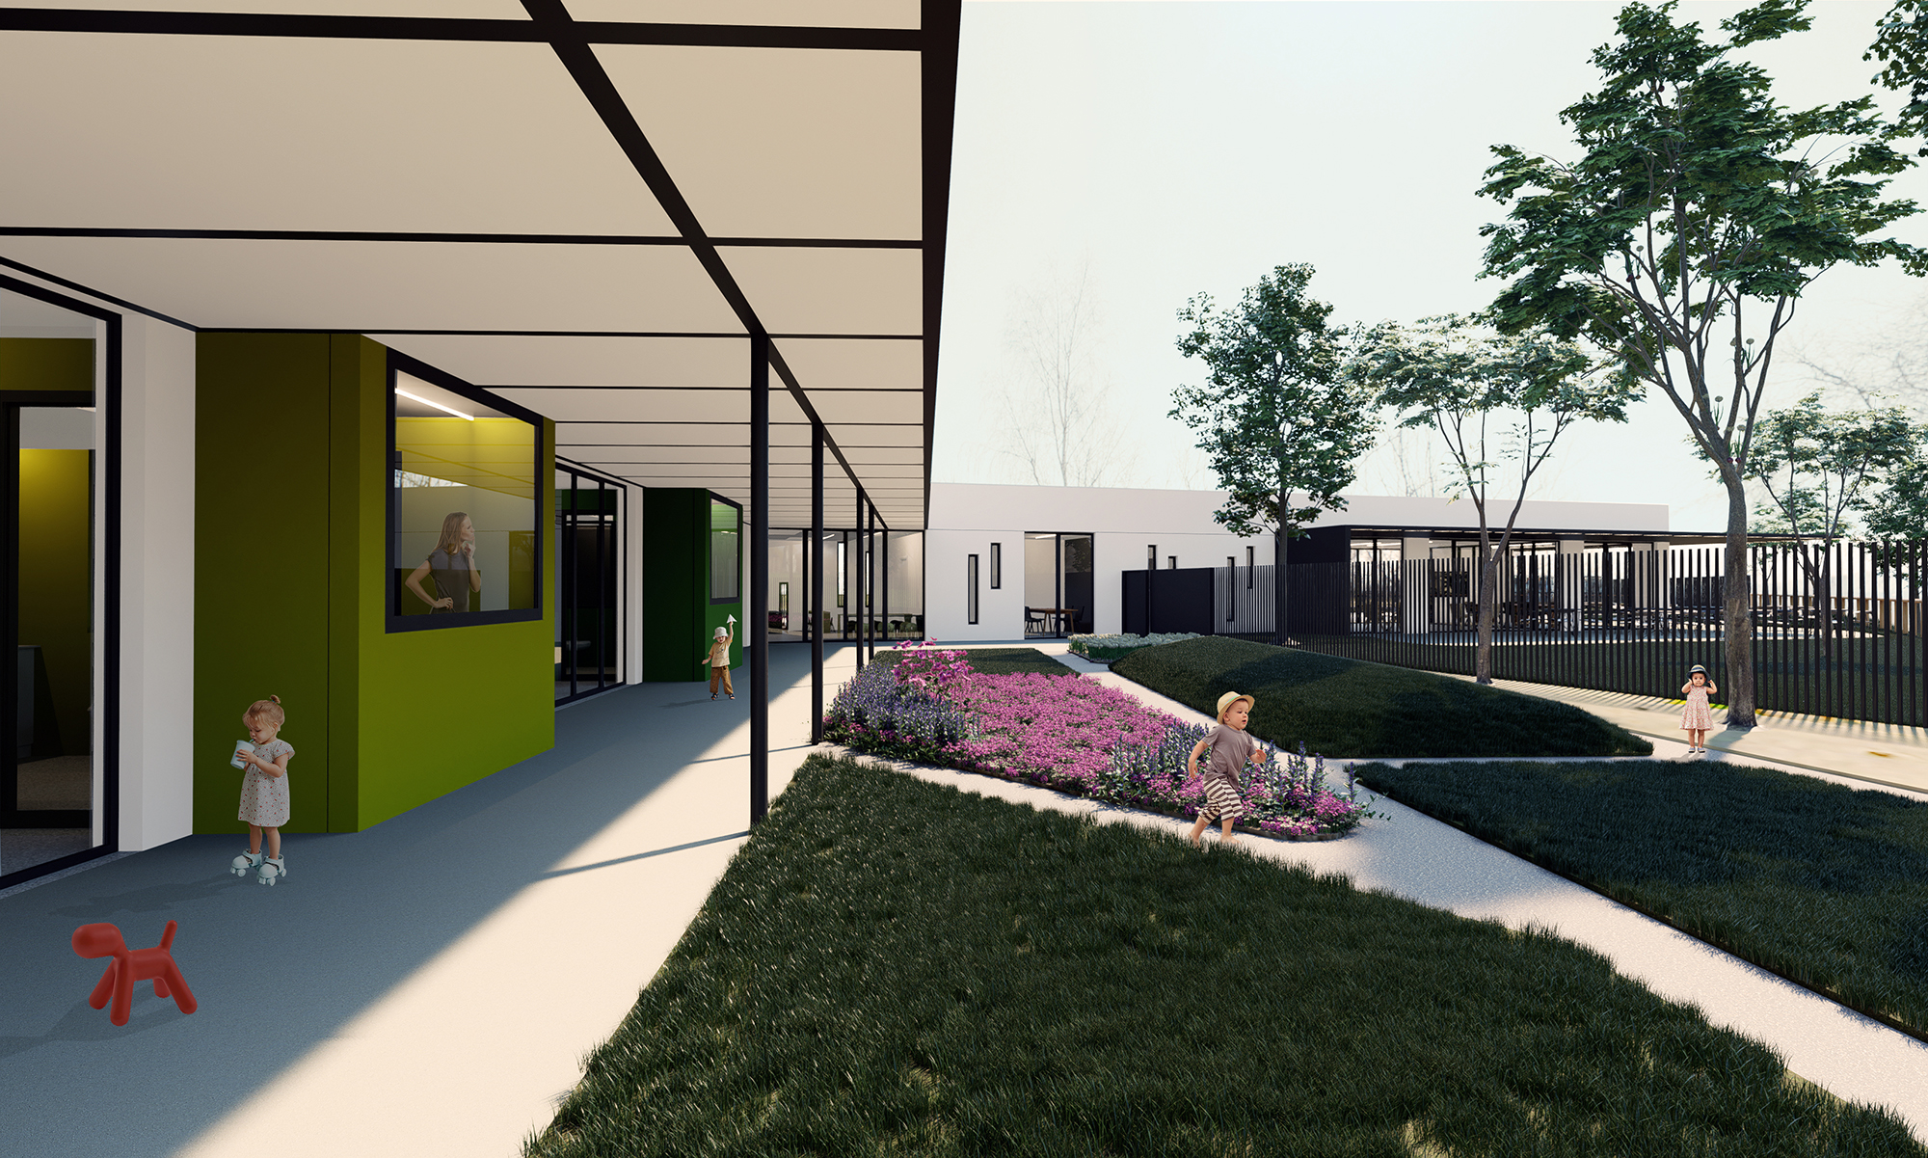
Covered porches extend the interior programme and respond to the climate: they work as outdoor classrooms, waiting areas and community spaces while protecting the façades from solar exposure.
Outdoor areas are equally significant, tailored to complement their functions. The kindergarten features a mix of gardens and play areas, while the civic center enjoys a terrace with picturesque views. A newly designed access area introduces a road, 15 parking spaces, and a family-friendly waiting zone in front of the kindergarten.
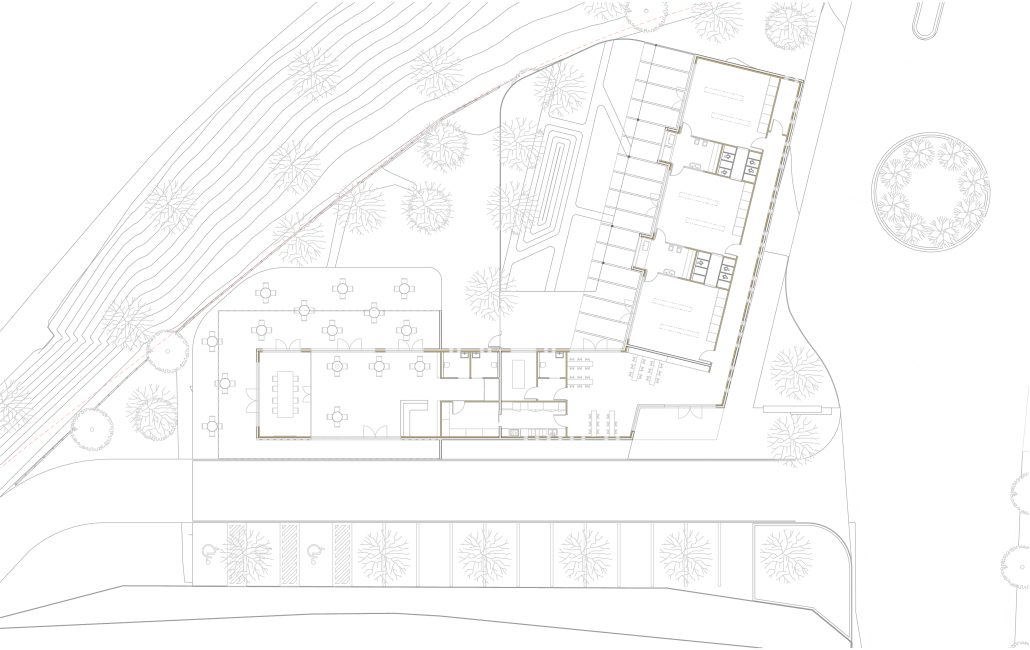
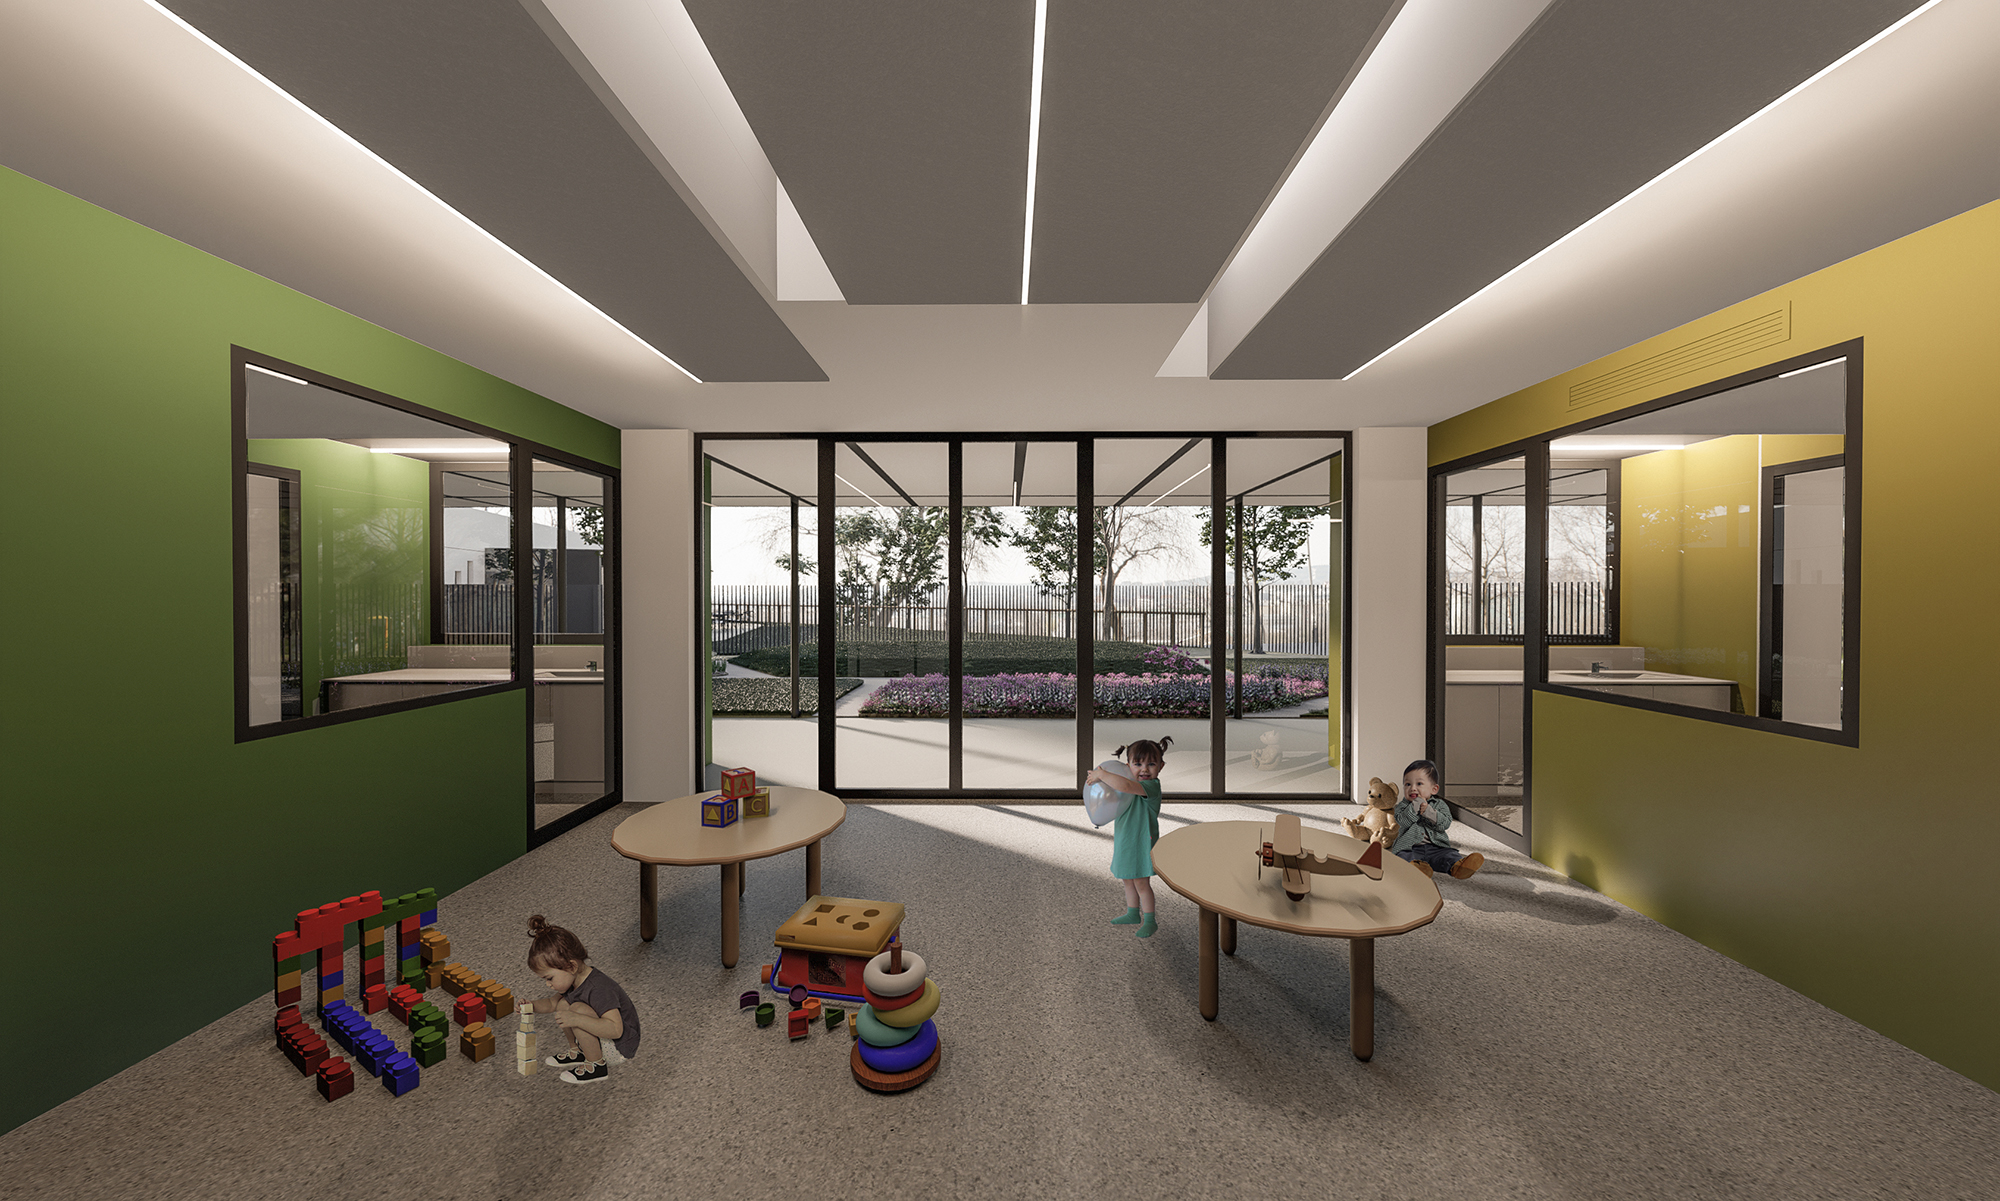
The kindergarten includes three classrooms, tailored for different age groups. These classrooms are separated by service volumes with integrated openings, ensuring visual connection both inside the rooms and with the exterior playground. Each classroom features two skylights, meticulously positioned to provide year-round natural light and controlled winter heating.
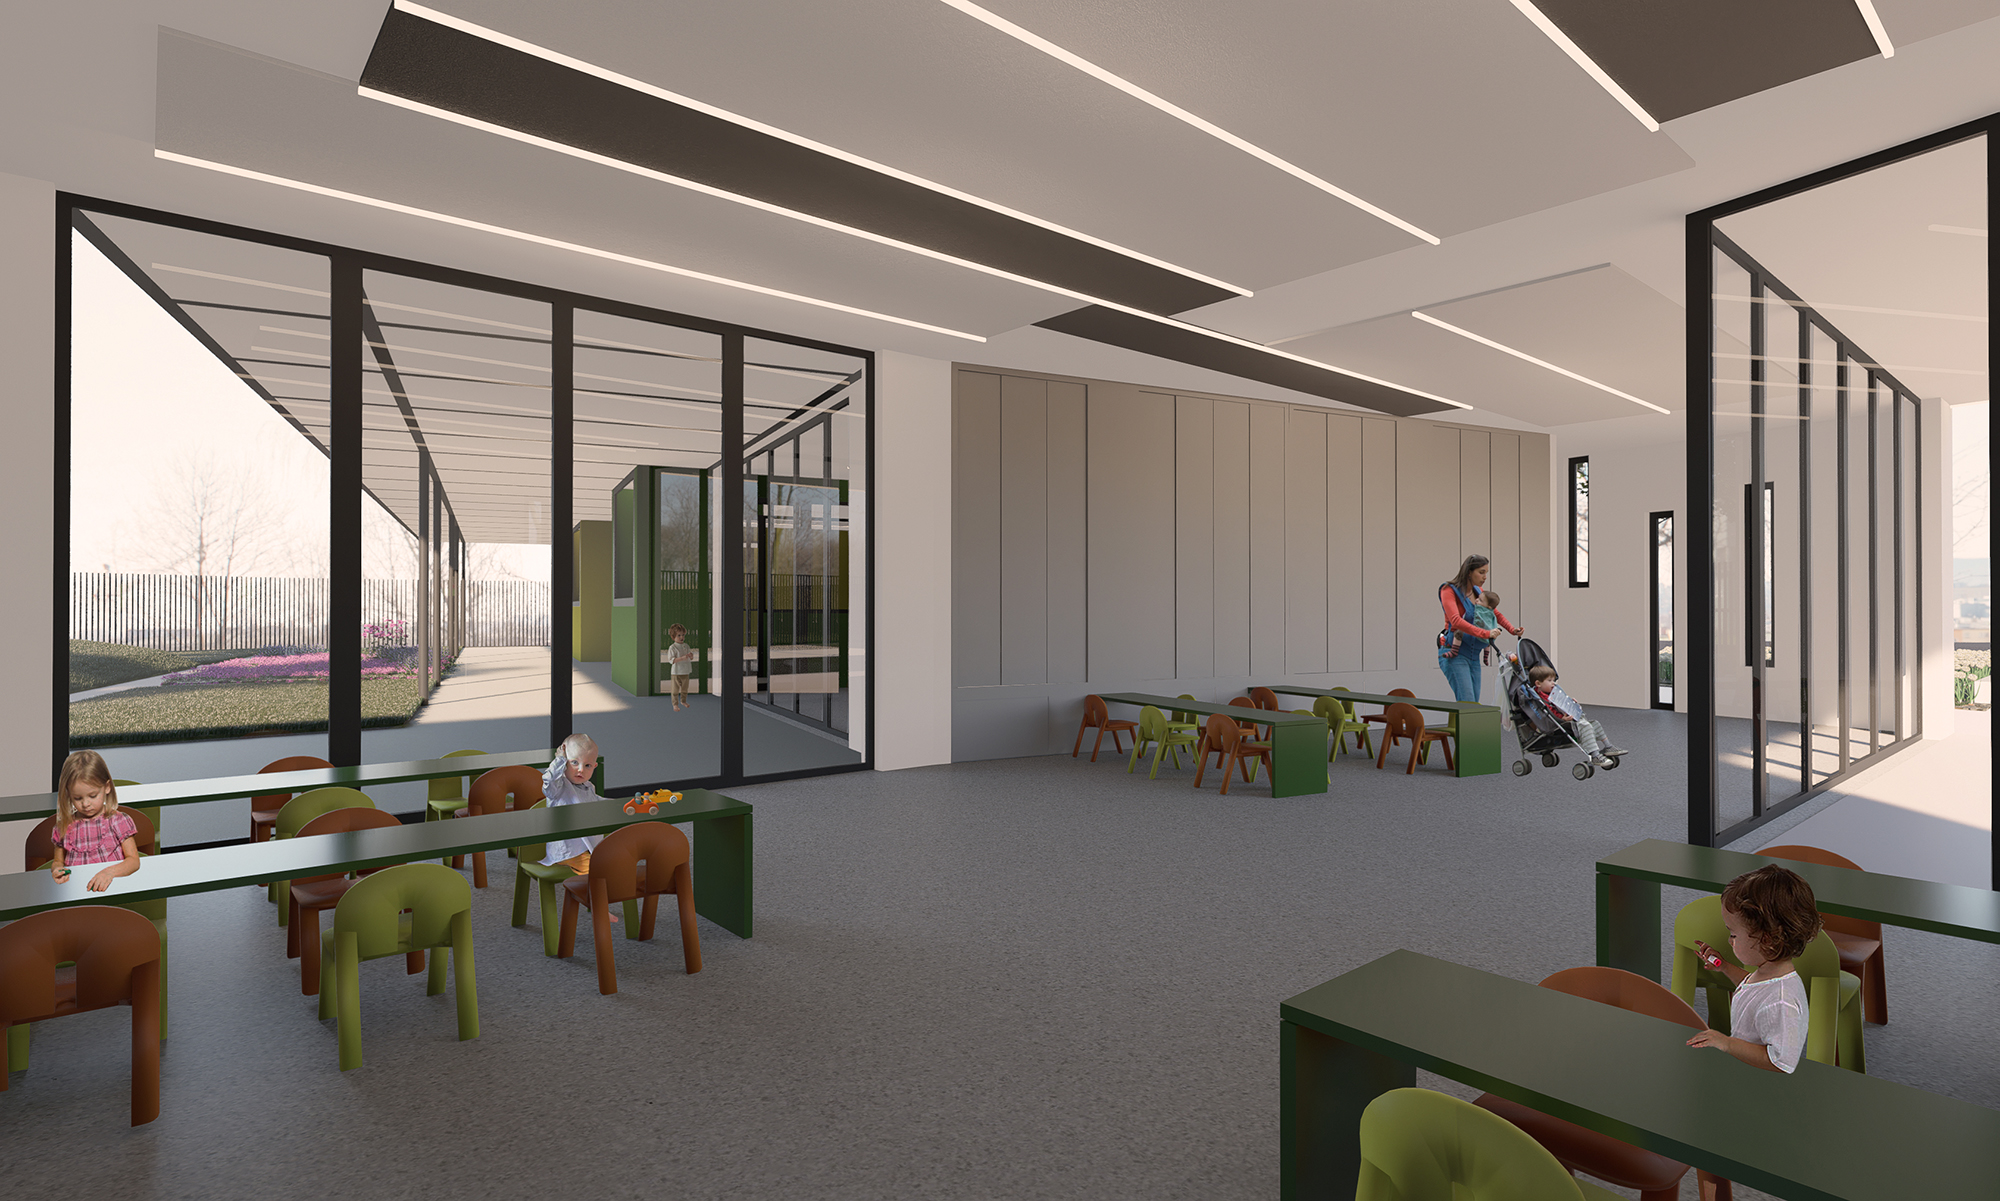
The entrance space is a multifunctional hub, doubling as a play area, dining space, and a welcoming meeting point for families. Its open design establishes visual connections with the exterior waiting area, the entrance porch, and the inner courtyard.
The outdoor courtyard of the kindergarten draws inspiration from the surrounding Pla d’Urgell fields. Irregular paving designs define green spaces that evolve over time, while a line of deciduous trees and the exterior porch offer shade during the summer.
The civic center’s design emphasizes transparency and flexibility. A single glass partition provides a dedicated space for municipal group meetings, while the remaining open-plan layout extends seamlessly into the porches at the front and rear. Shared amenities, such as accessible restrooms, a laundry area, and a kitchen, are strategically located to serve both the kindergarten and civic center.
The project embraces industrialized construction with prefabricated concrete panels, optimizing execution time and ensuring superior quality. Exterior porches and skylights feature a metallic structure with sandwich panels, while interiors are finished with drywall, wood accents, vinyl flooring, and sound-absorbing ceilings.
Energy efficiency lies at the heart of the design. The building incorporates robust insulation, with rock wool cladding indoors and a green roof to enhance thermal performance. High-efficiency systems, including aerothermal heating, heat recovery systems, and photovoltaic energy generation, further enhance sustainability.
DIRECTOR: Xavier Vilalta
PROJECT LEADERS: Oscar Farré, Eliana Pérez
PROJECT TEAM: Vincenzo Fernandes, Anna Andrés, Federico Melis, Larisa Astancai, Ghalia Lazrak
STRUCTURAL ENGINEERING: PMP
MEP ENGINEERING: AE-T Ingeniería
QUANTITY SURVEYOR: Marta Pons
CONTRACTOR: CospLaan