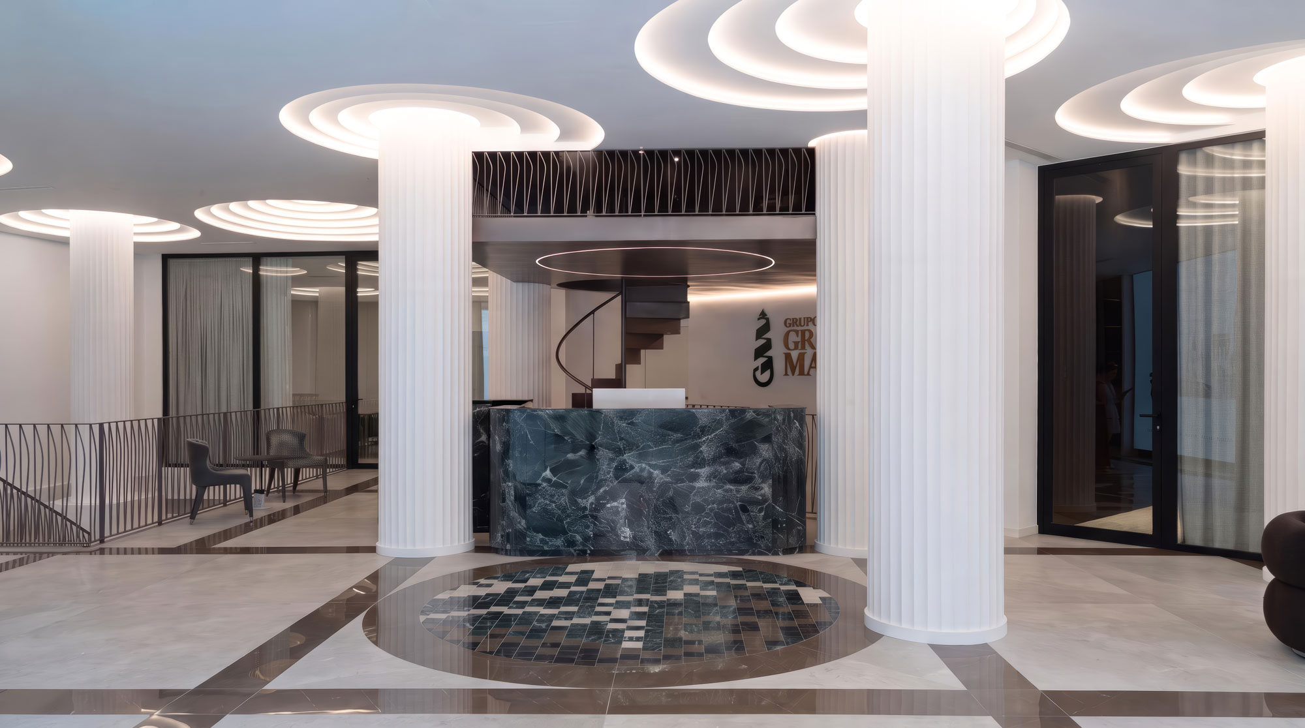
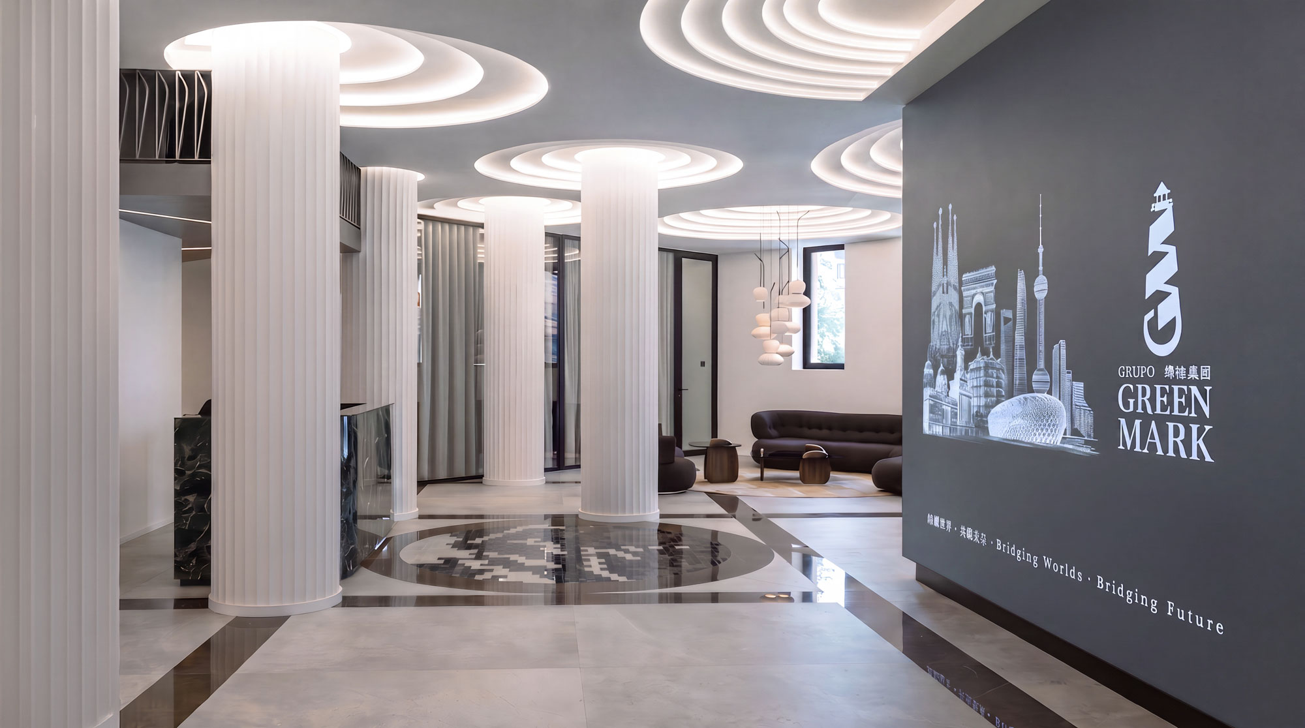
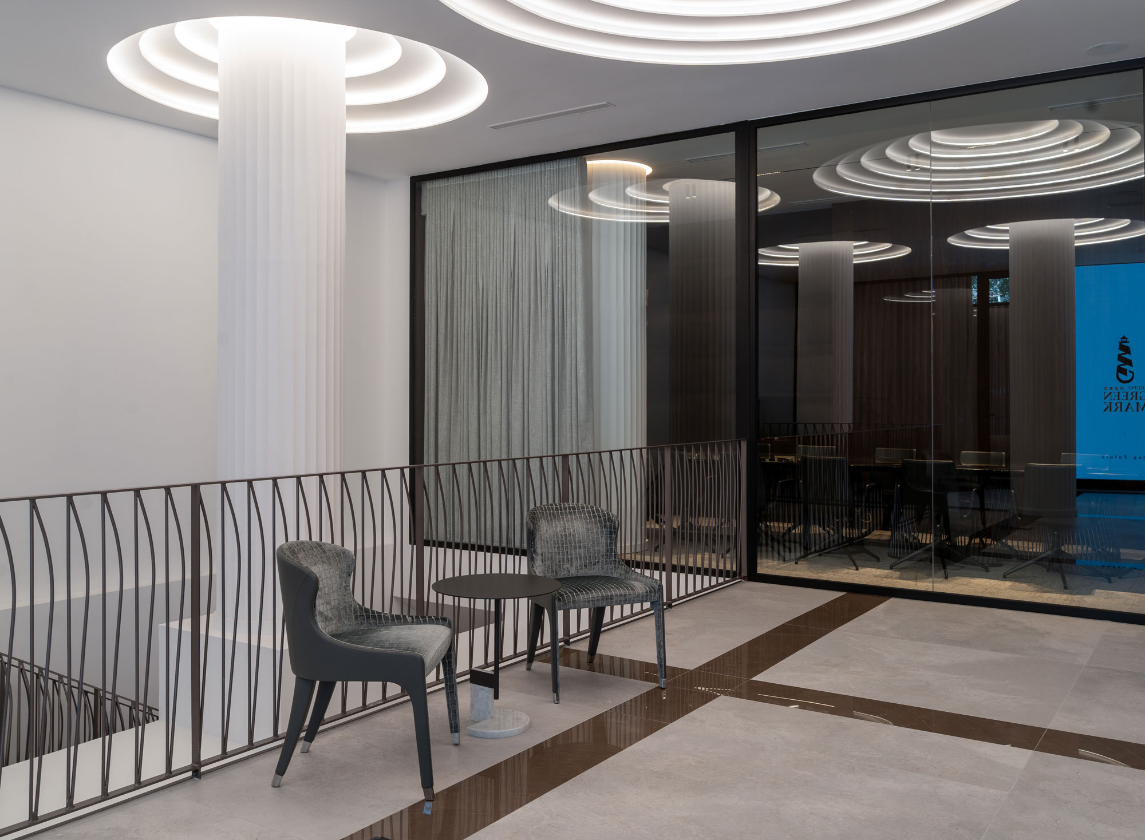
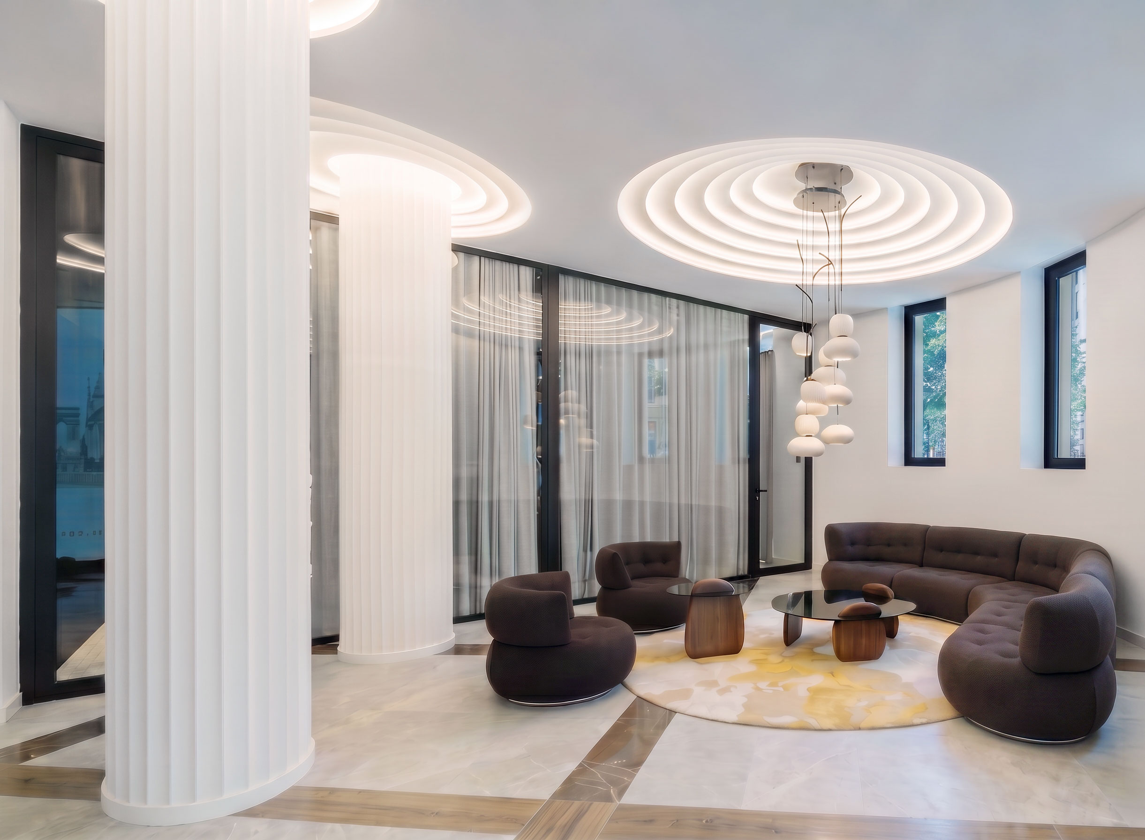
CBC HQ adapts a workspace in a late nineteenth-century building in central Barcelona. The project connects Catalan Modernisme and Chinese culture through contemporary geometries and materials.
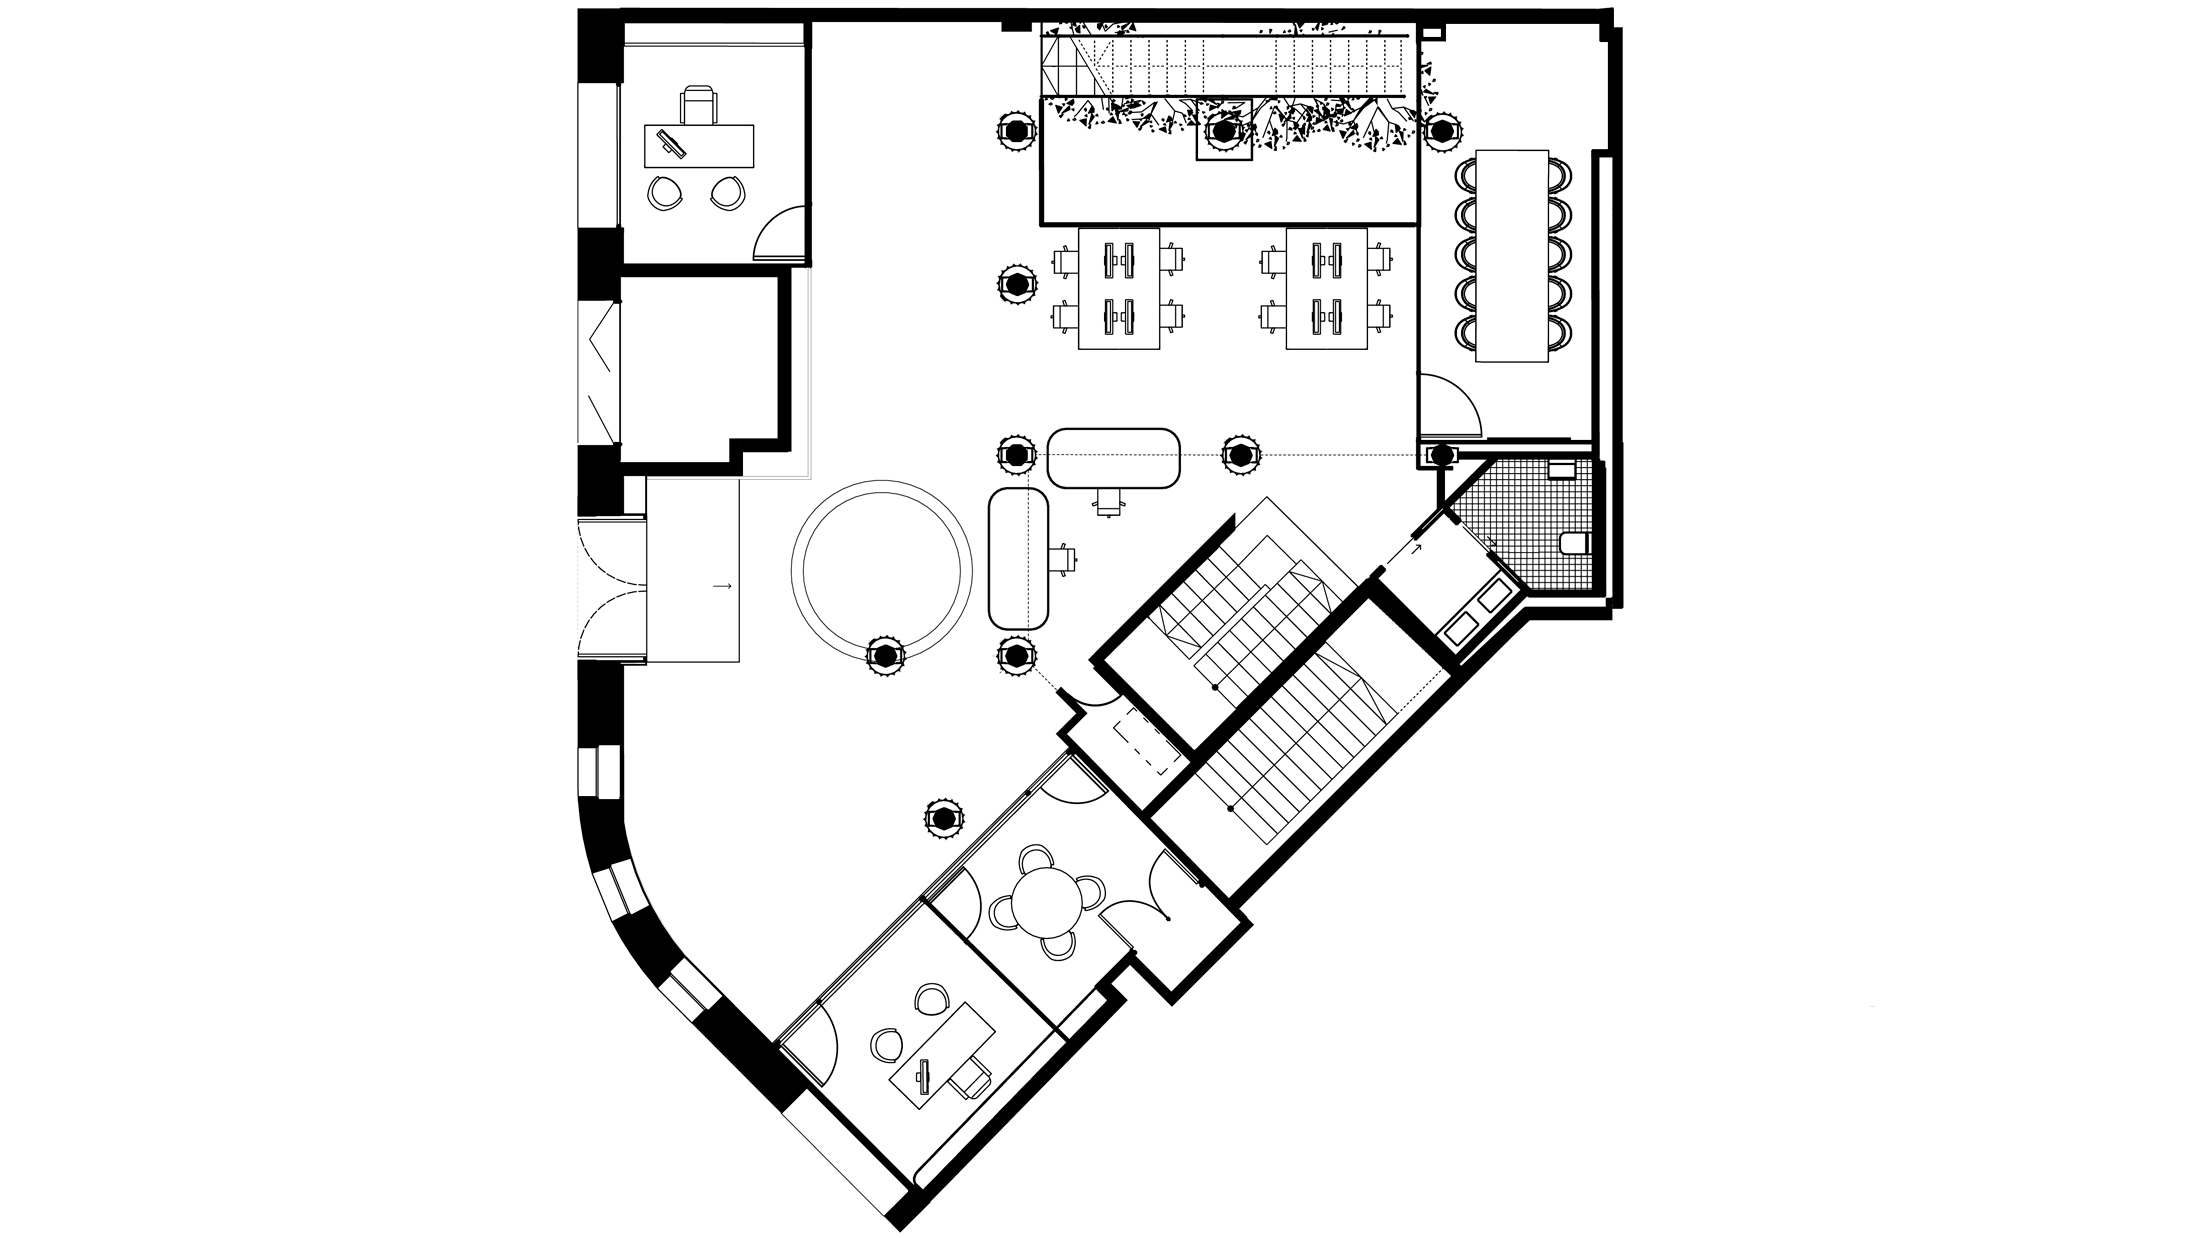
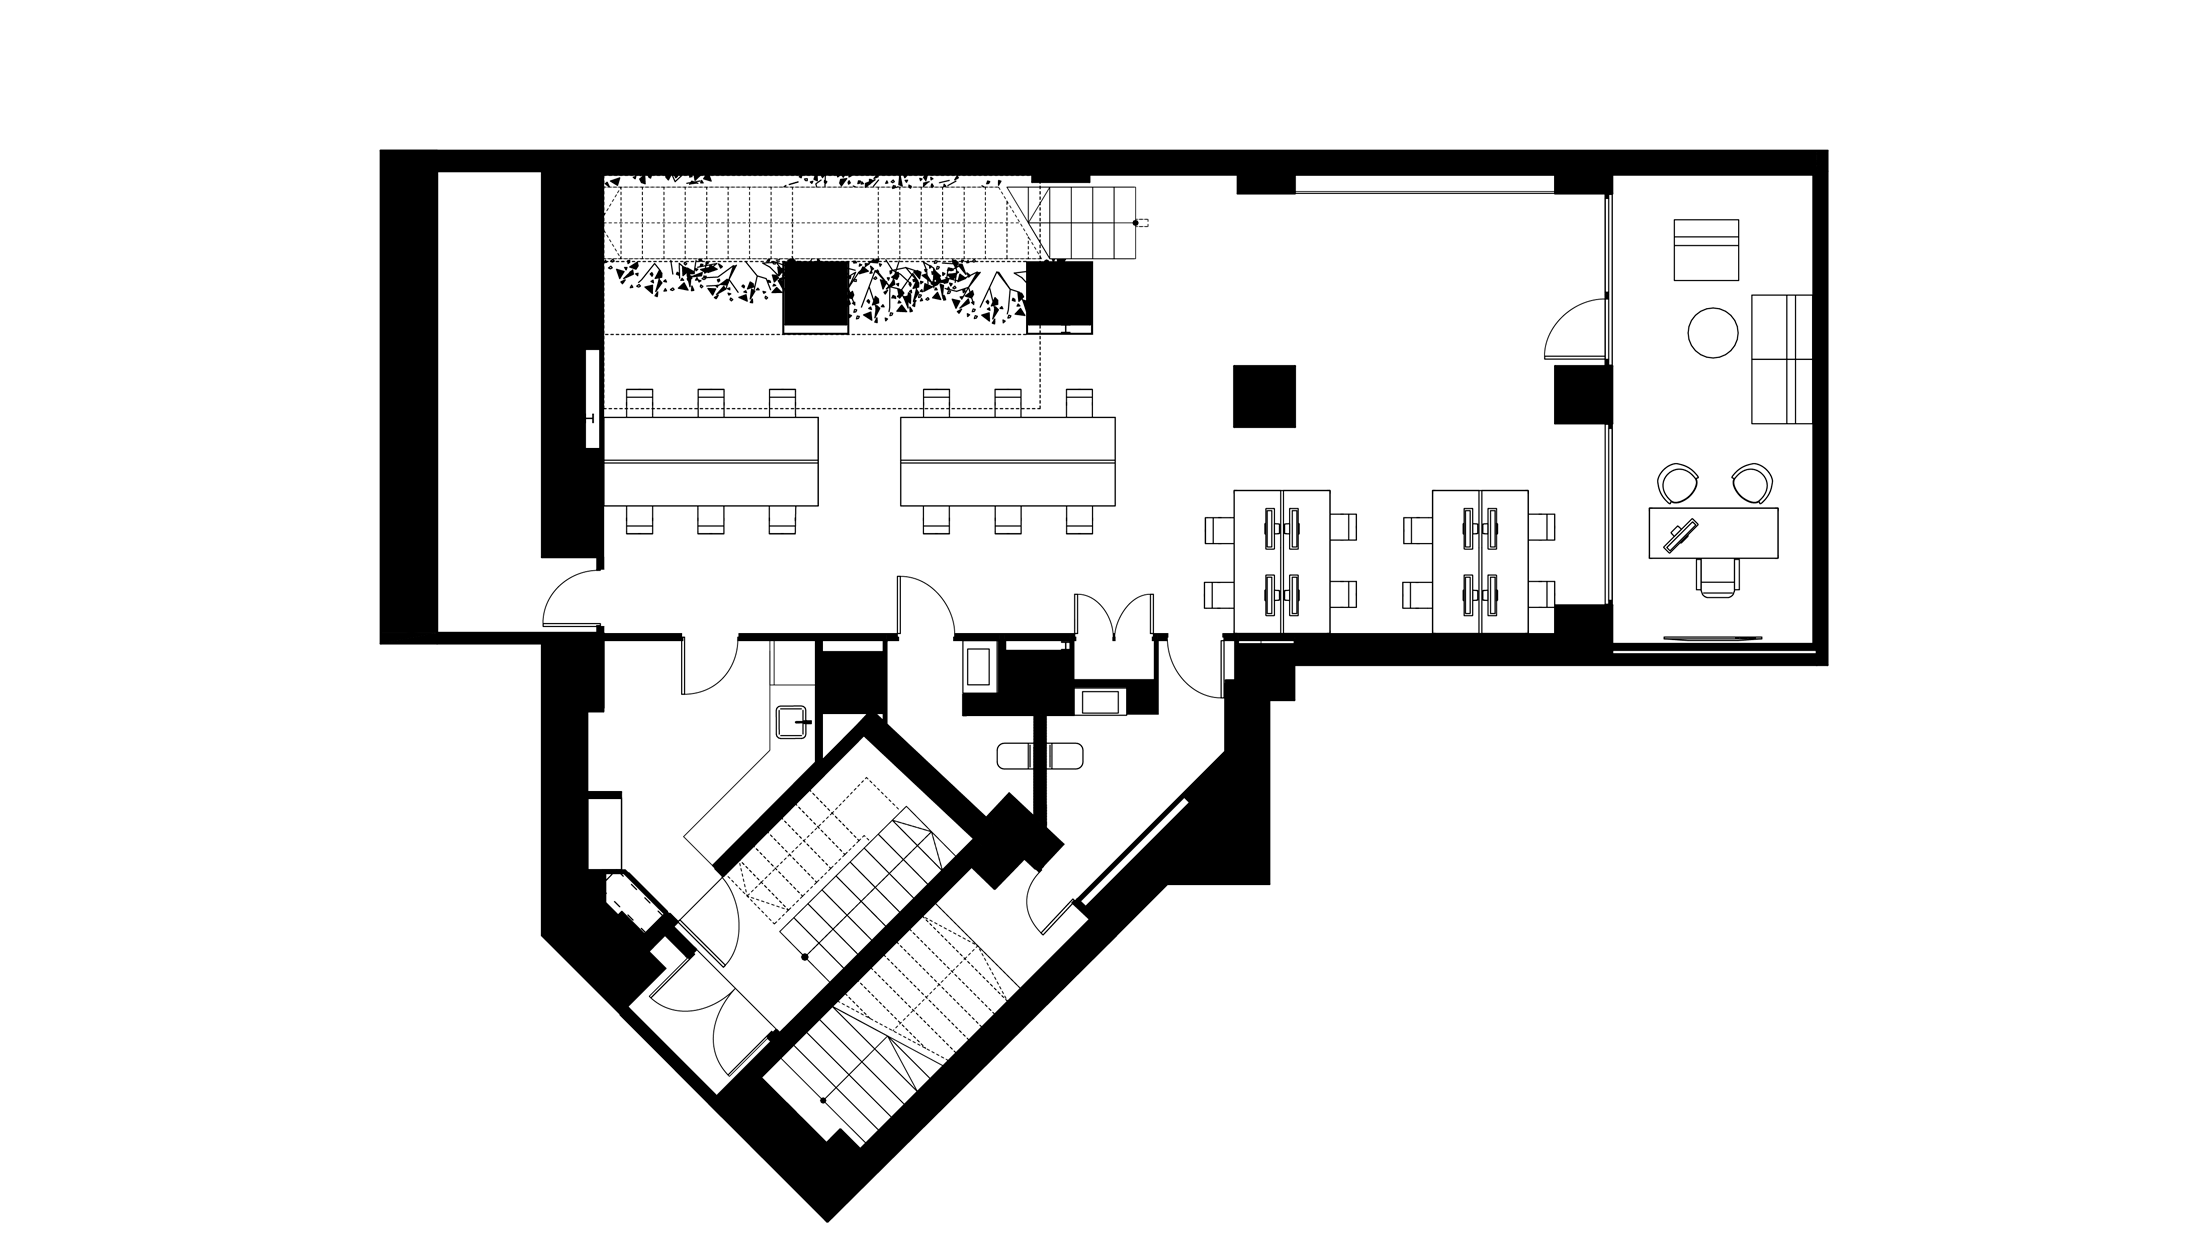
A central welcoming area links offices and meeting rooms, while a double-height space incorporates the stair and an indoor garden to maintain visual connections between levels.
SYSTEM & MATERIALS
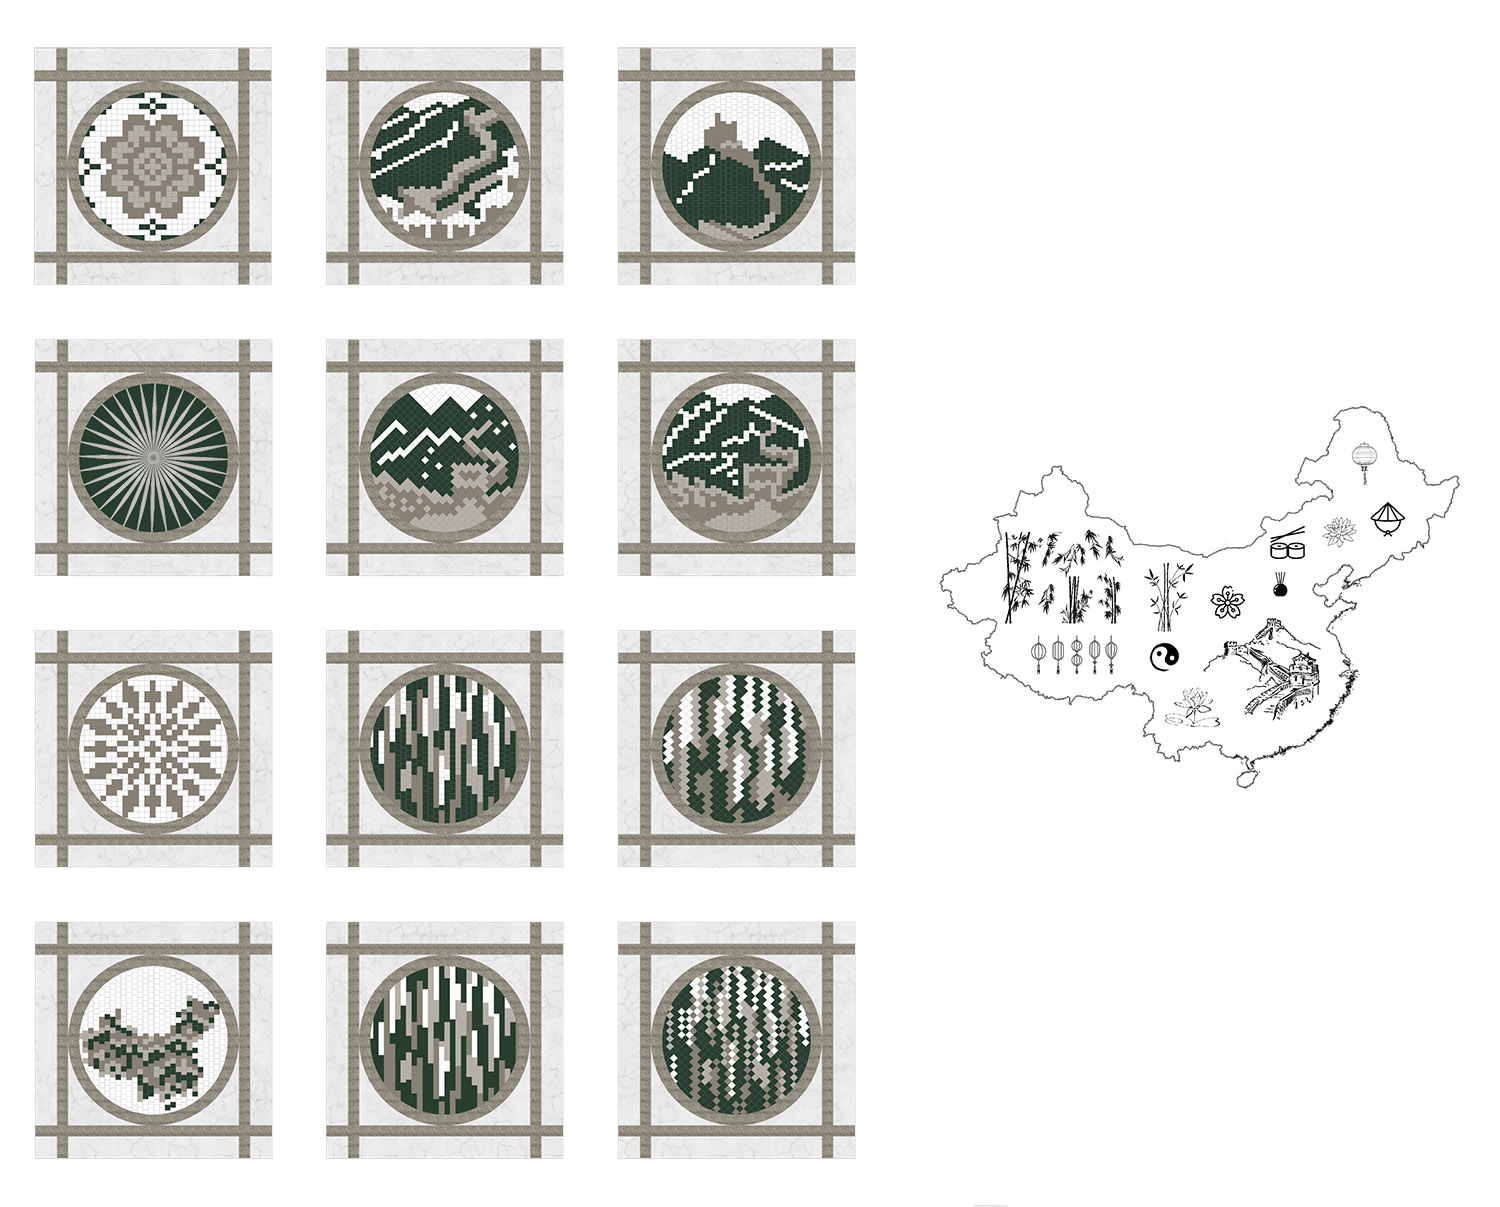
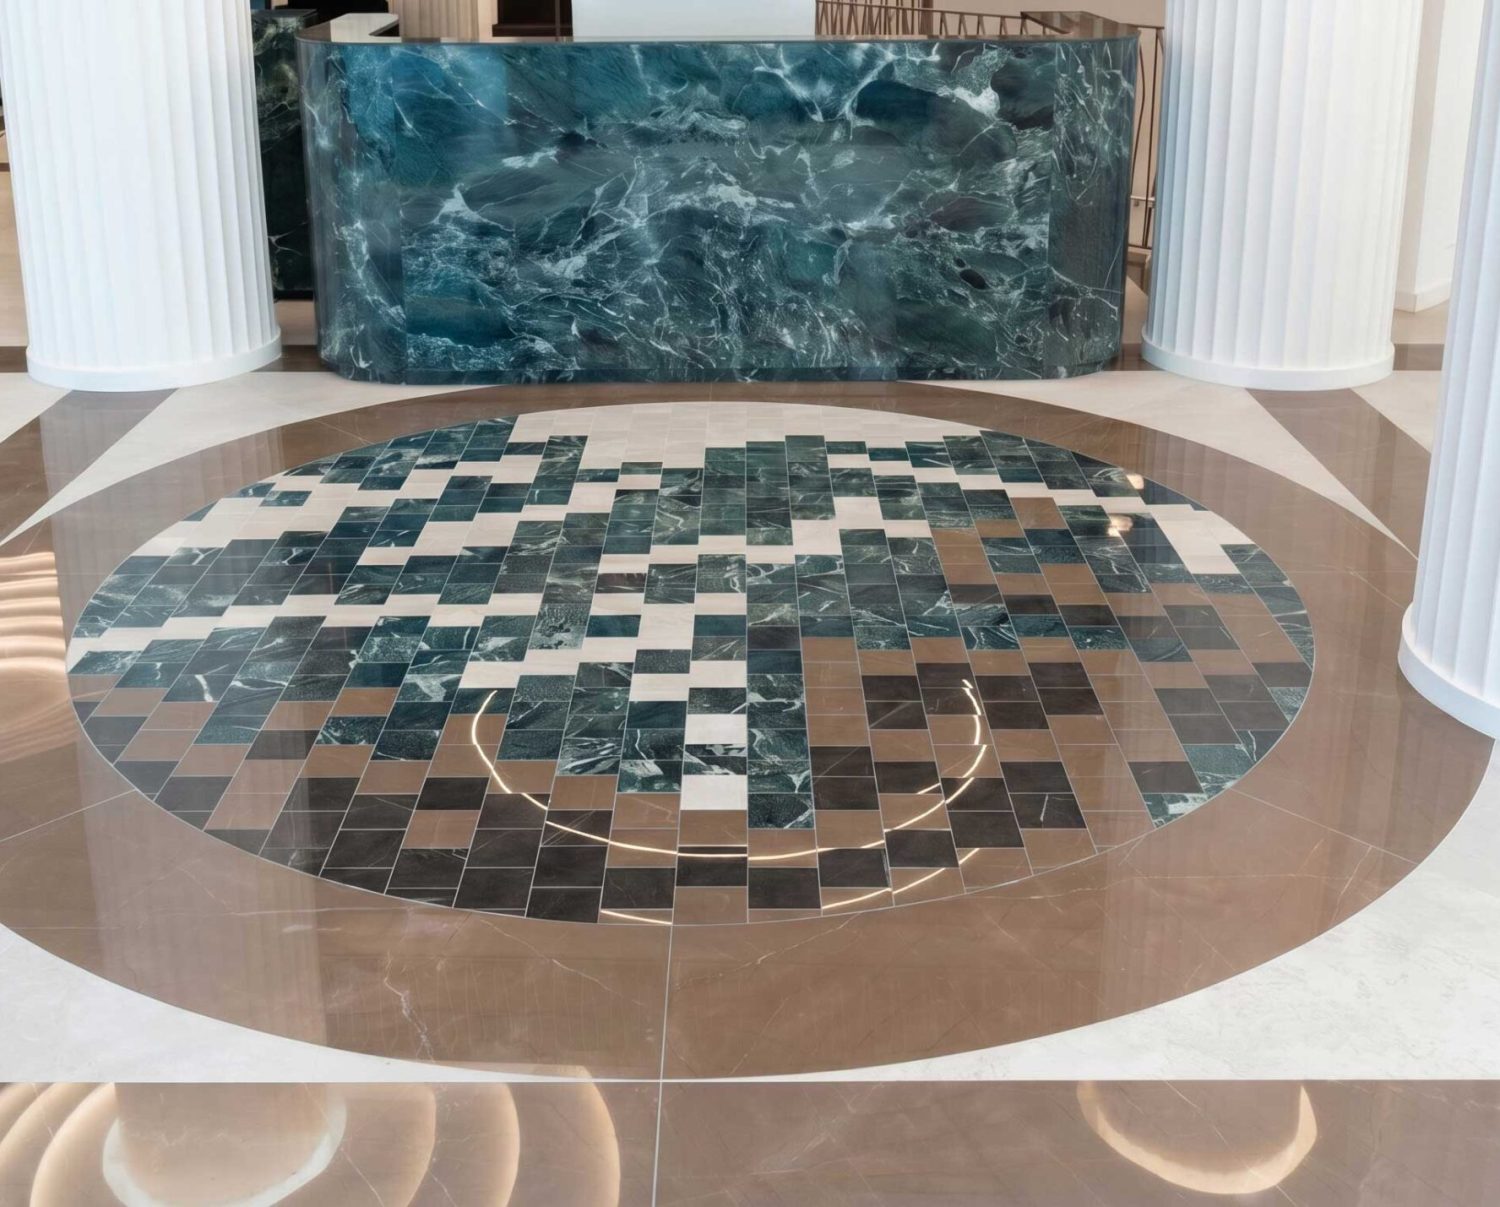
Organic ceiling forms reinterpret the existing capitals. At the entrance, a ceramic mosaic introduces an abstract reference to an Asian landscape.
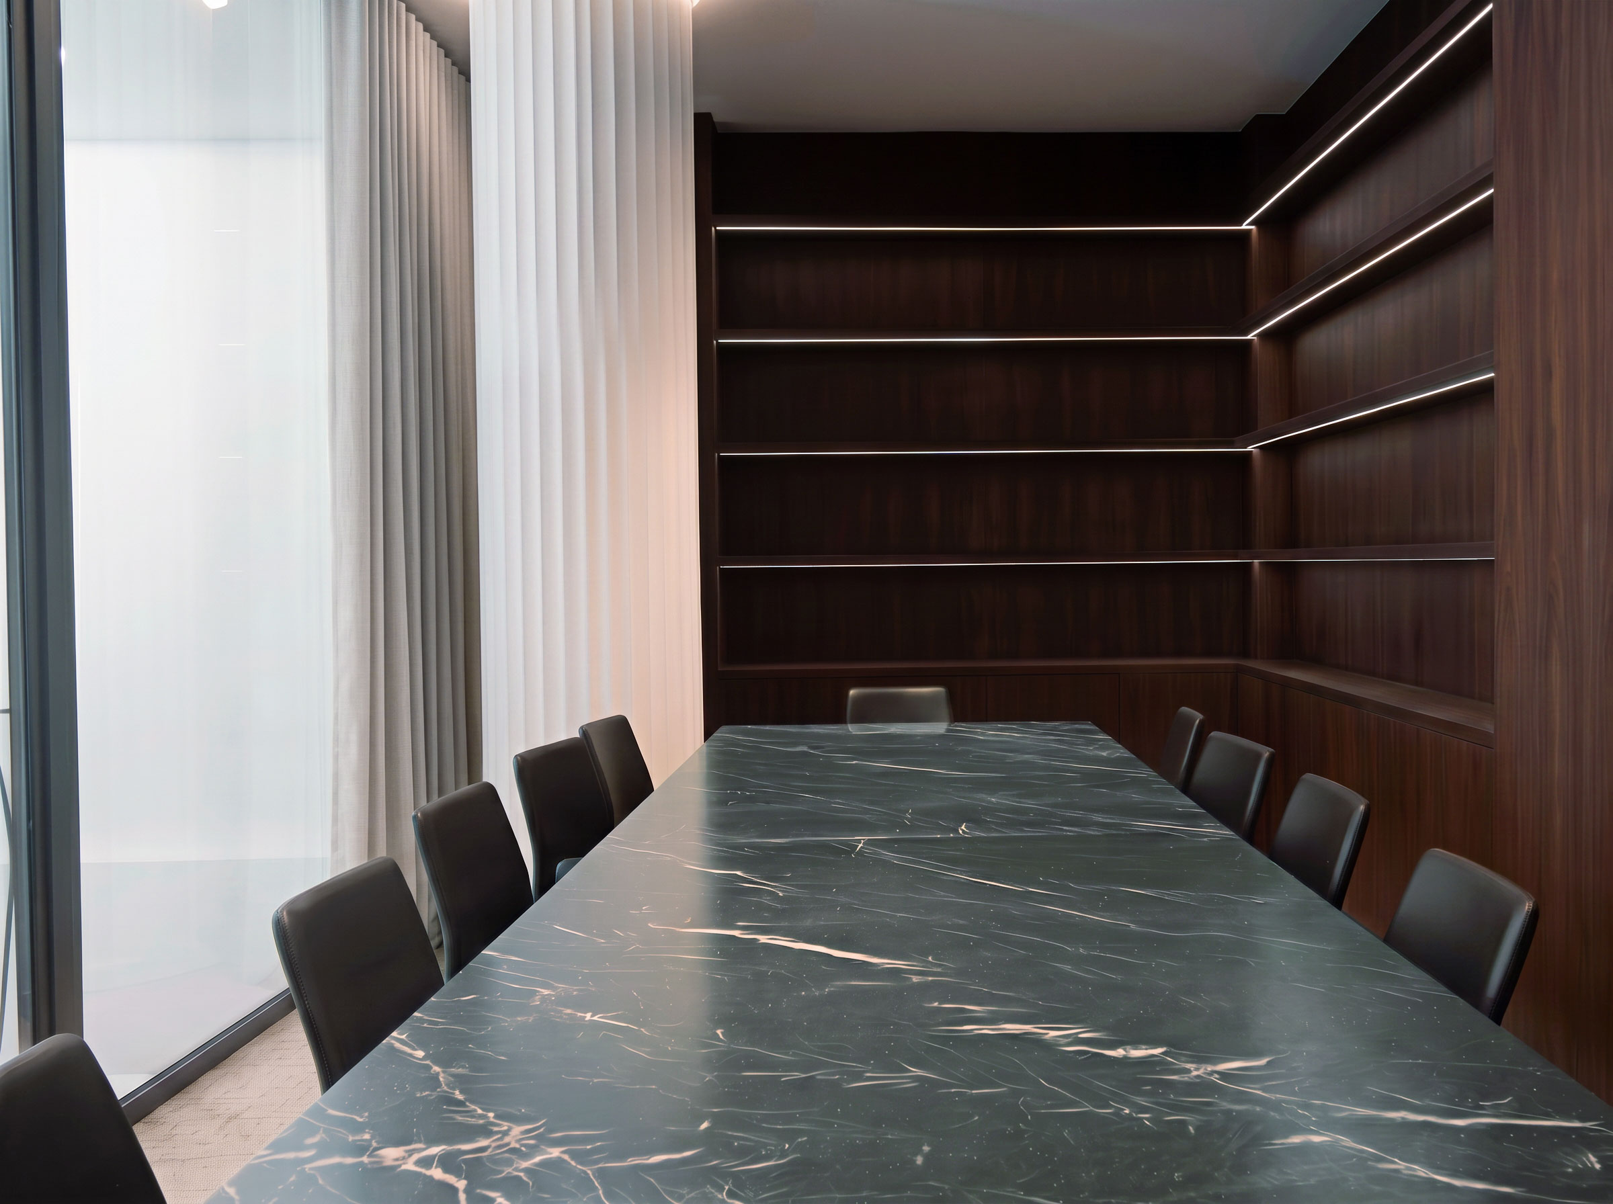
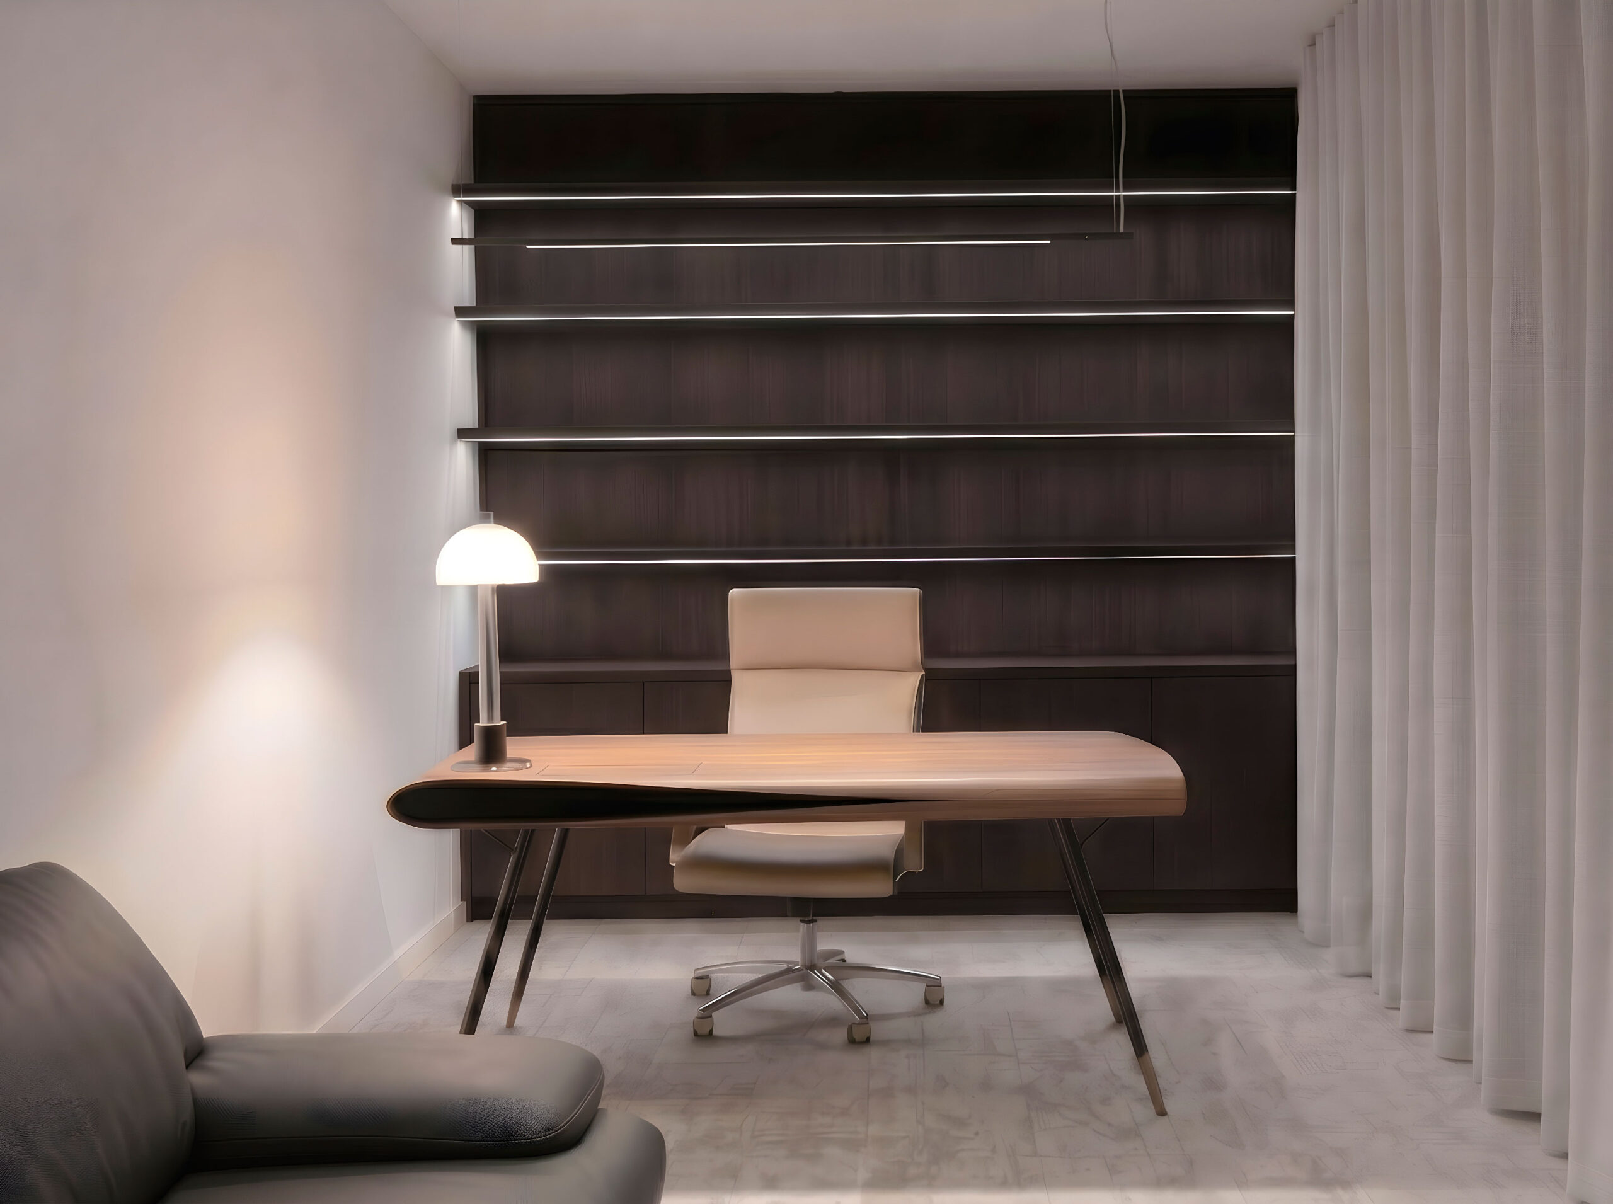
Ceramic, bronze, black joinery and light surfaces articulate the intervention. Planting occupies the centre of the space, and the layout accommodates scheduled meetings alongside informal encounters.
VALUE
The headquarters builds a corporate identity in dialogue with the historic building and both cultural contexts. Visual continuity and the central area support collaboration, while the garden and materials bring a personal scale to everyday work.
CBC HQ combines representation and daily use in an interior that retains the presence of the existing architecture.
Este sitio web utiliza cookies para mejorar su experiencia. Suponemos que aceptas su uso pero puedes salir de la página si así lo deseas.AcceptRead more
Privacy & Cookies Policy
Privacy Overview
This website uses cookies to improve your experience while you navigate through the website. Out of these, the cookies that are categorized as necessary are stored on your browser as they are essential for the working of basic functionalities of the website. We also use third-party cookies that help us analyze and understand how you use this website. These cookies will be stored in your browser only with your consent. You also have the option to opt-out of these cookies. But opting out of some of these cookies may affect your browsing experience.
Necessary cookies are absolutely essential for the website to function properly. This category only includes cookies that ensures basic functionalities and security features of the website. These cookies do not store any personal information.
Any cookies that may not be particularly necessary for the website to function and is used specifically to collect user personal data via analytics, ads, other embedded contents are termed as non-necessary cookies. It is mandatory to procure user consent prior to running these cookies on your website.