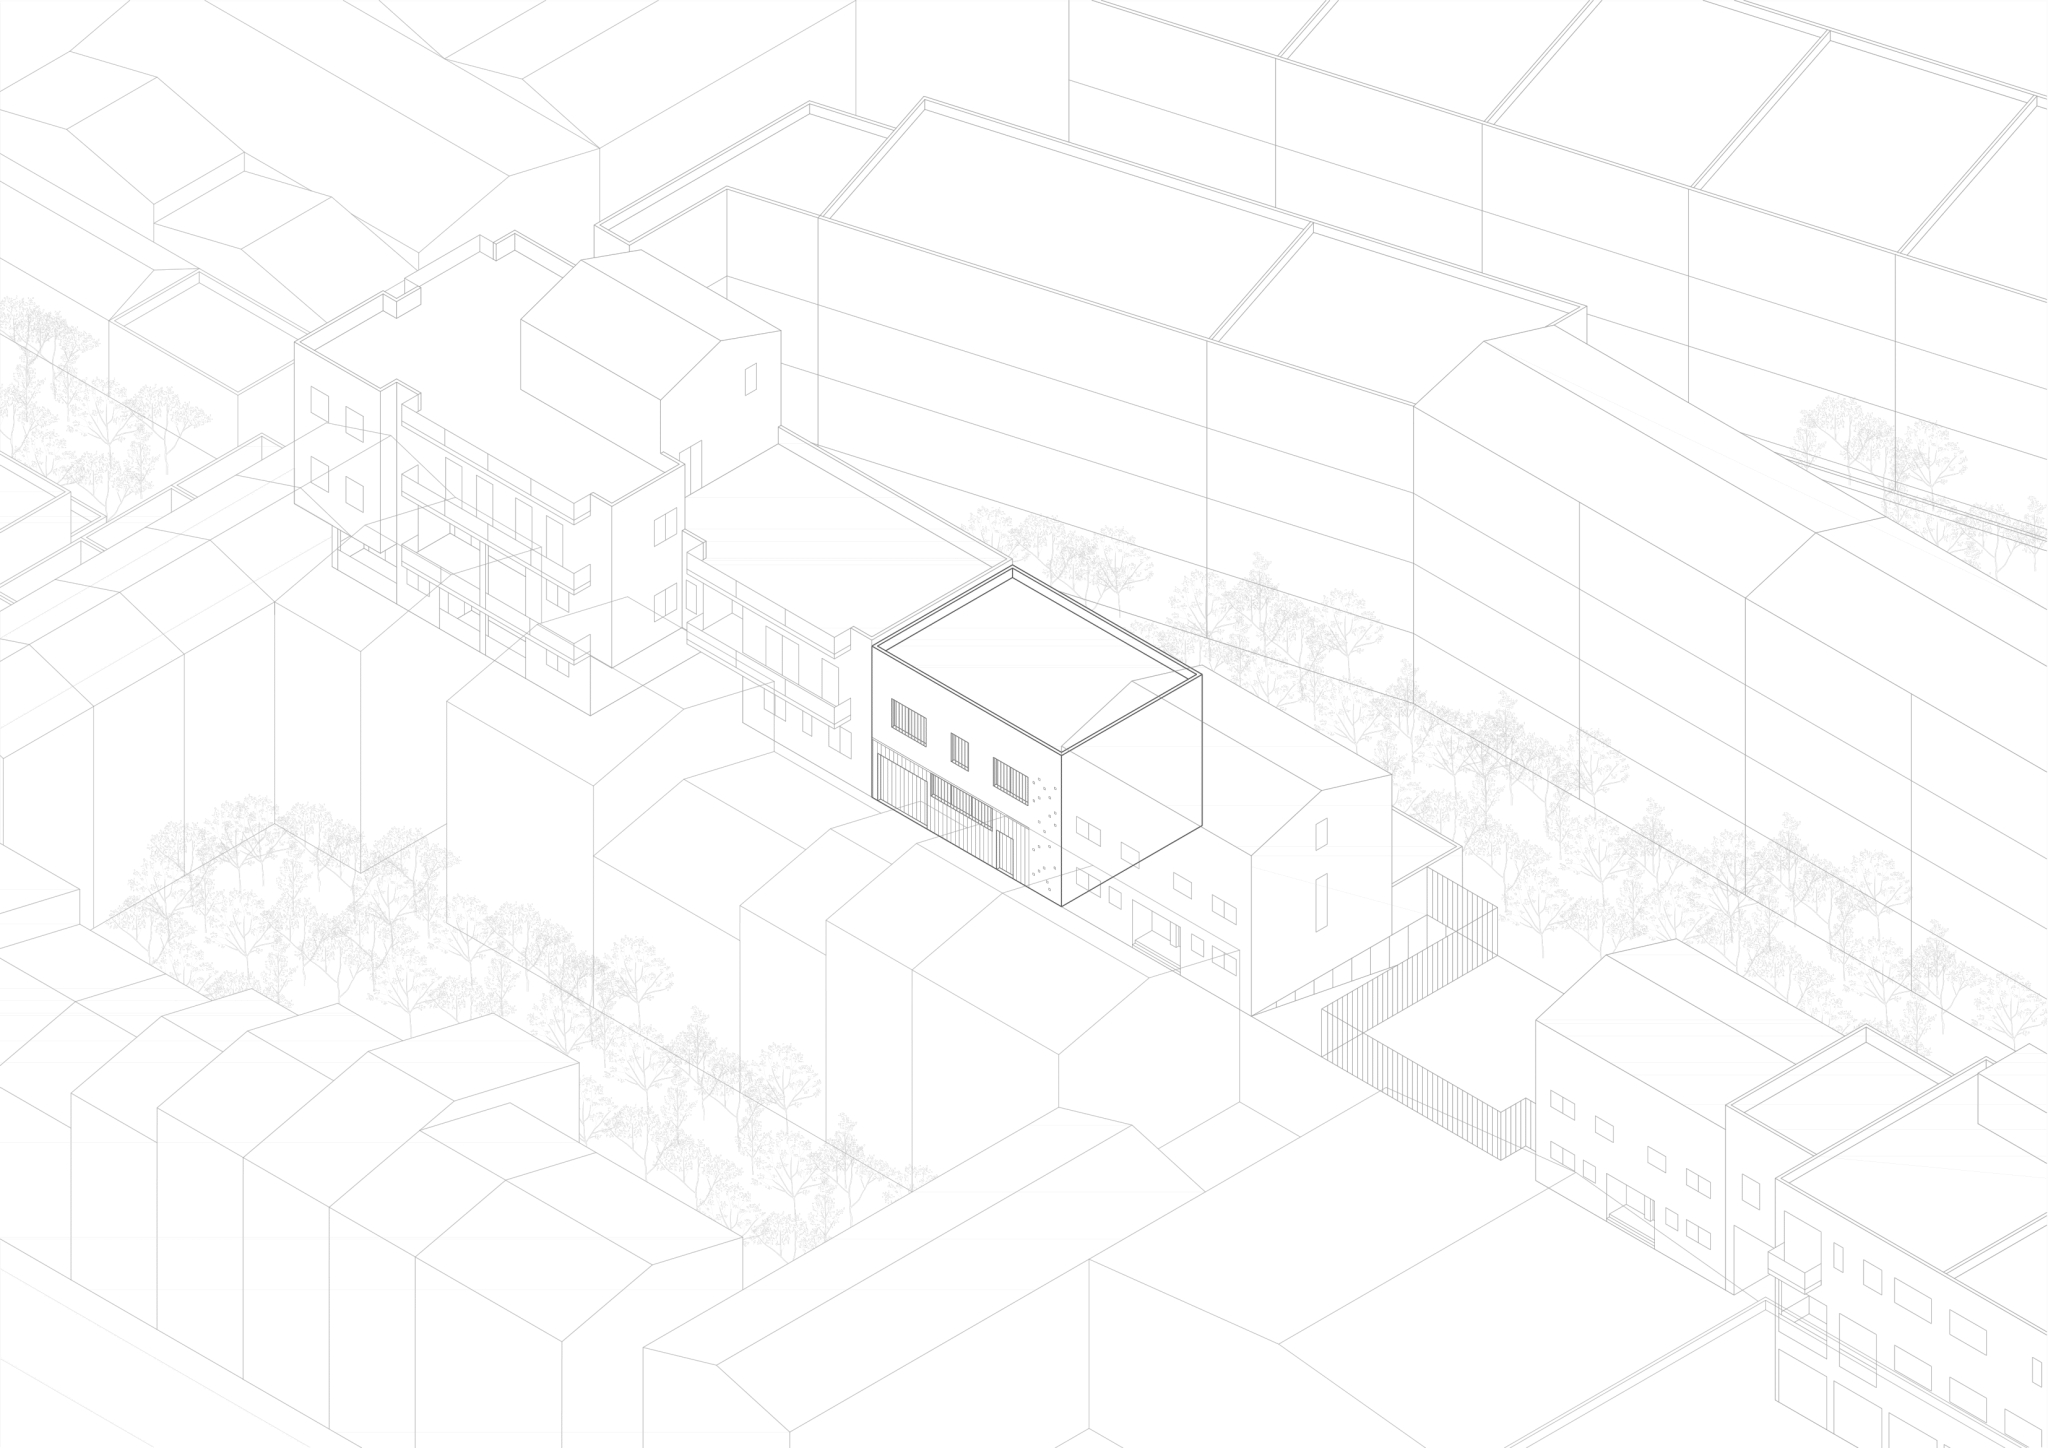
PROGRAM: Residential AREA: 190 m² LOCATION: La Garriga, Barcelona, Spain STATUS:Completed TIMEFRAME: 2017–2019
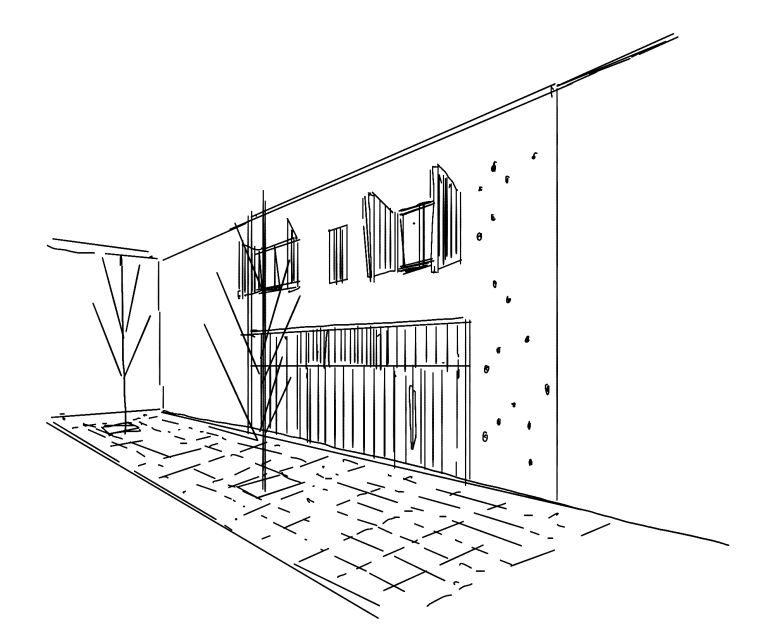
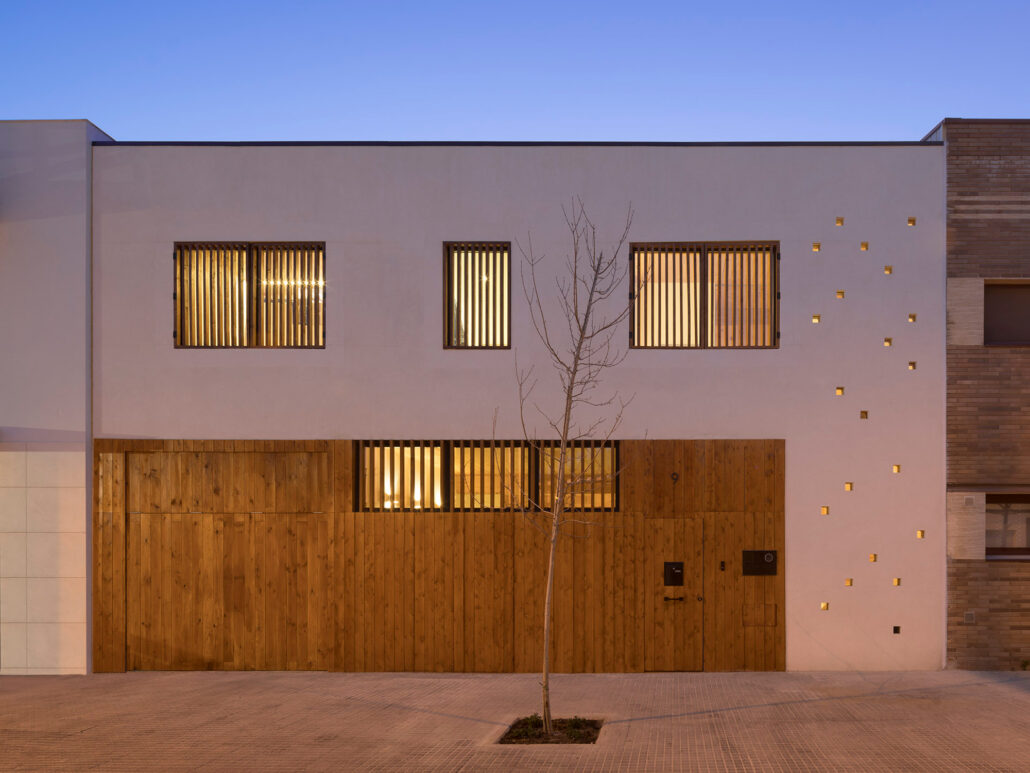
BD House is set on a semi-pedestrian street in La Garriga, within a fabric where traditional party-wall houses coexist with newer buildings. The long, narrow plot is organized to connect the main living spaces directly with the rear garden, while bedrooms and a study occupy the upper floor.
The house is built entirely with cross-laminated timber (CLT) structure and enclosure, left exposed across much of the interior. The construction system reduces execution time while making the structure itself part of the domestic identity. Continuous insulation, low-maintenance window systems and aerothermal heating and hot-water production complete a house in which construction, comfort and materiality are integrated into a precise and warm architectural solution.
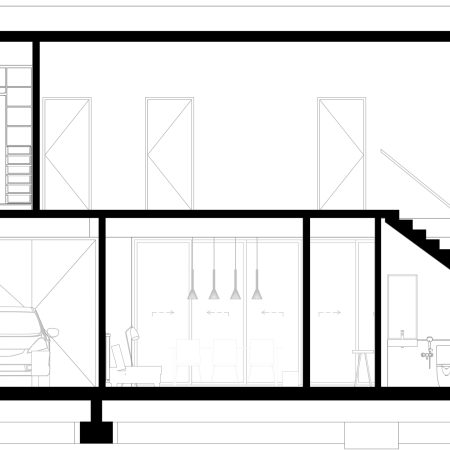

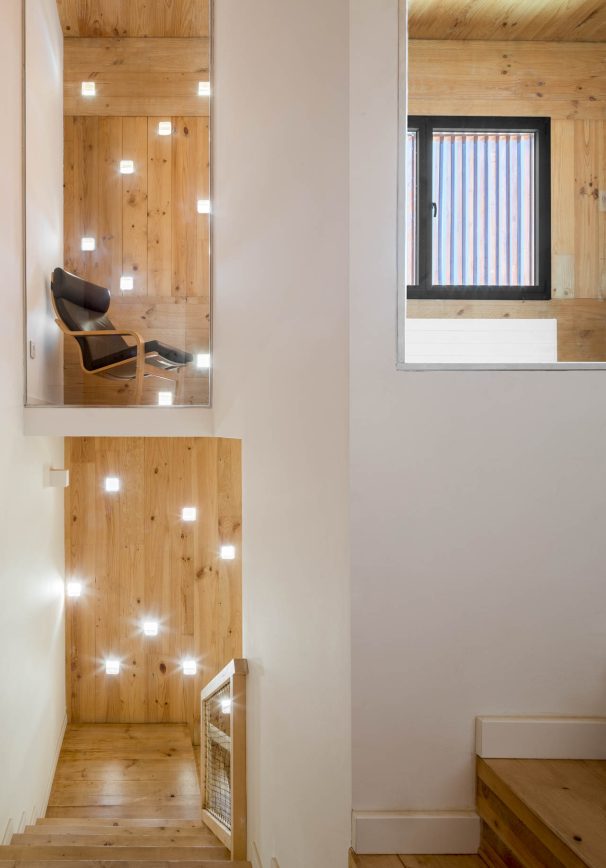
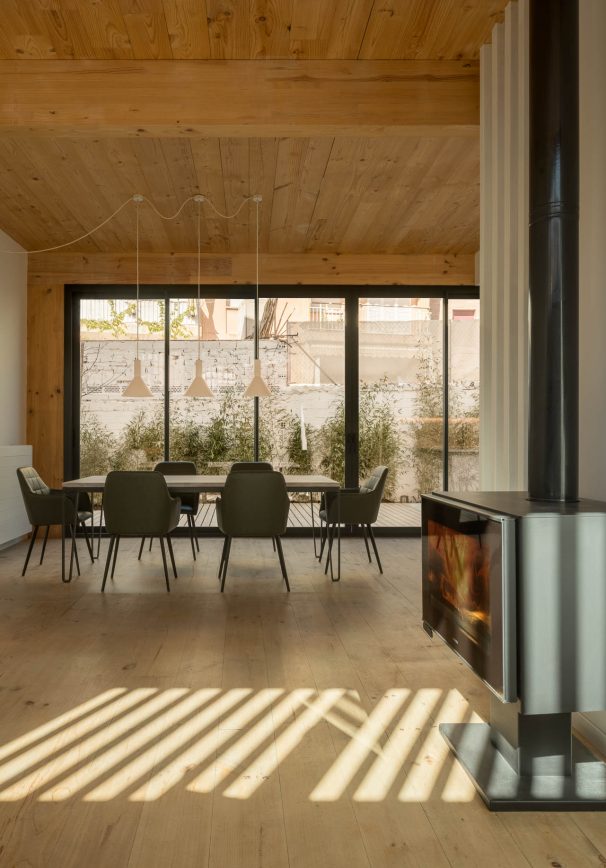
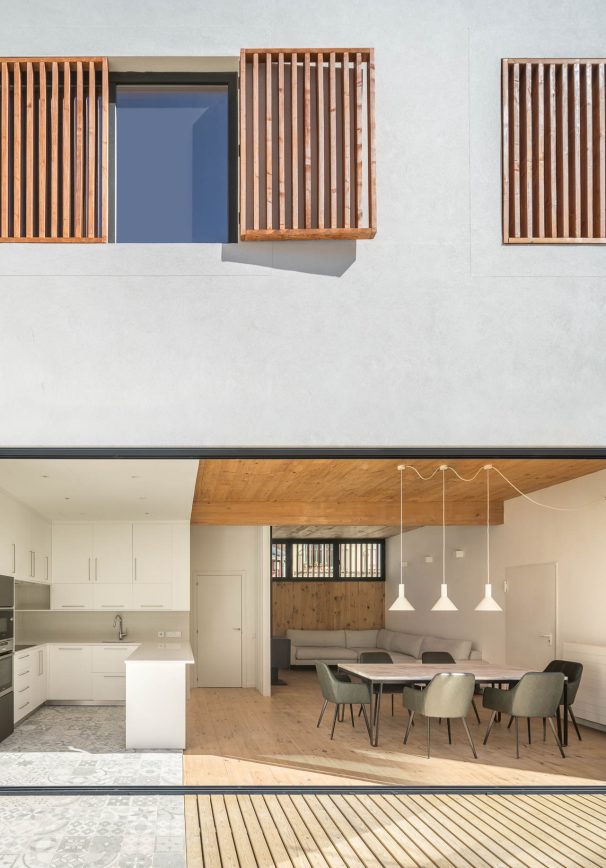
On the ground floor are the day area and parking. The entrance hall connects the U-shaped staircase with the living room entrance. The living-dining-kitchen area is illuminated and ventilated through both facades and forms a single space with the interior garden.
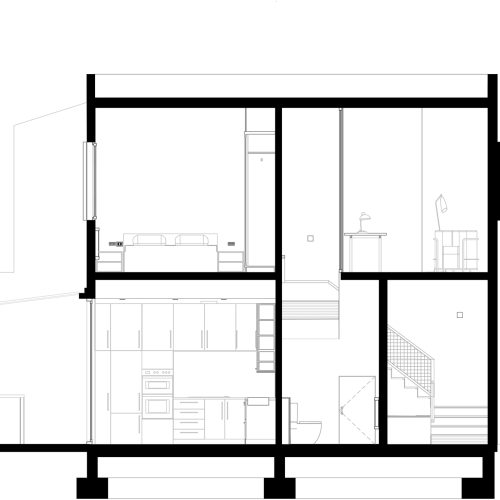
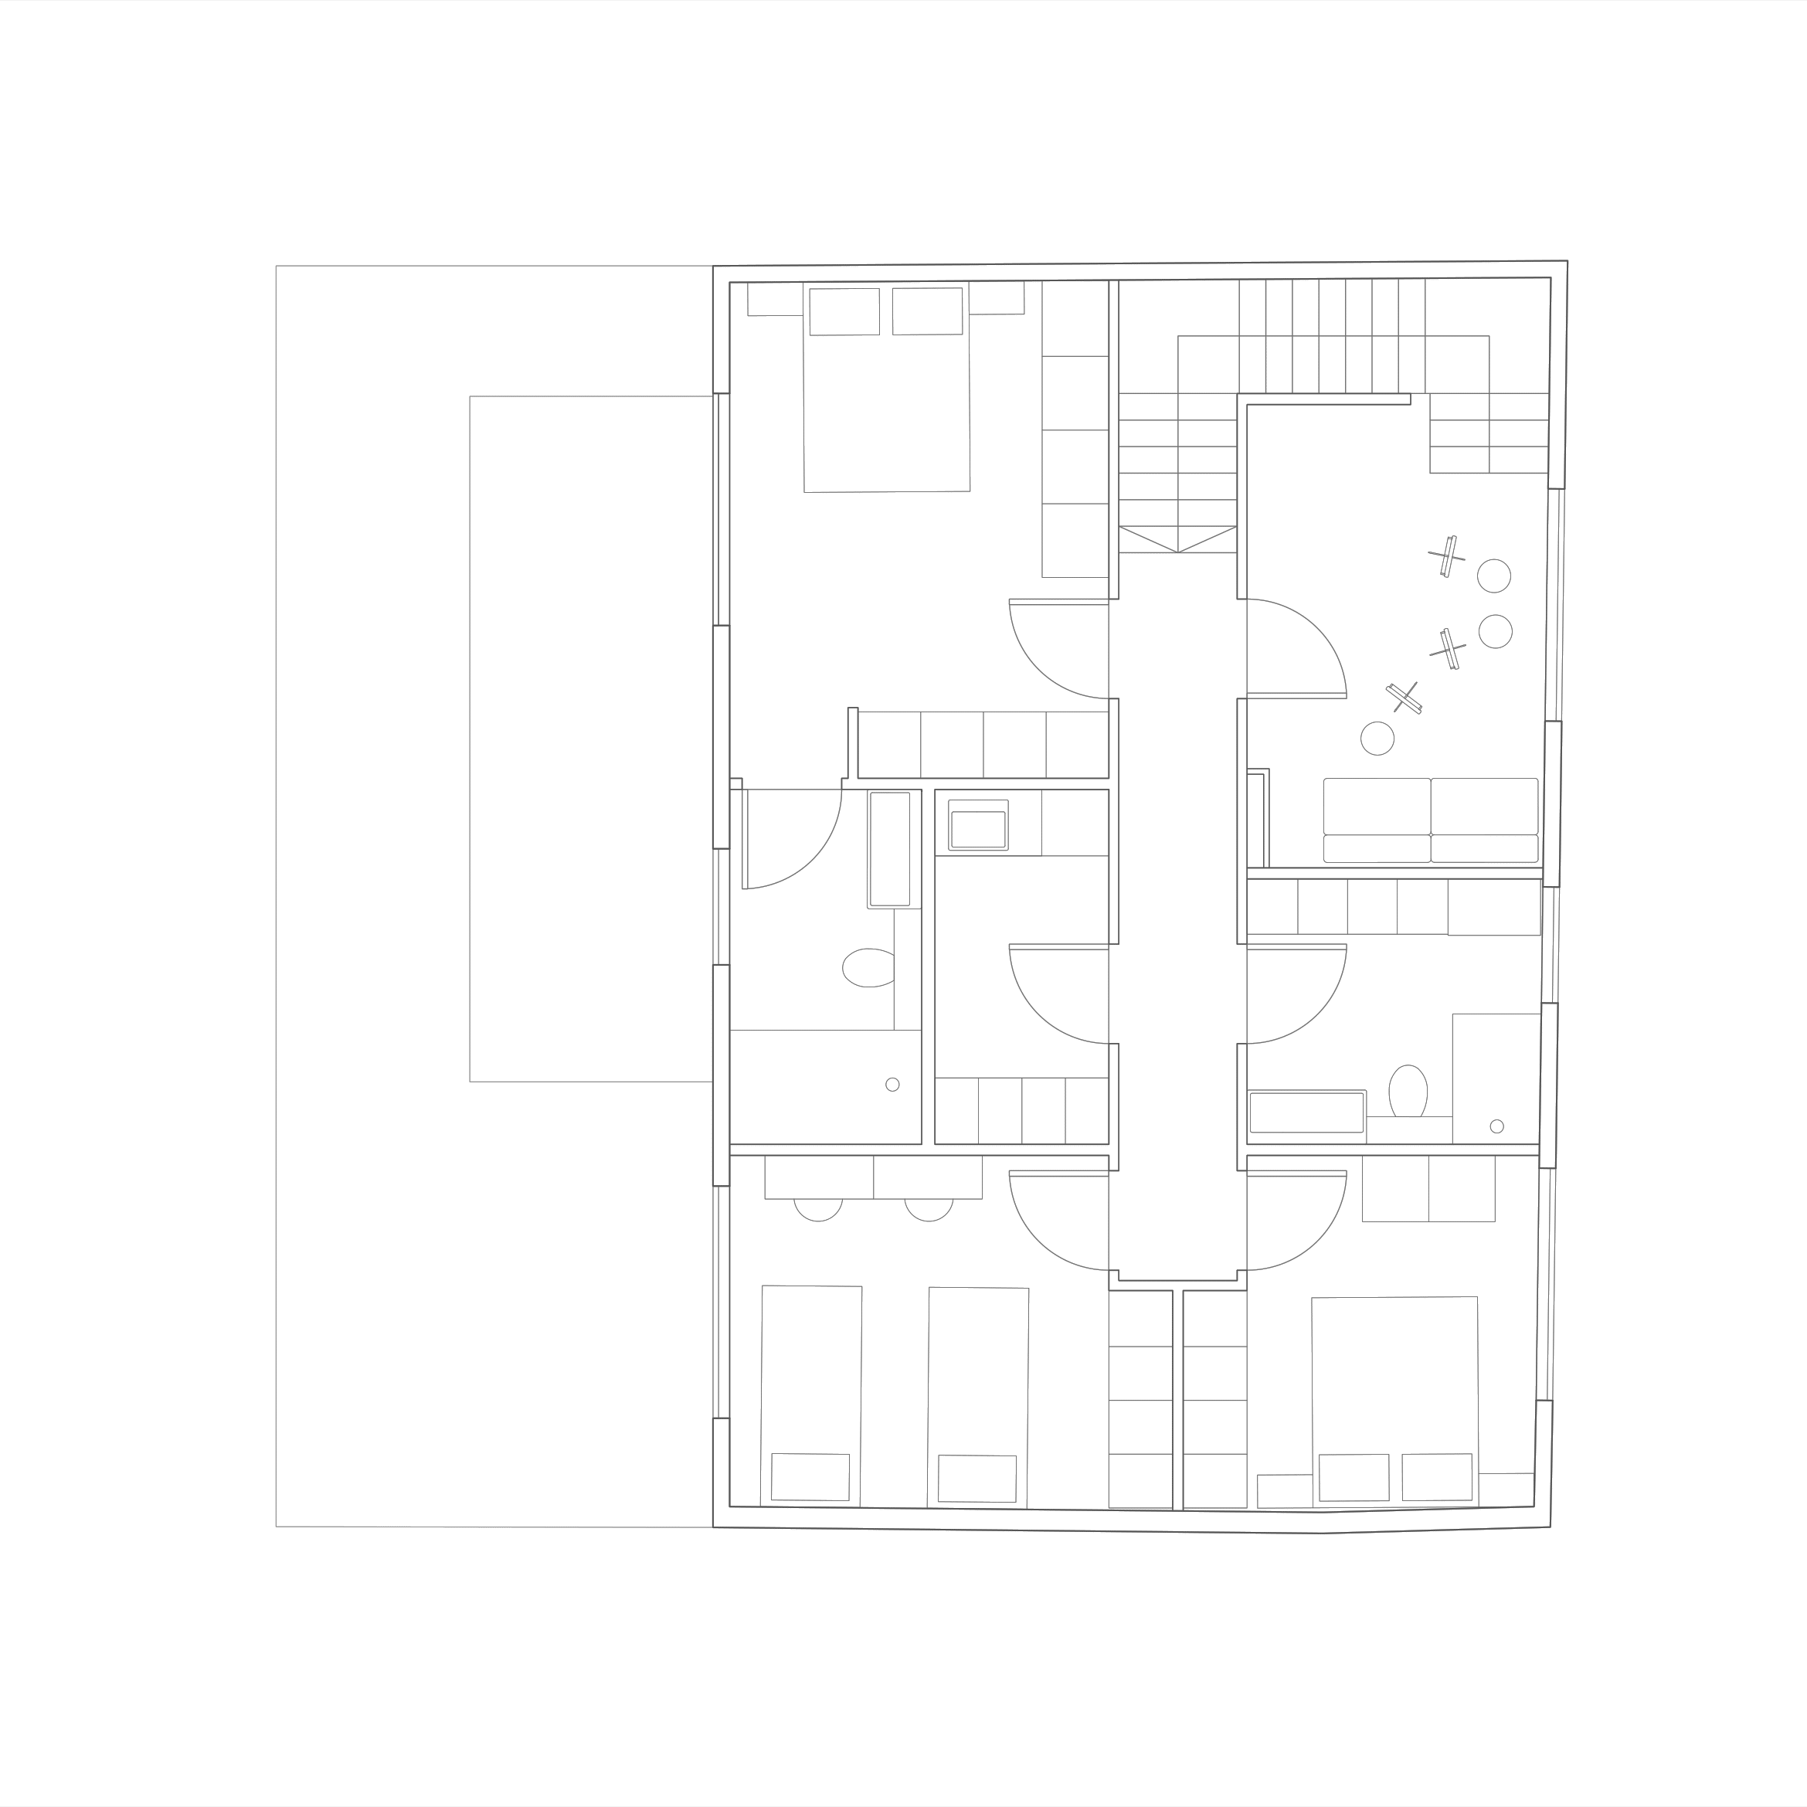
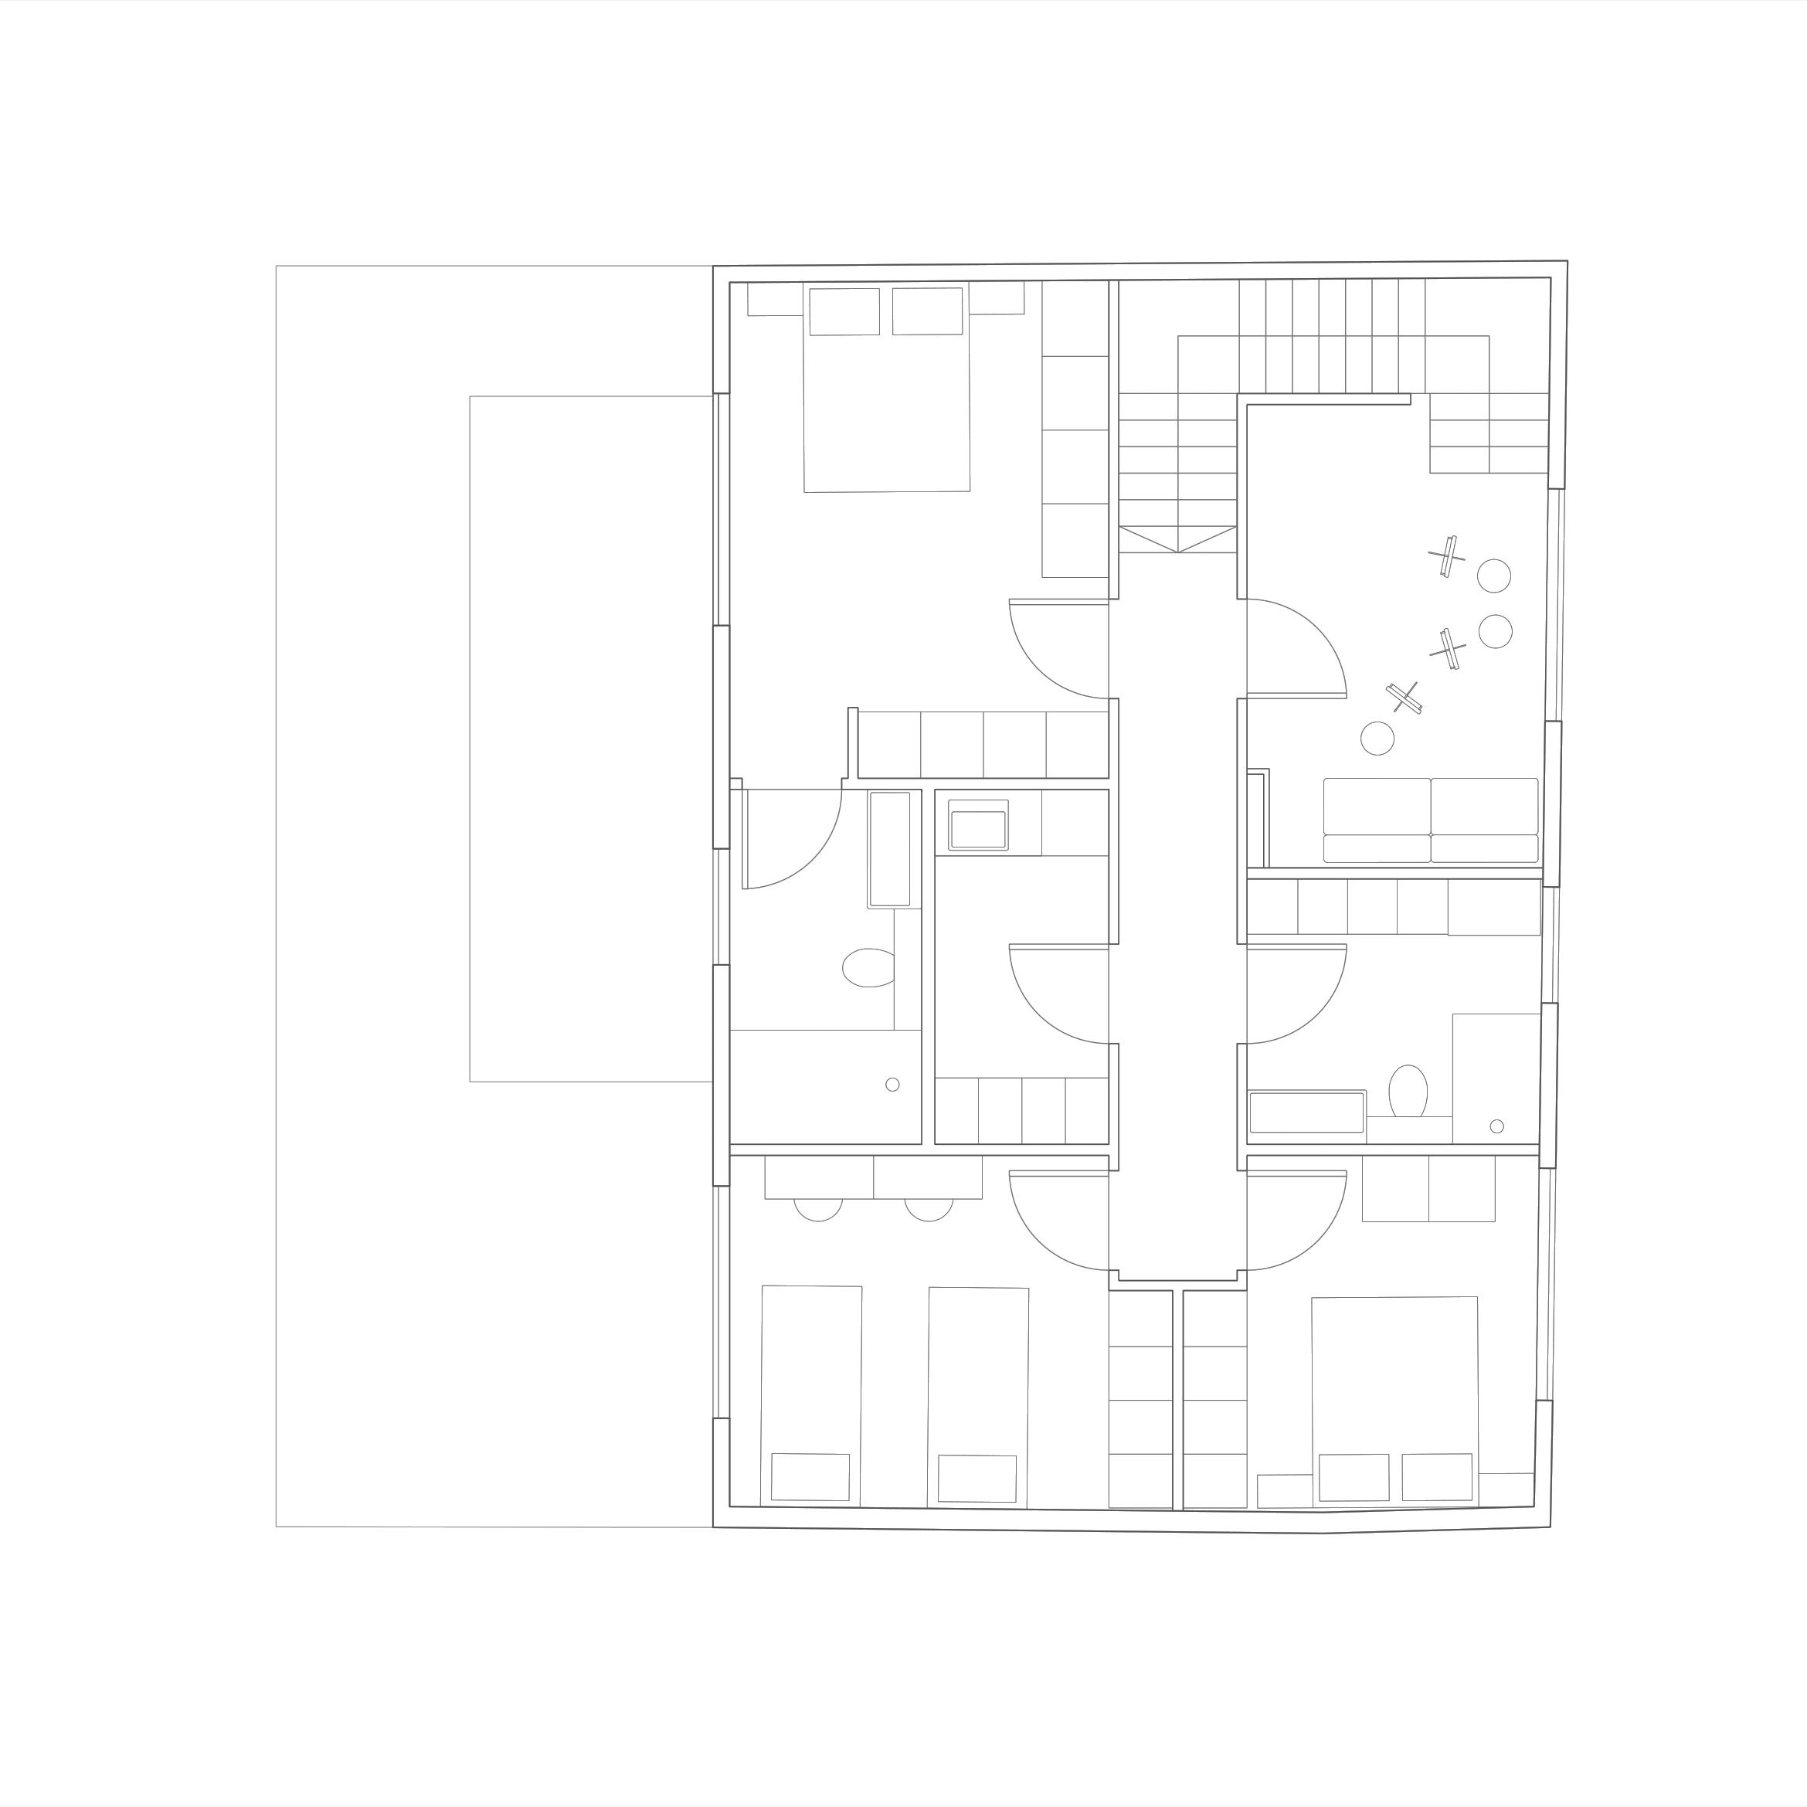
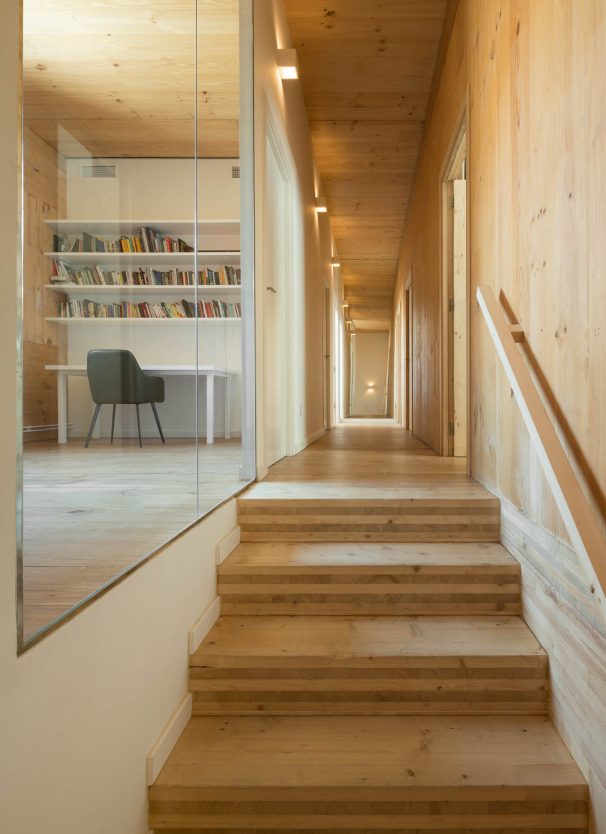
On the first floor is the night area with the bedrooms and a study. The study is separated from the hallway and staircase by a glass partition. The remaining rooms are organized around a central hallway.
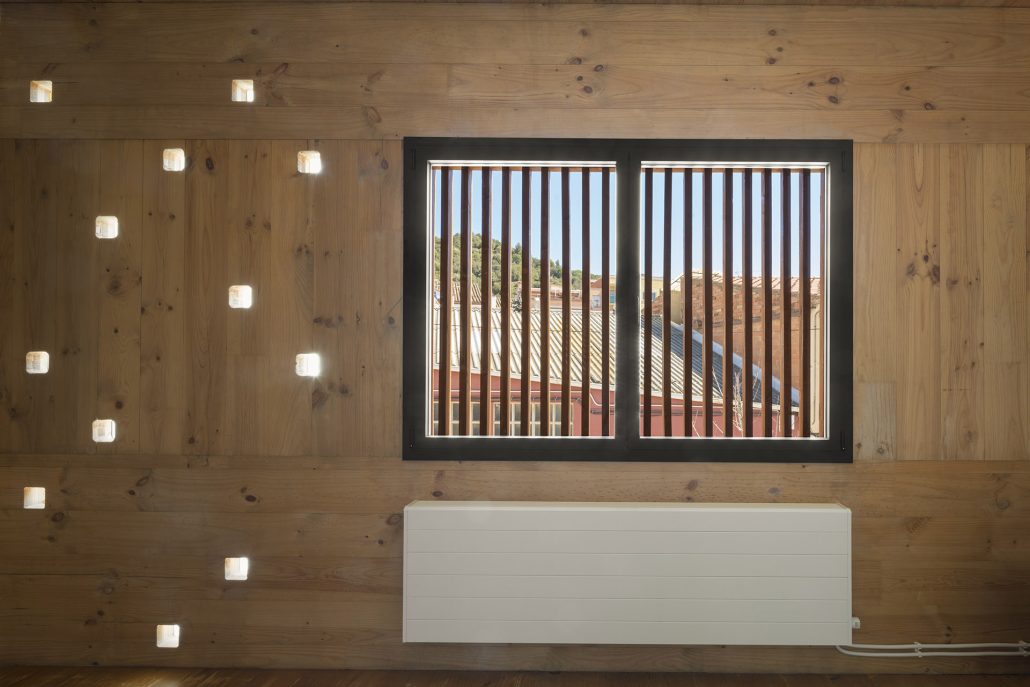
The structure and cladding of the house are entirely made of cross-laminated timber, exposed inside on walls, floors, and ceilings. Non-structural partitions are lightweight MDF and plasterboard walls.
The house’s exterior is insulated with rock wool, covered by a mortar layer, and aluminum carpentry that requires no maintenance.
The heating and hot water production system uses aerothermal energy, optimizing the heat pump to meet the necessary demands. These systems are hidden in strategically placed false ceilings to cover the wooden structure as minimally as possible.
In this way, the construction criteria, structural needs, and installations generate a composition of wood tones, white, and dark gray both inside and outside.
The result is a dwelling built with an industrialized system that combines structural coherence, aesthetics, and energy efficiency. The project demonstrates how an urban residential design can integrate sustainability and spatial quality, respecting its context and generating an architectural language that dialogues with its surroundings and traditional construction patterns.
Este sitio web utiliza cookies para mejorar su experiencia. Suponemos que aceptas su uso pero puedes salir de la página si así lo deseas.AcceptRead more
Privacy & Cookies Policy
Privacy Overview
This website uses cookies to improve your experience while you navigate through the website. Out of these, the cookies that are categorized as necessary are stored on your browser as they are essential for the working of basic functionalities of the website. We also use third-party cookies that help us analyze and understand how you use this website. These cookies will be stored in your browser only with your consent. You also have the option to opt-out of these cookies. But opting out of some of these cookies may affect your browsing experience.
Necessary cookies are absolutely essential for the website to function properly. This category only includes cookies that ensures basic functionalities and security features of the website. These cookies do not store any personal information.
Any cookies that may not be particularly necessary for the website to function and is used specifically to collect user personal data via analytics, ads, other embedded contents are termed as non-necessary cookies. It is mandatory to procure user consent prior to running these cookies on your website.