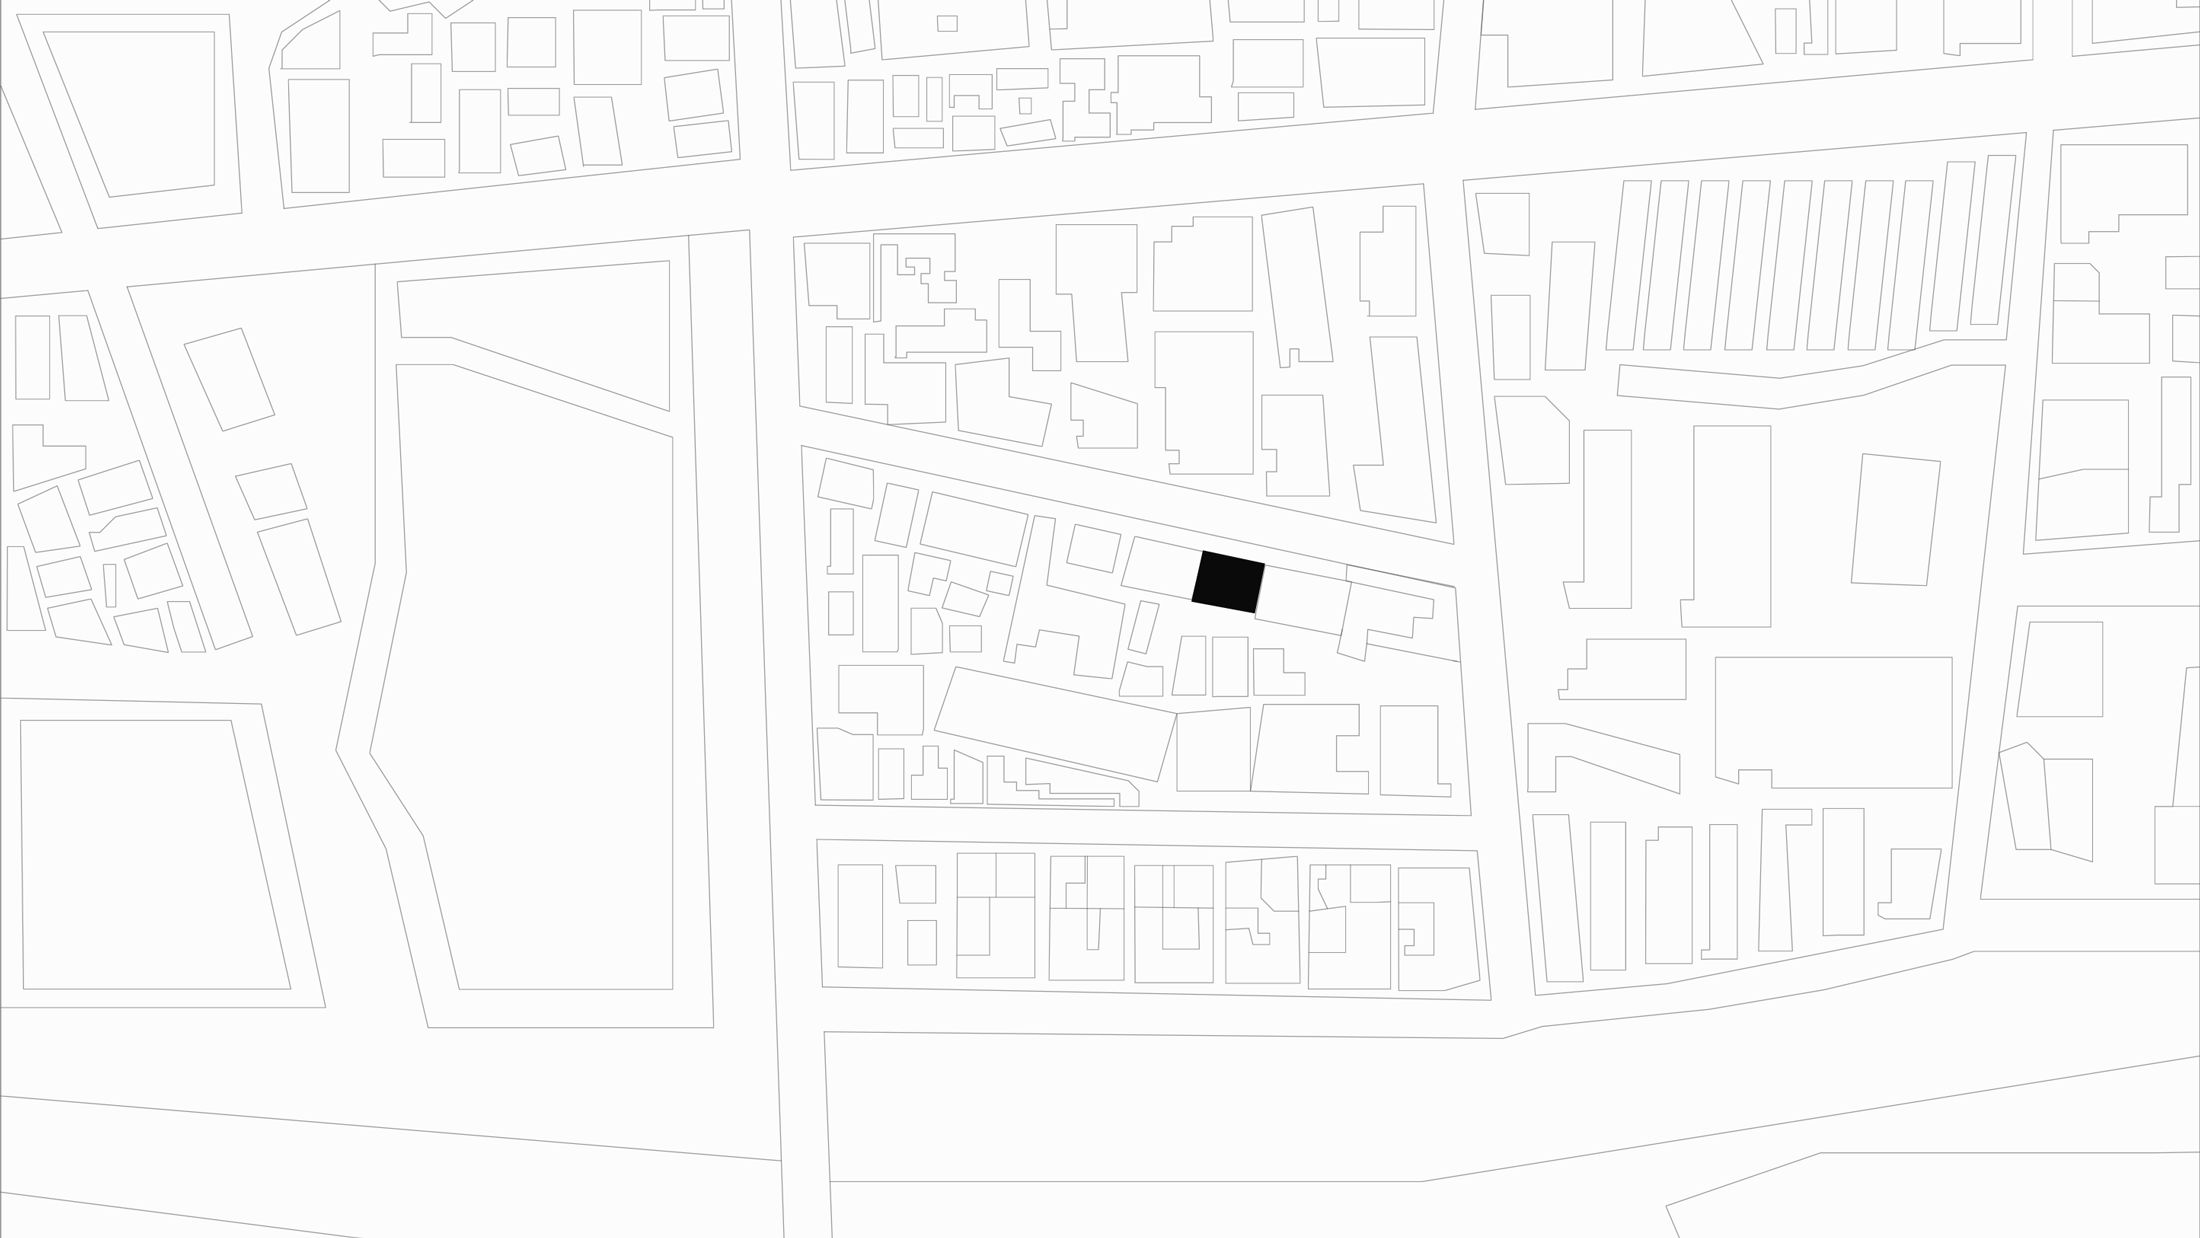
PROGRAM: Residential AREA: 190 m² LOCATION: La Garriga, Barcelona, Spain STATUS:Completed TIMEFRAME: 2017–2019
concept
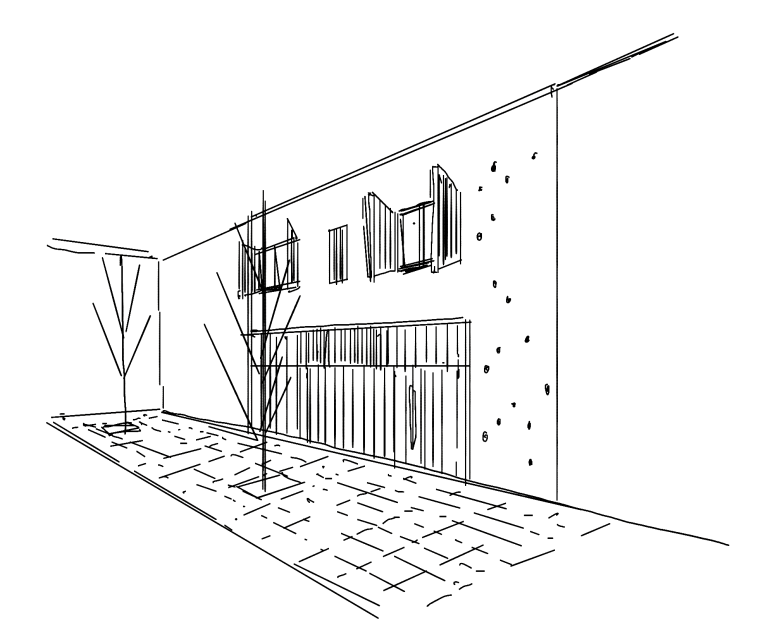
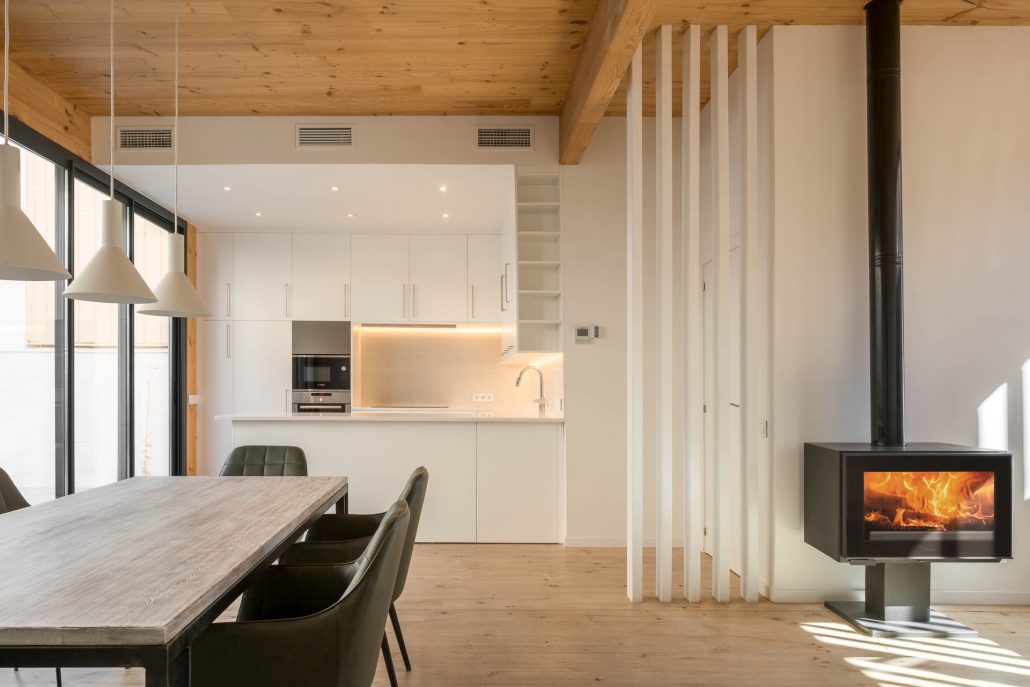
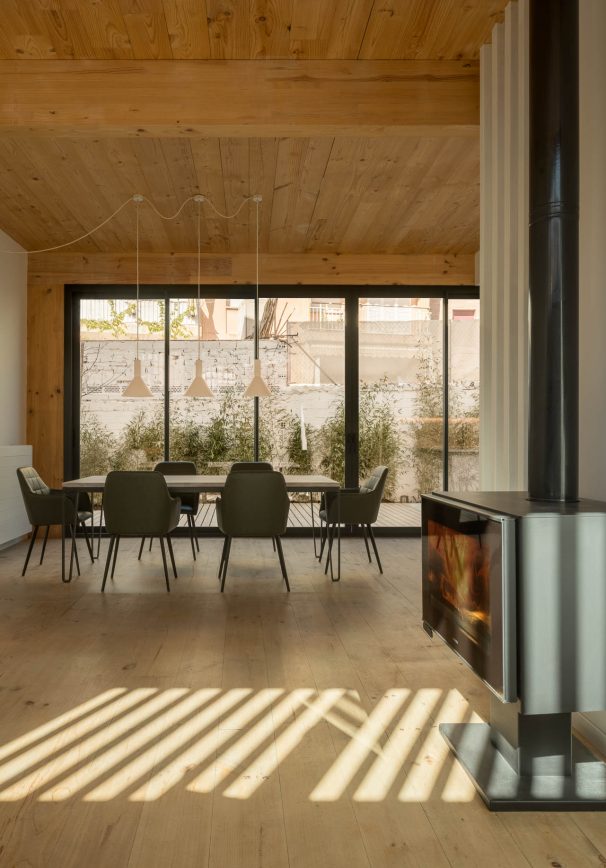
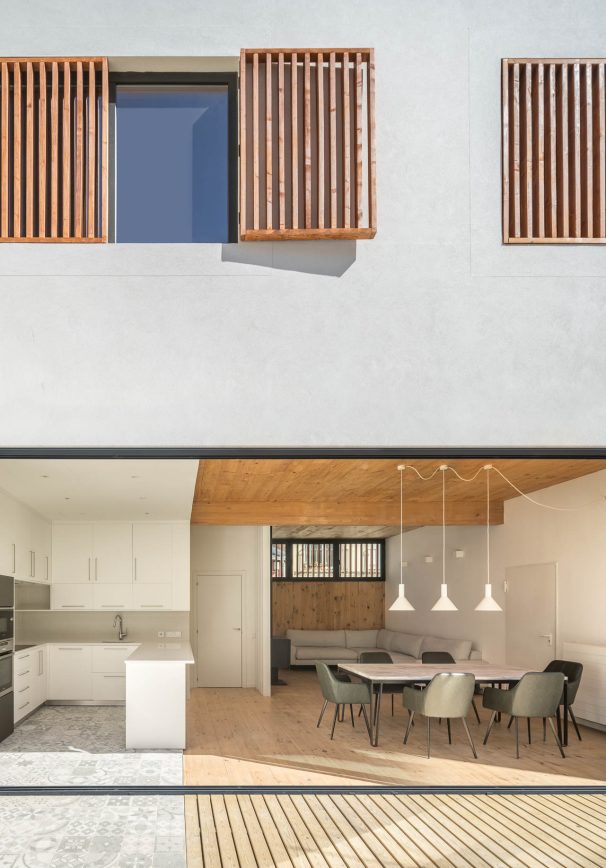
BD House organizes domestic life between a semi-pedestrian street and a rear courtyard. On a narrow, deep plot, living room, dining area and kitchen form a continuous sequence towards the garden.
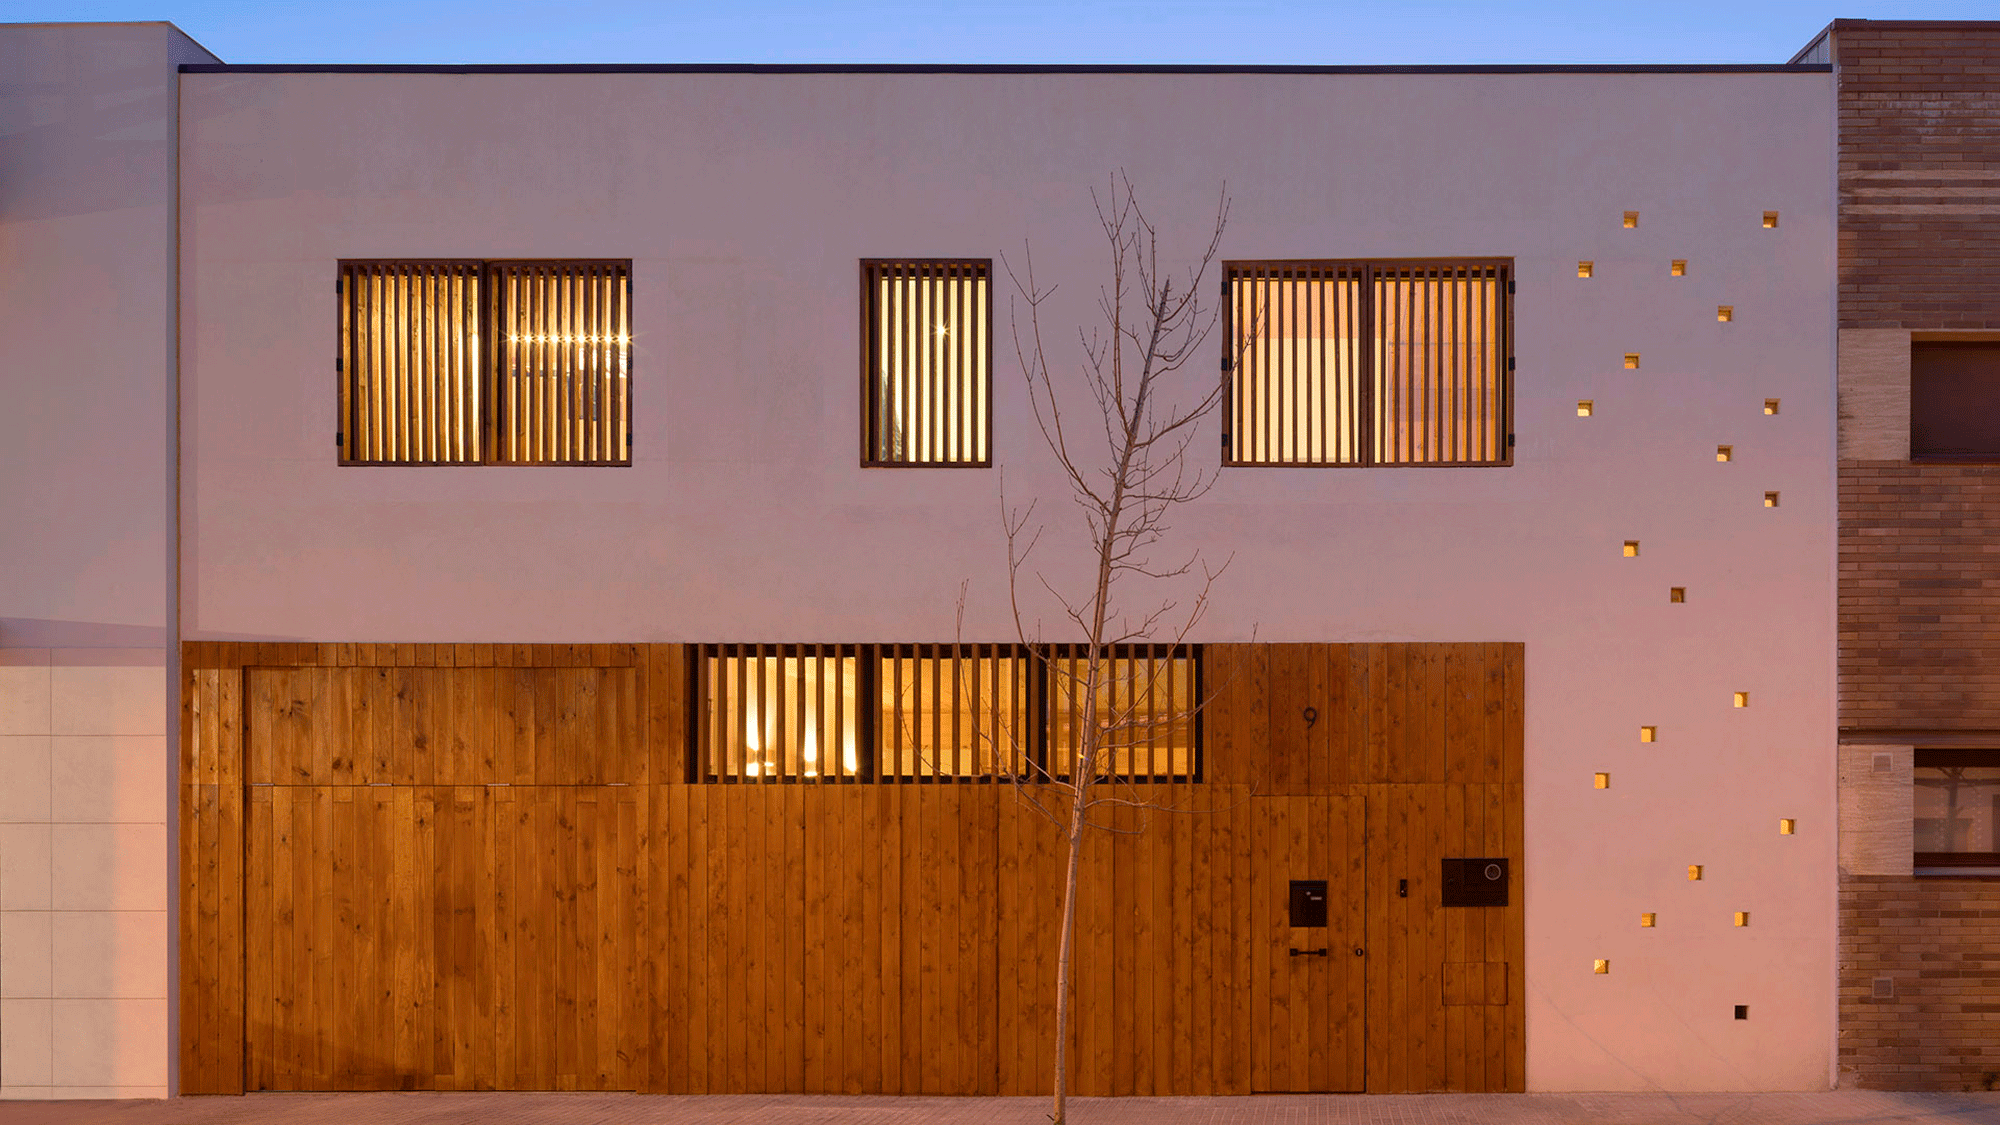
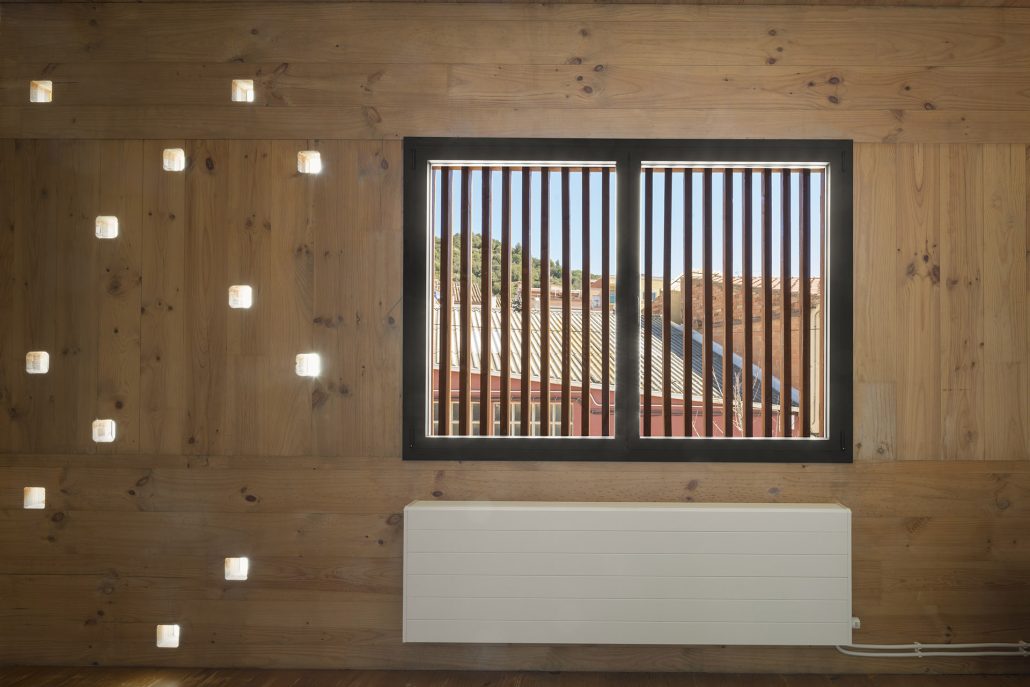
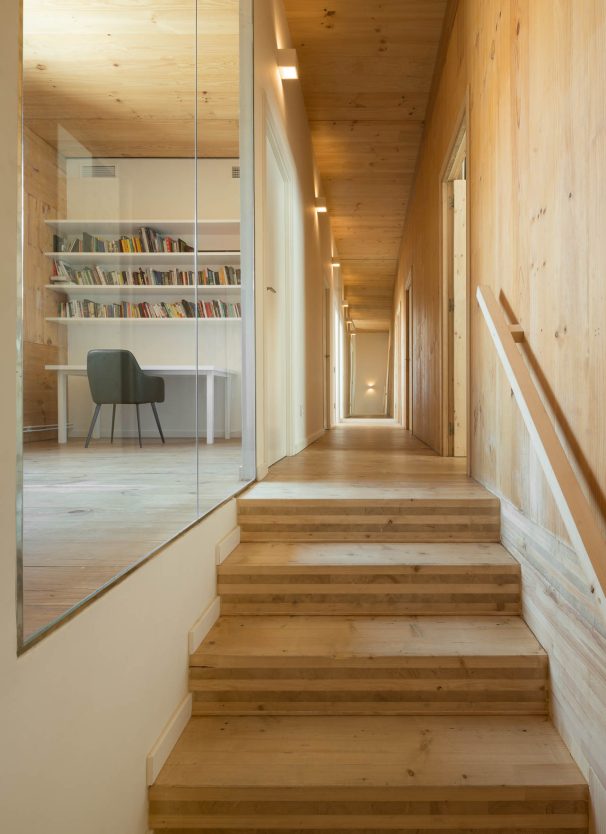
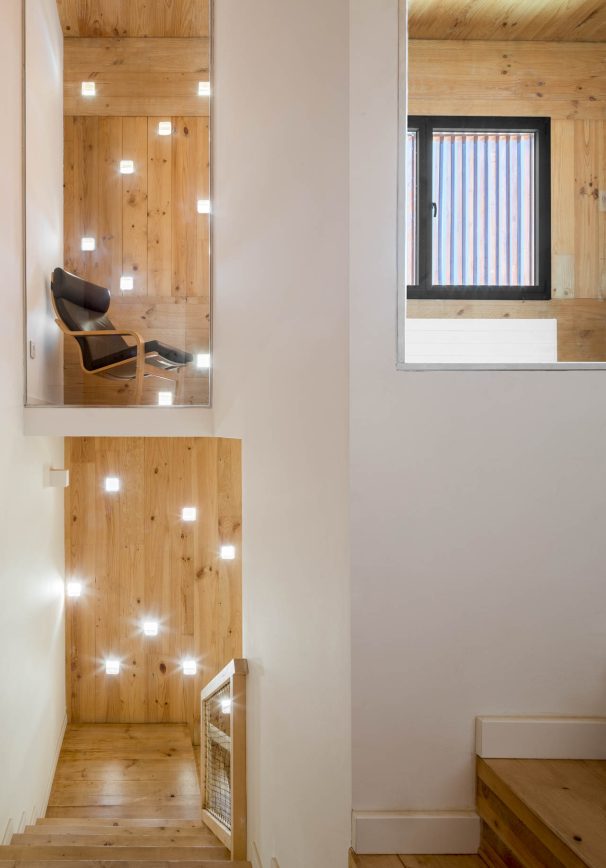
Bedrooms and a study occupy the upper floor; a glazed partition keeps the study visually connected to the stair. The façade combines large openings with smaller perforations inspired by natural geometries from local Modernisme.
Systems & Materials
Cross-laminated timber panels form the structure and enclosure, remaining exposed on walls, floors and ceilings. Lightweight partitions and selective suspended ceilings accommodate non-structural elements and services.
External mineral-wool insulation, low-maintenance aluminium frames and an air-source heat-pump system complete the construction strategy, alongside daylight and ventilation passing between both façades.
Value
Timber gives the interior material continuity and warmth within a compact urban setting. Coordinated panel fabrication reduces operations on site and allows the structure to remain visible.
BD House brings construction efficiency and everyday life together in a home with a direct relationship to the street, courtyard and architectural memory of its surroundings.
Este sitio web utiliza cookies para mejorar su experiencia. Suponemos que aceptas su uso pero puedes salir de la página si así lo deseas.AcceptRead more
Privacy & Cookies Policy
Privacy Overview
This website uses cookies to improve your experience while you navigate through the website. Out of these, the cookies that are categorized as necessary are stored on your browser as they are essential for the working of basic functionalities of the website. We also use third-party cookies that help us analyze and understand how you use this website. These cookies will be stored in your browser only with your consent. You also have the option to opt-out of these cookies. But opting out of some of these cookies may affect your browsing experience.
Necessary cookies are absolutely essential for the website to function properly. This category only includes cookies that ensures basic functionalities and security features of the website. These cookies do not store any personal information.
Any cookies that may not be particularly necessary for the website to function and is used specifically to collect user personal data via analytics, ads, other embedded contents are termed as non-necessary cookies. It is mandatory to procure user consent prior to running these cookies on your website.