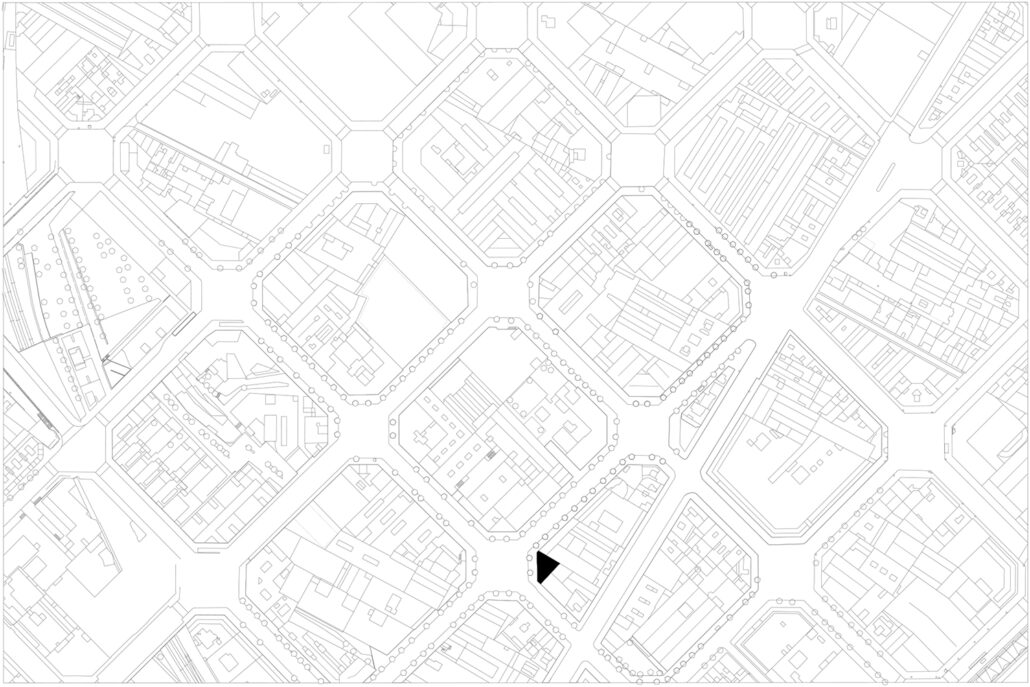
PROGRAM: Commercial AREA: 650 m² LOCATION: 22@, Barcelona STATUS: In progress TIMEFRAME: 2022–2027
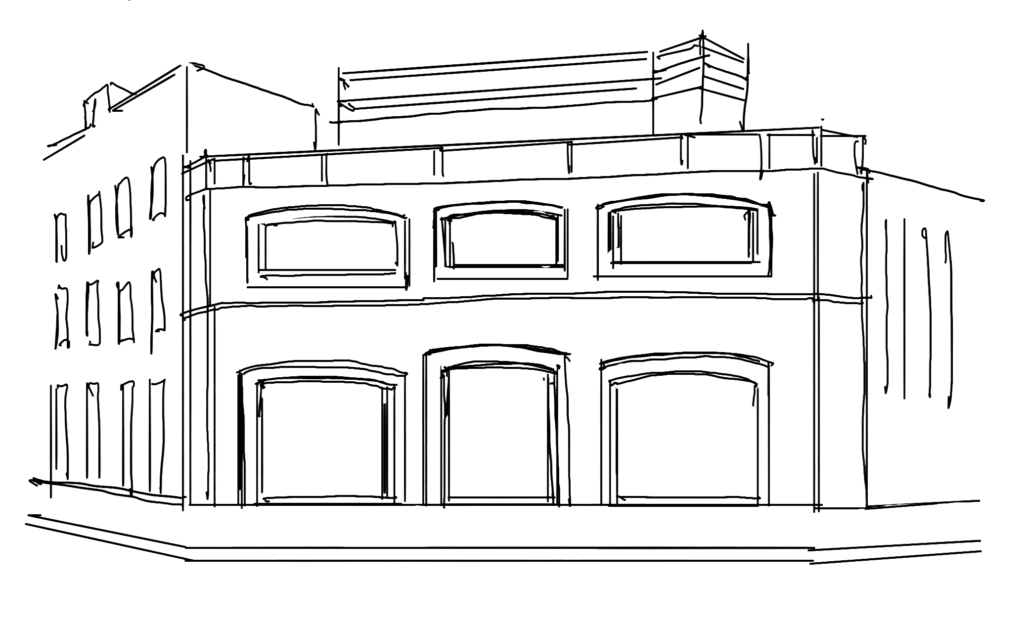
Pallars 120 approaches residential architecture as part of the continuing transformation of Barcelona’s urban fabric. The project works with the scale, rhythm and material character of its surroundings while introducing contemporary homes designed around daylight, comfort and efficient use of space.
The façade mediates between the privacy of the dwellings and their relationship with the street, while the internal organization seeks clear, flexible layouts that can support different ways of living. Material and environmental decisions are integrated into the architecture rather than treated as separate technical layers.
The project aims to create housing that belongs to its neighbourhood: contemporary in performance and use, but connected to the proportions and everyday character of the city around it.
EXISTING STRUCTURE AS A STARTING POINT
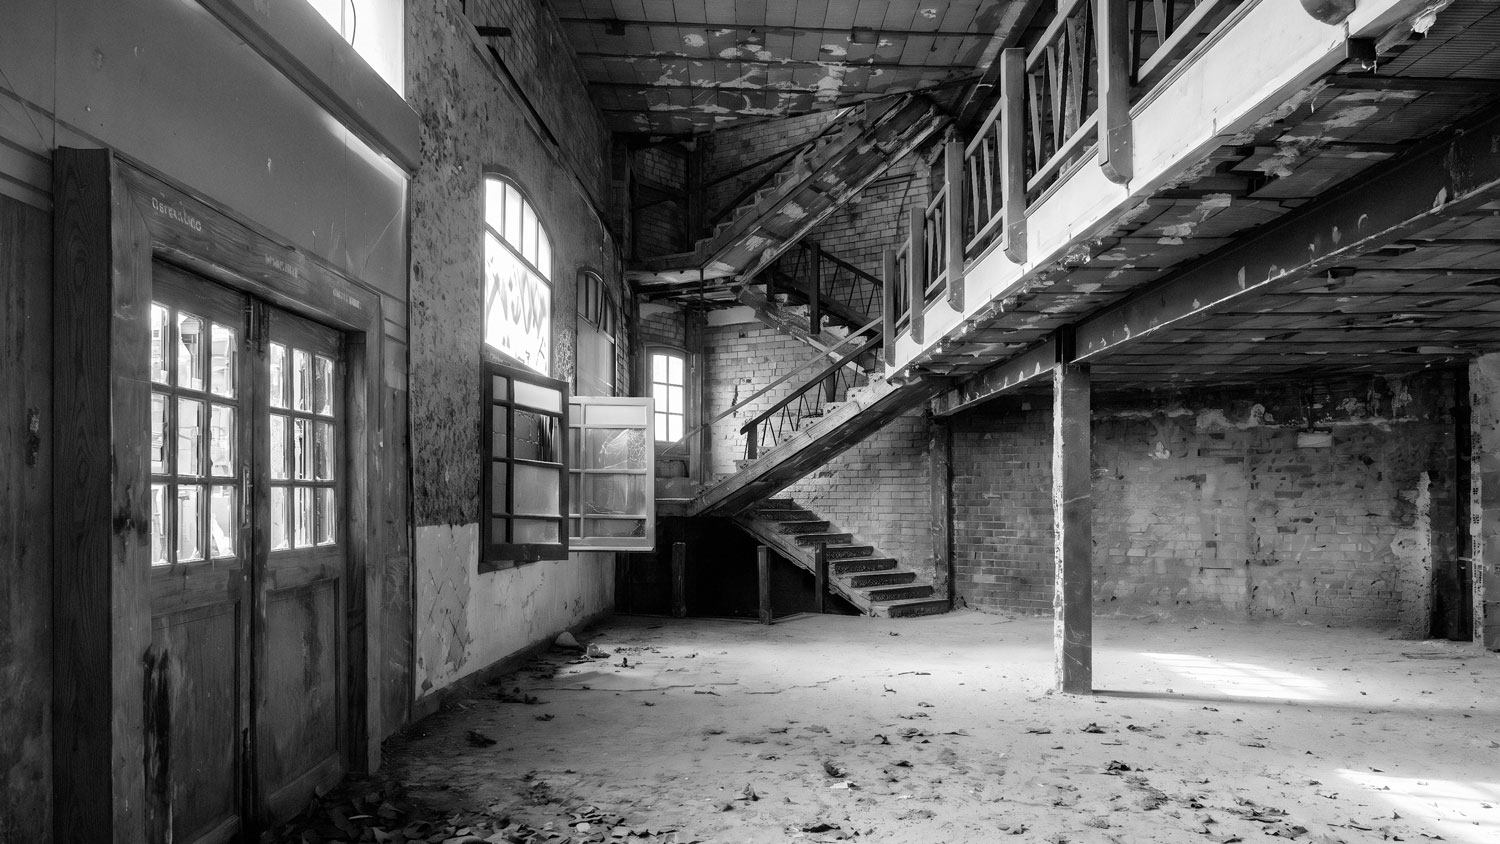
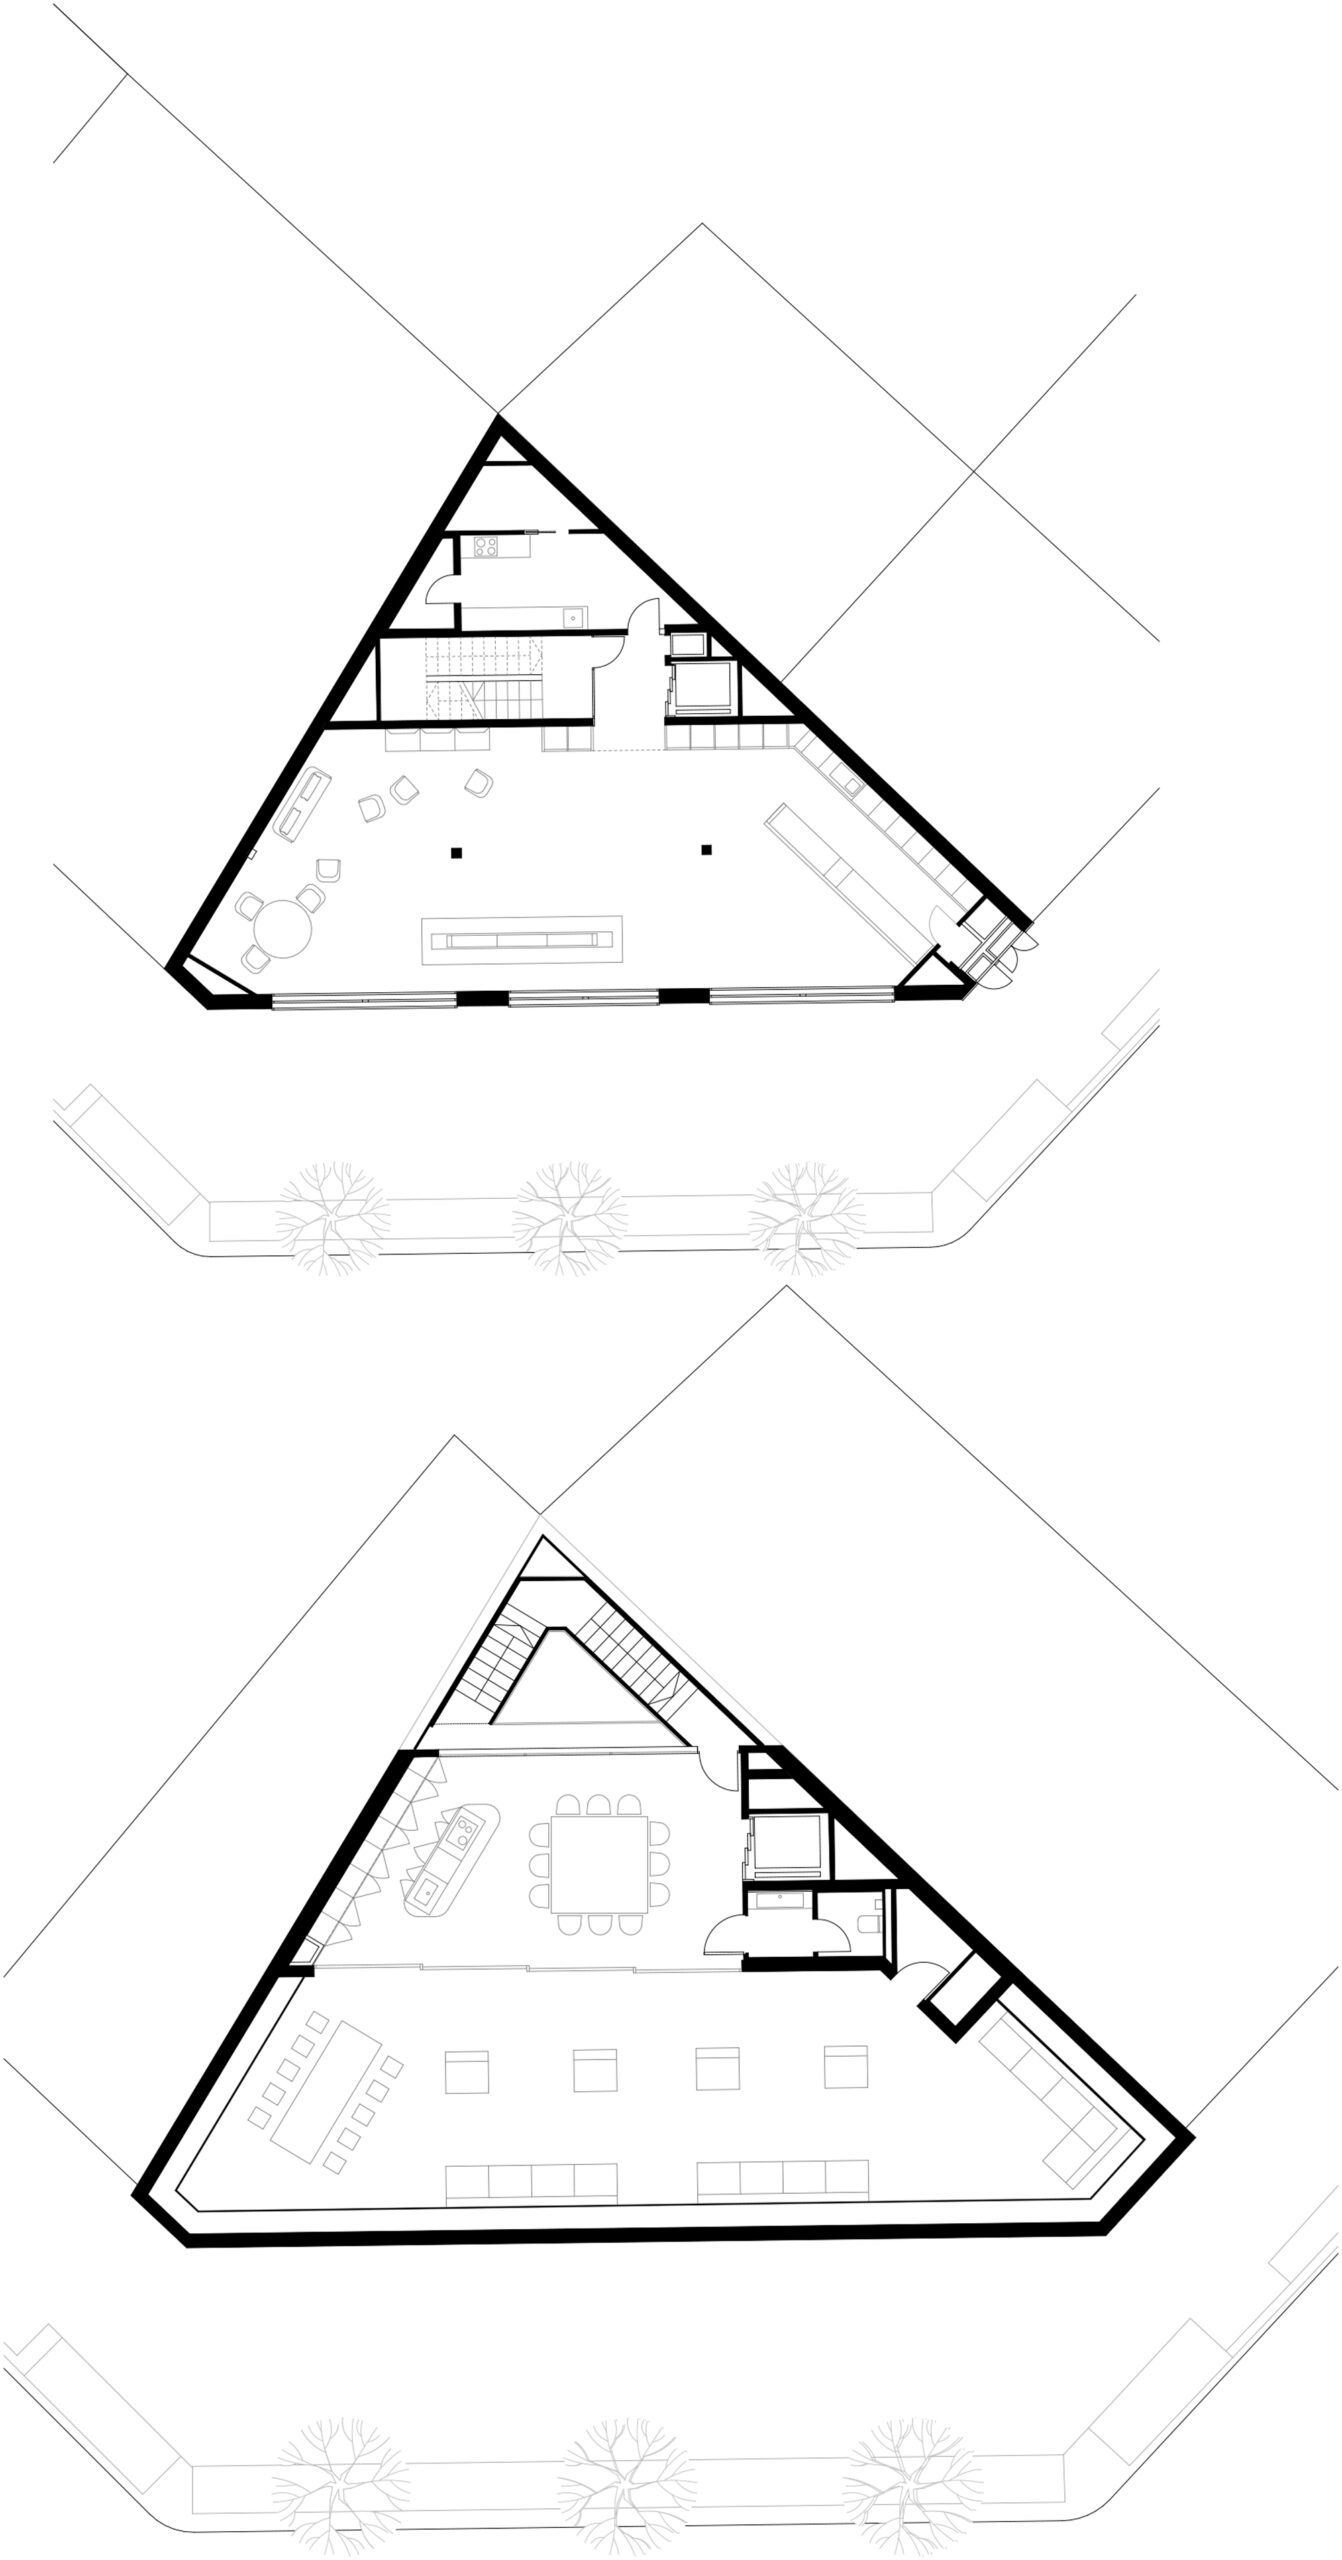
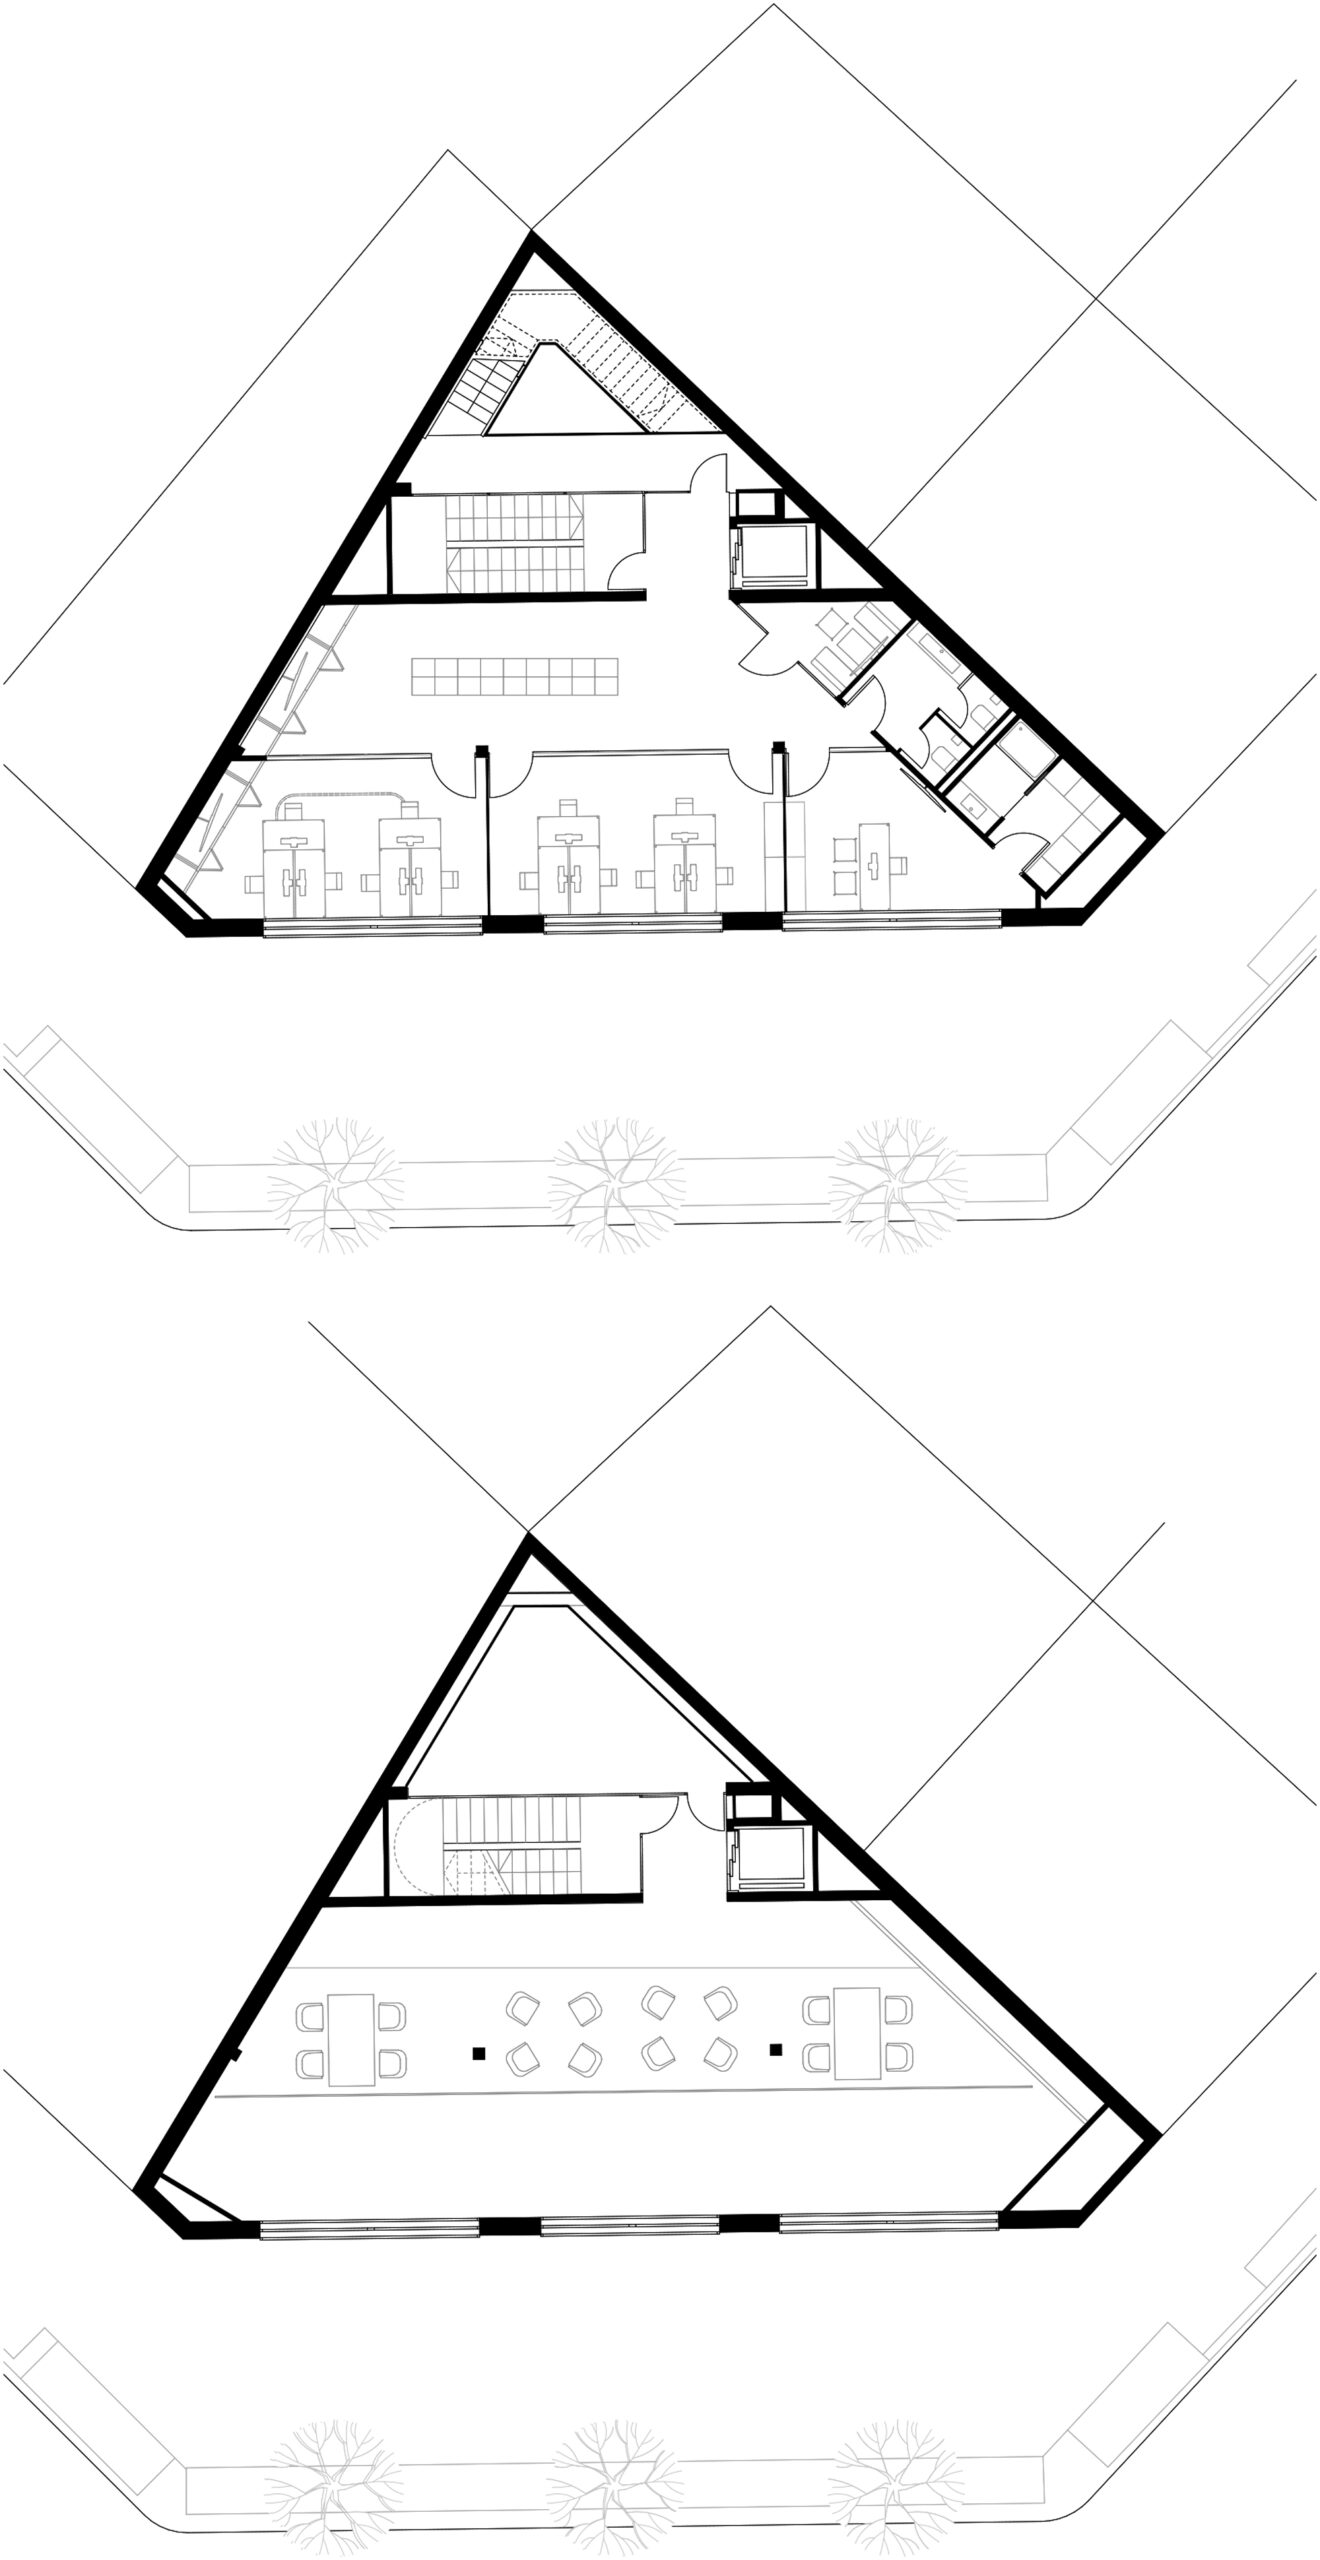
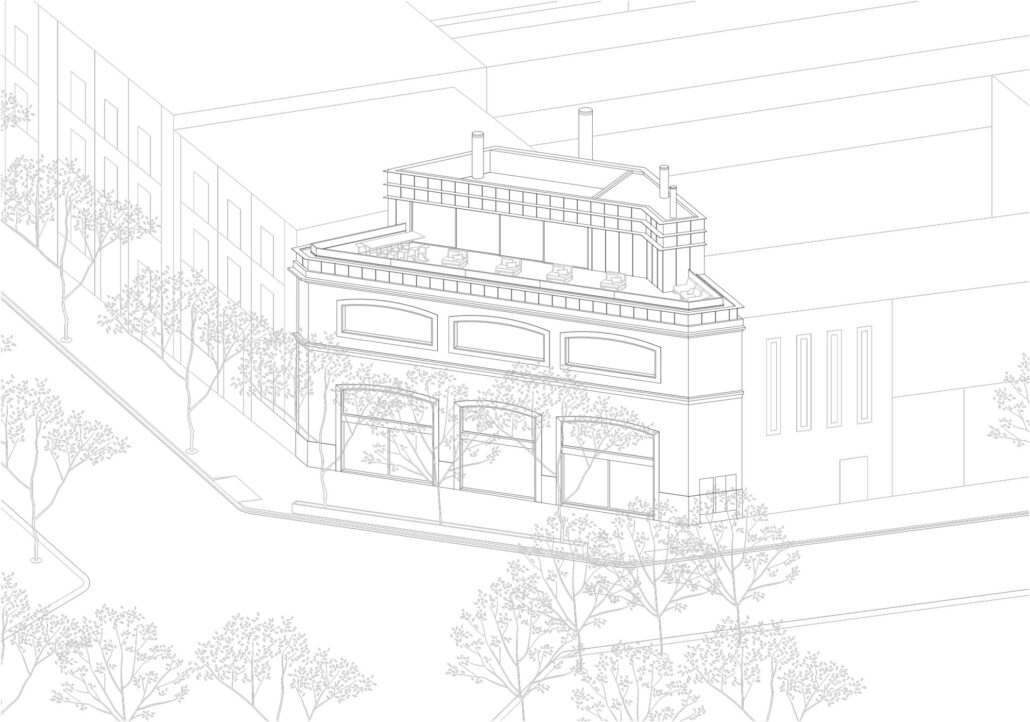
With an approximate area of 650 m², the intervention begins with a careful reading of the existing structure, which is consolidated and reinforced to adapt it to the new programme. This approach makes it possible to preserve the building’s industrial character while incorporating new uses without compromising its essence.
ORGANISATION AND LIGHT AS A DESIGN STRATEGY
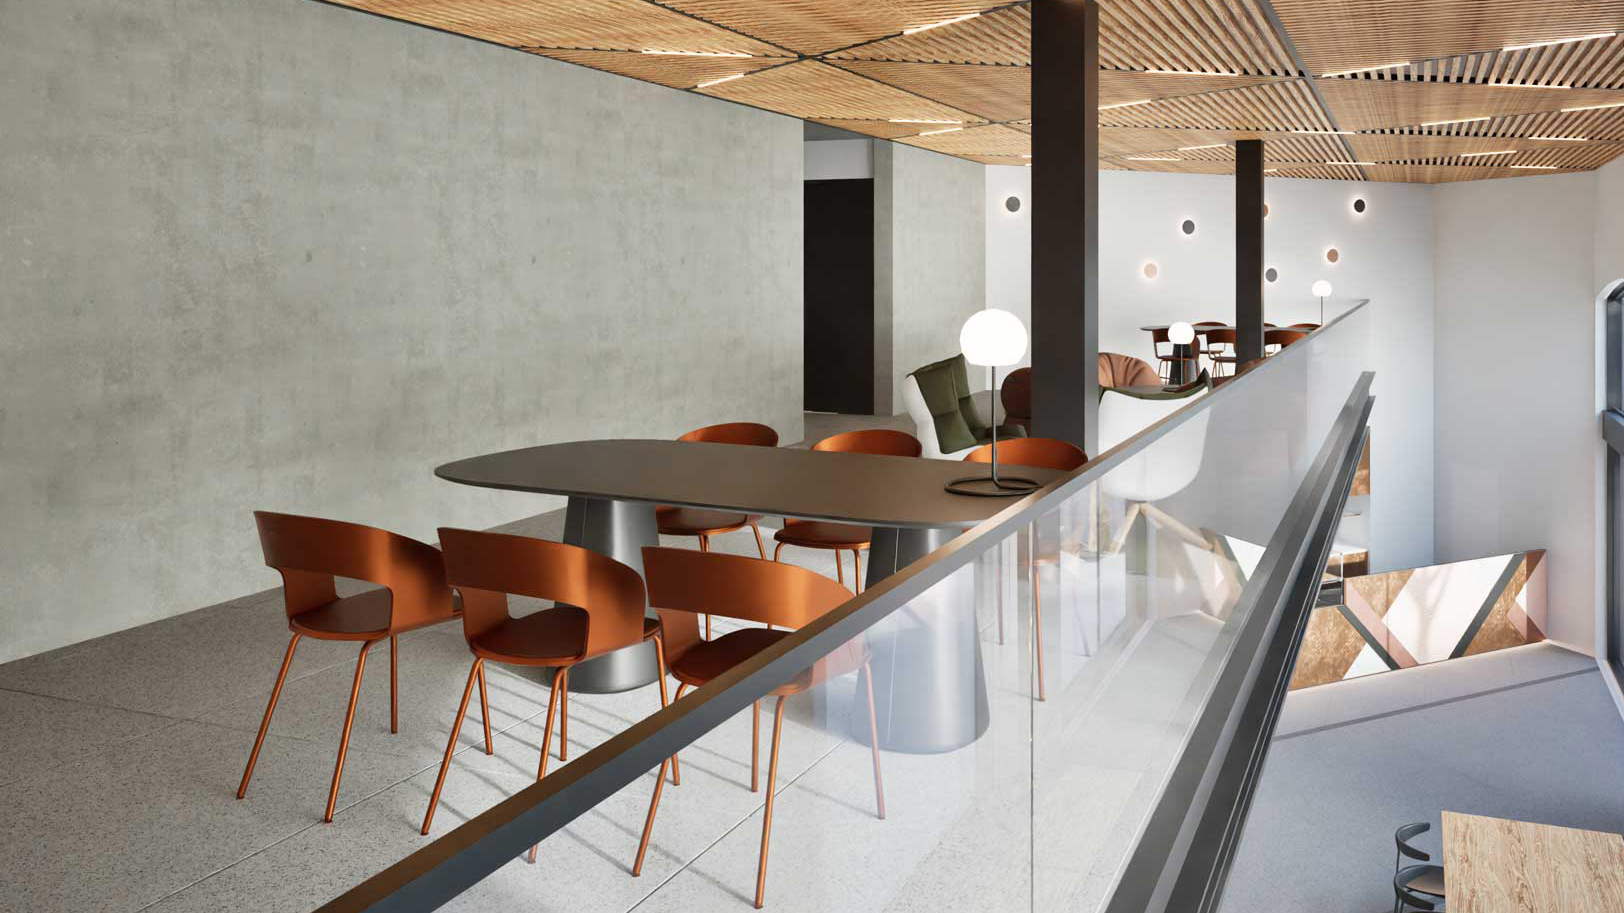
The reorganisation of the internal circulation improves the building’s functionality and enables a clearer, more flexible and efficient floor plan. The new position of the stair core simplifies circulation routes and frees up usable floor area, while the recovery of the interior courtyard brings in natural light and acts as an articulating element between the different levels.
TRANSPARENCY AND GEOMETRY AS GENERATORS OF IDENTITY
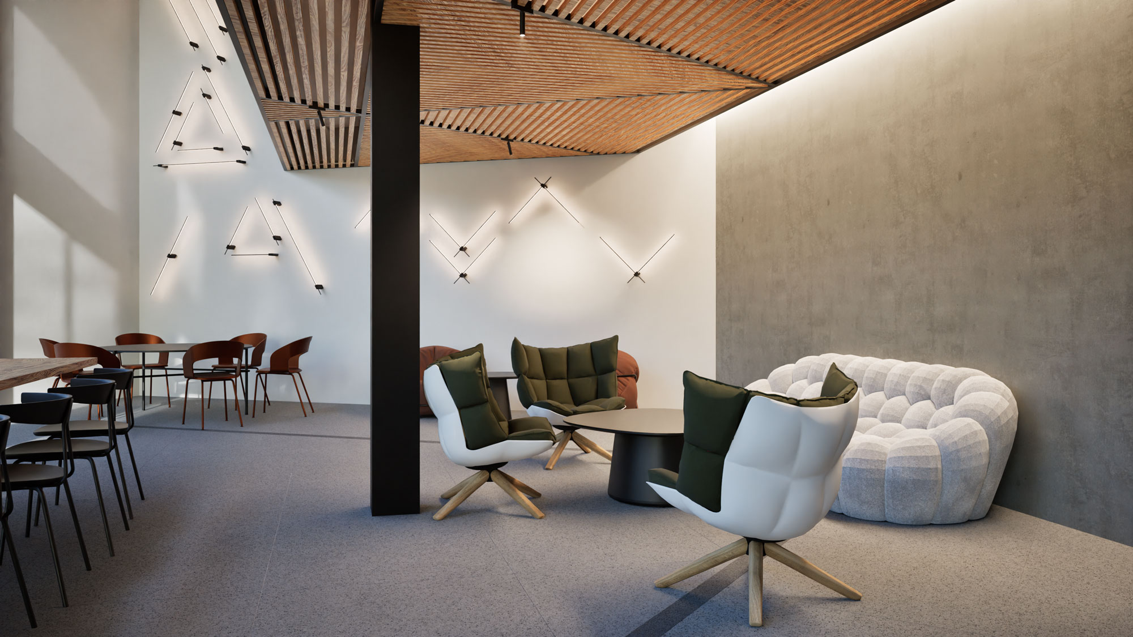
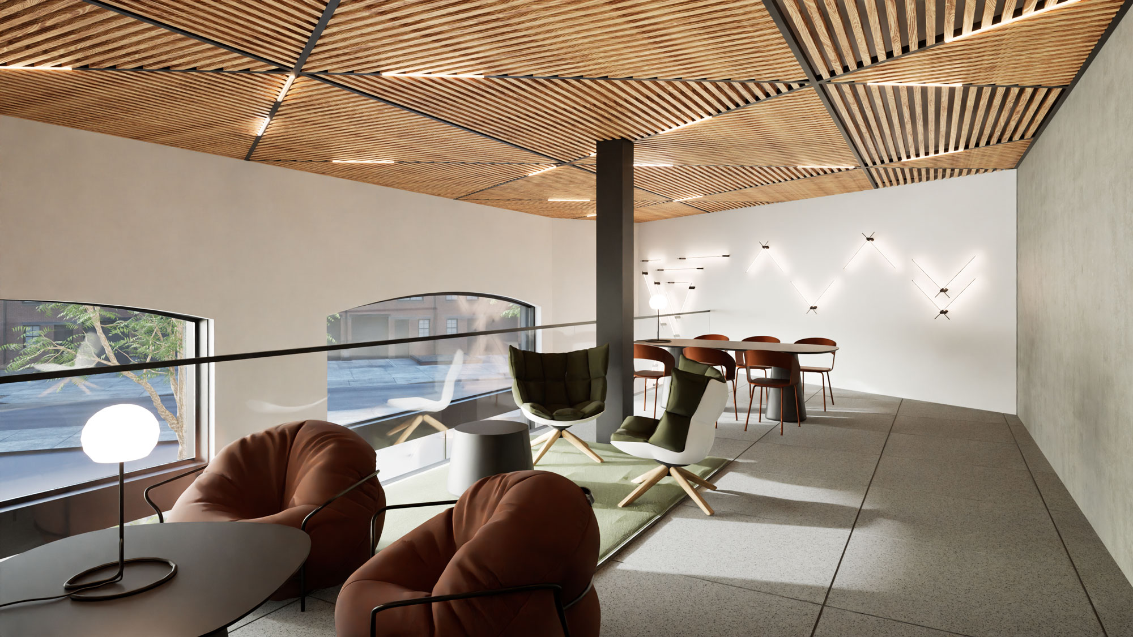
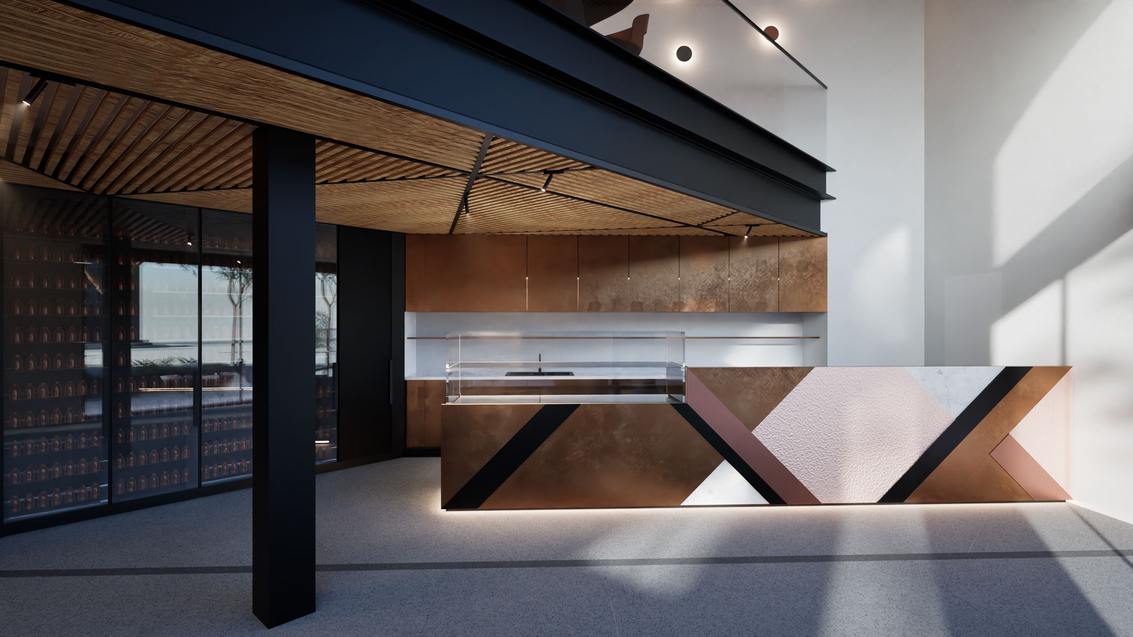
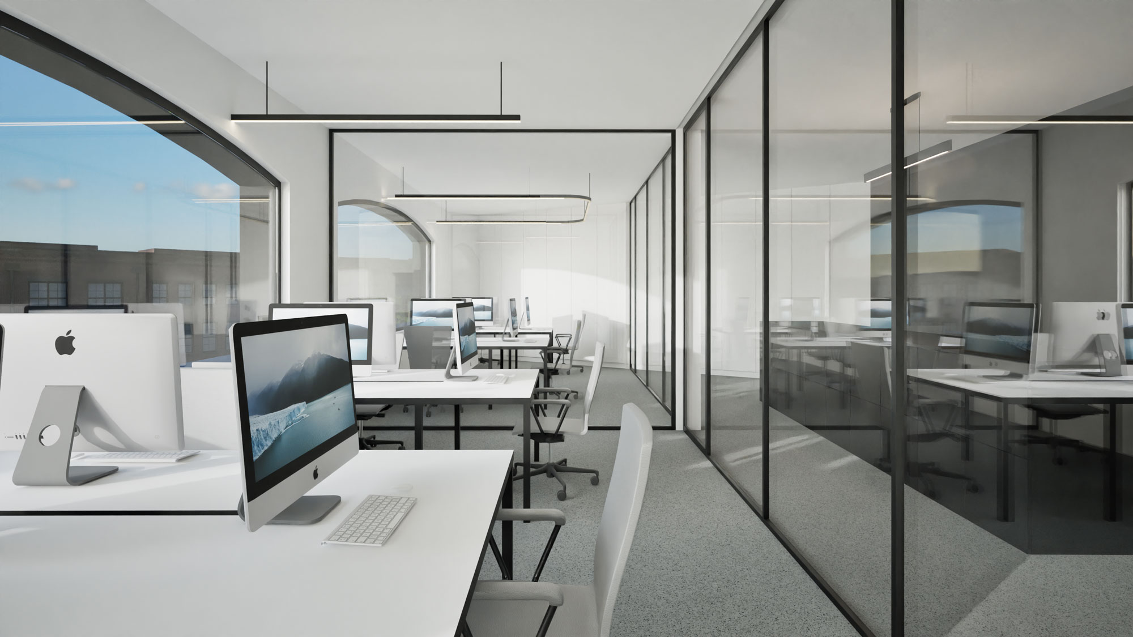
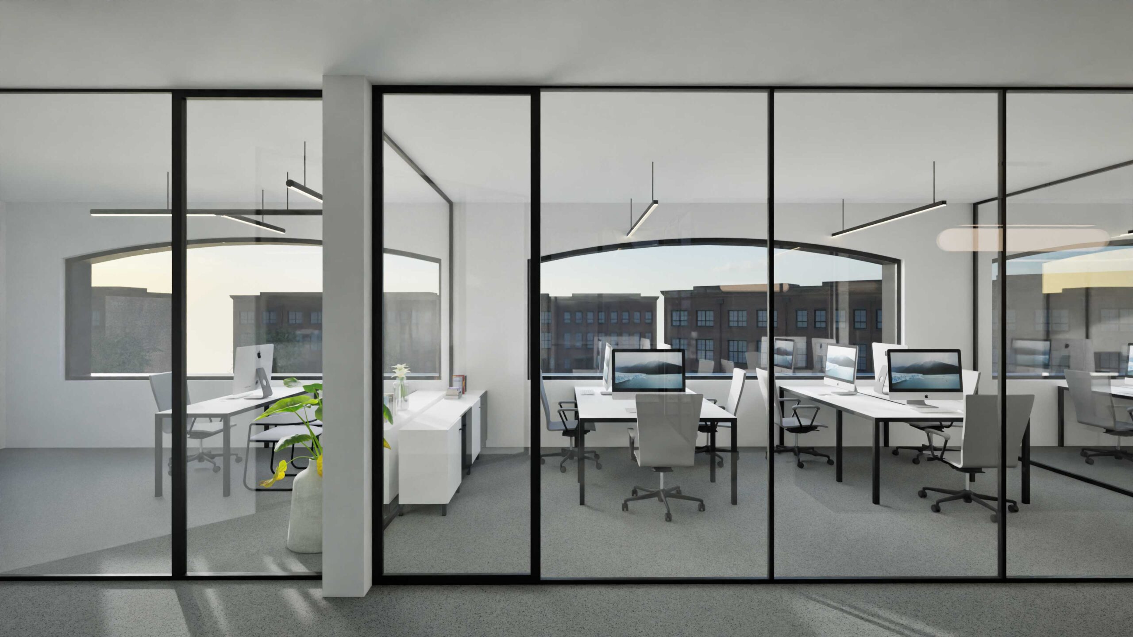
The project embraces interior transparency to encourage connections between the different areas and strengthen visual relationships. The double-height space links the main floor with the mezzanine and accommodates the showroom’s display elements, while the chamfered corner location and the building’s geometry bring uniqueness and identity to the ensemble.
CONTINUITY AND NEW USES IN A HYBRID SPACE
The intervention prioritises continuity over replacement, revealing the building’s potential through a precise and respectful approach. The result is a hybrid space where work areas and product display areas coexist, maintaining the building’s industrial character within a process of urban regeneration.
crEDITS
DIRECTOR: Xavier Vilalta PROJECT LEADERS: Meritxell Perxachs, Gerard Domingo PROJECT TEAM: Felix Droege, Andrea Masgoret, Sylwia Malarczyk, Ricardo Sousa STRUCTURAL ENGINEERING: Xavier Alsina MEP ENGINEERING: AE-T Ingeniería CONSTRUCTOR: Grupo ABP
Este sitio web utiliza cookies para mejorar su experiencia. Suponemos que aceptas su uso pero puedes salir de la página si así lo deseas.AcceptRead more
Privacy & Cookies Policy
Privacy Overview
This website uses cookies to improve your experience while you navigate through the website. Out of these, the cookies that are categorized as necessary are stored on your browser as they are essential for the working of basic functionalities of the website. We also use third-party cookies that help us analyze and understand how you use this website. These cookies will be stored in your browser only with your consent. You also have the option to opt-out of these cookies. But opting out of some of these cookies may affect your browsing experience.
Necessary cookies are absolutely essential for the website to function properly. This category only includes cookies that ensures basic functionalities and security features of the website. These cookies do not store any personal information.
Any cookies that may not be particularly necessary for the website to function and is used specifically to collect user personal data via analytics, ads, other embedded contents are termed as non-necessary cookies. It is mandatory to procure user consent prior to running these cookies on your website.