PROGRAM: Commercial AREA: 650 m² LOCATION: 22@, Barcelona STATUS: In progress TIMEFRAME: 2022–2027
concept
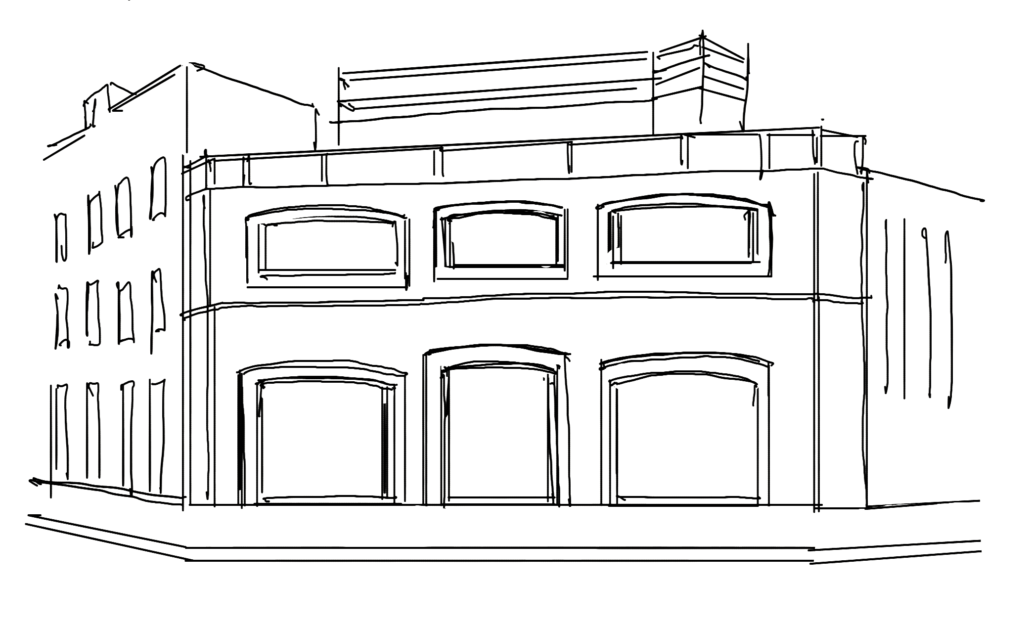
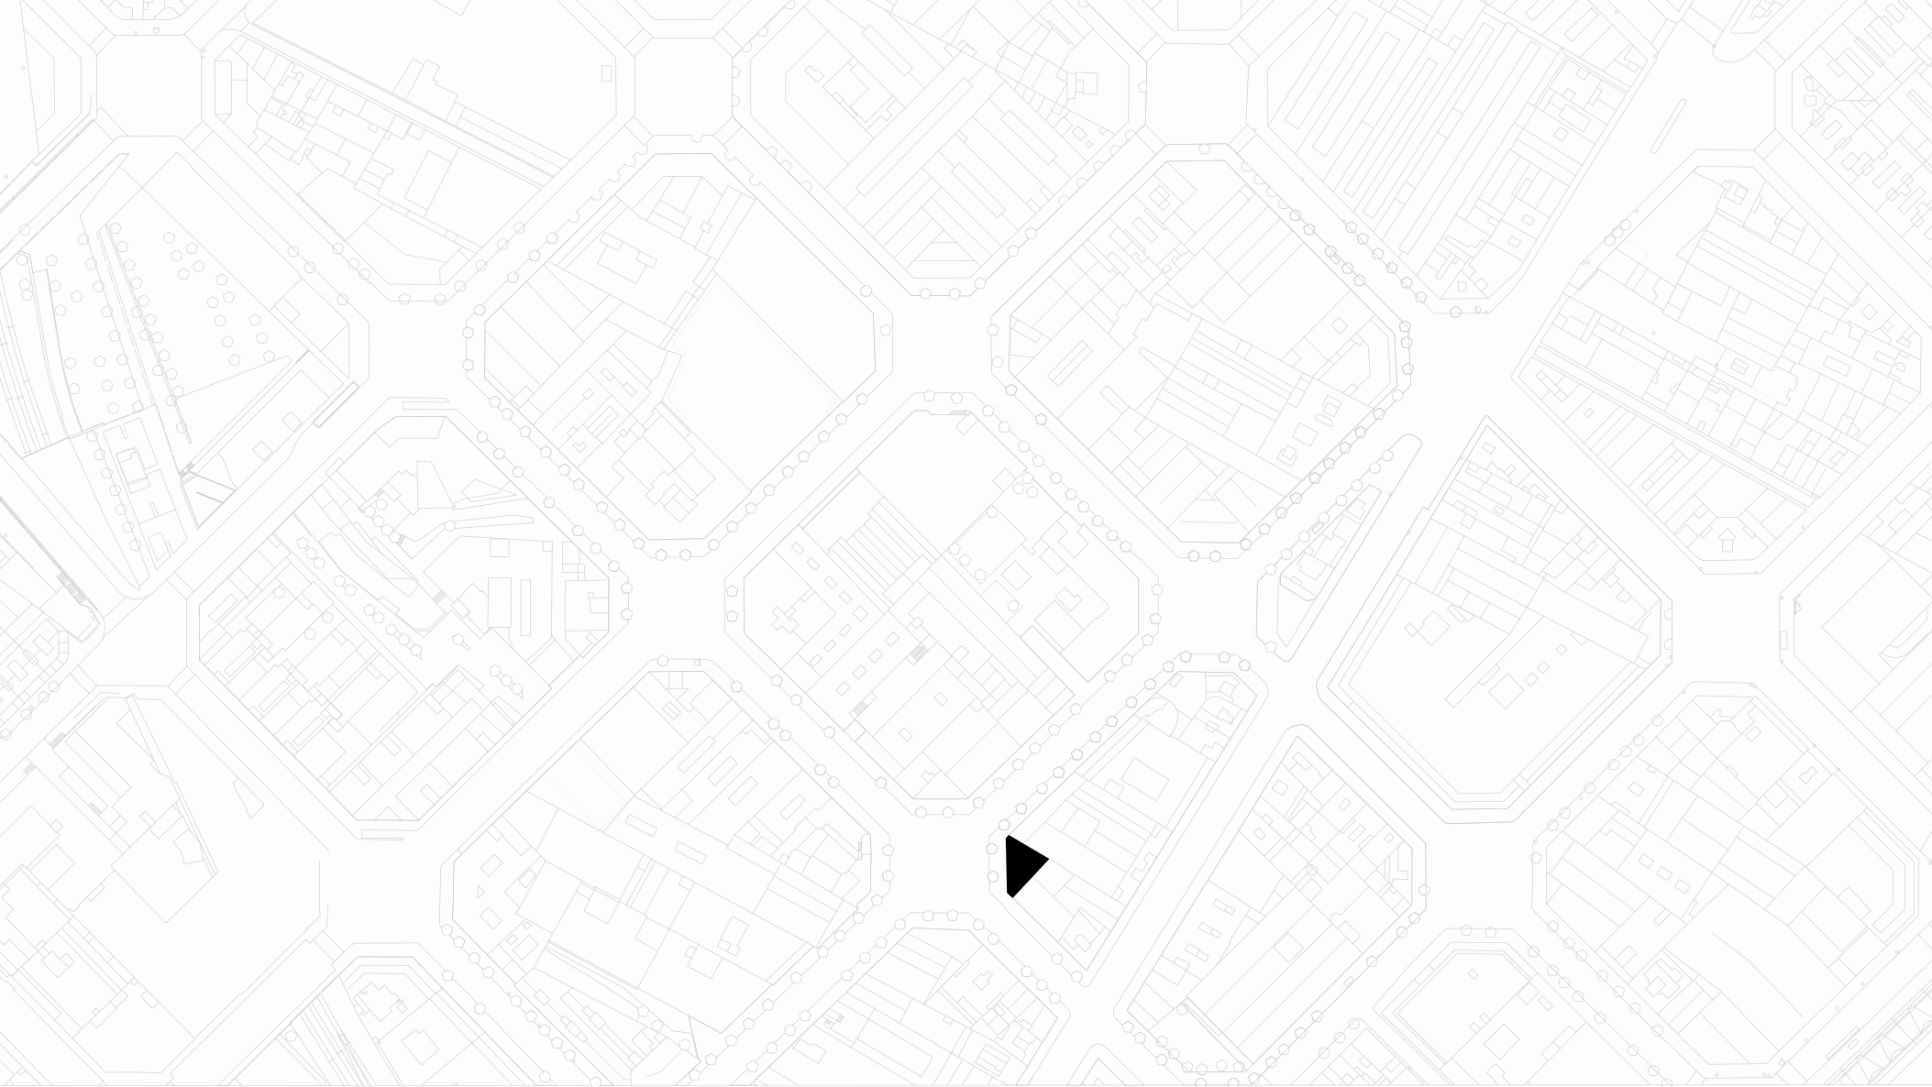
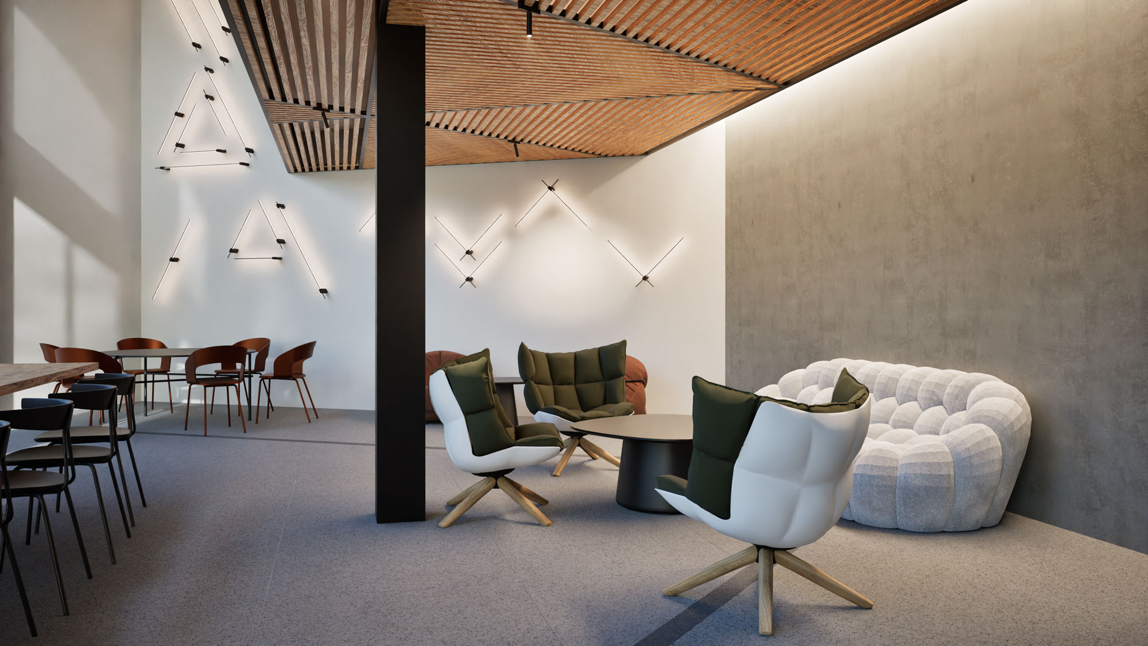
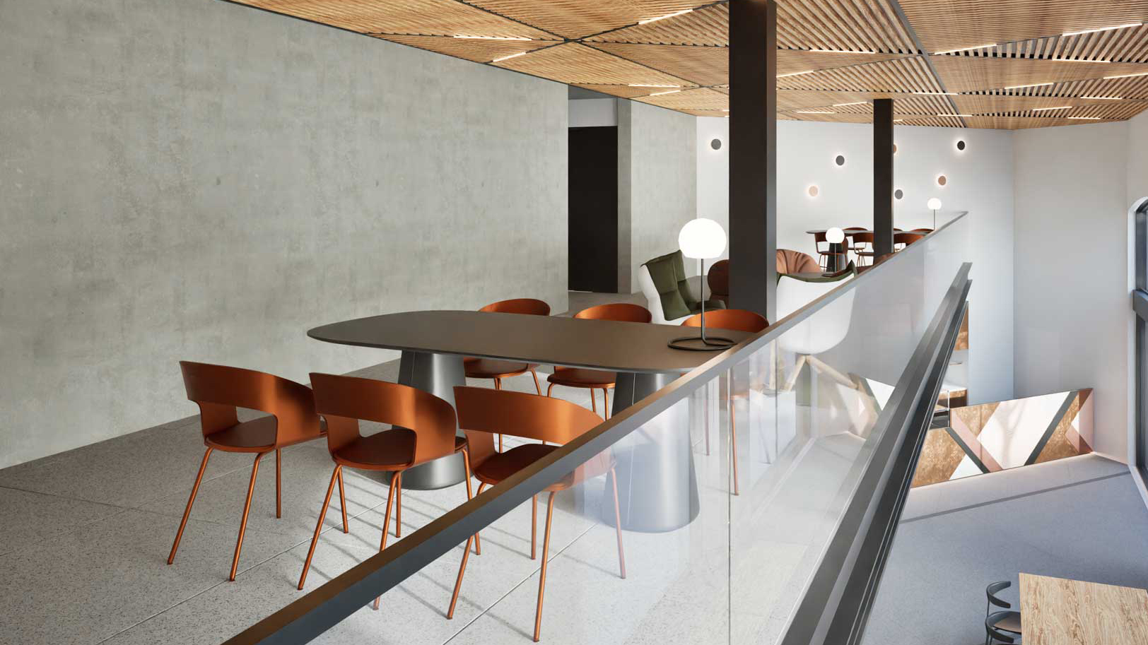
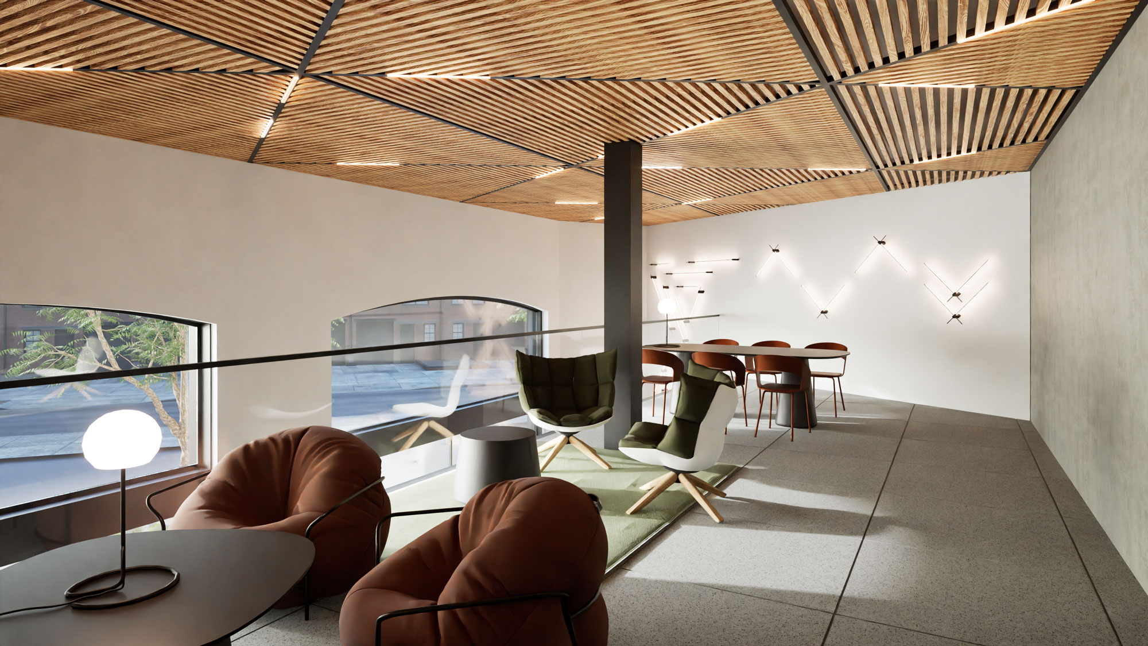
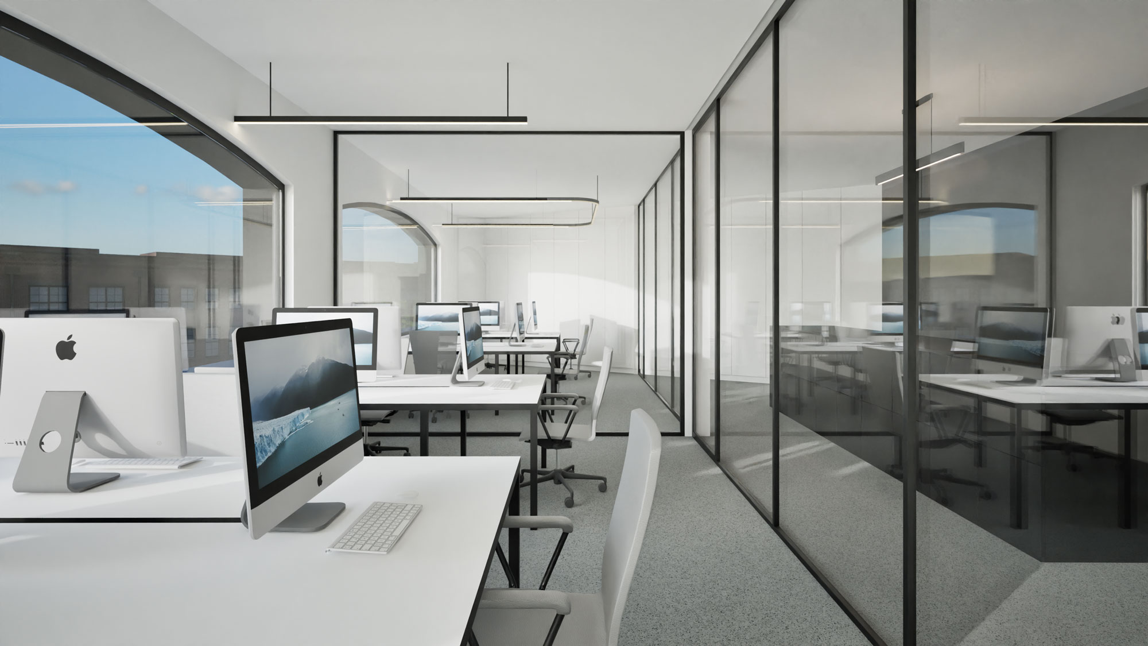
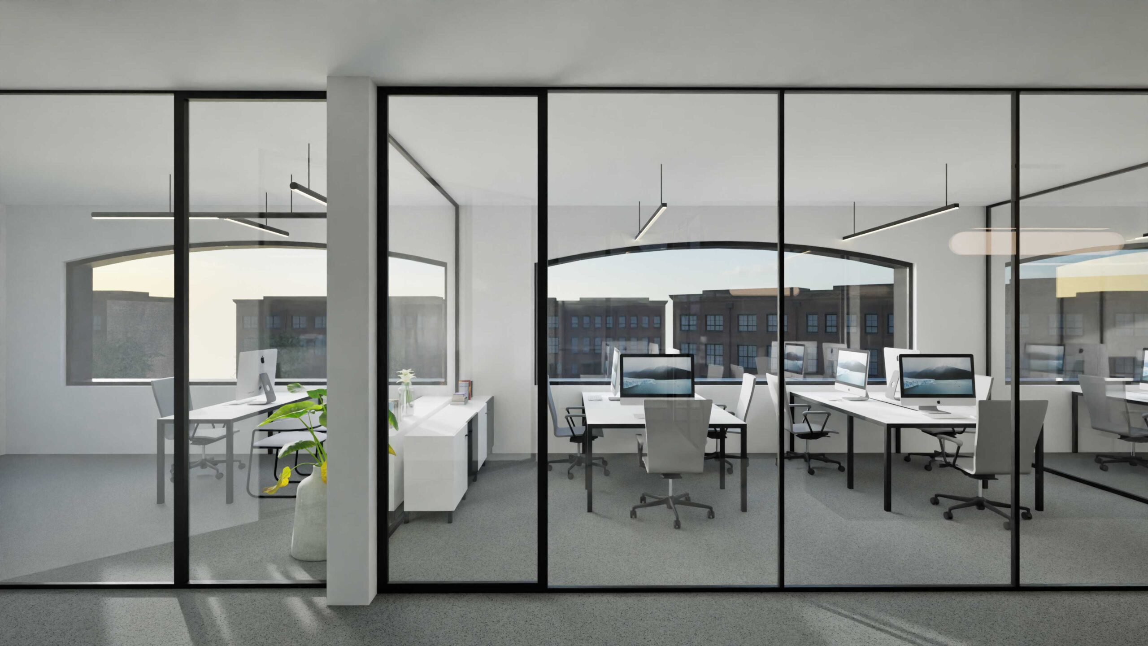
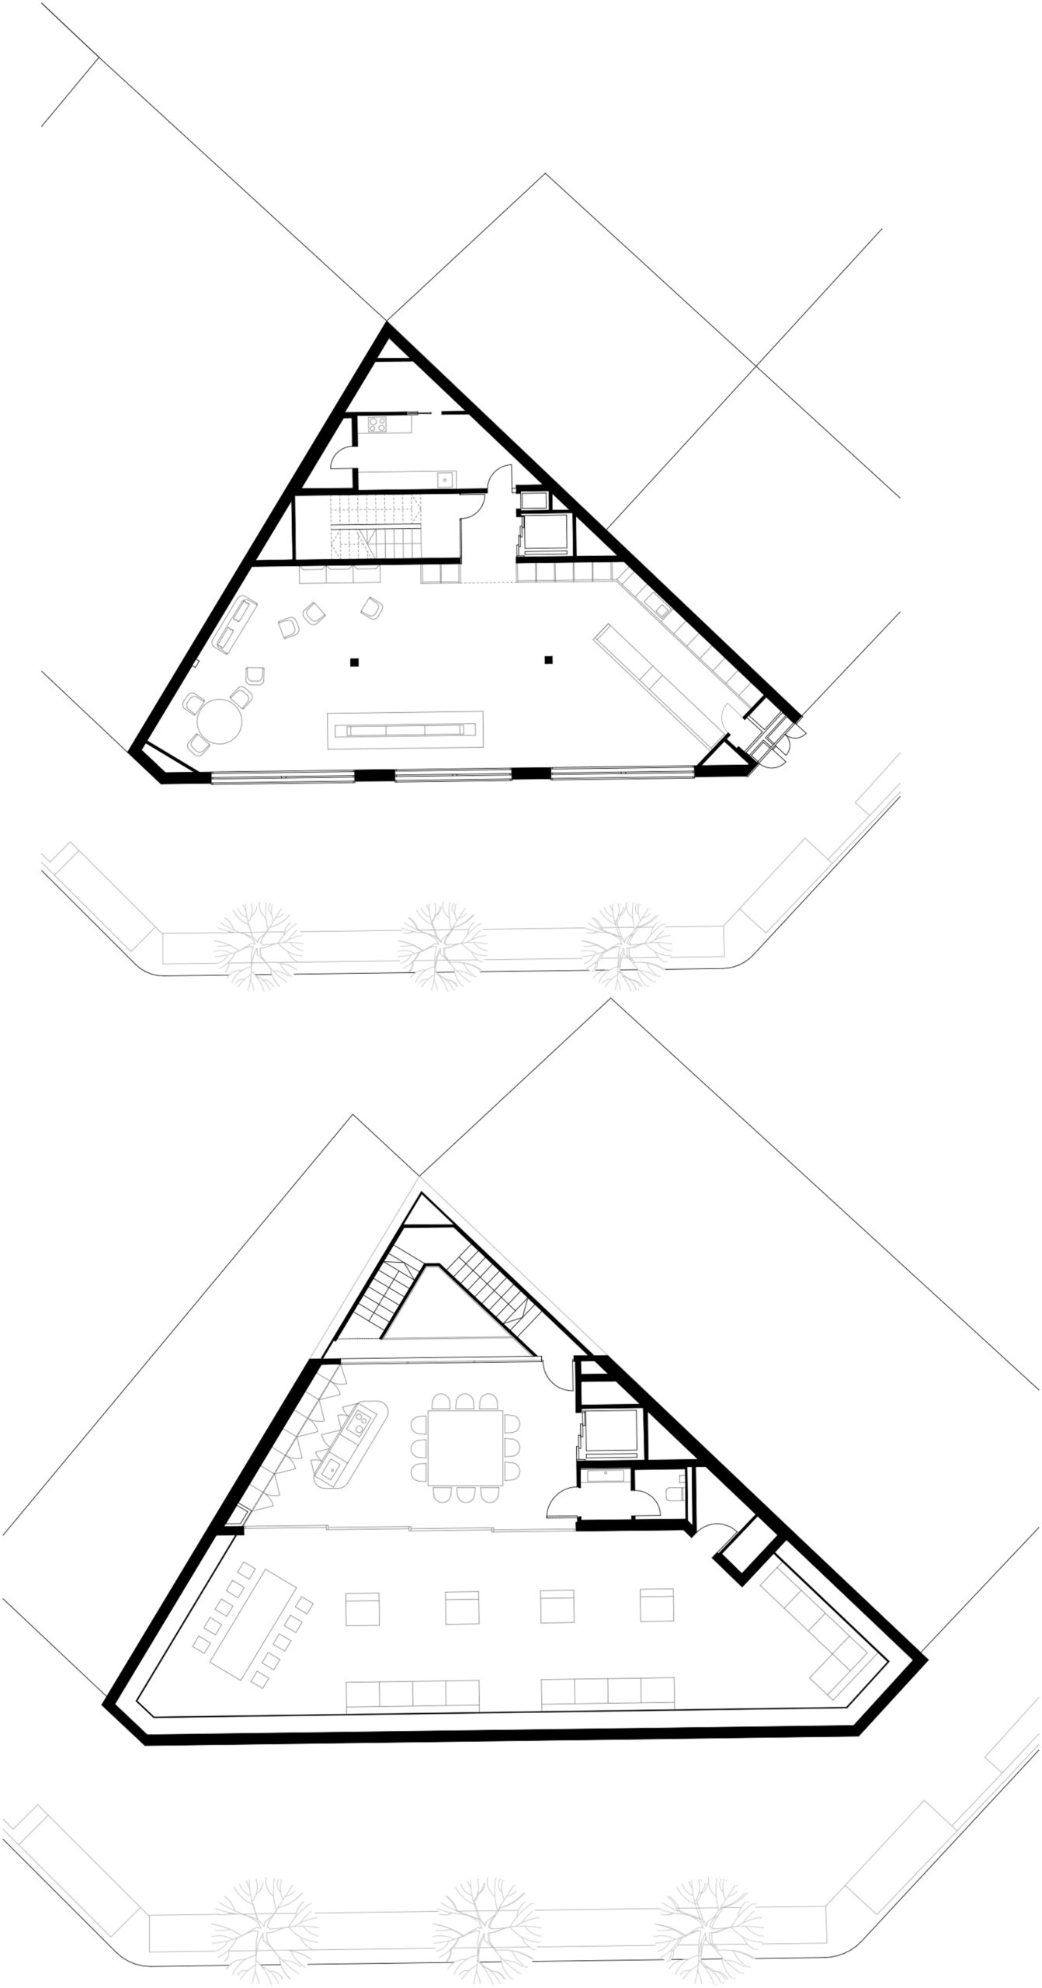
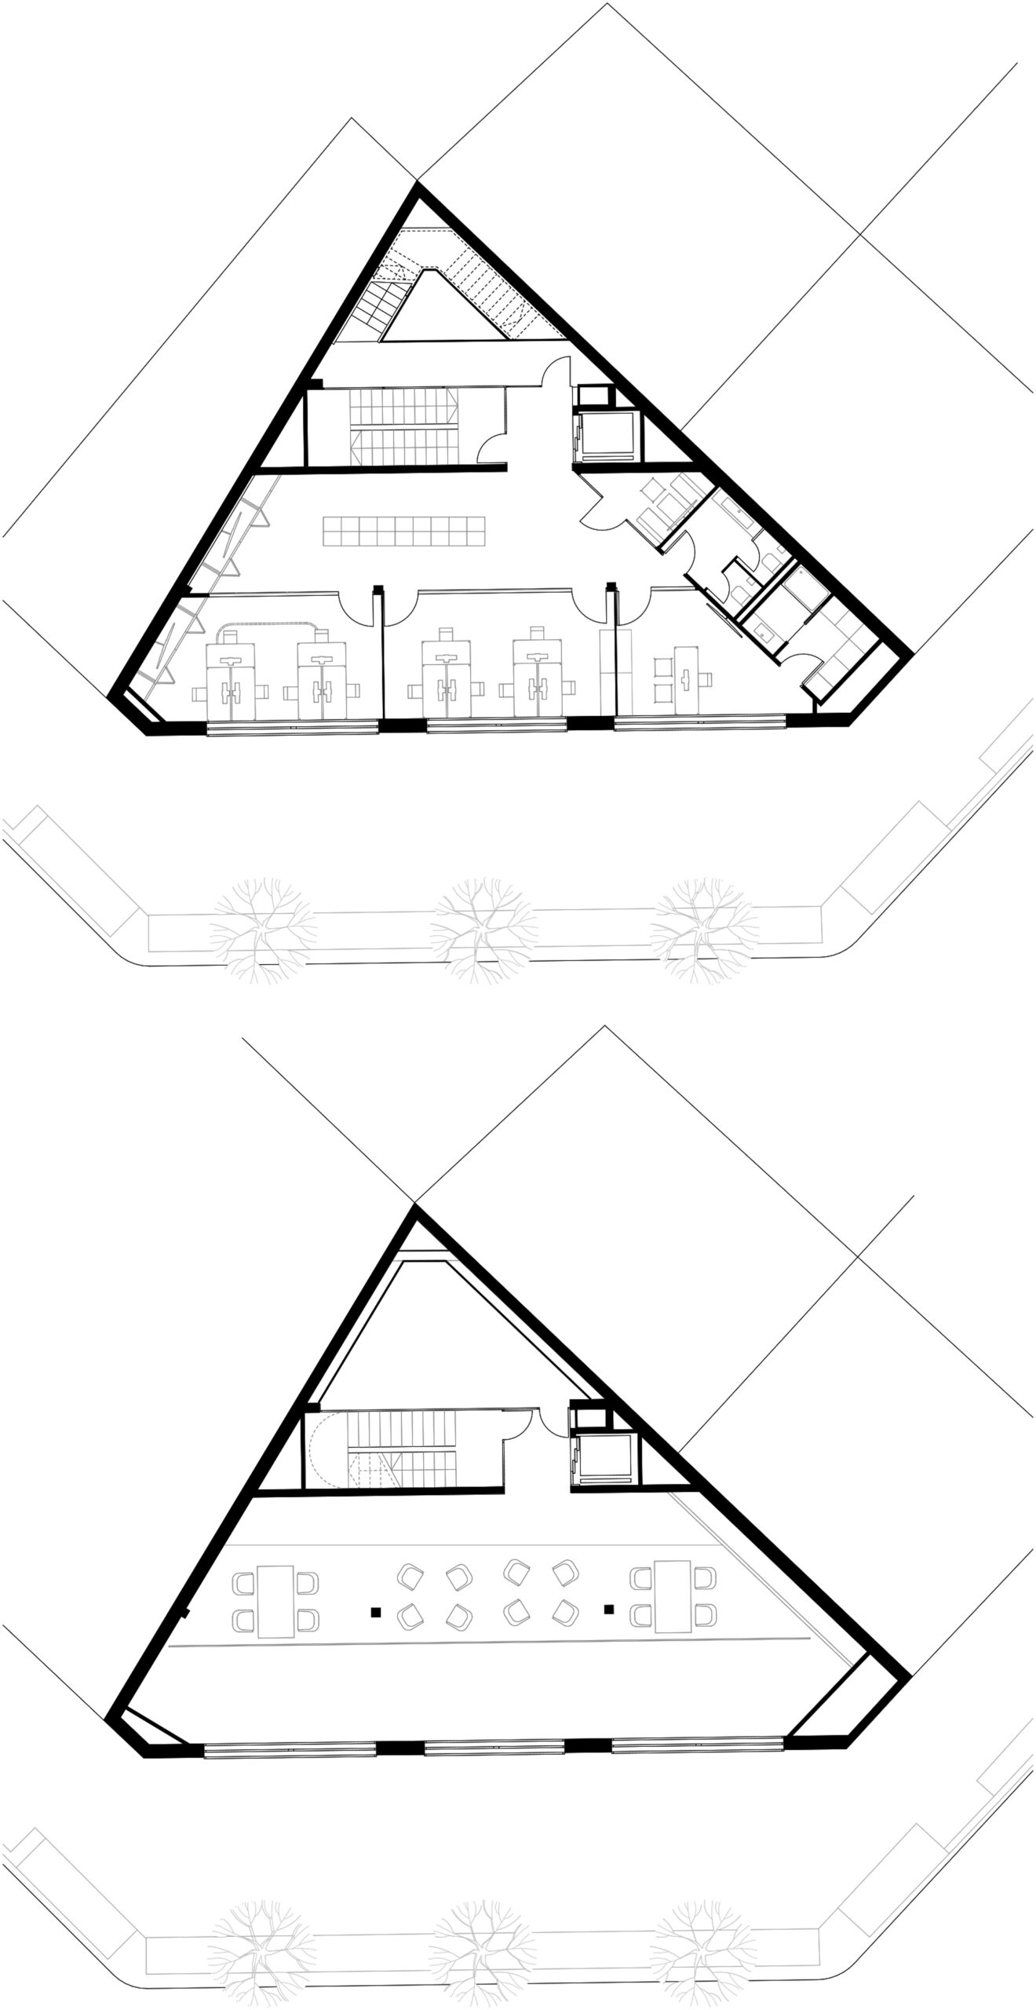
Pallars 120 adapts an industrial building in Barcelona’s 22@ district as the headquarters of a lighting company. The irregular corner geometry guides the arrangement of offices, exhibition areas and social spaces.
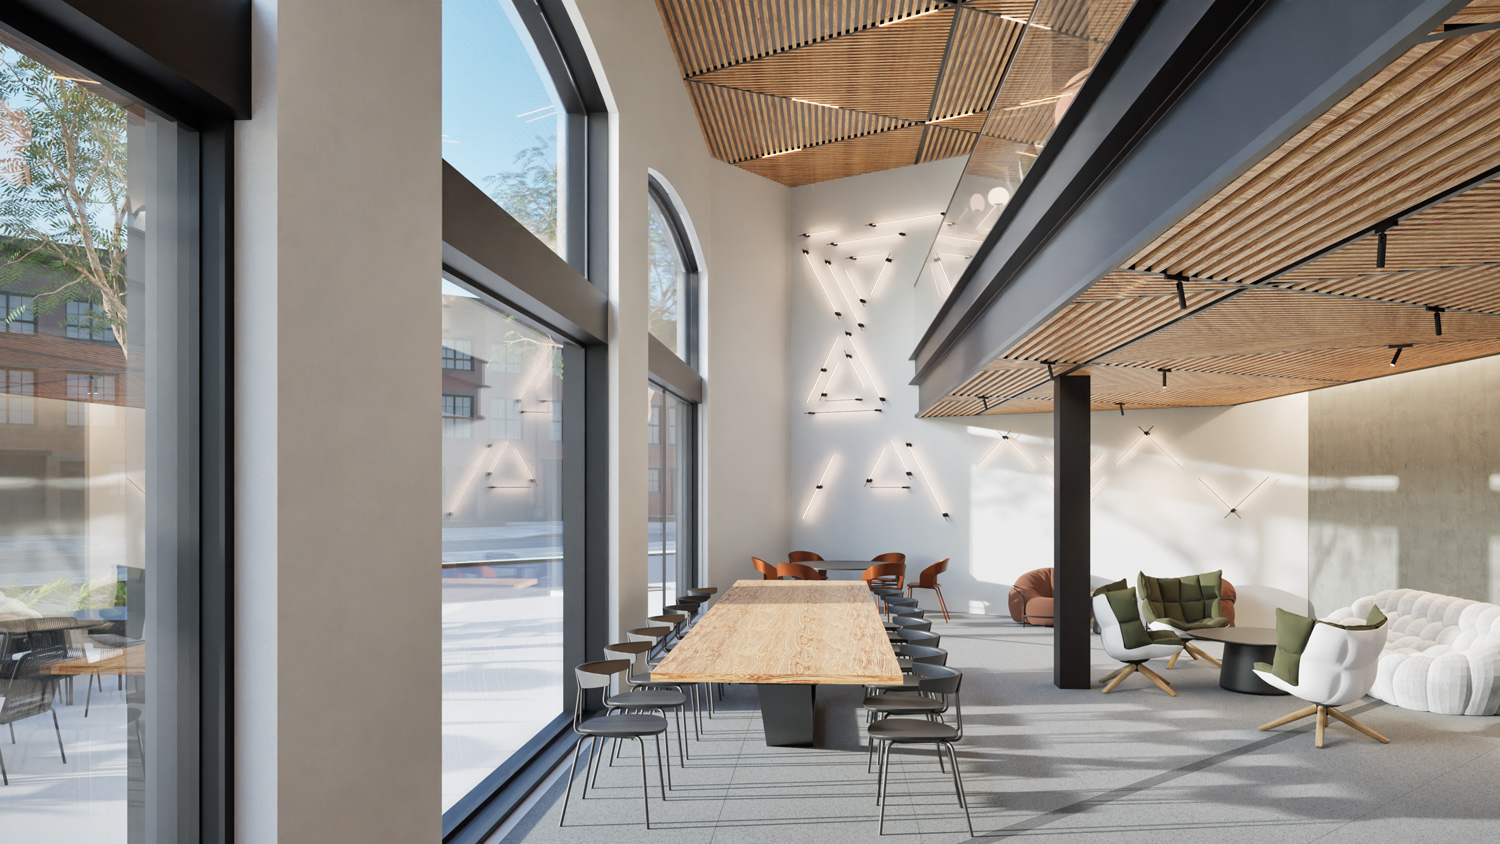
A large double-height void places the showroom at the centre of the project, allowing lighting products to be experienced within a real architectural setting.
Systems & Materials
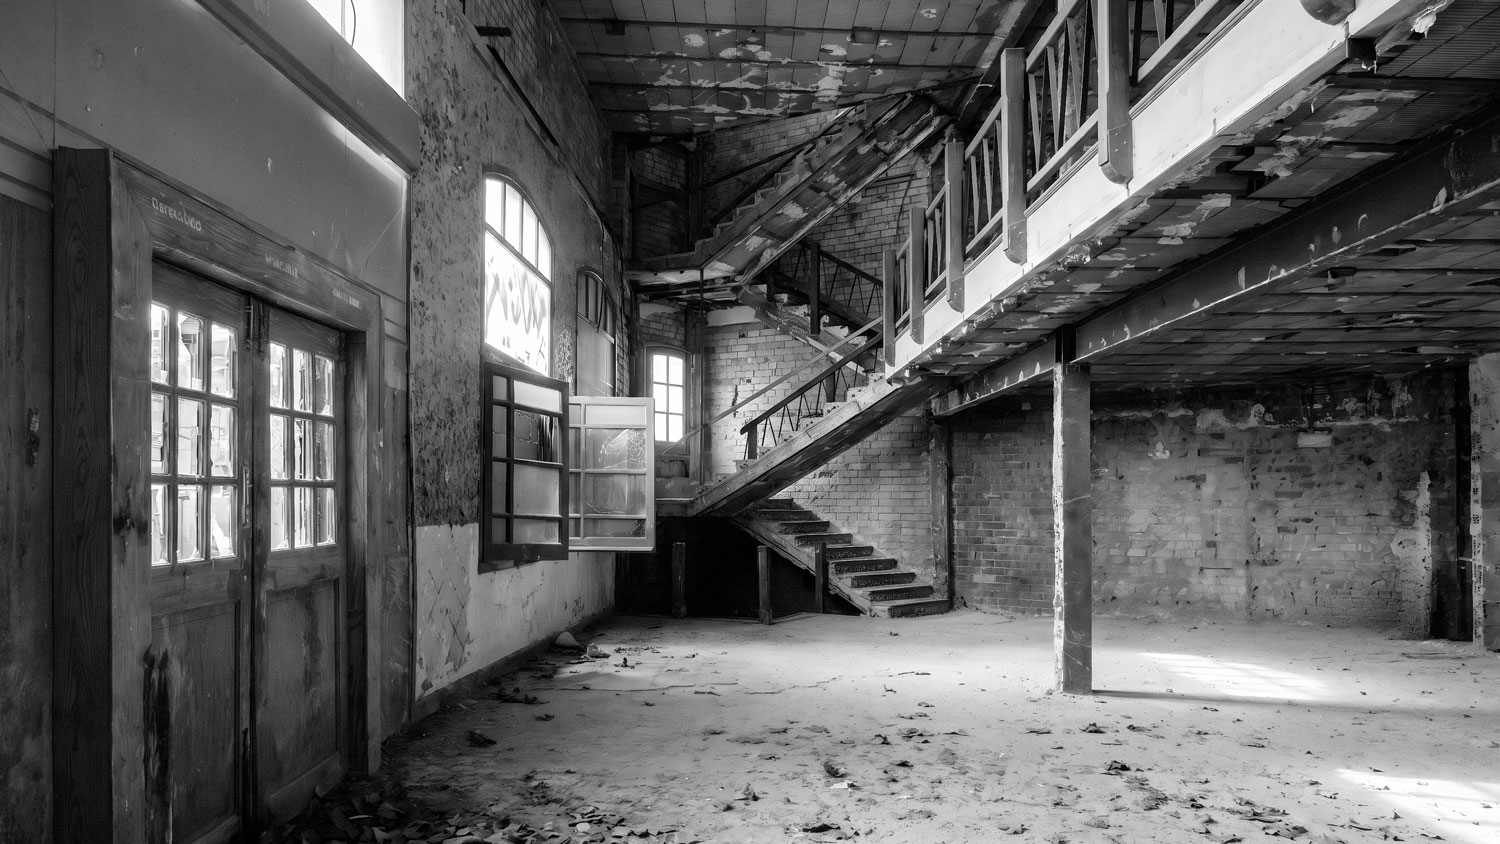
The existing structure is consolidated and strengthened. Relocating the stair core releases floor area and clarifies circulation, while reopening the courtyard brings daylight deep into the building.
Glazed partitions preserve visual continuity between areas. Exposed structures, integrated services and restrained finishes provide a background that directs attention towards the lighting on display.
Value
The intervention turns the qualities of the industrial building into resources for work and product presentation. Retaining its structure reduces material consumption and the waste associated with replacement.
The headquarters brings professional activity and exhibition together in a connected environment that can accommodate new uses while maintaining the building’s identity.
credits
DIRECTOR: Xavier Vilalta PROJECT LEADERS: Meritxell Perxachs, Gerard Domingo PROJECT TEAM: Felix Droege, Andrea Masgoret, Sylwia Malarczyk, Ricardo Sousa STRUCTURAL ENGINEERING: Xavier Alsina MEP ENGINEERING: AE-T Ingeniería CONSTRUCTOR: Grupo ABP
Este sitio web utiliza cookies para mejorar su experiencia. Suponemos que aceptas su uso pero puedes salir de la página si así lo deseas.AcceptRead more
Privacy & Cookies Policy
Privacy Overview
This website uses cookies to improve your experience while you navigate through the website. Out of these, the cookies that are categorized as necessary are stored on your browser as they are essential for the working of basic functionalities of the website. We also use third-party cookies that help us analyze and understand how you use this website. These cookies will be stored in your browser only with your consent. You also have the option to opt-out of these cookies. But opting out of some of these cookies may affect your browsing experience.
Necessary cookies are absolutely essential for the website to function properly. This category only includes cookies that ensures basic functionalities and security features of the website. These cookies do not store any personal information.
Any cookies that may not be particularly necessary for the website to function and is used specifically to collect user personal data via analytics, ads, other embedded contents are termed as non-necessary cookies. It is mandatory to procure user consent prior to running these cookies on your website.