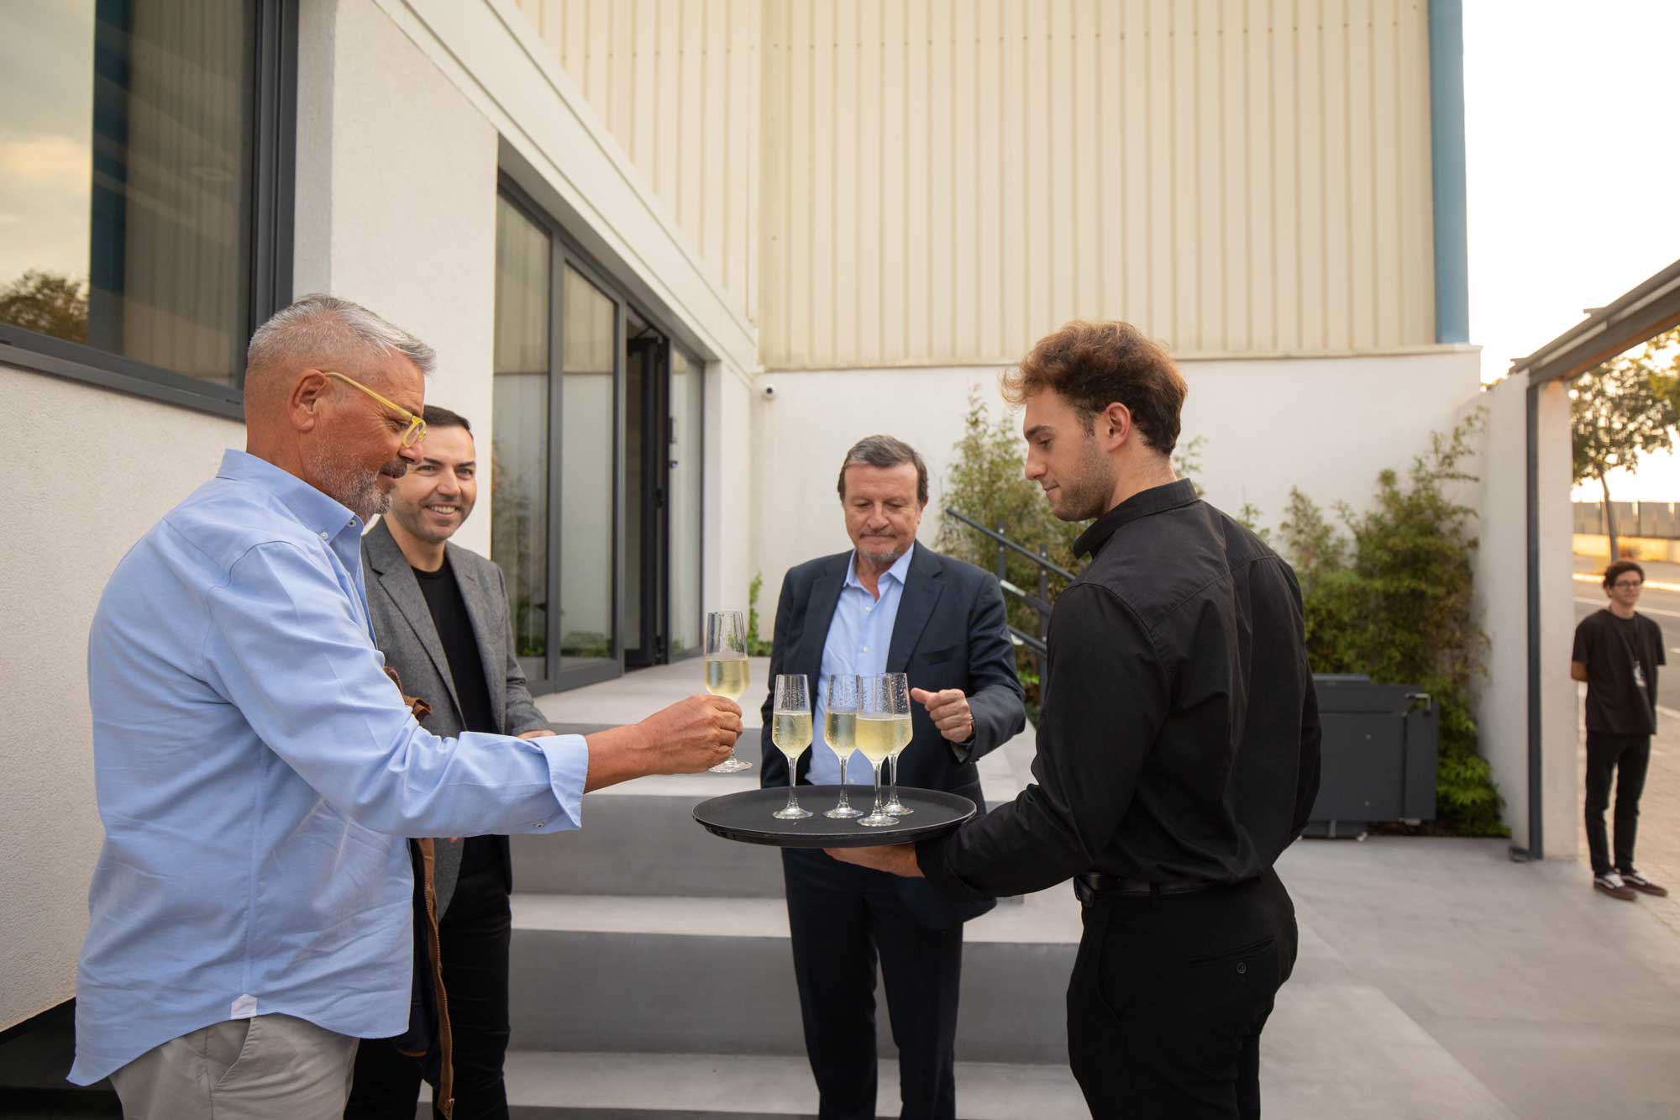
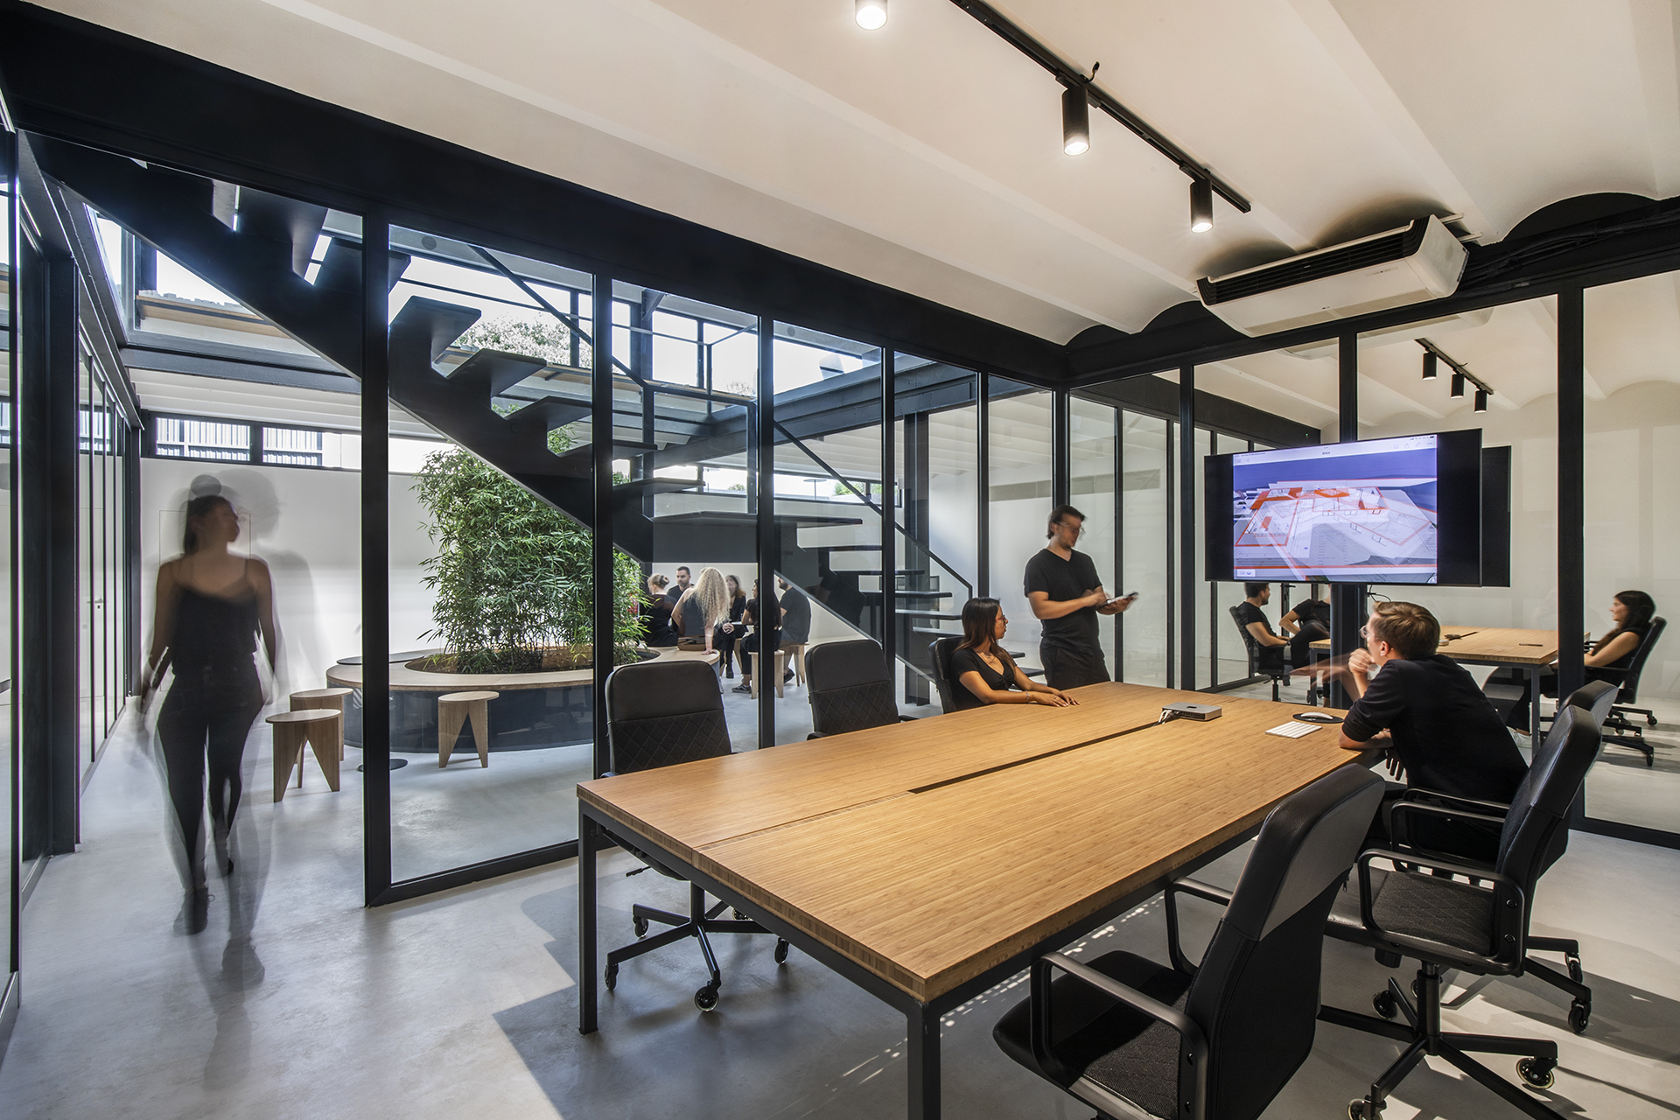
On Thursday, October 6, we inaugurated our new architecture studio. We celebrated in style, welcoming our clients, partners and friends to explore the space. It was a truly special day for our entire team and for everyone who joined us.
A New Studio: A Sustainable Space in the Heart of Besòs Innovation District
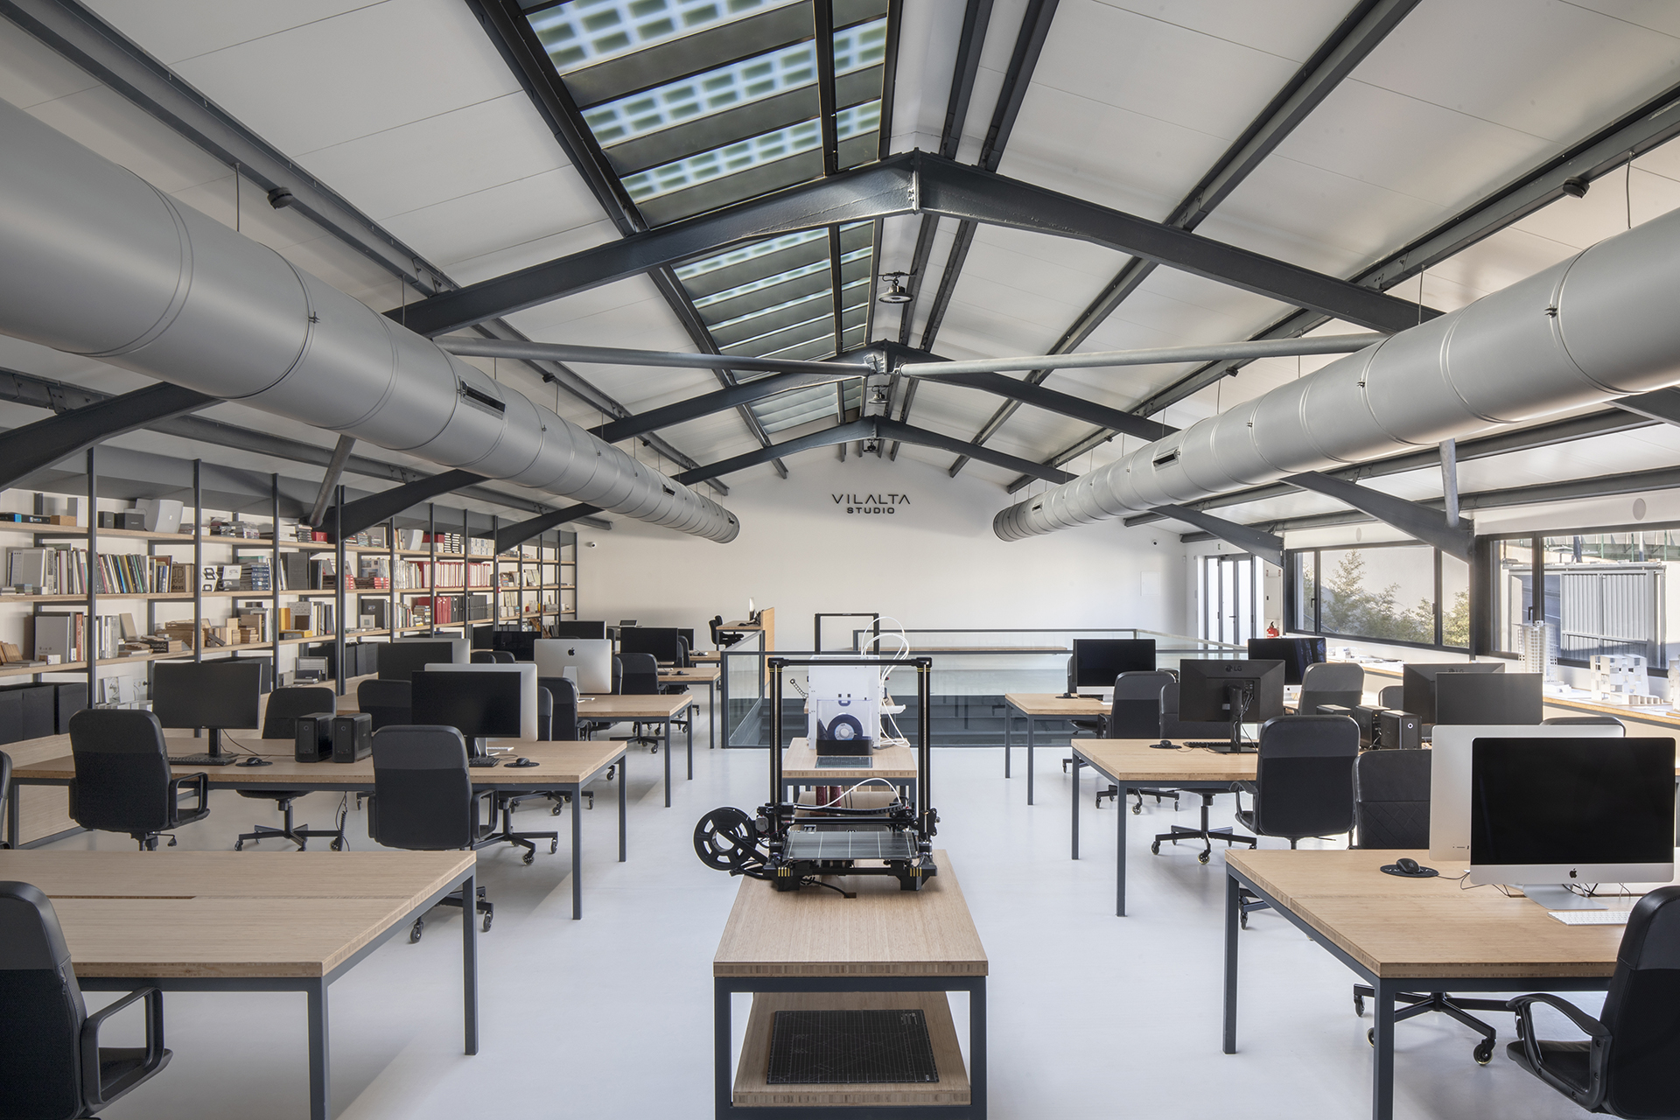
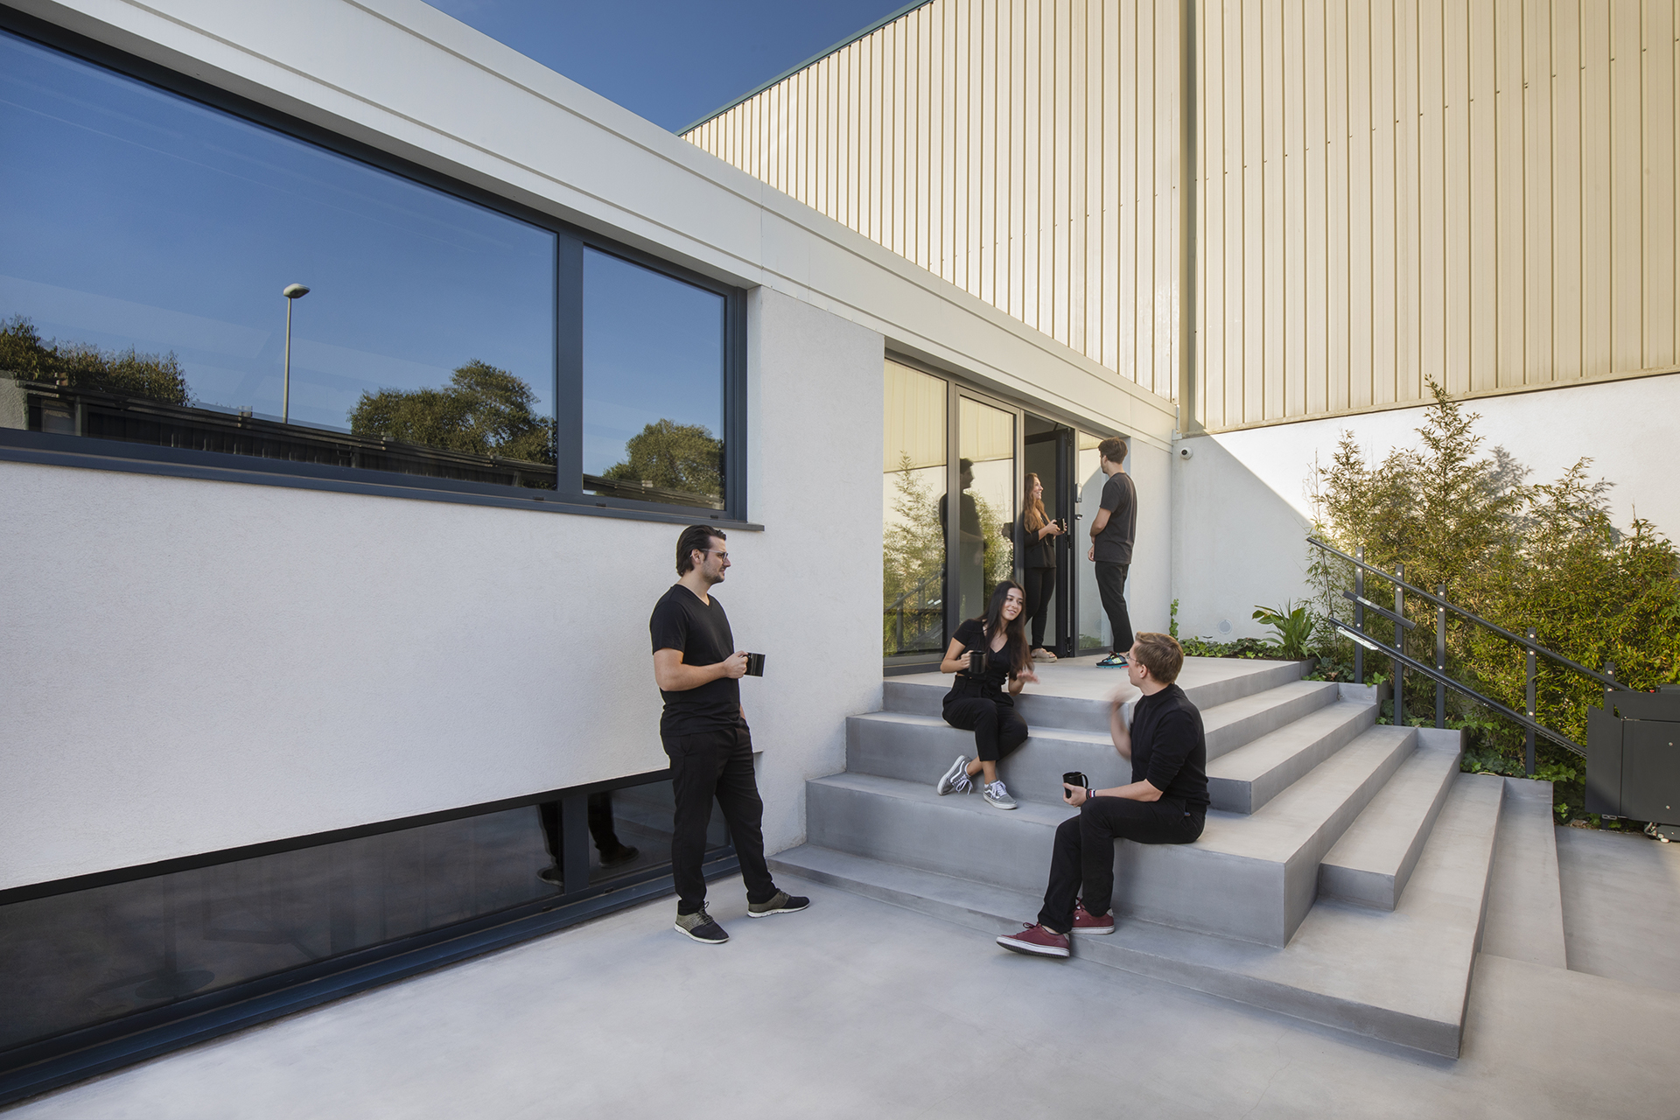
The new studio, led by Xavier Vilalta, is the result of a comprehensive renovation of a two-story industrial warehouse. Designed as a functional, sustainable and self-sufficient building, it serves as a tangible example of how architecture can transform existing spaces to meet modern needs without compromising the future.
“This studio is not just a workplace; it is a real demonstration of how architecture can transform the existing into something functional, sustainable and purposeful. It reflects our philosophy of rehabilitating rather than building from scratch because the future of architecture must be respectful of both the environment and people.” – Xavier Vilalta
Functional and Sustainable Architecture
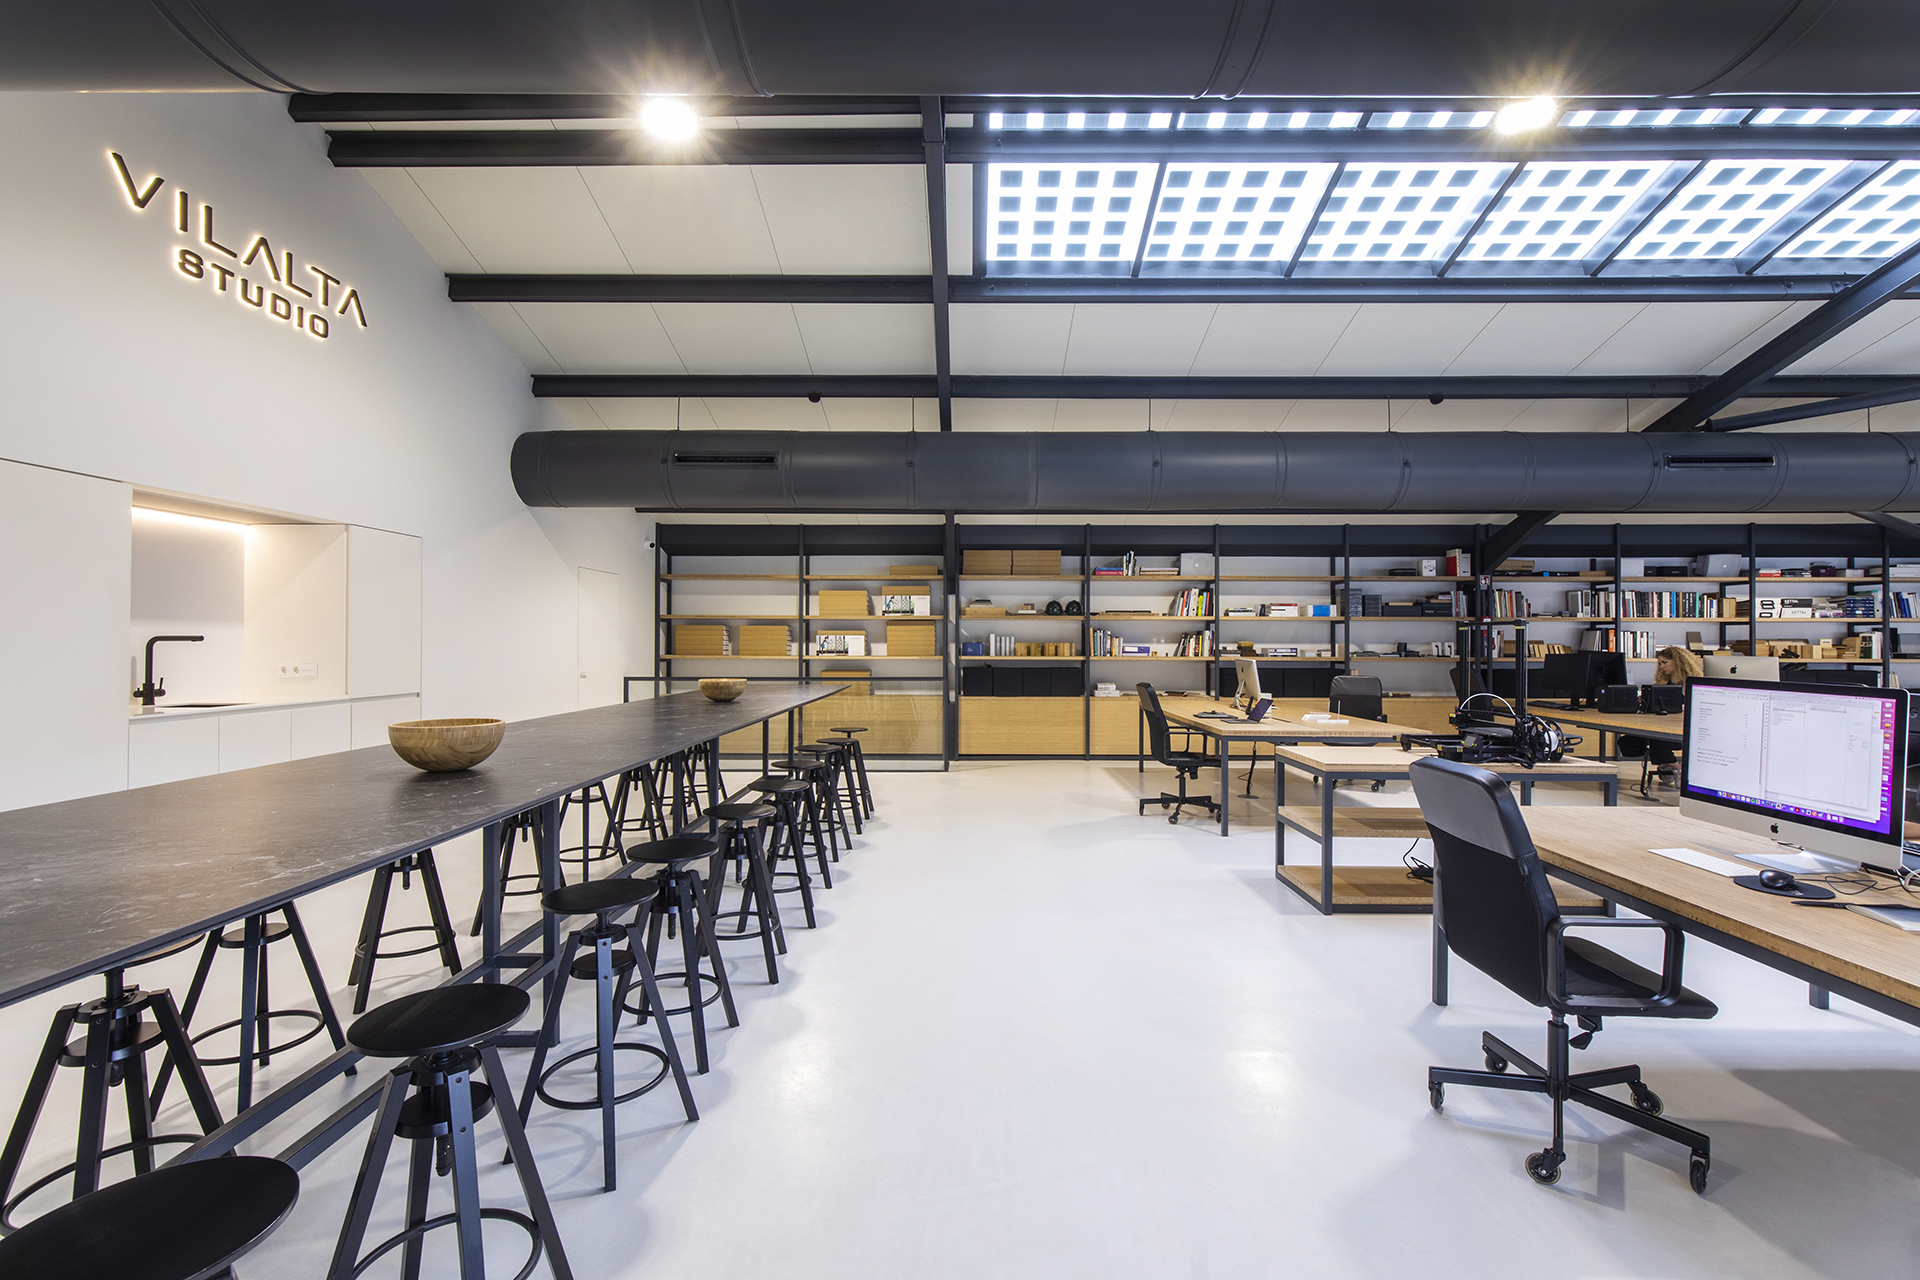
The building’s renovation incorporates responsibly sourced and recycled materials, along with highly efficient energy solutions, reinforcing Vilalta Studio’s commitment to sustainability. The upper floor is designed as a bright and open workspace, naturally illuminated by a large north-facing opening and a south-facing skylight with photovoltaic glass, which generates energy while filtering solar radiation.
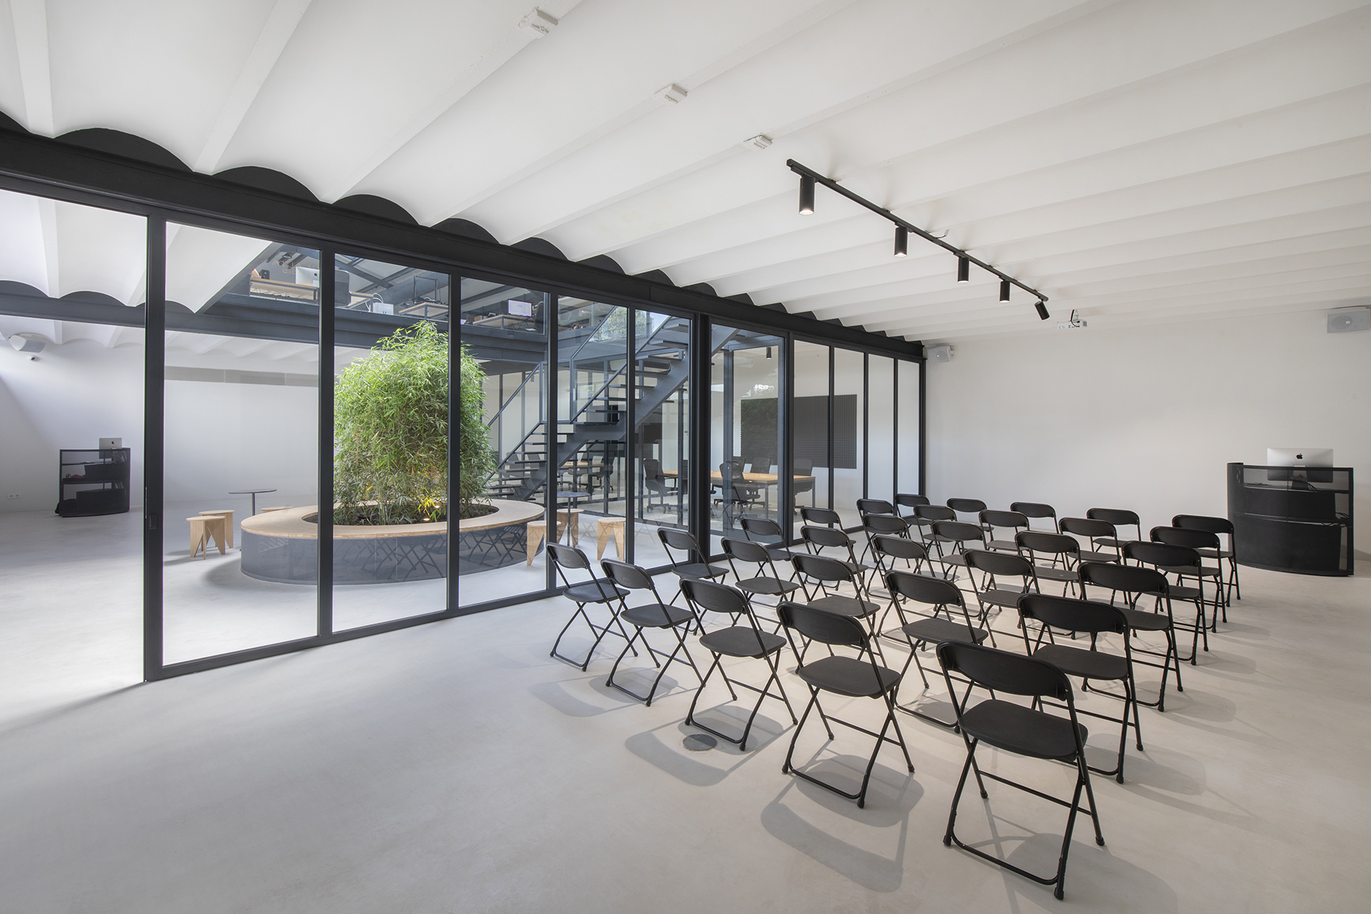
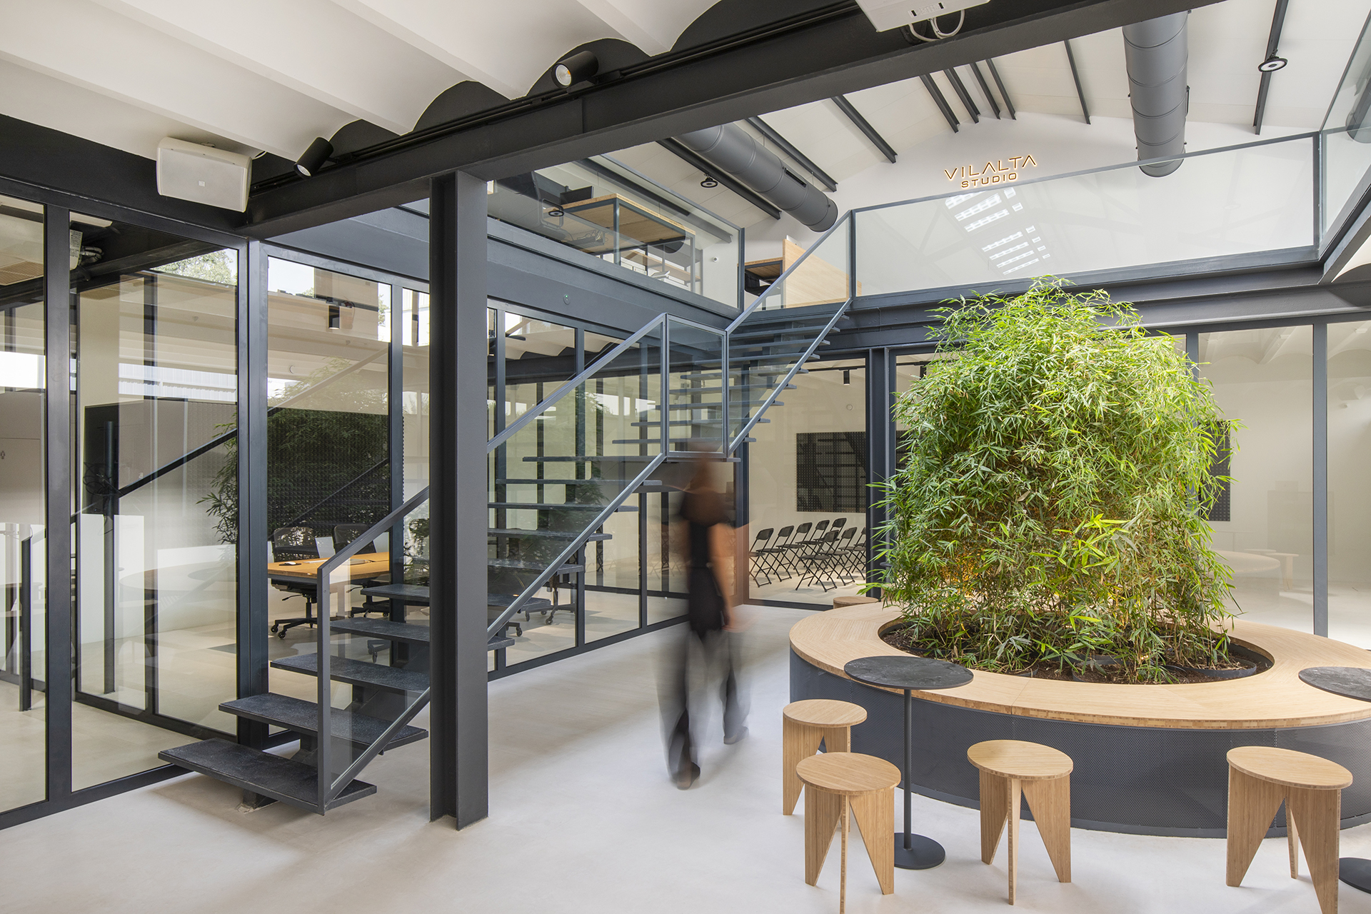
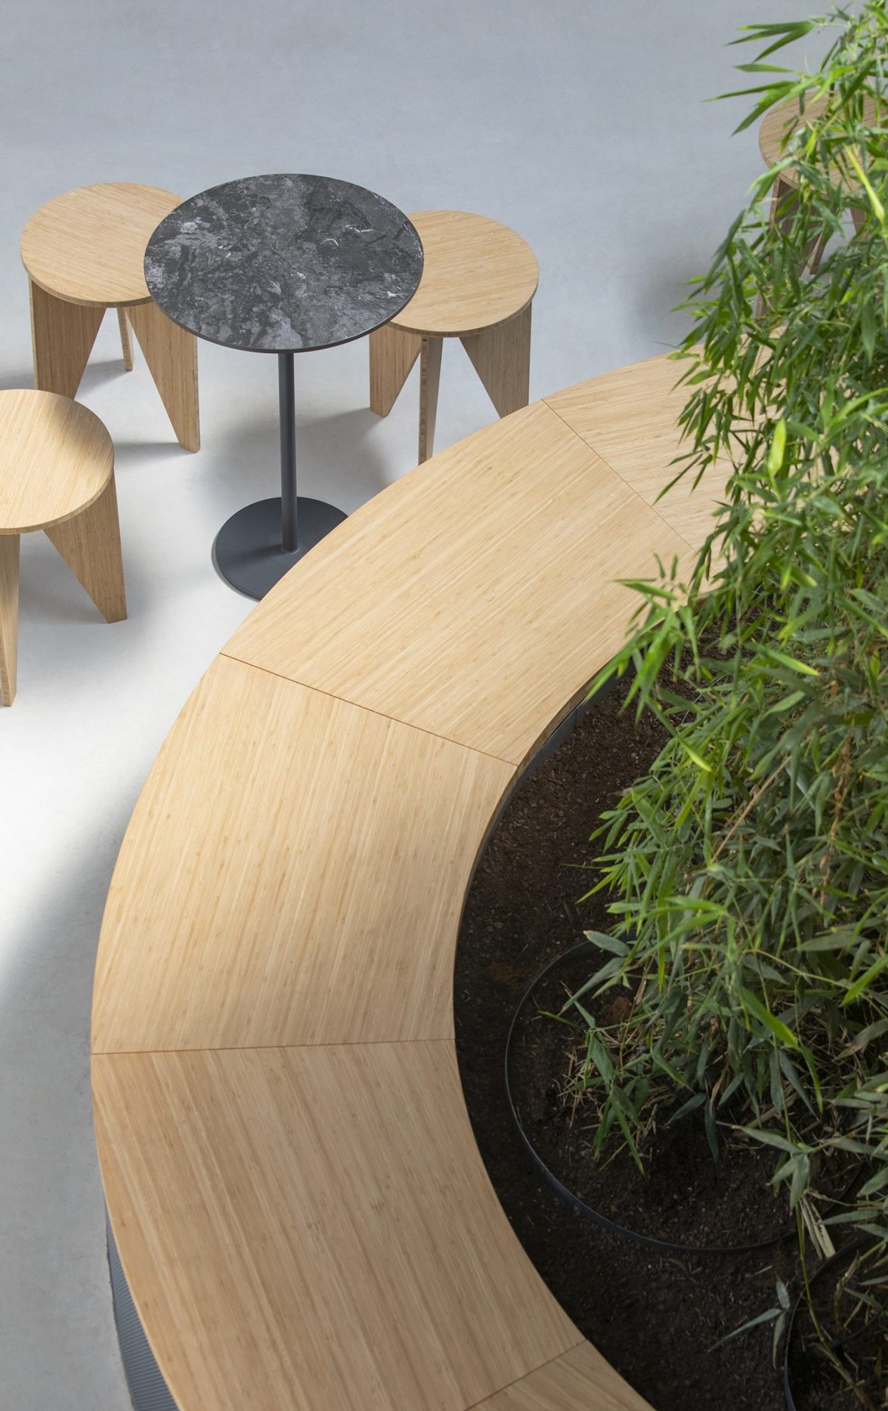
The design encourages a strong connection with nature, featuring an outdoor entrance garden and a bamboo plant at the heart of the double-height interior, improving air quality while creating a visual and functional link between the two levels.
A Space for Socialization and Innovation
The ground floor has been conceived as a social area, featuring meeting rooms, a training room, and a central space for welcoming visitors. This layout opens up new possibilities for collaboration, project presentations and events, fostering an environment of innovation and exchange.
The design encourages a connection to nature through an outdoor entrance garden and a bamboo plant in the center of the interior double height, improving air quality and creating a visual and functional connection between the two levels.
Energy Self-Sufficiency and Custom Design
The furniture, designed and handcrafted by Vilalta Studio, blends bamboo and steel, striking a balance between natural warmth and the building’s industrial character. The studio integrates efficient climate control systems, photovoltaic panels on the roof and skylight and rock wool insulation, making it an energy self-sufficient building.
A Commitment to Responsible Architecture
This project represents our vision of how architecture can create sustainable spaces that enhance people’s lives while respecting the environment. The renovation of this industrial building reflects the core values of Vilalta Studio, a dedication to innovation, functionality, and sustainability.
Este sitio web utiliza cookies para mejorar su experiencia. Suponemos que aceptas su uso pero puedes salir de la página si así lo deseas.AcceptRead more
Privacy & Cookies Policy
Privacy Overview
This website uses cookies to improve your experience while you navigate through the website. Out of these, the cookies that are categorized as necessary are stored on your browser as they are essential for the working of basic functionalities of the website. We also use third-party cookies that help us analyze and understand how you use this website. These cookies will be stored in your browser only with your consent. You also have the option to opt-out of these cookies. But opting out of some of these cookies may affect your browsing experience.
Necessary cookies are absolutely essential for the website to function properly. This category only includes cookies that ensures basic functionalities and security features of the website. These cookies do not store any personal information.
Any cookies that may not be particularly necessary for the website to function and is used specifically to collect user personal data via analytics, ads, other embedded contents are termed as non-necessary cookies. It is mandatory to procure user consent prior to running these cookies on your website.