PROGRAM:Healthcare AREA: 250 m² LOCATION: Barcelona, Spain STATUS:Completed TIMEFRAME: 2019–2020
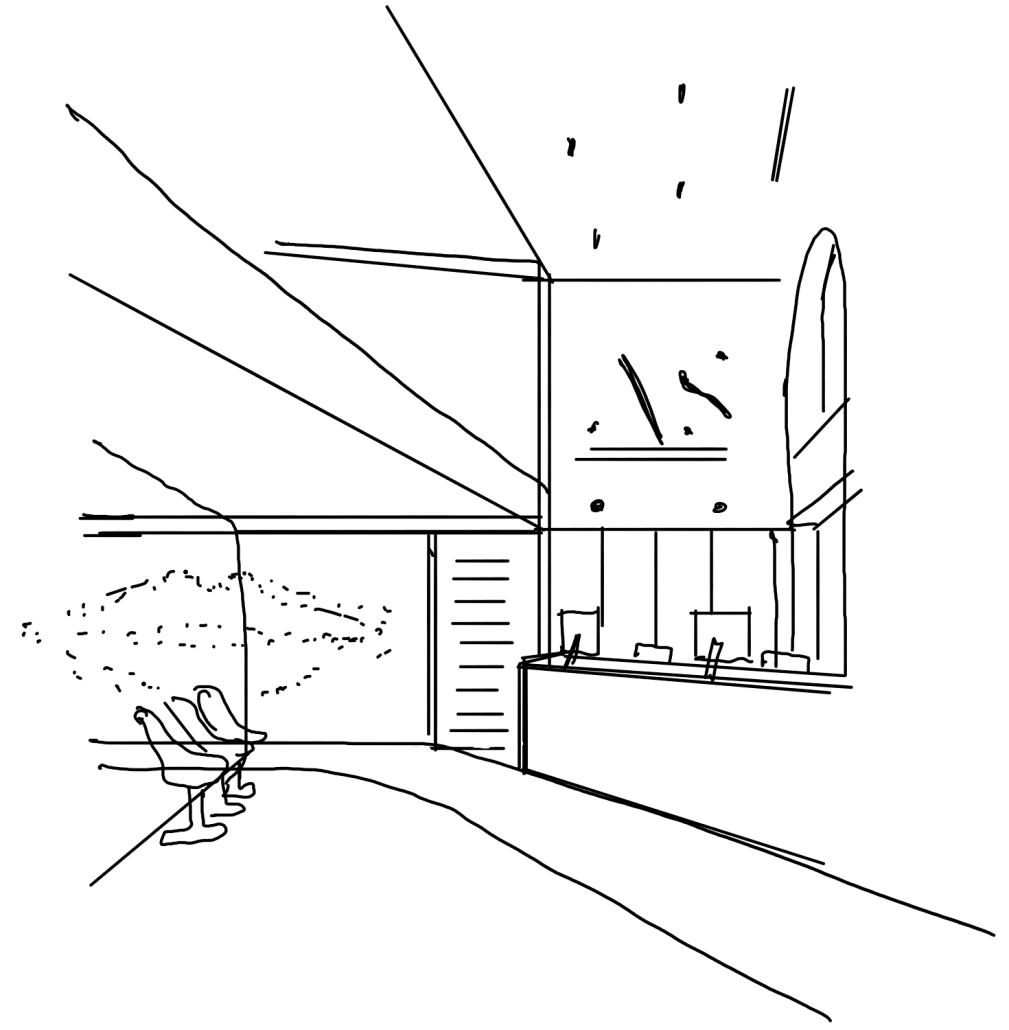
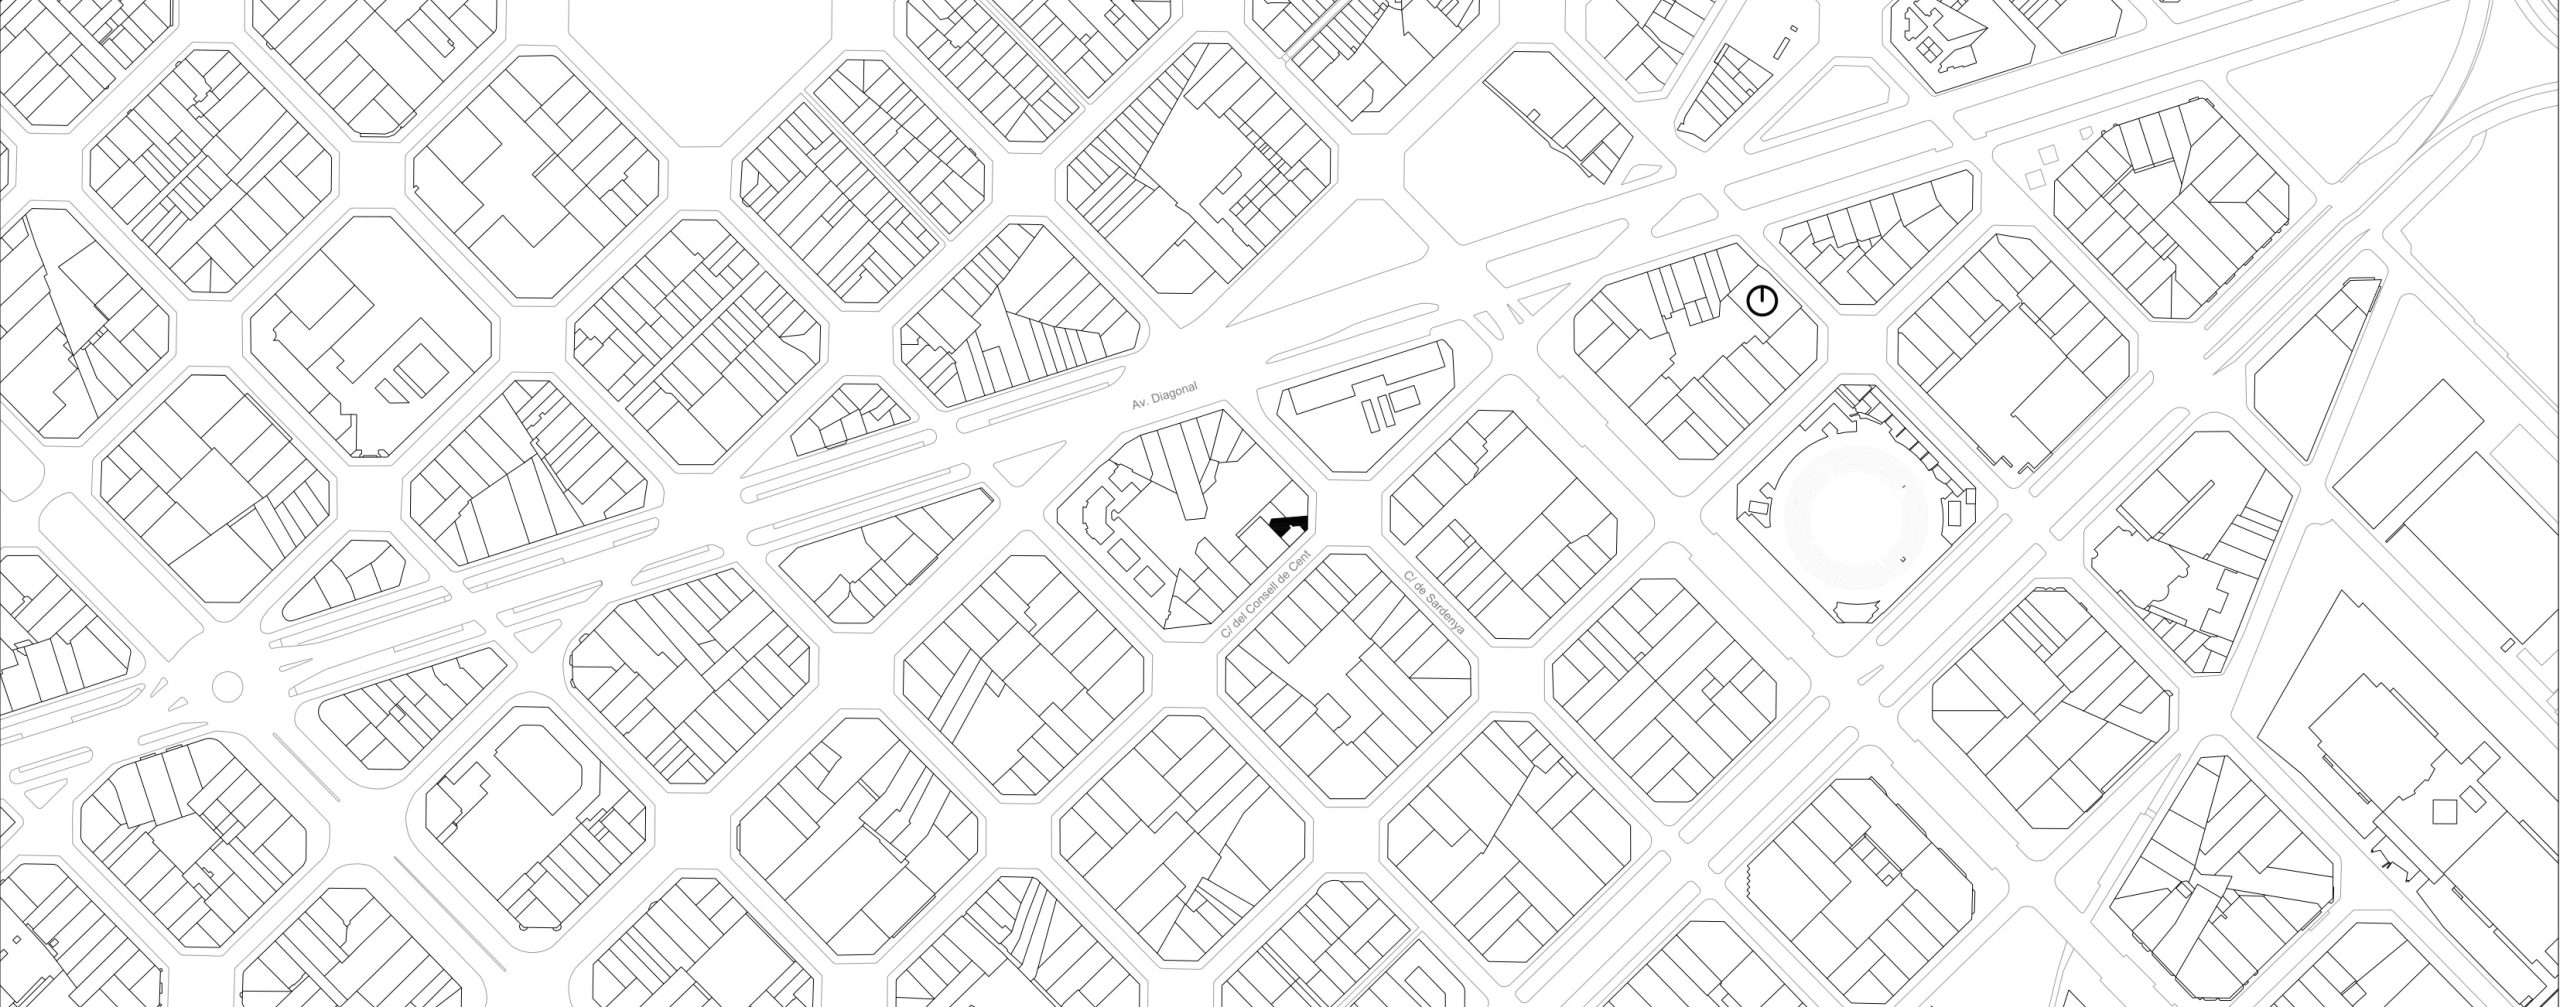
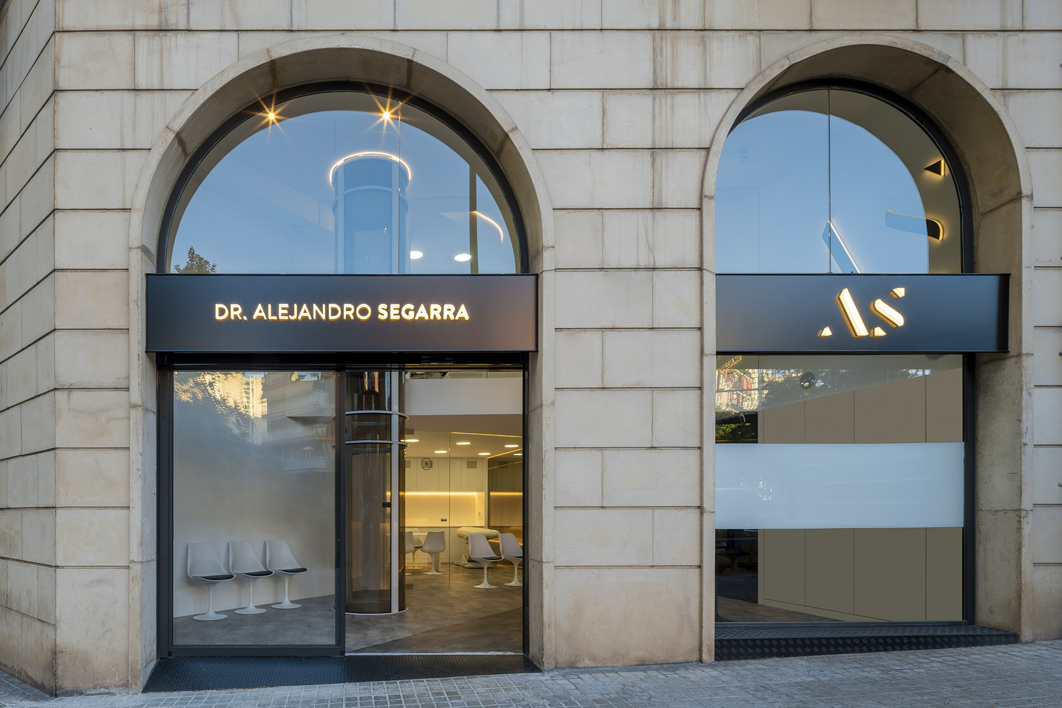
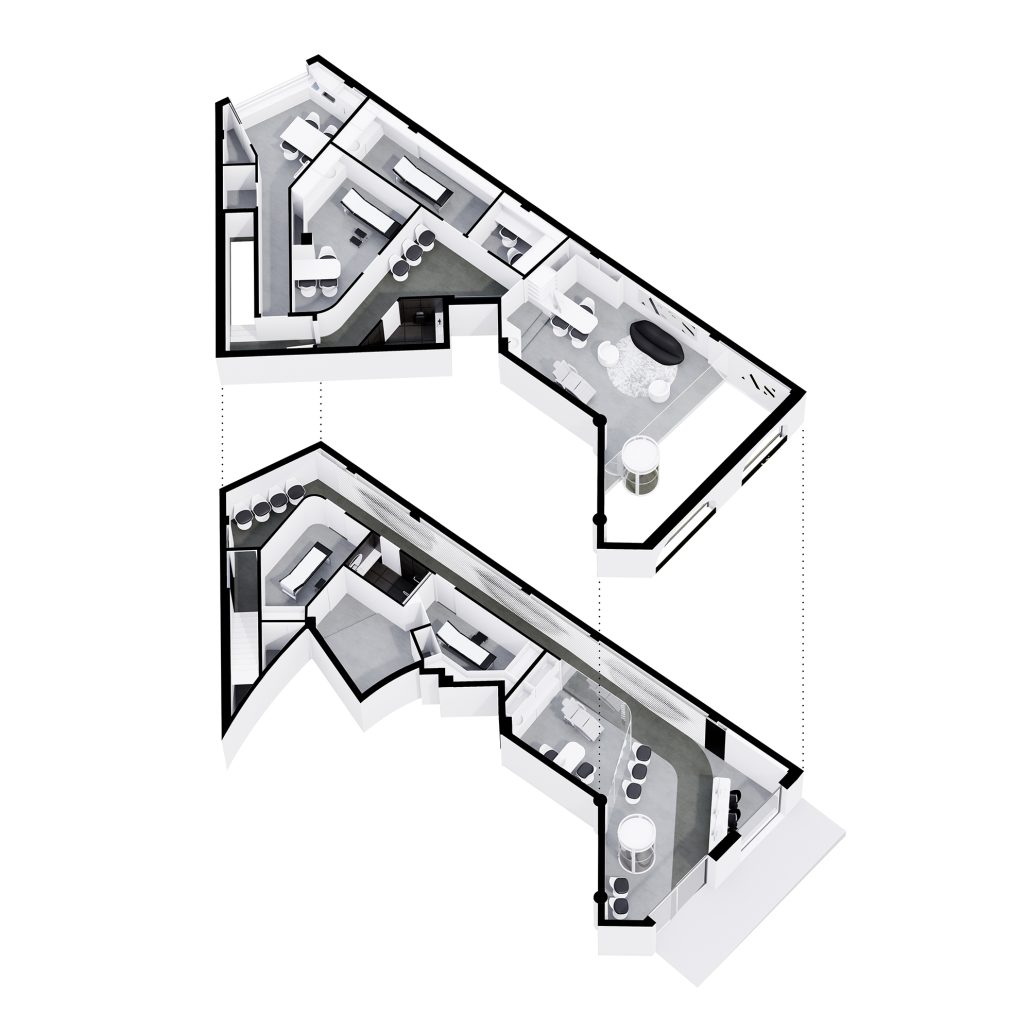
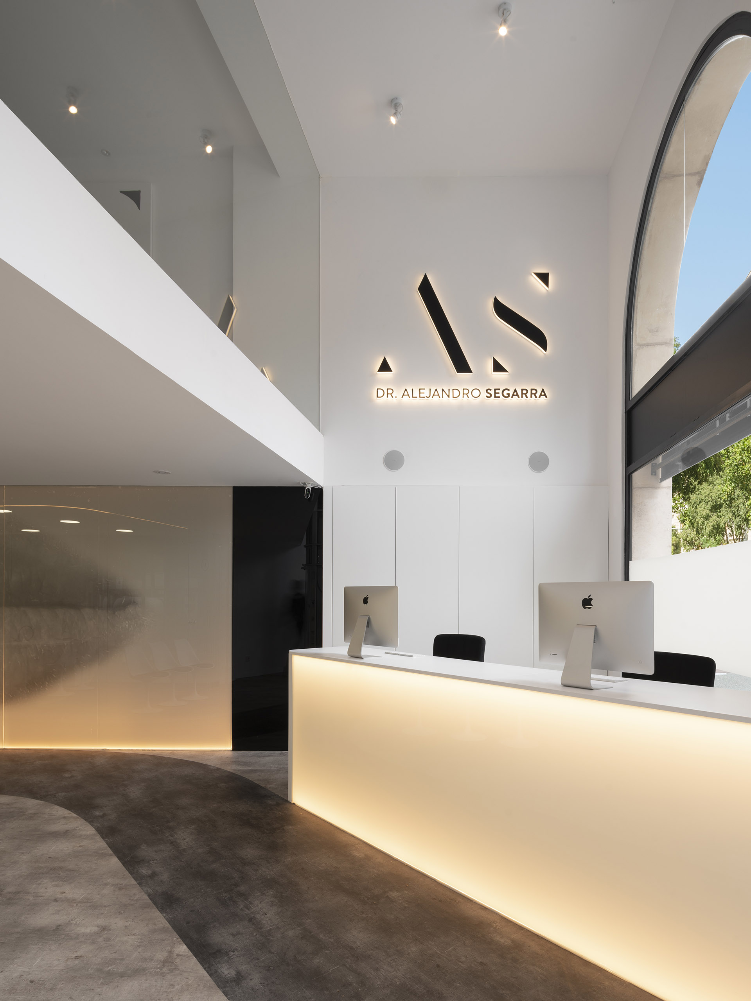
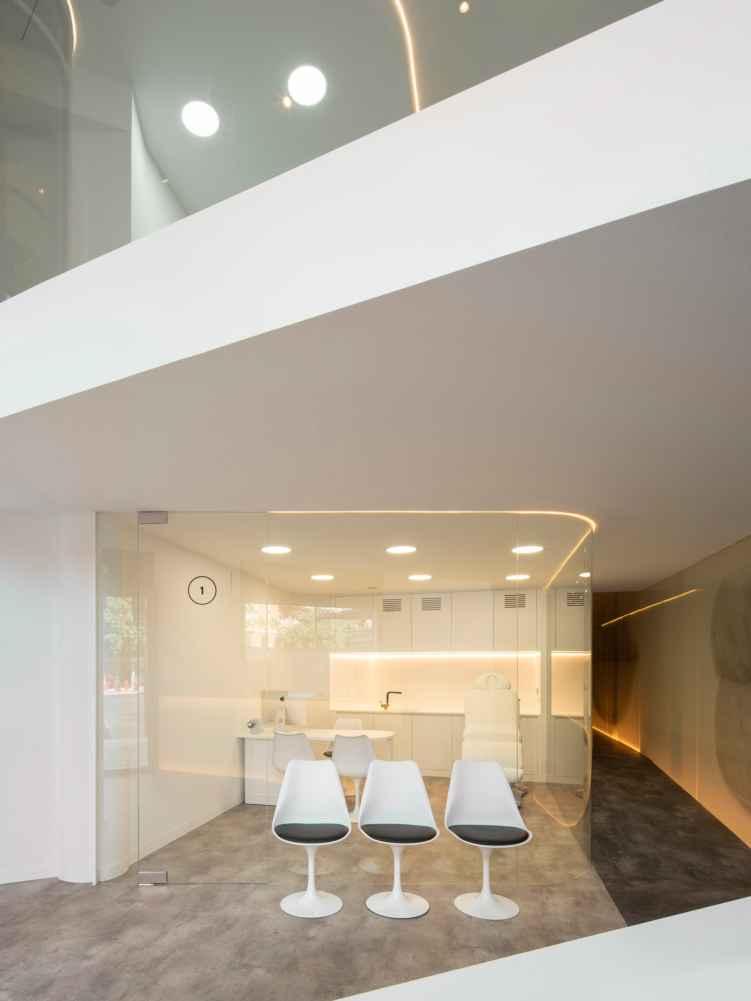
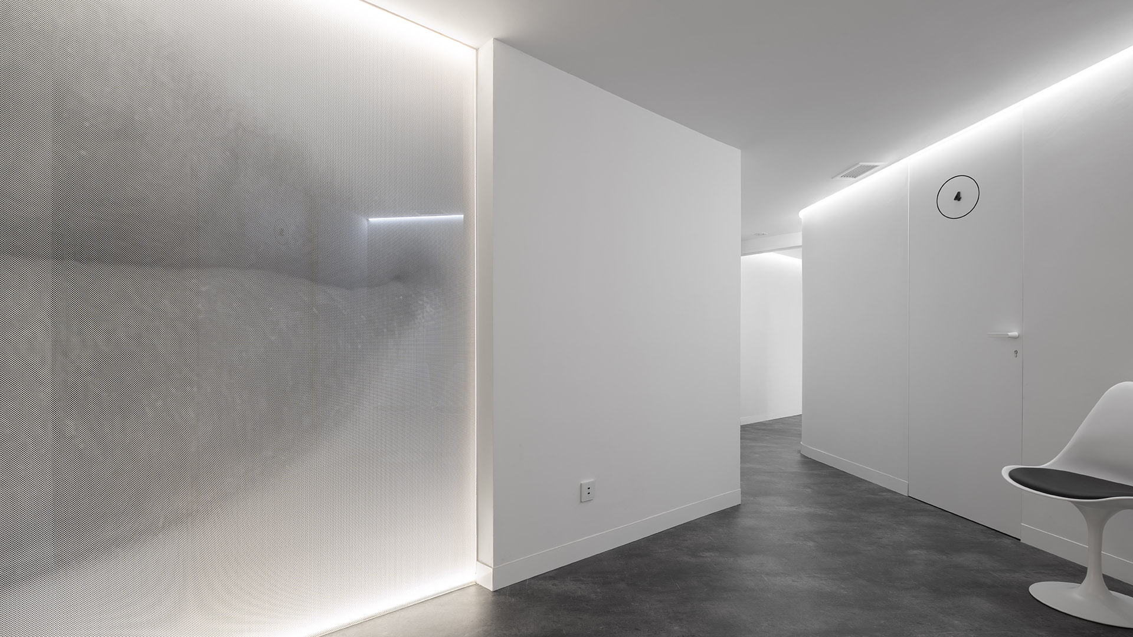
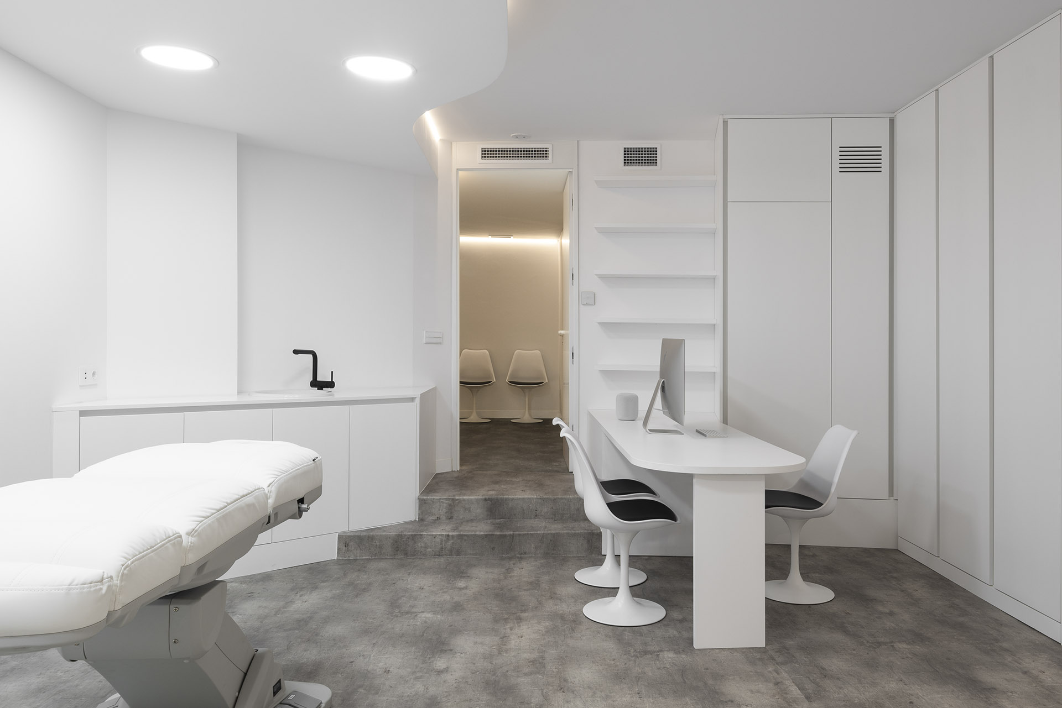
AS Clinic occupies a corner unit in Barcelona’s Eixample district, near the Sagrada Família, within a complex existing geometry. The project organizes the clinic through a continuous route connecting reception, waiting areas and consulting rooms, culminating in the main consultation room.
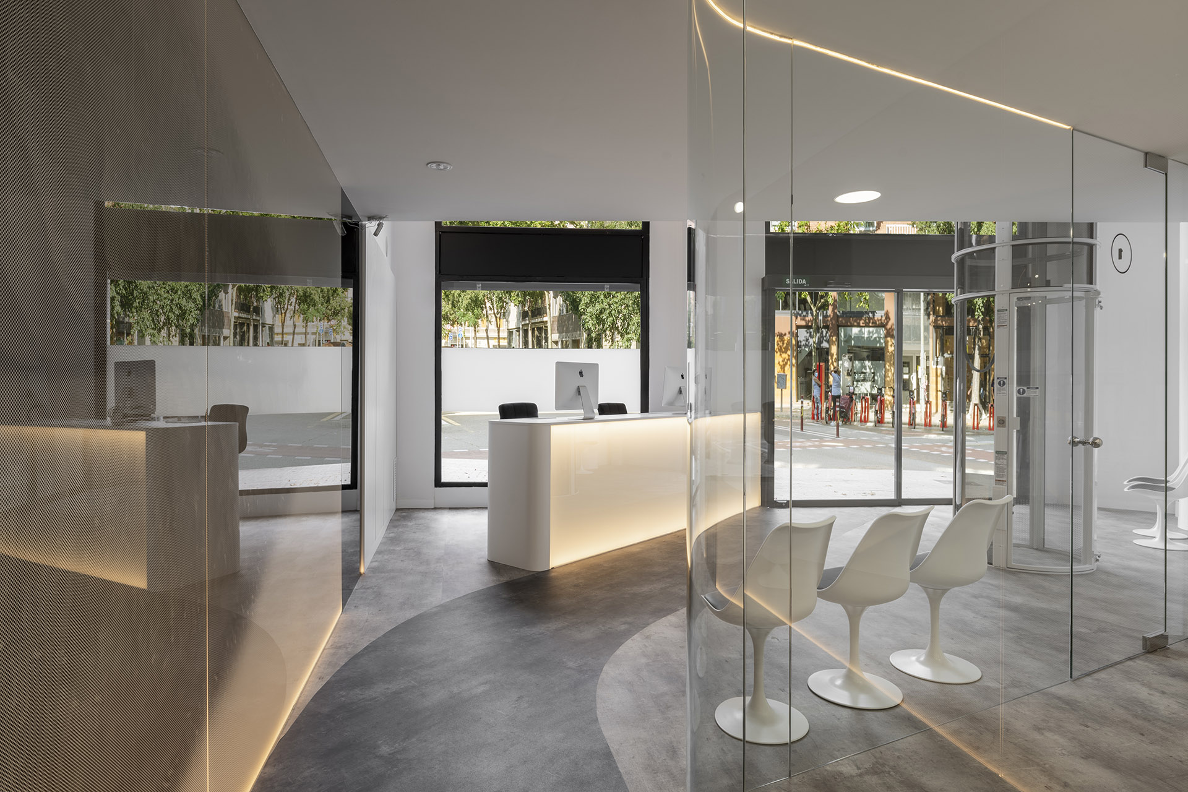
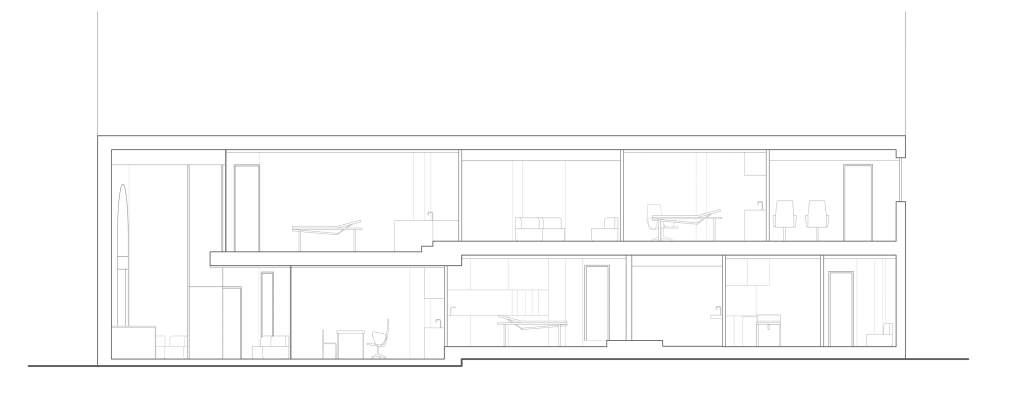
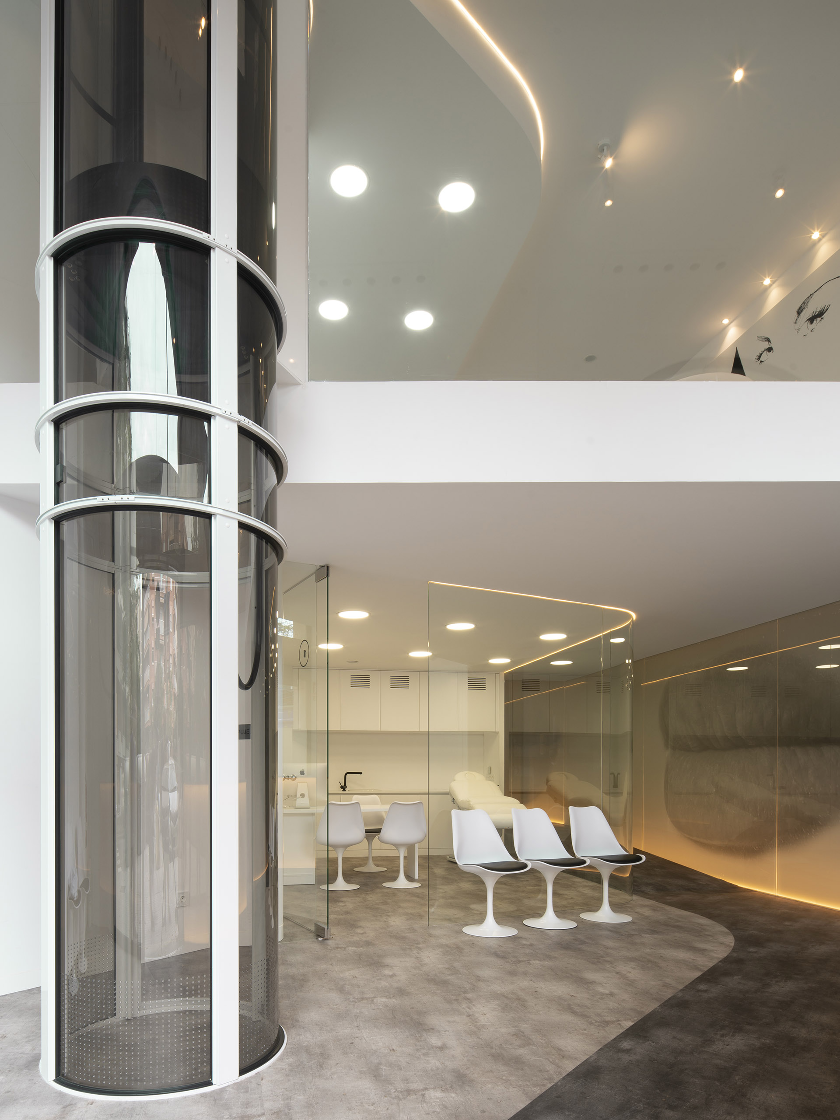
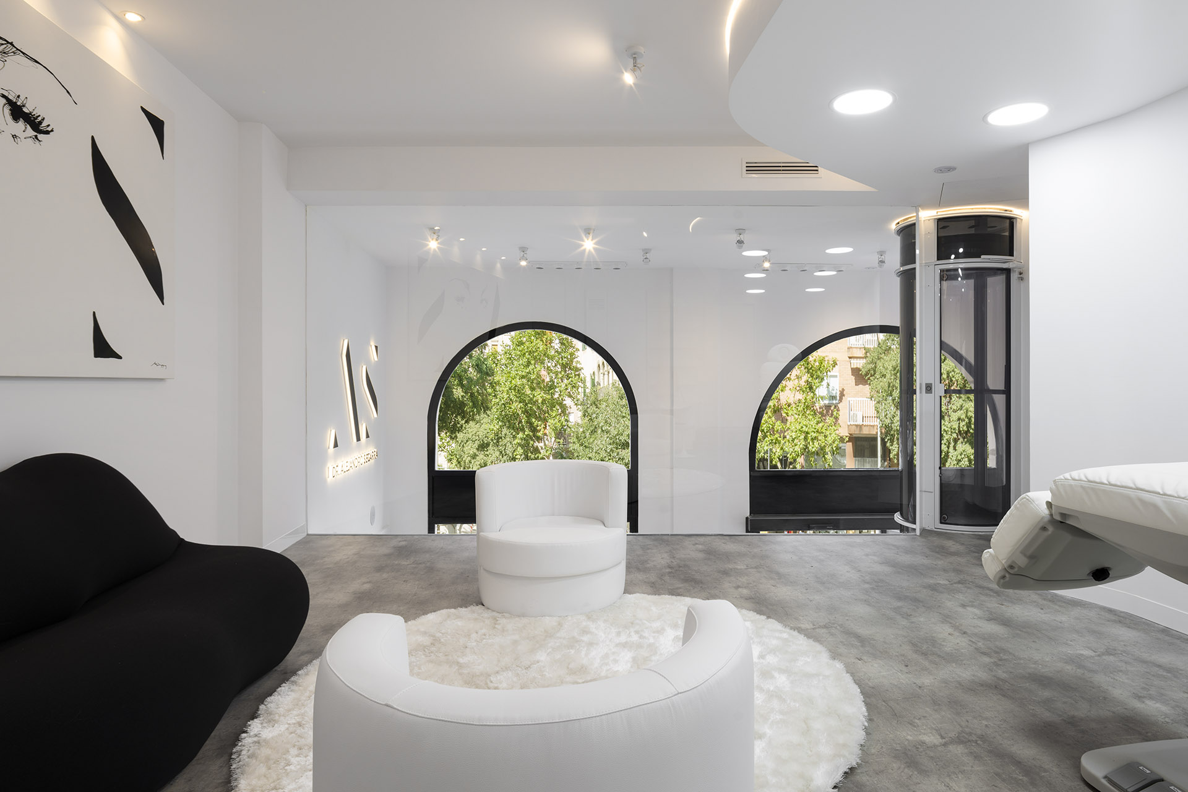
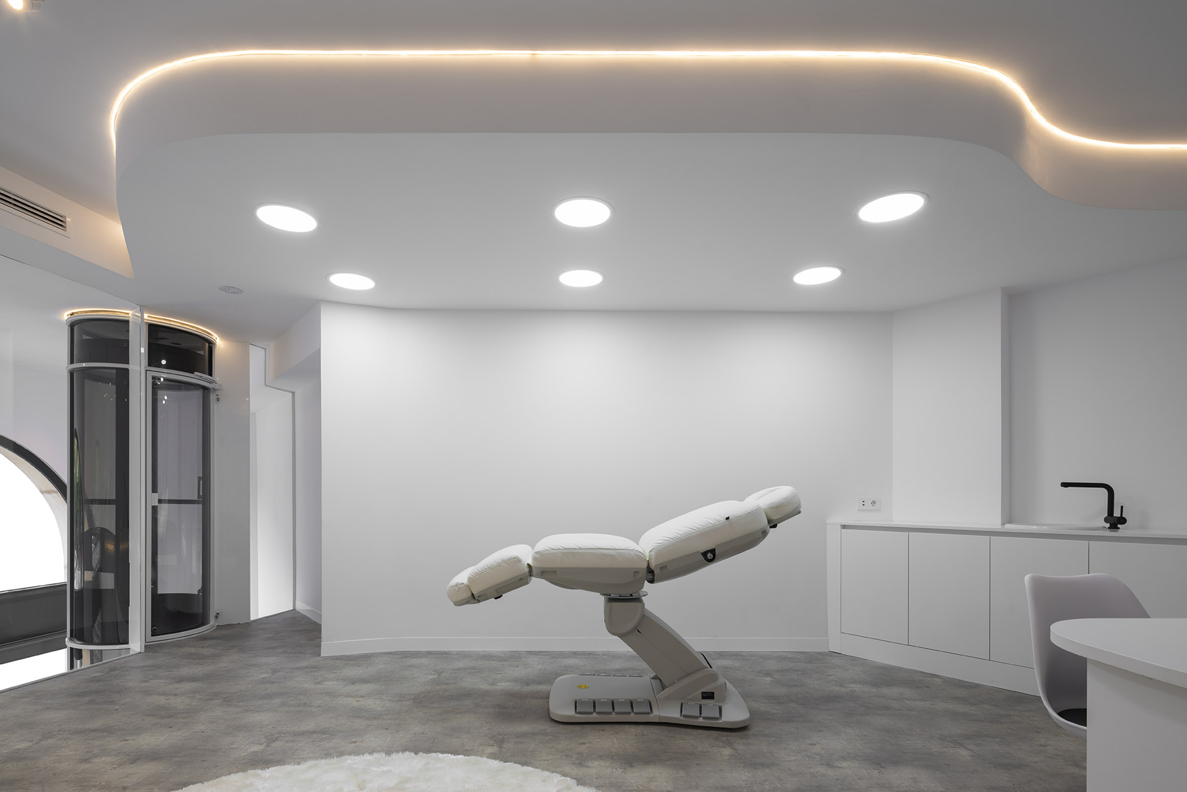
A circular lift placed within the double-height entrance reinforces this sequence and connects the two levels. Curved walls and ceilings absorb the irregularities of the existing space and create a more fluid and welcoming atmosphere. A light material palette, soft-toned flooring, warm lighting, design pieces and art complete an interior in which functionality, natural light and comfort form part of a single experience.
FUNCTIONAL PROMENADE
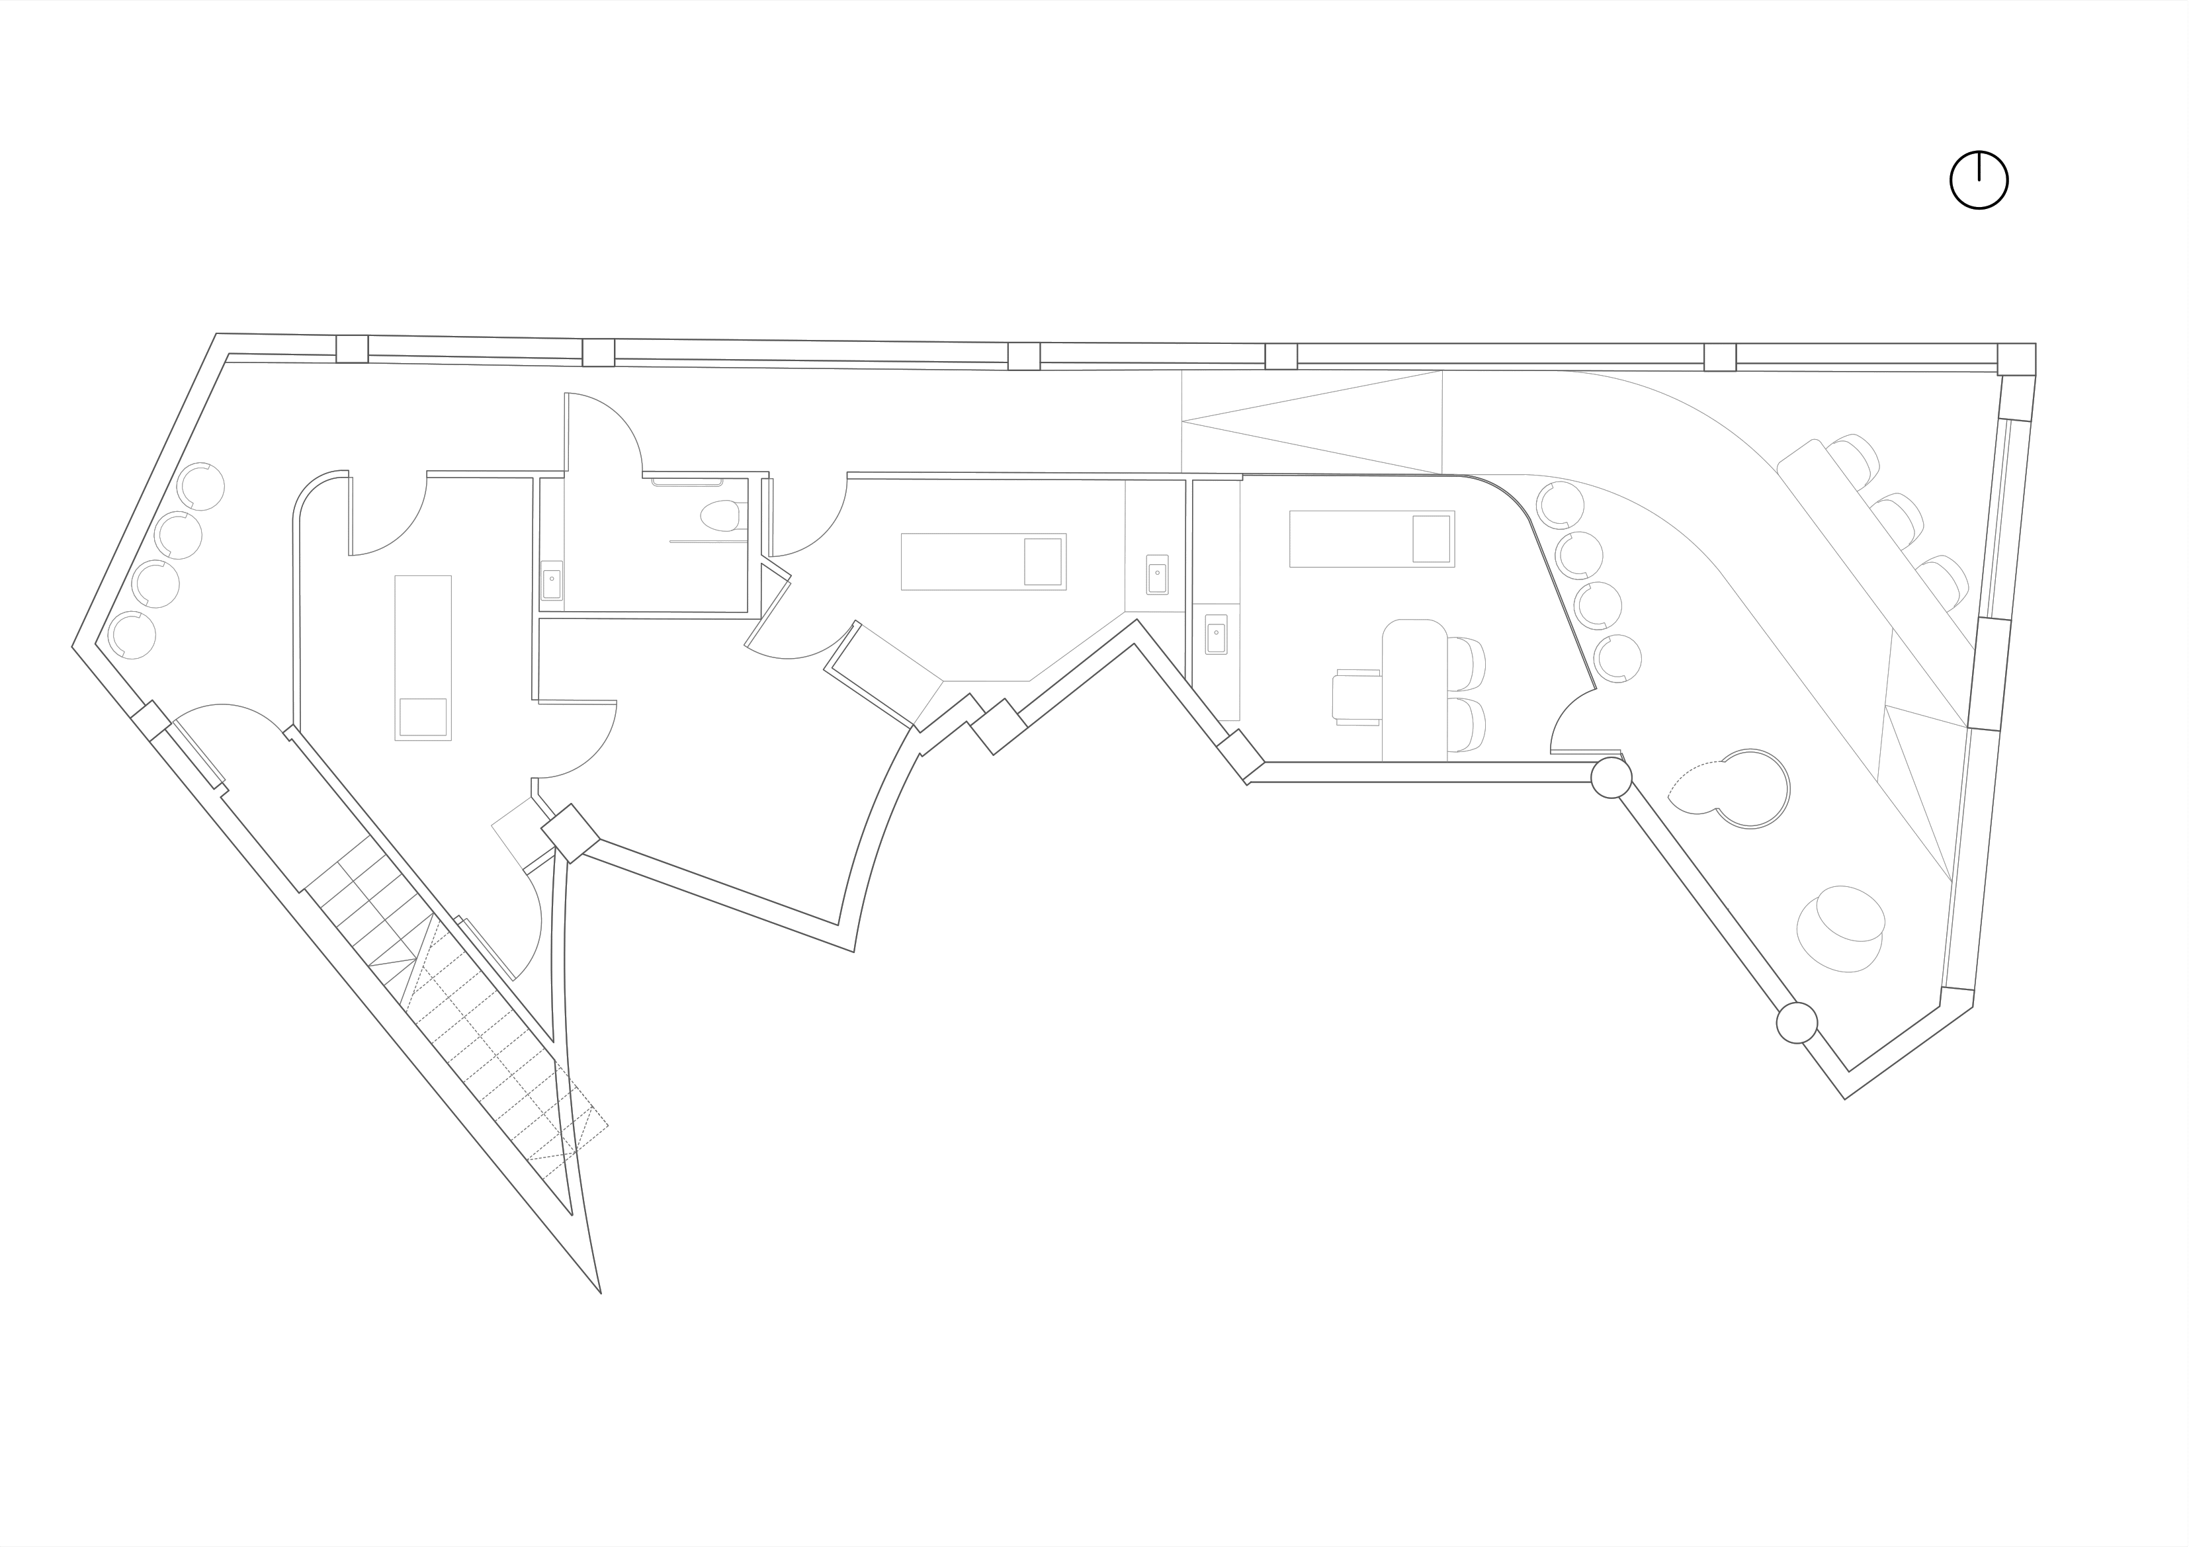
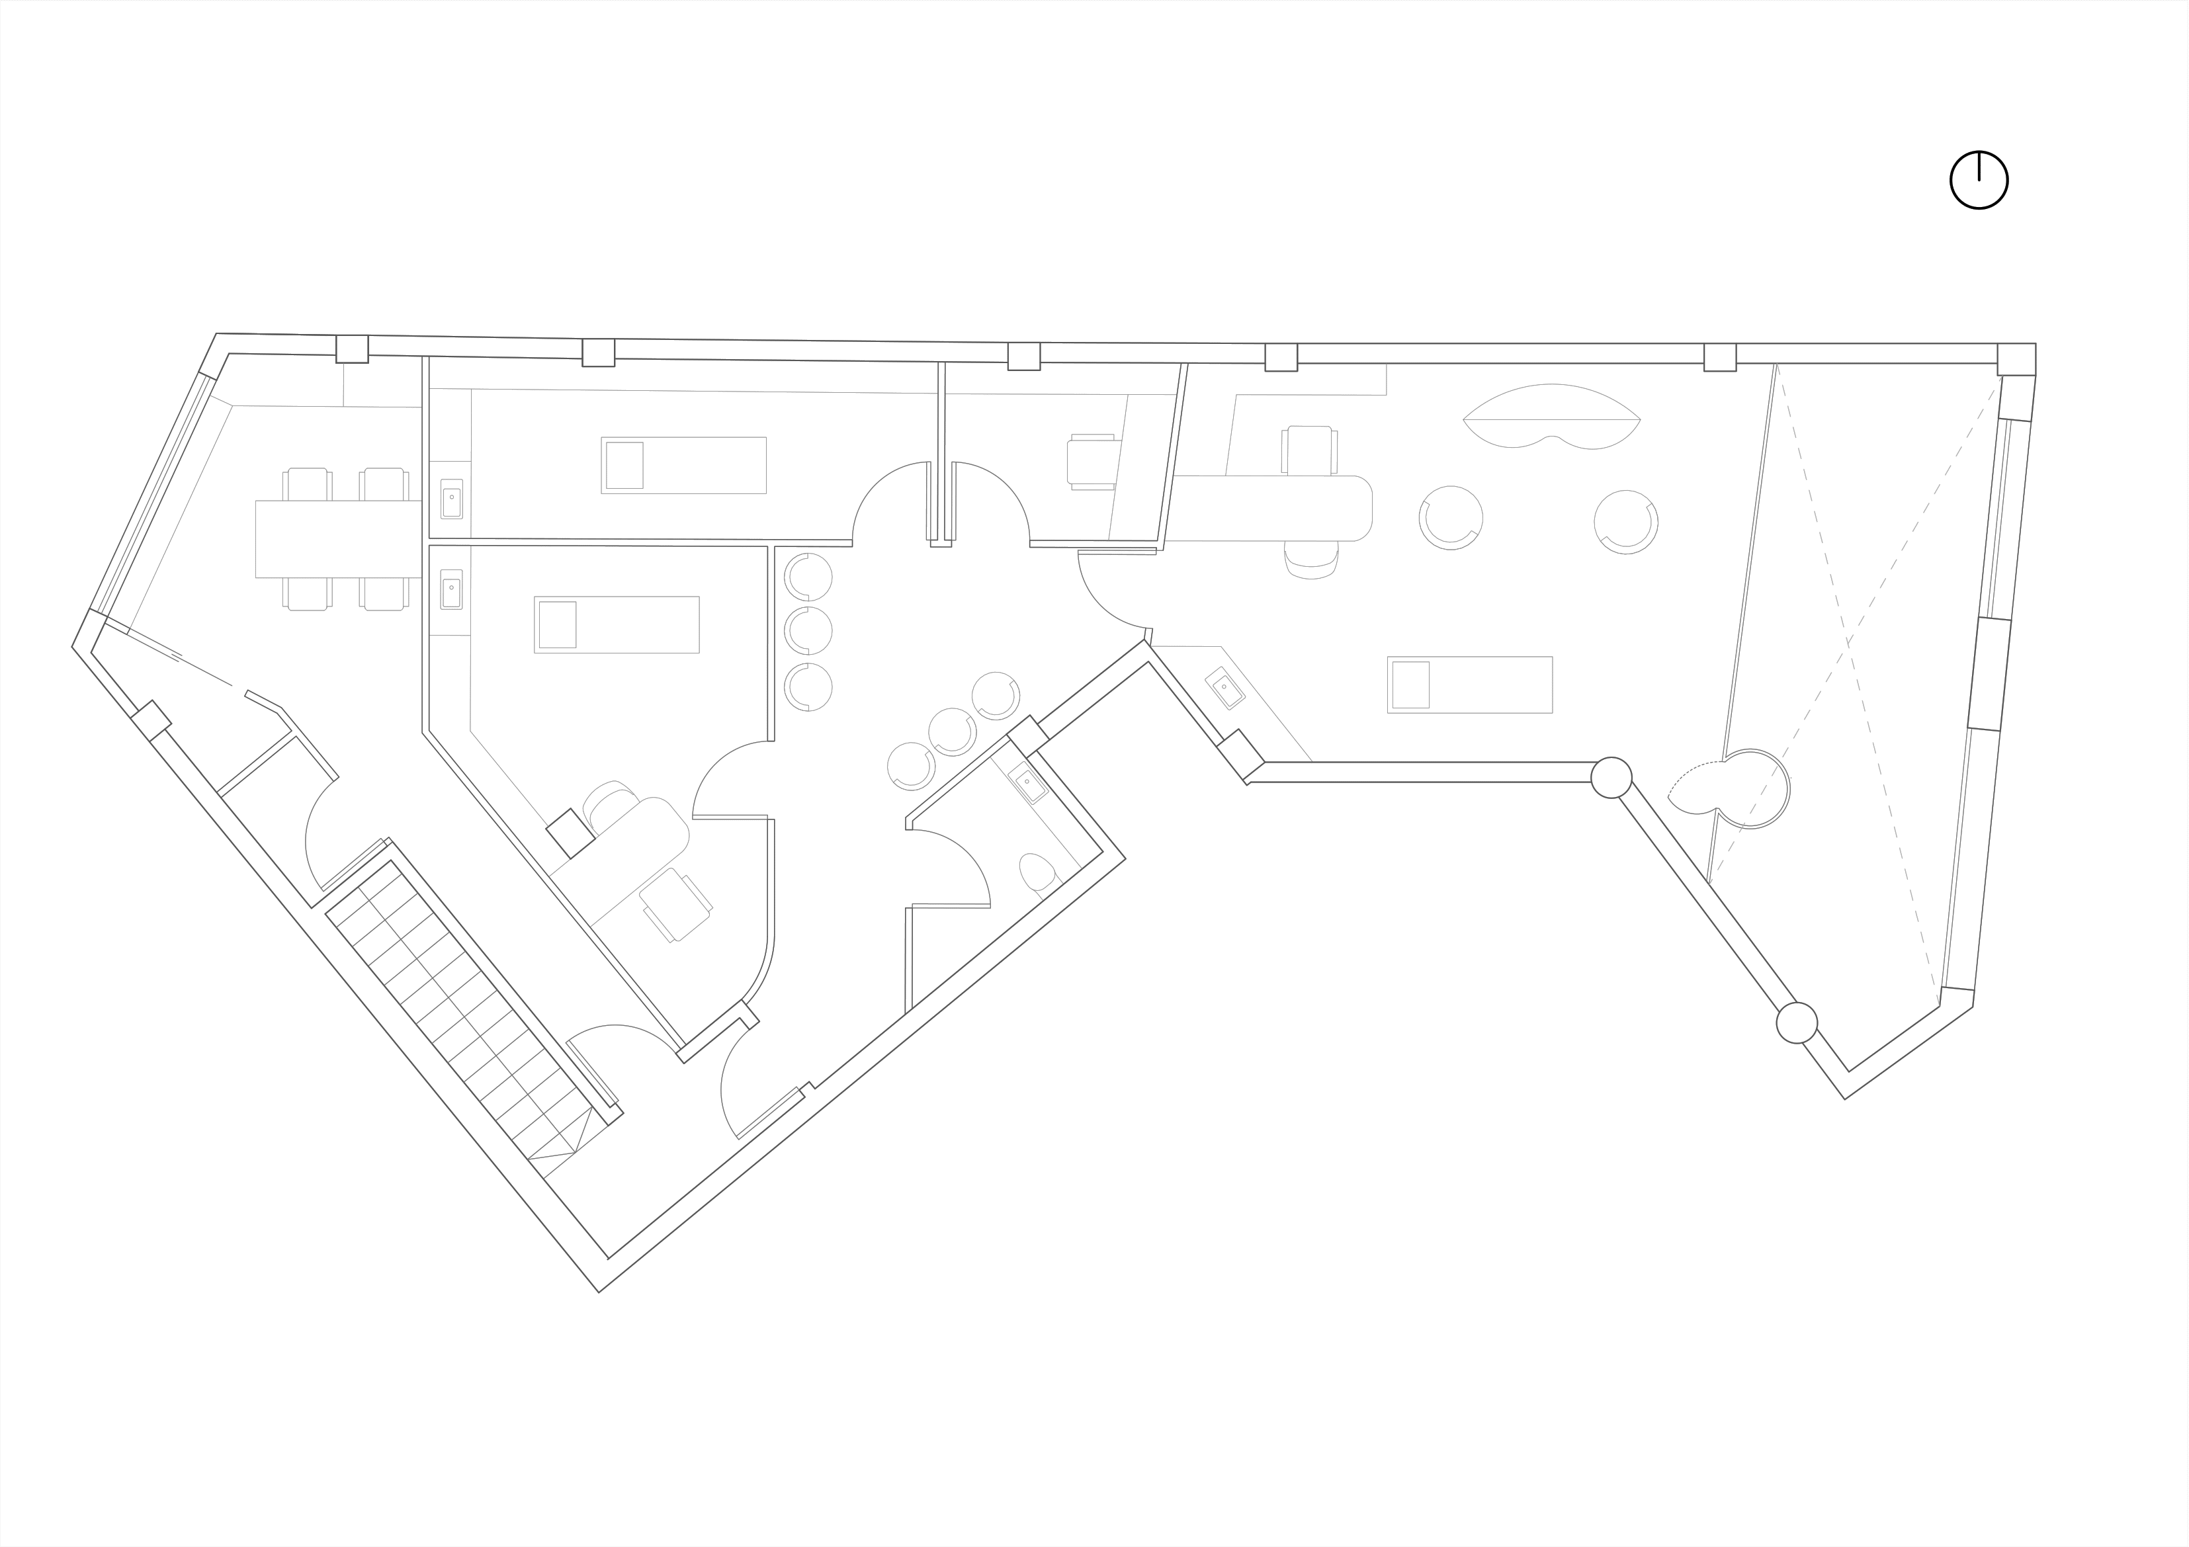
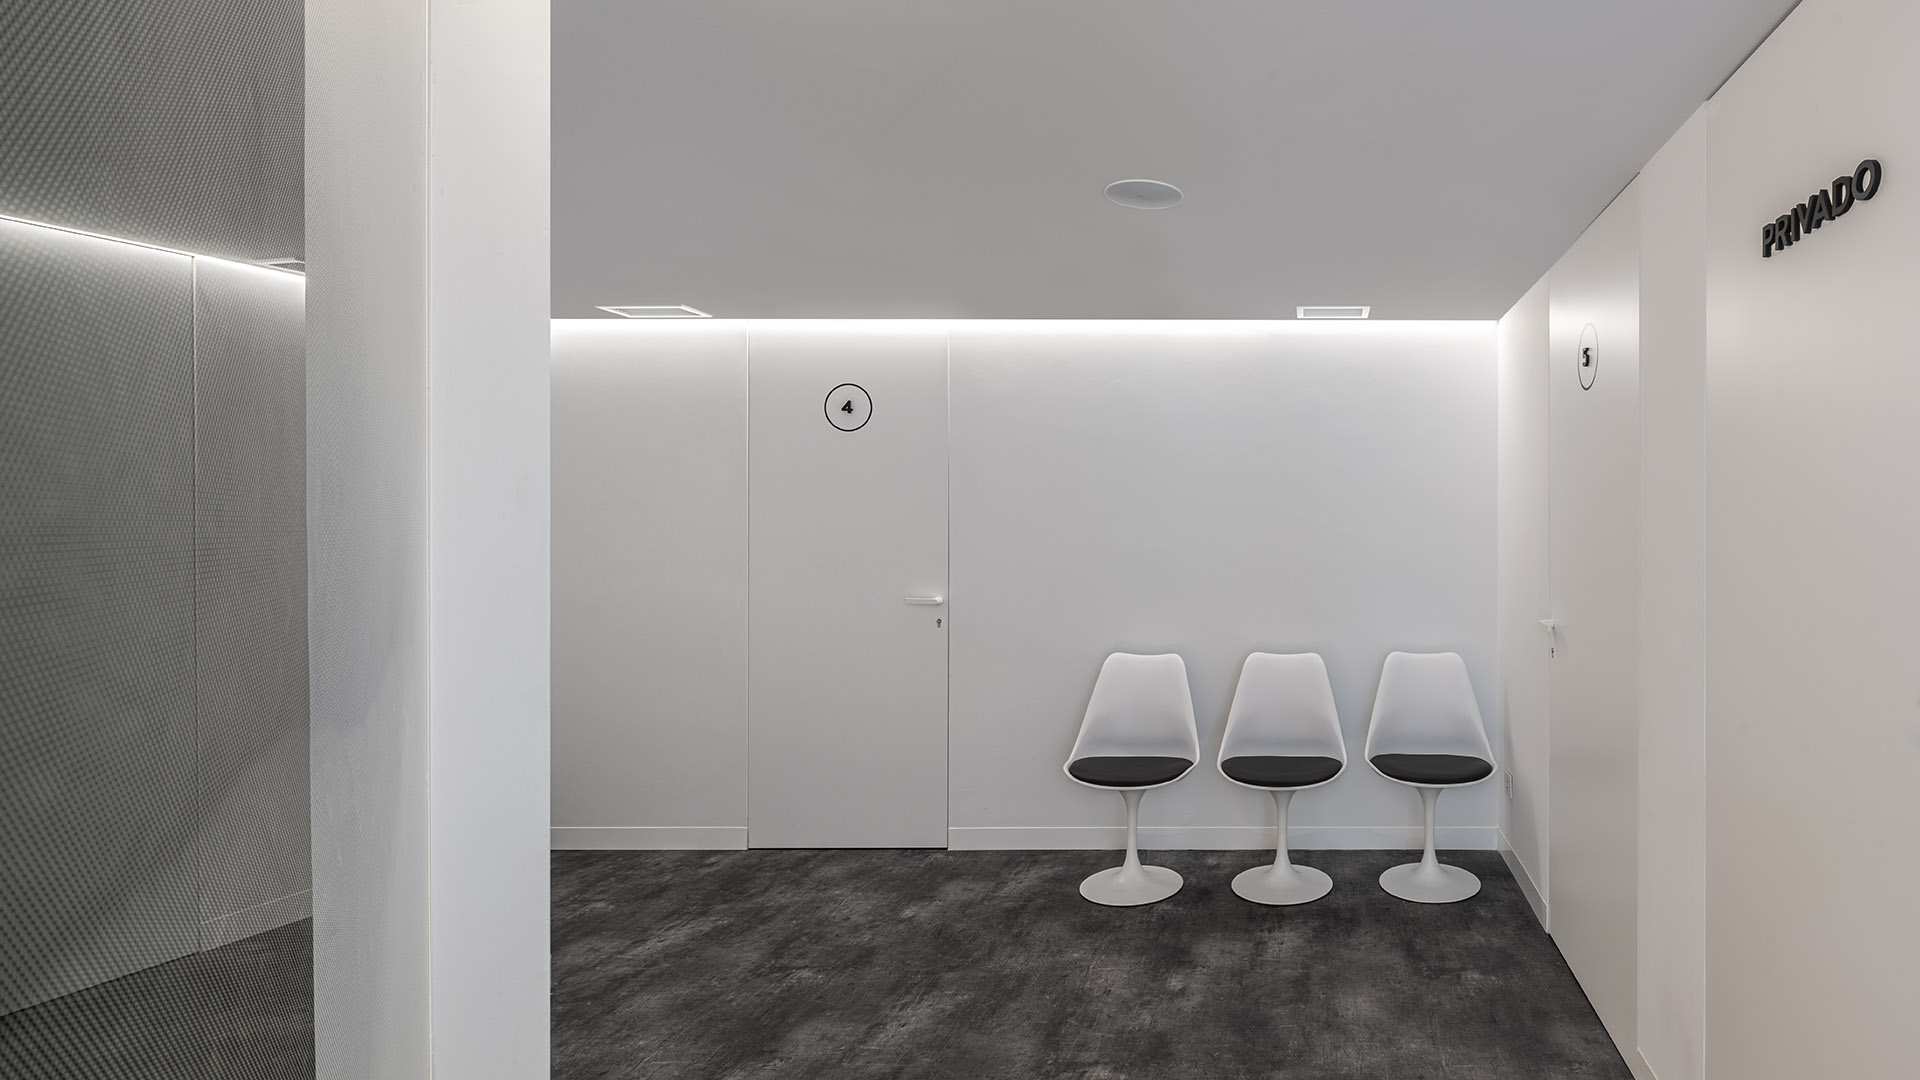
The project revolves around a path that distributes the different consultation rooms and waiting areas, from the entrance to the main consultation room. These two spaces are also vertically connected by a circular elevator positioned at the double height of the entrance.
ground floor
FIRST FLOOR
COZY ATMOSPHERE
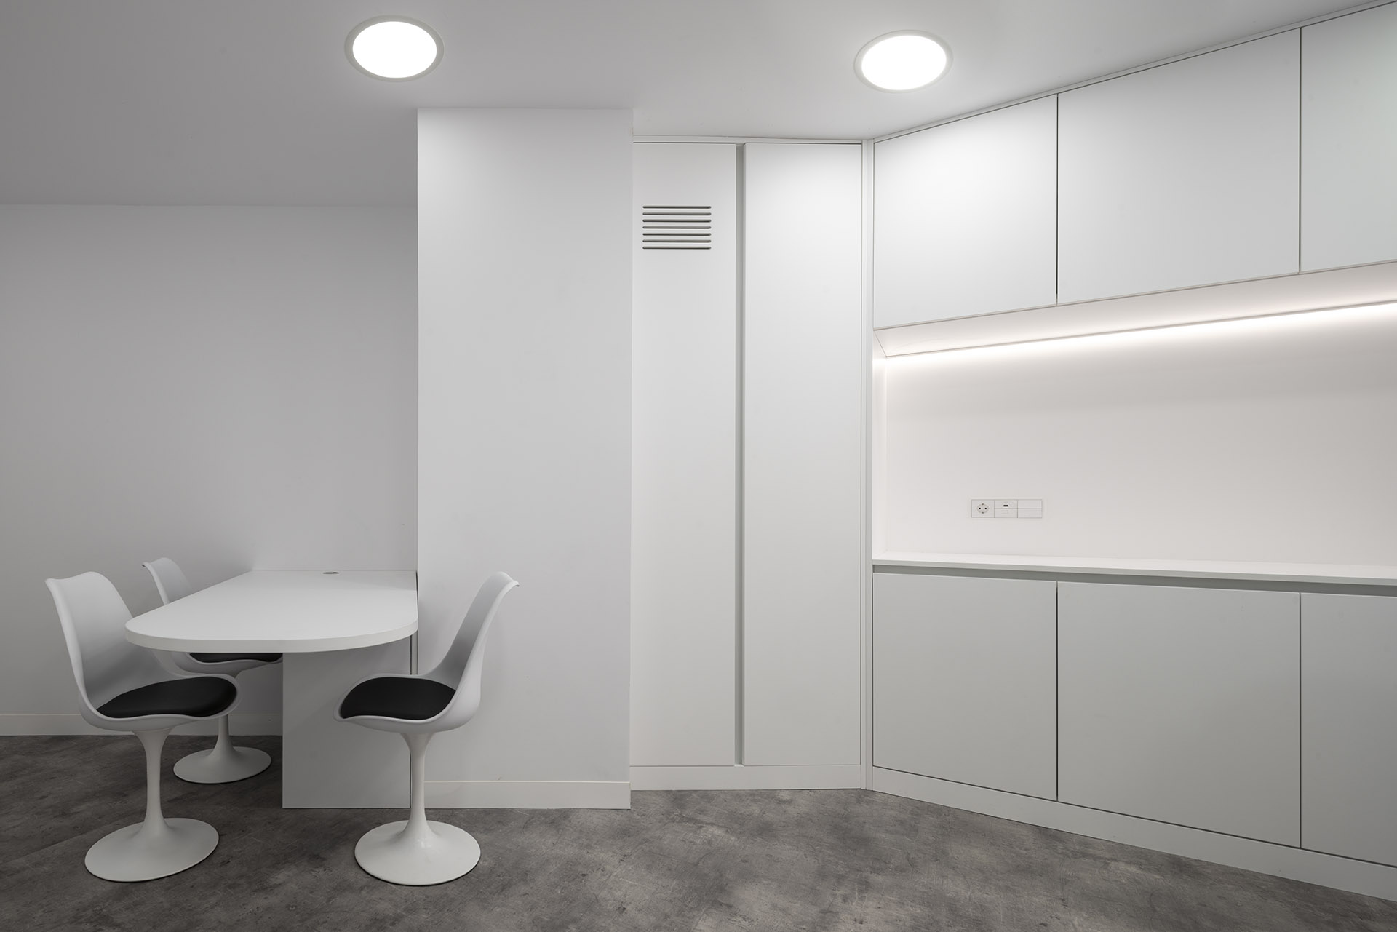
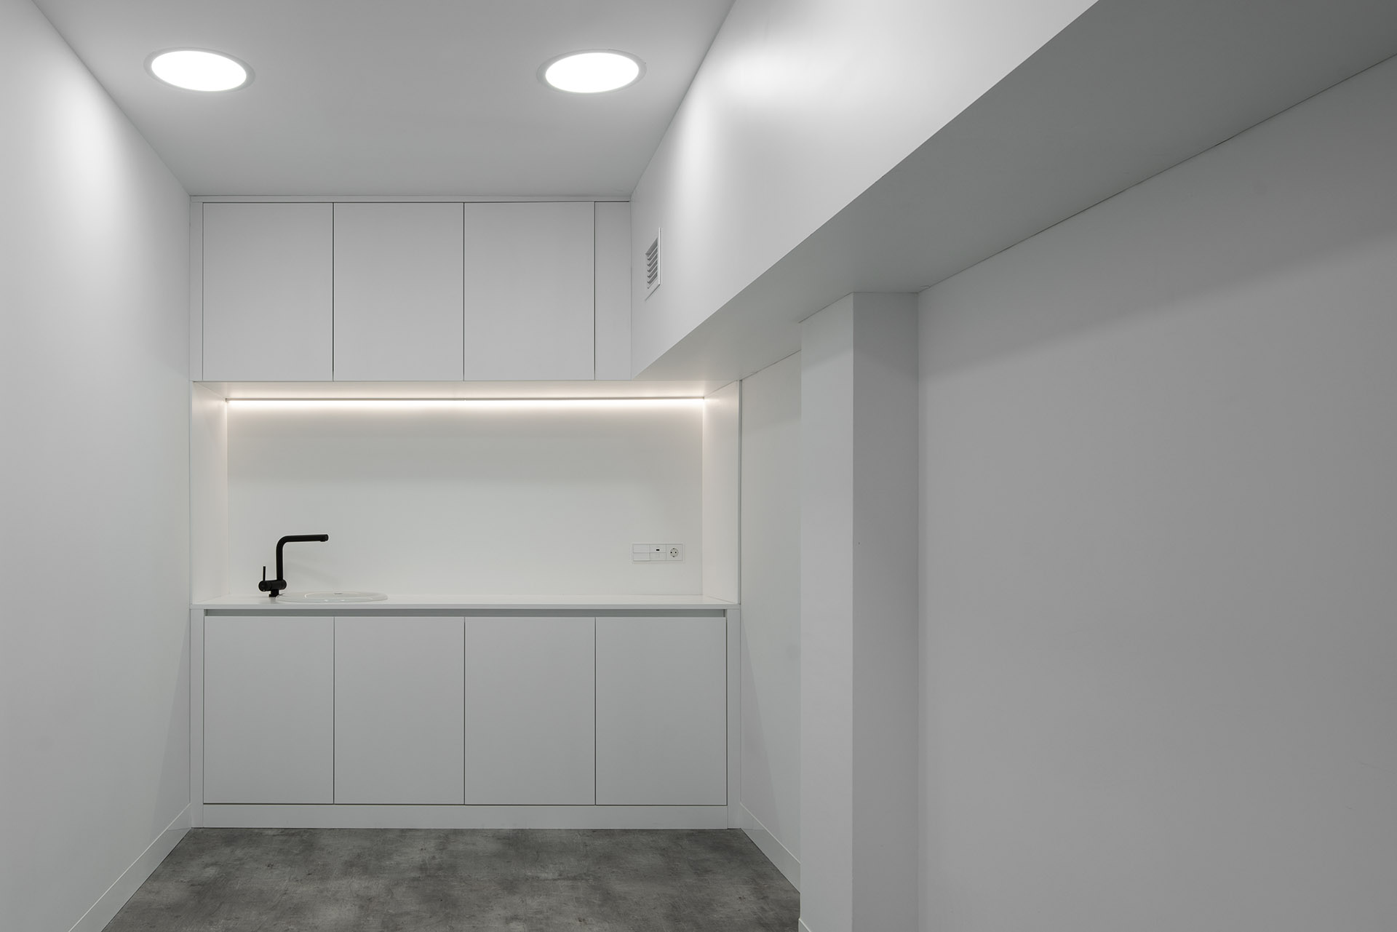
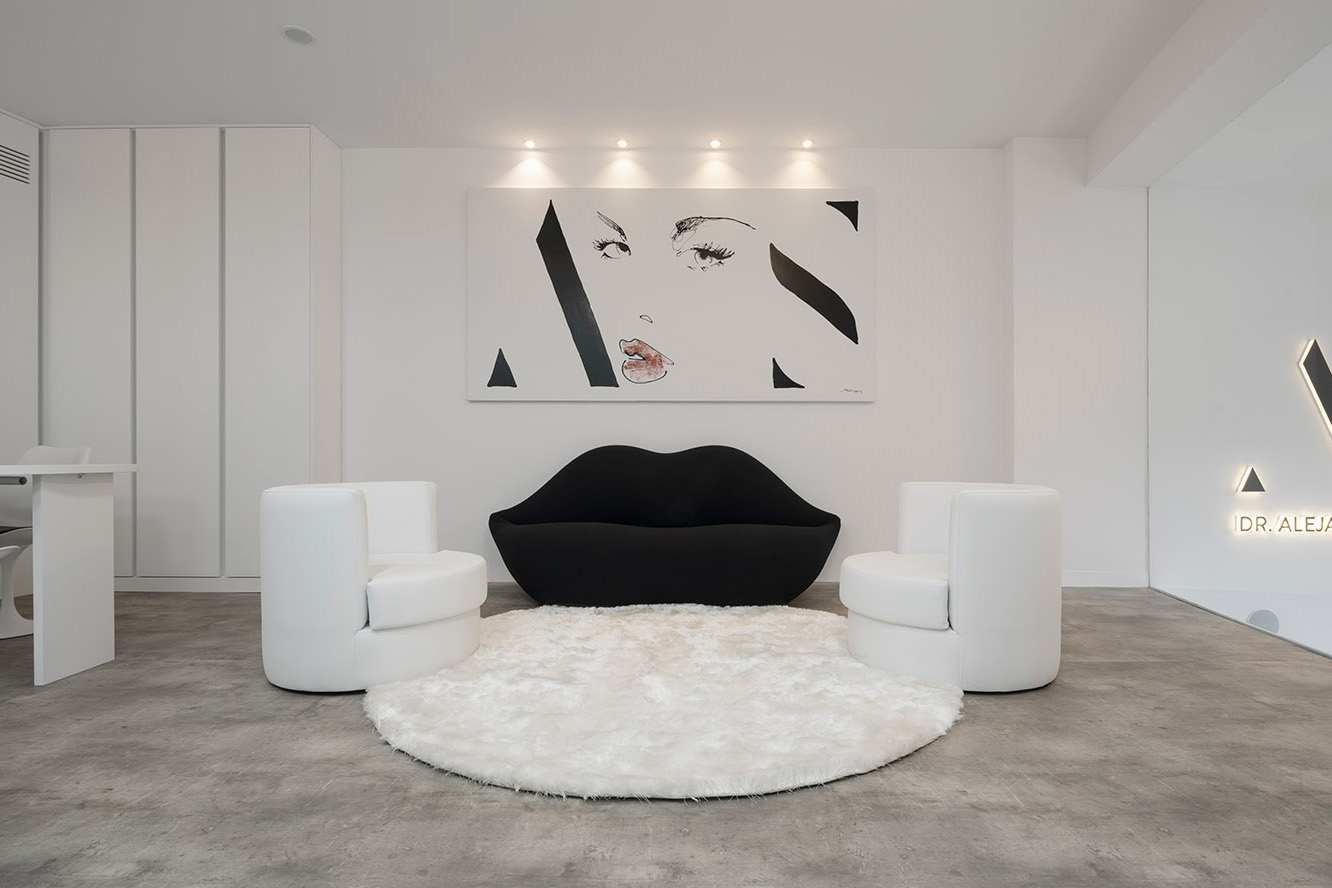
The walls and ceilings incorporate curved shapes that adapt to the existing angular geometries and solve the initial issues with an organic design. The use of white, combined with the soft colors and textures of the flooring and warm lighting, creates a welcoming atmosphere in the interior spaces. Natural light floods the reception area and the main consultation room, which overlooks the double height of the entrance.
EFFECTIVE BEAUTY
A combination of design objects, backlit image panels, and artwork pieces complement the project. The clinic’s design, simple and effective, reflects the personality of its purpose: a beauty clinic aimed at enhancing beauty naturally and with attention to detail.
CREDITS
ARCHITECTURE: Vilalta Studio PROJECT LEADER: Candela Juan PROJECT TEAM: Federico Melis MEP ENGINEERING: J&V Reformas Integrales PHOTOGRAPHY: Raquel Pérez
Este sitio web utiliza cookies para mejorar su experiencia. Suponemos que aceptas su uso pero puedes salir de la página si así lo deseas.AcceptRead more
Privacy & Cookies Policy
Privacy Overview
This website uses cookies to improve your experience while you navigate through the website. Out of these, the cookies that are categorized as necessary are stored on your browser as they are essential for the working of basic functionalities of the website. We also use third-party cookies that help us analyze and understand how you use this website. These cookies will be stored in your browser only with your consent. You also have the option to opt-out of these cookies. But opting out of some of these cookies may affect your browsing experience.
Necessary cookies are absolutely essential for the website to function properly. This category only includes cookies that ensures basic functionalities and security features of the website. These cookies do not store any personal information.
Any cookies that may not be particularly necessary for the website to function and is used specifically to collect user personal data via analytics, ads, other embedded contents are termed as non-necessary cookies. It is mandatory to procure user consent prior to running these cookies on your website.