PROGRAM: Residential AREA: 14,200 m² LOCATION: Botarell, Tarragona, Spain STATUS: In progress TIMEFRAME: 2022–2027
RESPECTING THE EXISTING HERITAGE
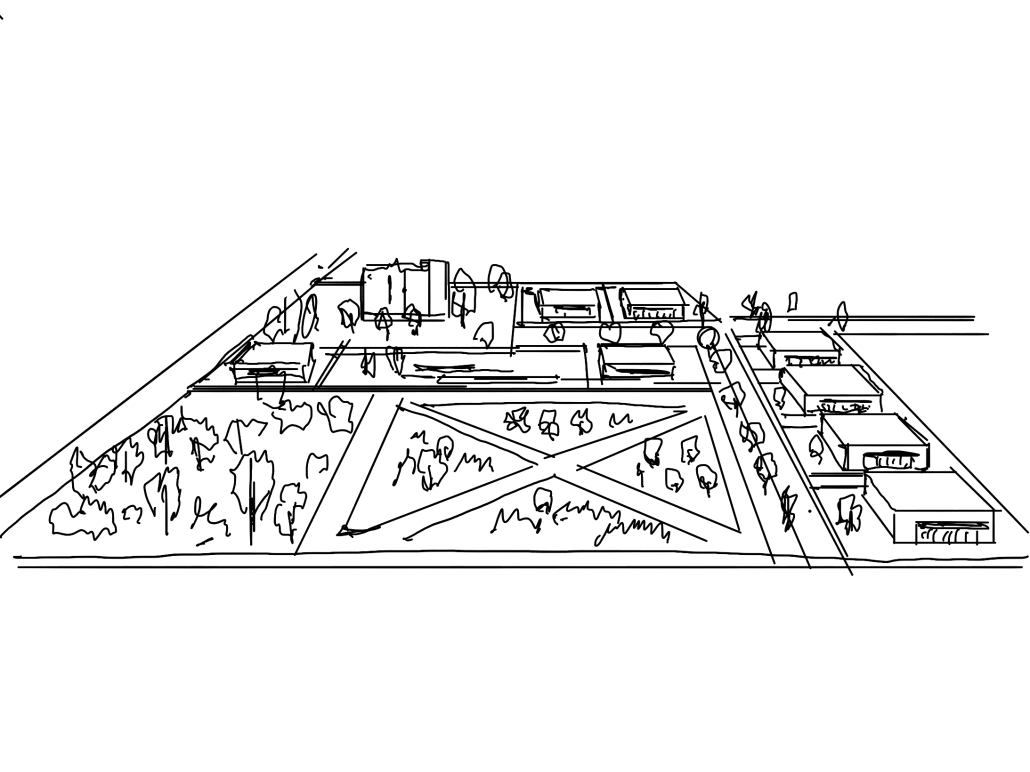
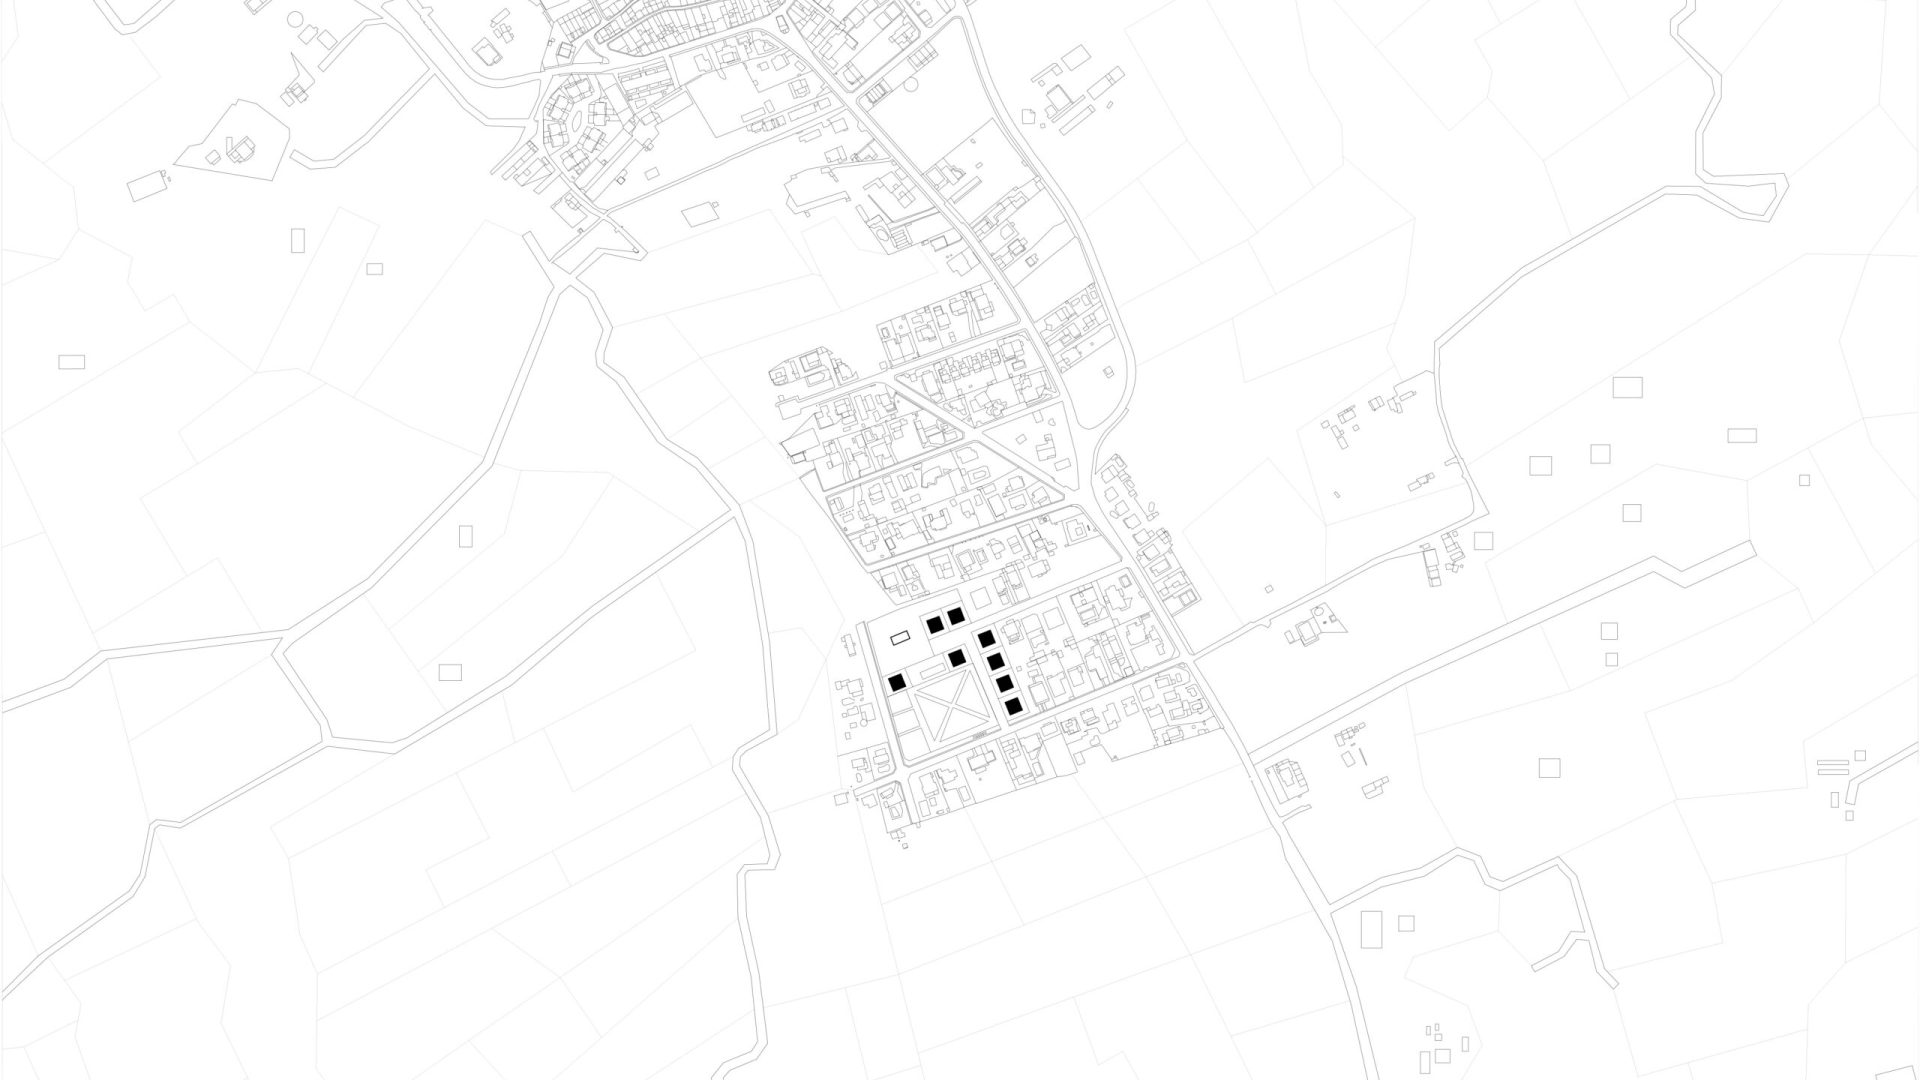
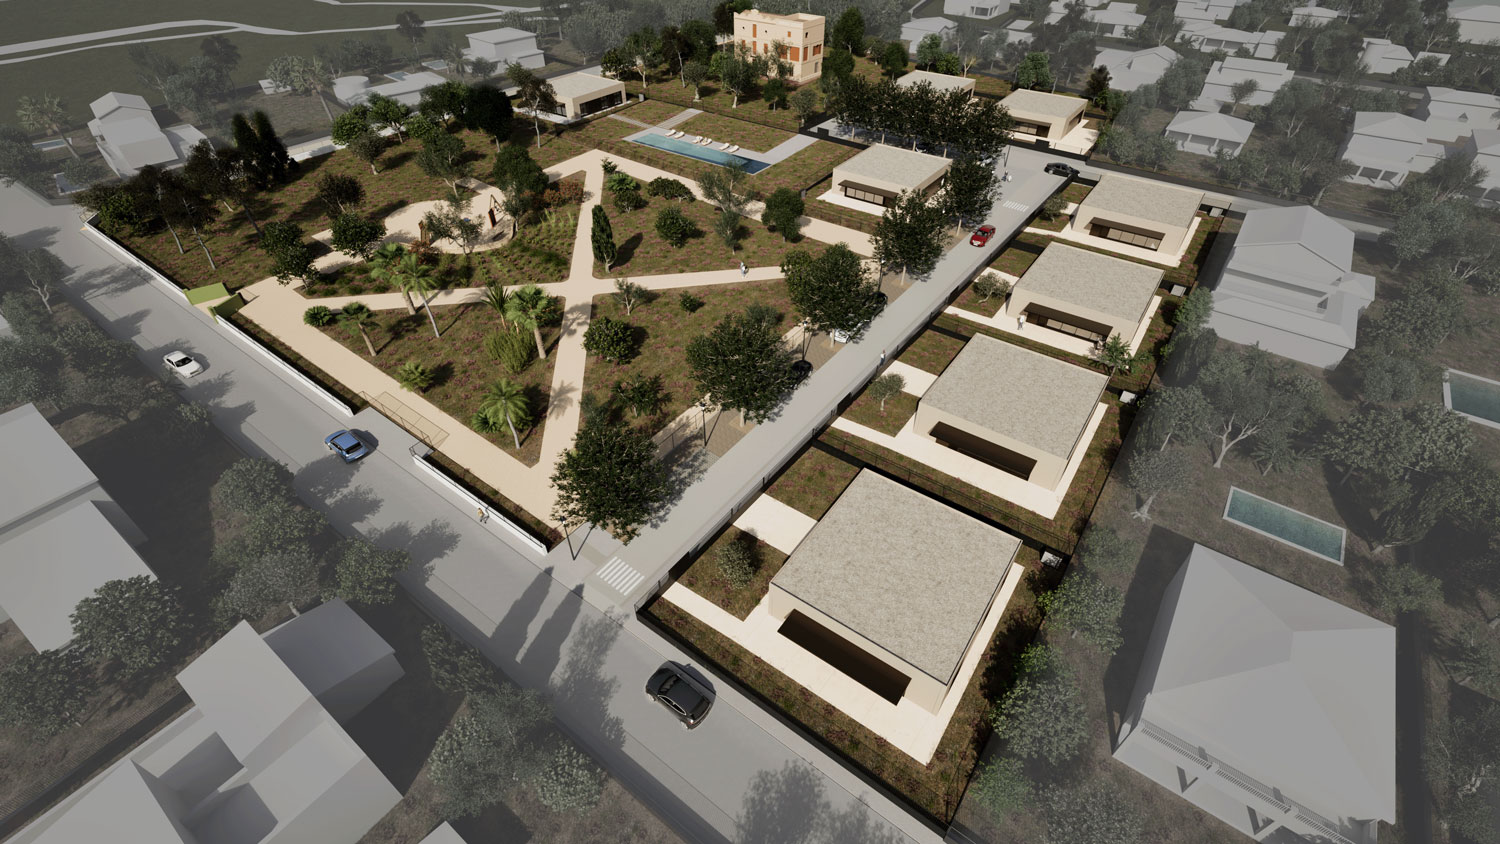
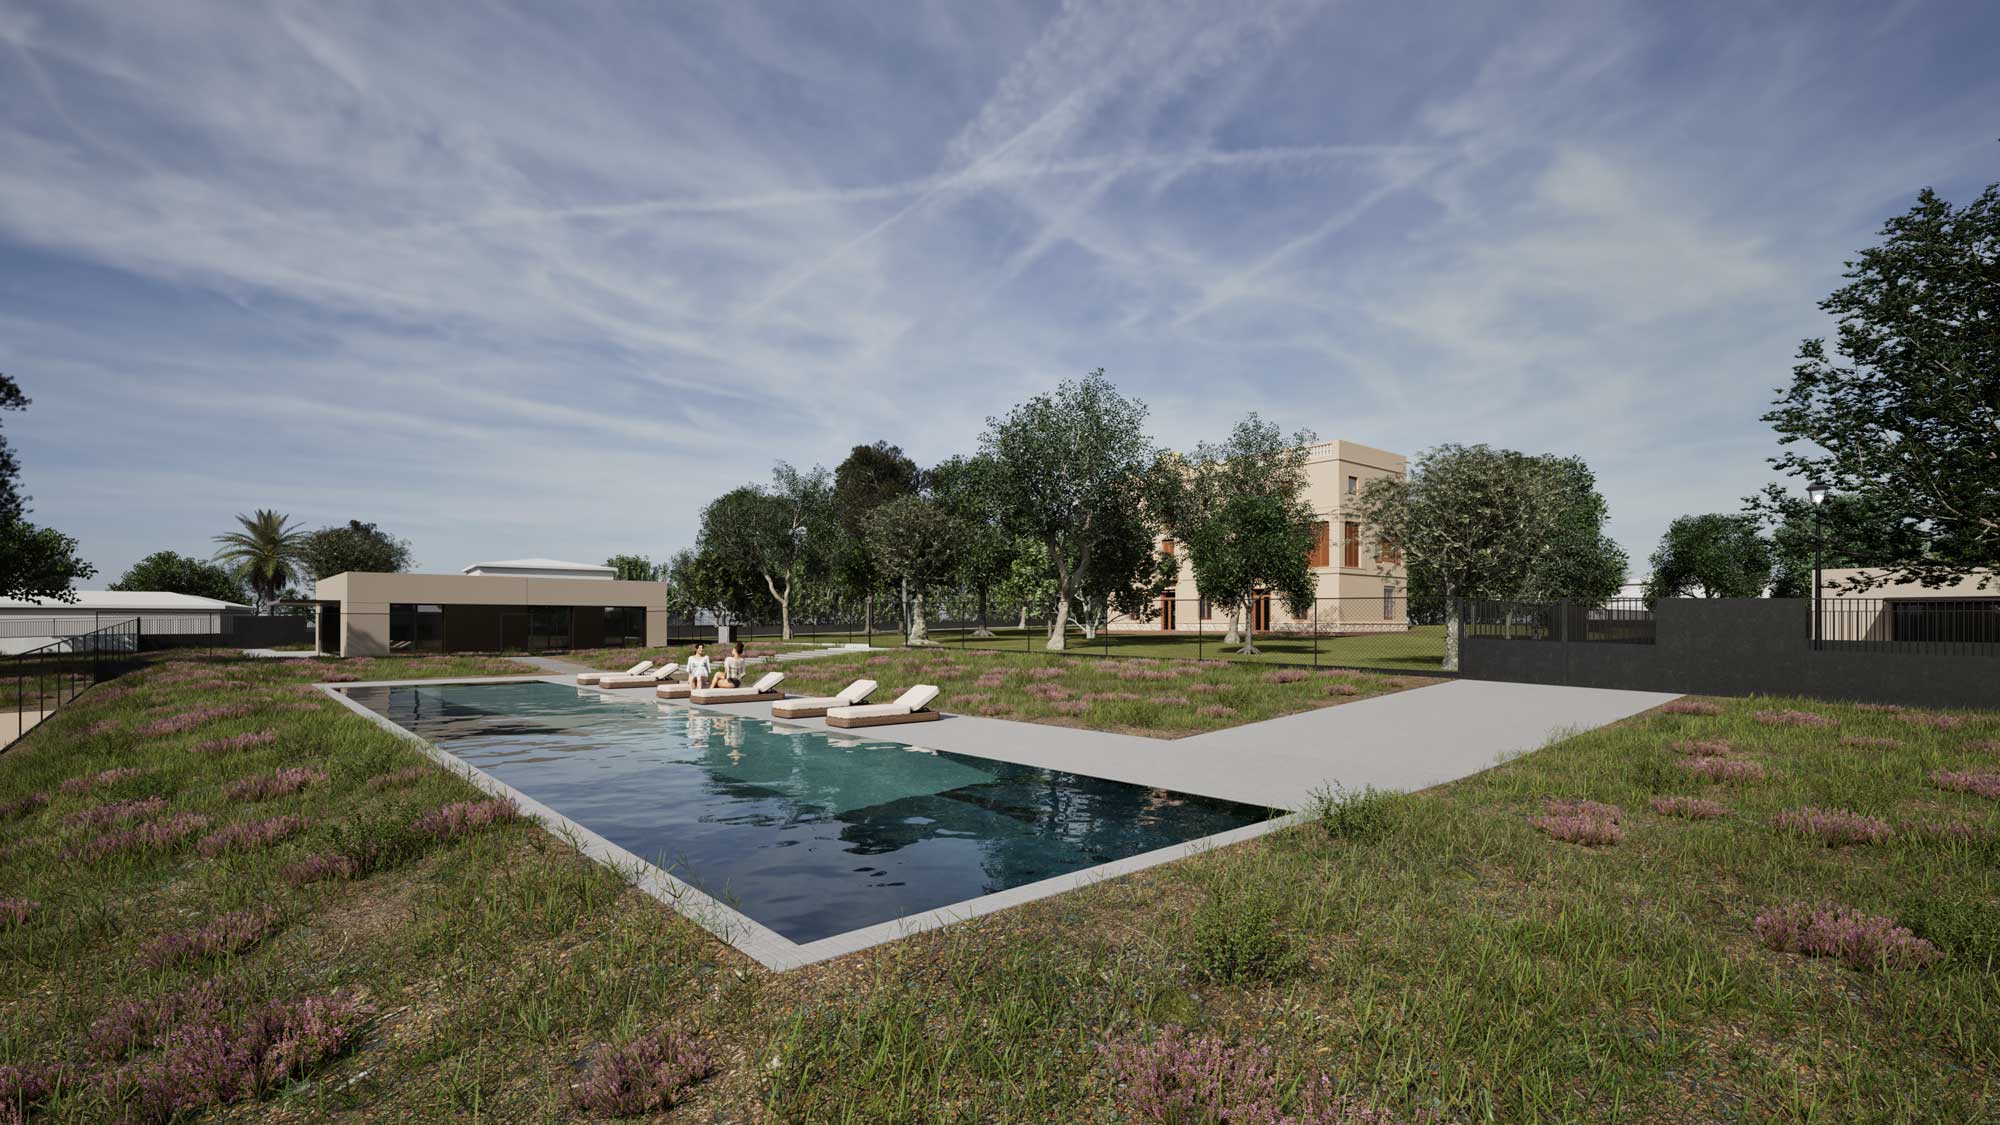
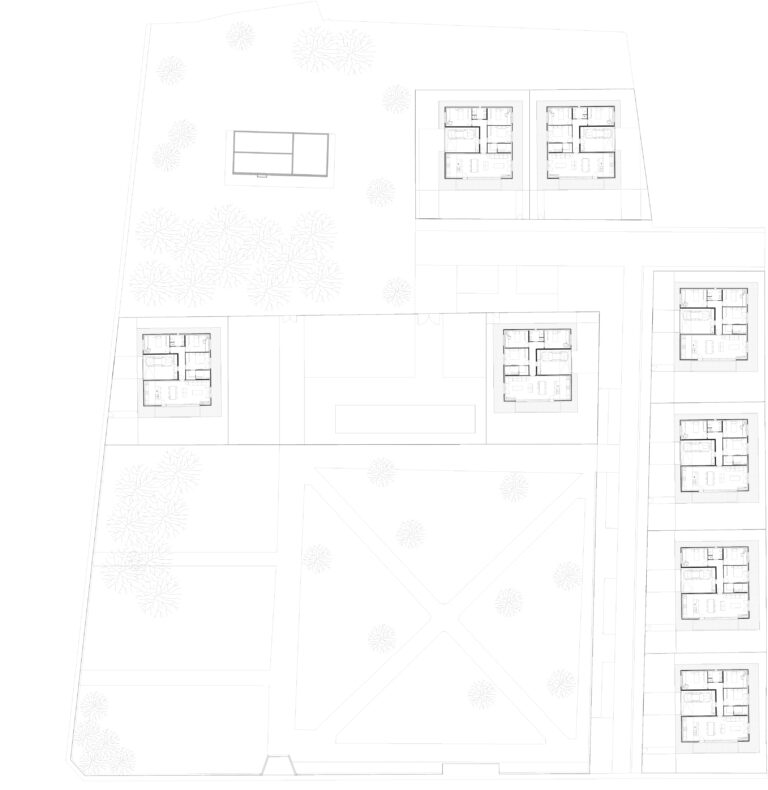
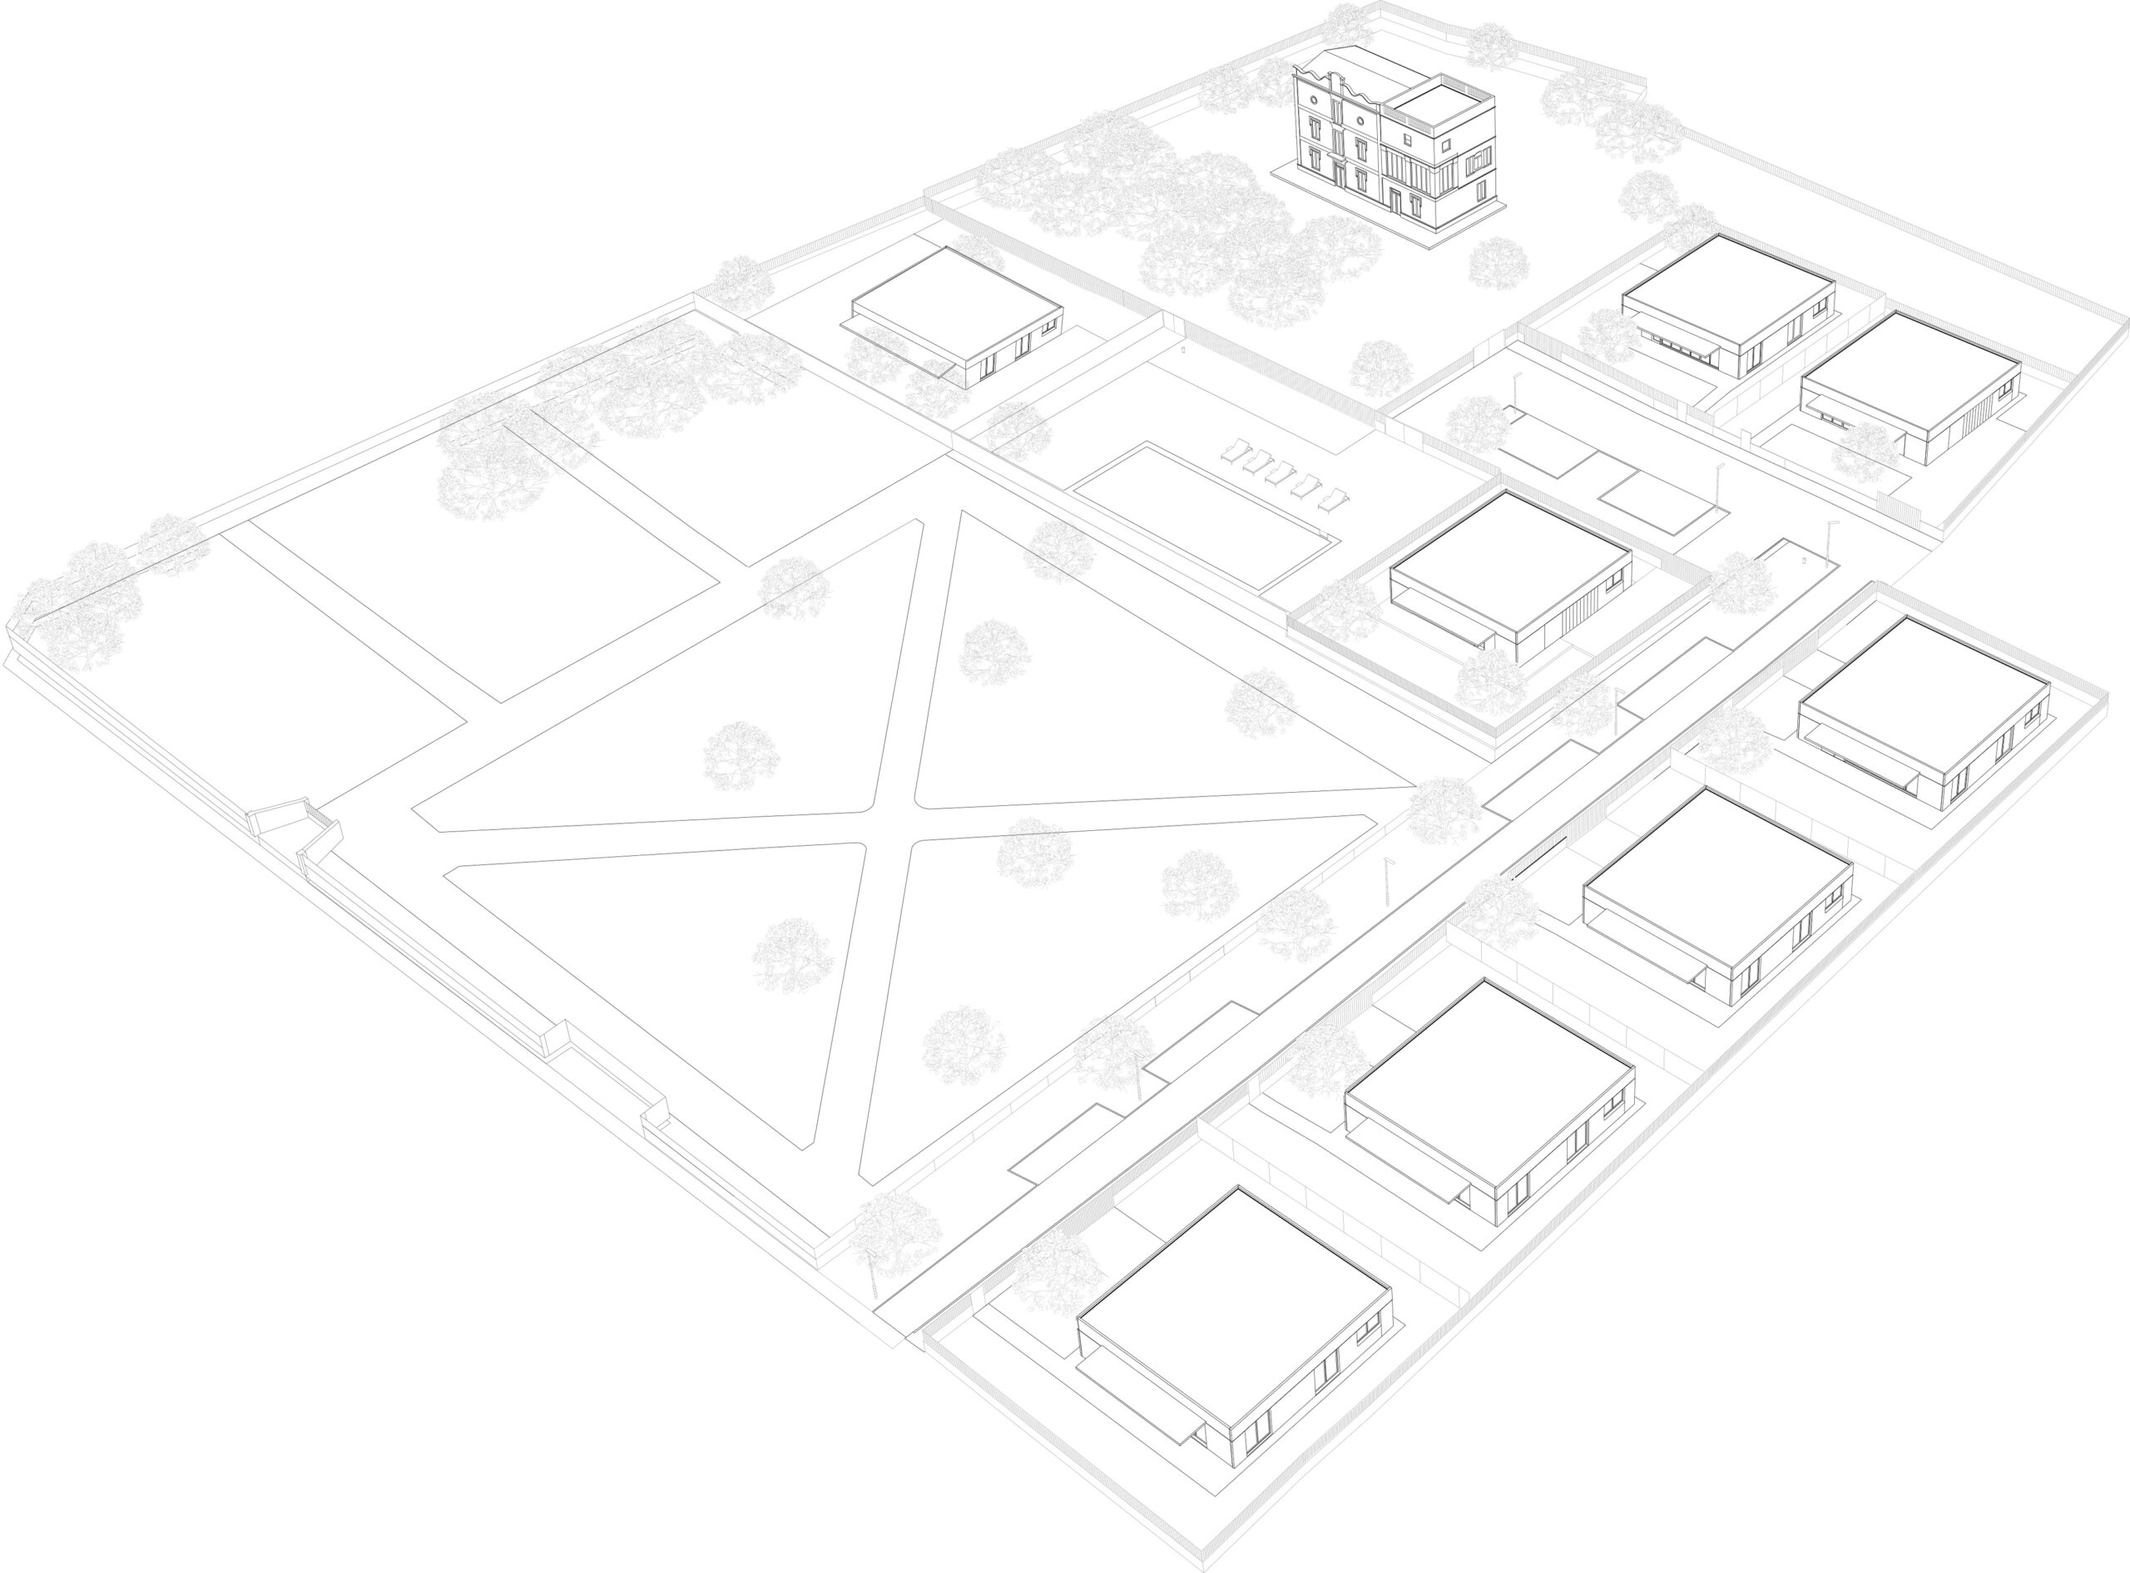
Cal Gerro is organized around an existing farmhouse and its botanical garden in the rural landscape of Botarell. Rather than treating these elements as isolated heritage objects, the project makes them the centre of a new residential community, establishing continuity between heritage, landscape and contemporary life.
AN INTEGRATED COMMUNITY
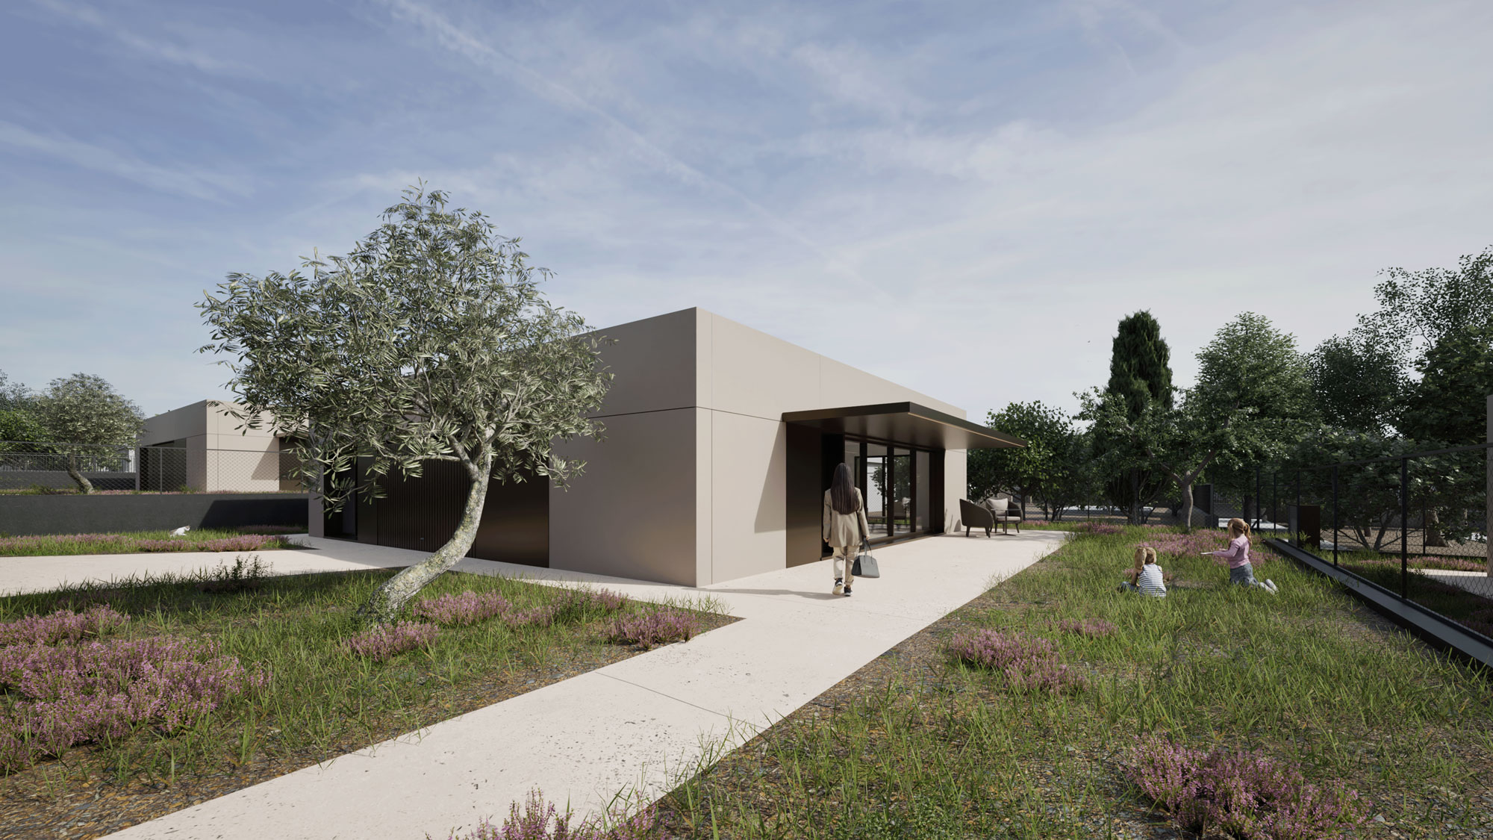
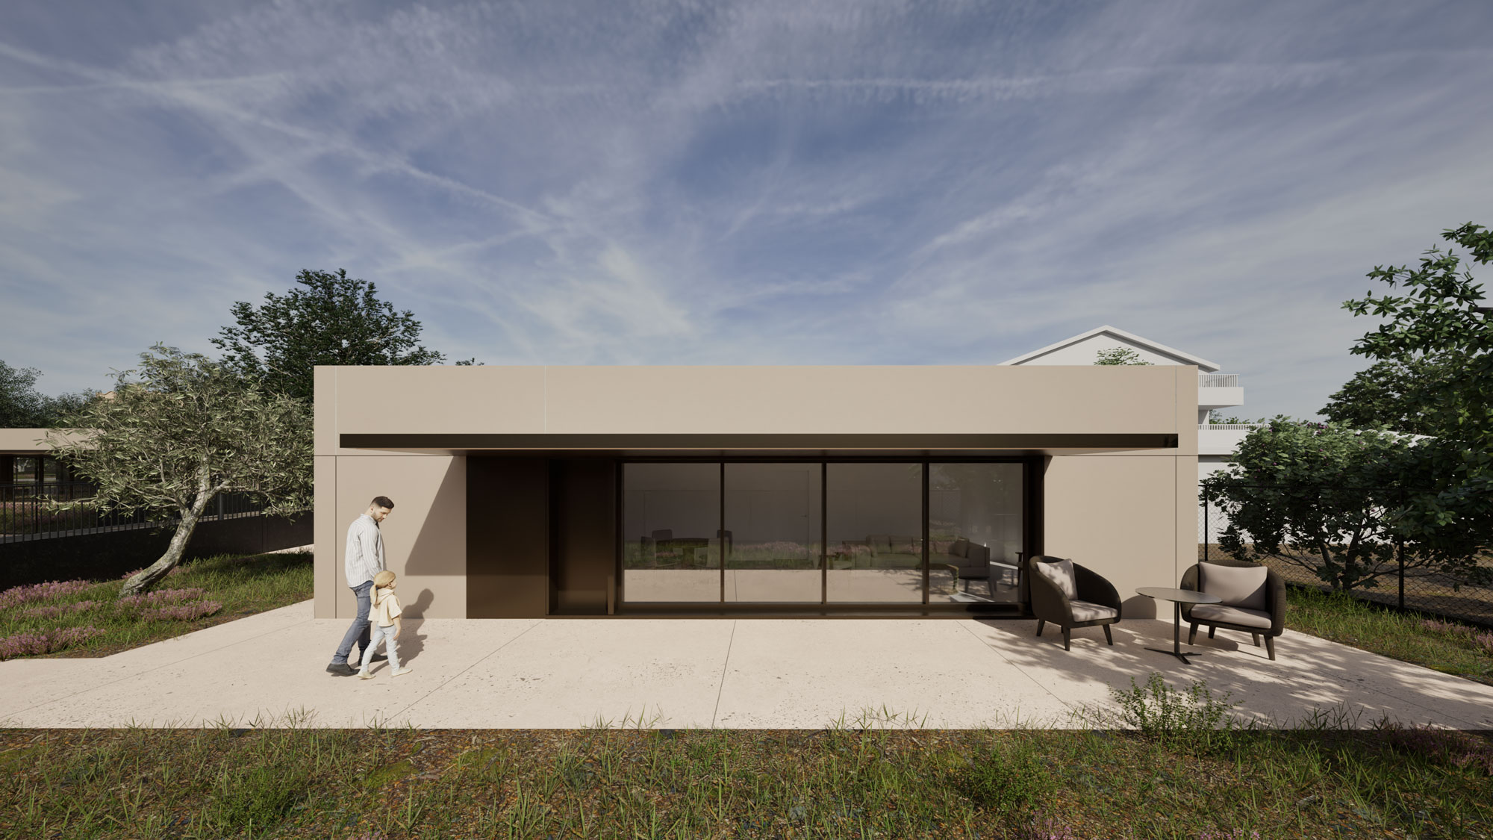
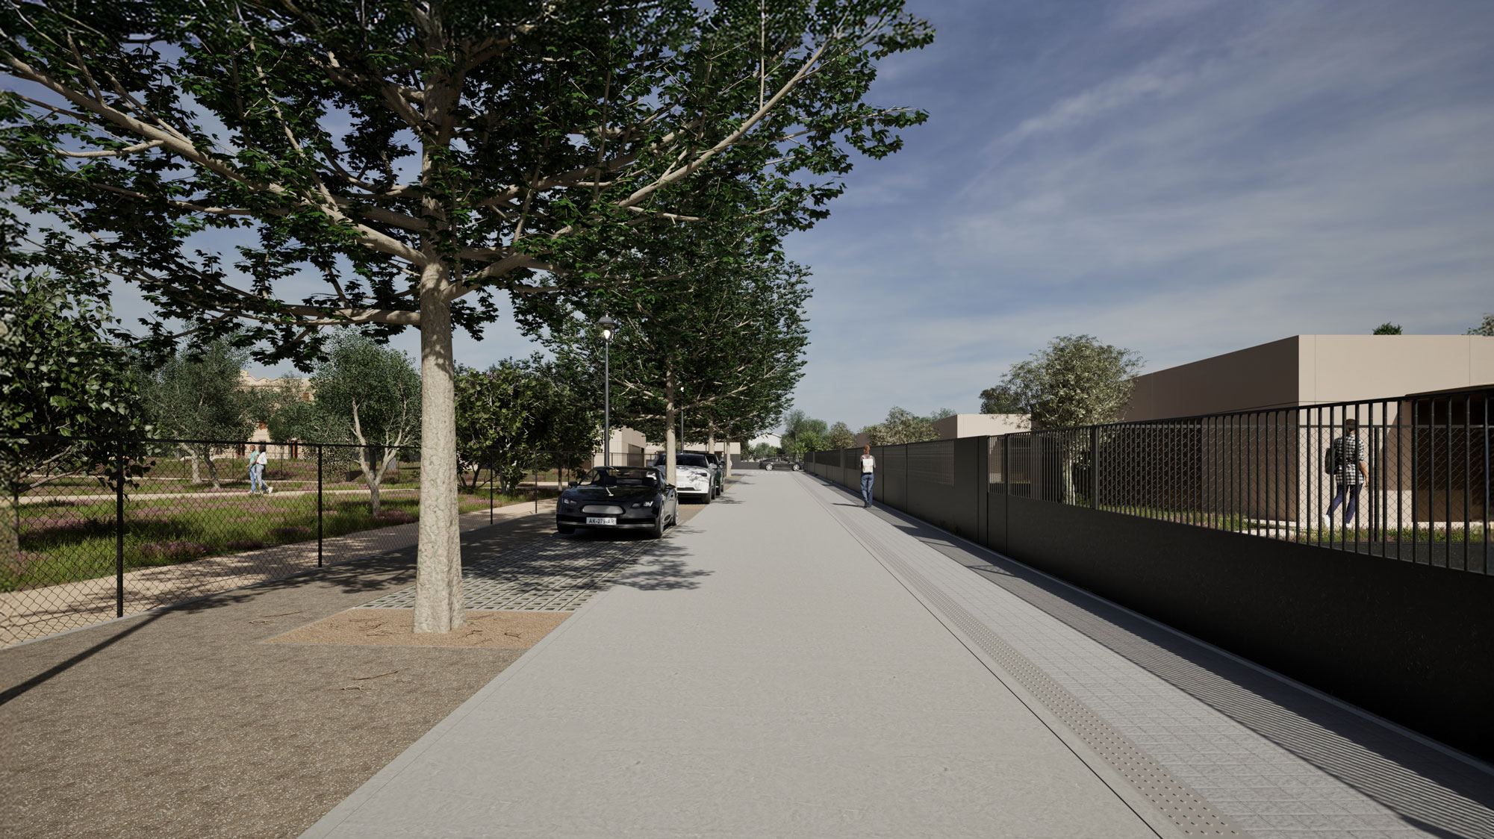
Eight single-storey homes are integrated into the site through a low, horizontal layout. Each dwelling is directly connected to a private garden, while shared spaces and new planting extend the character of the existing botanical garden and encourage community without compromising privacy.
The proposal combines restrained contemporary architecture with local materials and references. Interiors are conceived as generous, flexible spaces able to adapt to different ways of living. The project therefore builds with what is already there rather than against it: a new residential layer that belongs to the place and continues its history.
inside
The residences boast spacious, welcoming interiors with flexible layouts that can be modified and adapted to suit different needs and preferences, offering a variety of possibilities.
The communal area fosters social interaction and relationships among residents. Designed to be comfortable and versatile, this space integrates new vegetation that seamlessly connects the newly created outdoor areas with the pre-existing botanical garden.
credits
DIRECTOR: Xavier Vilalta PROJECT LEADERS: Oscar Farré, Marc Lostaló, Gonçalo Pereira da Silva, Meritxell Perxachs PROJECT TEAM: Anna Andrés, Vincenzo Fernandes, Ariadna Figueres, Jonas Miksovsky, Kristyna Vanková, Julia Bednarowska, Andrea Masgoret, Ricardo Sousa Melo, Sylwia Malarczyk STRUCTURAL ENGINEERING: Consultoría CD MEP ENGINEERING: AE-T Ingeniería
Este sitio web utiliza cookies para mejorar su experiencia. Suponemos que aceptas su uso pero puedes salir de la página si así lo deseas.AcceptRead more
Privacy & Cookies Policy
Privacy Overview
This website uses cookies to improve your experience while you navigate through the website. Out of these, the cookies that are categorized as necessary are stored on your browser as they are essential for the working of basic functionalities of the website. We also use third-party cookies that help us analyze and understand how you use this website. These cookies will be stored in your browser only with your consent. You also have the option to opt-out of these cookies. But opting out of some of these cookies may affect your browsing experience.
Necessary cookies are absolutely essential for the website to function properly. This category only includes cookies that ensures basic functionalities and security features of the website. These cookies do not store any personal information.
Any cookies that may not be particularly necessary for the website to function and is used specifically to collect user personal data via analytics, ads, other embedded contents are termed as non-necessary cookies. It is mandatory to procure user consent prior to running these cookies on your website.