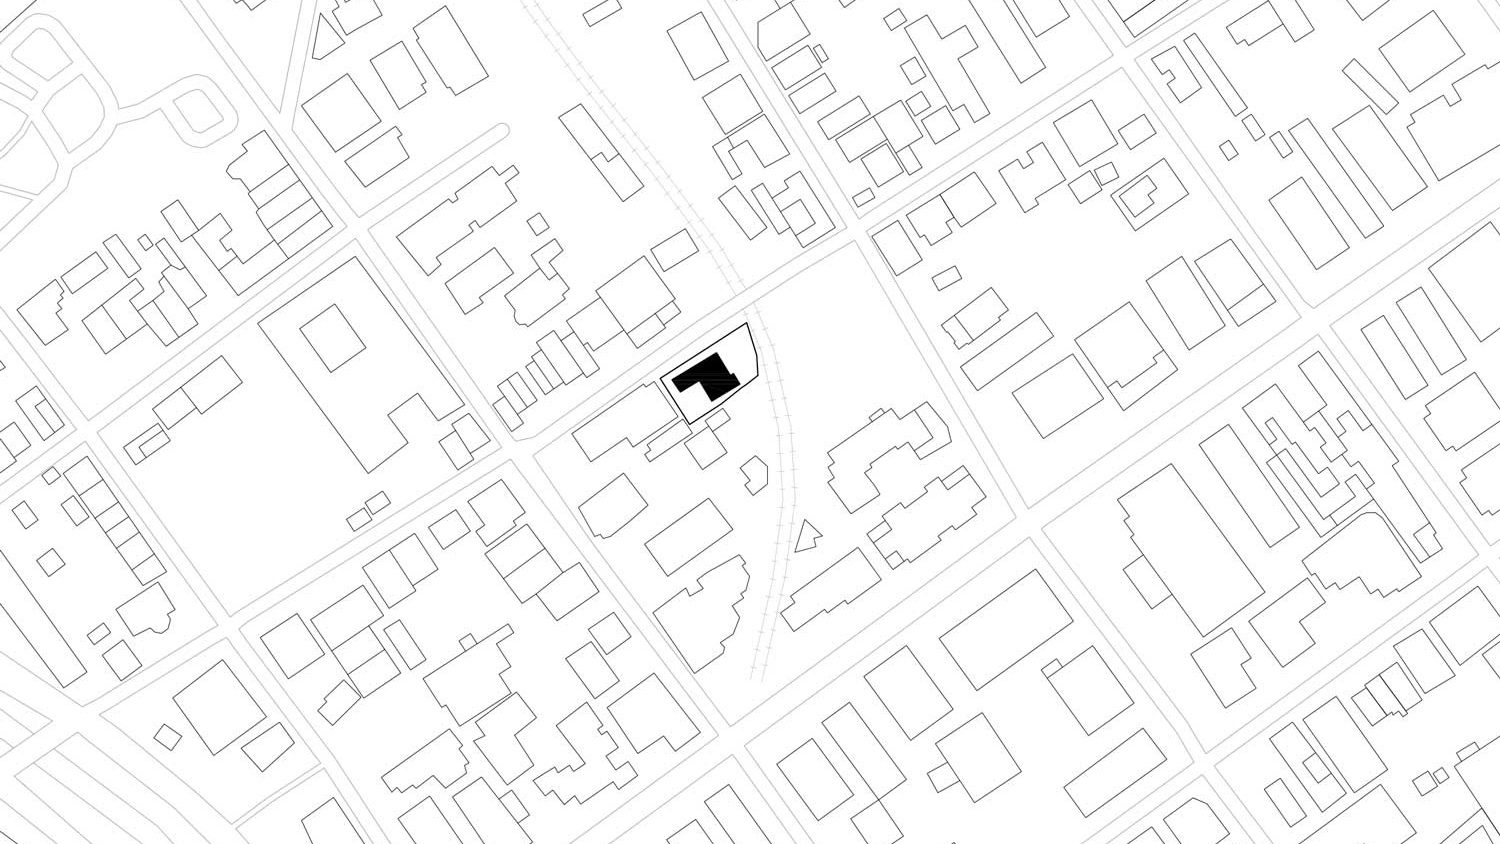
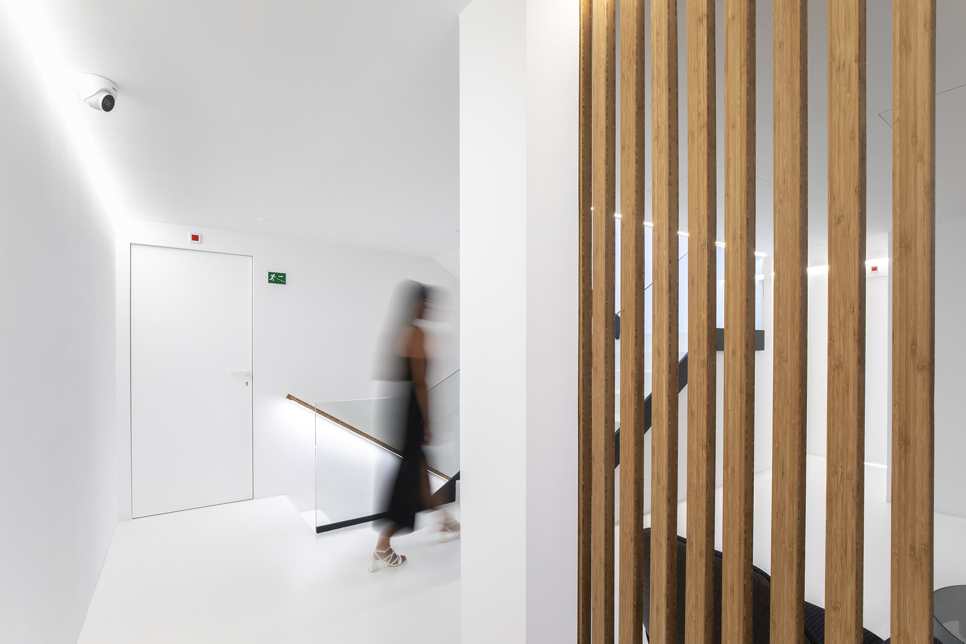
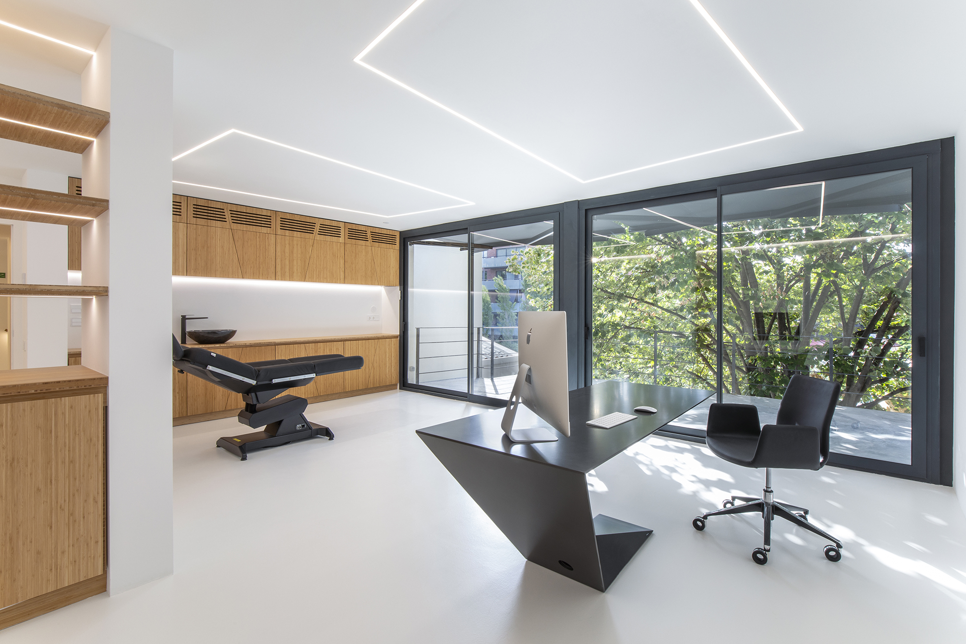
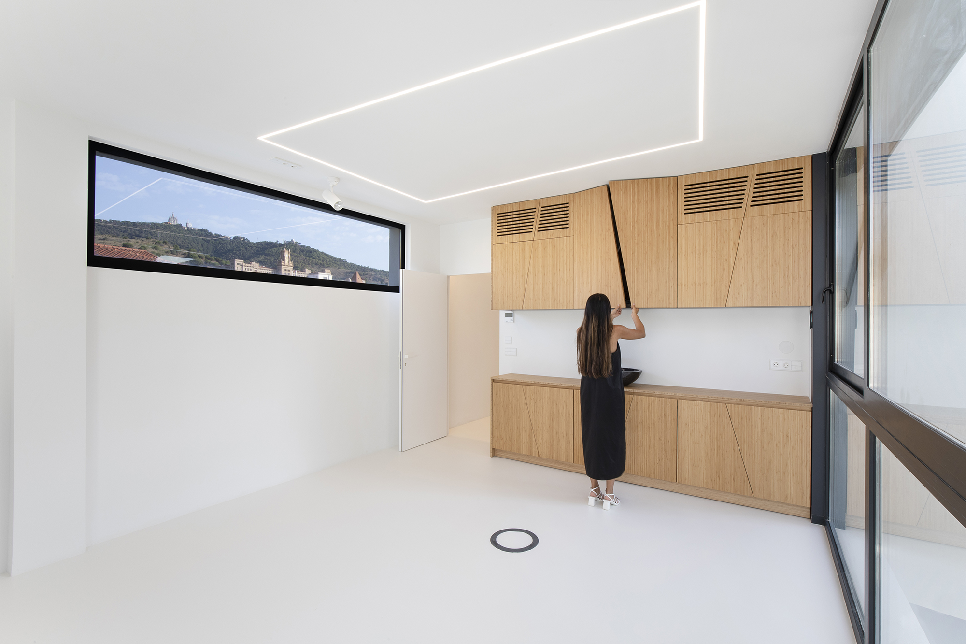
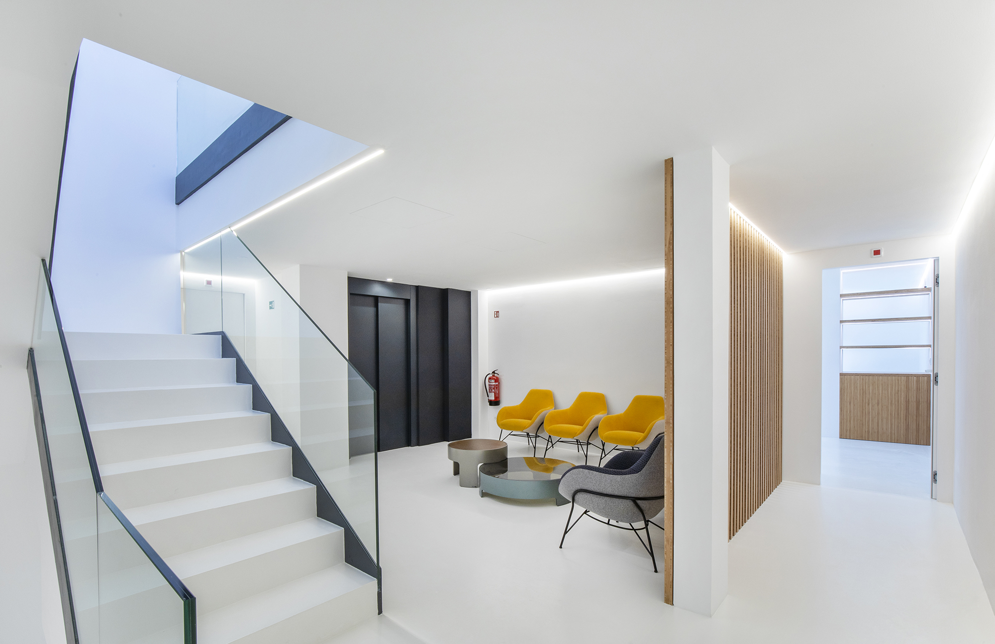
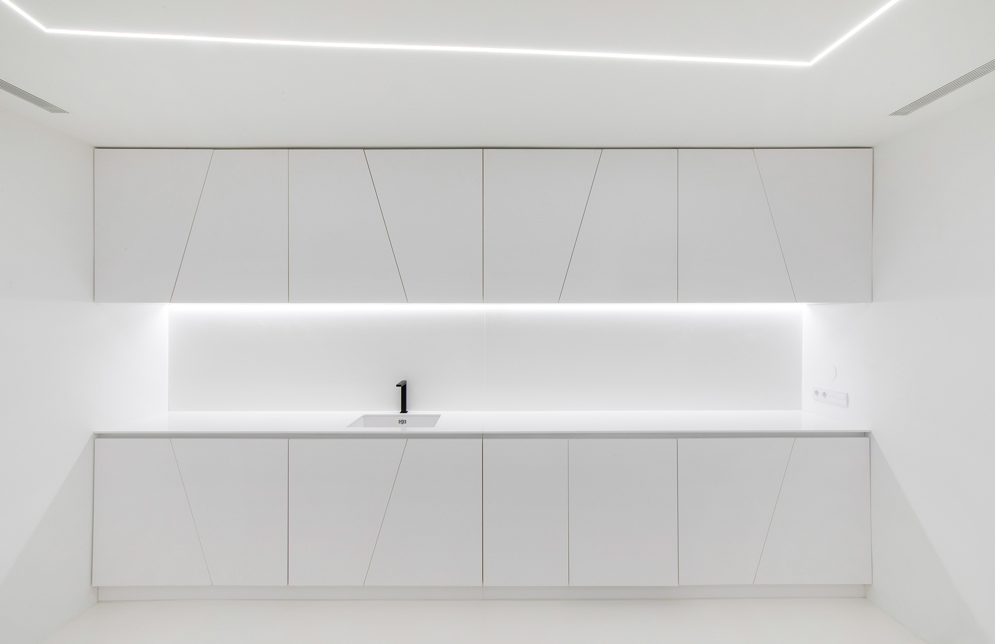
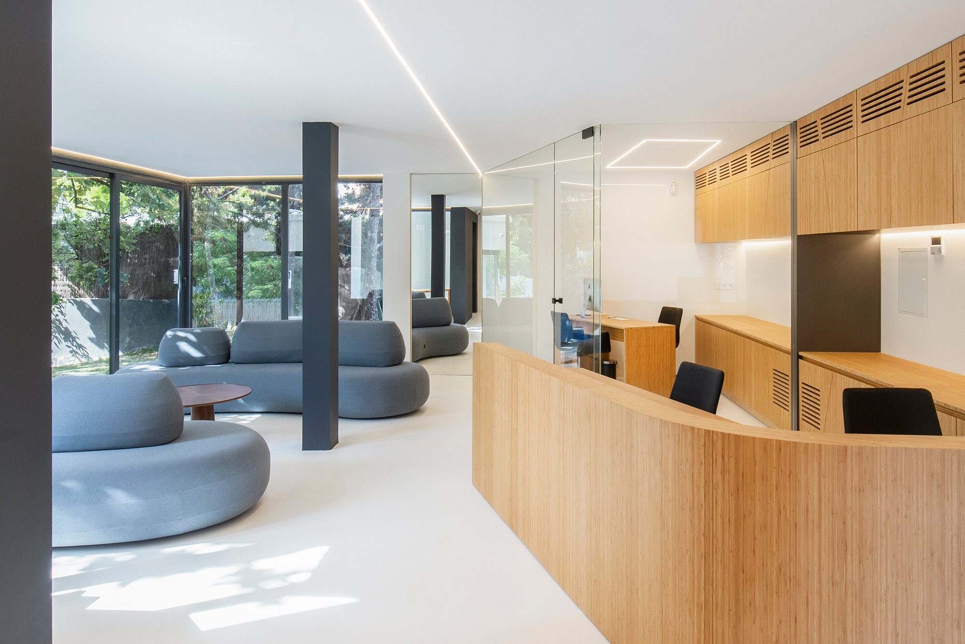
Castellar Clinic adapts a single-family house in Barcelona’s Bonanova district for specialist healthcare. Existing angles, volumes and changes of level guide the new organization.
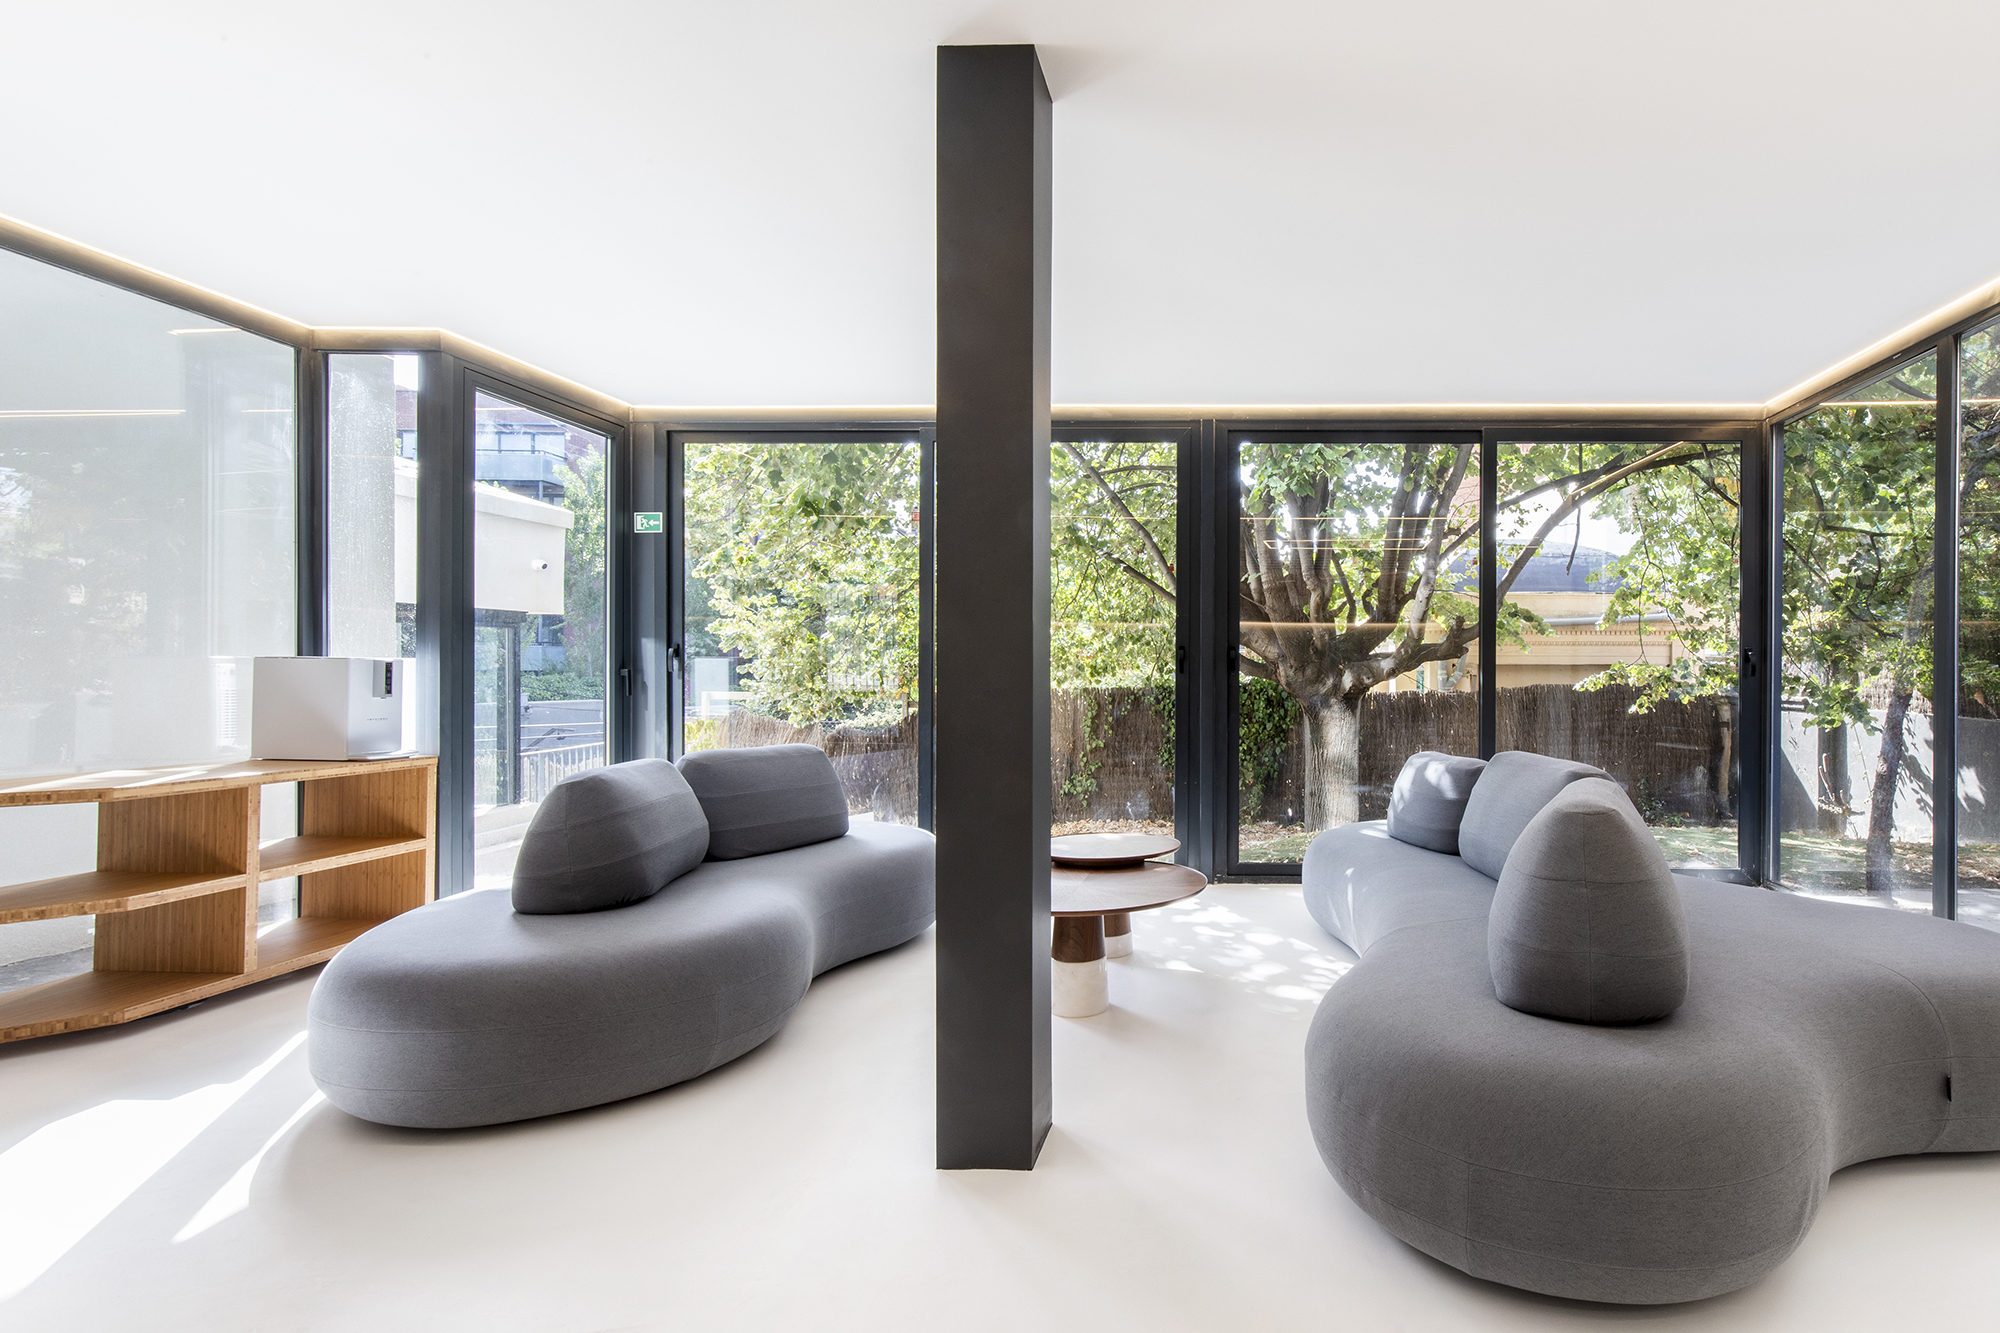
Reception, consulting rooms, waiting areas, treatment spaces and staff facilities occupy several floors, keeping the garden as a constant reference within the experience of care.
Systems & Materials
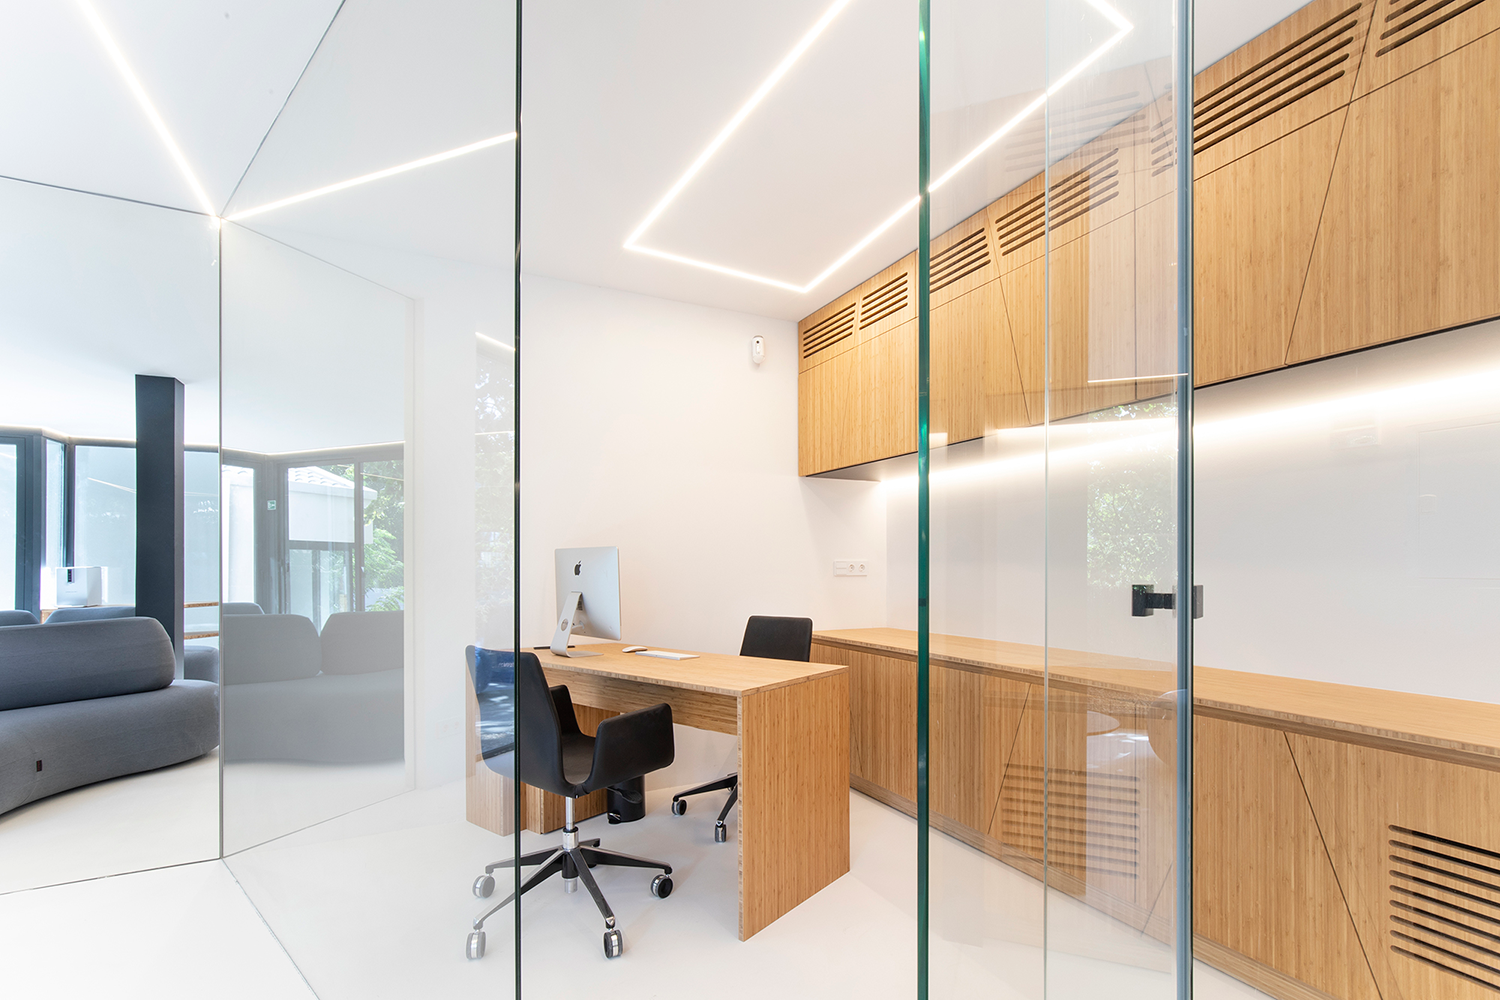
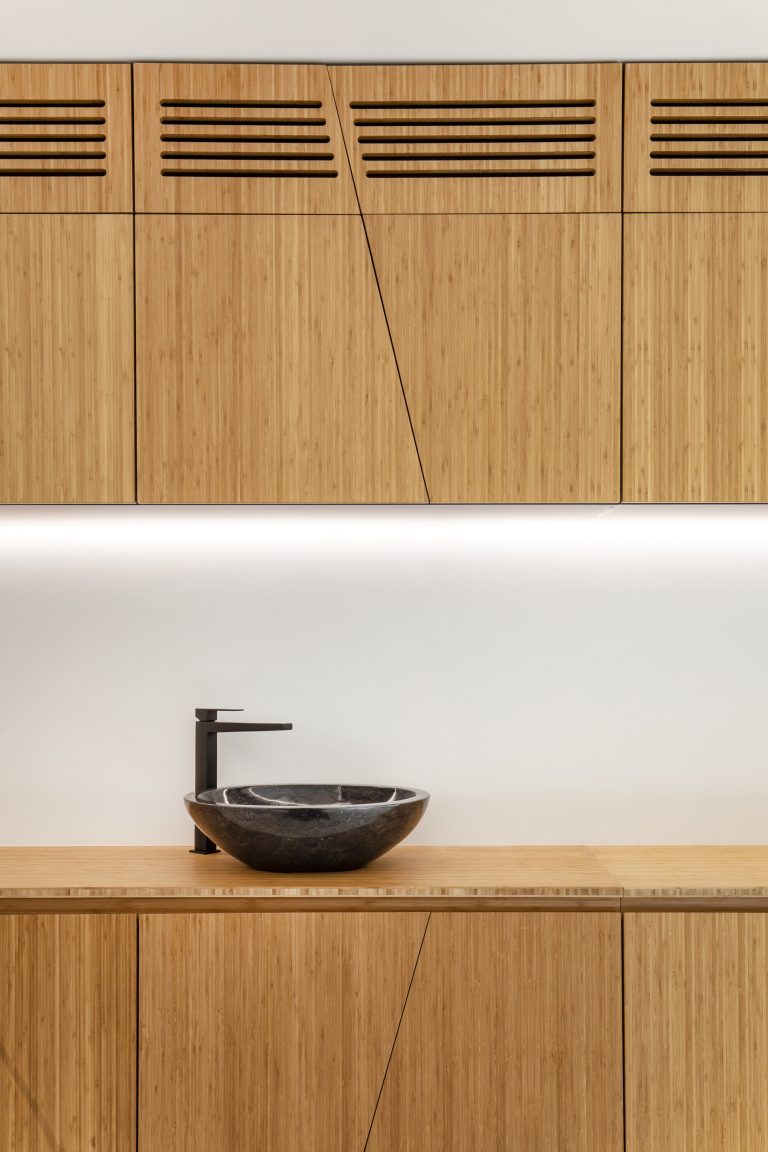
The intervention incorporates the building’s irregularities through continuous surfaces and clear routes. White concrete flooring, integrated lighting and bamboo furniture create a calm interior.
Planting and garden views accompany waiting and treatment areas, bringing daylight and a close relationship with the outdoors into the clinic.
Value
The domestic scale of the house offers a healthcare setting that feels personal and less institutional. Retaining the building extends its life and preserves its material memory, while the new layout responds to patients and staff.
The garden and warmth of the furniture support an experience of care in which orientation, calm and personal attention have a clear architectural expression.
Este sitio web utiliza cookies para mejorar su experiencia. Suponemos que aceptas su uso pero puedes salir de la página si así lo deseas.AcceptRead more
Privacy & Cookies Policy
Privacy Overview
This website uses cookies to improve your experience while you navigate through the website. Out of these, the cookies that are categorized as necessary are stored on your browser as they are essential for the working of basic functionalities of the website. We also use third-party cookies that help us analyze and understand how you use this website. These cookies will be stored in your browser only with your consent. You also have the option to opt-out of these cookies. But opting out of some of these cookies may affect your browsing experience.
Necessary cookies are absolutely essential for the website to function properly. This category only includes cookies that ensures basic functionalities and security features of the website. These cookies do not store any personal information.
Any cookies that may not be particularly necessary for the website to function and is used specifically to collect user personal data via analytics, ads, other embedded contents are termed as non-necessary cookies. It is mandatory to procure user consent prior to running these cookies on your website.