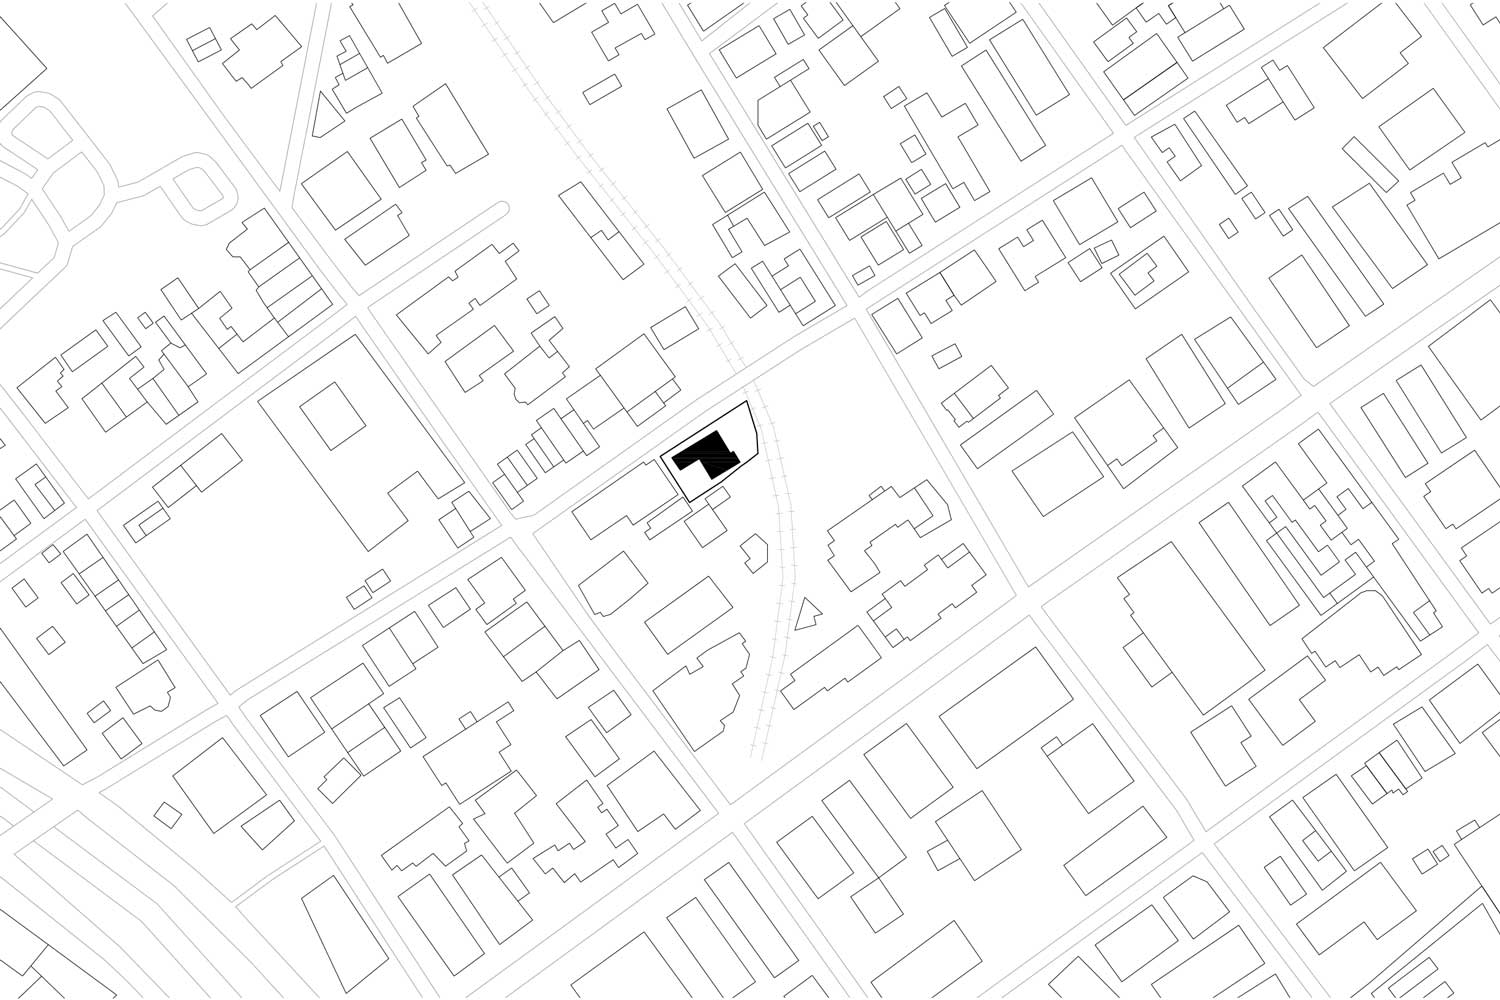
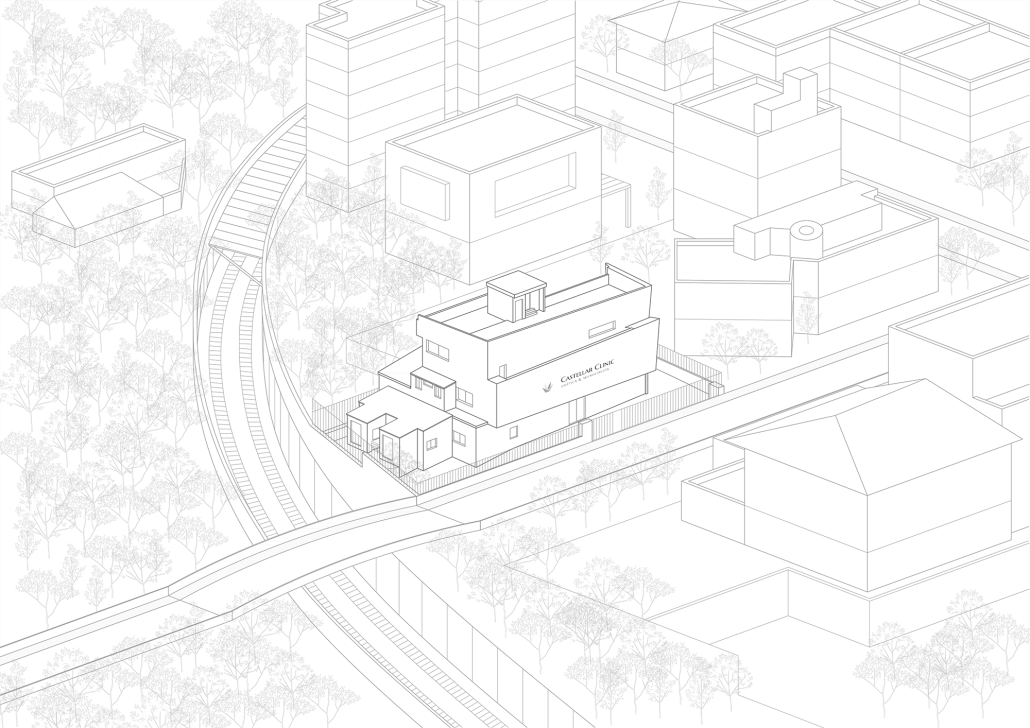
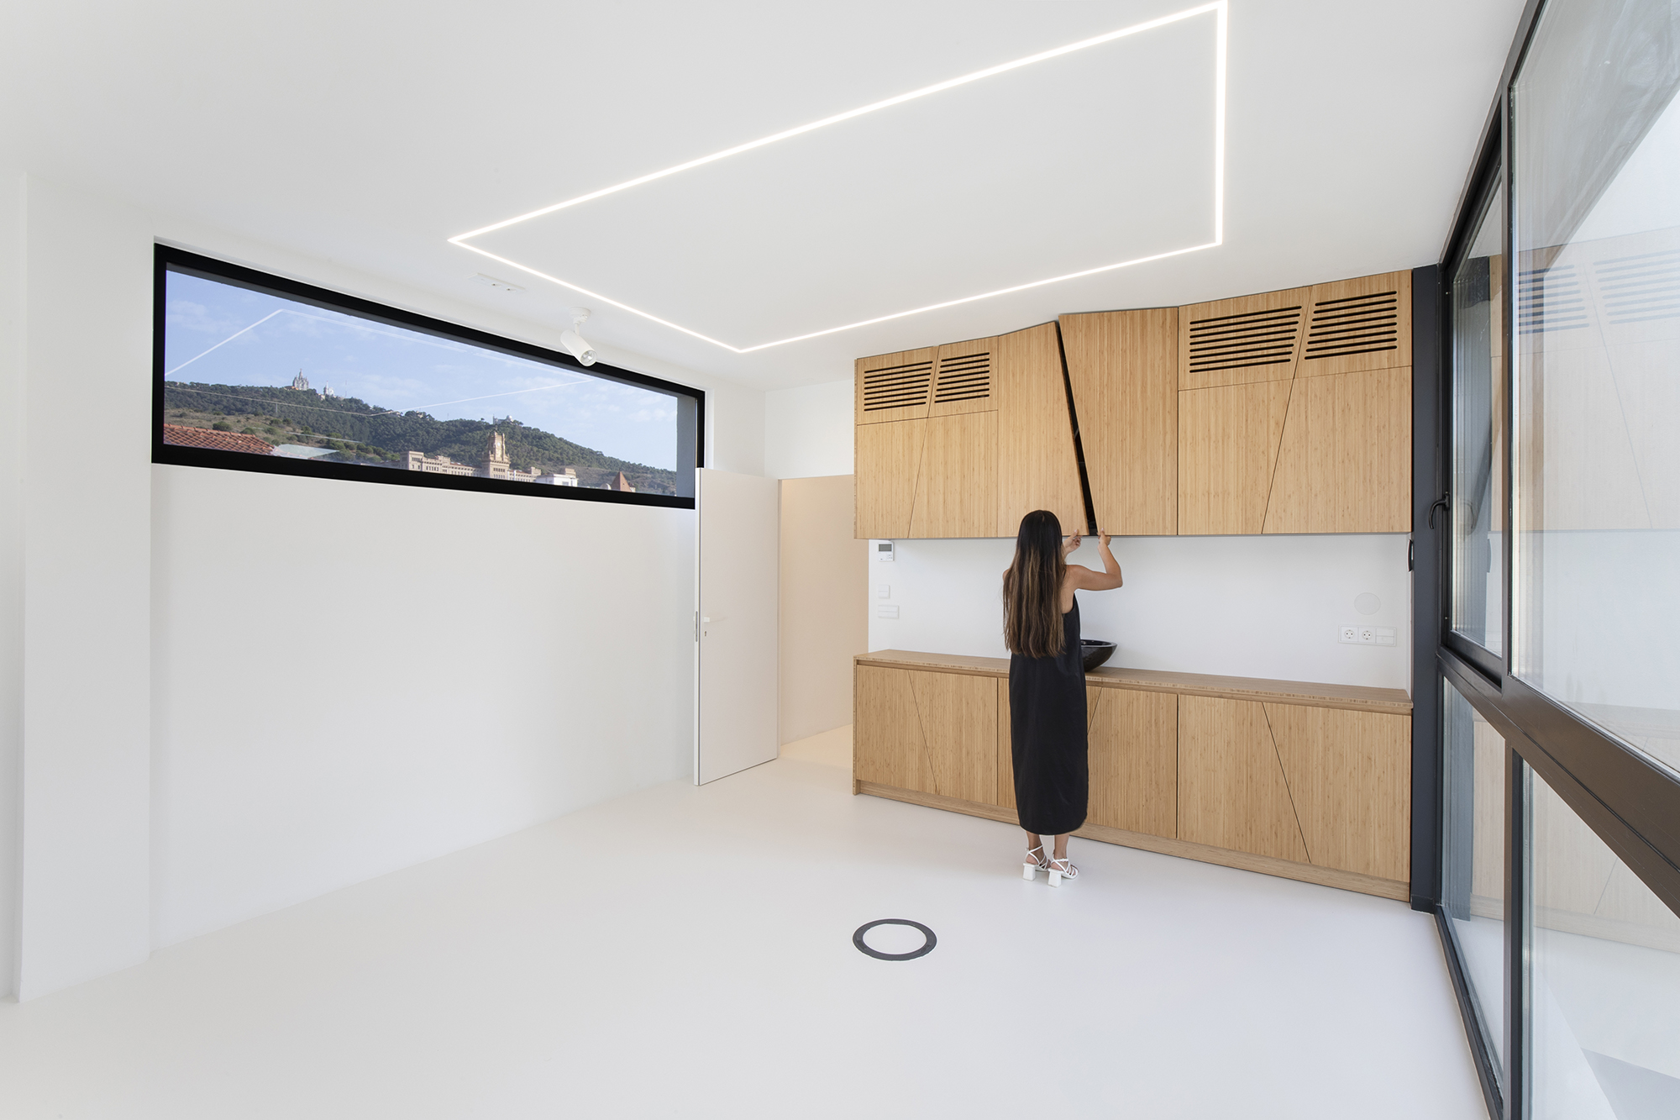
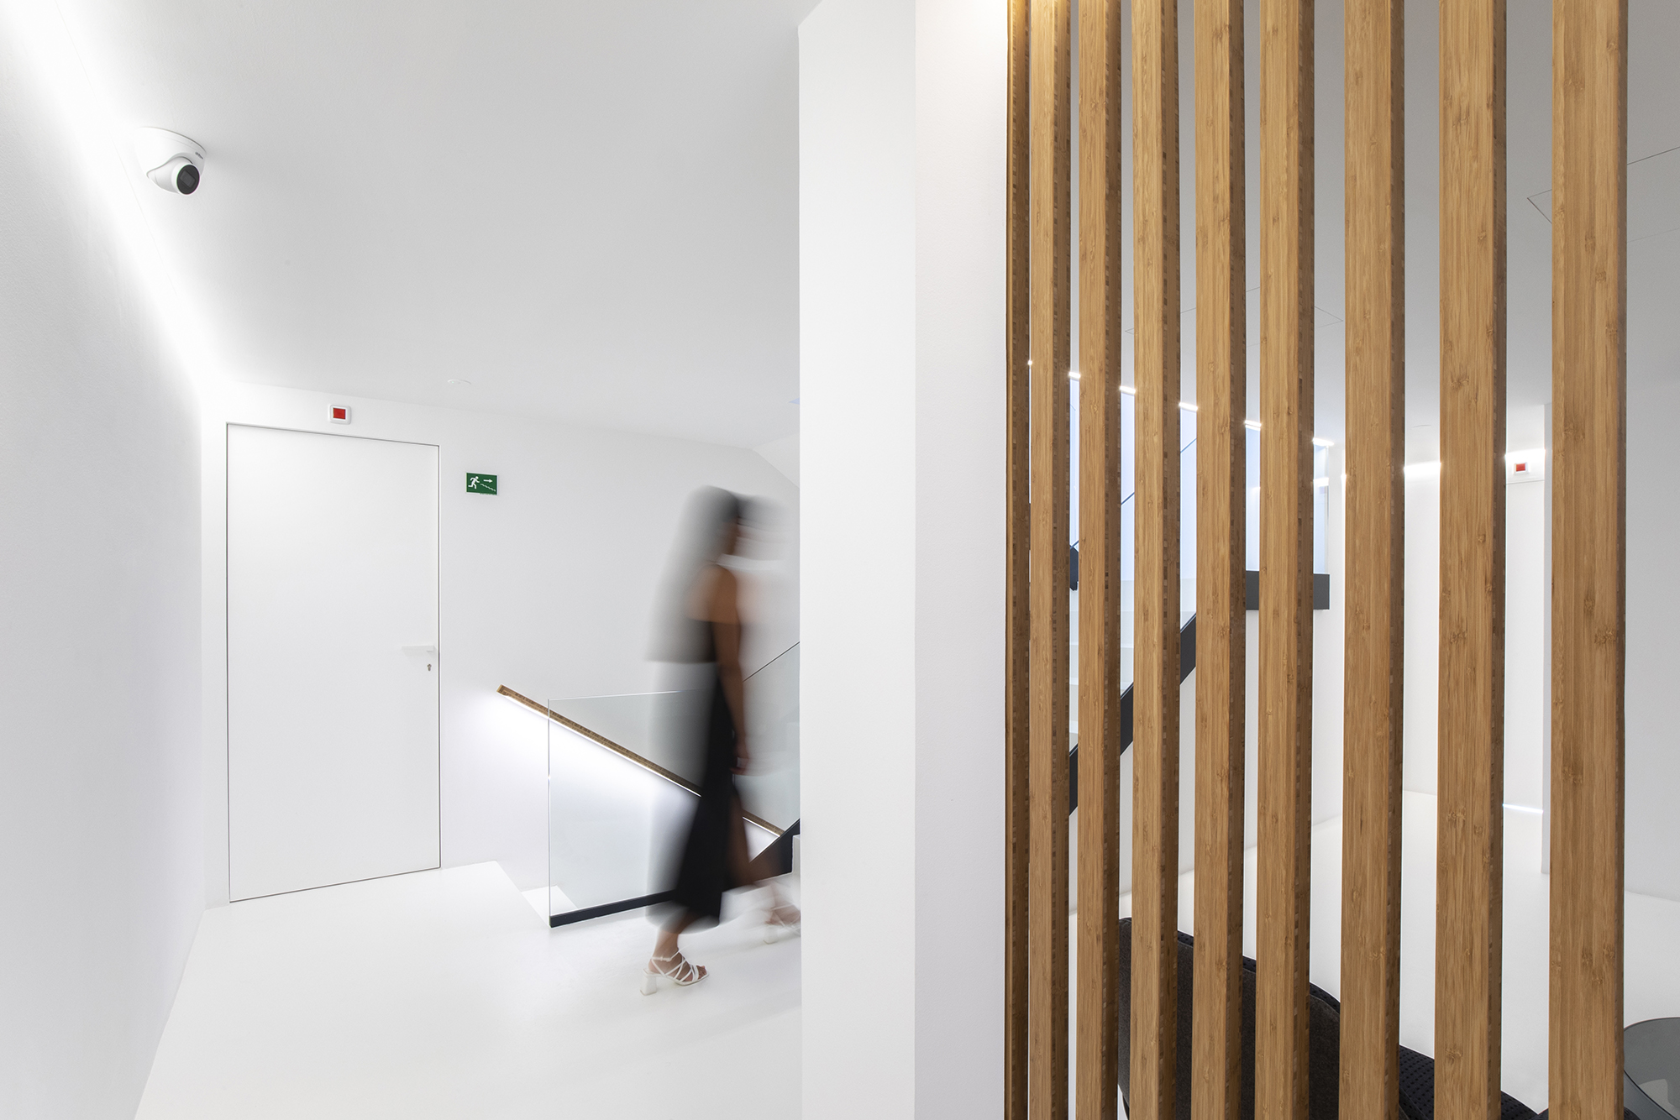
Castellar Clinic transforms an existing single-family house in Barcelona’s Bonanova district into a specialist clinic, working with the building’s accumulated geometry rather than erasing it. Existing angles and volumes become the starting point for an intervention that adapts the house to a new healthcare program while building a new identity from what is already there.
ENHANCING NATURE
POLYHEDRAL GEOMETRY
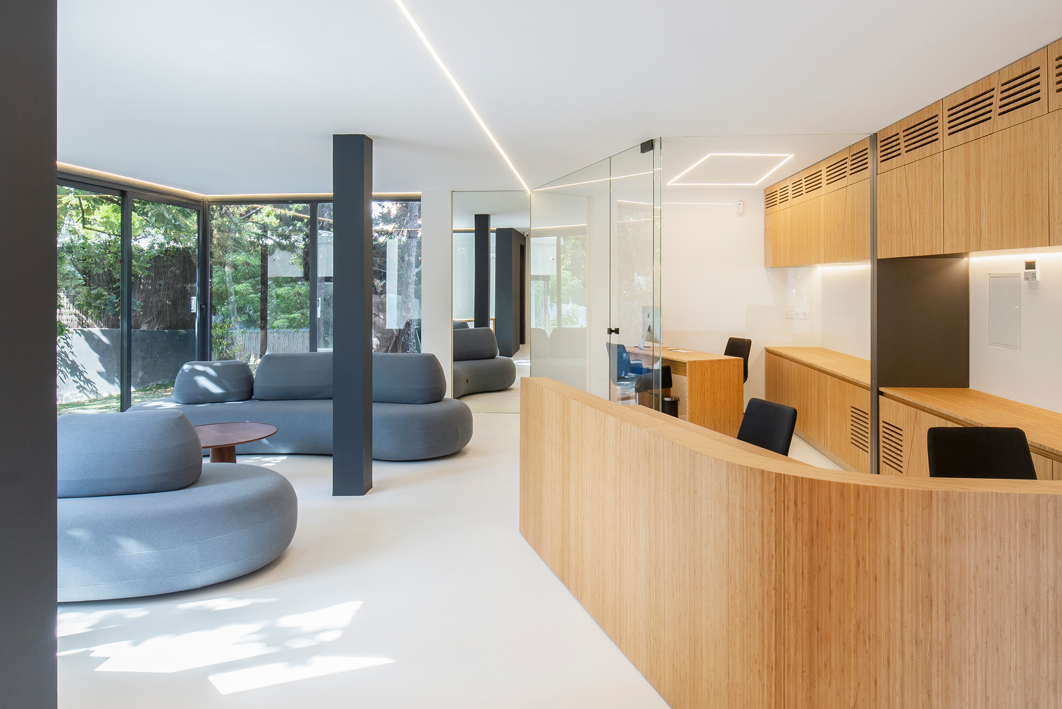
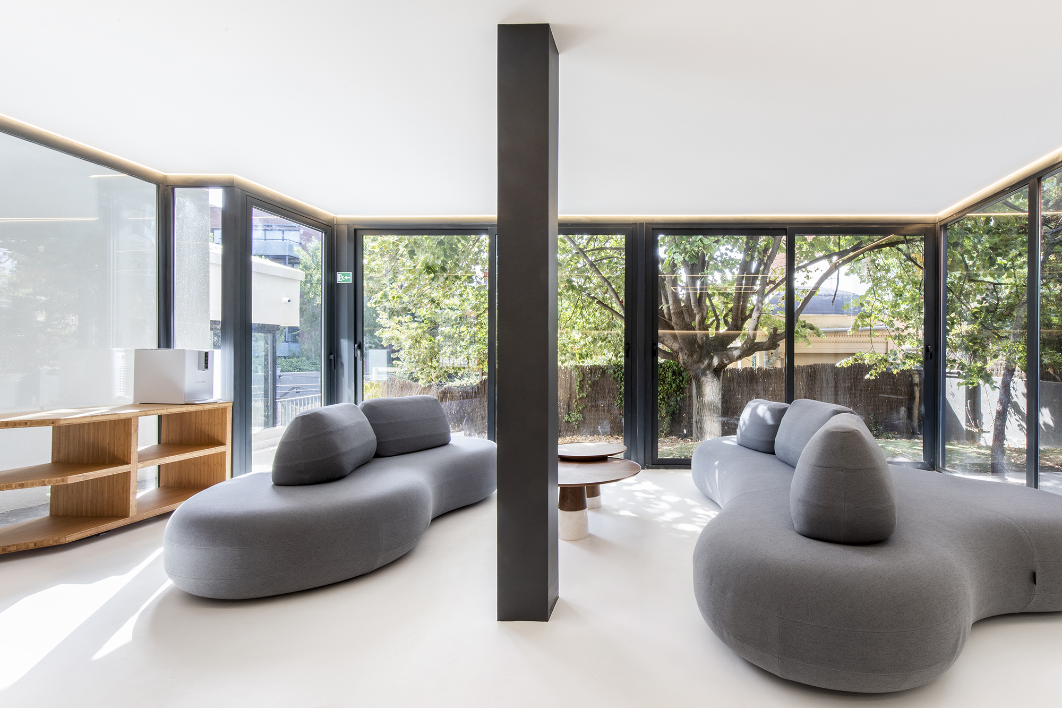
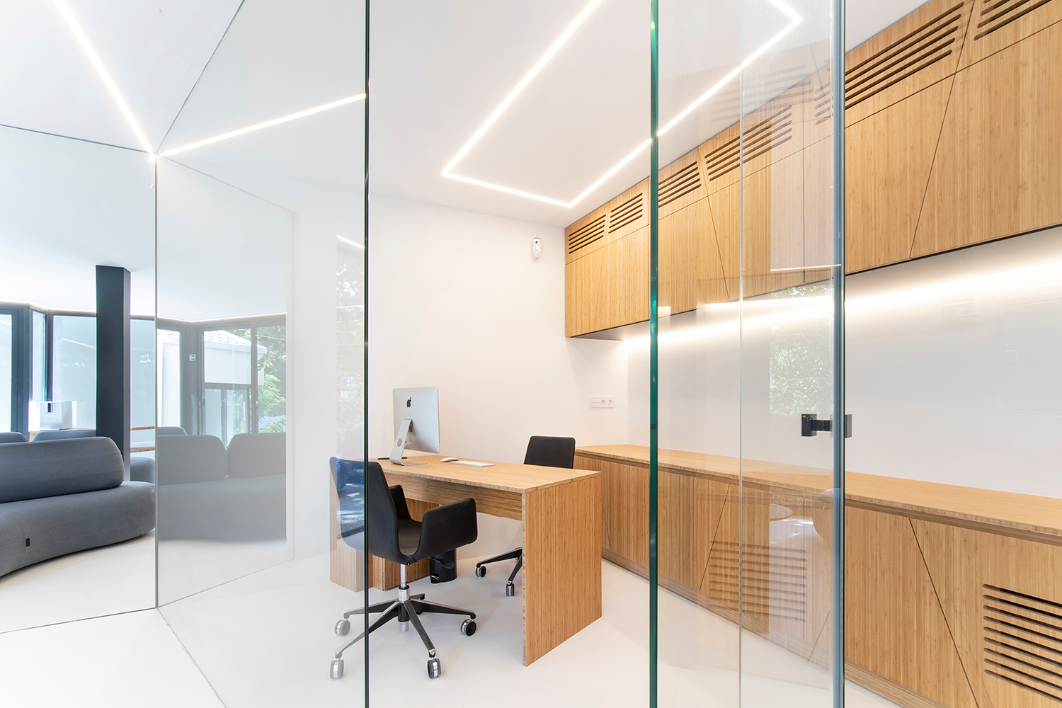
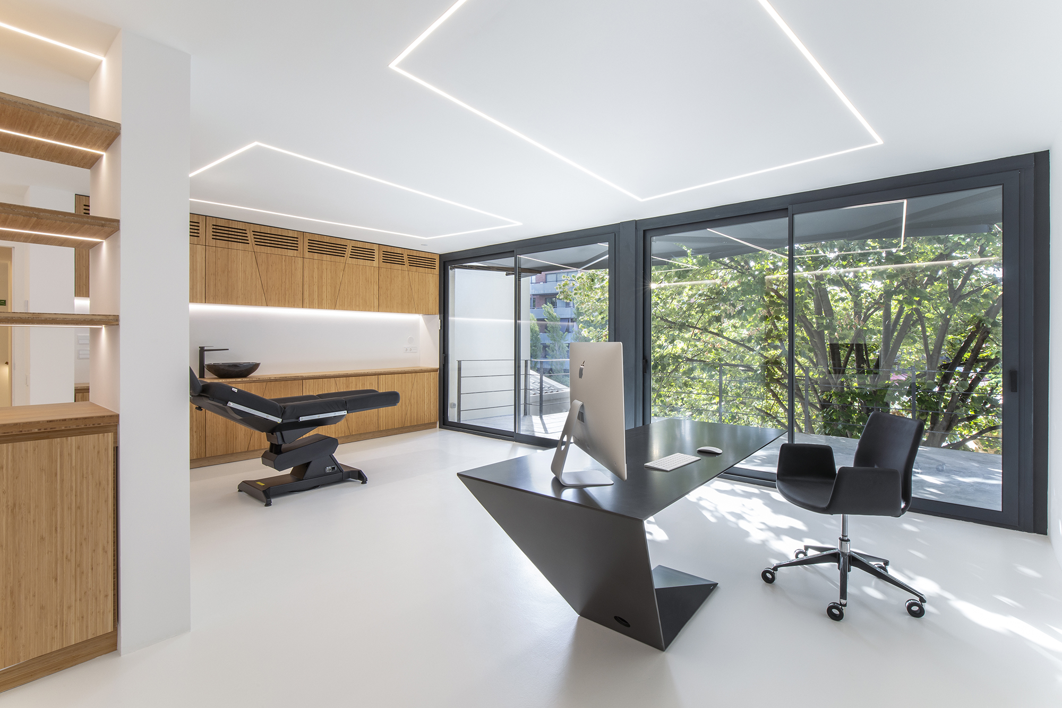
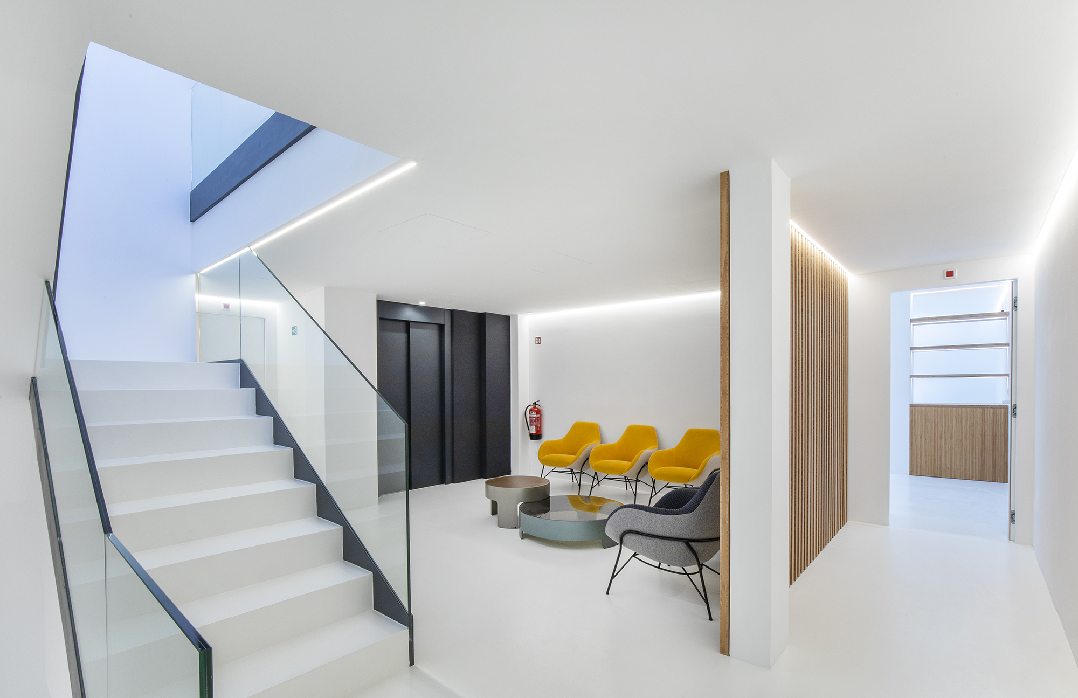
The program is distributed across several floors with reception areas, waiting rooms, consulting rooms, offices, treatment spaces and staff areas, maintaining a continuous relationship with the garden. Continuous white concrete flooring, integrated lighting, bamboo furniture and vegetation create a precise and calm atmosphere. The project approaches reuse as an opportunity to extend the life of the building and transform its character without losing its memory.
The gaze, intrinsically tied to the eyes, is polyhedral—much like the existing architecture and the project’s design. Geometry becomes the common thread linking the intervention to the existing building, celebrating its unique features and creating a new space that holds its own identity while retaining the essence of the original.
FUNCTIONAL PROGRAM
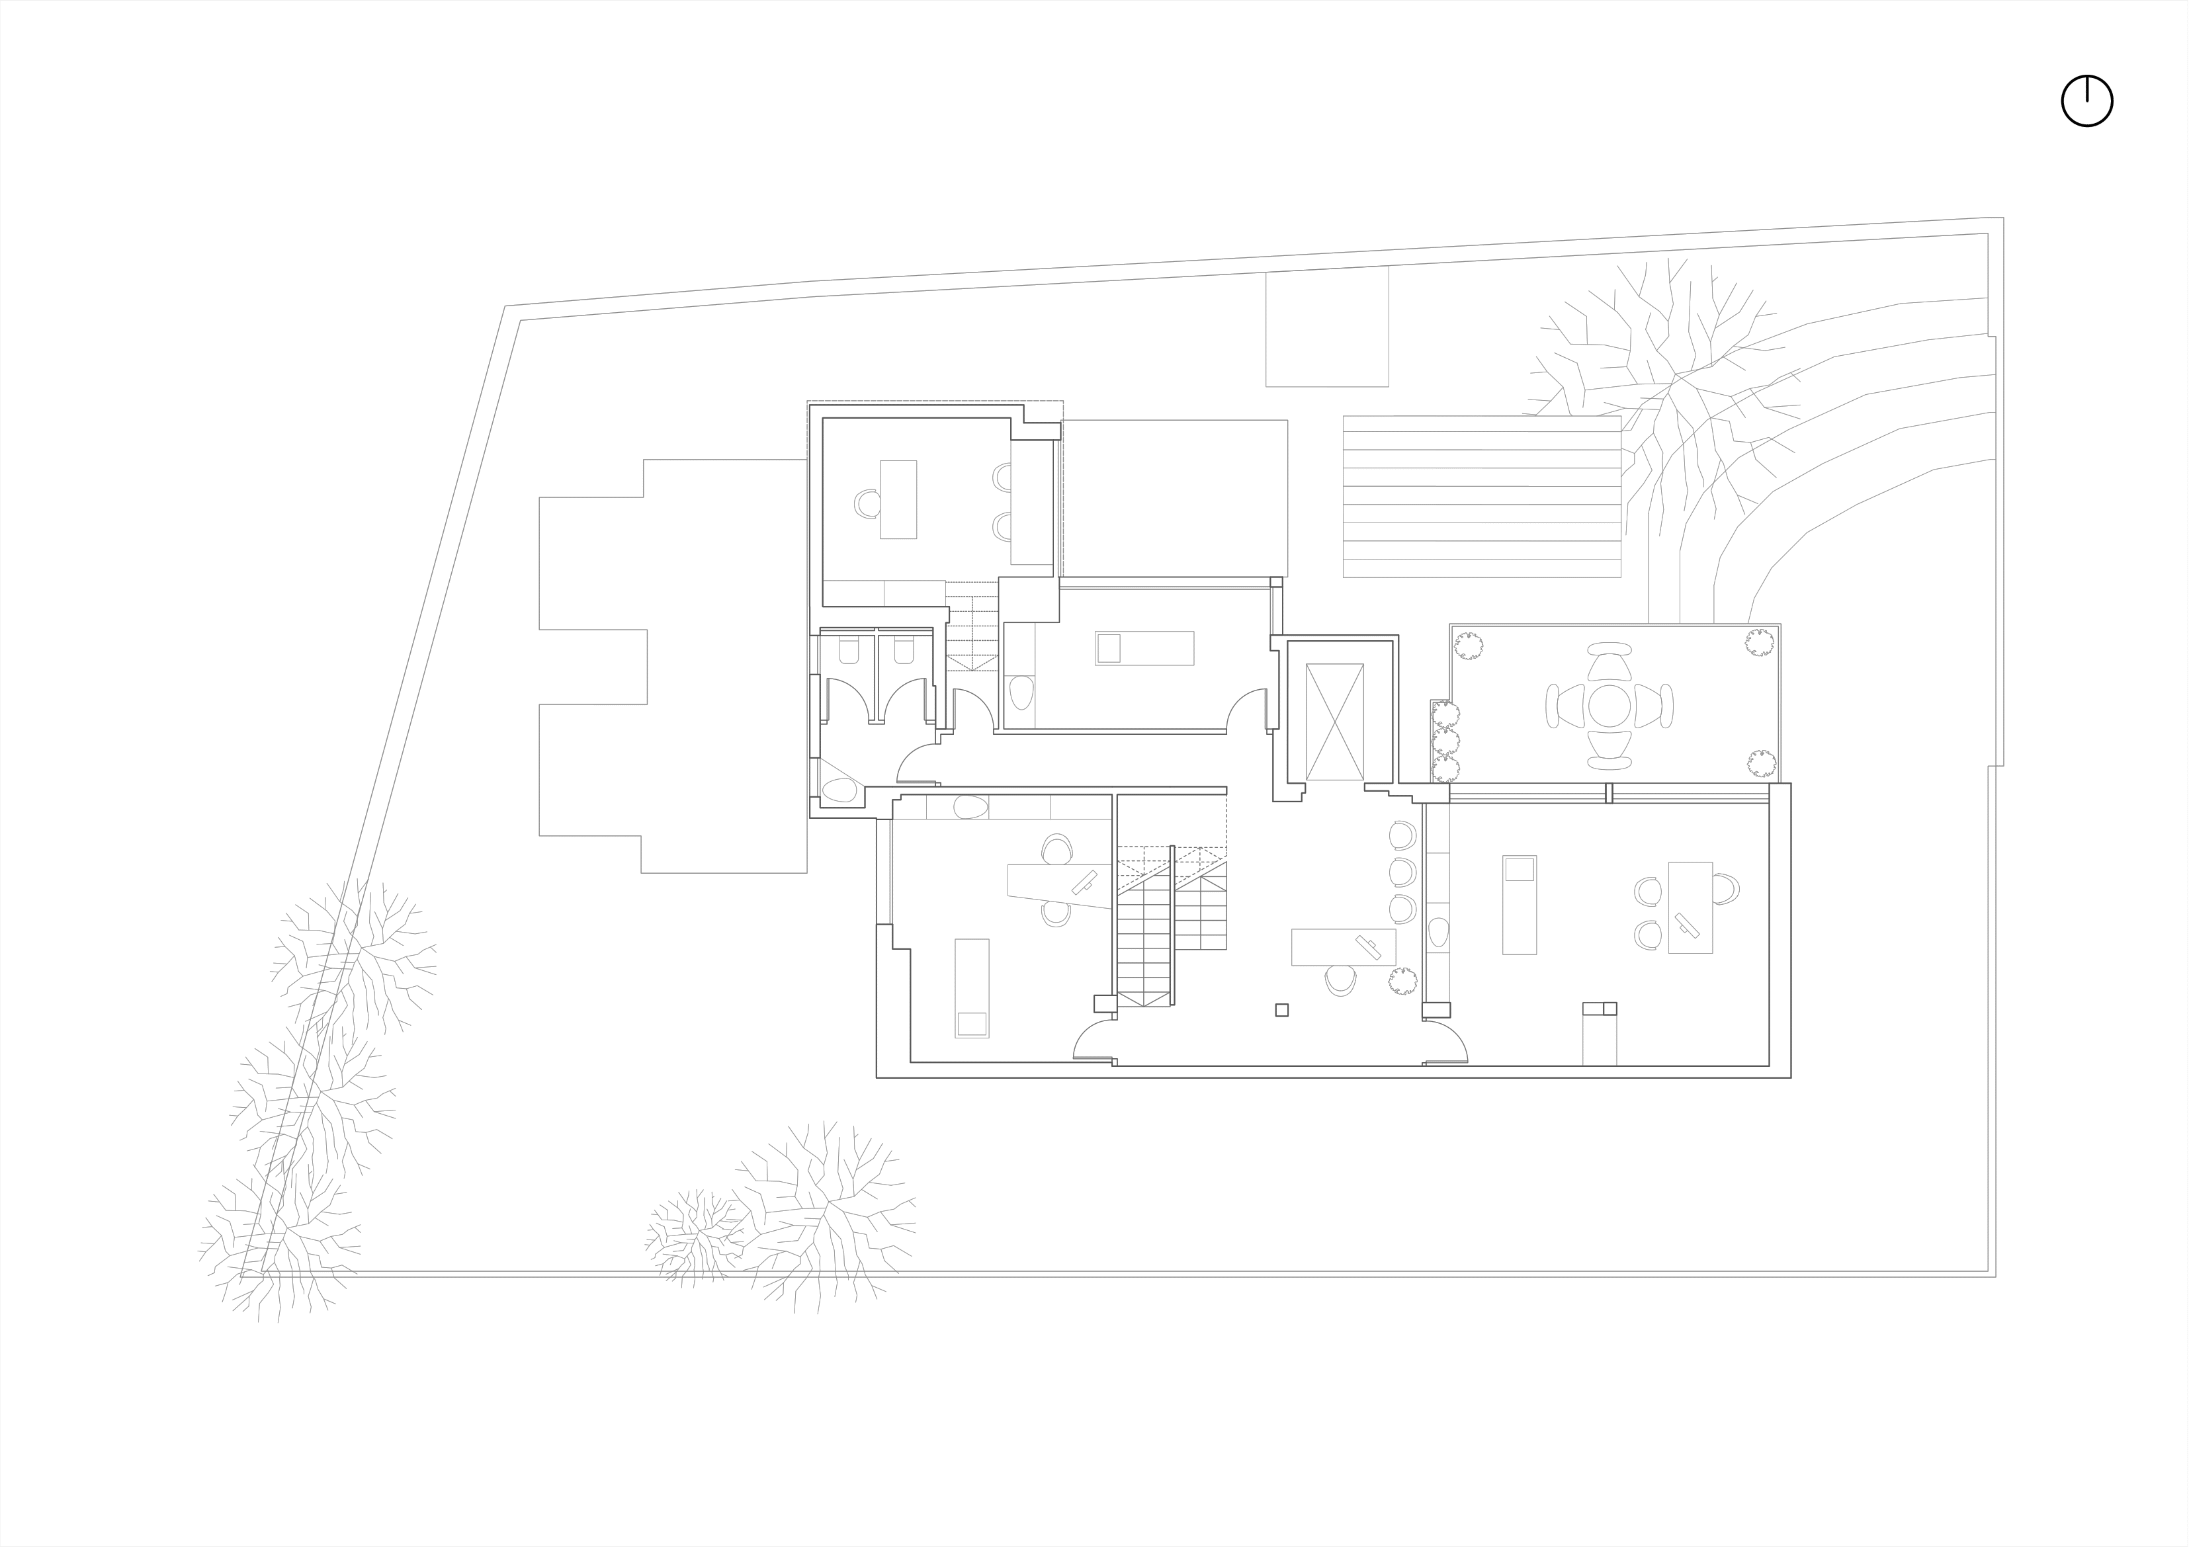
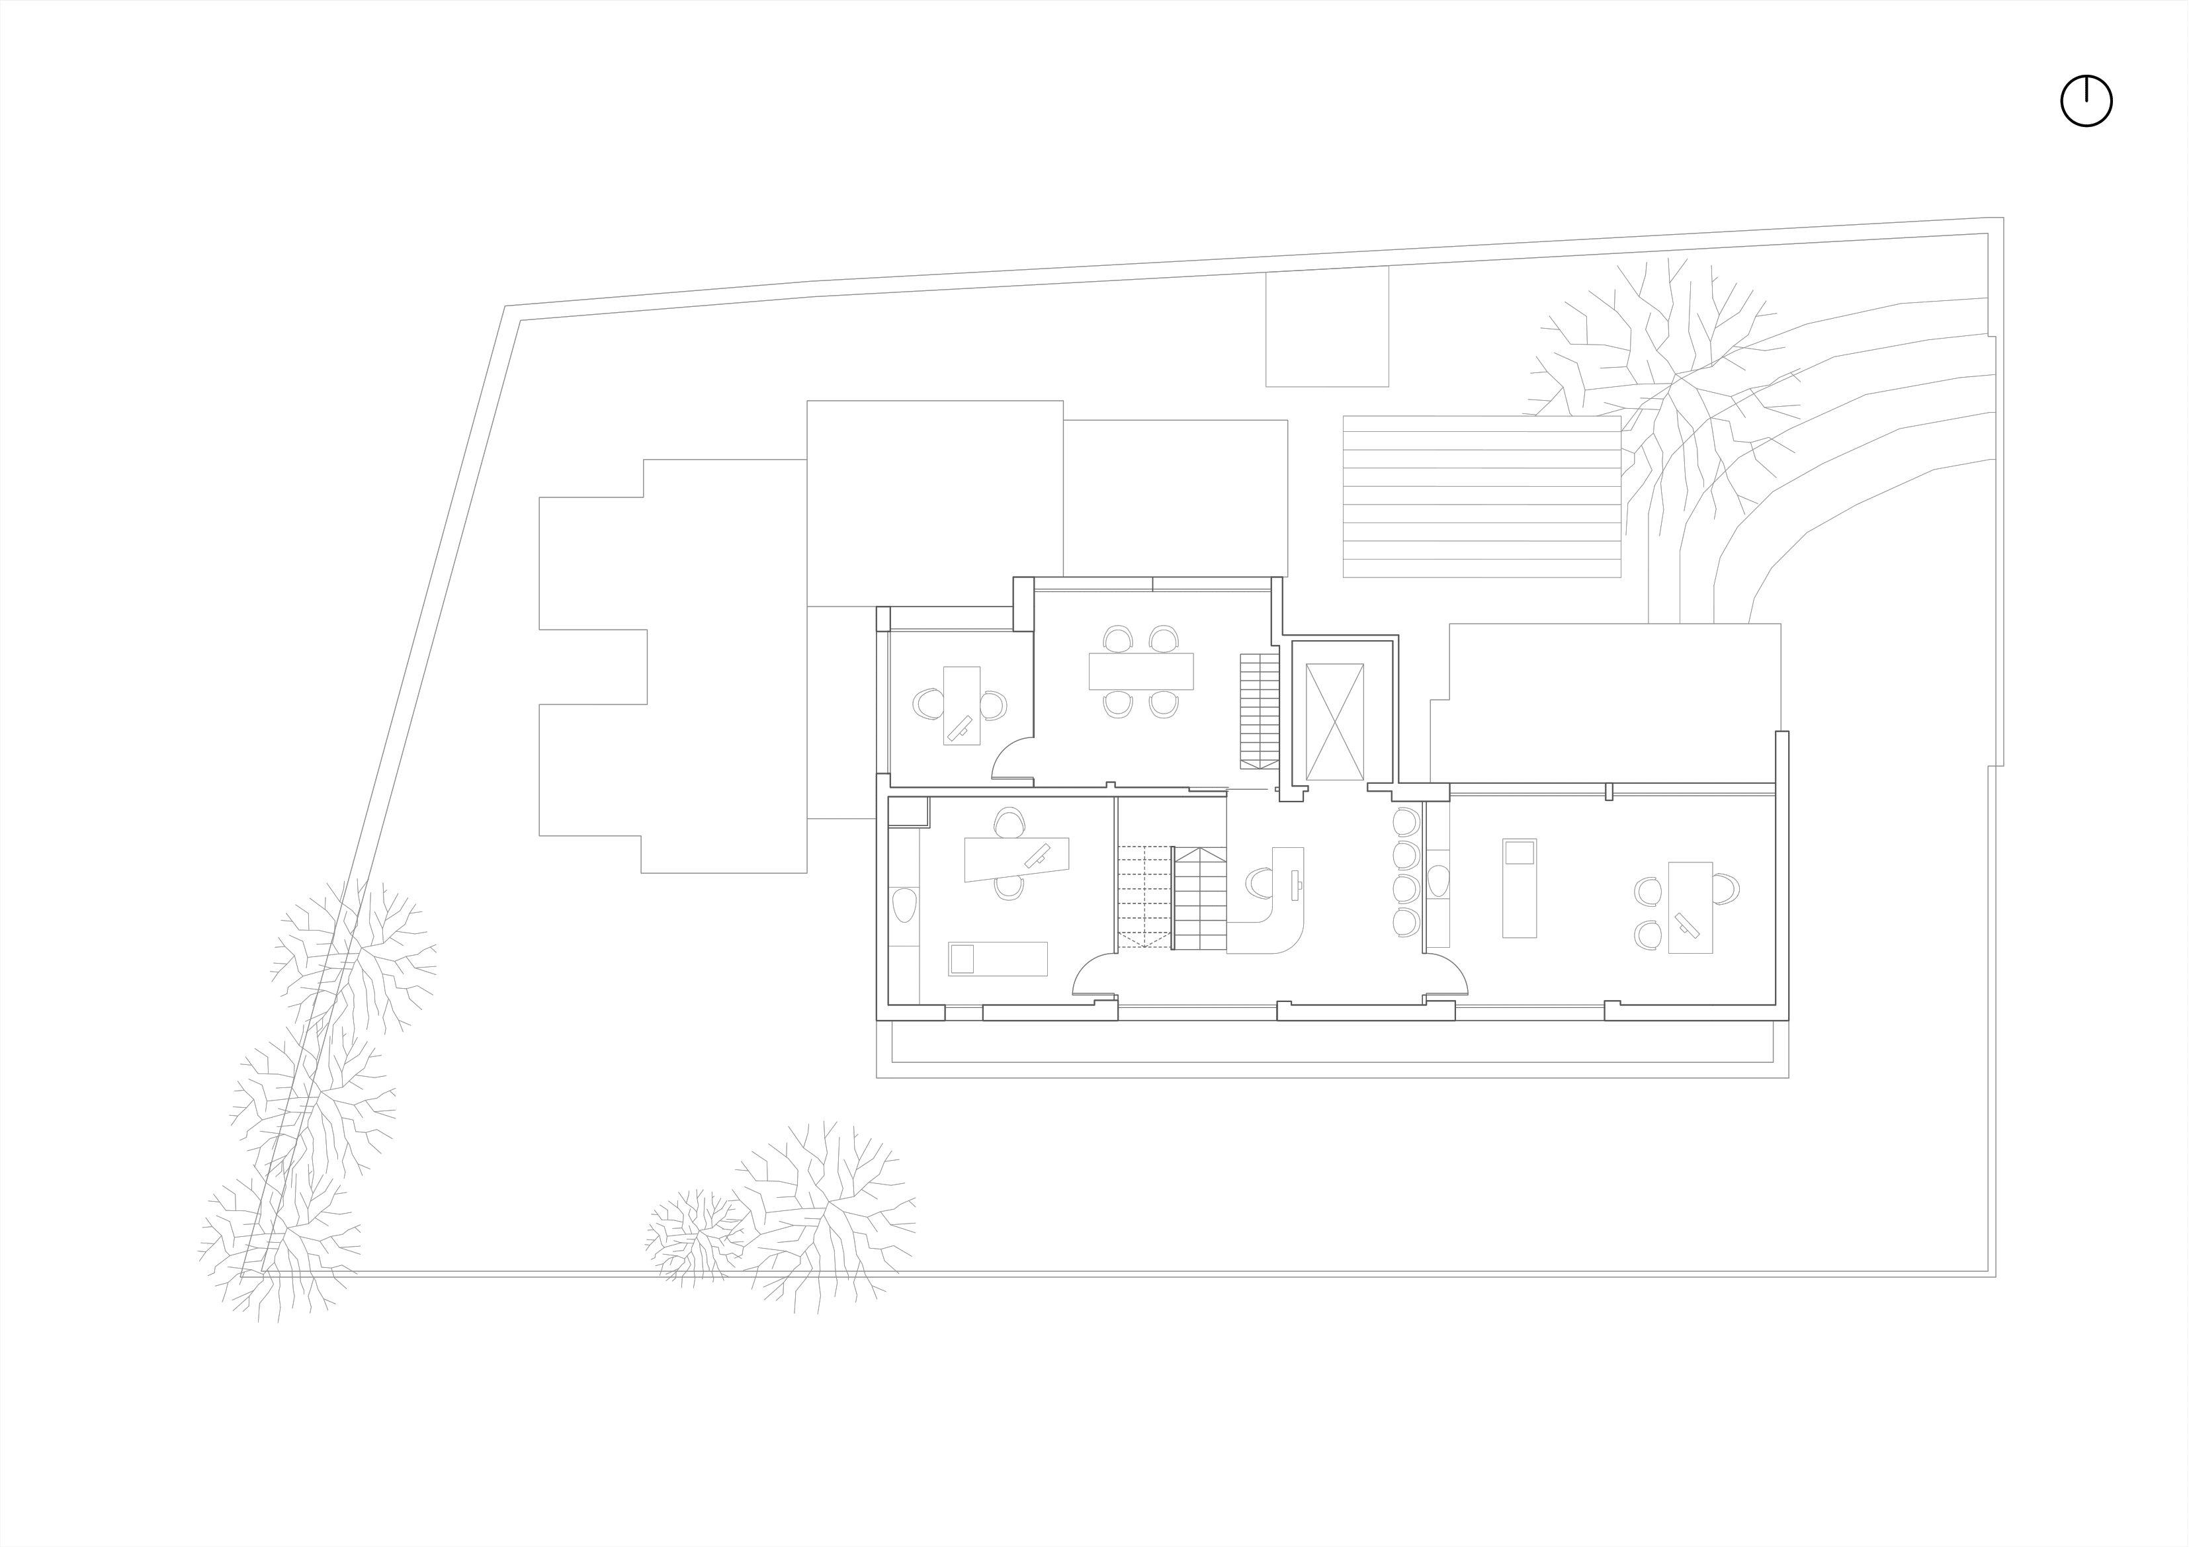
The layout spans several floors, beginning at the ground level with the main entrance, a reception area, and a spacious waiting room that visually connects to the depth of the exterior garden. This level also includes another reception area with its corresponding waiting room, consulting rooms, a workshop, and an interior garden.
The primary consulting rooms are located on the first and second floors, each with its own waiting area. The first floor also houses administrative offices and a south-facing terrace. The basement is dedicated to staff rooms, storage areas, and two treatment rooms.
SUSTAINABLE MATERIALITY
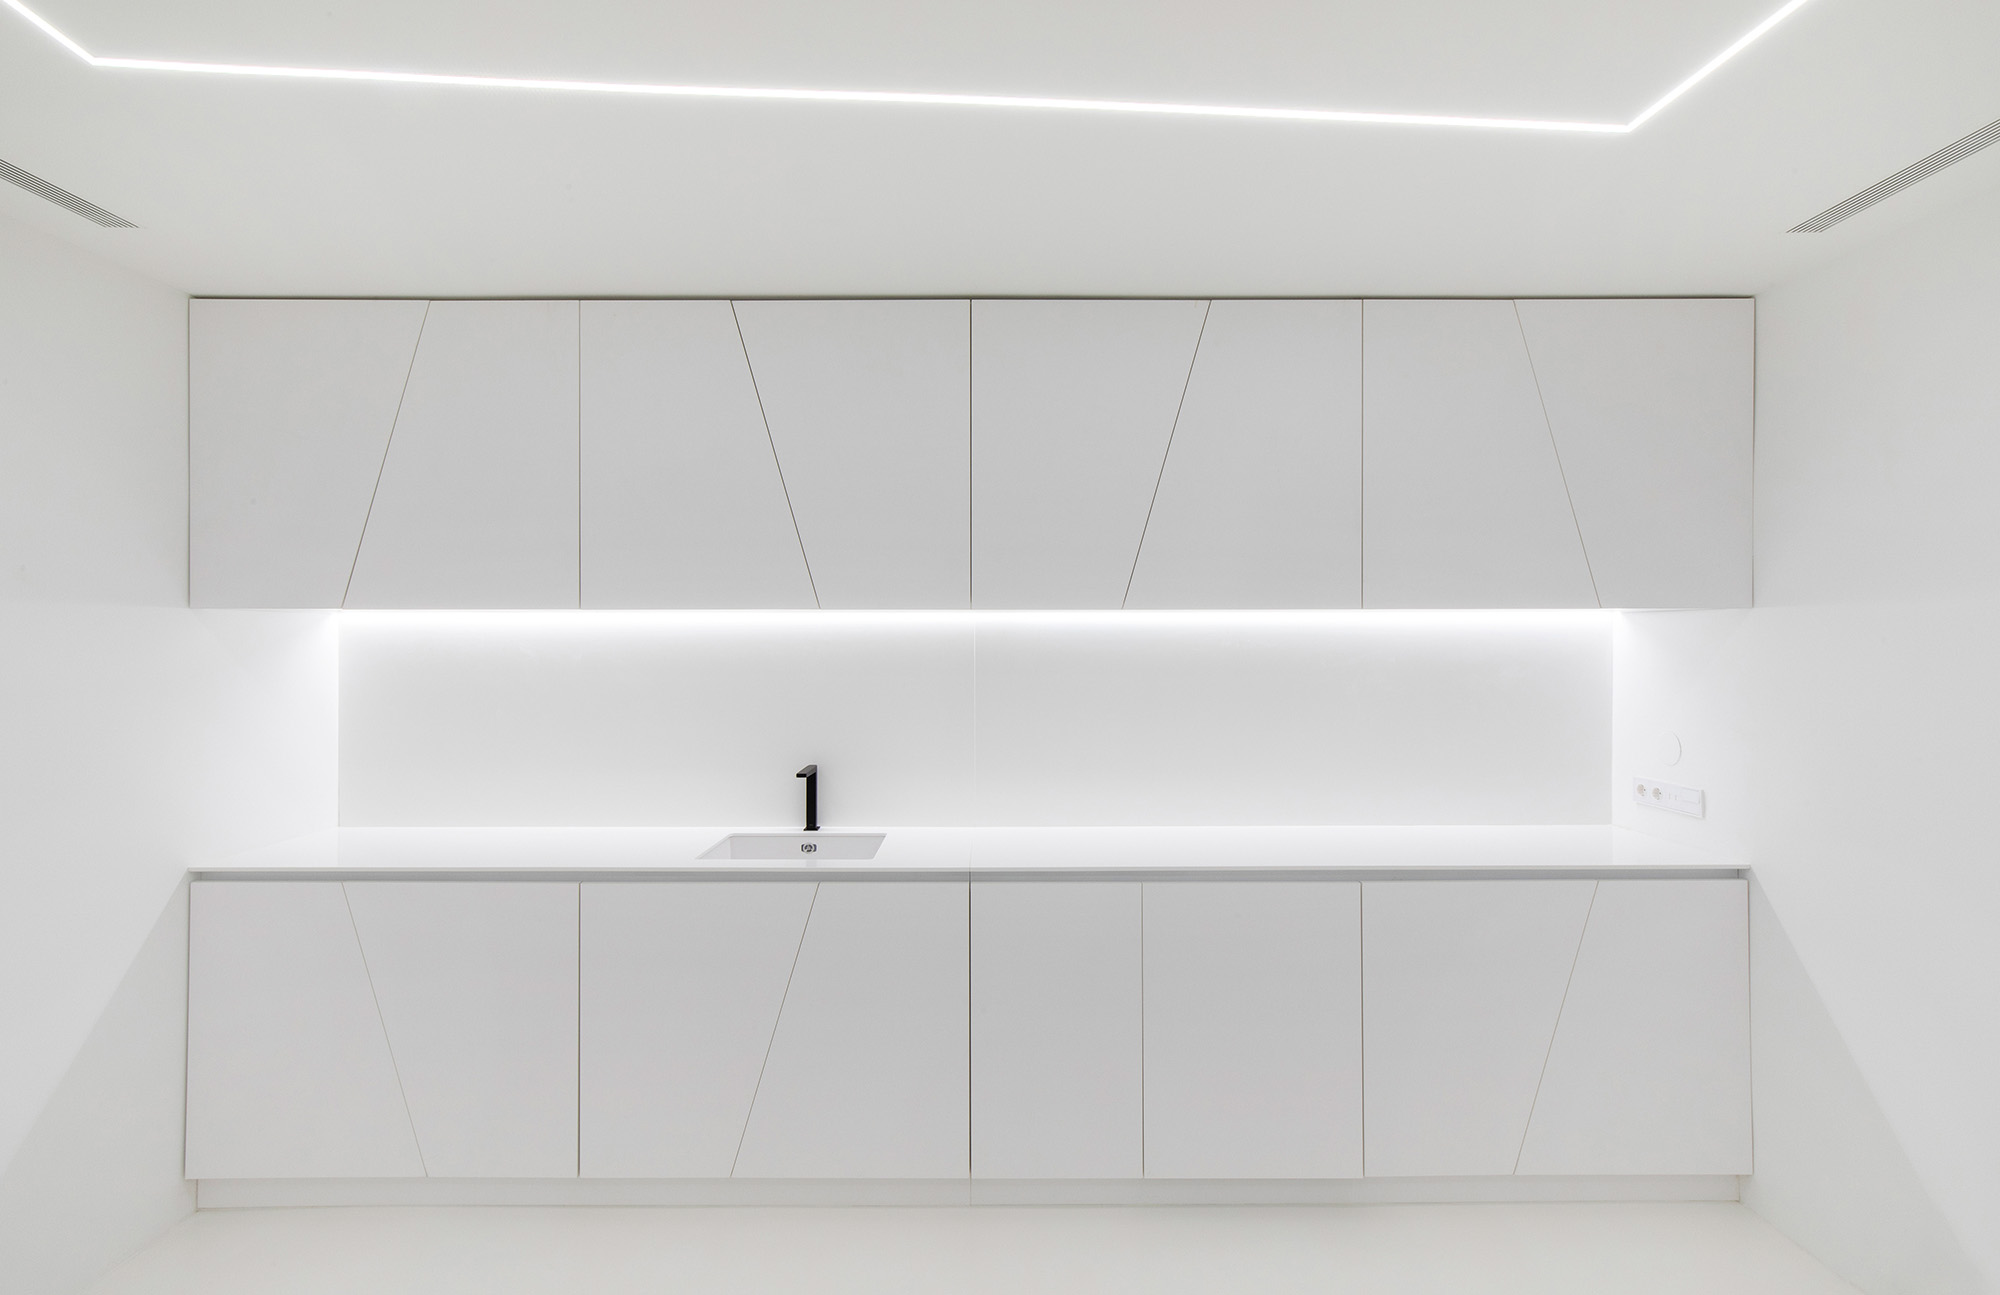
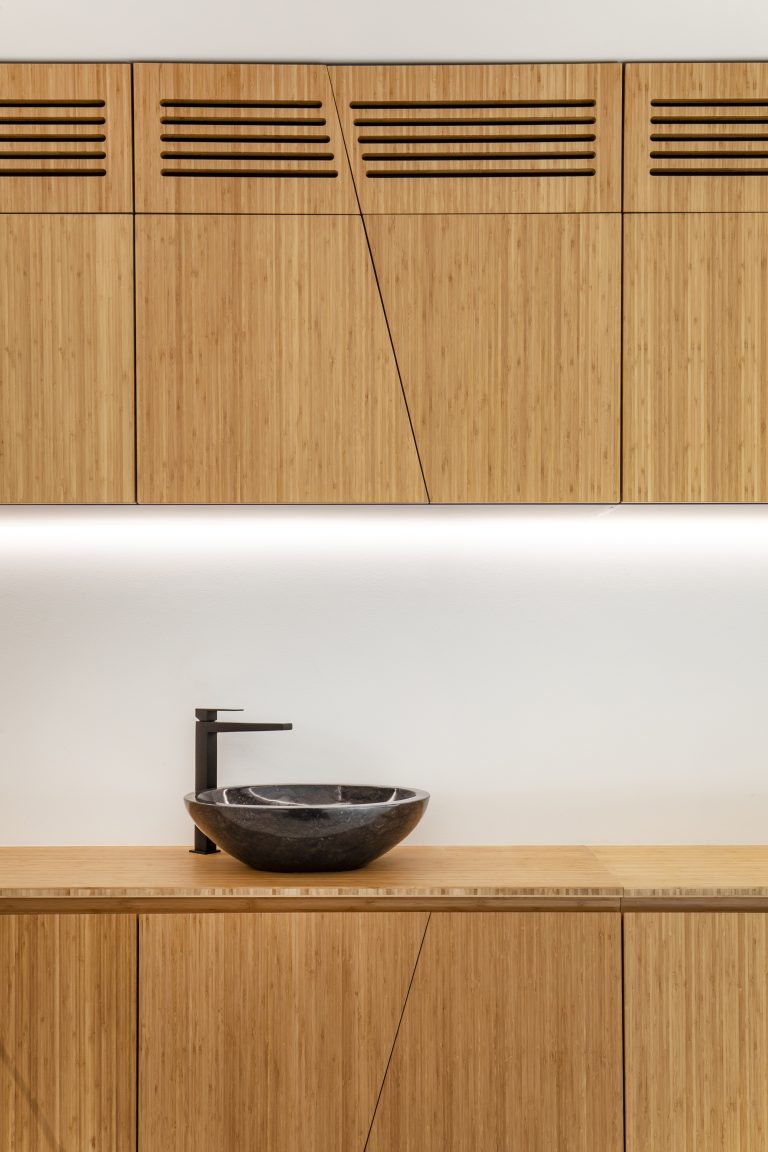
The project incorporates new pathways and materials to complement the overall design. White concrete flooring creates spatial continuity, irregularly shaped LED lighting seamlessly integrates into the architecture, and bamboo furniture adds a touch of warmth to the interiors sustainably. Vegetation plays an integral role, enriching both interior and exterior spaces.
Este sitio web utiliza cookies para mejorar su experiencia. Suponemos que aceptas su uso pero puedes salir de la página si así lo deseas.AcceptRead more
Privacy & Cookies Policy
Privacy Overview
This website uses cookies to improve your experience while you navigate through the website. Out of these, the cookies that are categorized as necessary are stored on your browser as they are essential for the working of basic functionalities of the website. We also use third-party cookies that help us analyze and understand how you use this website. These cookies will be stored in your browser only with your consent. You also have the option to opt-out of these cookies. But opting out of some of these cookies may affect your browsing experience.
Necessary cookies are absolutely essential for the website to function properly. This category only includes cookies that ensures basic functionalities and security features of the website. These cookies do not store any personal information.
Any cookies that may not be particularly necessary for the website to function and is used specifically to collect user personal data via analytics, ads, other embedded contents are termed as non-necessary cookies. It is mandatory to procure user consent prior to running these cookies on your website.