PROGRAM: Commercial, Public Space AREA: 14,200 m² LOCATION: Durrës, Albania STATUS: Completed TIMEFRAME: 2010–2016
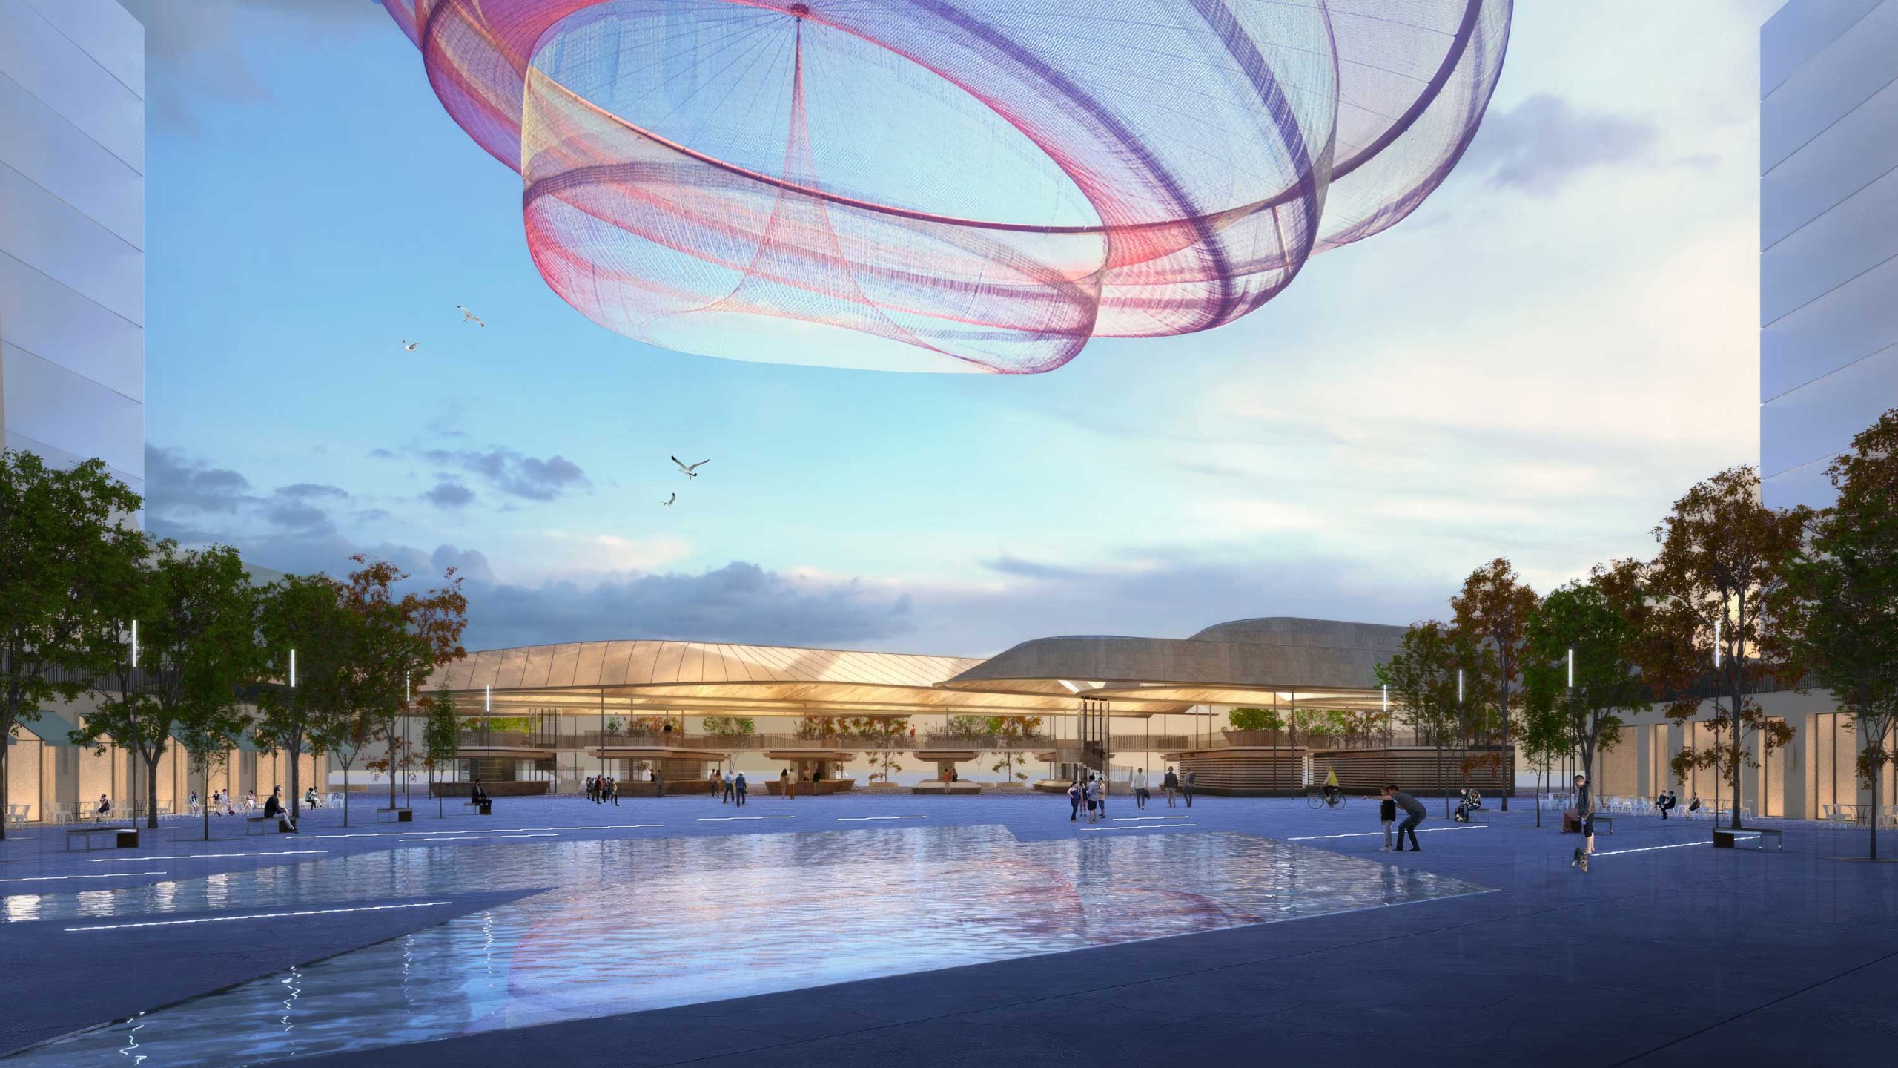
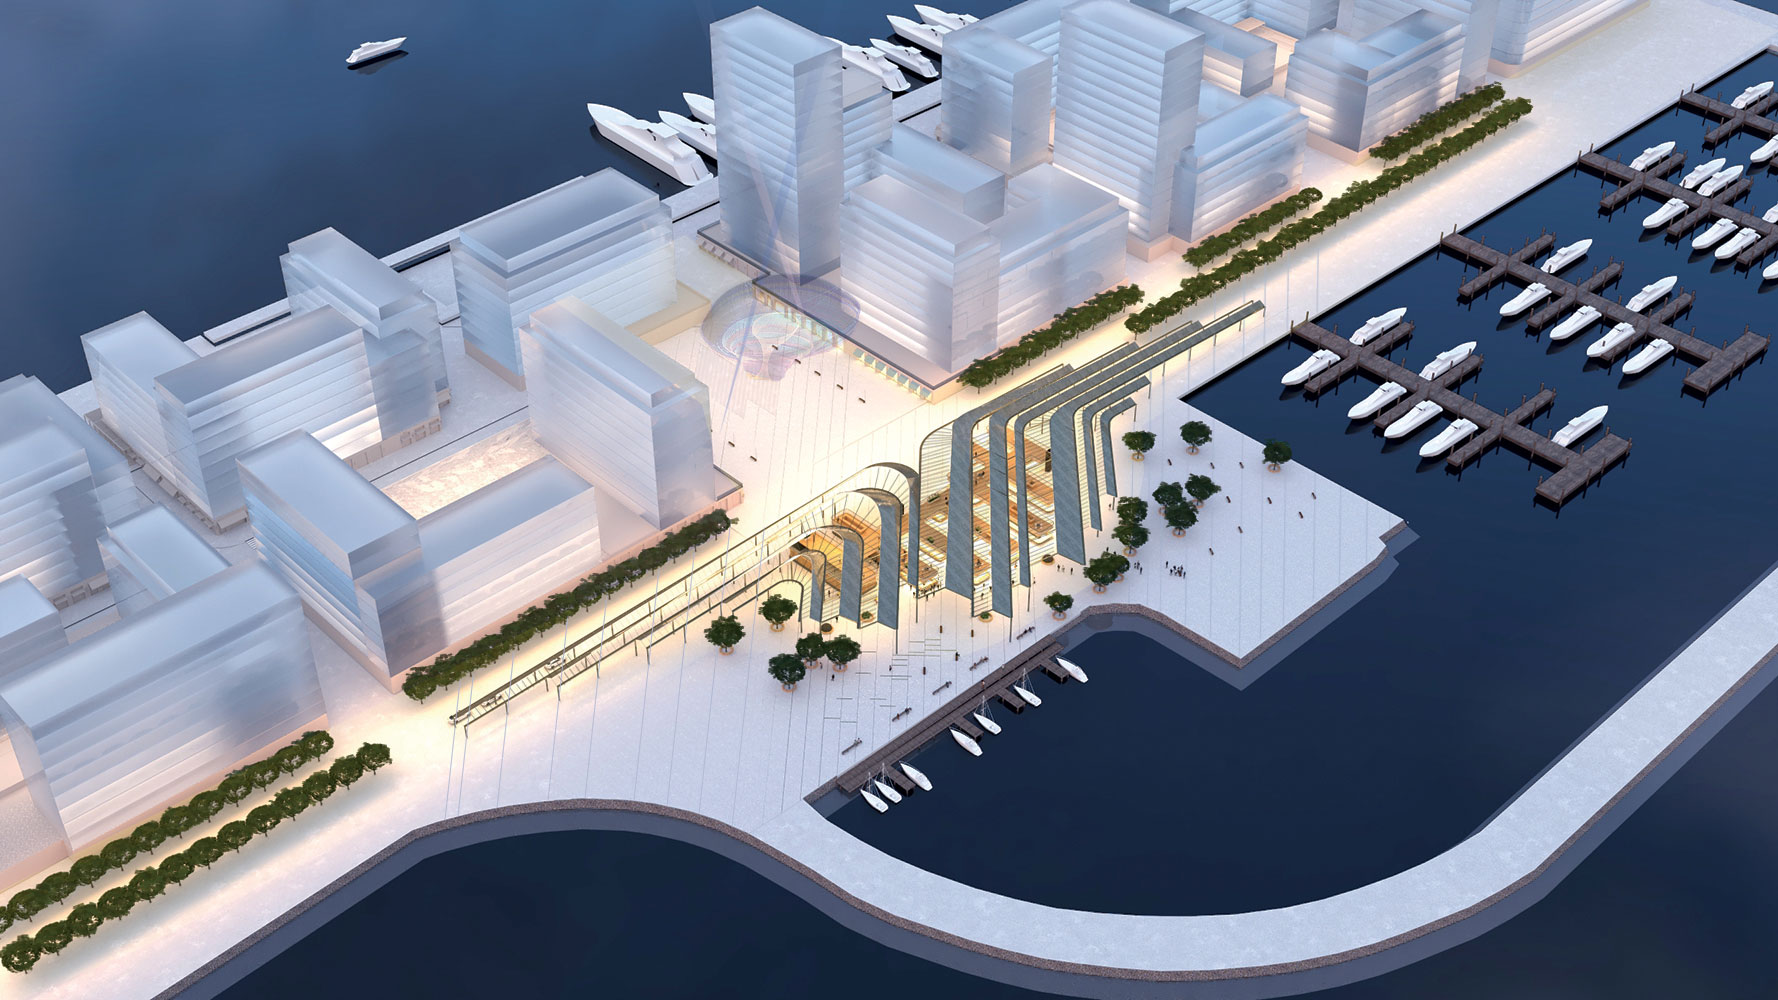
Durres Market is conceived as a central piece in the urban regeneration of Durrës: a market that combines commercial activity, public space and a direct relationship with the waterfront. More than an isolated building, the project acts as a meeting place between the city, the community and fishing activity.
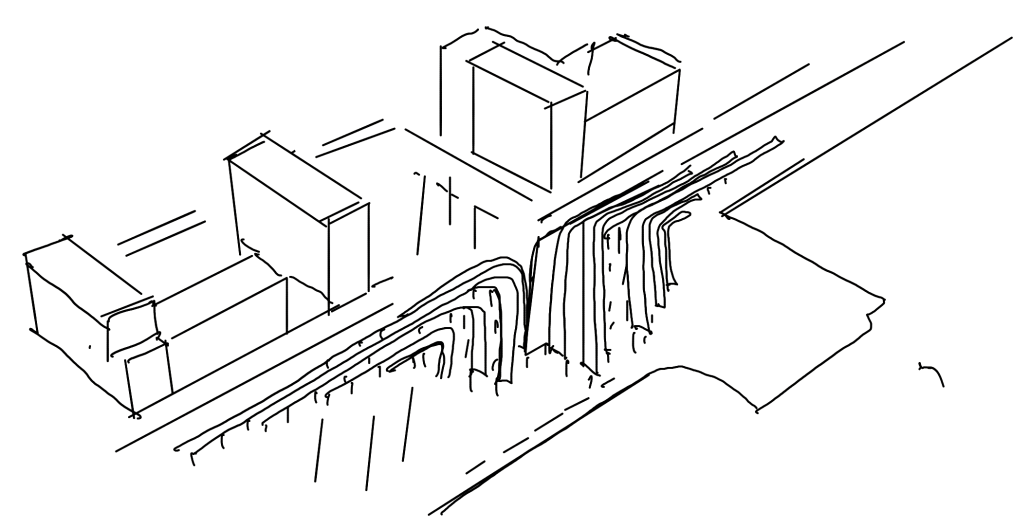
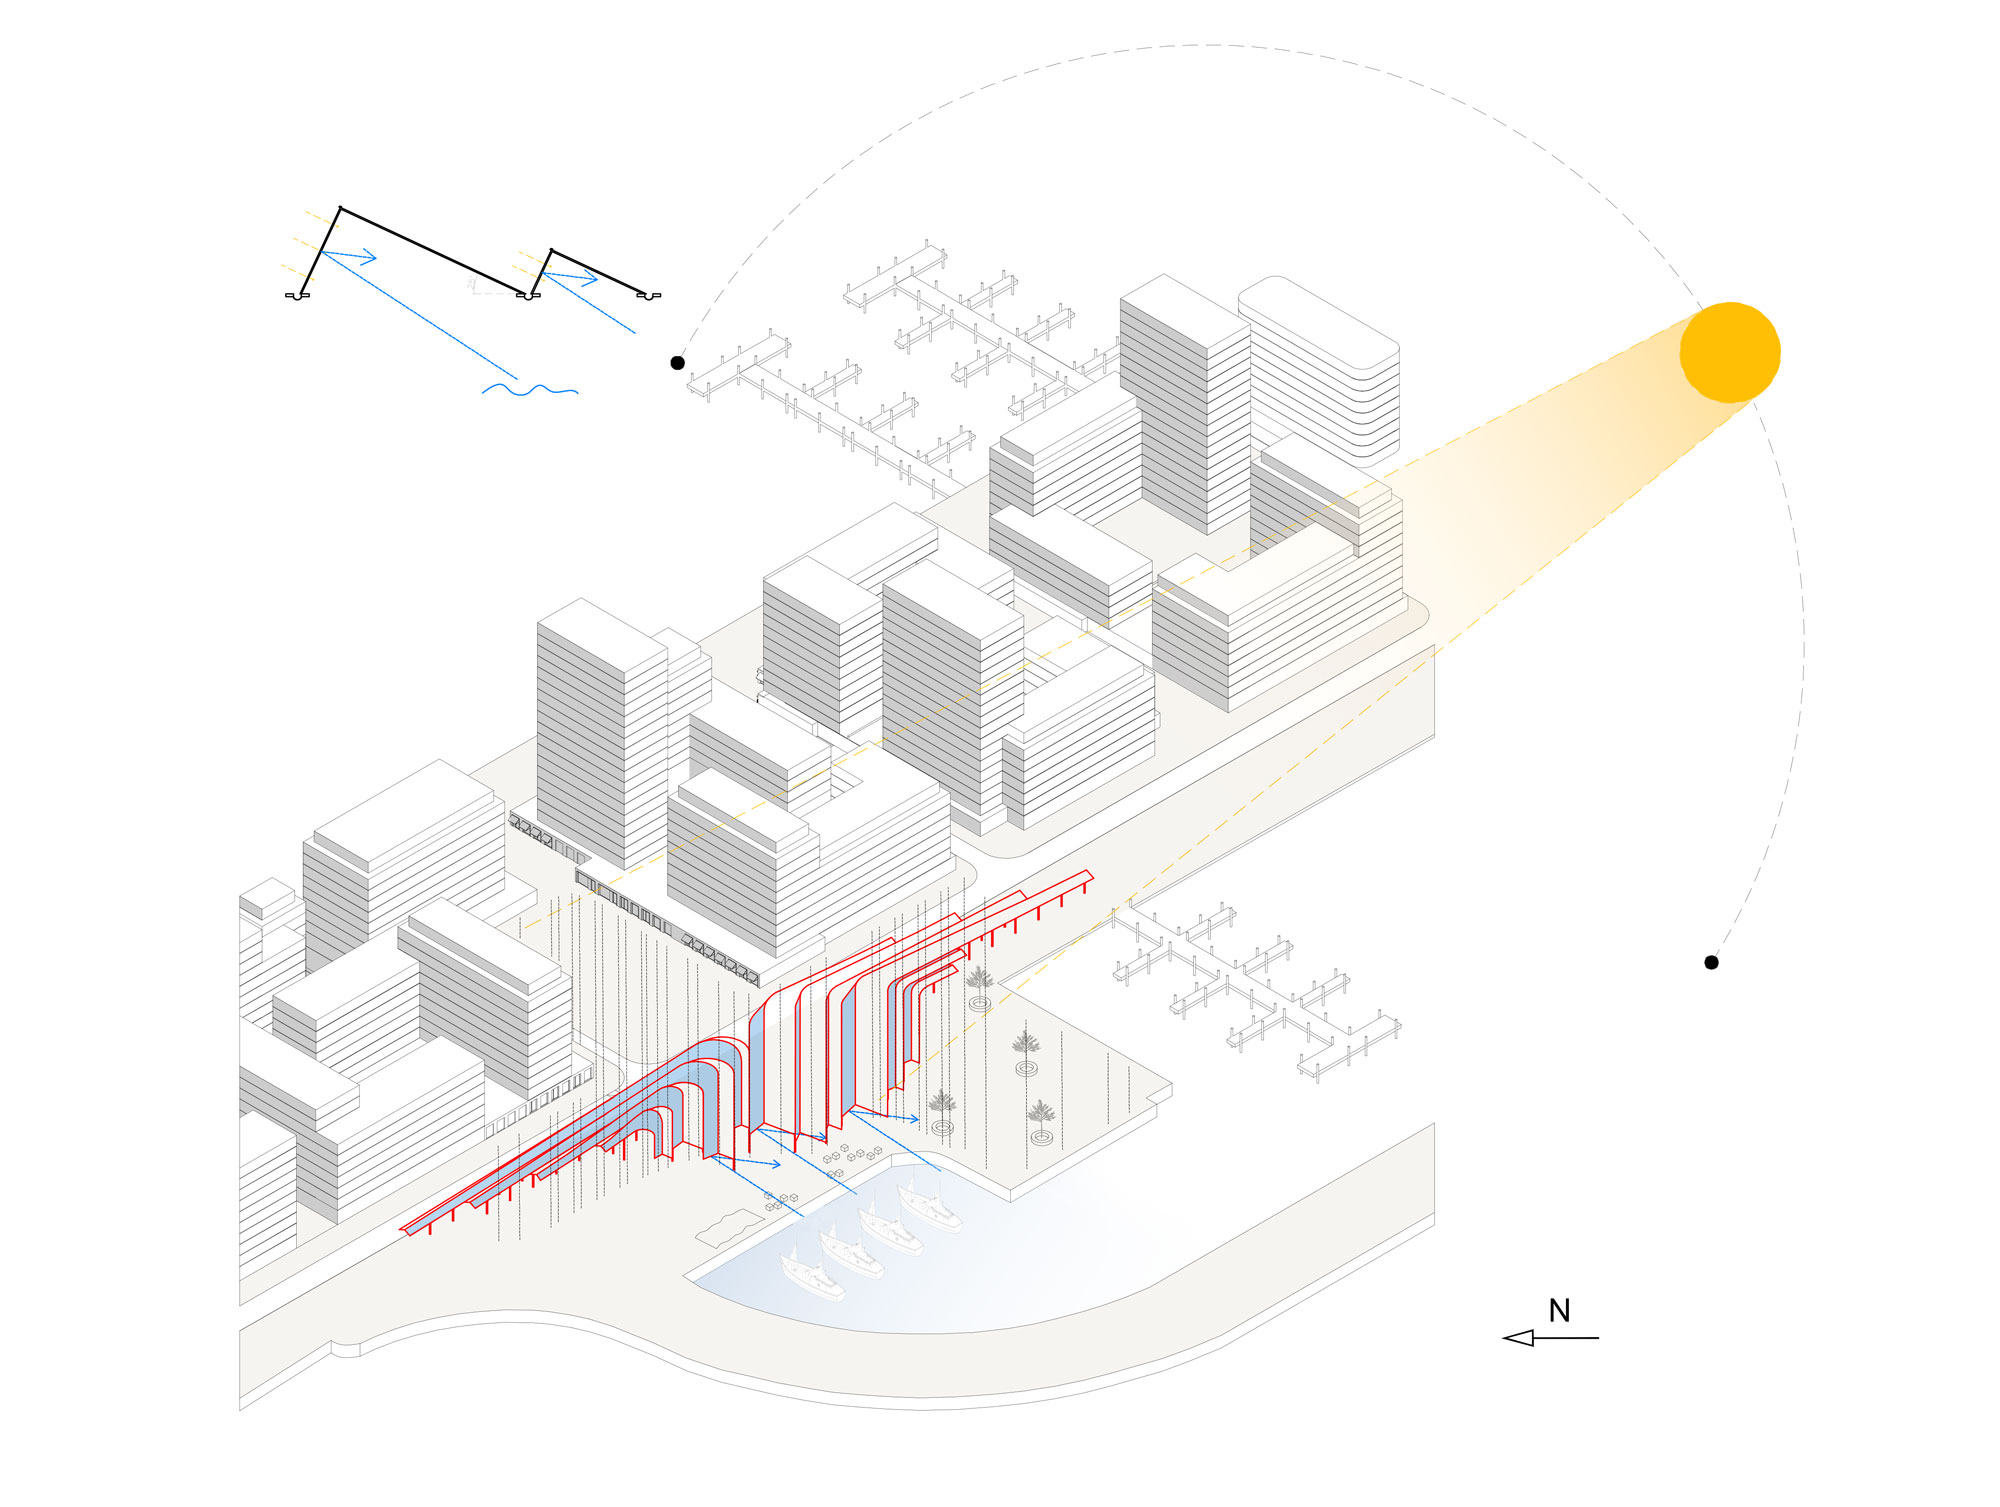
The geometry responds to arrival flows, the public square, solar orientation and the relationship with the dock. The main entrance extends urban movement into the interior, while the roof and orientation control direct solar exposure and bring natural light into the market.
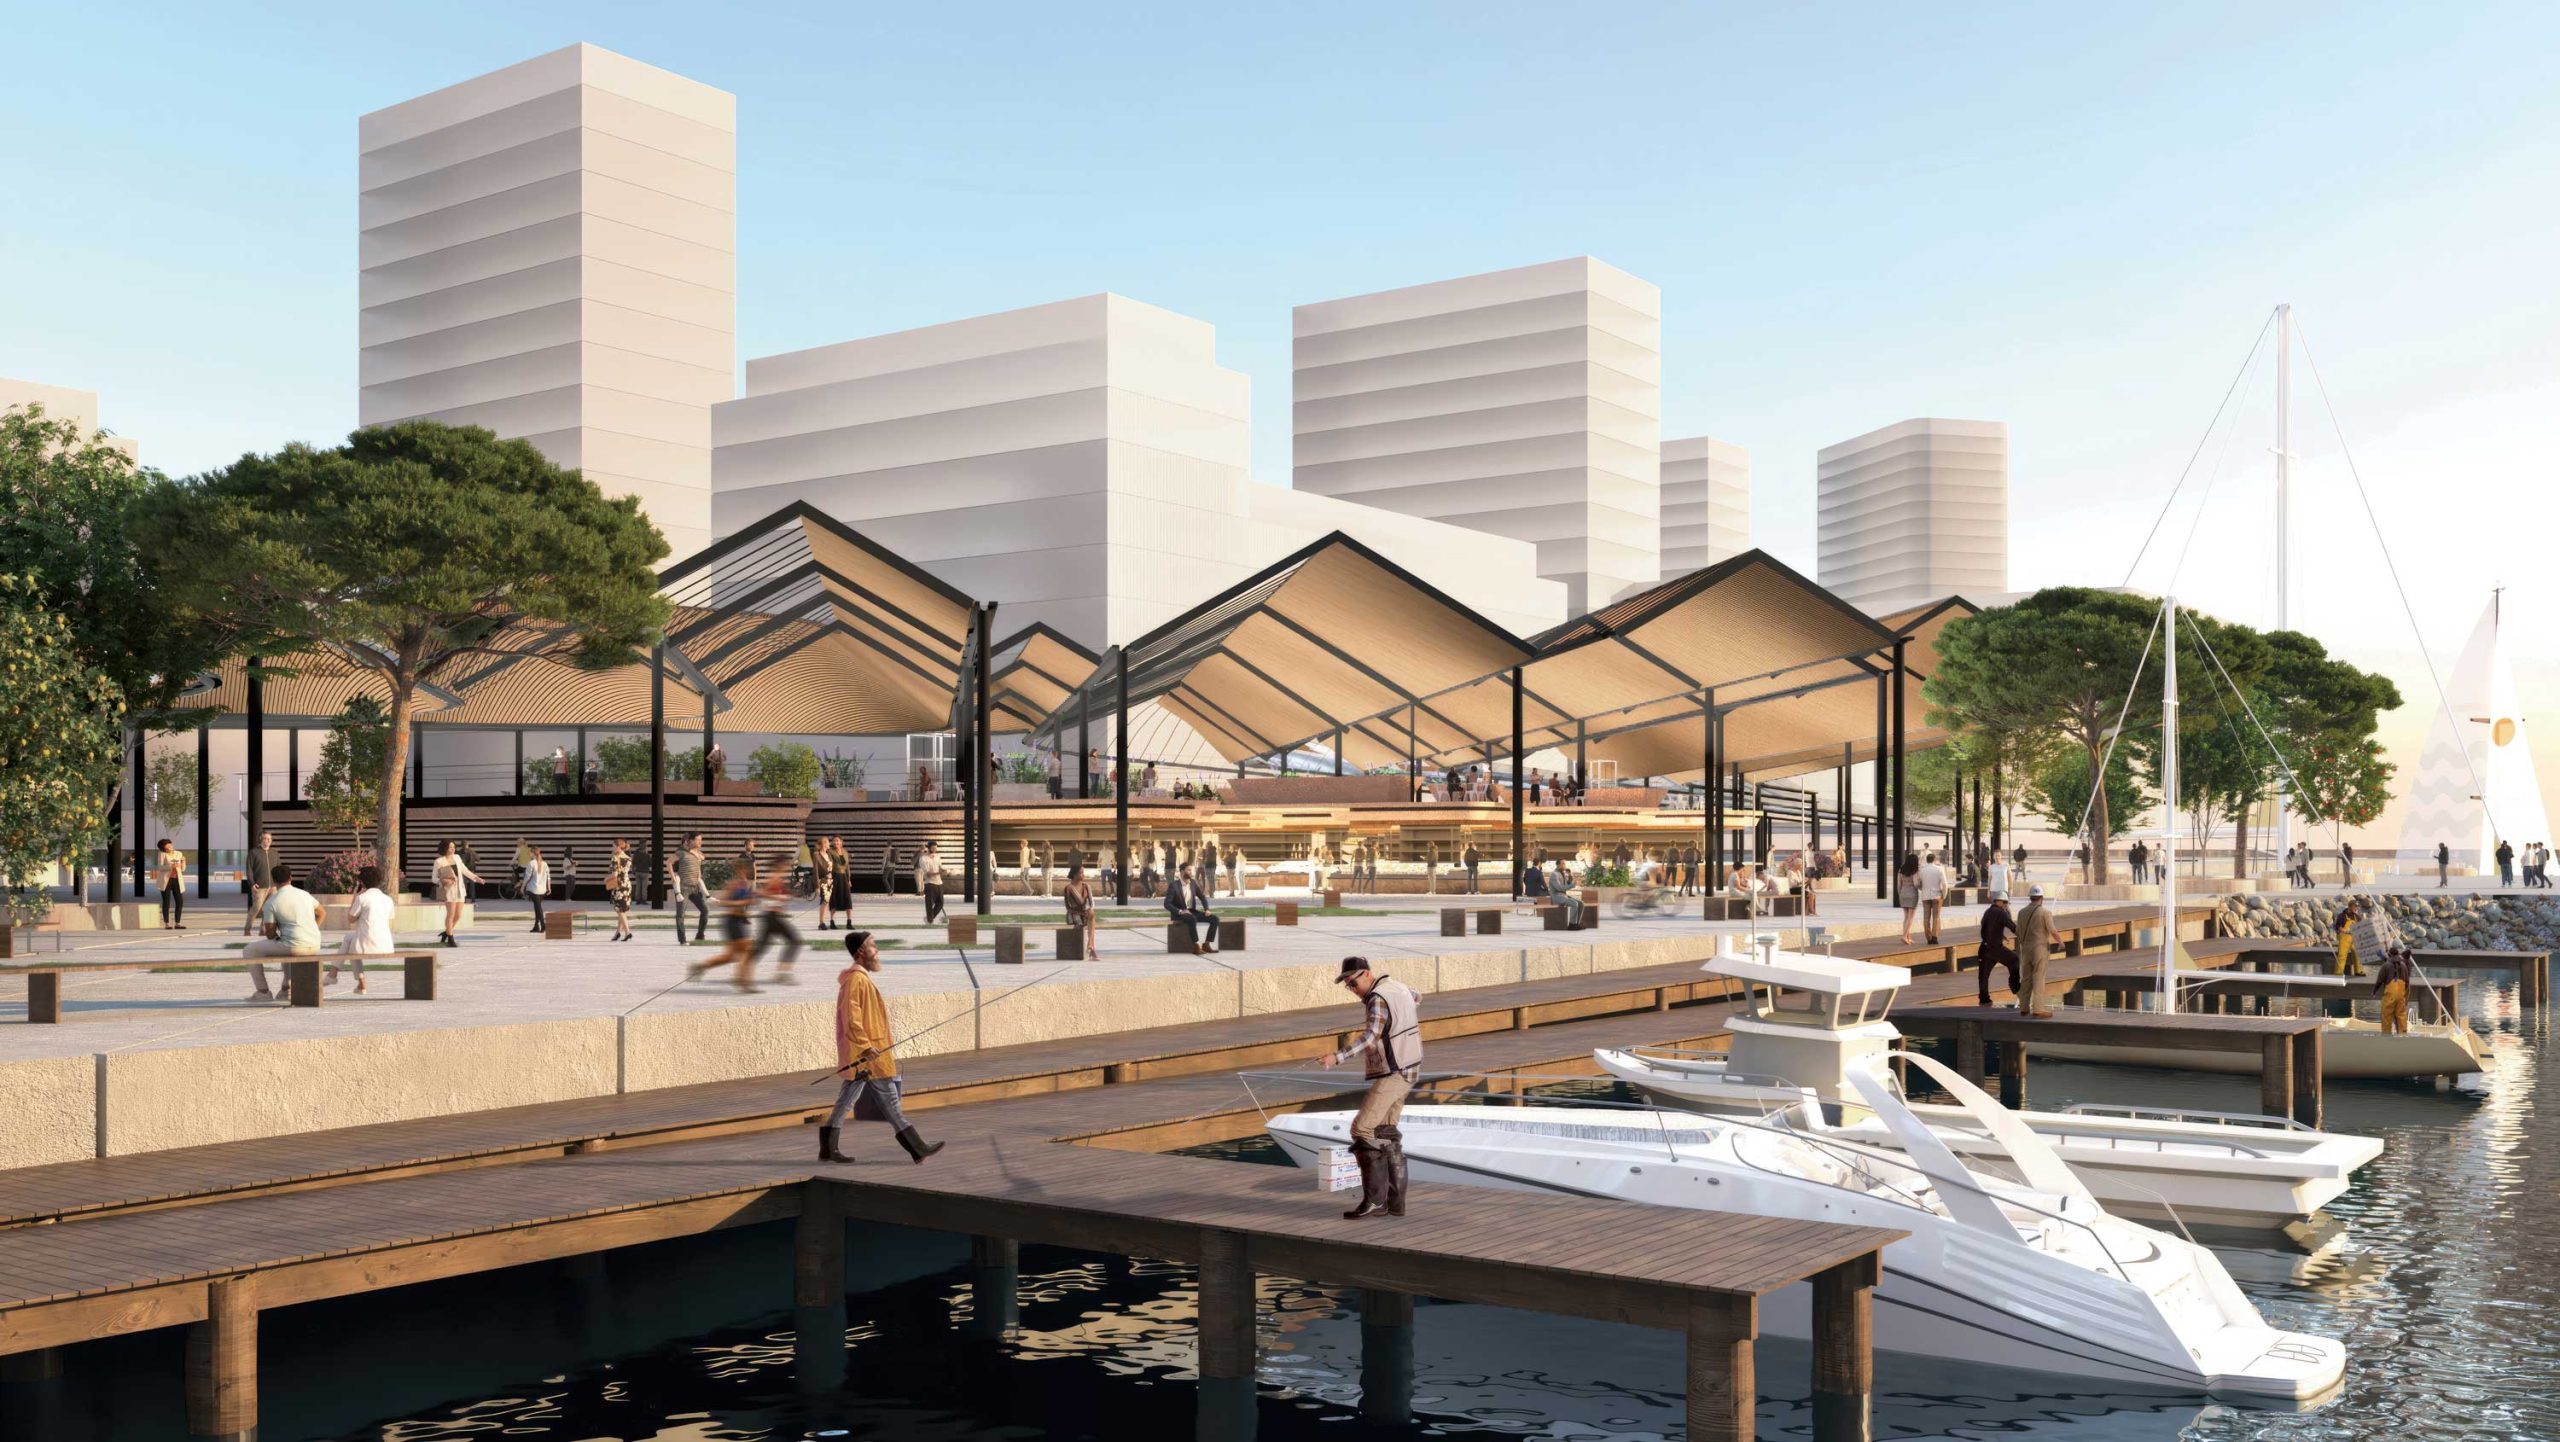
The connection with the dock incorporates spaces tailored to the needs of fishermen and reinforces continuity between market and harbour. The architecture therefore brings together everyday activity, local identity and public space within a single urban structure.
CITYSCAPE INTEGRATION
Creating a point of gathering, the Market assumes a central role, gracefully extending its embrace to the new masterplan’s cityscape. Going beyond traditional confines, it serves as a captivating nexus, seamlessly uniting commerce, culture, and community.
Rather than the City seeking out the Market, it is the Market that extends a welcoming hand, beckoning the vibrant energy and essence of urban life to converge under its roof.
CIRCULATION STRATEGY
The new master plan circulation will be the starting point of the Market geometry in order to address the incoming visitors from different origins and means of transport. The new project design will incorporate waiting areas for shared mobility users in a way that this creates an extension of the facility in the public space.
The relationship with the plaza and the circulation axis is addressed by placing the main entrance that will connect with the interior of the Market.
CULTURAL HOMAGE
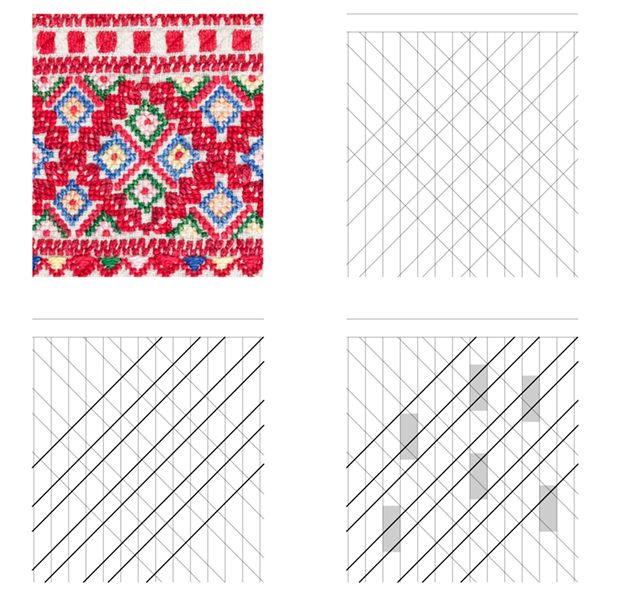
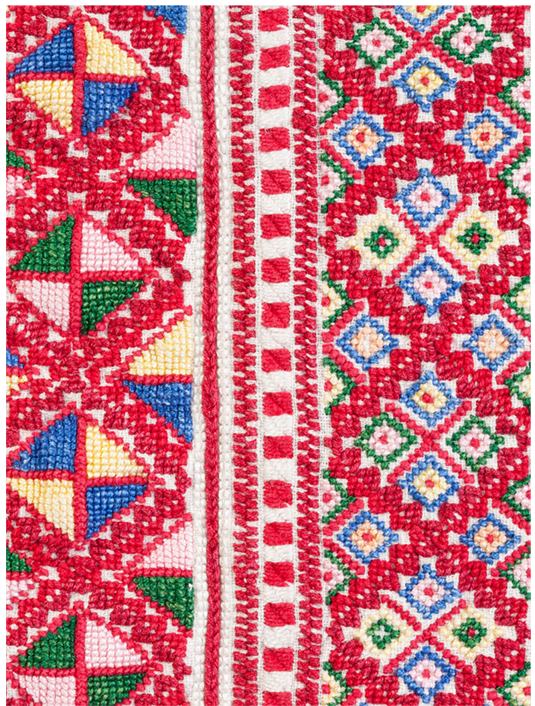
The architectural design pays tribute to the local culture and traditions Intricate interplays of diagonal and straight lines create a captivating geometry that reflects and honors the local community and its culture.
Every line and angle is thoughtfully crafted to resonate with the cultural heritage and traditions of the region. The resulting architectural composition becomes a visual embodiment of the vibrant local identity, fostering a sense of belonging and connection among visitors and residents alike.
SOLAR ORIENTATION
A thoughtfully oriented market, meticulously designed to both embrace the full potential of its southern exposure. The strategic orientation of the market ensures a comfortable and inviting environment for visitors and occupants alike, with ample natural light and refreshing ventilation throughout the space.
The roof and geometry of the Market is strategically oriented to the south to be protected from the direct sun while natural light can fulfill the internal space from the north side.
DOCK INTERACTION
The fishing dock harmoniously interacts with the market, providing dedicated areas that cater to the needs of fishermen. These purposefully designed spaces facilitate efficient fish unloading while also accommodating the necessary activities for fishermen, such as drying their nets.
The dock offers ample room for fishermen to carry out their tasks, ensuring a seamless workflow and enhancing their overall experience. The integrated design fosters a strong connection between the market and the fishermen’s space, promoting collaboration and a sense of community within the bustling Market environment.
creditS
DIRECTOR: Xavier Vilalta PROJECT TEAM: Taras Adamovic, Ádám Nagy
Este sitio web utiliza cookies para mejorar su experiencia. Suponemos que aceptas su uso pero puedes salir de la página si así lo deseas.AcceptRead more
Privacy & Cookies Policy
Privacy Overview
This website uses cookies to improve your experience while you navigate through the website. Out of these, the cookies that are categorized as necessary are stored on your browser as they are essential for the working of basic functionalities of the website. We also use third-party cookies that help us analyze and understand how you use this website. These cookies will be stored in your browser only with your consent. You also have the option to opt-out of these cookies. But opting out of some of these cookies may affect your browsing experience.
Necessary cookies are absolutely essential for the website to function properly. This category only includes cookies that ensures basic functionalities and security features of the website. These cookies do not store any personal information.
Any cookies that may not be particularly necessary for the website to function and is used specifically to collect user personal data via analytics, ads, other embedded contents are termed as non-necessary cookies. It is mandatory to procure user consent prior to running these cookies on your website.