PROGRAM: Cultural AREA: 12,345 m² LOCATION: Raleigh, United States STATUS: Concept TIMEFRAME: 2018–2020
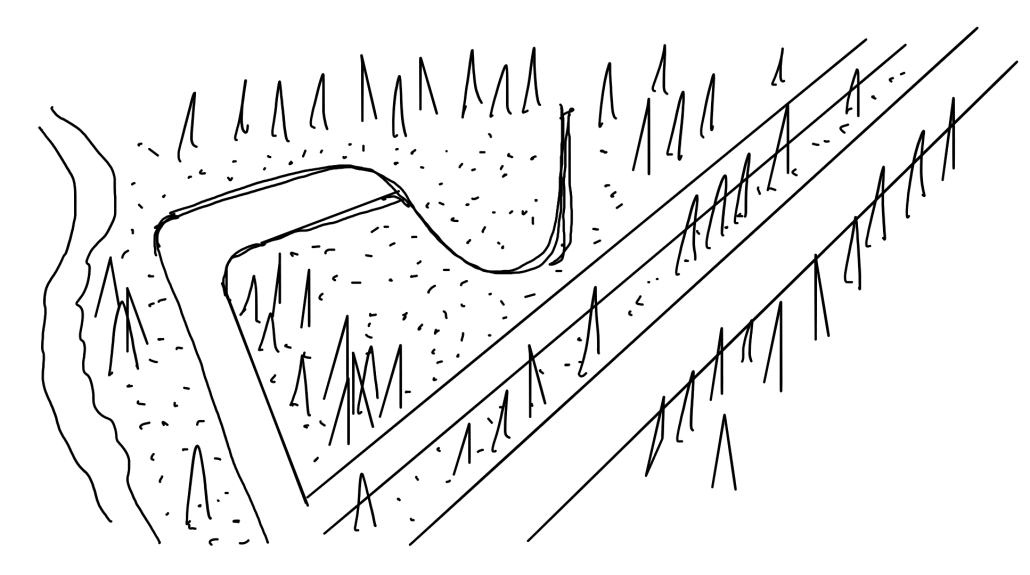
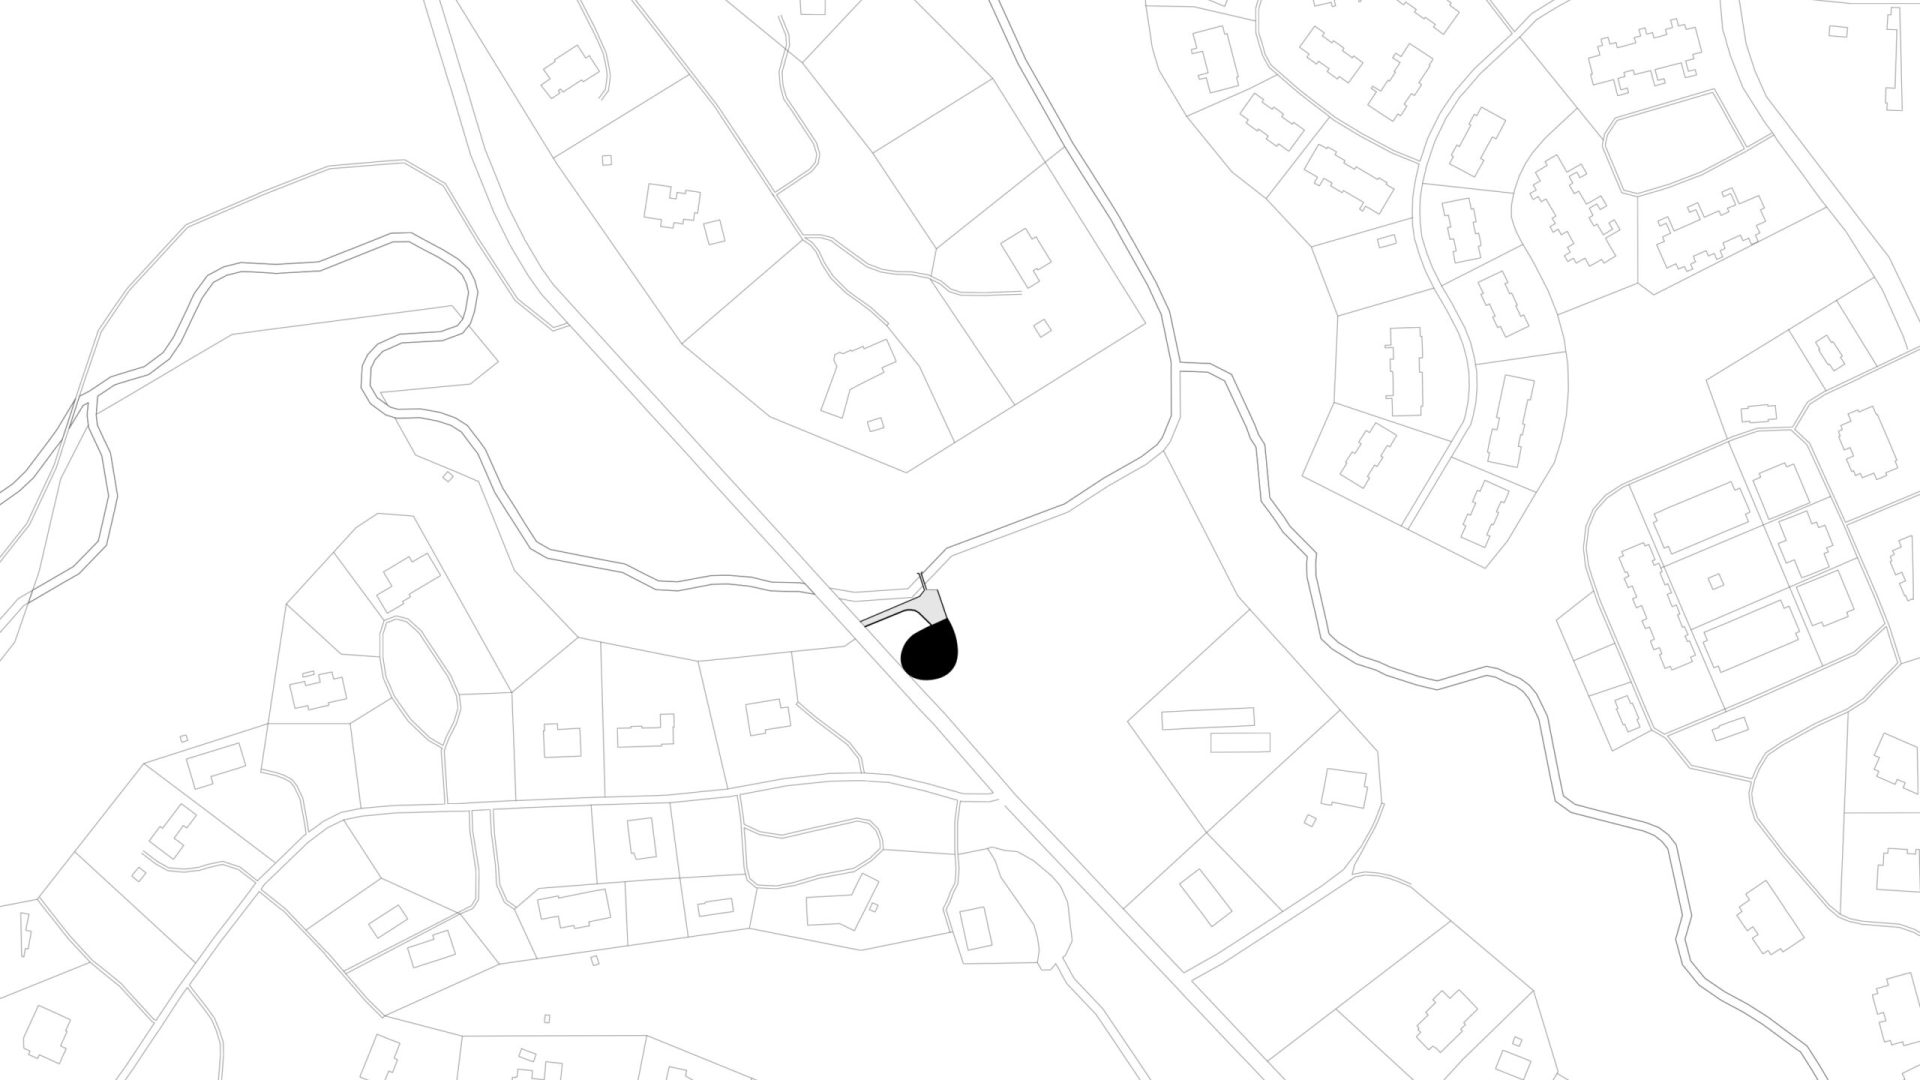
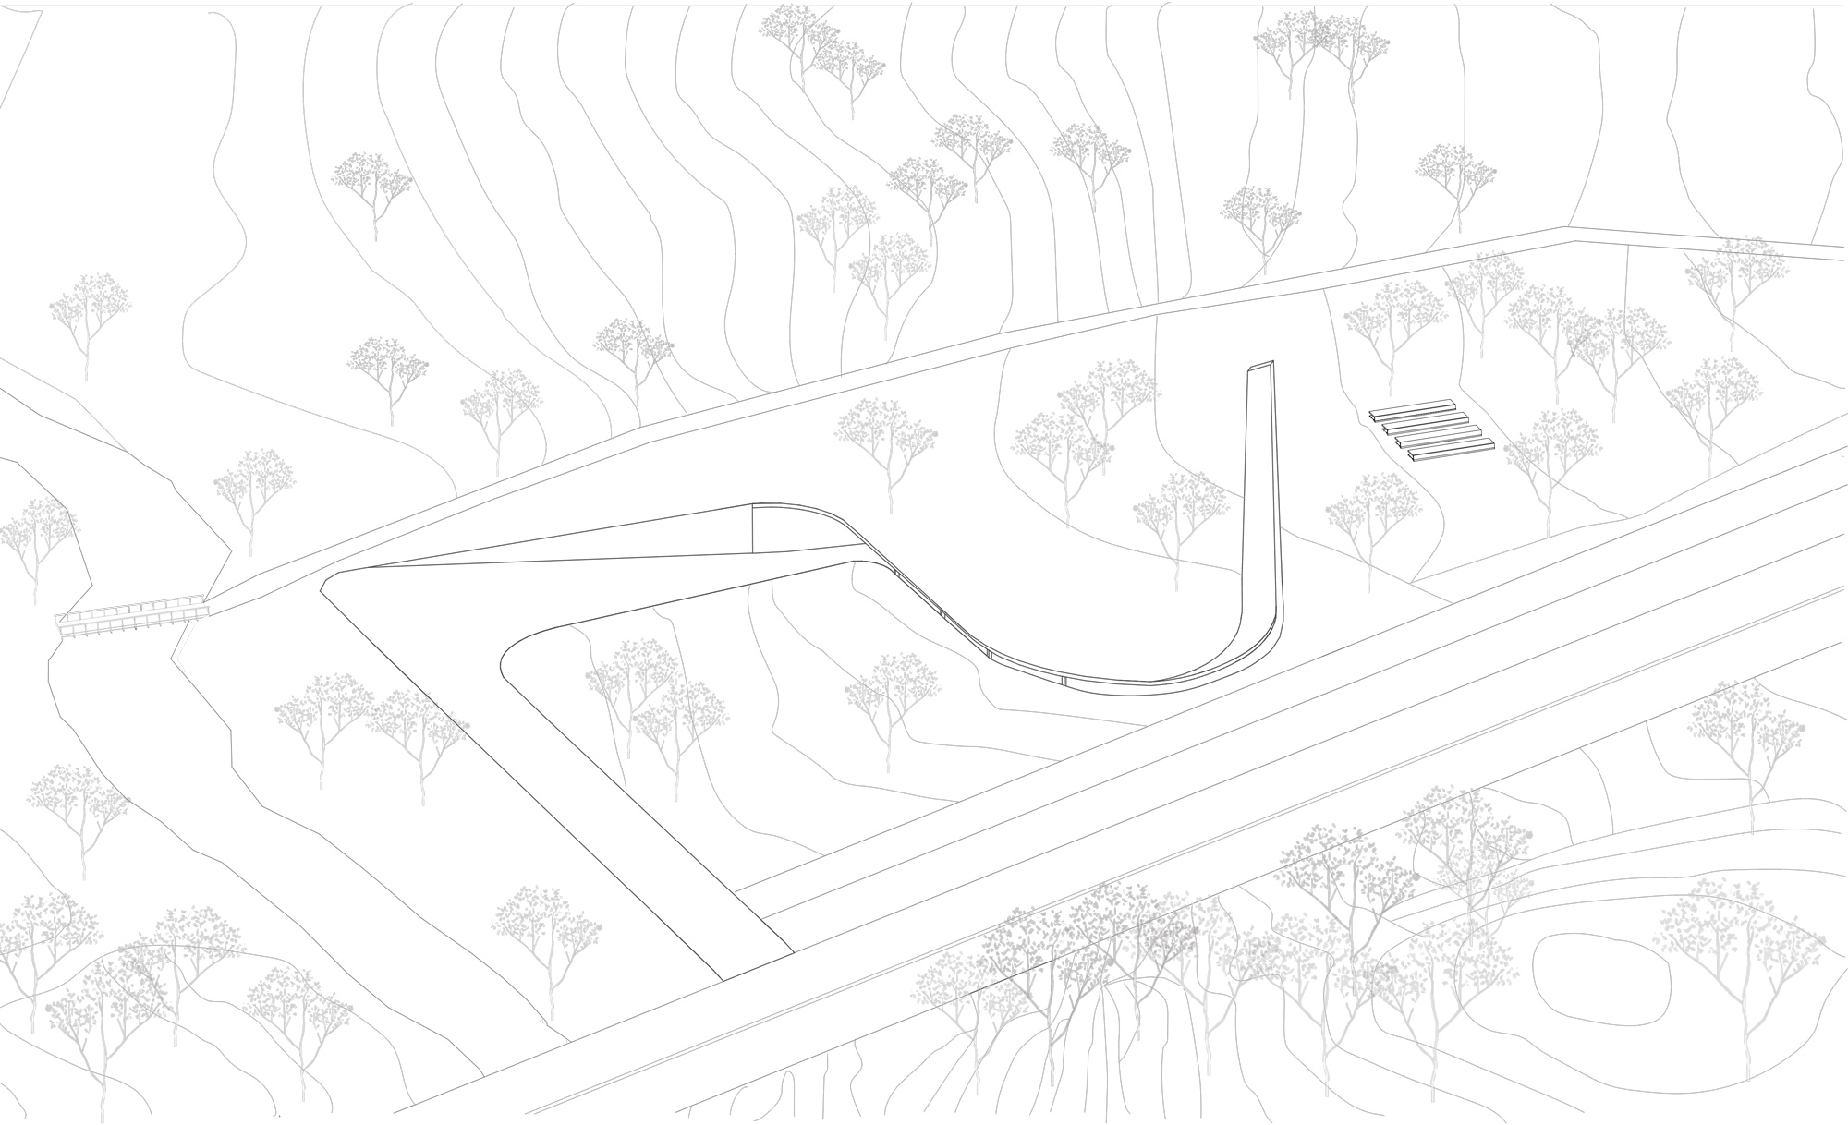
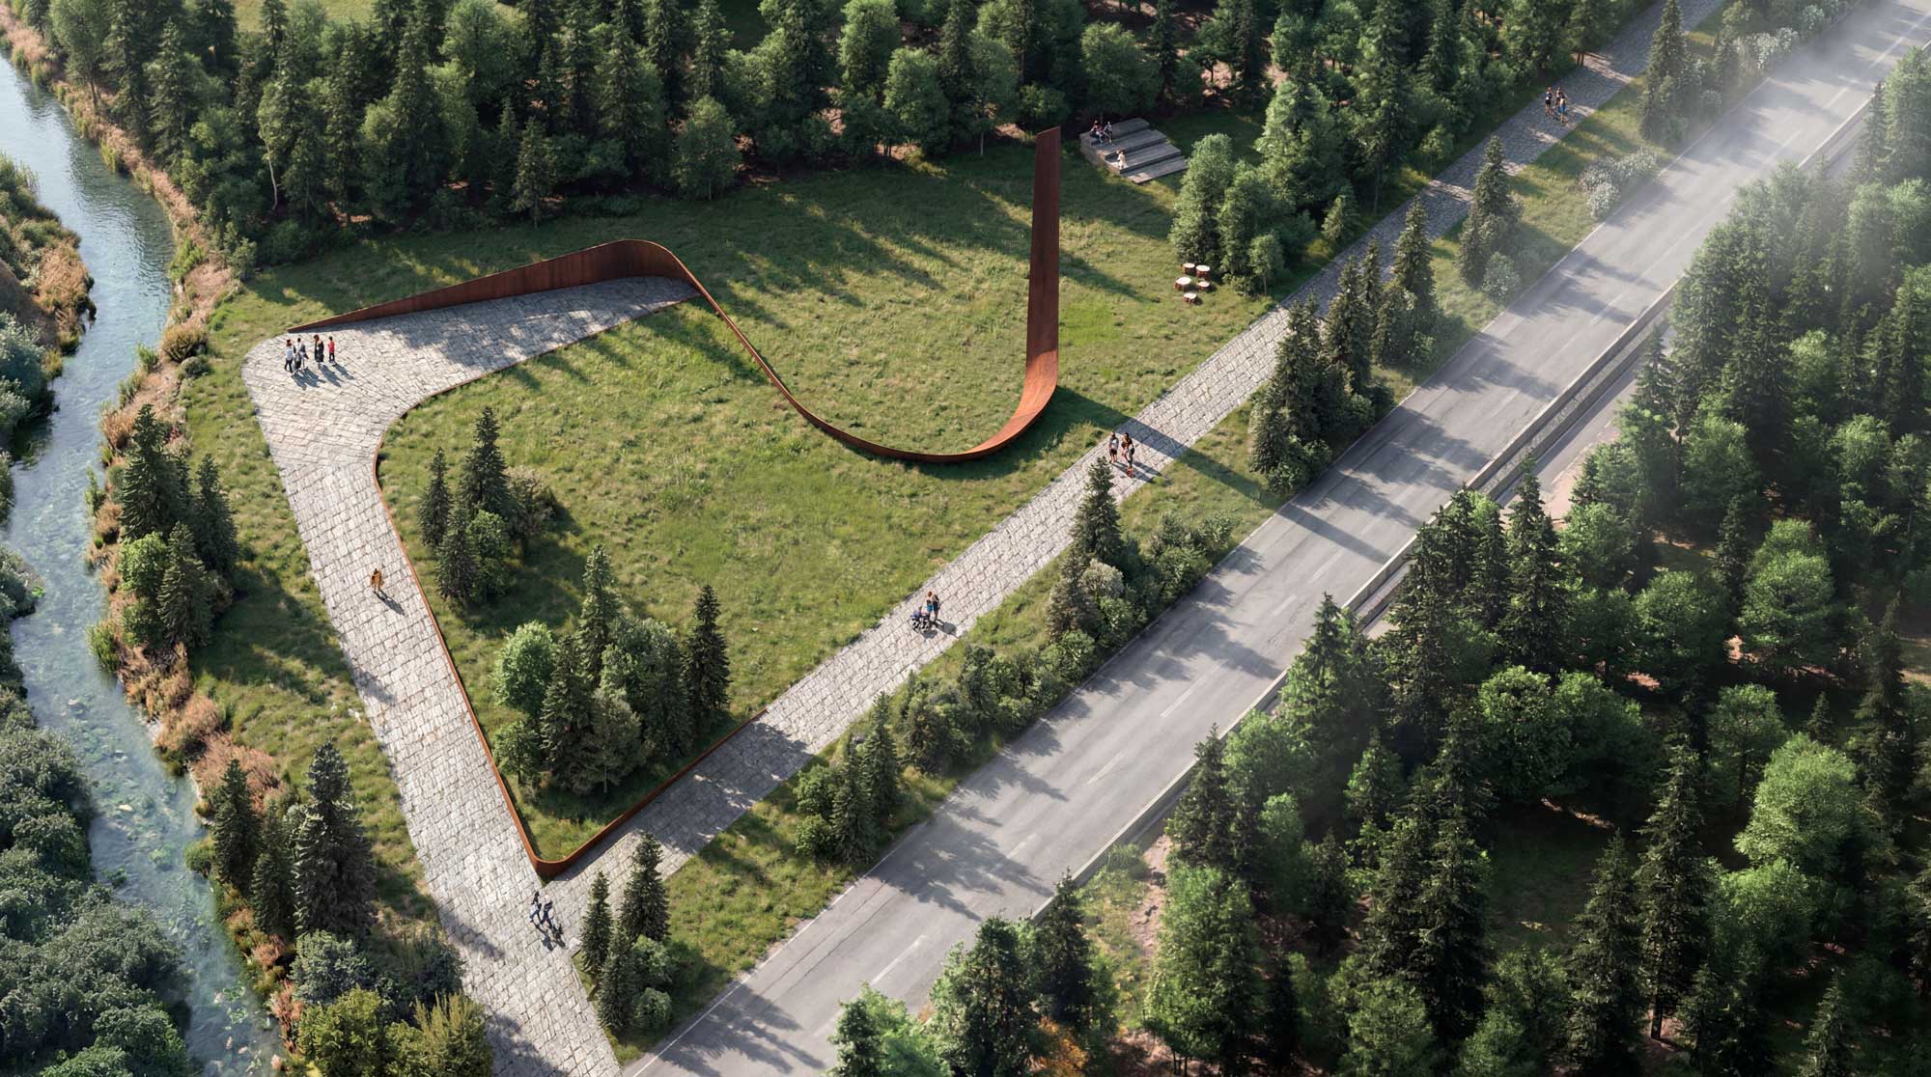
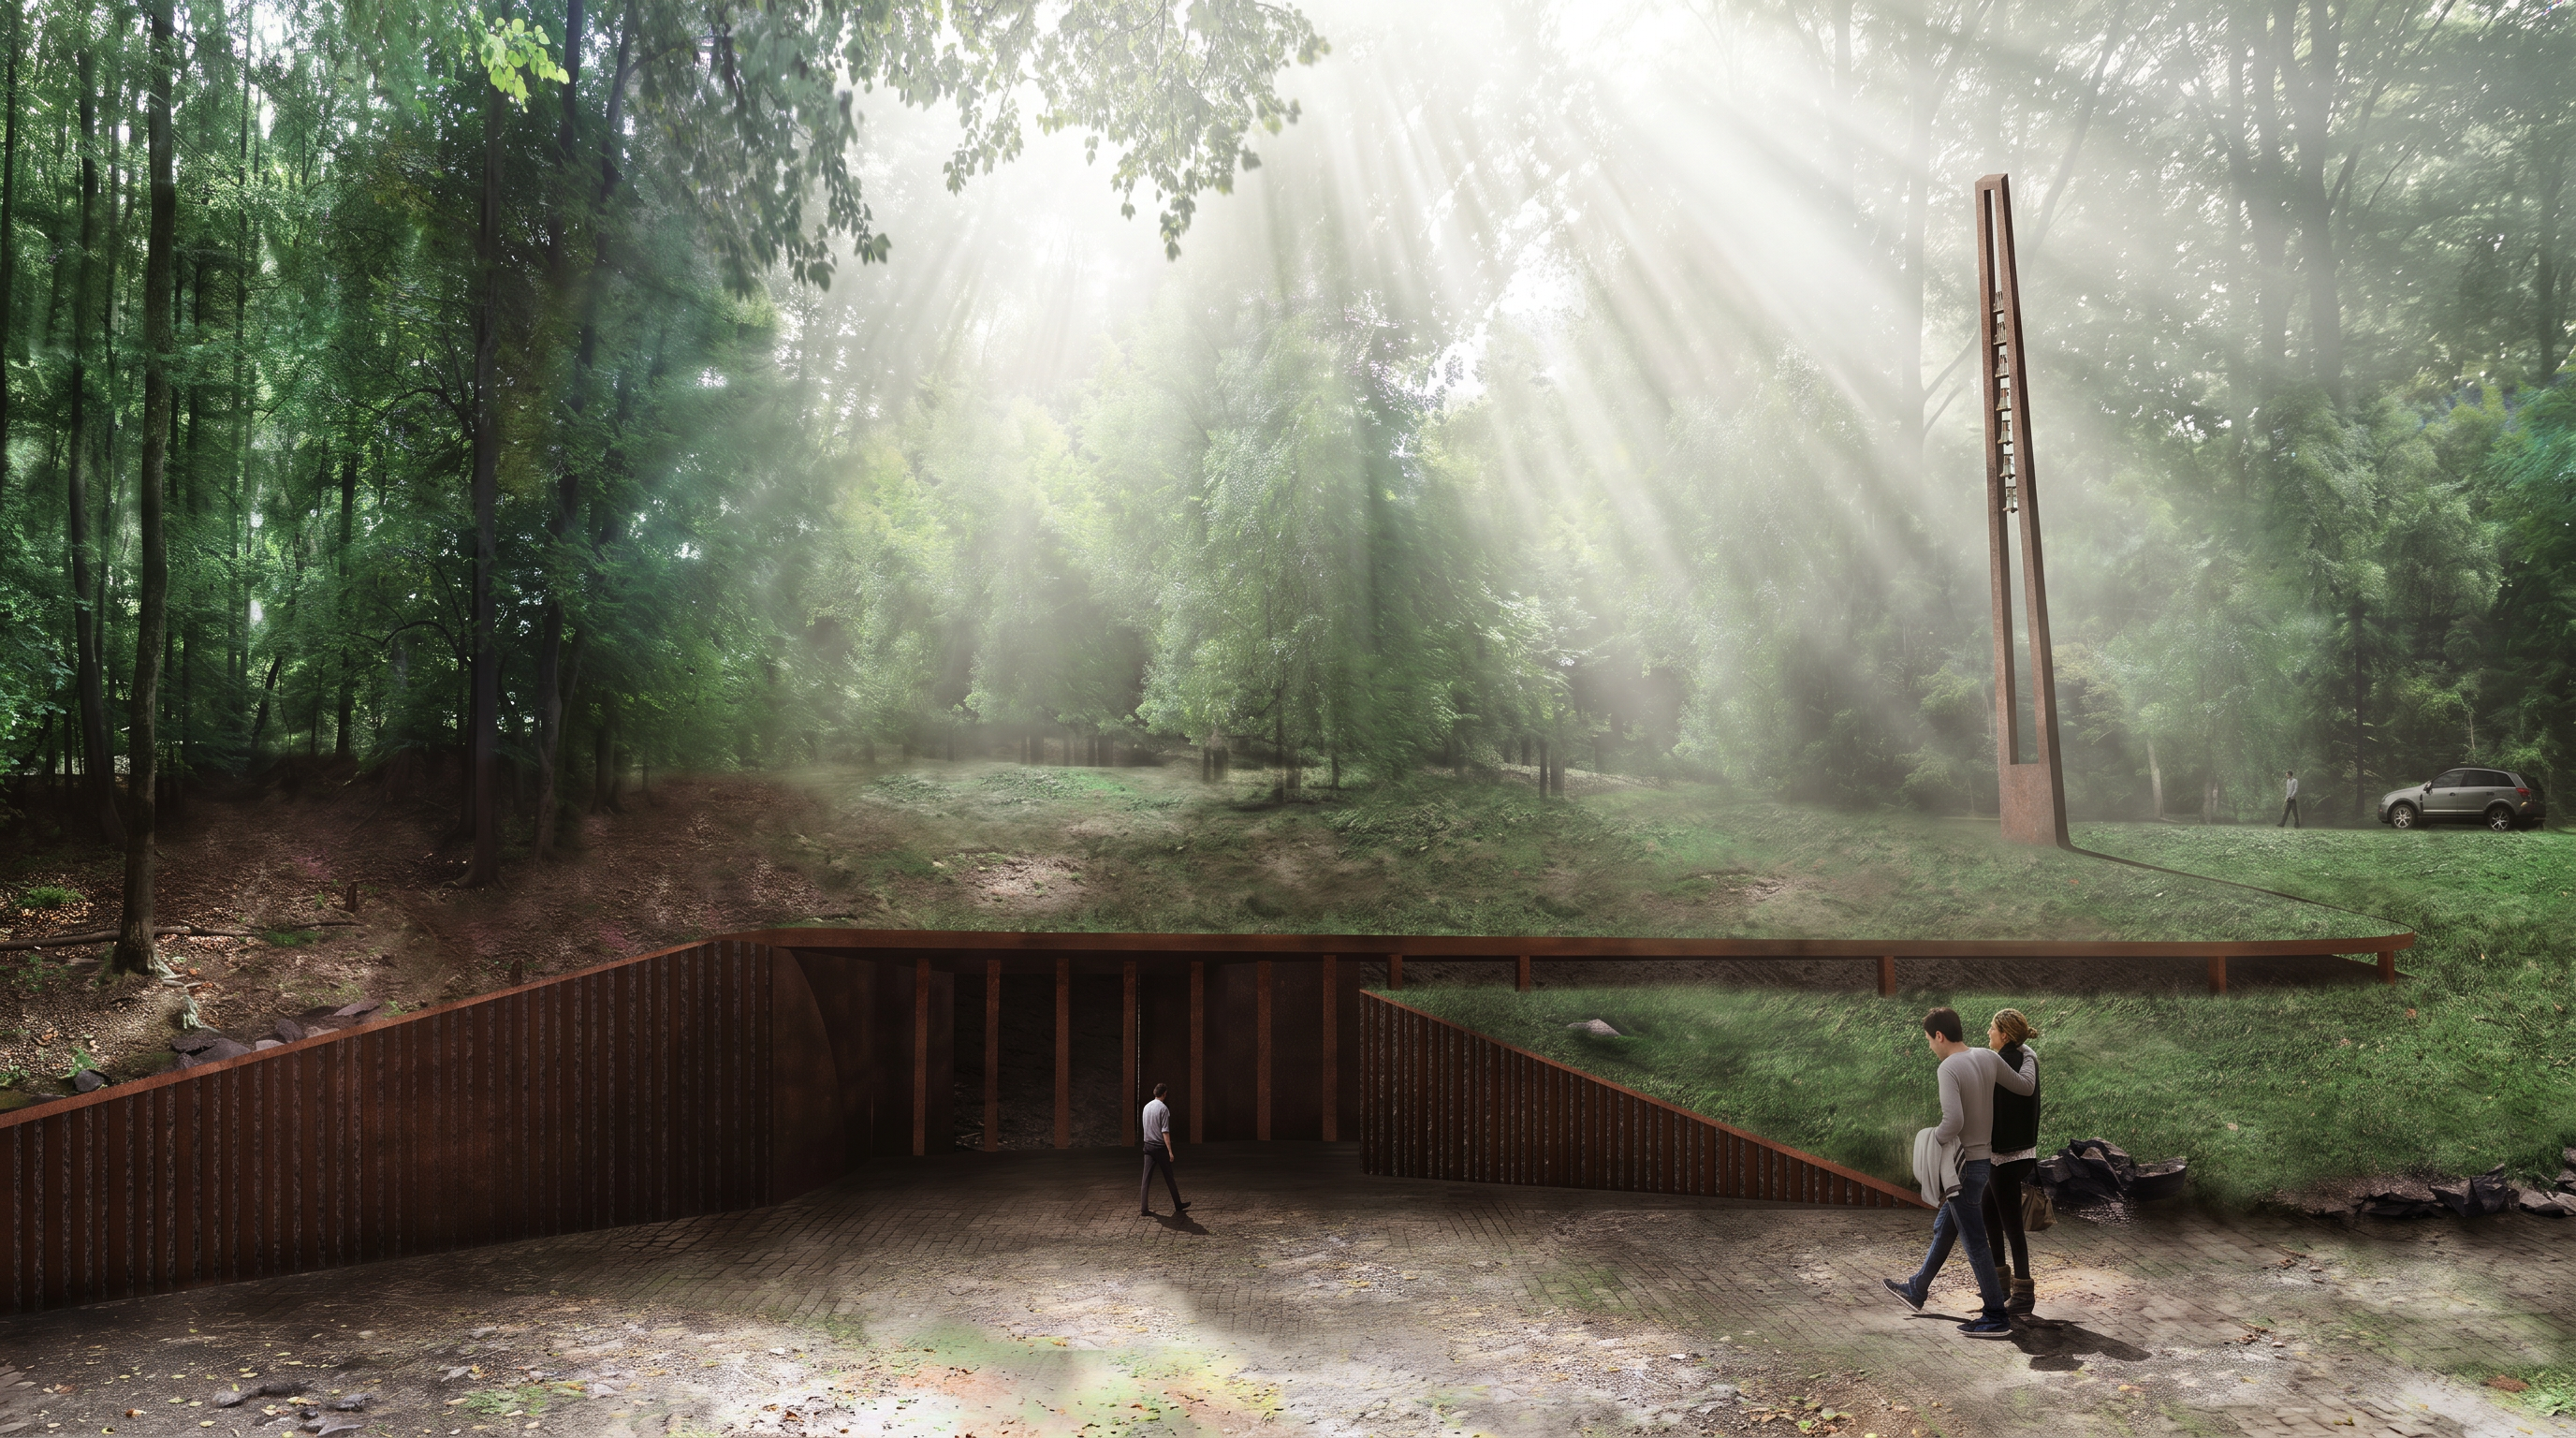
Ebenezer Chapel is set on a sloping wooded site beside Richland Creek in Raleigh. The proposal arises from the intention to minimize the building’s presence and make topography, stone and light the primary materials of the architecture.
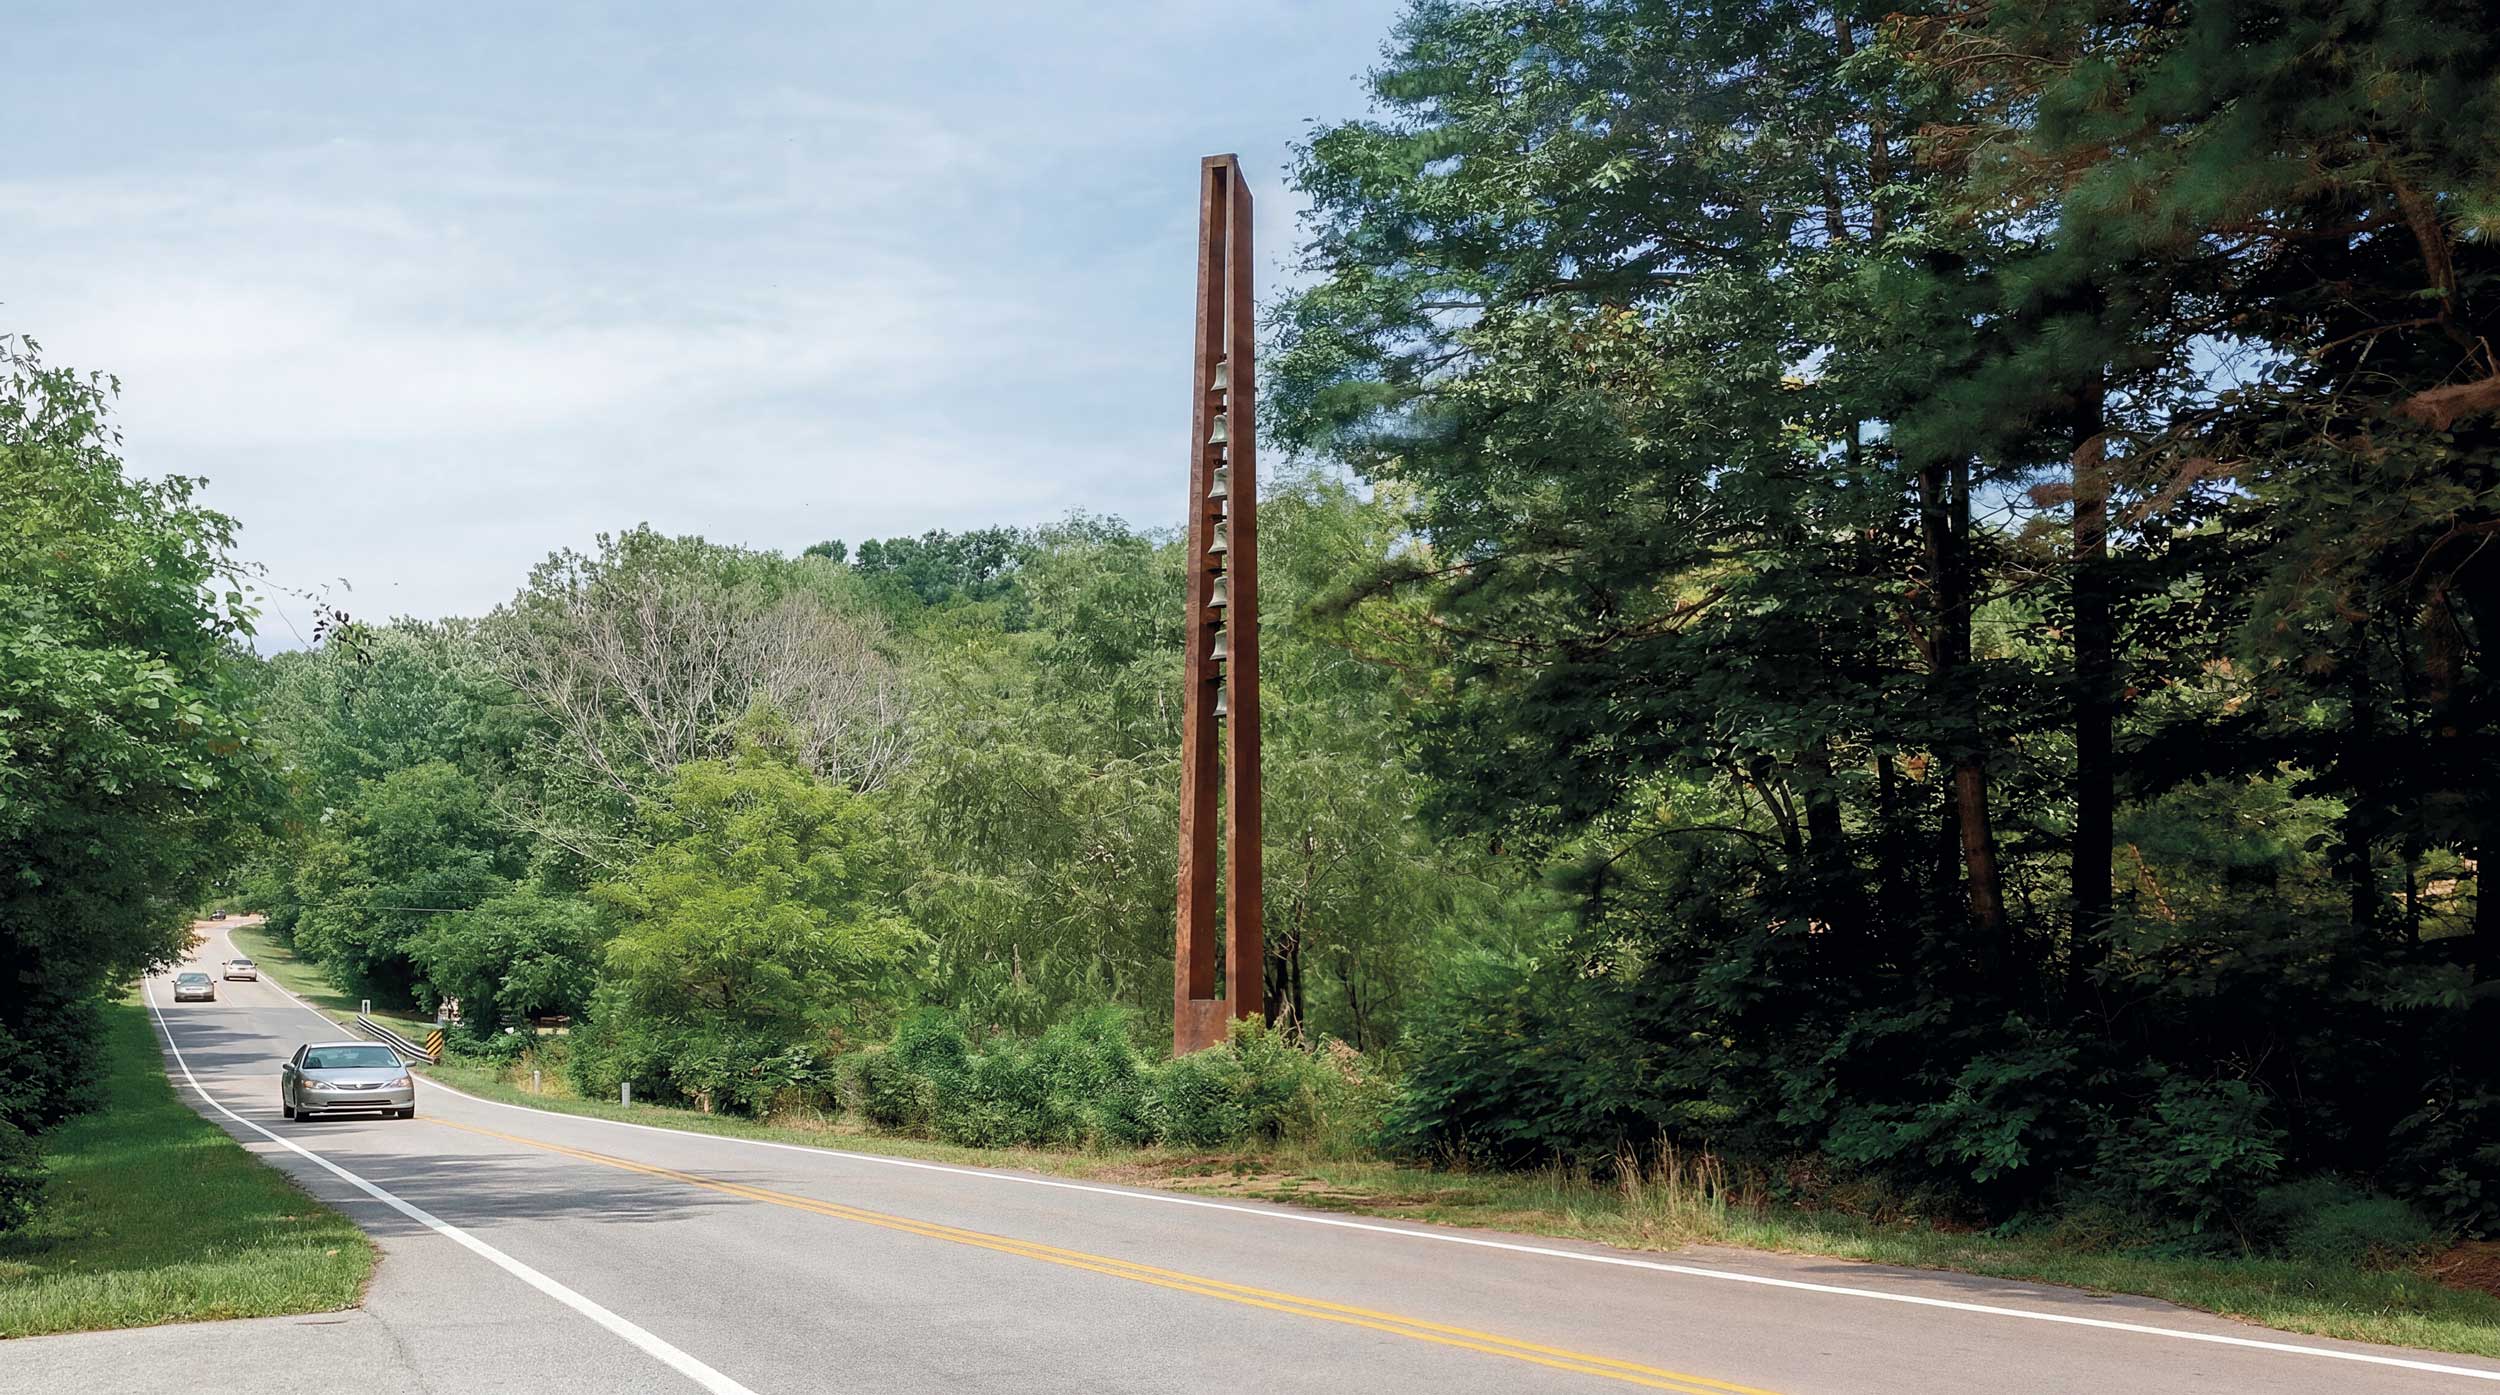
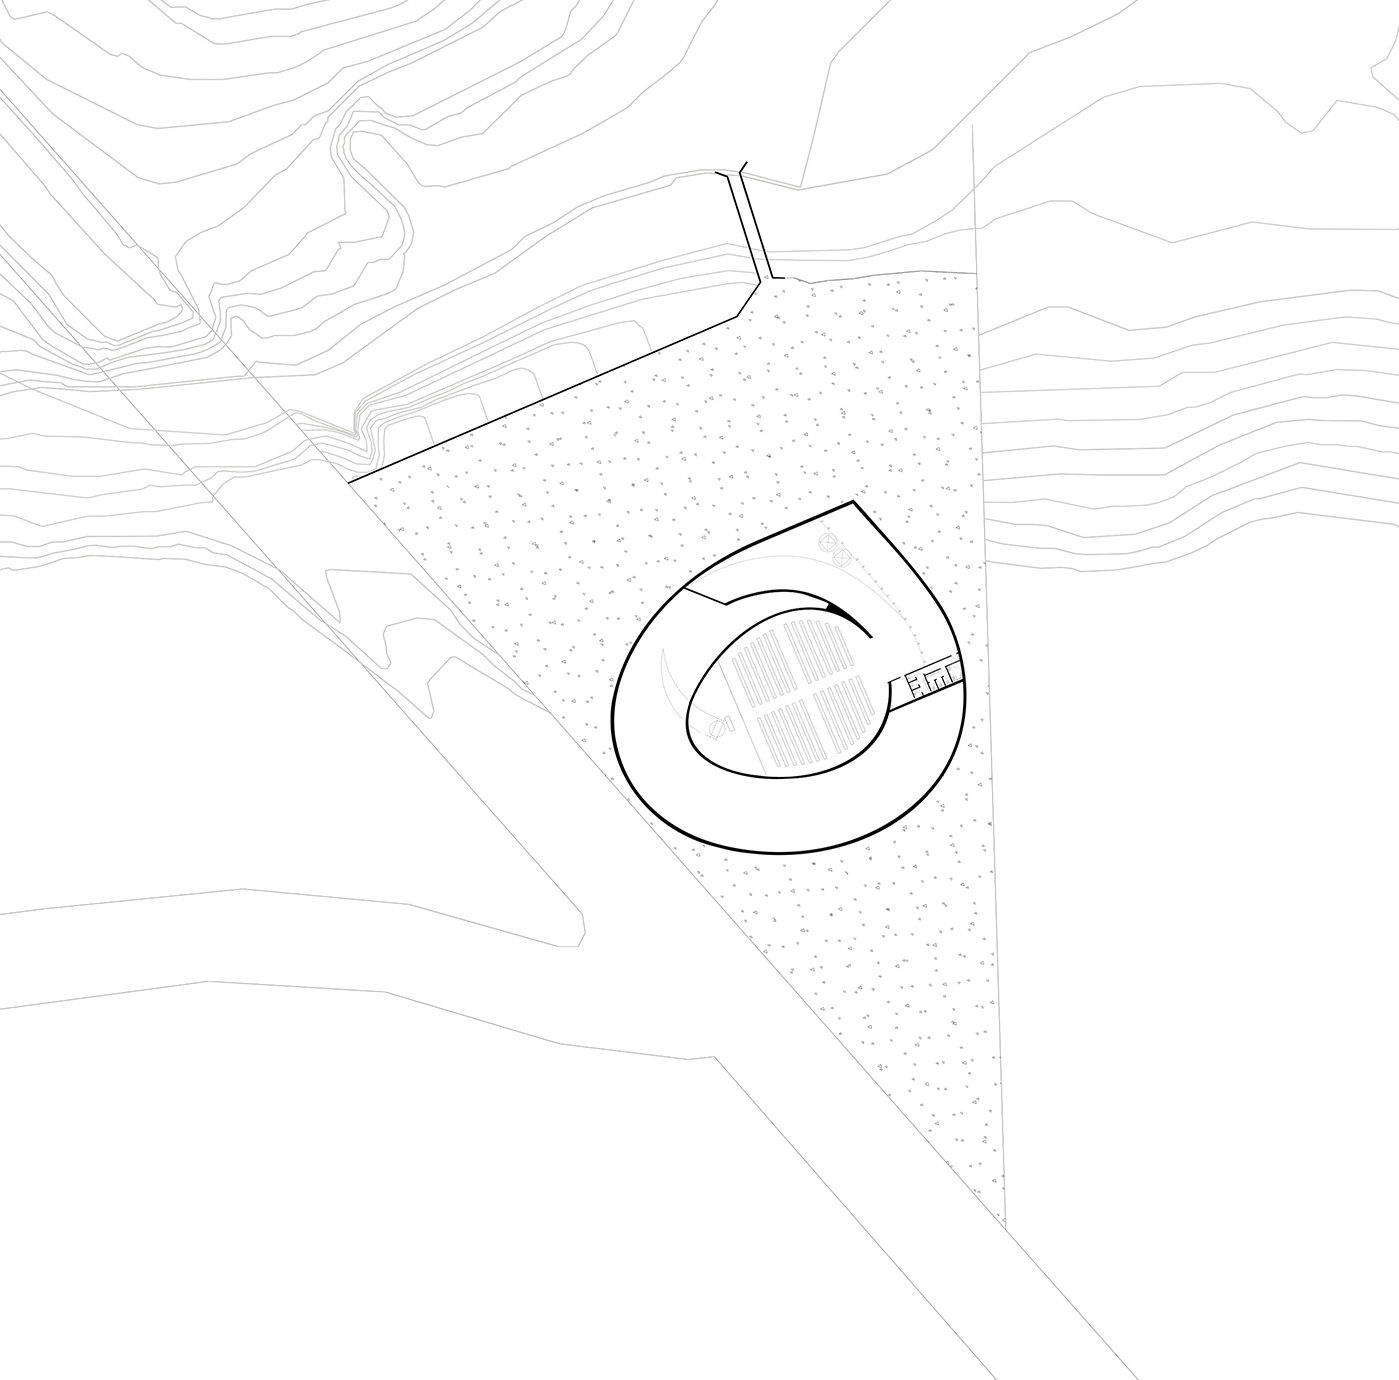
The chapel is excavated down to the rock layer and embedded into the terrain. The tower is virtually the only element to emerge from the landscape: it acts as a landmark, houses the bells and brings natural light and ventilation into the interior.
ACCESS ROUTE
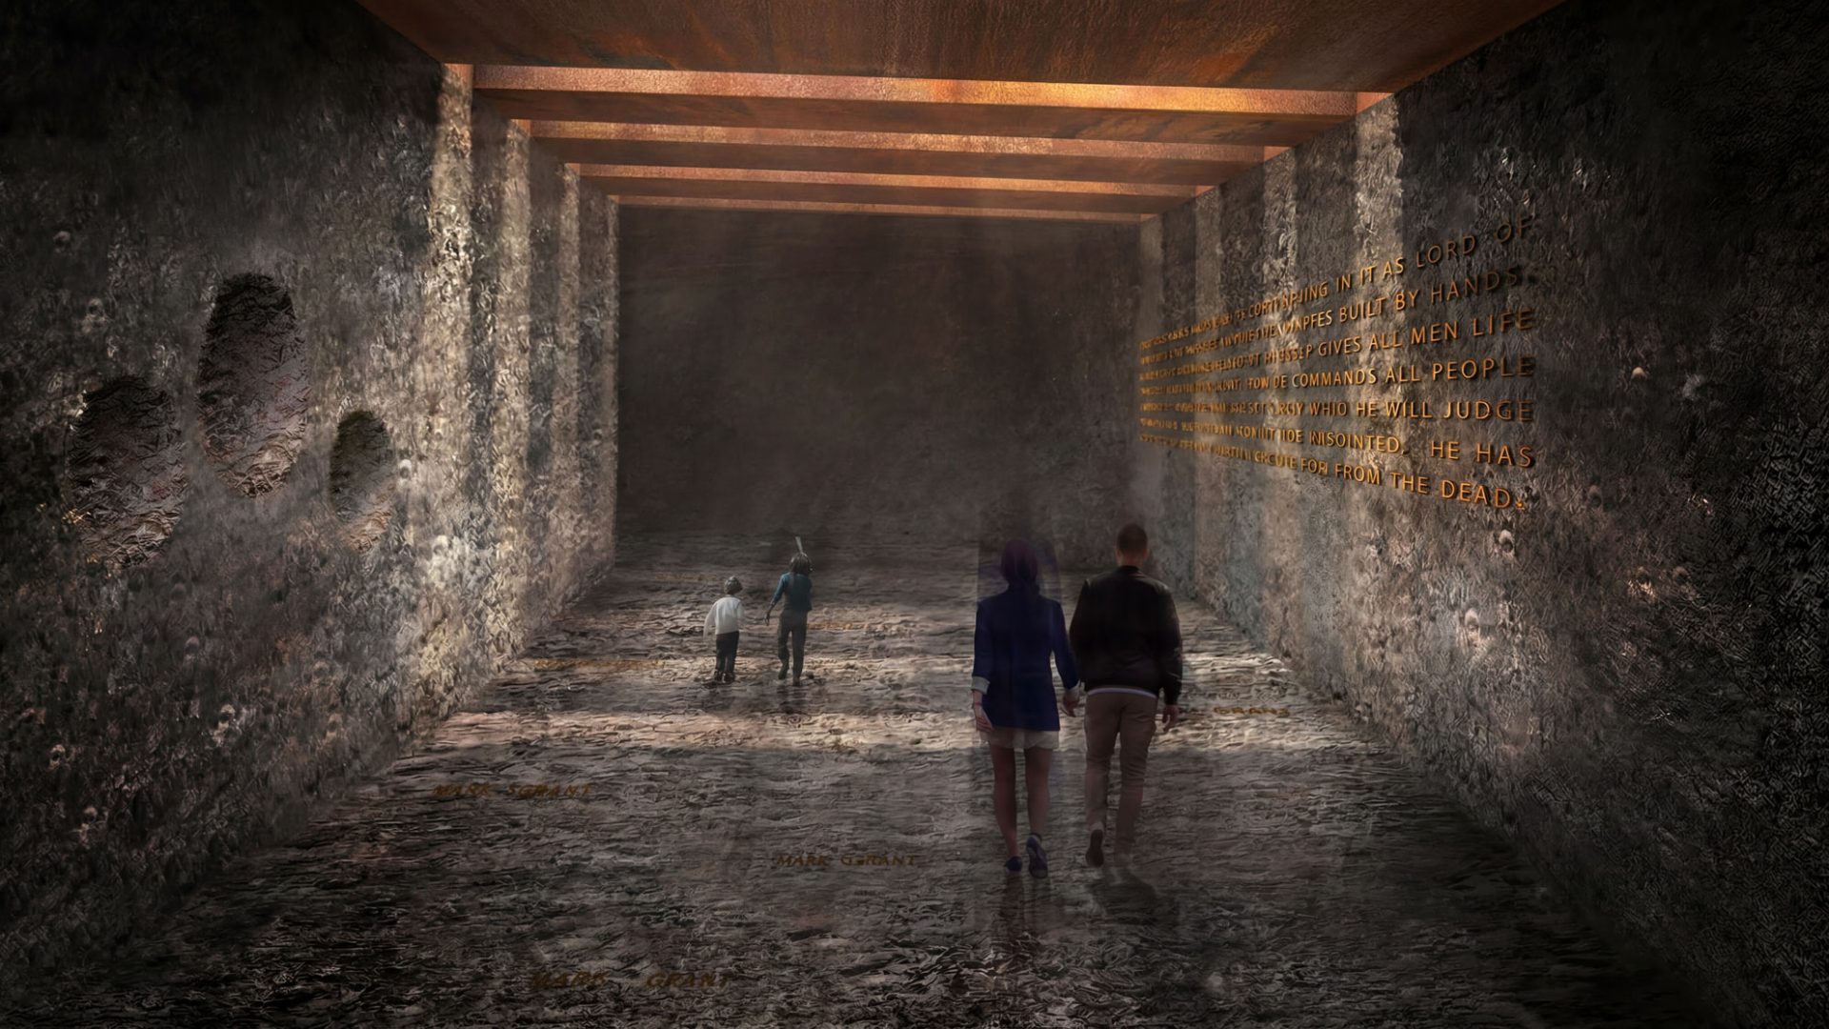
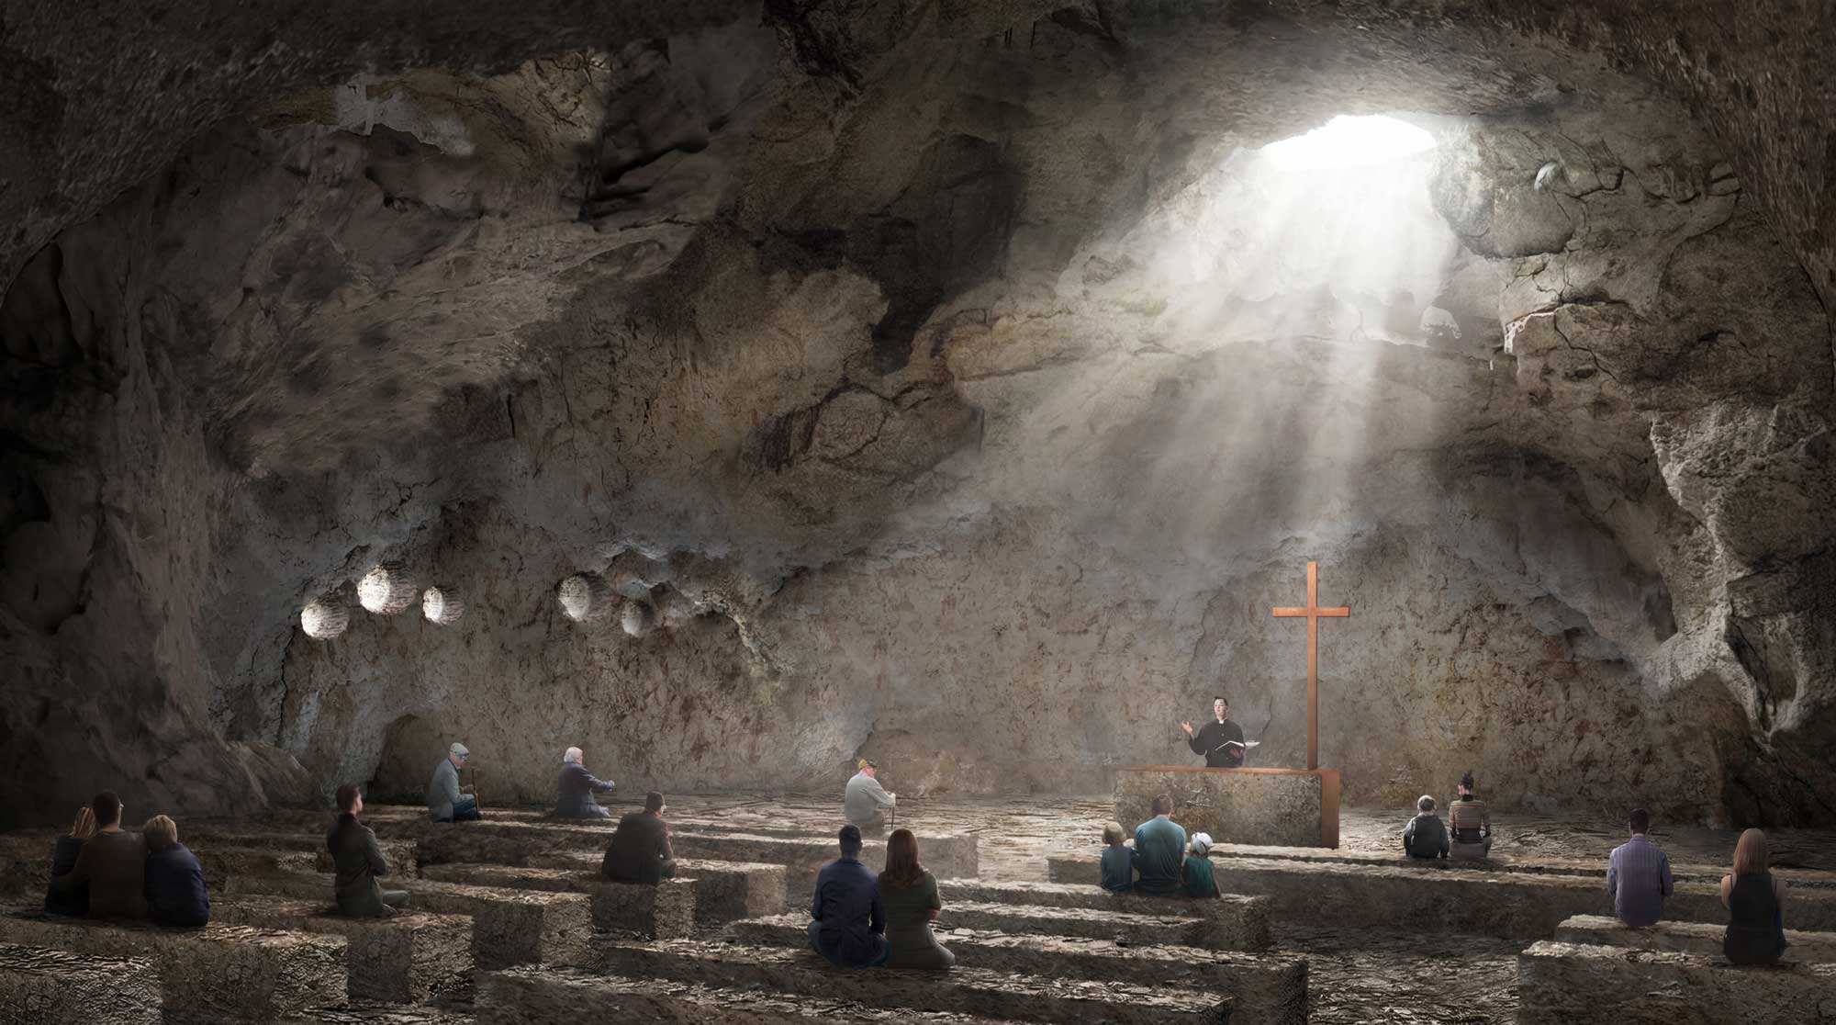
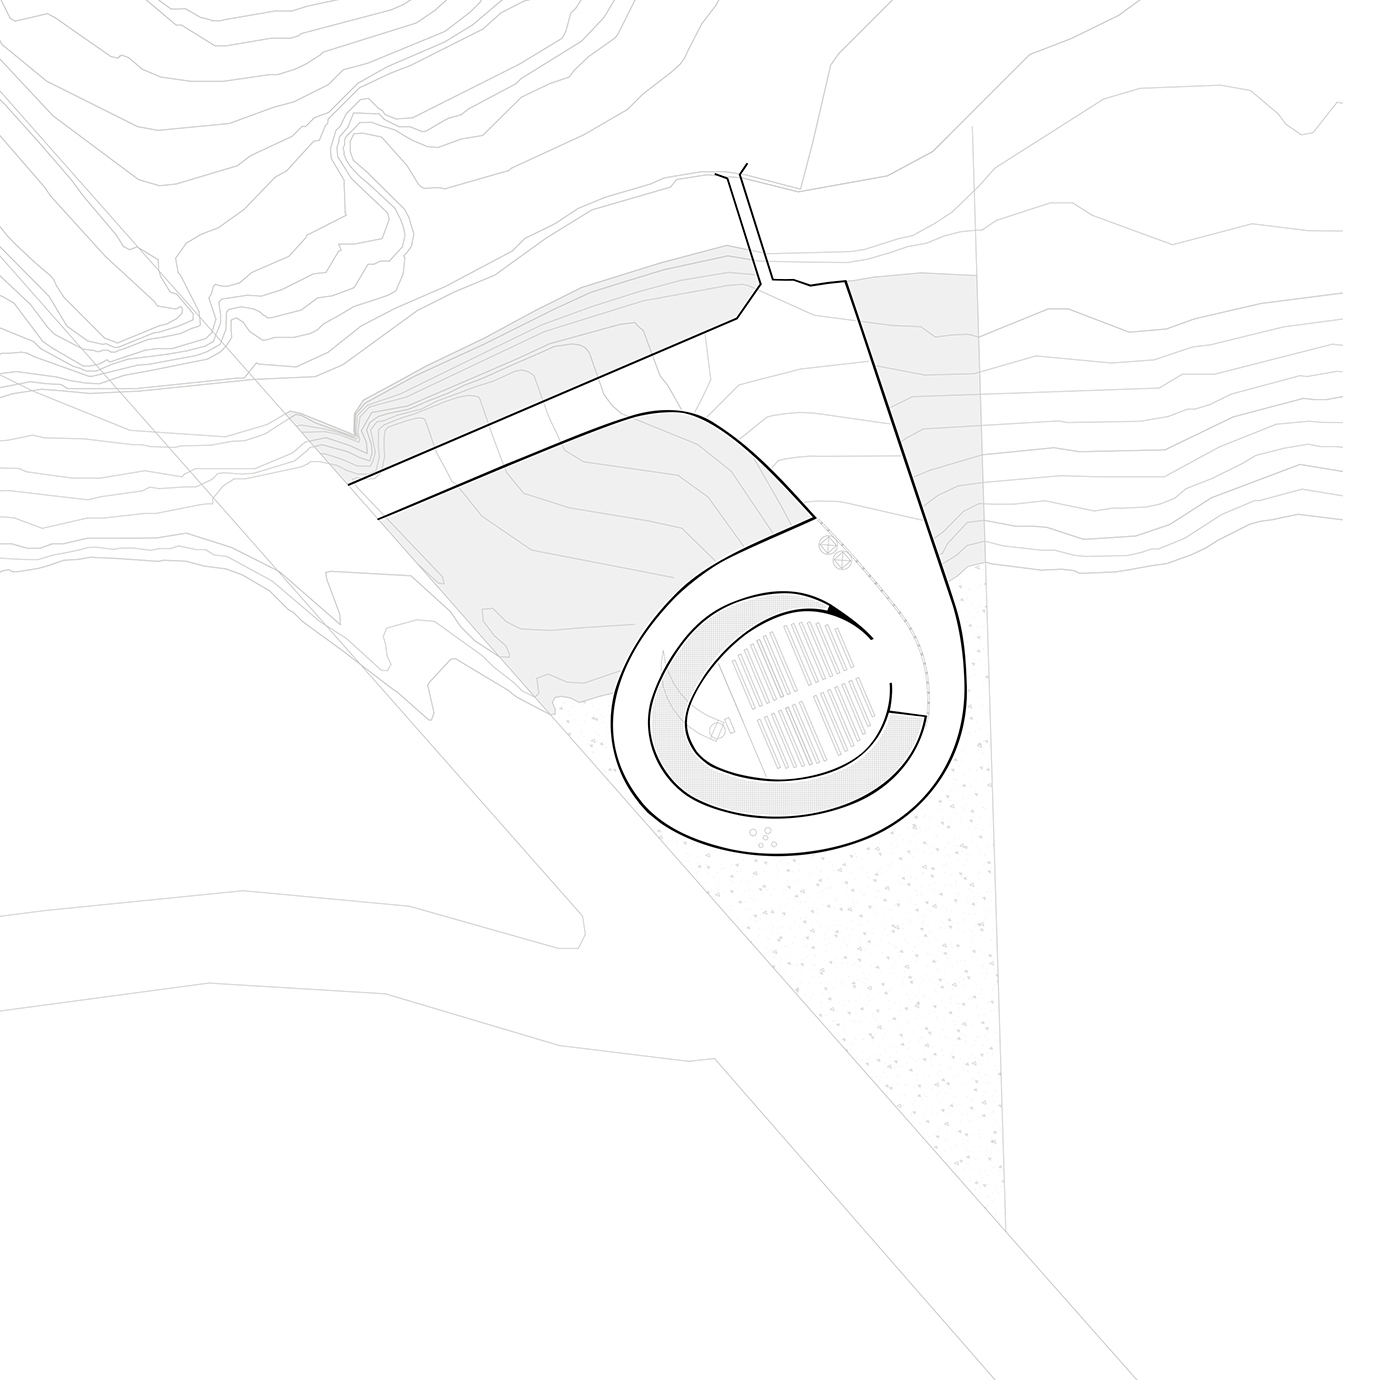
A continuous ramp descends around the chapel, creating a gradual transition from the forest to a place of contemplation. Inside, a single stone vault defines a space for approximately 250 people organized around the altar.
The vestibule acts as a meeting point between interior and exterior, connecting the liturgical space with the natural landscape around it.
SACRED SPACE
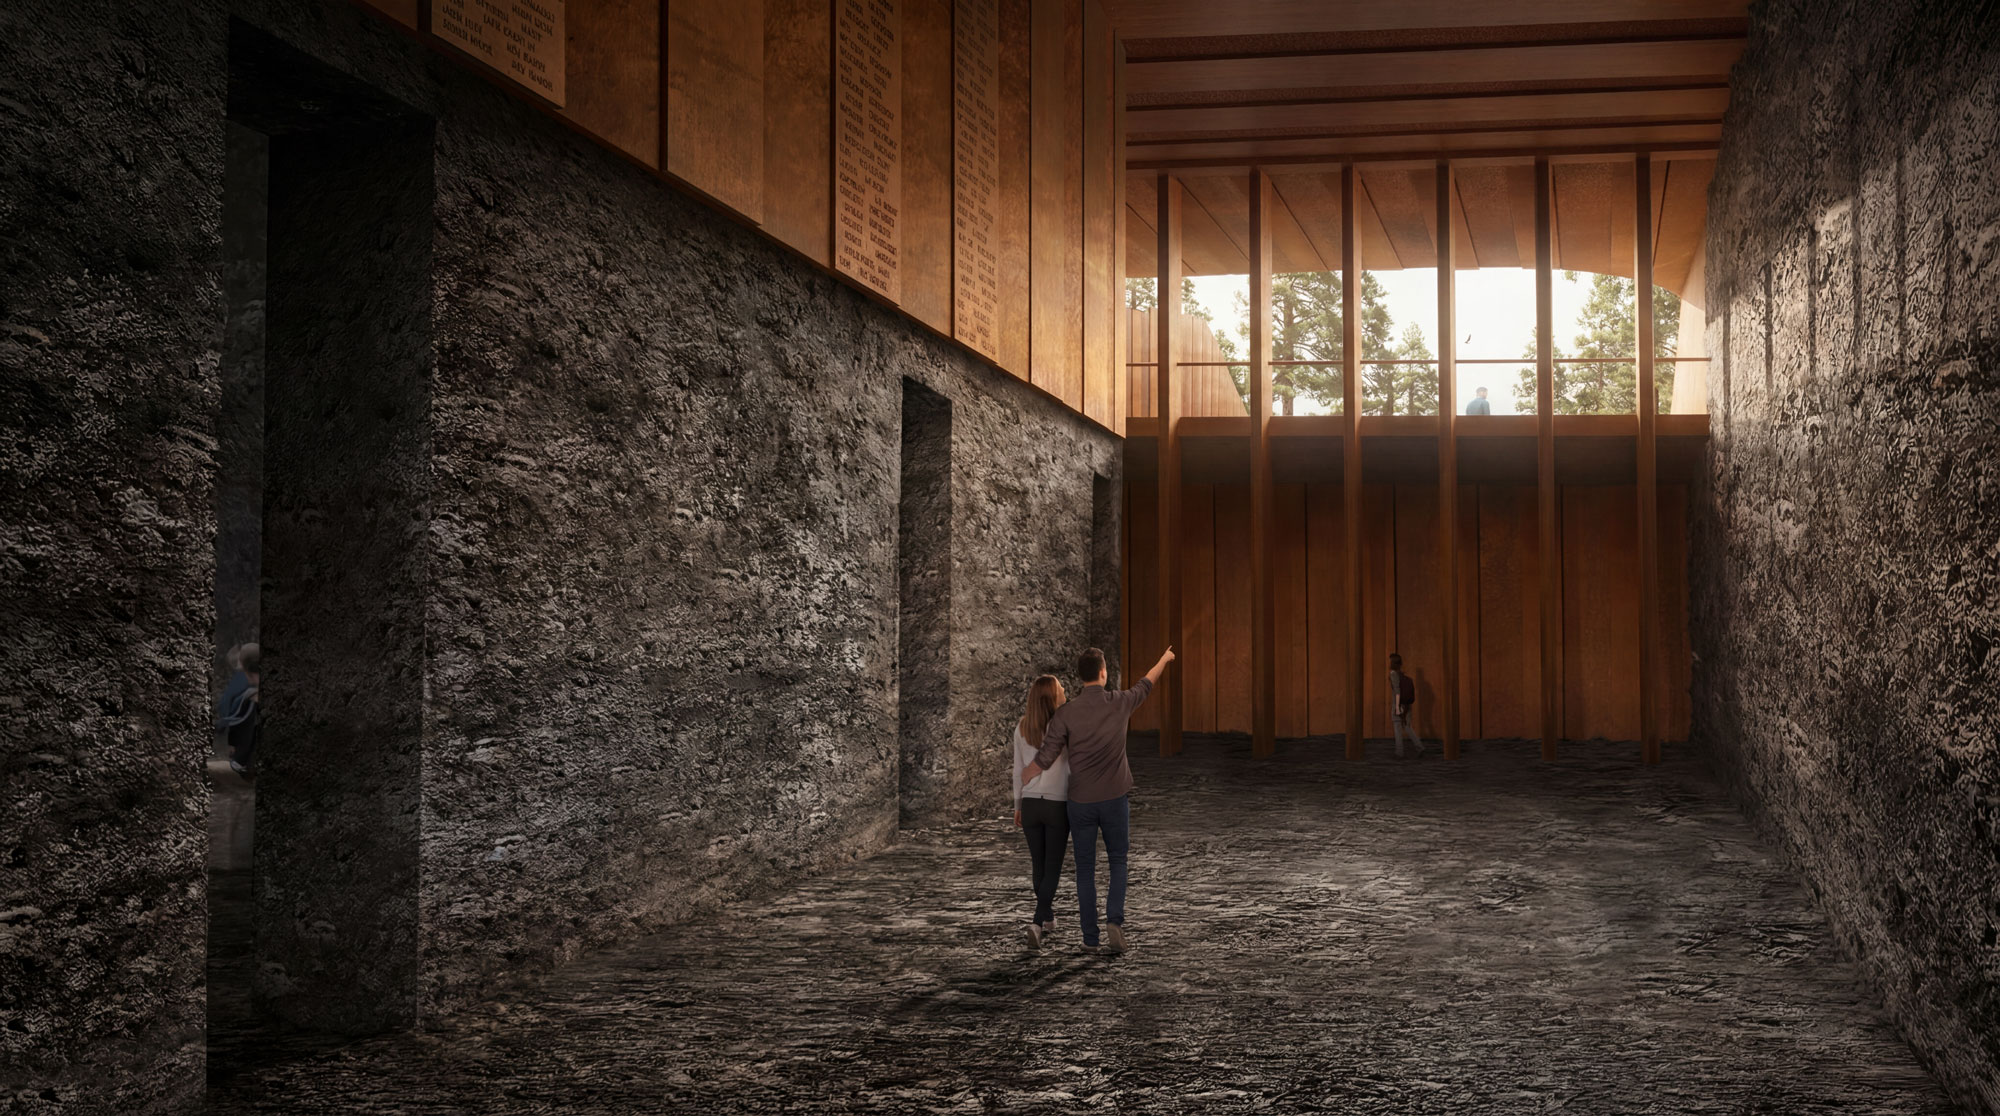
The chapel has capacity for approximately 250 people and is organised around the altar. The interior is defined by a single stone vault that shapes the space and creates a contained, silent, and monumental atmosphere.
Above the altar, the tower connects the interior with the exterior through a skylight that brings in natural light and fresh air, turning zenithal light into the main element of the spatial experience.
LANDSCAPE AND MATERIALITY
The project uses natural granite extracted from the site itself, establishing a direct continuity between architecture, structure, and landscape. Its integration into the topography takes advantage of the thermal inertia of the ground and contributes to interior comfort, while zenithal lighting reduces the need for artificial light during the day.
Outside, the landscape design incorporates different plant species to create a sequence of experiences of colour, smell, and texture, while preserving the wooded character of the site.
Ebenezer Chapel is conceived as a silent architecture, where route, matter, and light come together to create an experience of contemplation. More than an isolated object, the building acts as an extension of the landscape, establishing a balanced relationship between nature, spirituality, and architecture.
CREDITS
DIRECTOR: Xavier Vilalta PROJECT LEADER: Maite Boren PROJECT TEAM: Dora Kerner, Krisztina Sárdi, Catarina Zappacosta, Monika Godlewska, Daria Gordon STRUCTURAL ENGINEERING: Alpha Omega Engineering
Este sitio web utiliza cookies para mejorar su experiencia. Suponemos que aceptas su uso pero puedes salir de la página si así lo deseas.AcceptRead more
Privacy & Cookies Policy
Privacy Overview
This website uses cookies to improve your experience while you navigate through the website. Out of these, the cookies that are categorized as necessary are stored on your browser as they are essential for the working of basic functionalities of the website. We also use third-party cookies that help us analyze and understand how you use this website. These cookies will be stored in your browser only with your consent. You also have the option to opt-out of these cookies. But opting out of some of these cookies may affect your browsing experience.
Necessary cookies are absolutely essential for the website to function properly. This category only includes cookies that ensures basic functionalities and security features of the website. These cookies do not store any personal information.
Any cookies that may not be particularly necessary for the website to function and is used specifically to collect user personal data via analytics, ads, other embedded contents are termed as non-necessary cookies. It is mandatory to procure user consent prior to running these cookies on your website.