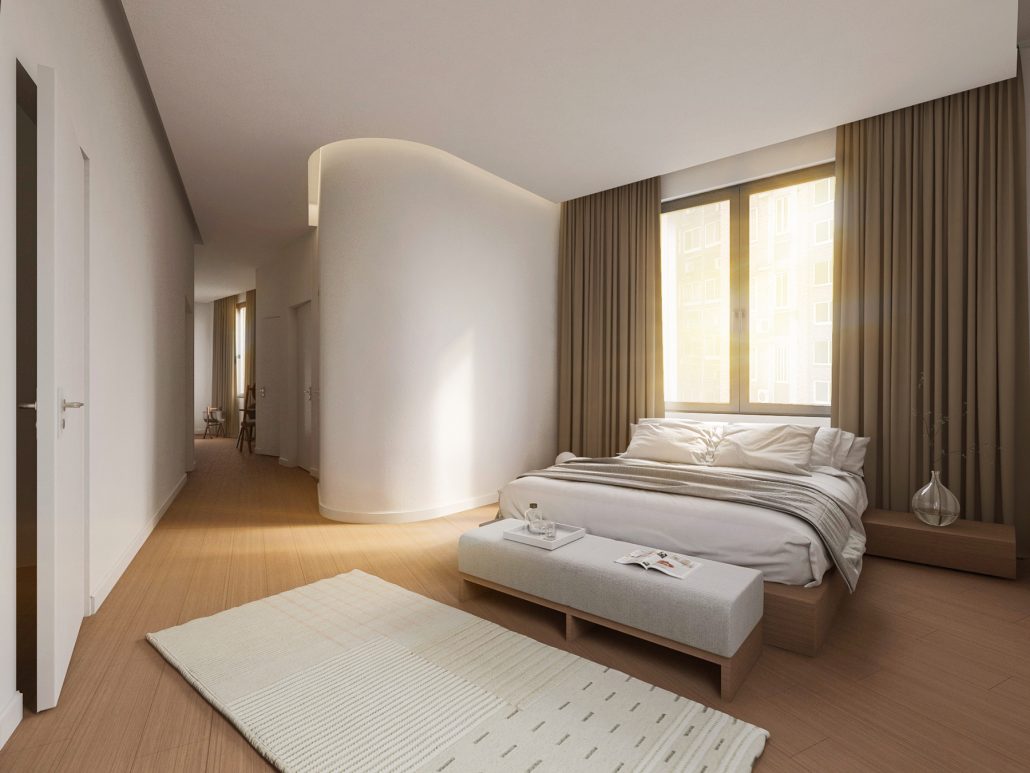
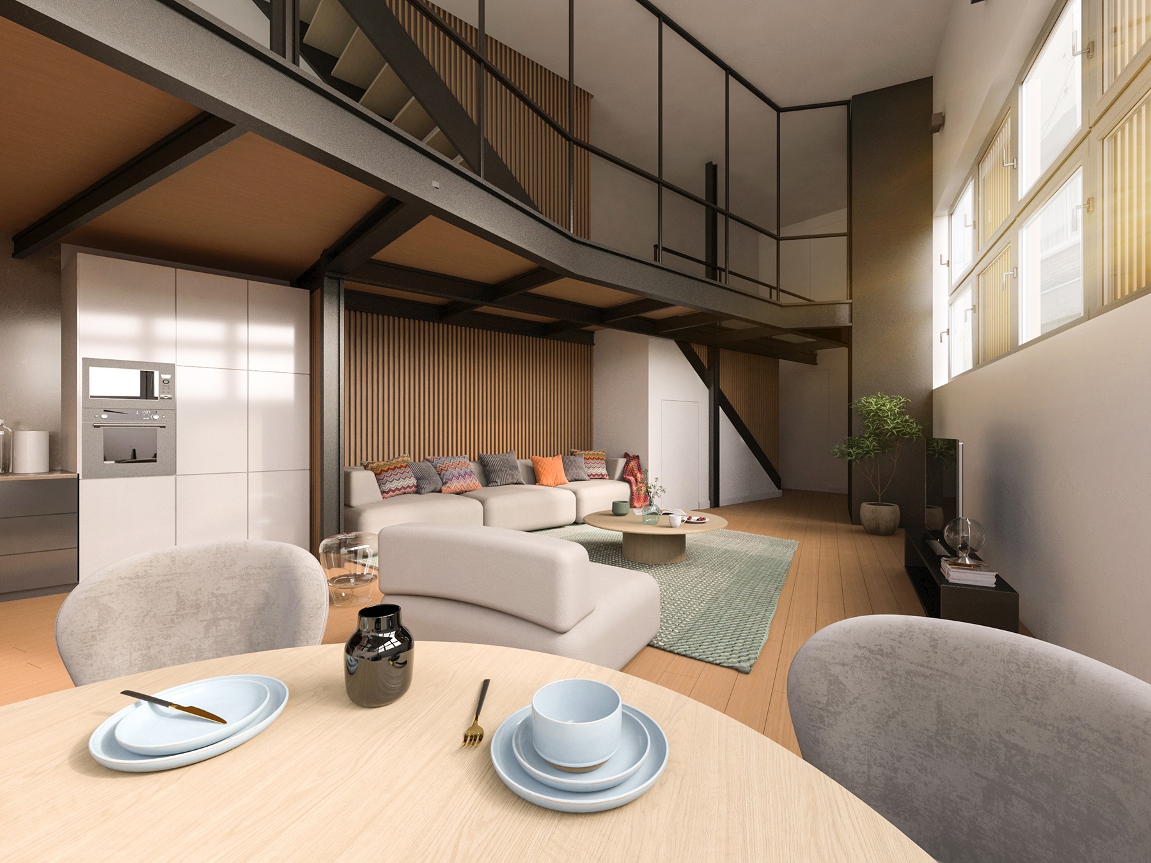
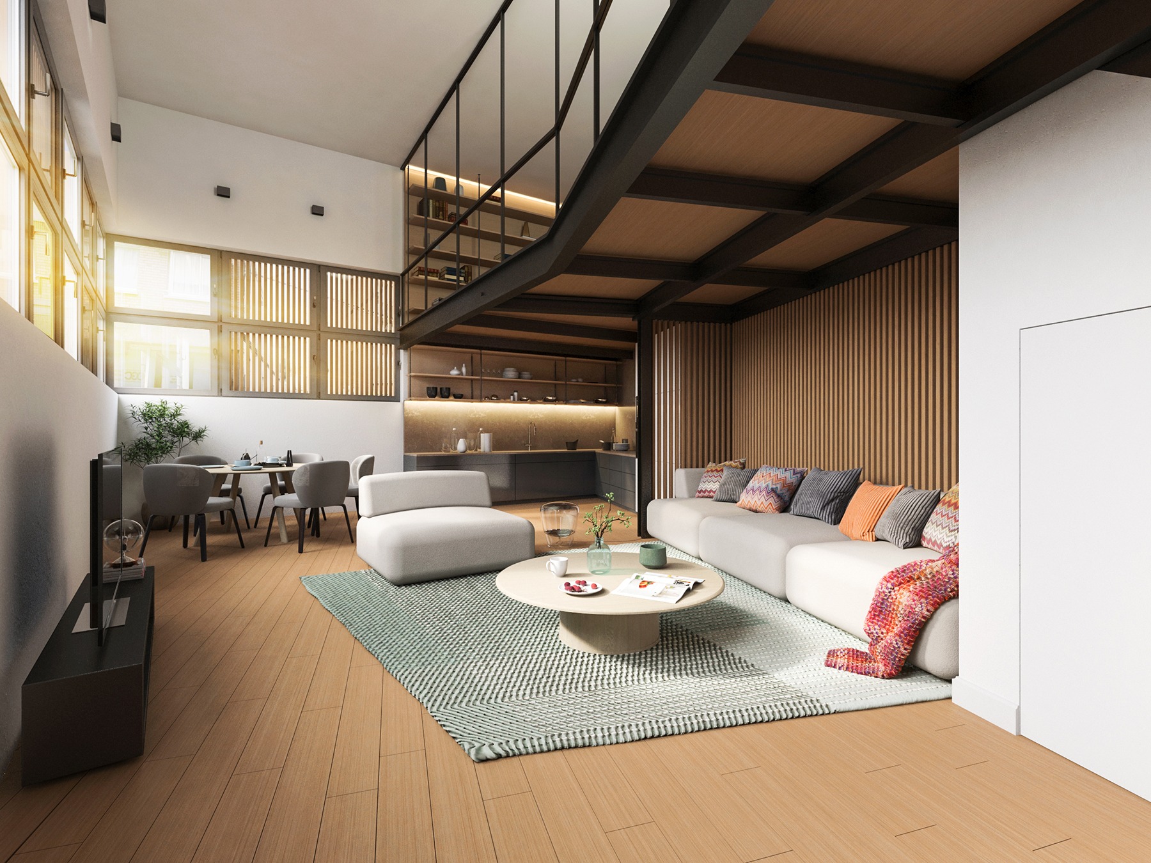
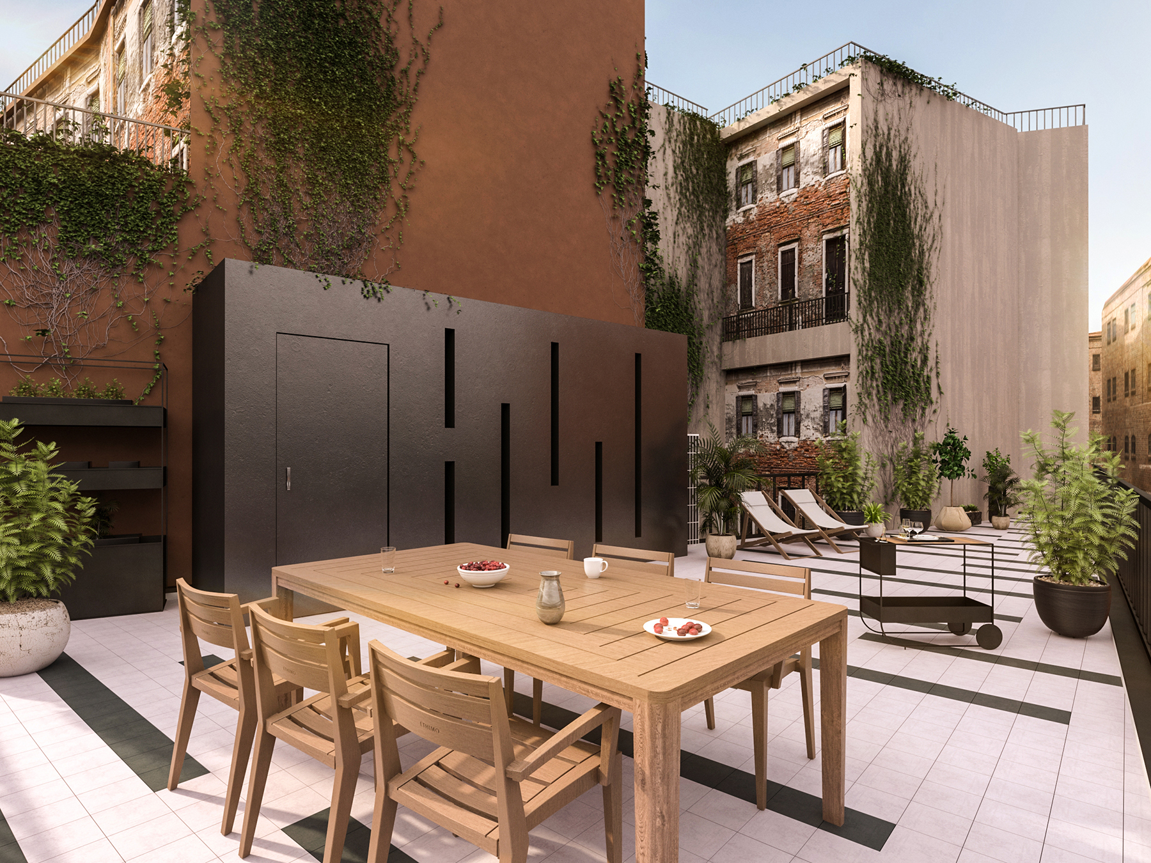
PROGRAM: Residential AREA: 205 m² LOCATION: Barcelona STATUS: Completed TIMEFRAME: 2020-2024
The project emerges from a triangular plot between Carrer Encarnació and a private passage, shaped by the geometry of a former watercourse. This particular condition becomes the starting point of the house, defining its form and organizing the spaces vertically, from the living areas on the ground floor to the more private spaces above.
The façade reflects this internal organization through large openings at ground level and a more vertical rhythm on the upper floors. Pine timber slats reinterpret the reeds once associated with the former stream, transforming the memory of the site into an architectural pattern that continues onto the roof terrace and connects geometry, materiality and place.
The house is built using a hybrid system of laminated timber and steel, combined with an externally insulated envelope and aluminium frames. Structure and façade work together to improve comfort, efficiency and durability, creating a home that responds directly to the specific conditions and identity of its context.
Este sitio web utiliza cookies para mejorar su experiencia. Suponemos que aceptas su uso pero puedes salir de la página si así lo deseas.AcceptRead more
Privacy & Cookies Policy
Privacy Overview
This website uses cookies to improve your experience while you navigate through the website. Out of these, the cookies that are categorized as necessary are stored on your browser as they are essential for the working of basic functionalities of the website. We also use third-party cookies that help us analyze and understand how you use this website. These cookies will be stored in your browser only with your consent. You also have the option to opt-out of these cookies. But opting out of some of these cookies may affect your browsing experience.
Necessary cookies are absolutely essential for the website to function properly. This category only includes cookies that ensures basic functionalities and security features of the website. These cookies do not store any personal information.
Any cookies that may not be particularly necessary for the website to function and is used specifically to collect user personal data via analytics, ads, other embedded contents are termed as non-necessary cookies. It is mandatory to procure user consent prior to running these cookies on your website.