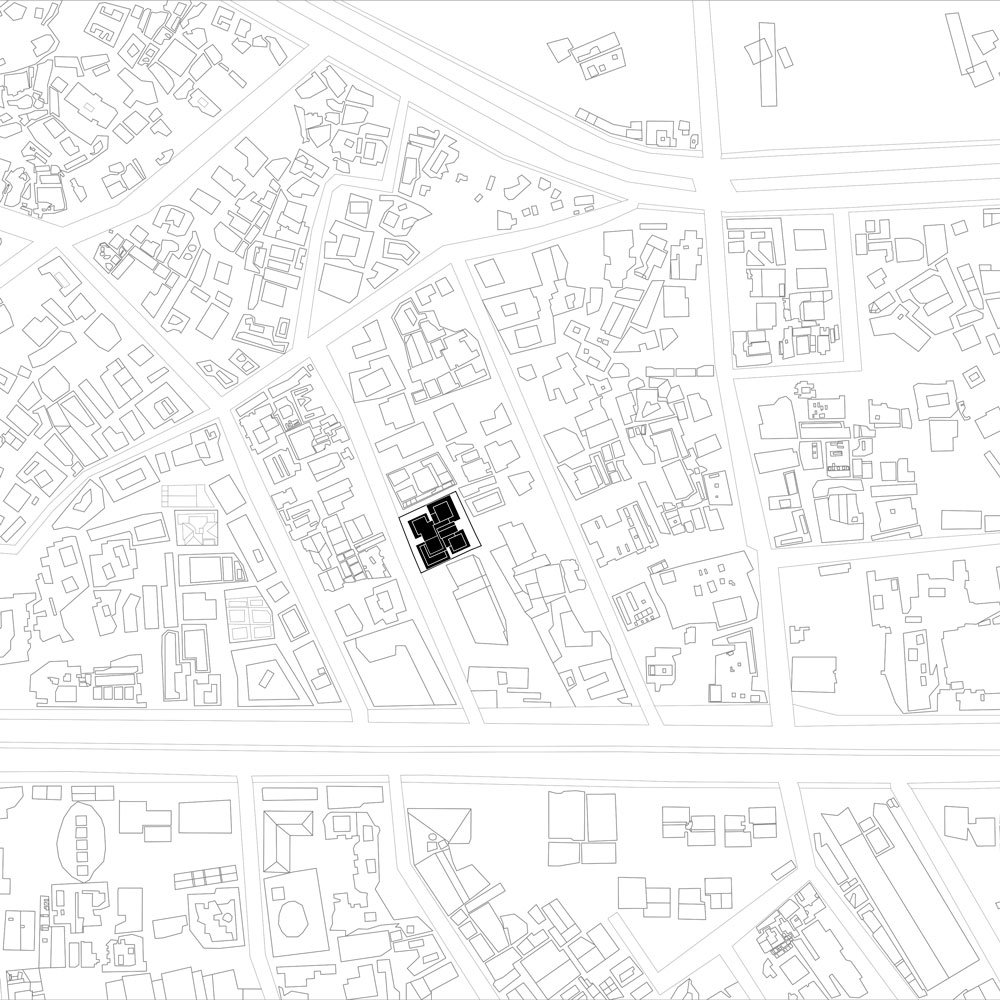
PROGRAM: Hotel, Residential AREA: 11,914 m² LOCATION: Addis Ababa, Ethiopia STATUS: Under Construction TIMEFRAME: 2019–2027
Flora is conceived as an architecture where workplace, landscape and climate are designed as one system. Rather than treating nature as an added layer, vegetation, shade, daylight and outdoor space become part of the spatial organization and everyday experience of the building.
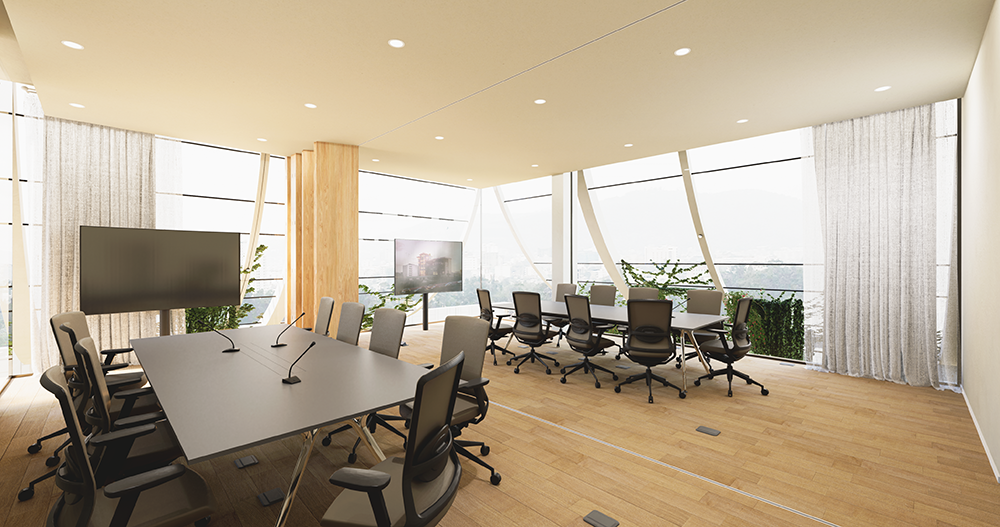
The project uses passive environmental strategies and planted areas to improve comfort, create intermediate spaces and strengthen the relationship between interior and exterior. Workspaces are organized to support flexibility, collaboration and changing patterns of use.
The result is a workplace defined not only by efficiency, but by wellbeing and a direct connection to its environment — an architecture in which landscape becomes part of how the building performs and how it is inhabited.
UNIQUENESS AND SUSTAINABILITY
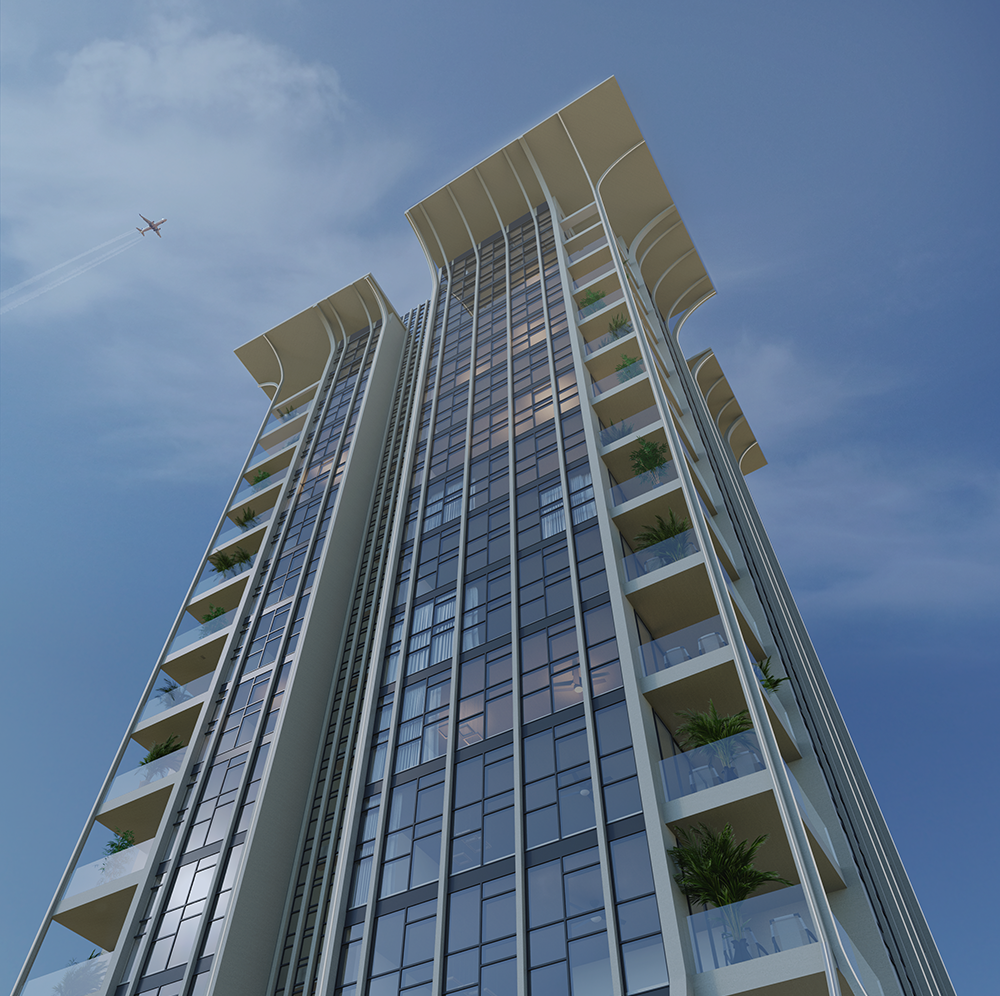
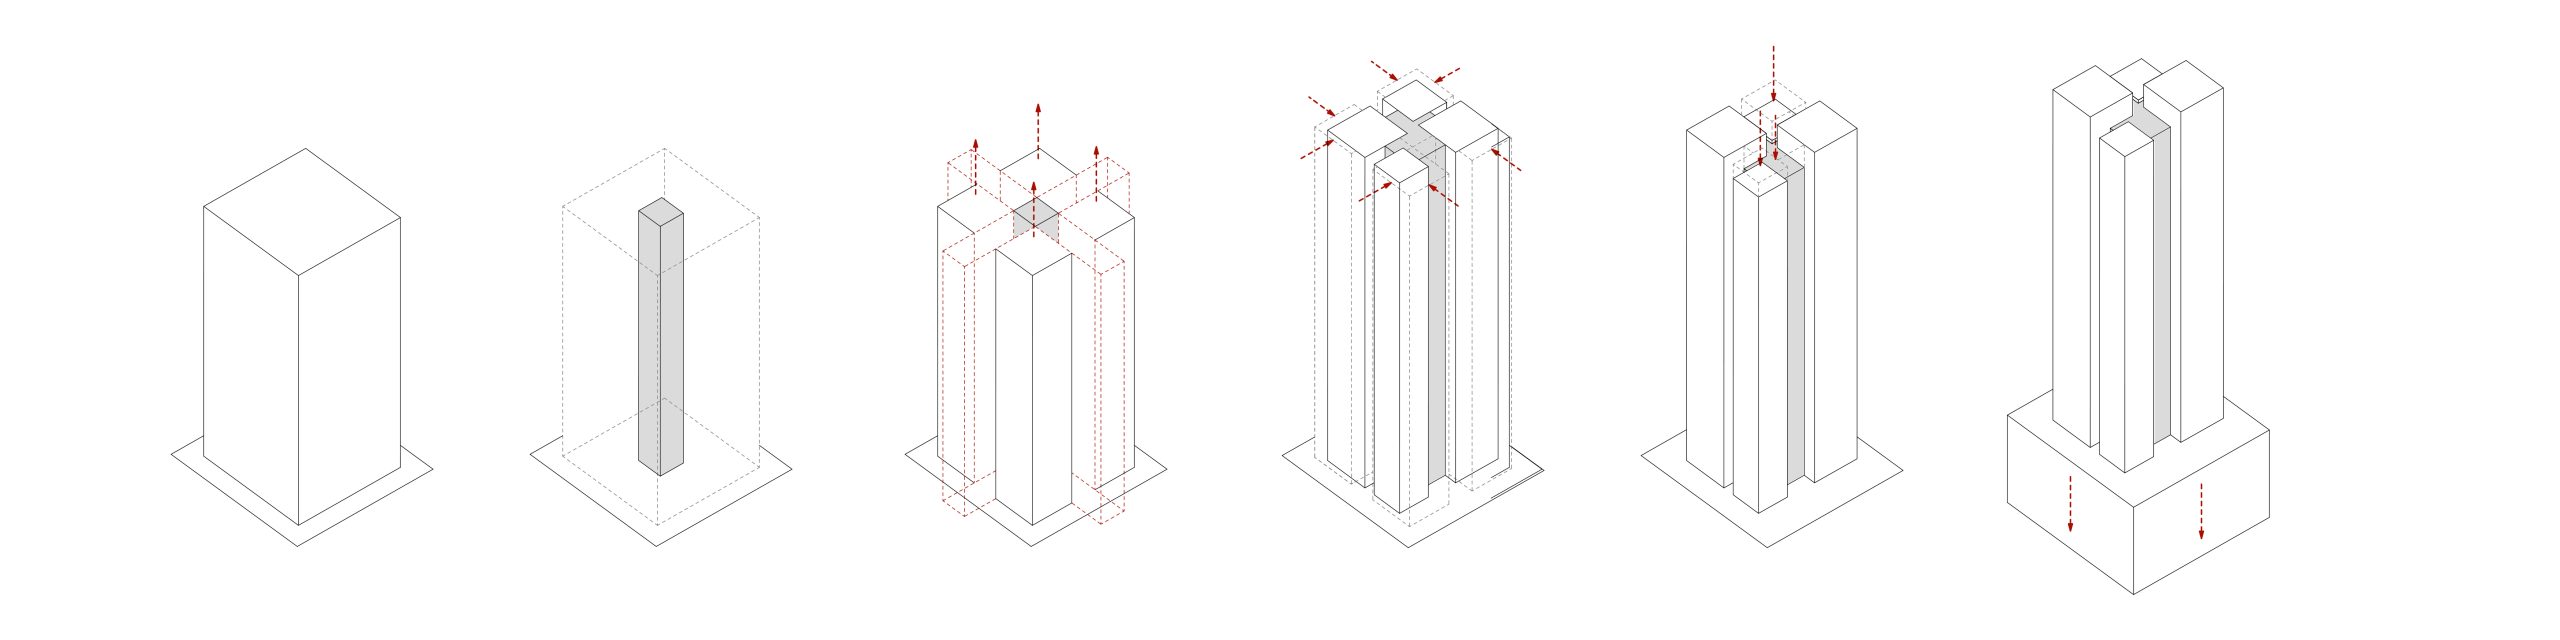
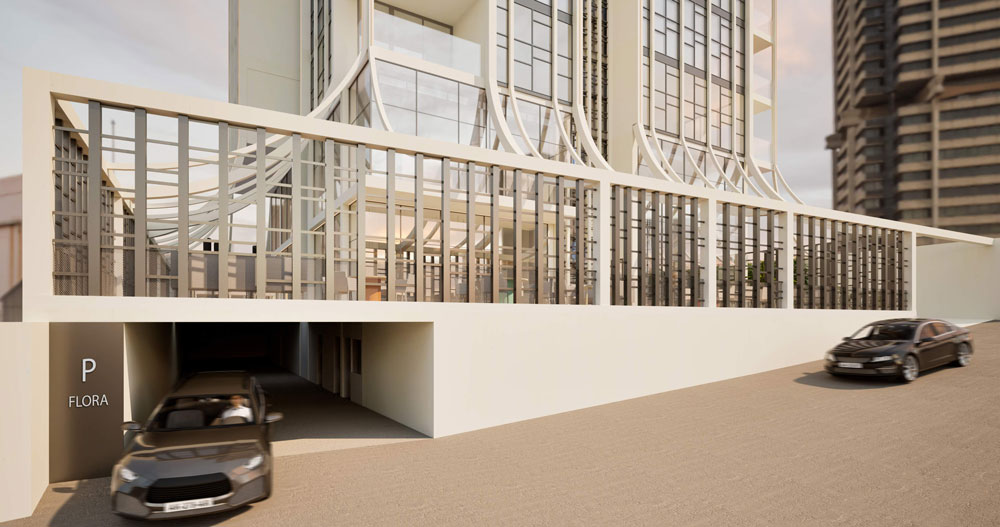
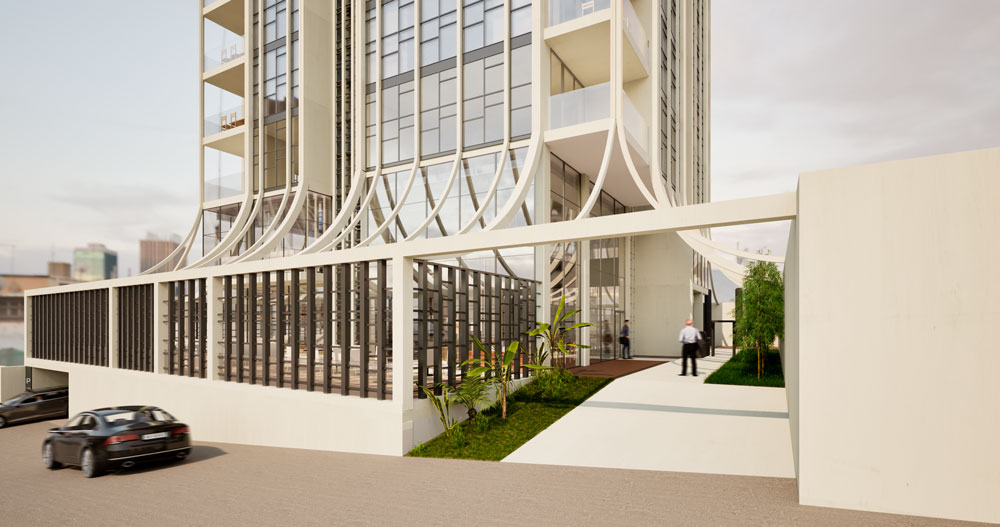
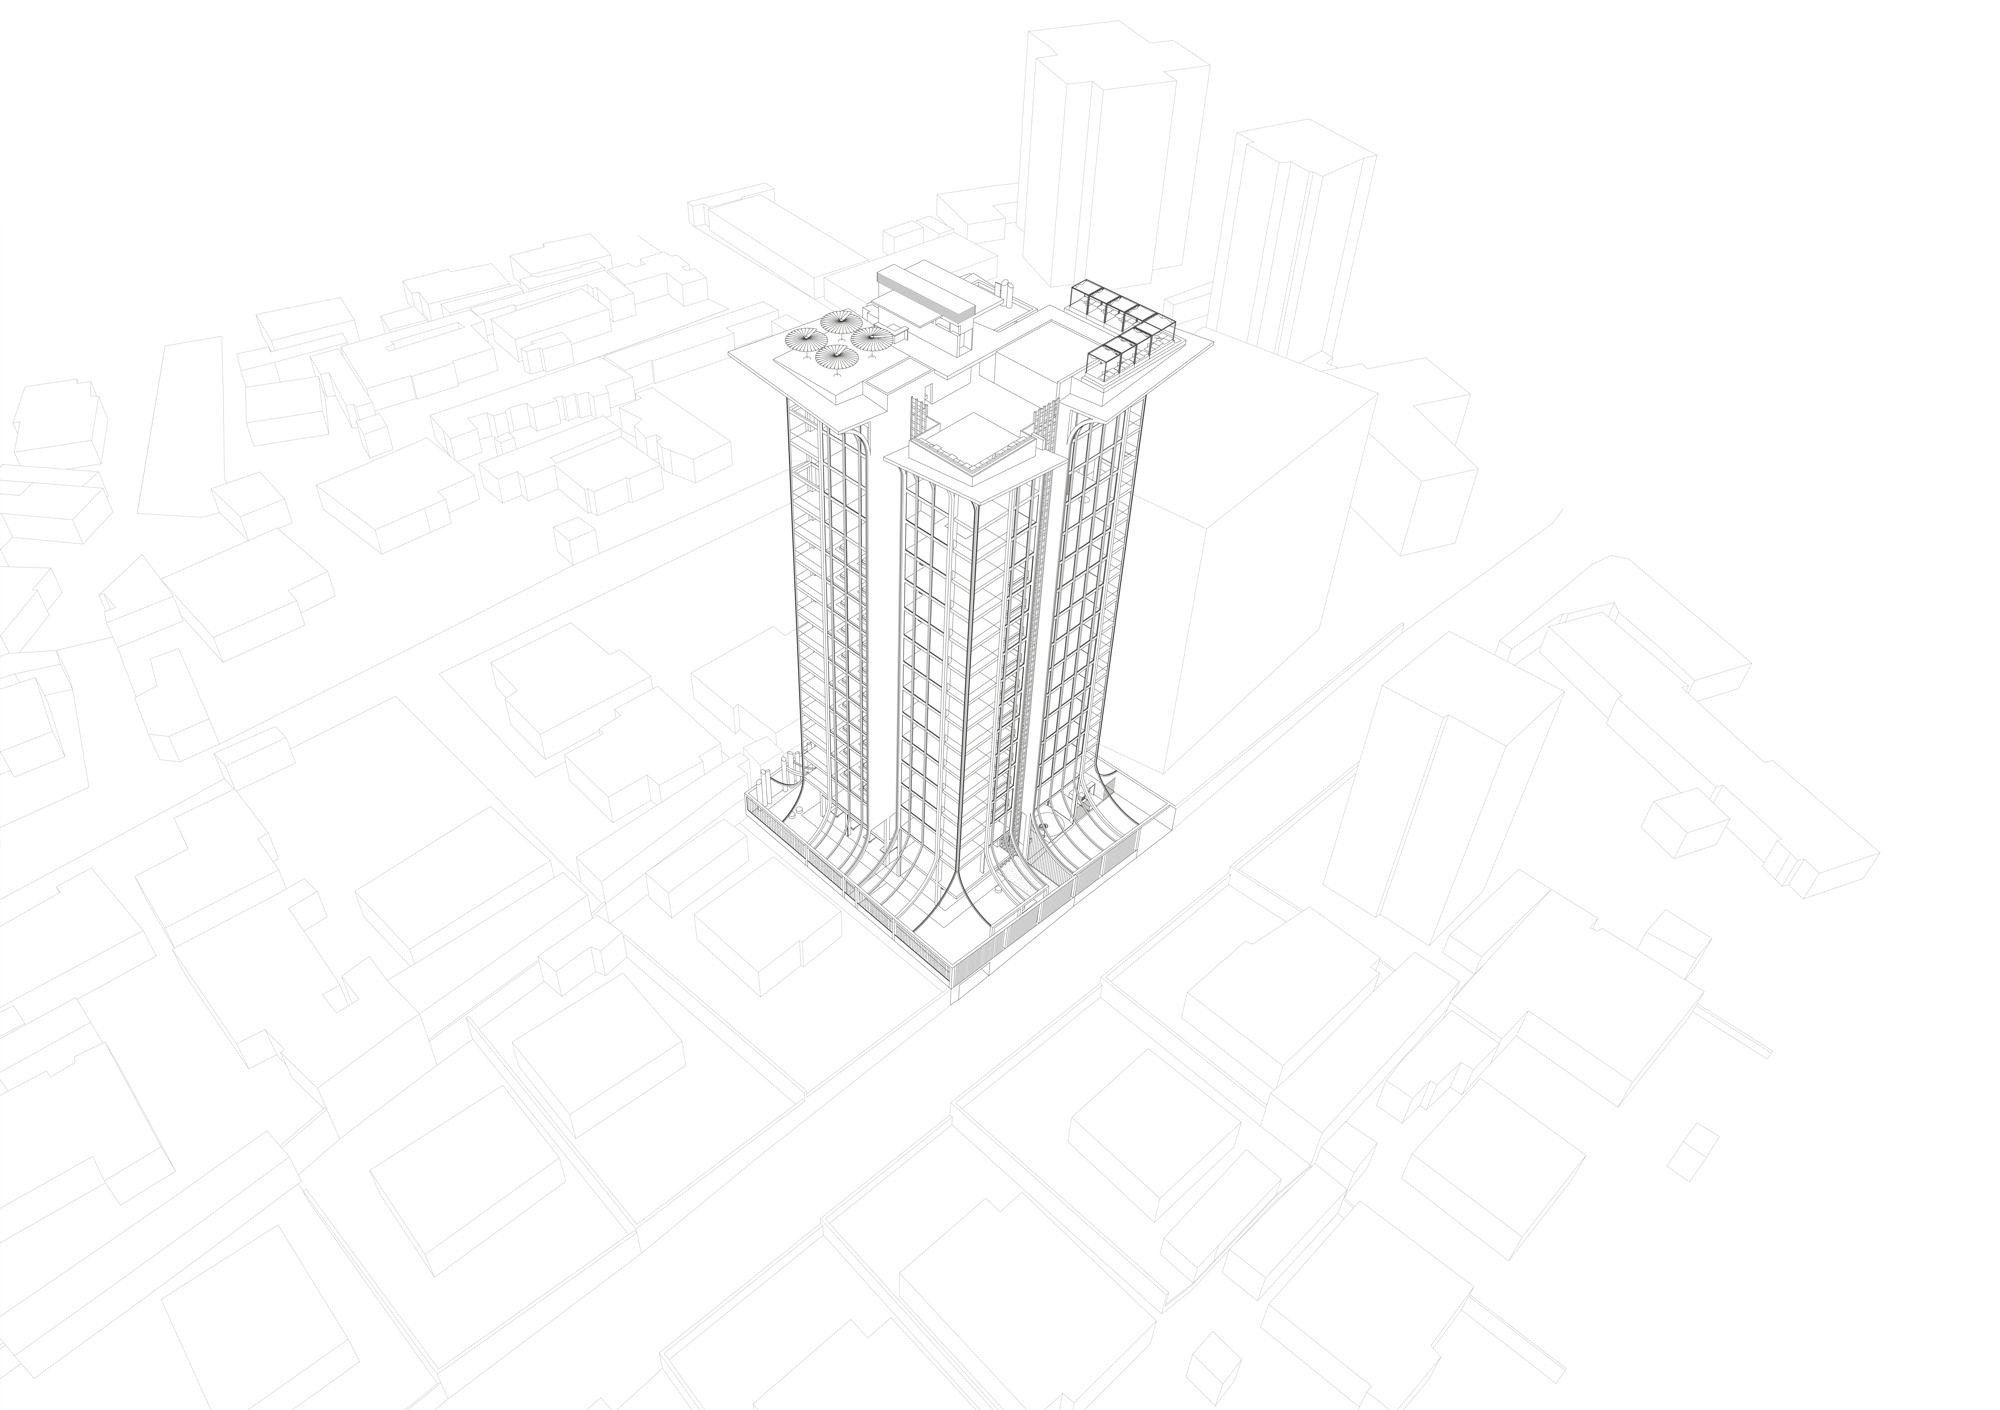
The building’s design emerges from four volumes, articulated to create circulation spaces that open towards the views and step upwards, embracing the surrounding environment. The facades transform into four petals with a triple function: protecting the façade from intense solar radiation, extending the roof for use, and creating uniqueness with an iconic shape that can be seen both from a distance and up close.
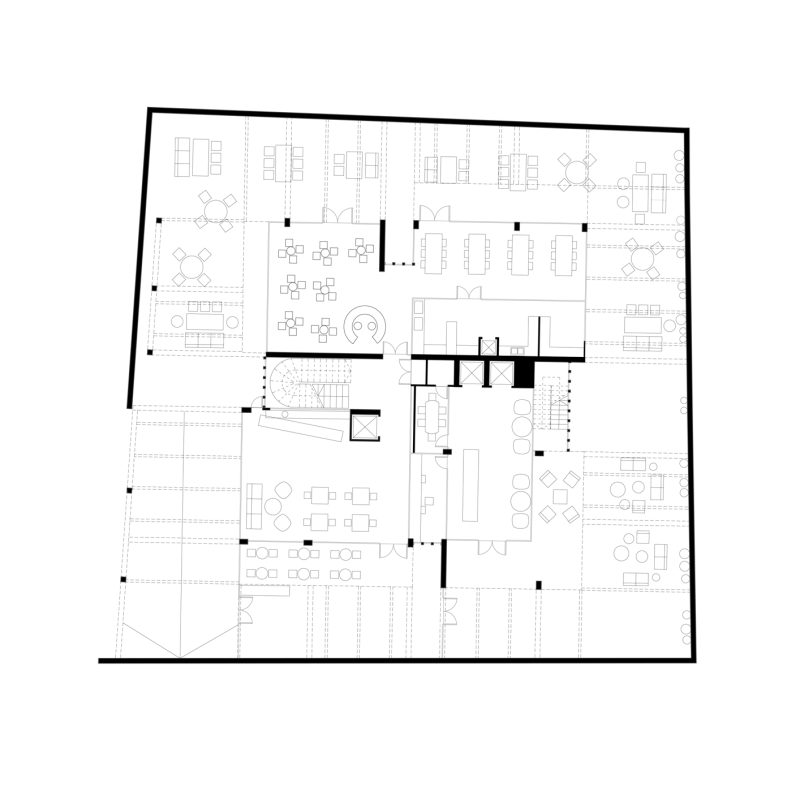
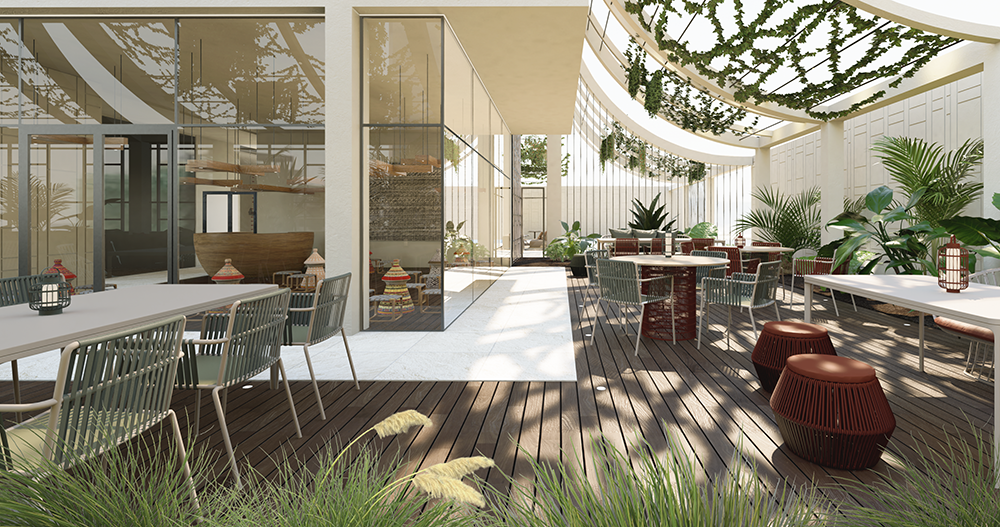
The four petals and their continuity in the facade become the building’s identity, also referencing the city’s name, Addis Ababa, meaning “New Flower.” On the ground floor, the building’s skin transforms into an organic-shaped pergola that covers semi-exterior spaces and the building’s entrance.
MIXED-USE PROGRAM
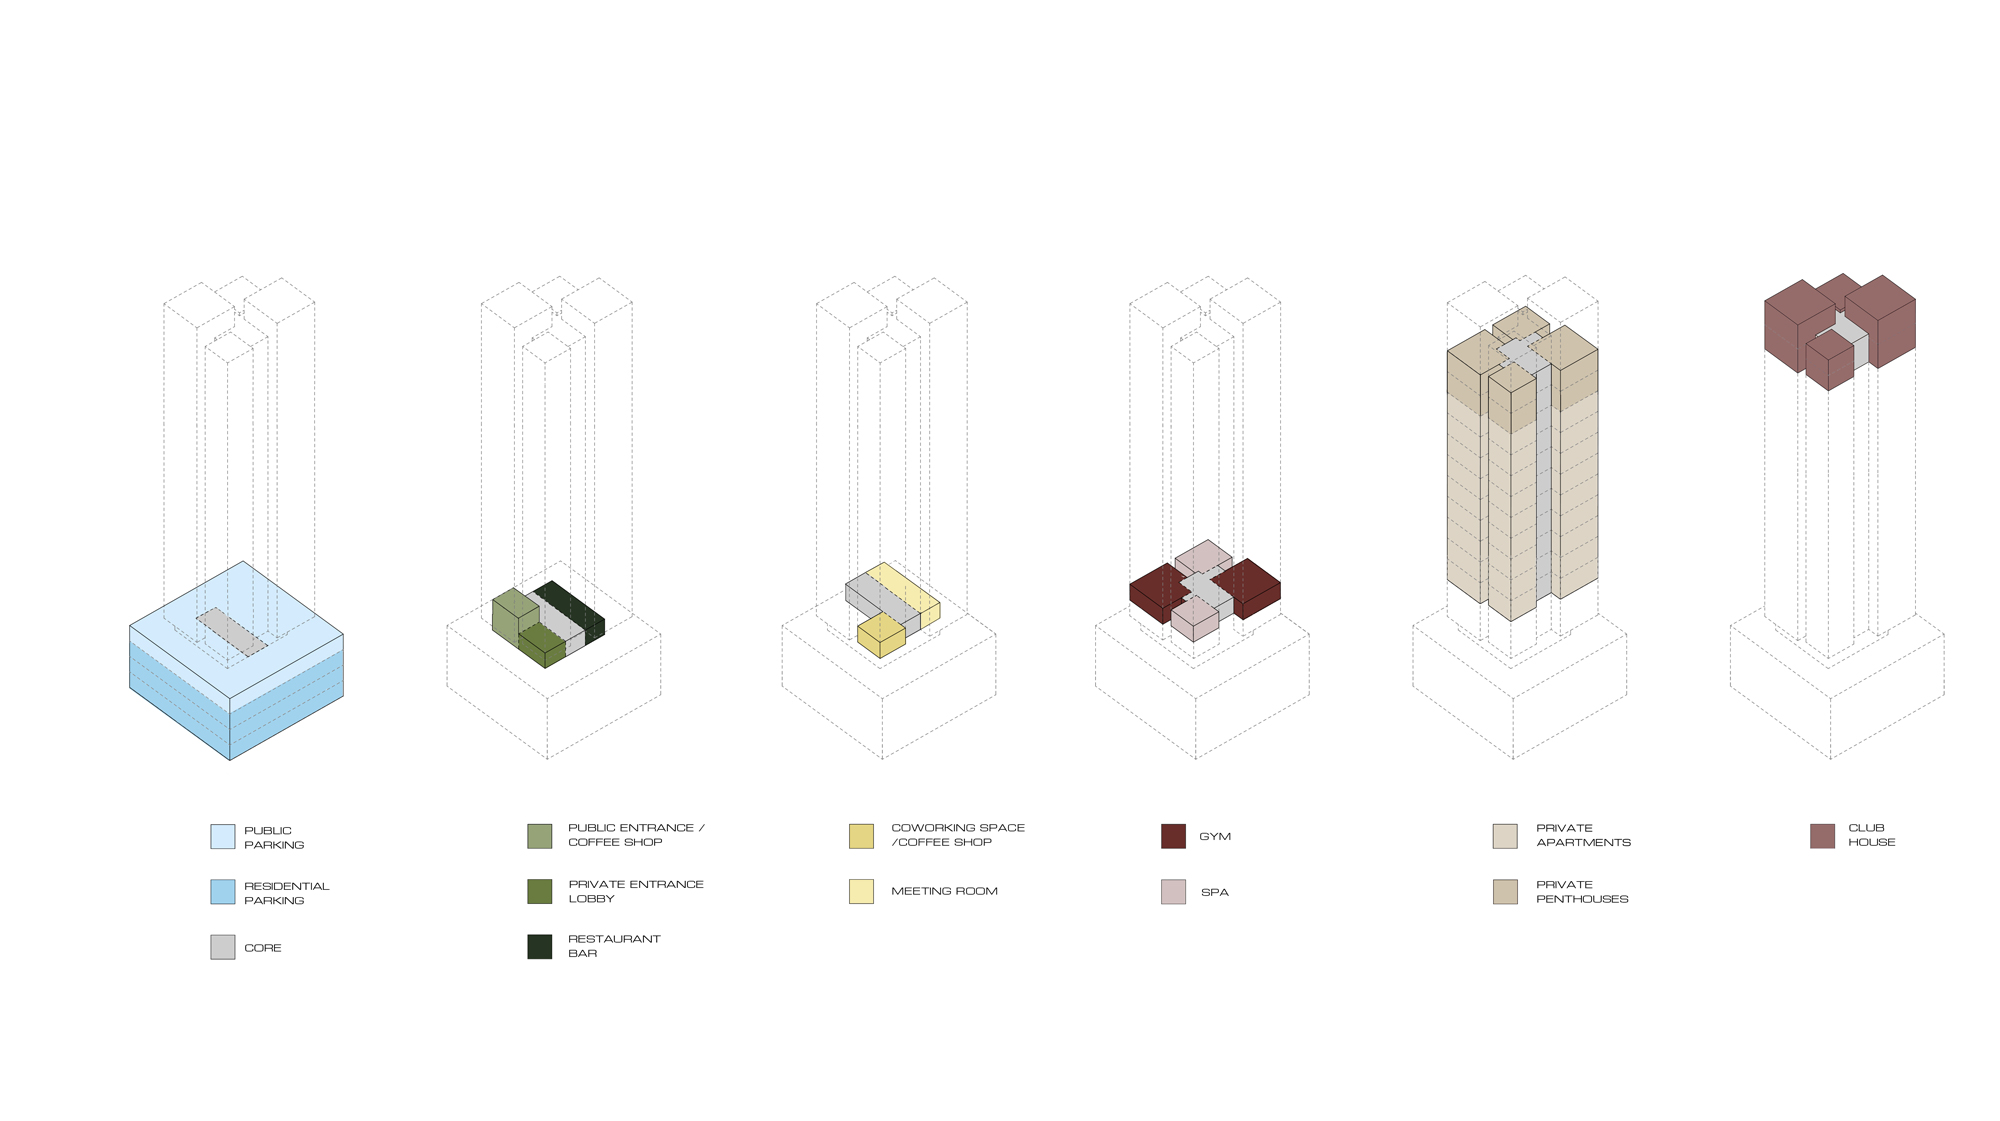
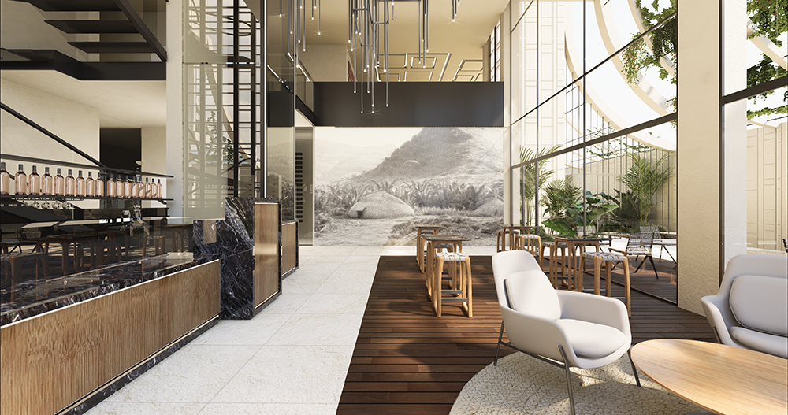
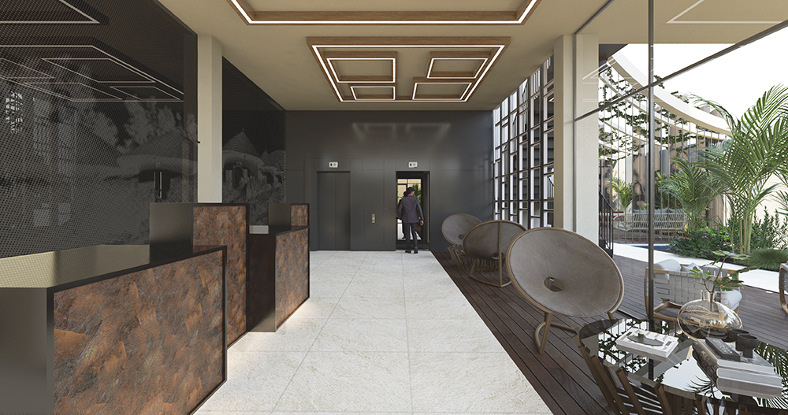
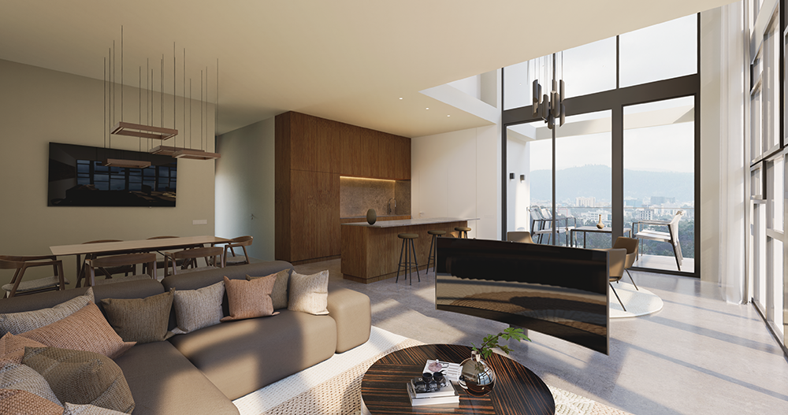
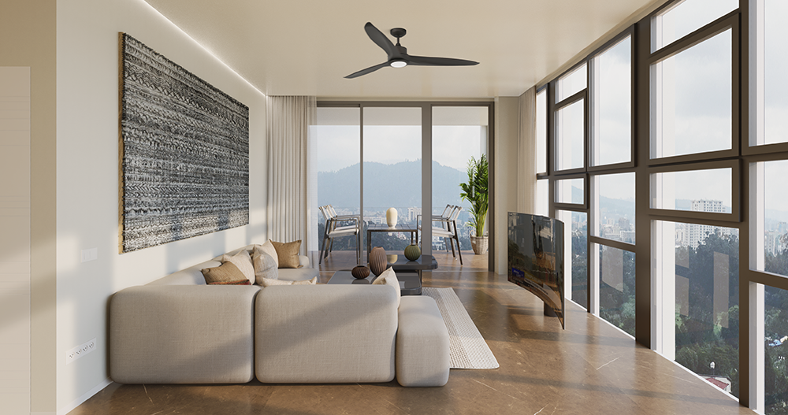
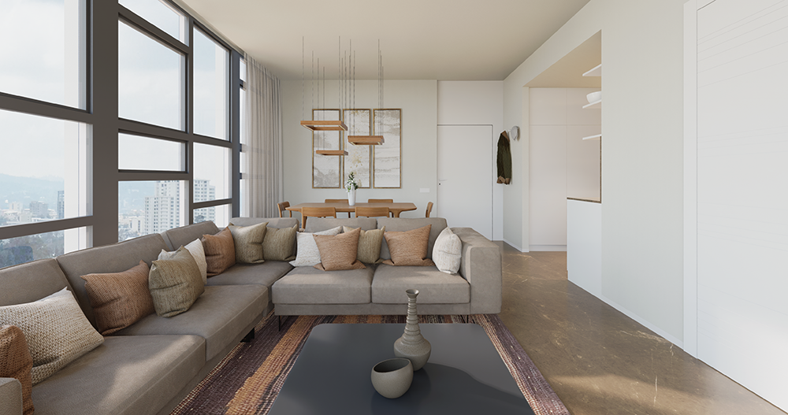
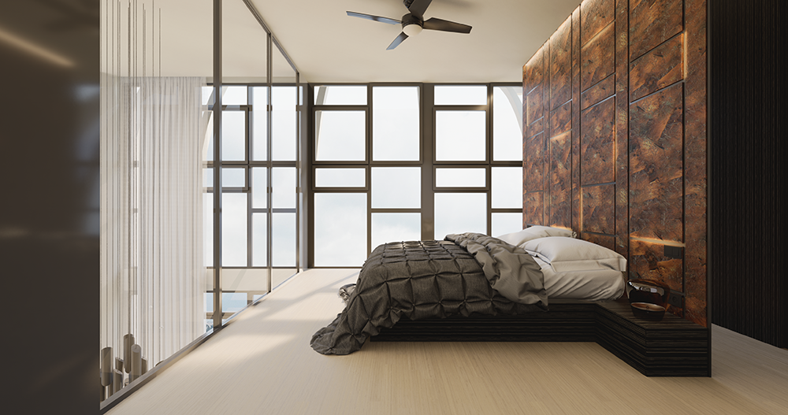
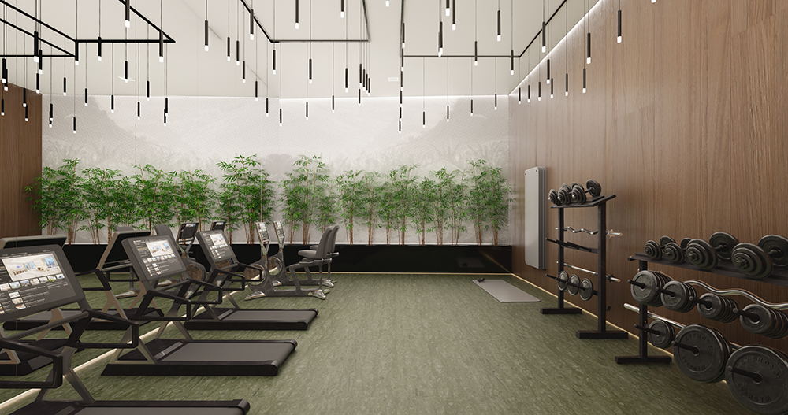
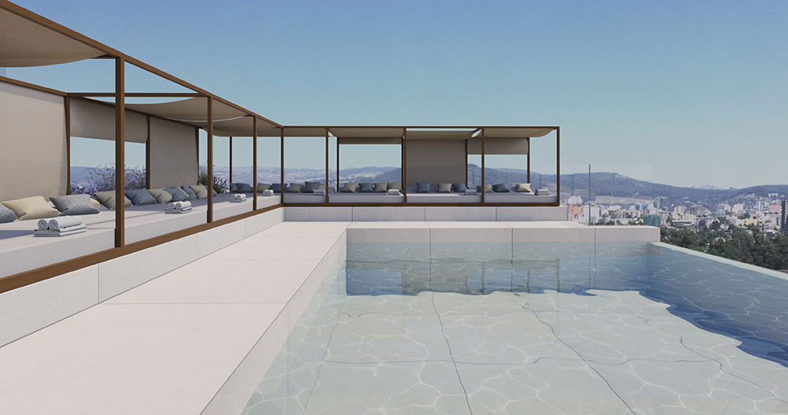
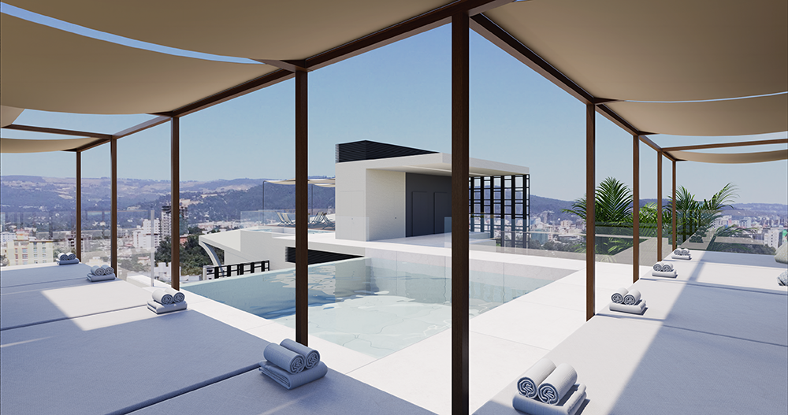
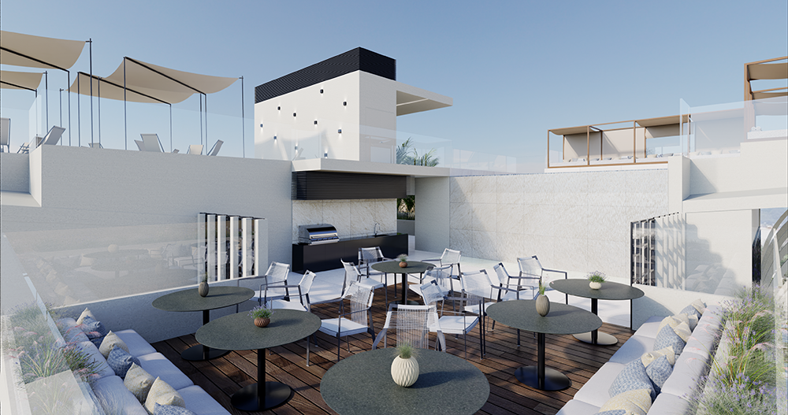
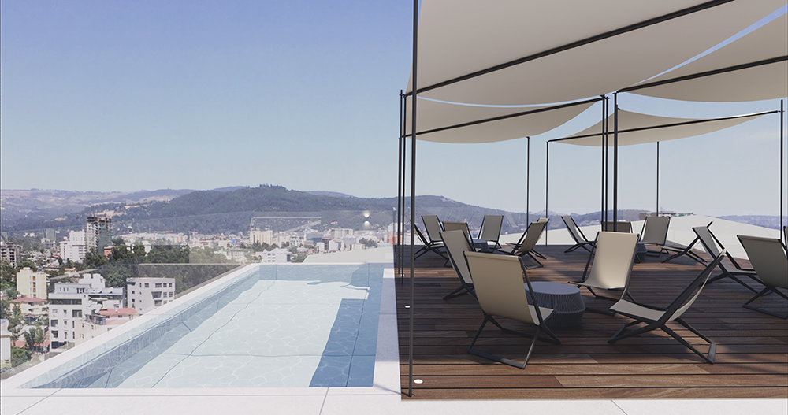
The architectural program combines medium-stay apartments with a range of complementary amenities, including a restaurant and bar on the ground floor, meeting rooms on the first floor, a wellness center on the second floor, and a private social club occupying the uppermost levels. Semi-outdoor spaces are a fundamental component of the design: the restaurant extends into private landscaped gardens, every apartment features a corner terrace, and the social club connects directly to the rooftop, which includes gathering areas and two swimming pools overlooking the city and Mount Entoto.
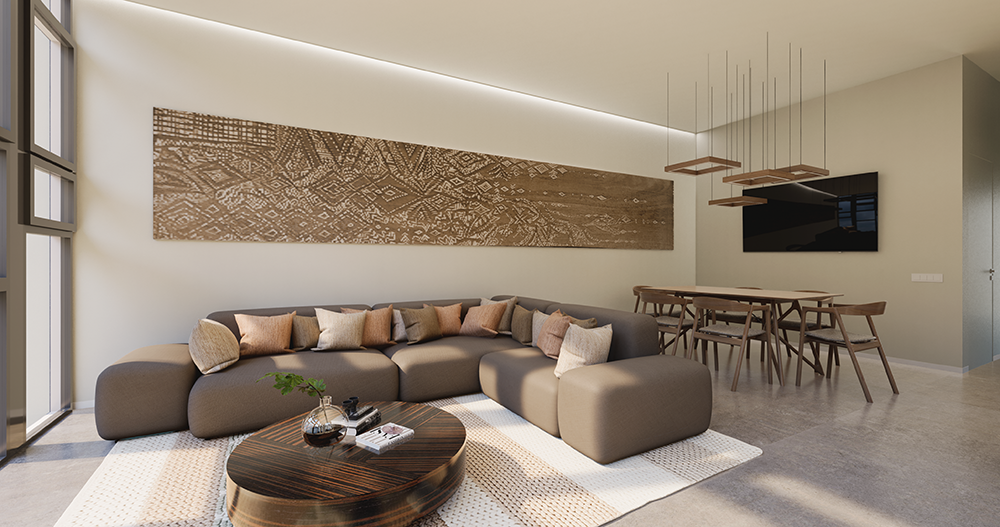
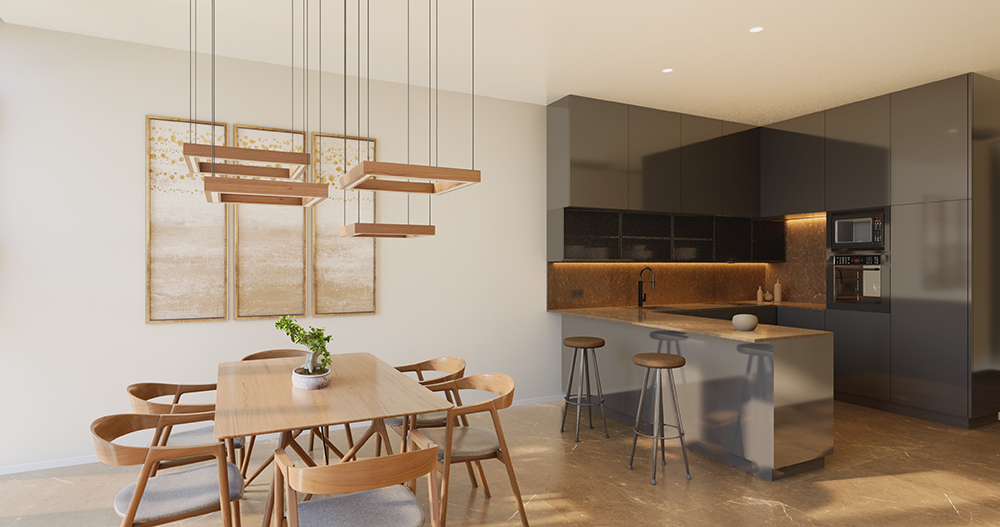
The residential interiors combine exposed concrete with locally sourced natural materials, including stone and bamboo, while artworks by local artists are incorporated throughout both the apartments and the shared spaces, strengthening the relationship between architecture, craftsmanship, and local culture.
MATERIALITY
FRACTAL GEOMETRY
The interiors of the residences combine exposed concrete with noble local materials such as stone and bamboo, and works by local artists are incorporated into both the private units and the shared spaces, strengthening the relationship between architecture and culture.
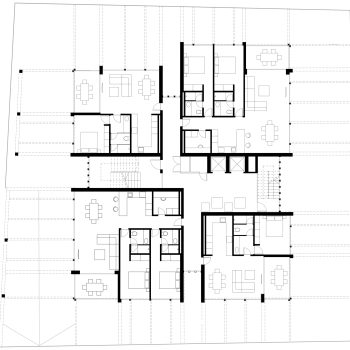
The façade is articulated through fractal geometry derived from the building’s plan, generating a system in which smaller parts reproduce the geometric logic of the overall composition at different scales, echoing patterns found in nature. In this way, the scheme of four squares and cores is reflected in the composition of the façade openings, scaled according to the geometry of the building’s structural grid.
The project is an example of how a building can combine functionality, sustainability, and symbolism, adapting to the accelerated growth of the city. The intervention is grounded in local resources and urban culture, consolidating architecture as an integral part of the community and the environment. The design not only responds to programmatic needs, but also establishes a dialogue with the city, contributing to the urban identity and cultural landscape of Addis Ababa.
credits
DIRECTOR: Xavier Vilalta PROJECT LEADERS: Dolors Ollero, Vincenzo Fernandes, Meritxell Perxachs, Gonçalo Pereira da Silva PROJECT TEAM: Larisa Astancai, Theodoros Mavroeidis, Federico Melis, Magdalena Mikołajuk, Valentin Lagarde, Anna Kalvatn, Ghalia Lazrak, Gerard Domingo, Ricardo Sousa Melo, Sylwia Malarczyk, Marta Laguna LOCAL ARCHITECT:ATK Building Investments STRUCTURAL ENGINEERING: Michael Kebede ELECTRICAL ENGINEERING: Fastek Consult MECHANICAL ENGINEERING: Worede Melaku
Este sitio web utiliza cookies para mejorar su experiencia. Suponemos que aceptas su uso pero puedes salir de la página si así lo deseas.AcceptRead more
Privacy & Cookies Policy
Privacy Overview
This website uses cookies to improve your experience while you navigate through the website. Out of these, the cookies that are categorized as necessary are stored on your browser as they are essential for the working of basic functionalities of the website. We also use third-party cookies that help us analyze and understand how you use this website. These cookies will be stored in your browser only with your consent. You also have the option to opt-out of these cookies. But opting out of some of these cookies may affect your browsing experience.
Necessary cookies are absolutely essential for the website to function properly. This category only includes cookies that ensures basic functionalities and security features of the website. These cookies do not store any personal information.
Any cookies that may not be particularly necessary for the website to function and is used specifically to collect user personal data via analytics, ads, other embedded contents are termed as non-necessary cookies. It is mandatory to procure user consent prior to running these cookies on your website.