PROGRAM: Residential AREA:396,18 m² LOCATION: Cabrils, Barcelona, Spain STATUS: Under Construction TIMEFRAME: 2025
A HOME INTEGRATED INTO THE MEDITERRANEAN LANDSCAPE
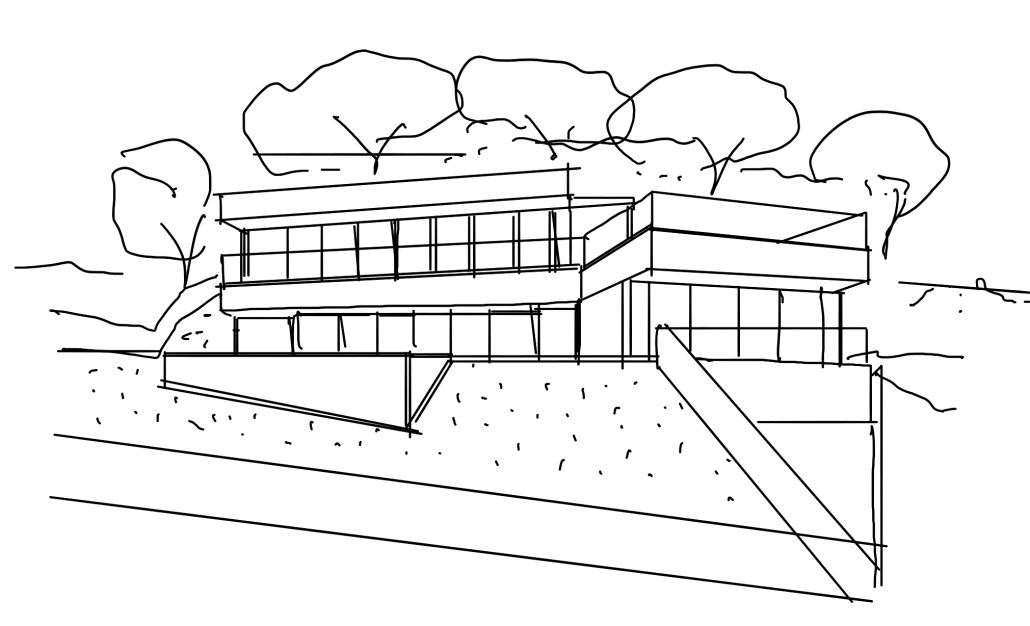
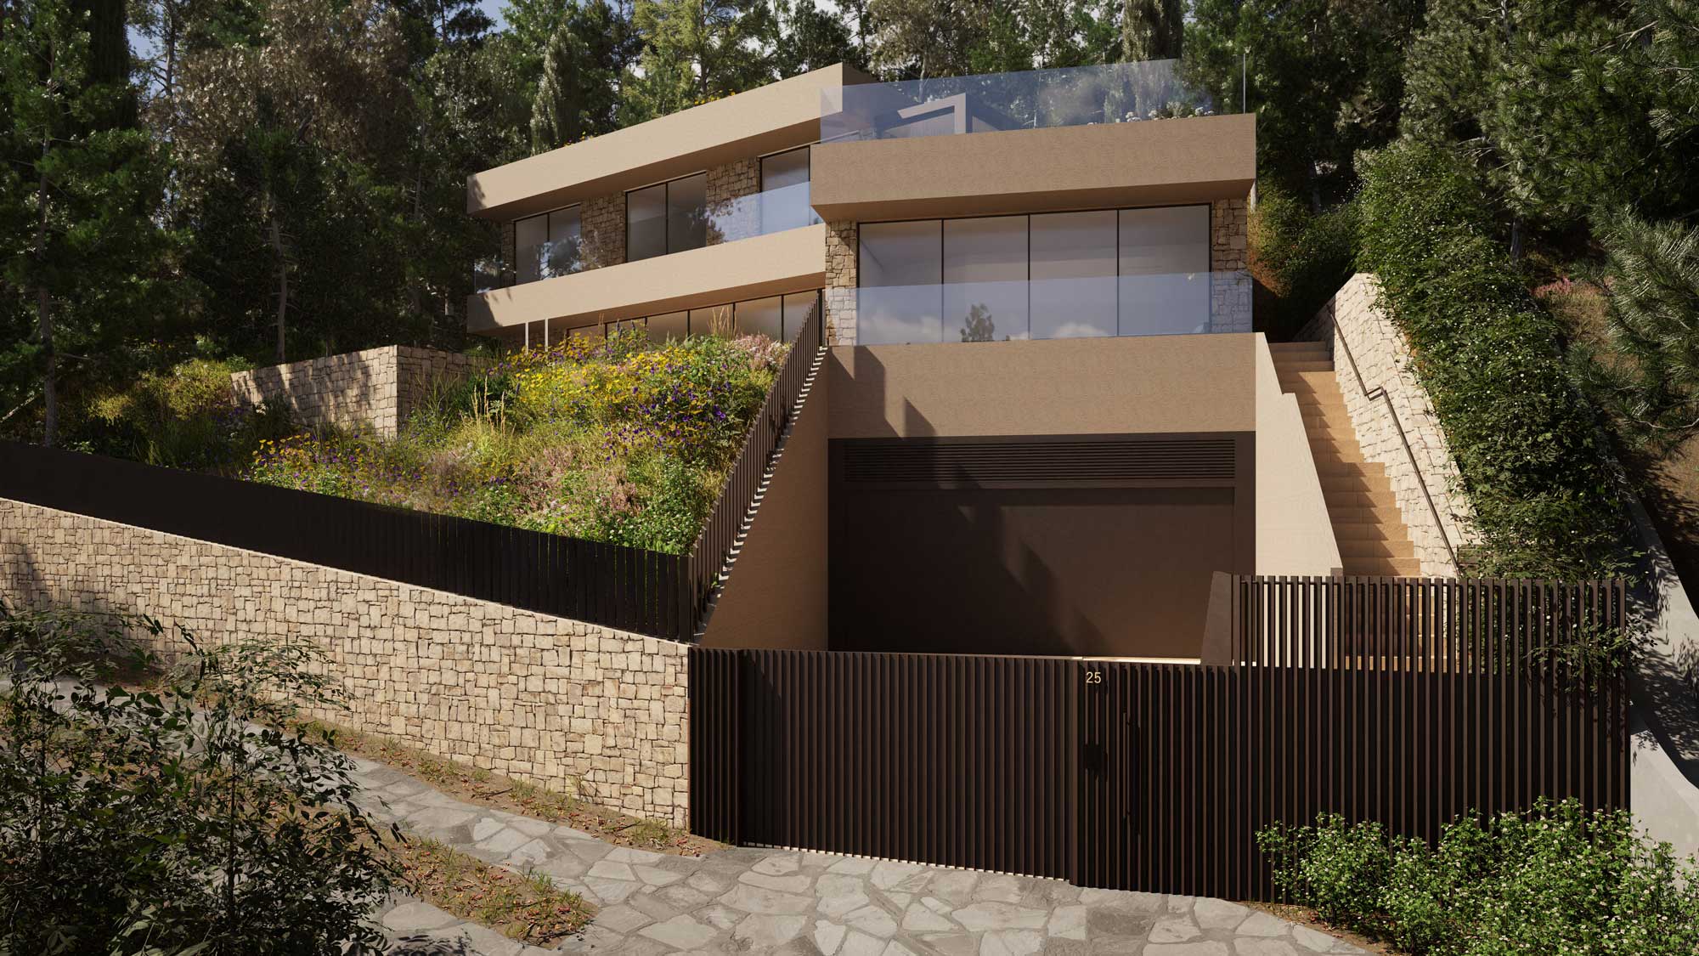
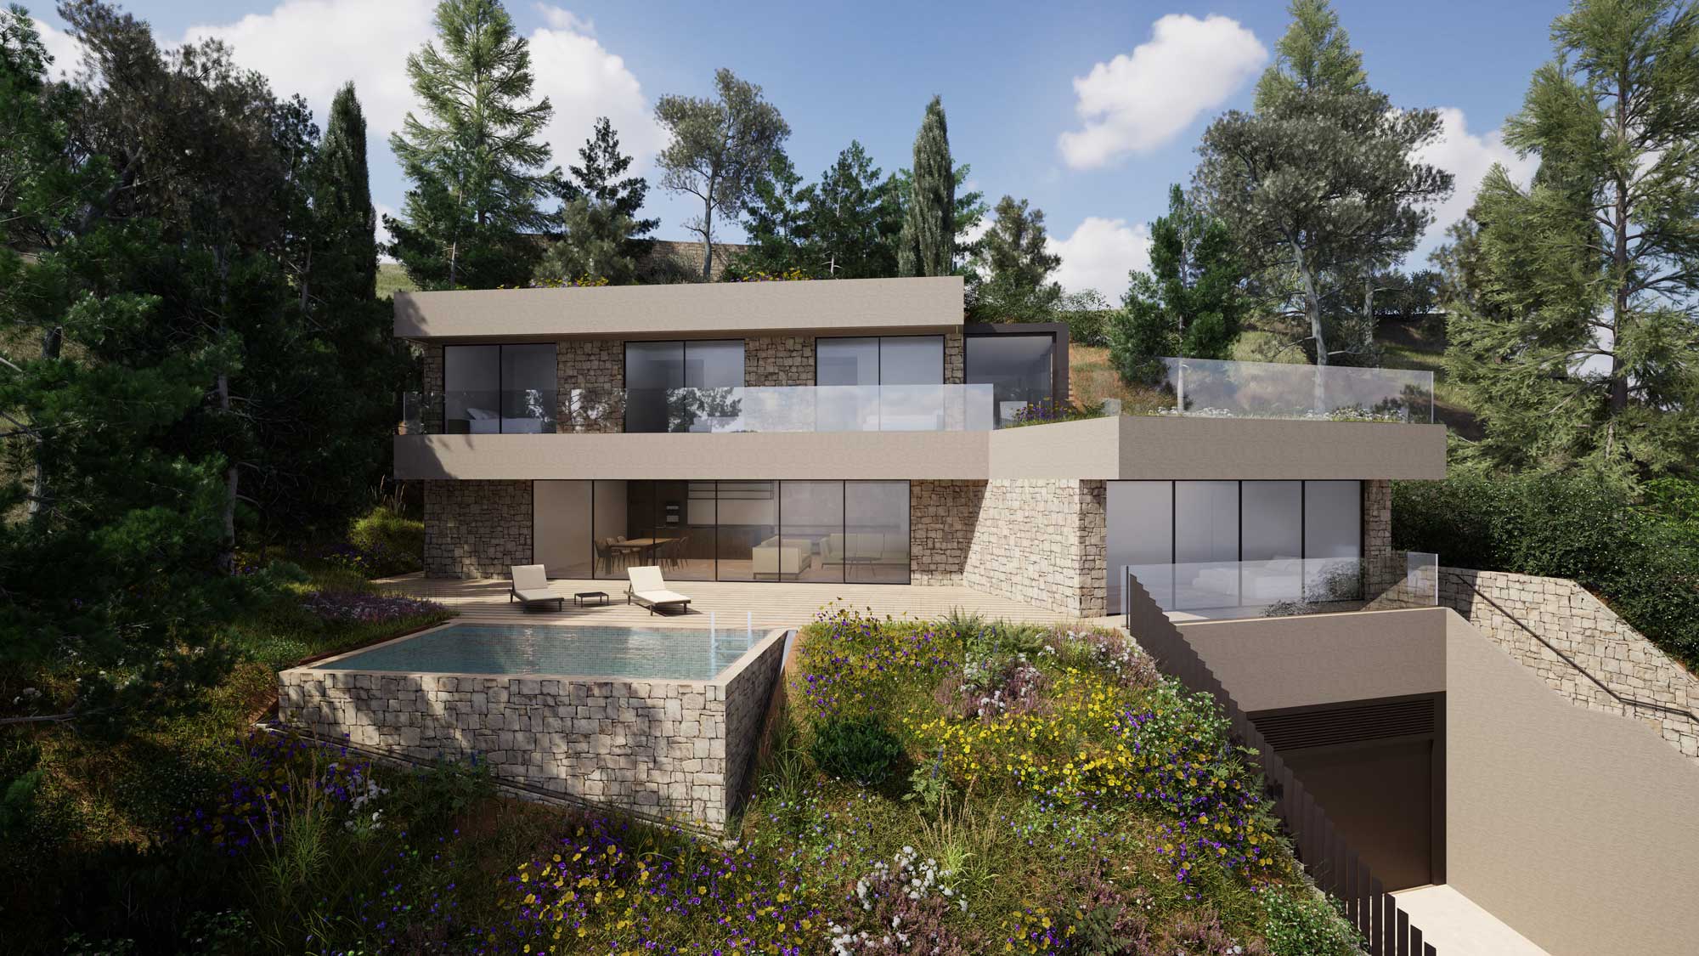
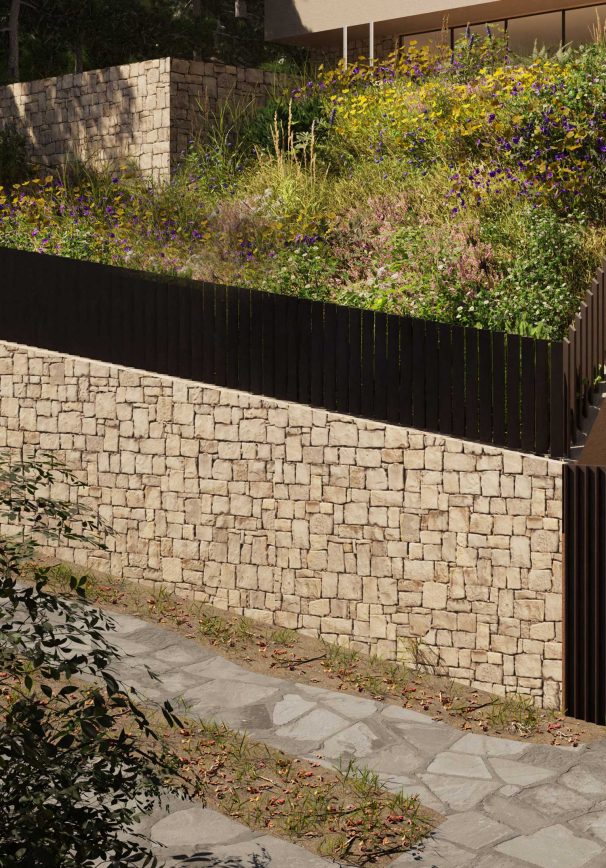
GP House adapts to the slope of a site in the Maresme region with open views toward the Mediterranean. Part of the house is embedded into the terrain to reduce its visual impact, improve thermal performance and reinforce continuity with the landscape. Native vegetation extends from the garden onto the roofs, allowing the architecture to become part of the topography. A prefabricated concrete wall system reduces construction time and increases precision.
CONNECTION WITH THE ENVIRONMENT
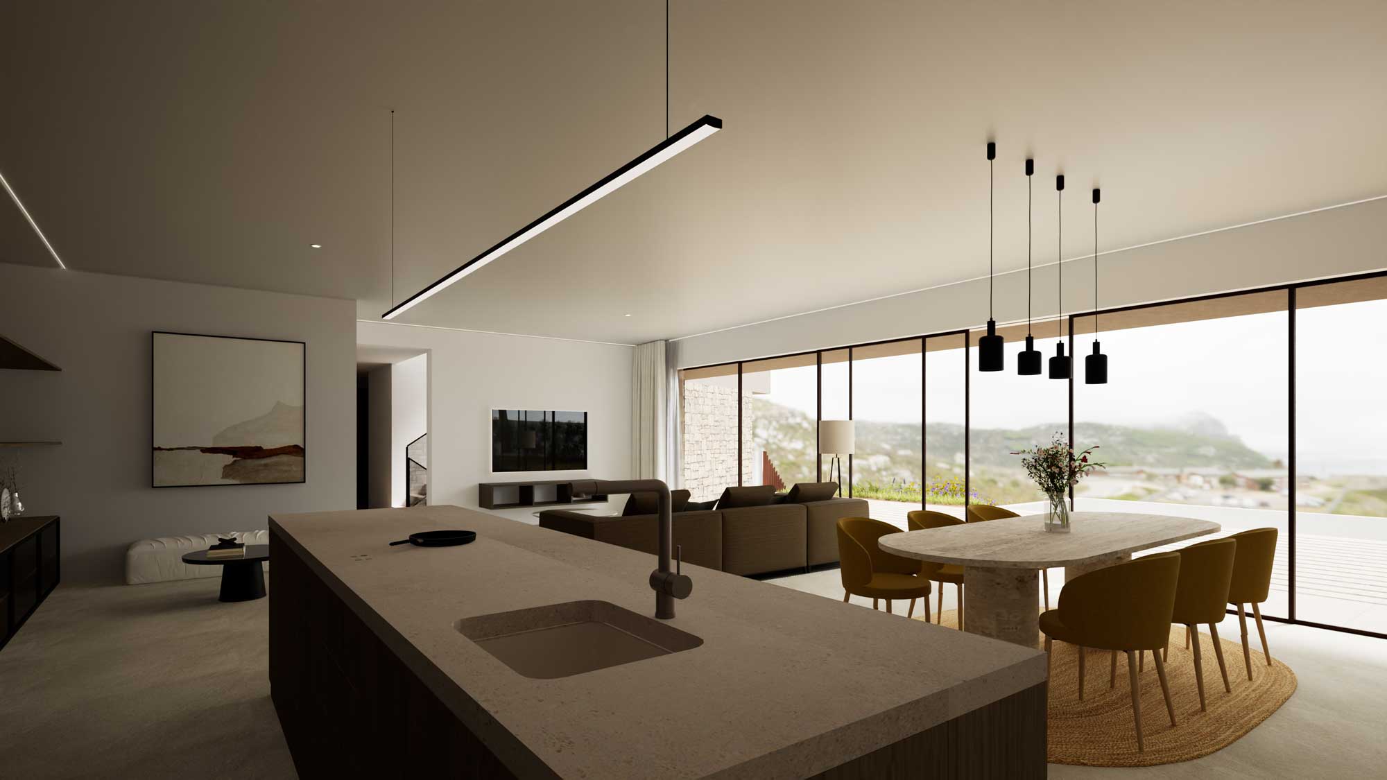
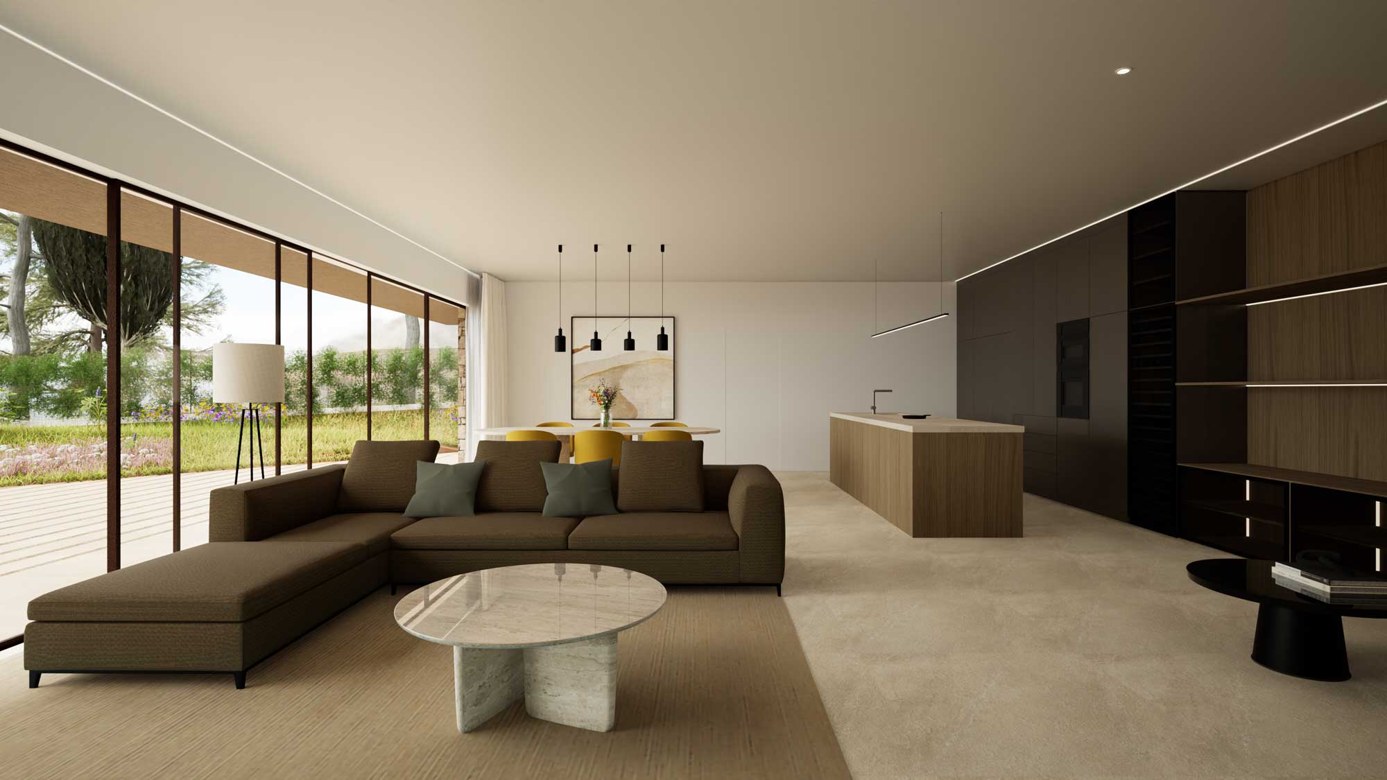
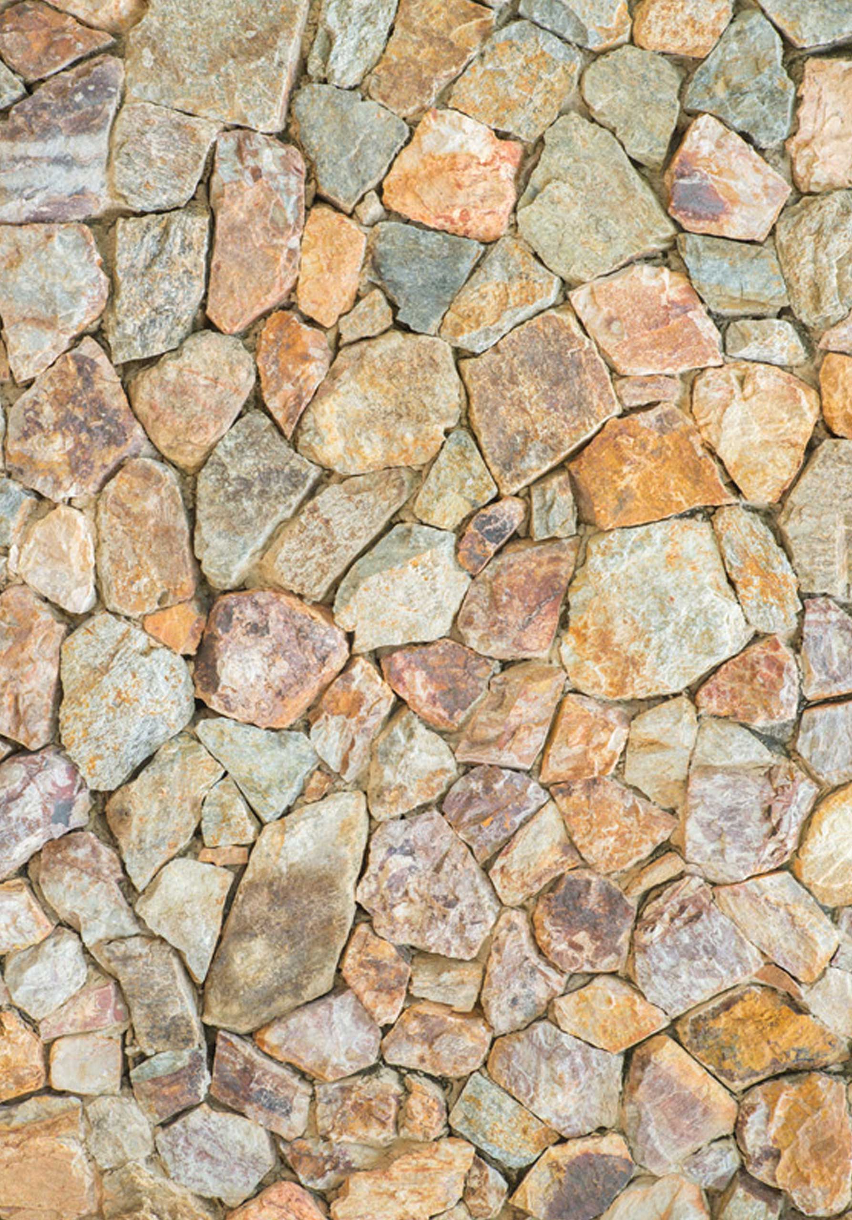
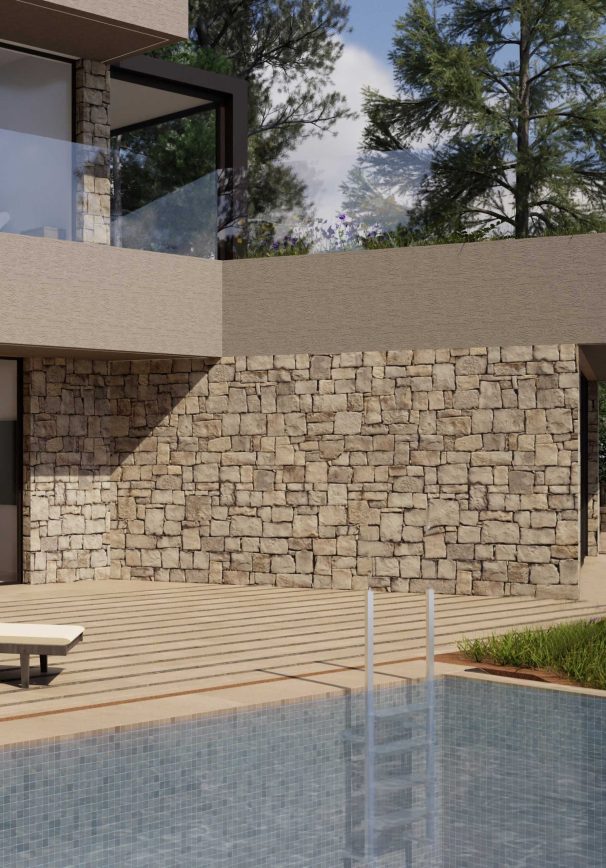
The geometry combines the logic of the plot boundaries with a second orientation toward the sea, capturing natural light and framing the views. Exposed concrete and local stone complete a restrained material palette that brings the Mediterranean landscape into the interior.
The structure uses prefabricated concrete walls, reducing construction time and improving precision during execution. The house adapts to the existing topography, while native vegetation in the garden and on the roofs reinforces its connection with the site. These planted surfaces soften the building’s visual presence, allowing it to blend into the surrounding landscape.
MATERIALS
The building envelope combines exposed concrete with local stone, establishing a genuine dialogue with the materials of the site. This palette extends to the interior, where earth tones and neutrals predominate, reinforcing the continuity between inside and out and creating a serene and welcoming atmosphere. The use of coherent and natural materials fosters an honest architecture that conveys calm and a connection with nature.
Este sitio web utiliza cookies para mejorar su experiencia. Suponemos que aceptas su uso pero puedes salir de la página si así lo deseas.AcceptRead more
Privacy & Cookies Policy
Privacy Overview
This website uses cookies to improve your experience while you navigate through the website. Out of these, the cookies that are categorized as necessary are stored on your browser as they are essential for the working of basic functionalities of the website. We also use third-party cookies that help us analyze and understand how you use this website. These cookies will be stored in your browser only with your consent. You also have the option to opt-out of these cookies. But opting out of some of these cookies may affect your browsing experience.
Necessary cookies are absolutely essential for the website to function properly. This category only includes cookies that ensures basic functionalities and security features of the website. These cookies do not store any personal information.
Any cookies that may not be particularly necessary for the website to function and is used specifically to collect user personal data via analytics, ads, other embedded contents are termed as non-necessary cookies. It is mandatory to procure user consent prior to running these cookies on your website.