
PROGRAM: Urbanism
AREA: 95,000 m²
LOCATION: Tunis. Tunisia
STATUS: Concept
TIMEFRAME: 2011
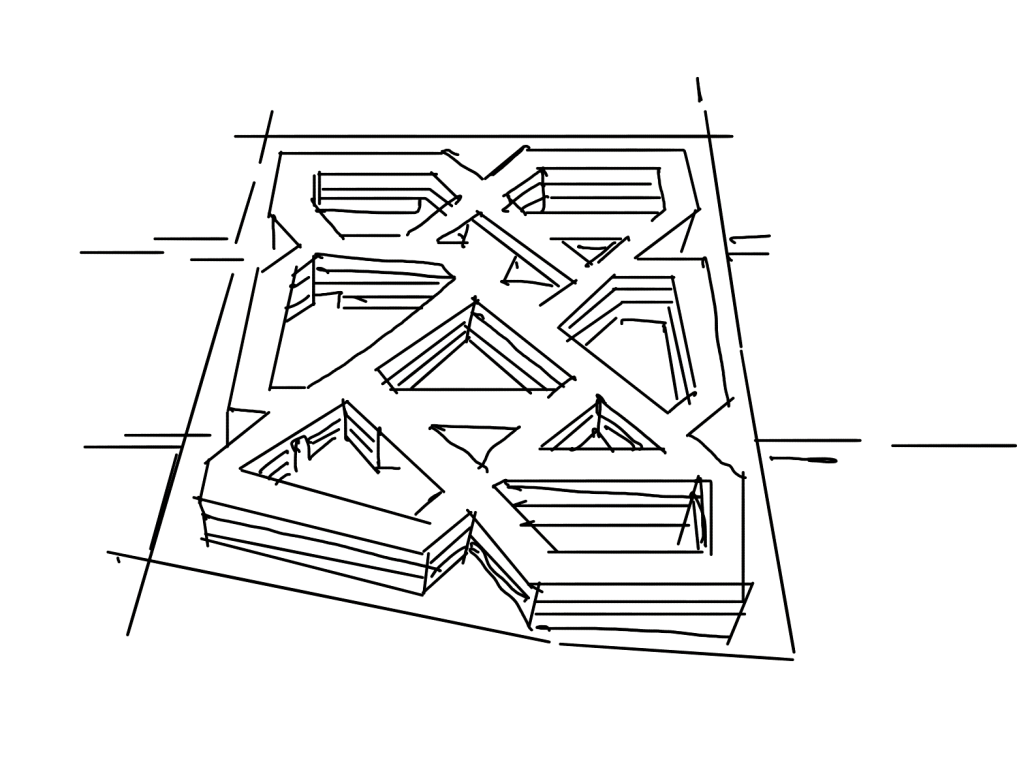
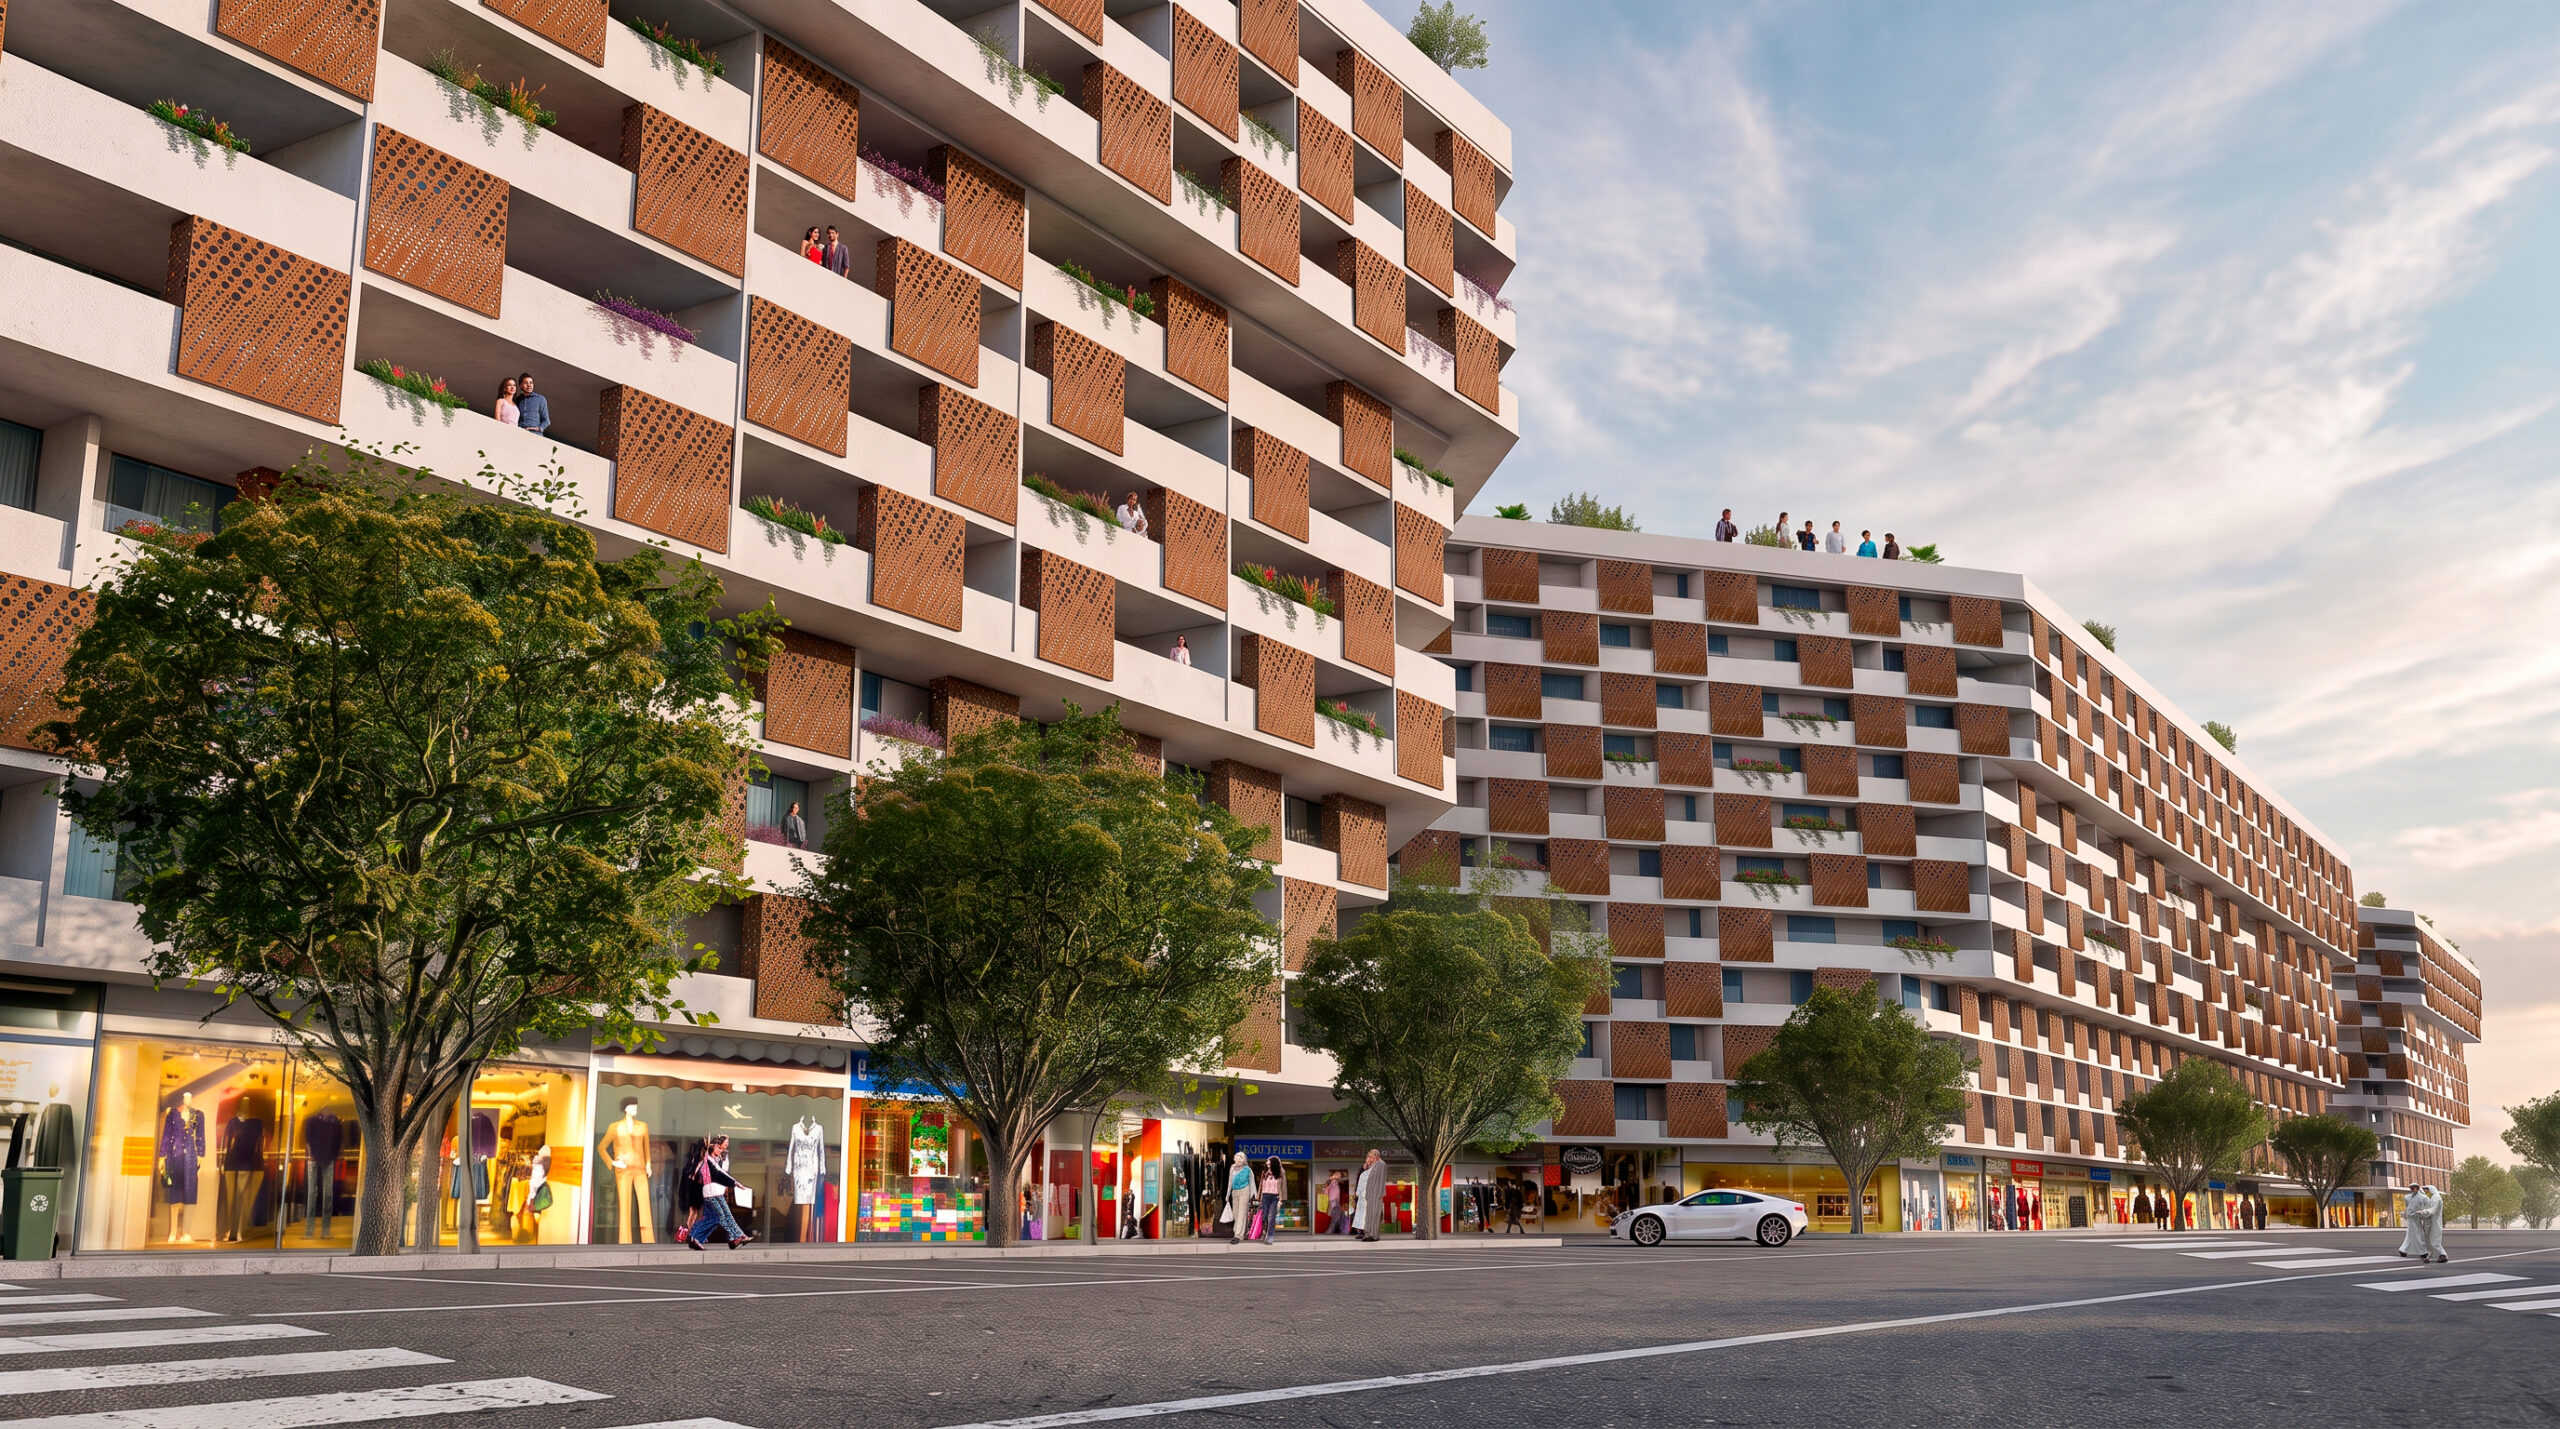
The “Grand Tapis” is a new development of 2000 apartments and facilities in the city of Tunis. During a preliminary analysis of the city’s urban structure, its surroundings and its cultures and traditions, we paid special attention to the old Medina. It is a 1000-year-old structure that used to be closed by walls that are opened by 12 different gates that create shortcuts for pedestrians.
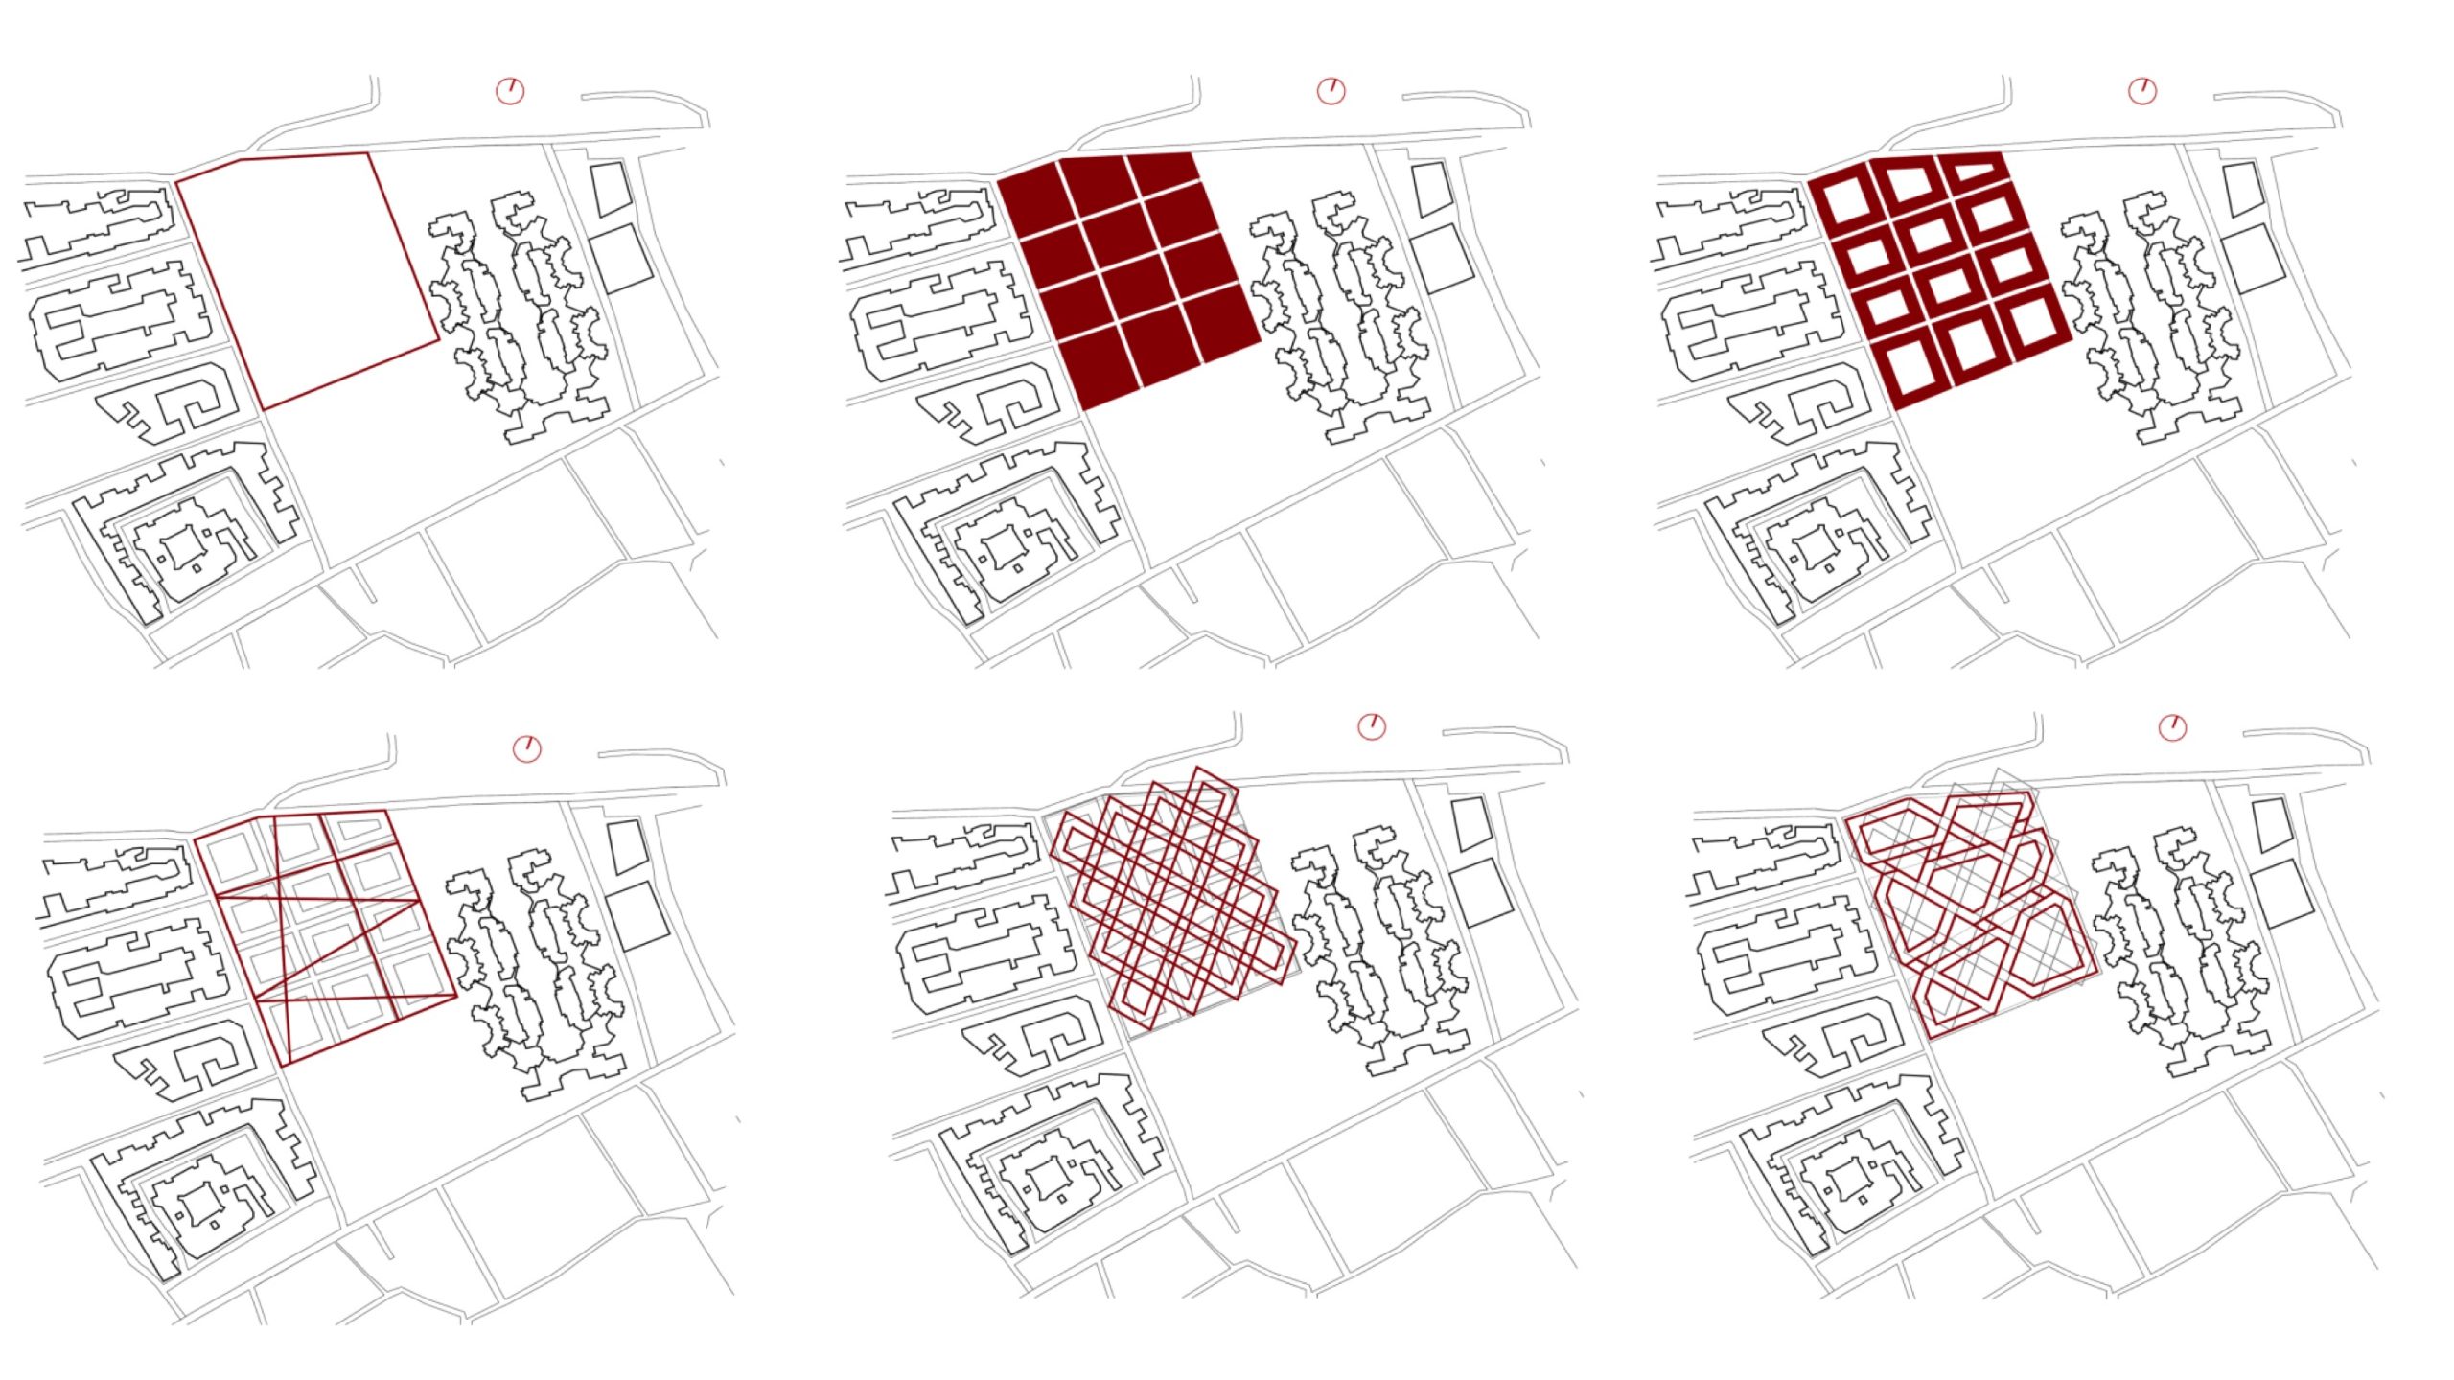
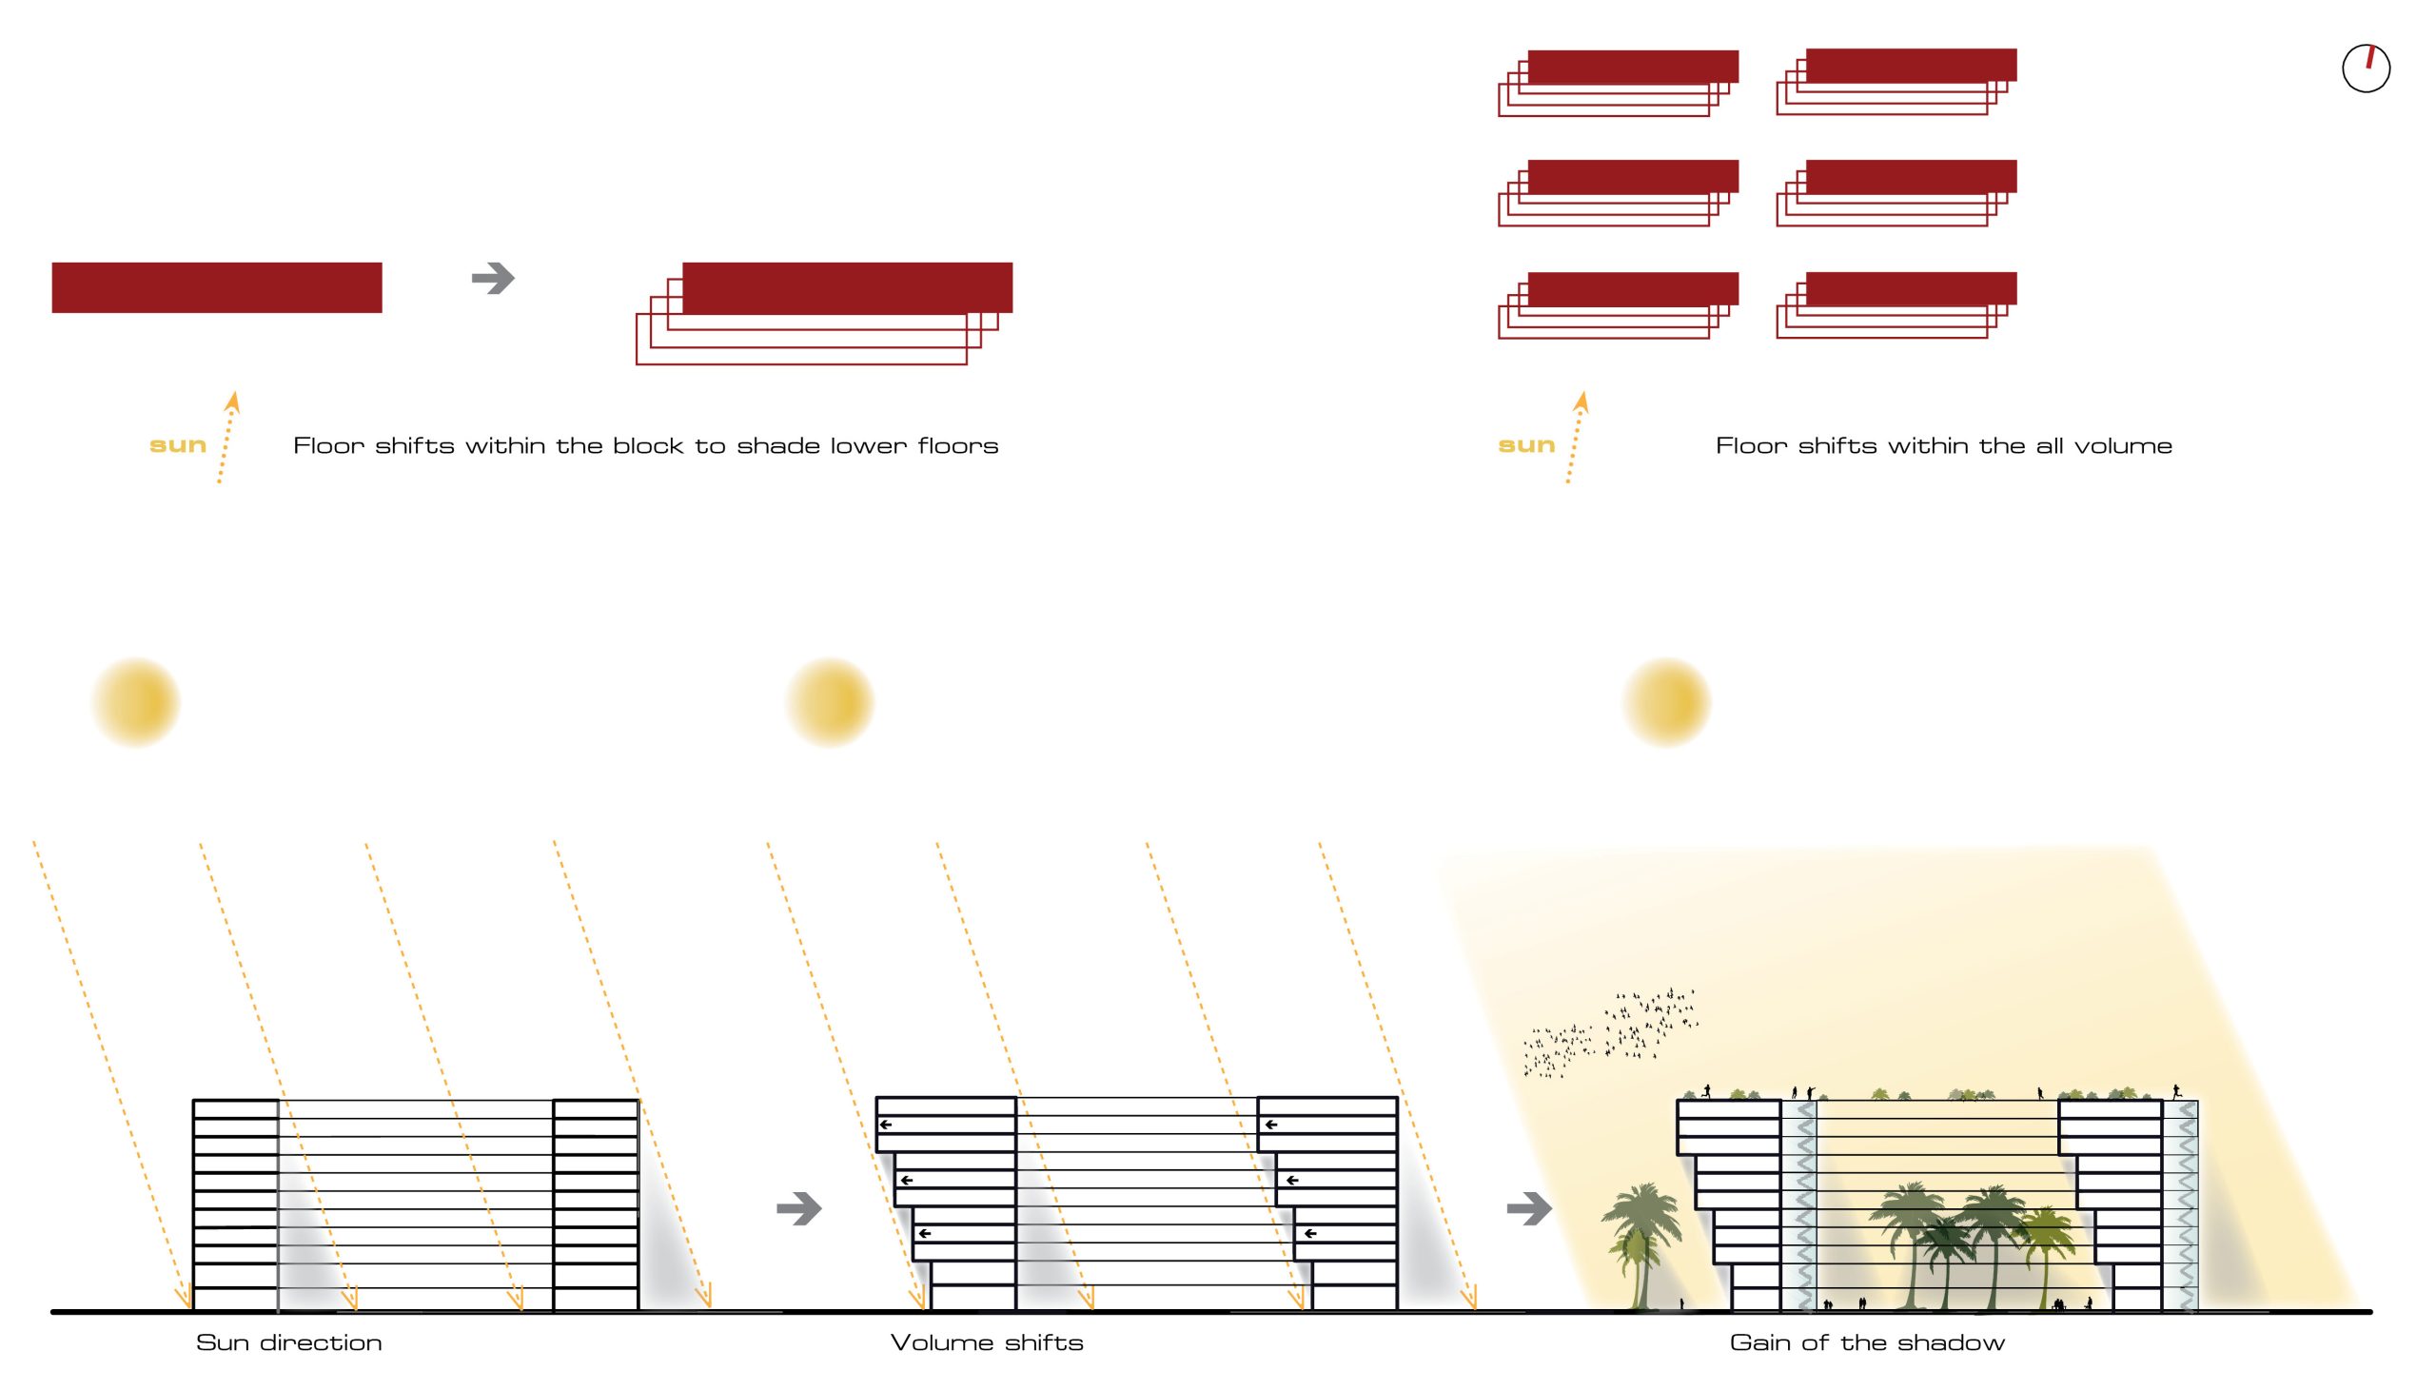
The first design operation was to extend the existing streets creating 12 blocks with courtyards. Integrating the idea of the gates, we selected strategic points of access and connected them with pedestrian paths. Finally, we considered the cell, the apartment, as an essential part of the master plan by placing most of the volumes according to the optimum orientation for the Mediterranean climate, North-South, creating thermal difference and natural cross ventilation.
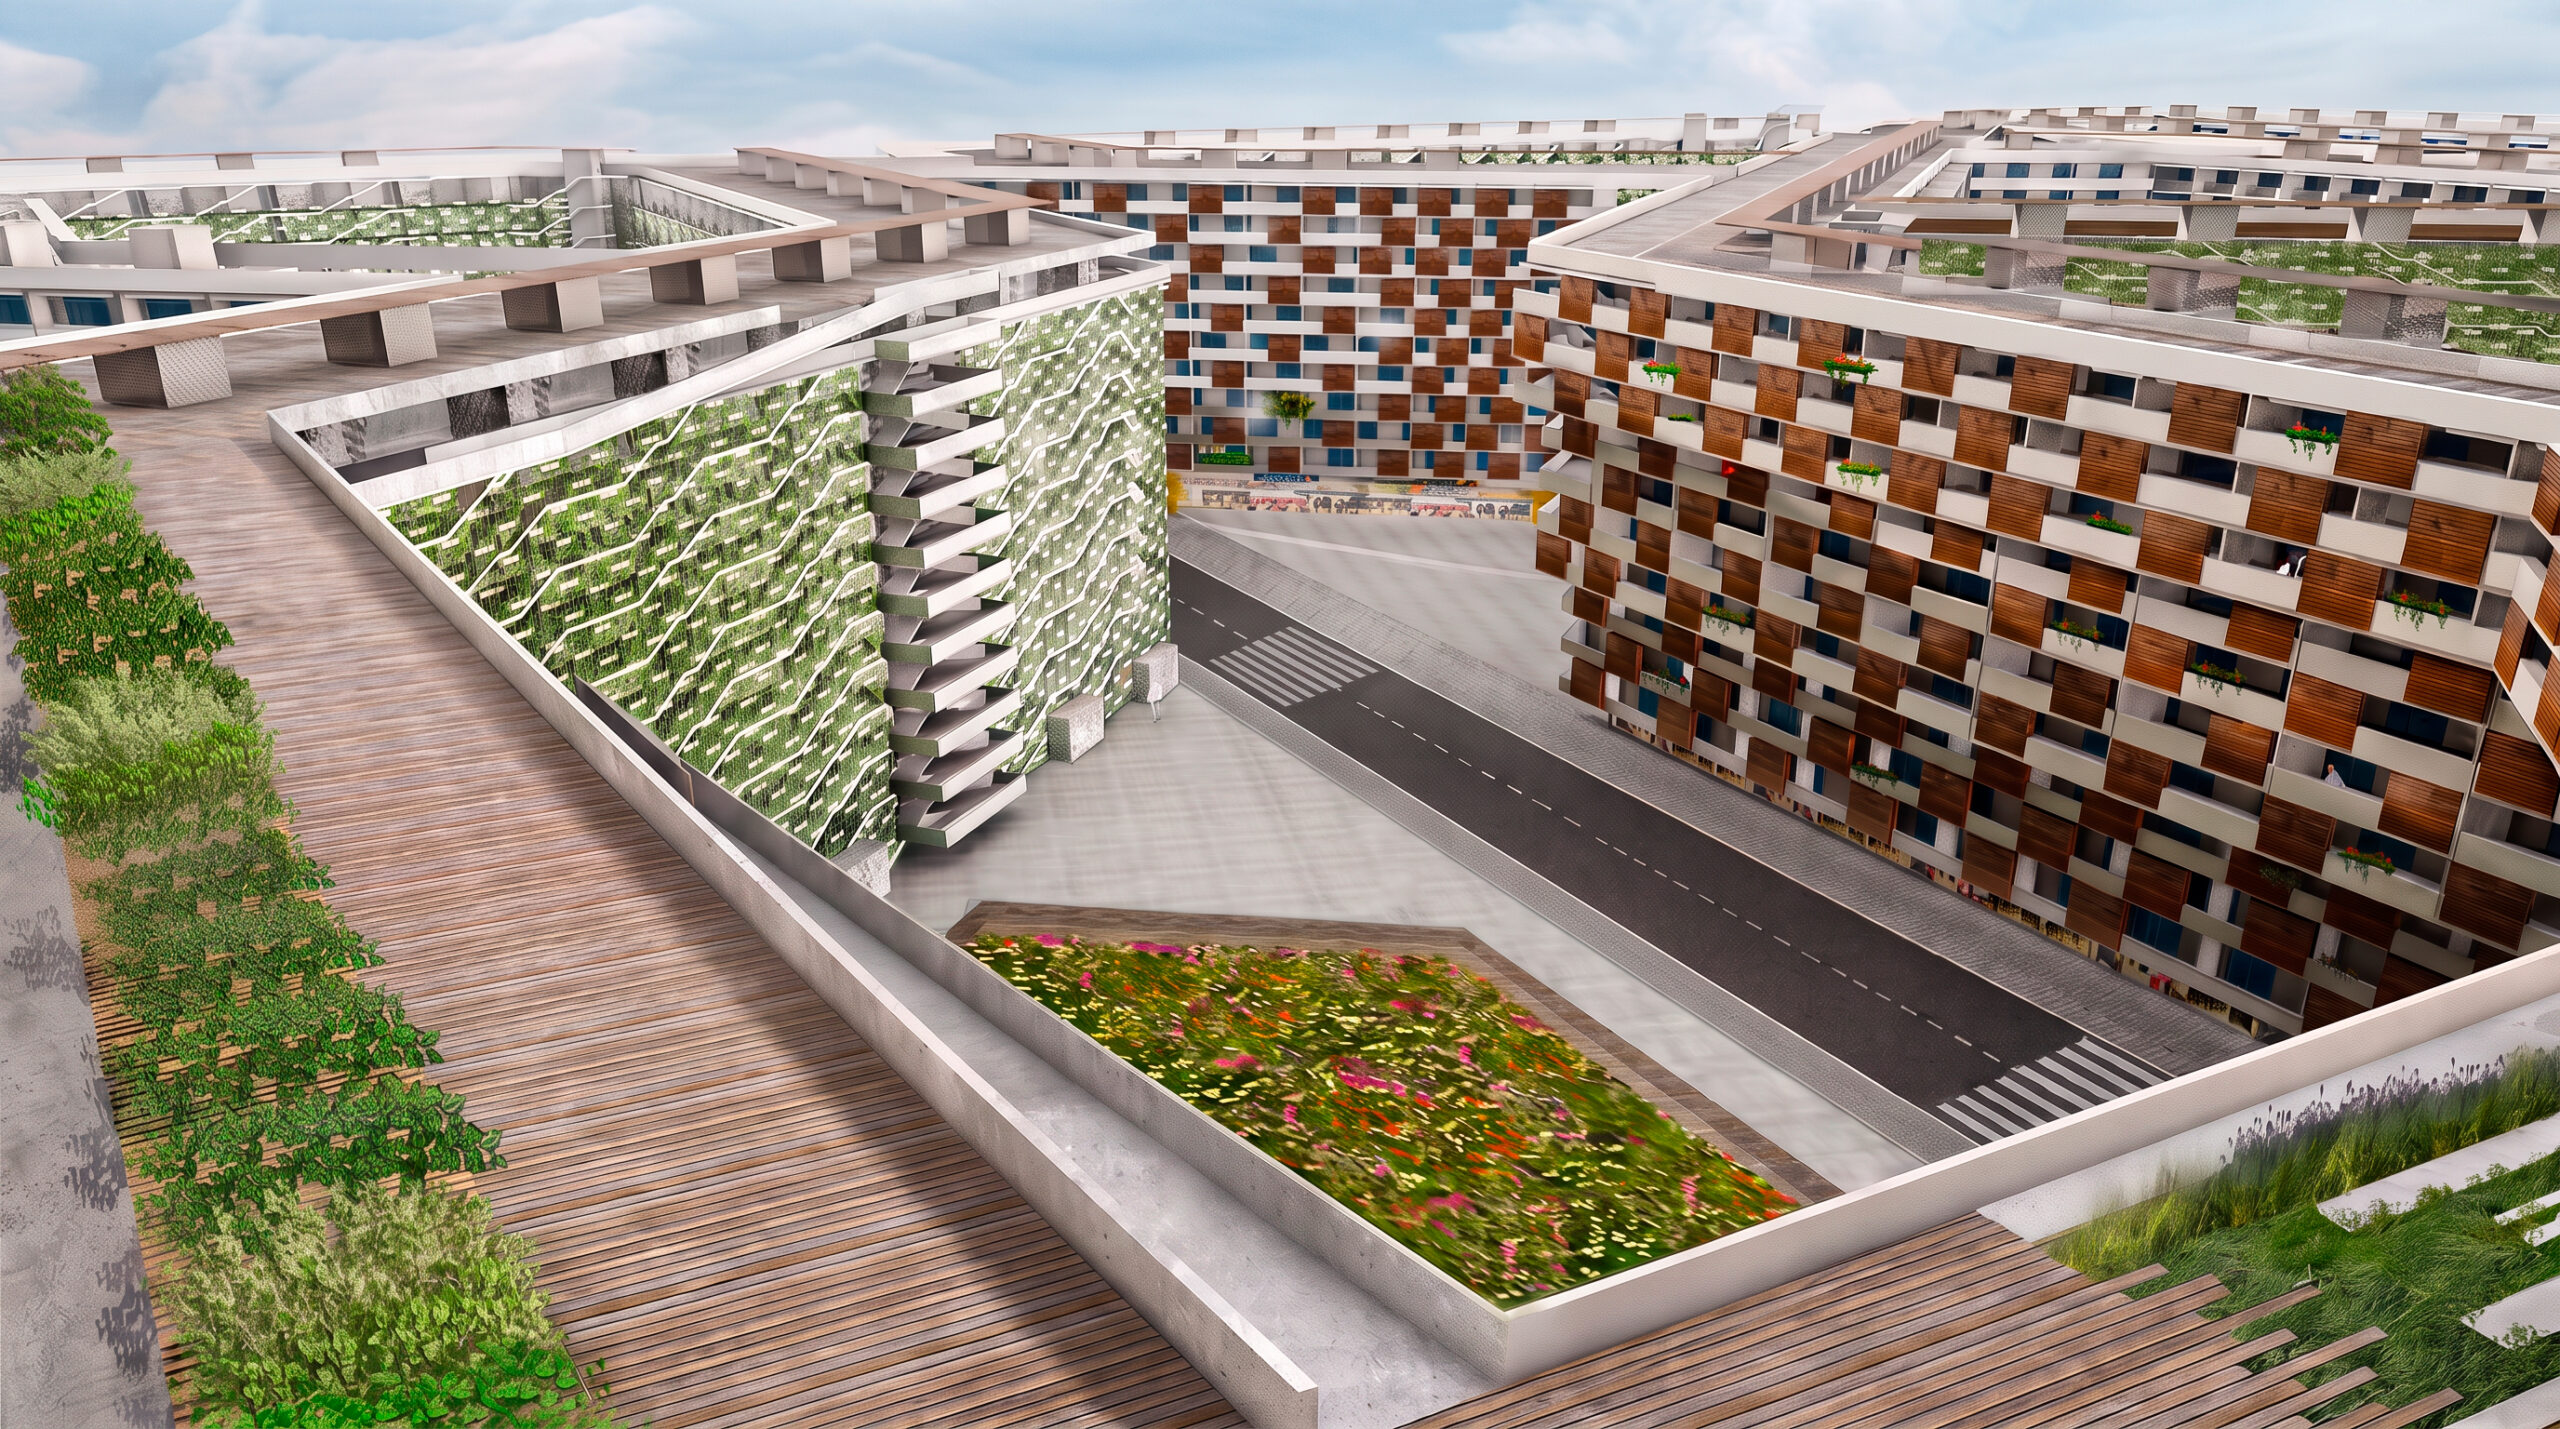
The volume is connected on the last levels to reinforce the idea of the gates. The courtyards include common facilities and commercial areas that bring liveliness to the street. The roof level is where the neighbours can socialise or do activities in this new man-made landscape.
The hotel is divided into multiple units, each carefully placed on the plot according to three parameters: digging down to reach the natural stone level, which is used as a retaining wall; positioning the units to give the sensation of solitude in the midst of nature; and orienting them southward for optimal natural lighting and views.
These units are connected by a network of pathways, extending from the common service areas at the lower level to the upper levels where the rooms are located.
The glass façades are sheltered by porches, which allow direct sunlight in winter and control it in summer. Each unit features independent heating with biomass stoves, solar panels, and a tank that collects rainwater. The construction will use local materials such as pine wood and recycled sheep wool to create industrialized panels.
DIRECTOR: Xavier Vilalta
PROJECT LEADER: Maite Borén