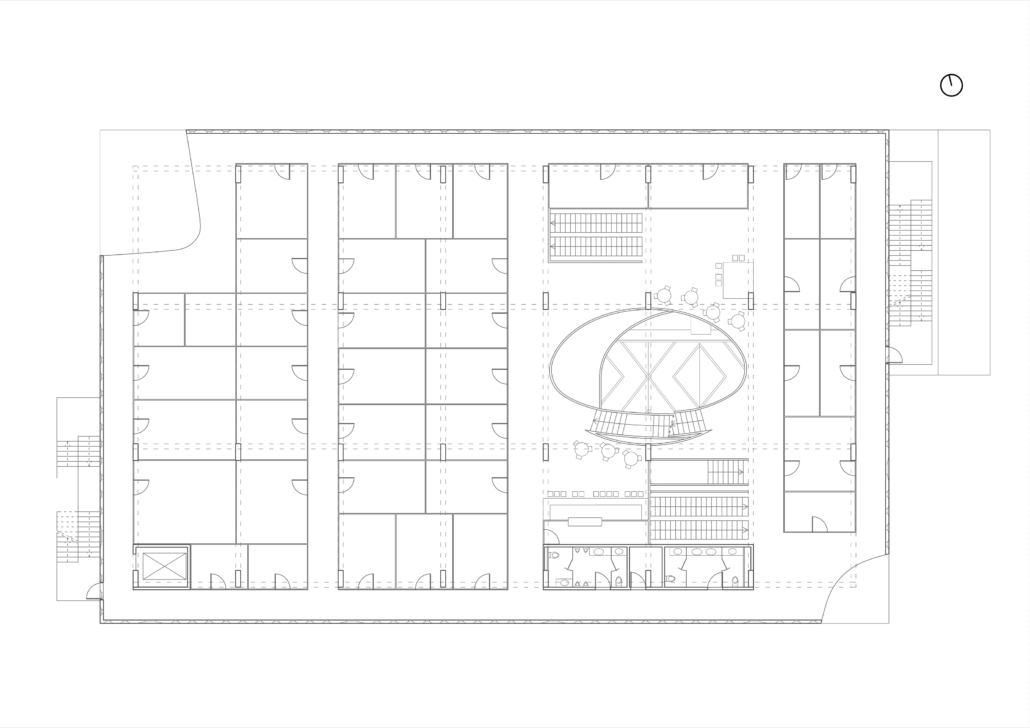
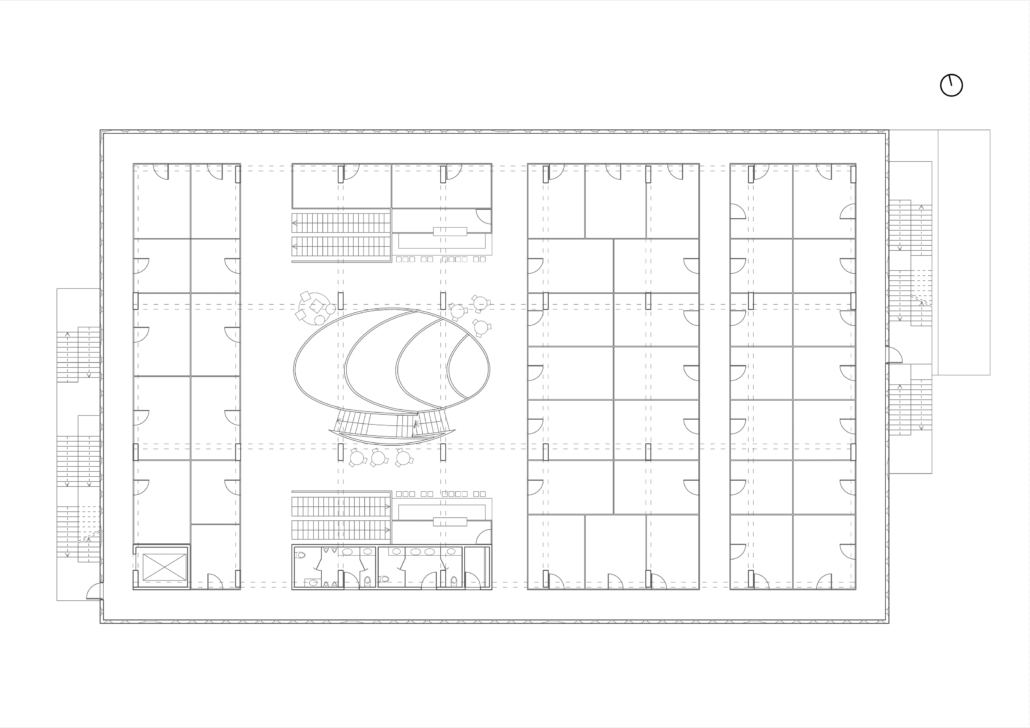
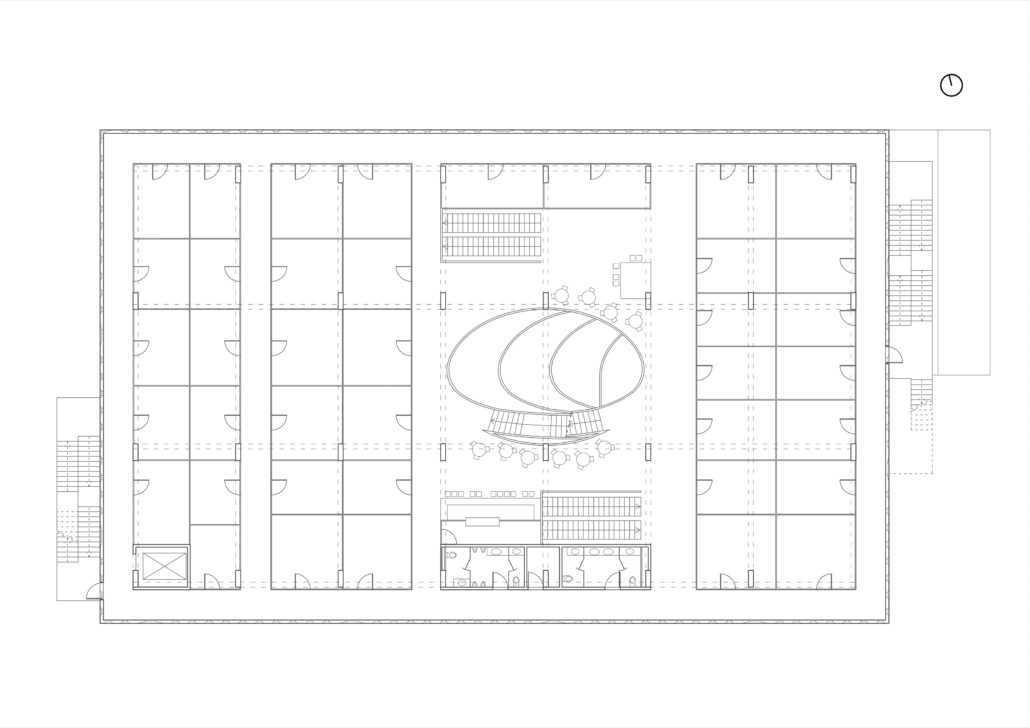
Lideta Mercato rethinks the conventional shopping-centre model through the climate, culture and urban dynamics of Addis Abeba. The analysis of existing buildings revealed the problems associated with glazed, mechanically conditioned façades, while the city’s old Mercato offered an alternative reference based on small units, commercial diversity and intense social life.
The project translates this logic into a vertical market of 316 shops organized around a large central void. A diagonal route connects the streets bordering the site and extends into an atrium that links the different levels, supporting cross-ventilation and controlled natural light. The building therefore operates as an extension of urban space while reducing dependence on mechanical systems.
REINTERPRETING THE MARKET PROGRAM
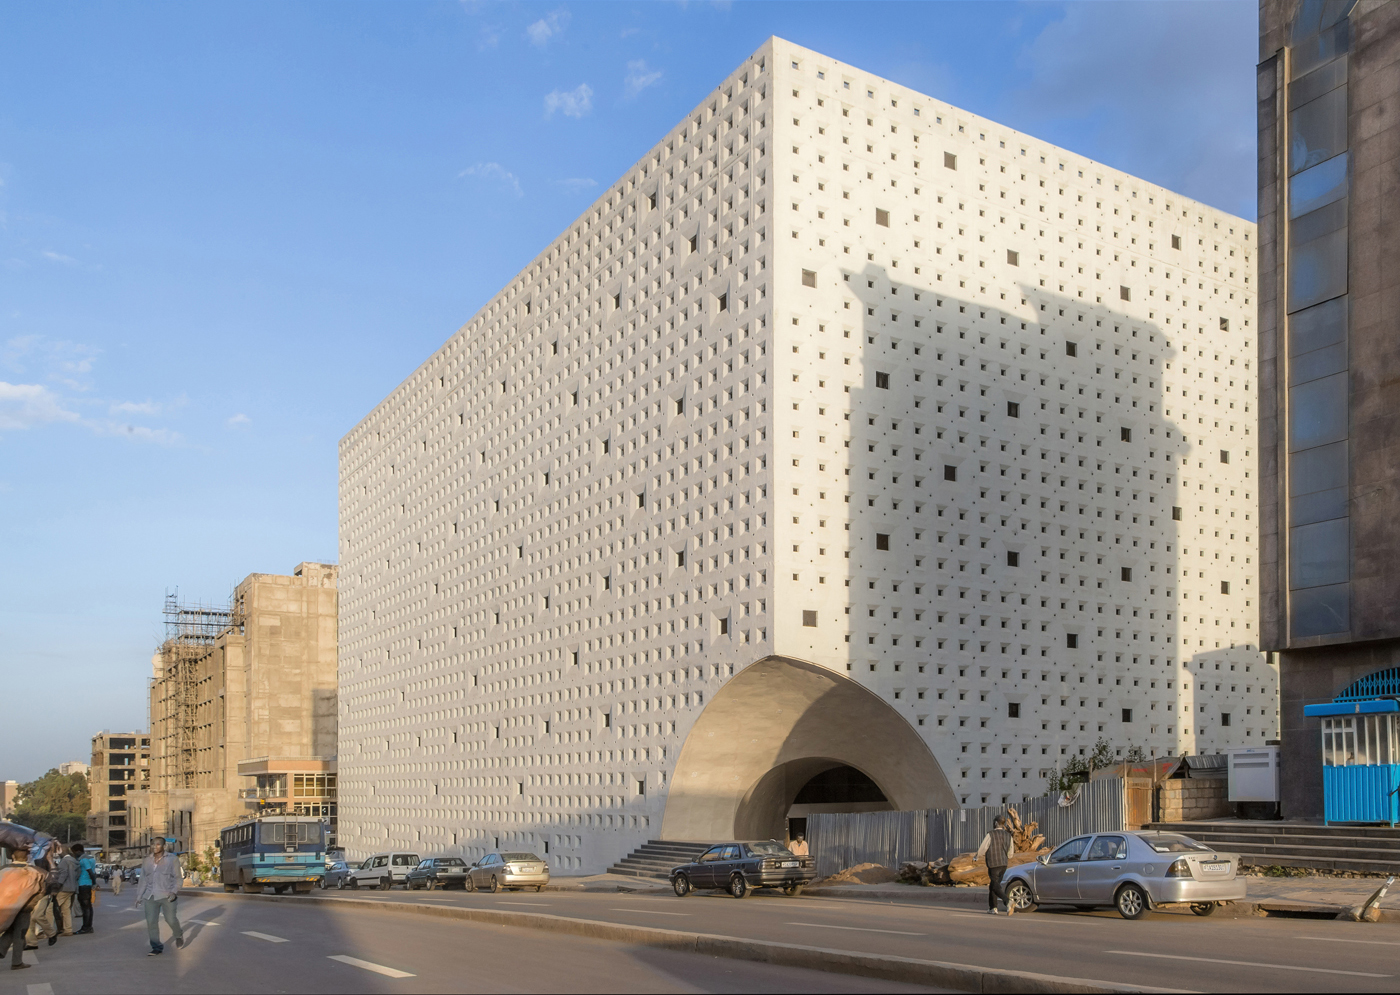
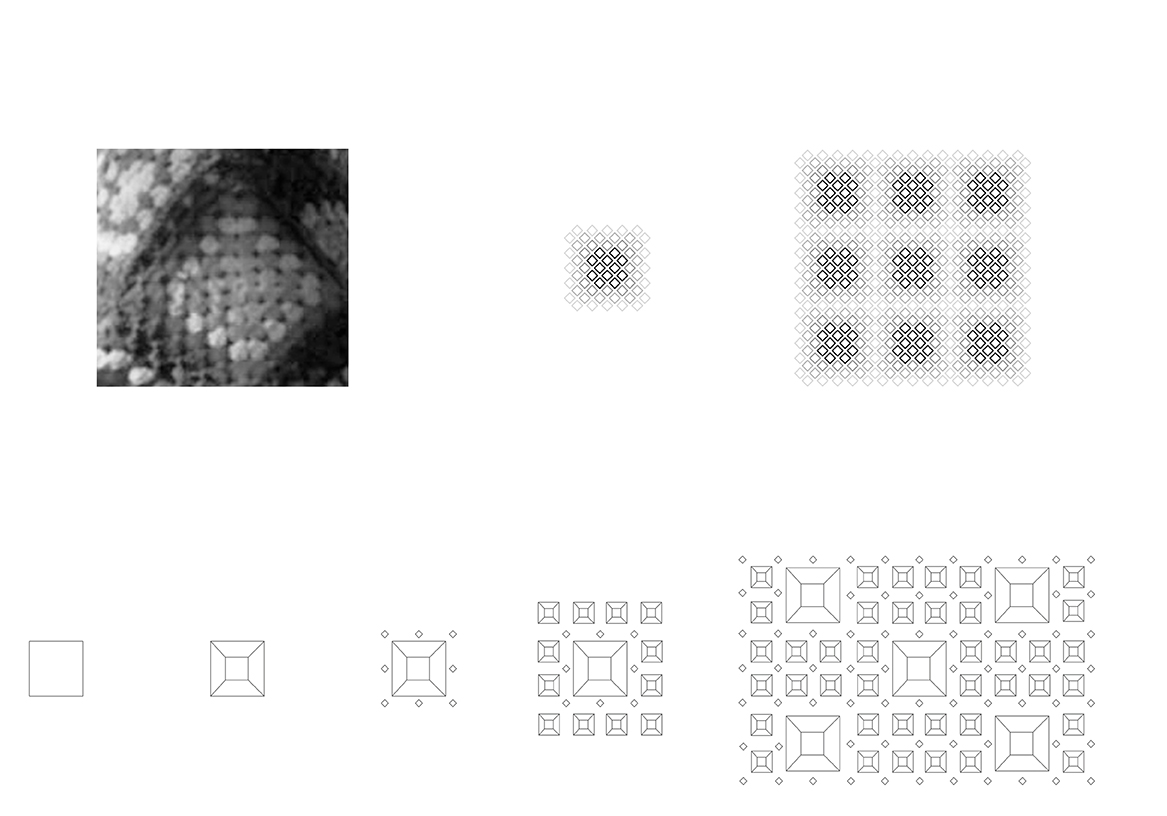
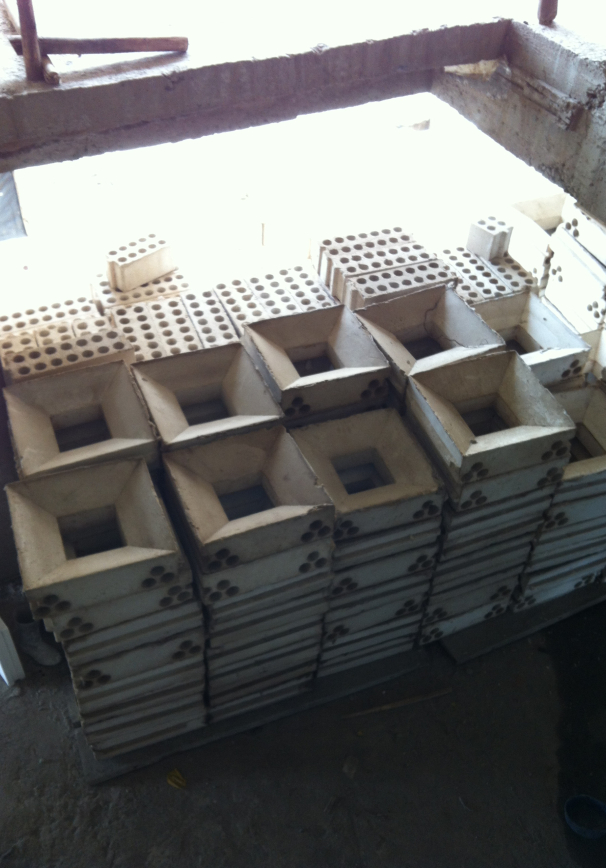
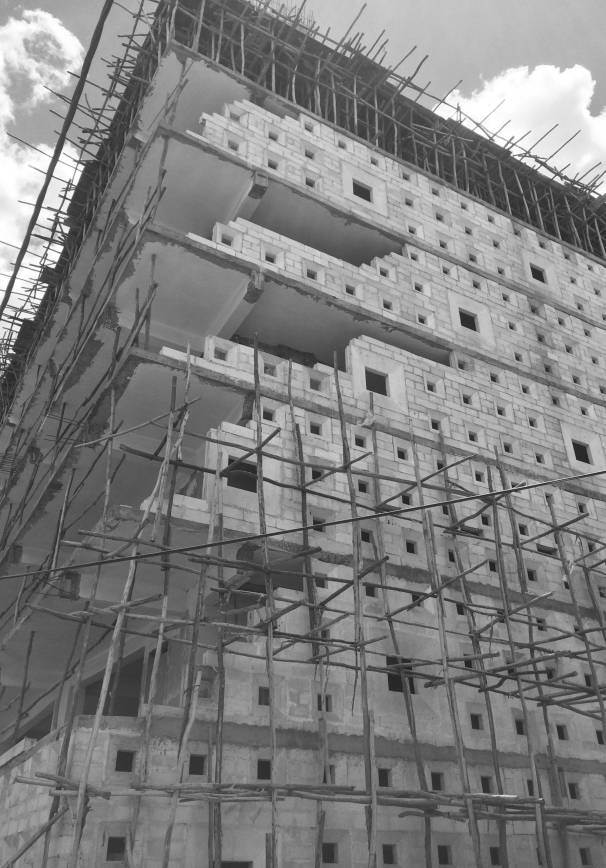
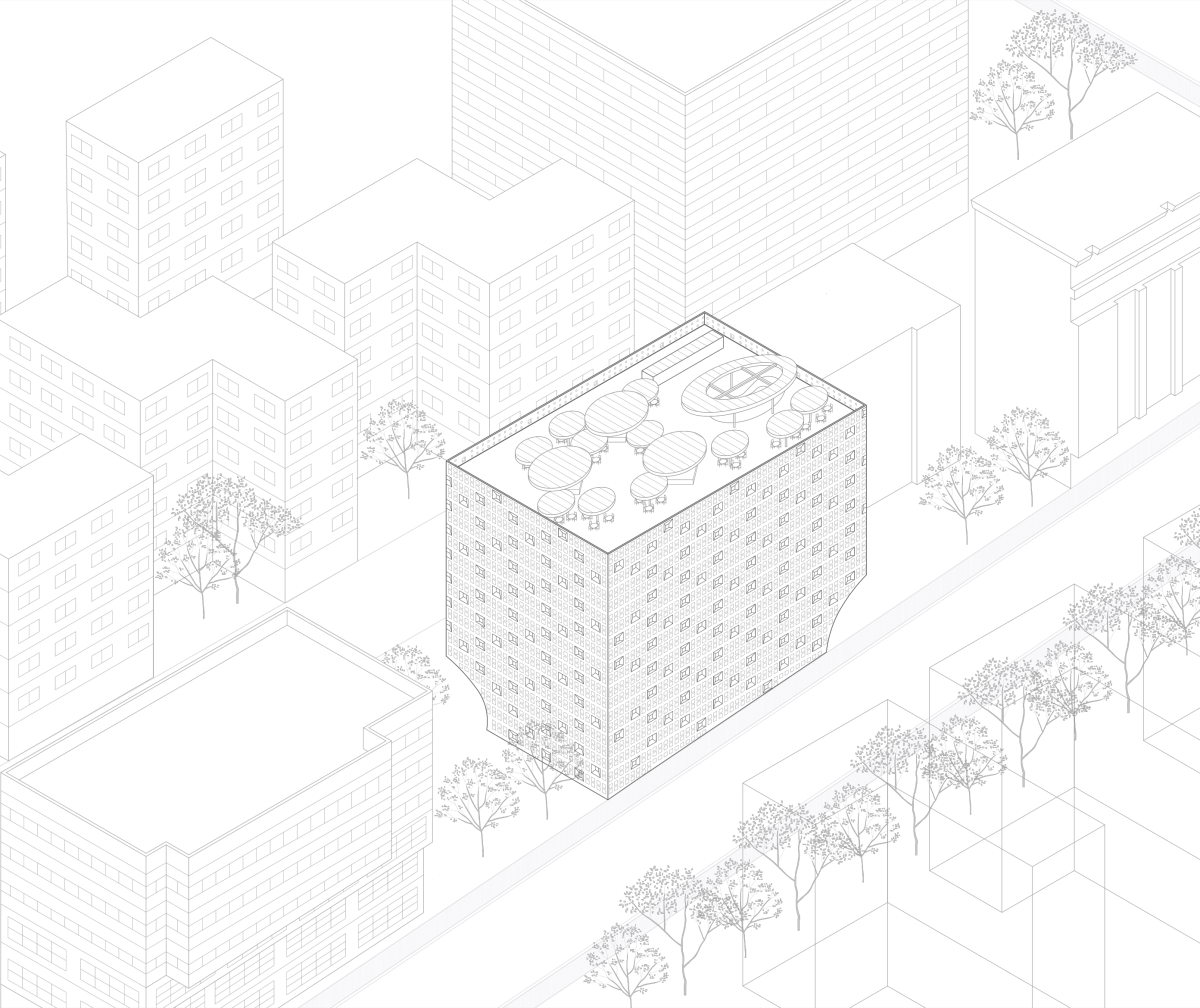
A custom prefabricated lightweight-concrete façade acts simultaneously as solar protection and as the building’s identity. Its pattern reinterprets geometries found in local textiles, combining tradition with contemporary construction. On the roof, photovoltaic panels, shading and rainwater collection complete an integrated environmental strategy. Lideta shows how international architecture can emerge from a precise reading of place and become social infrastructure for the city.
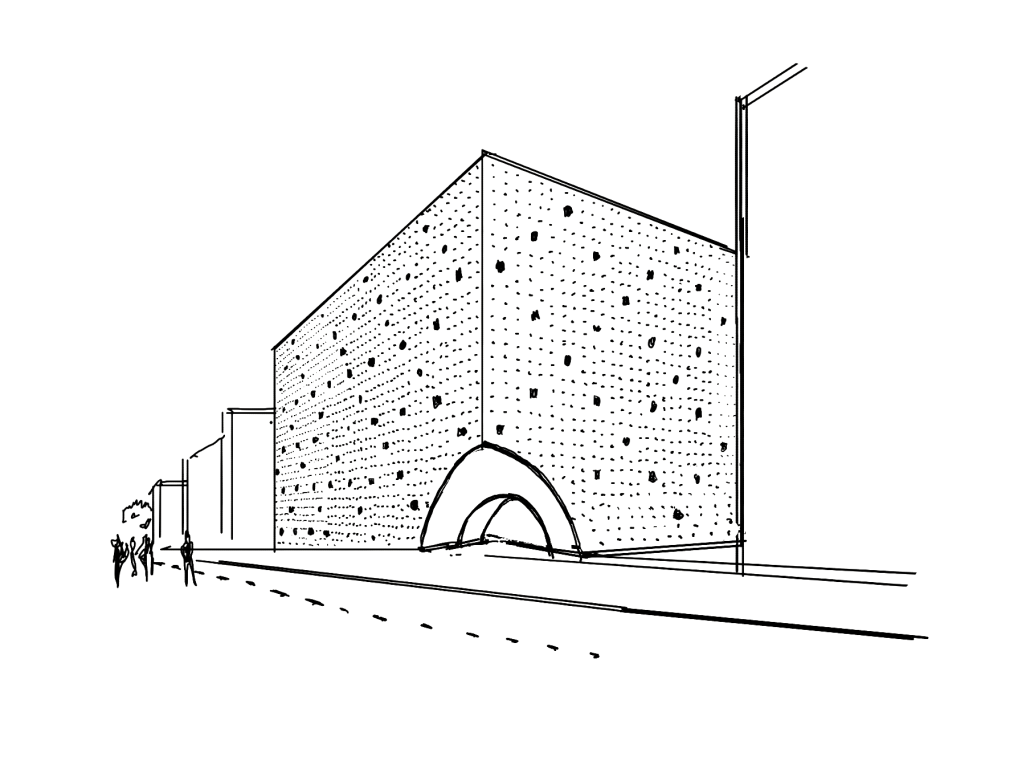
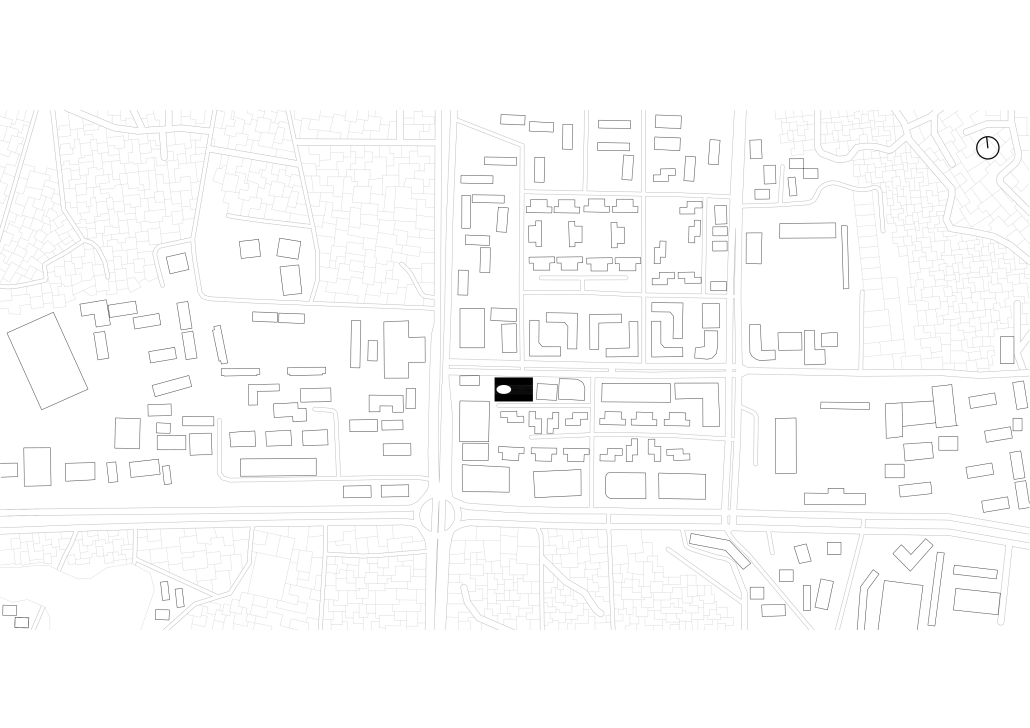
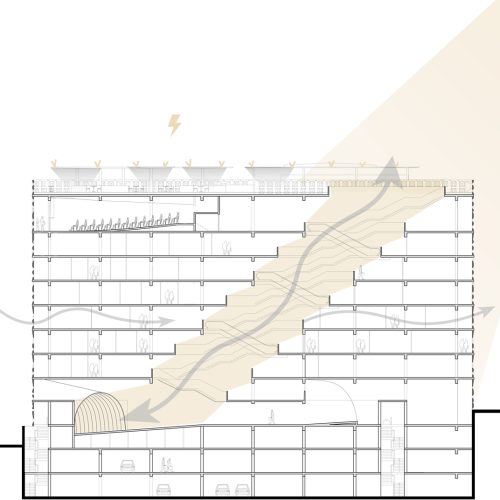
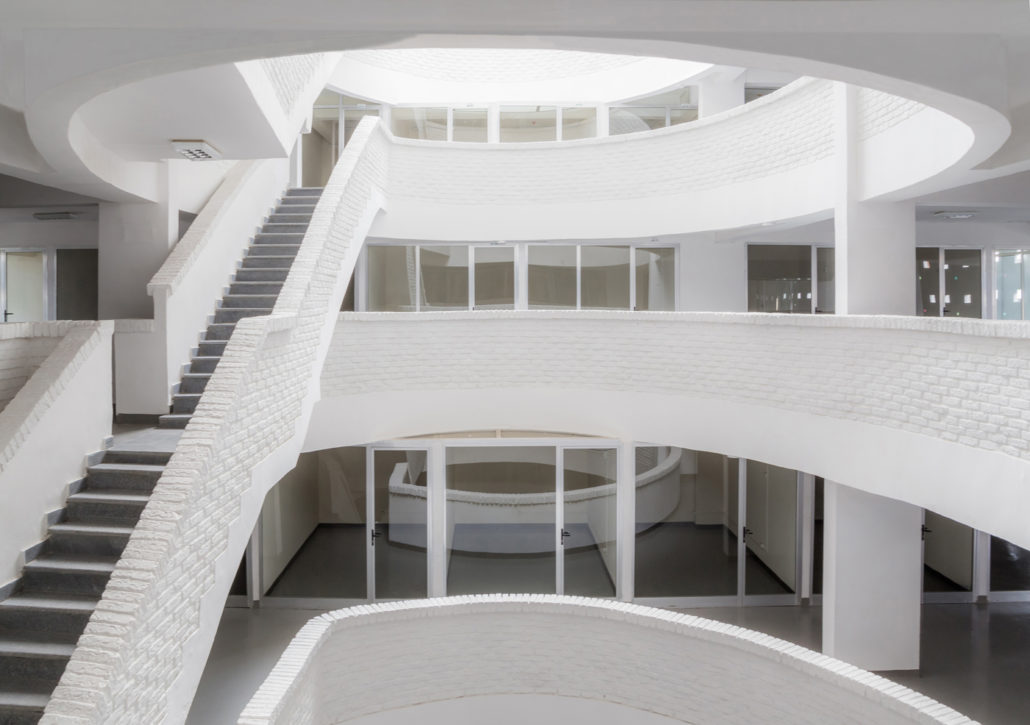
The perforated volume of the building connects two parallel streets that define the plot, generating a diagonal route that concentrates pedestrian access. This axis extends into an inclined atrium that traverses the building and enables visual and functional connections between all floors through a system of stairs.
The new building is conceived as a semi-exterior space, with continuous circulation of air and light, adapted to the temperate climate of Addis Ababa. These strategies reduce dependence on mechanical systems and significantly improve thermal and visual comfort.
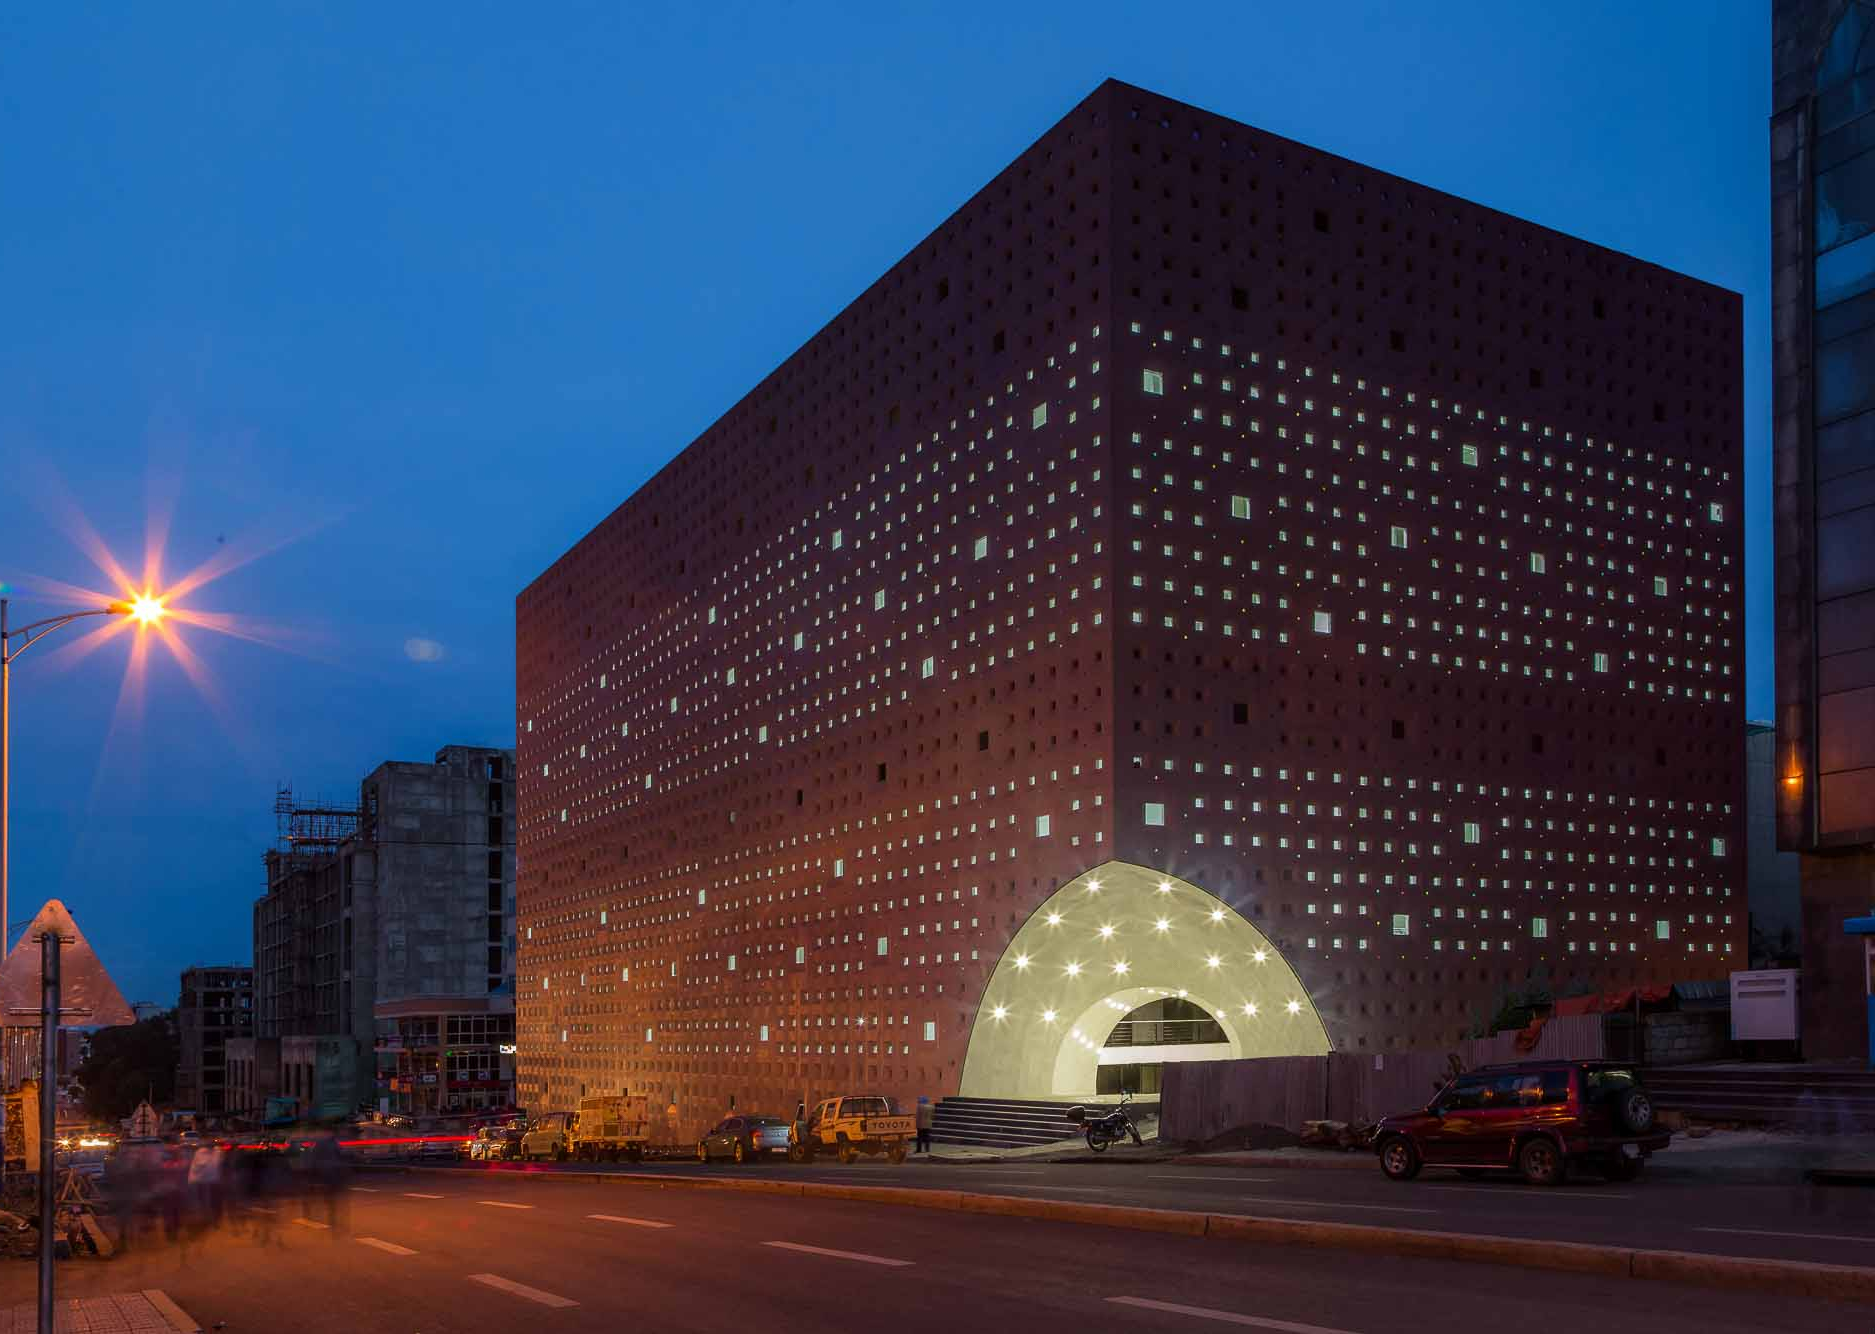

The building envelope is designed as a system of solar protection and environmental control. It is composed of prefabricated lightweight concrete elements, developed for the project, which incorporate traditional patterns inspired by local textiles shaped with fractal geometries. Two sizes of openings are combined with colored glass, generating a changing interior atmosphere throughout the day and giving the building an iconic presence at night.
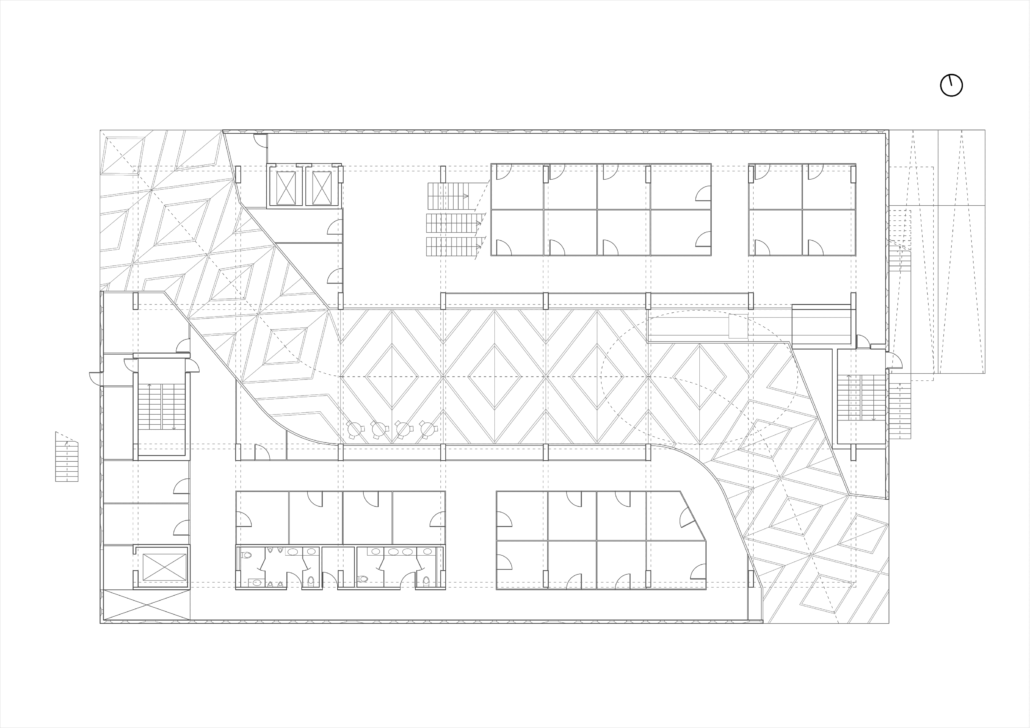
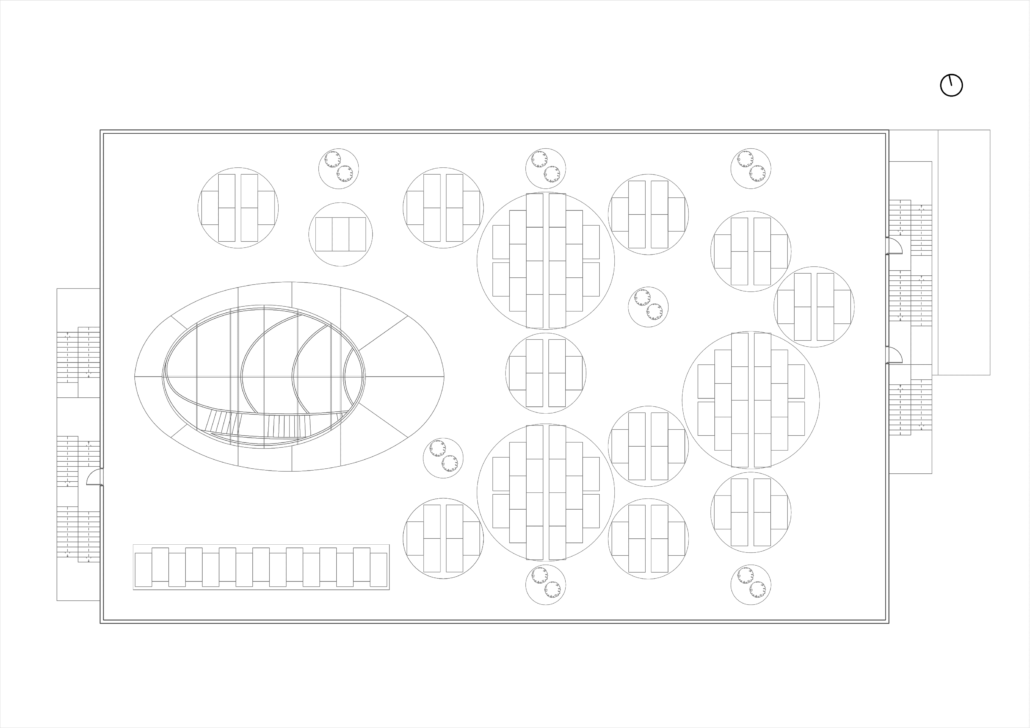
A total of 316 small shops are distributed from the ground floor to the sixth level, organized around the central void. The spaces adapt to the geometry of the atrium, generating different configurations on each floor. A multipurpose space is located on the top level, intended for community activities and events, reinforcing the social character of the building.
CREATING THE VOID
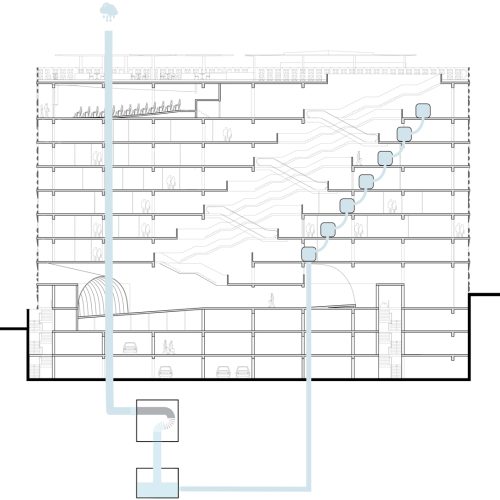
The roof accommodates cafés and bars protected by circular canopies that integrate photovoltaic panels. These elements also function as sunshades and rainwater collection systems. Rainwater is channeled into tanks in the basement, where it is filtered and reused for taps and sanitary systems.
Additionally, these connections allow for natural cross-ventilation and controlled natural lighting indoors. In this way, Lideta Mercato is an open-air space with a continuous flow of air and light.
PROGRAM DEVELOPMENT
As we move forward, around the void, there are cafes and services that shift with the open space, generating a different layout on each floor. A total of 316 small stores are located from the ground floor up to the 6th level. A multipurpose space is located on the 7th floor.
Lideta Mercato exemplifies how architecture can emerge from the analysis of climate, culture, and local social dynamics. The reinterpretation of the traditional market, the use of textile patterns as an architectural system, and the integration of passive and active sustainability strategies transform the building into a living, adaptable, and deeply contextual urban organism.
CREDITS
DIRECTOR: Xavier Vilalta PROJECT LEADER: Maria Rosaria Favoino PROJECT TEAM: Joao Medeiros, Miguel Sánchez Enkerlin, Reema Al-Ajlan, Daniel Vaczi STRUCTURAL ENGINEERING: K2N Engineering MECHANICAL ENGINEERING: Abiy Aberra PHOTOGRAPHY: Gonzalo Guajardo
Este sitio web utiliza cookies para mejorar su experiencia. Suponemos que aceptas su uso pero puedes salir de la página si así lo deseas.AcceptRead more
Privacy & Cookies Policy
Privacy Overview
This website uses cookies to improve your experience while you navigate through the website. Out of these, the cookies that are categorized as necessary are stored on your browser as they are essential for the working of basic functionalities of the website. We also use third-party cookies that help us analyze and understand how you use this website. These cookies will be stored in your browser only with your consent. You also have the option to opt-out of these cookies. But opting out of some of these cookies may affect your browsing experience.
Necessary cookies are absolutely essential for the website to function properly. This category only includes cookies that ensures basic functionalities and security features of the website. These cookies do not store any personal information.
Any cookies that may not be particularly necessary for the website to function and is used specifically to collect user personal data via analytics, ads, other embedded contents are termed as non-necessary cookies. It is mandatory to procure user consent prior to running these cookies on your website.