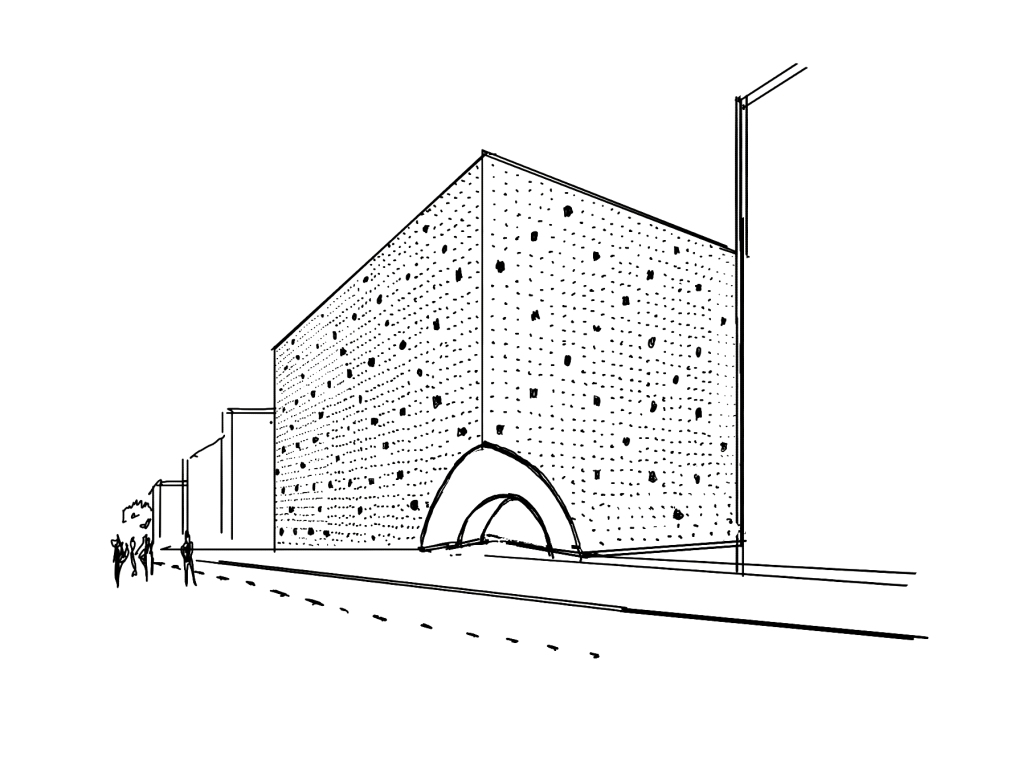
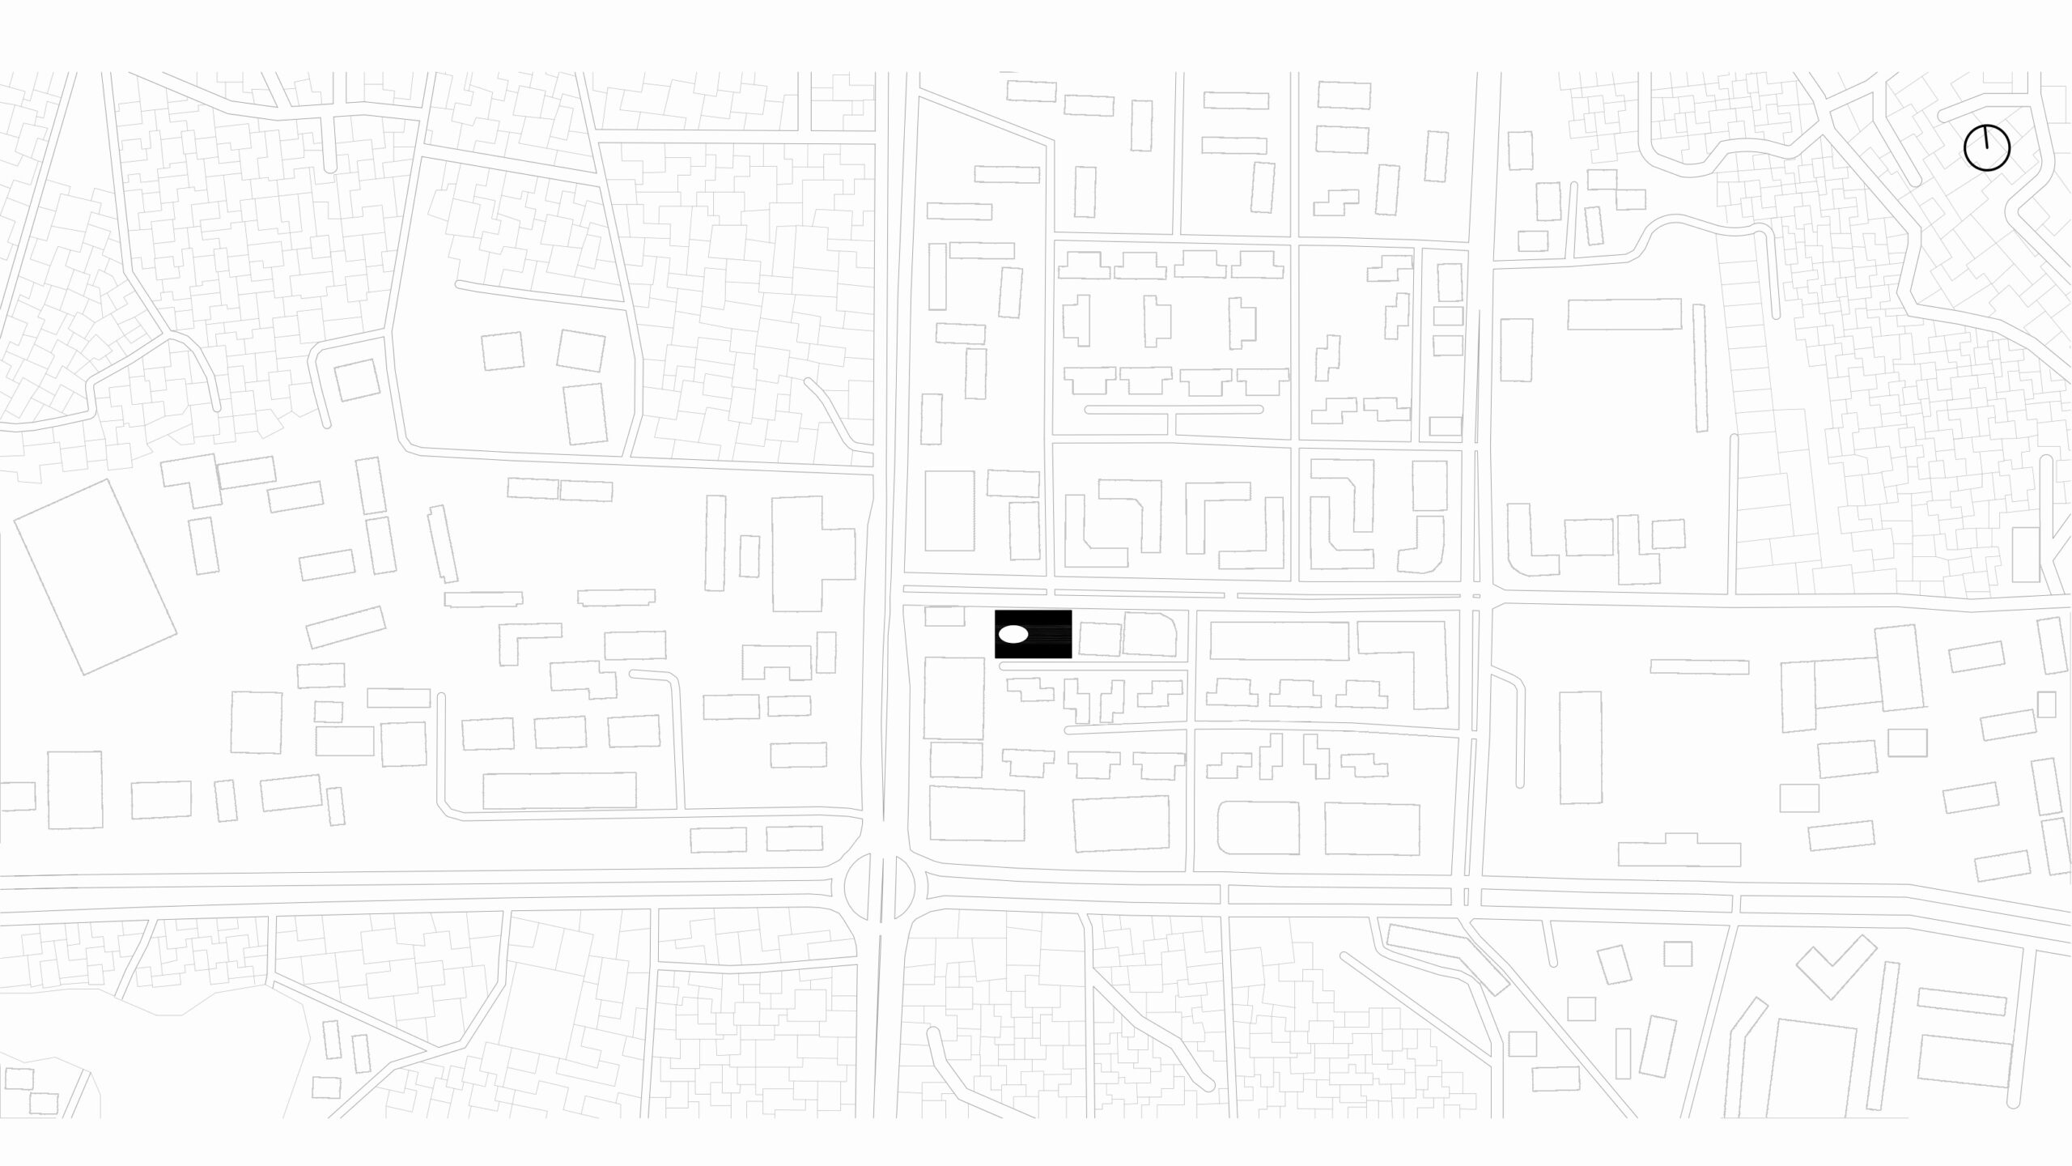
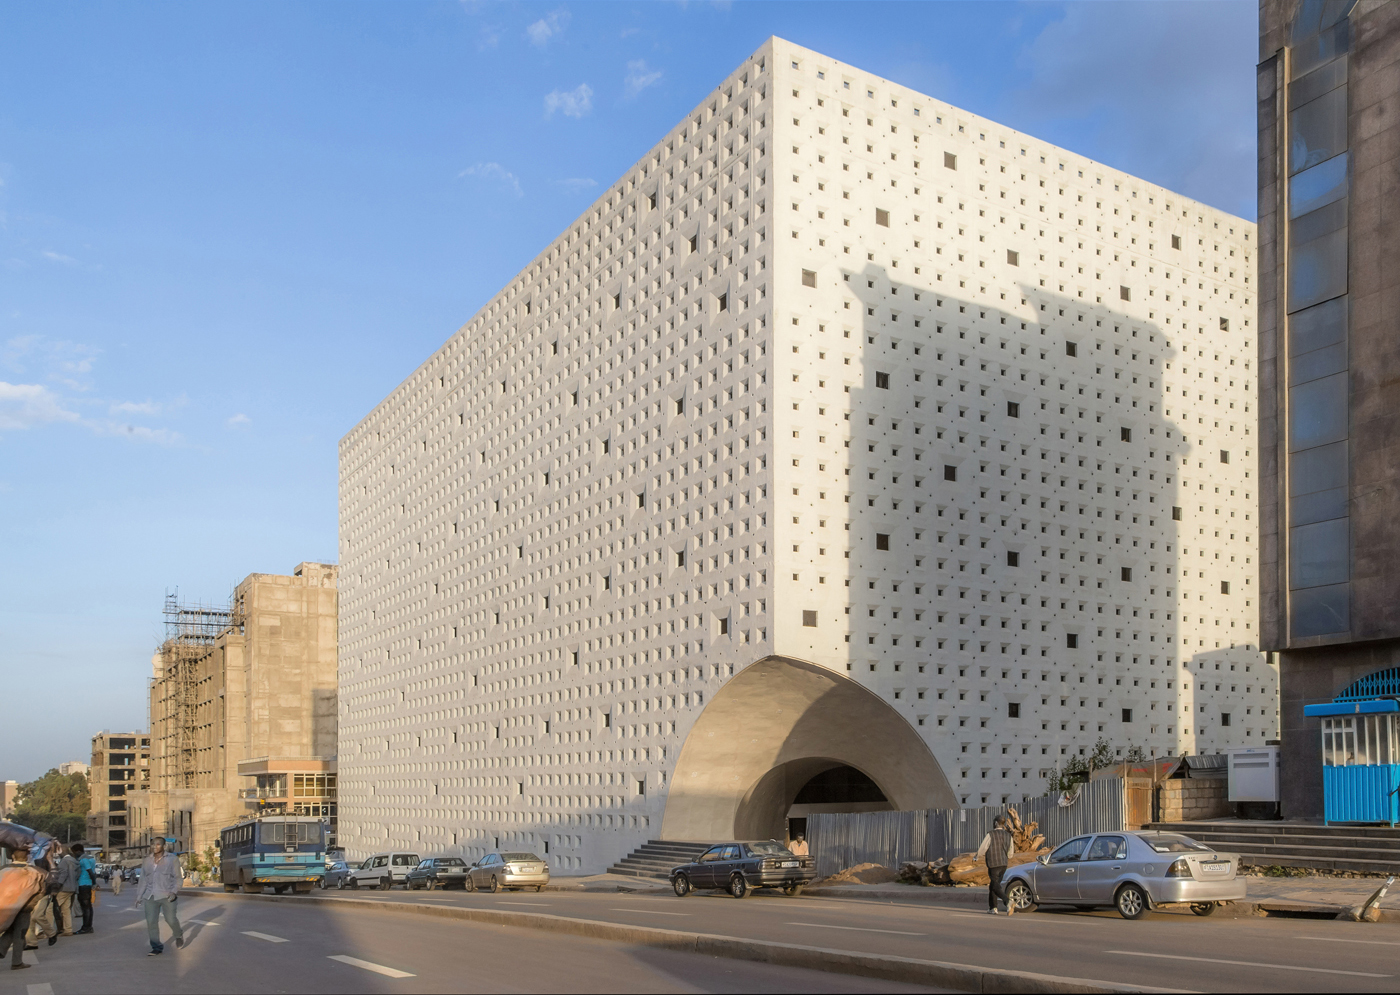
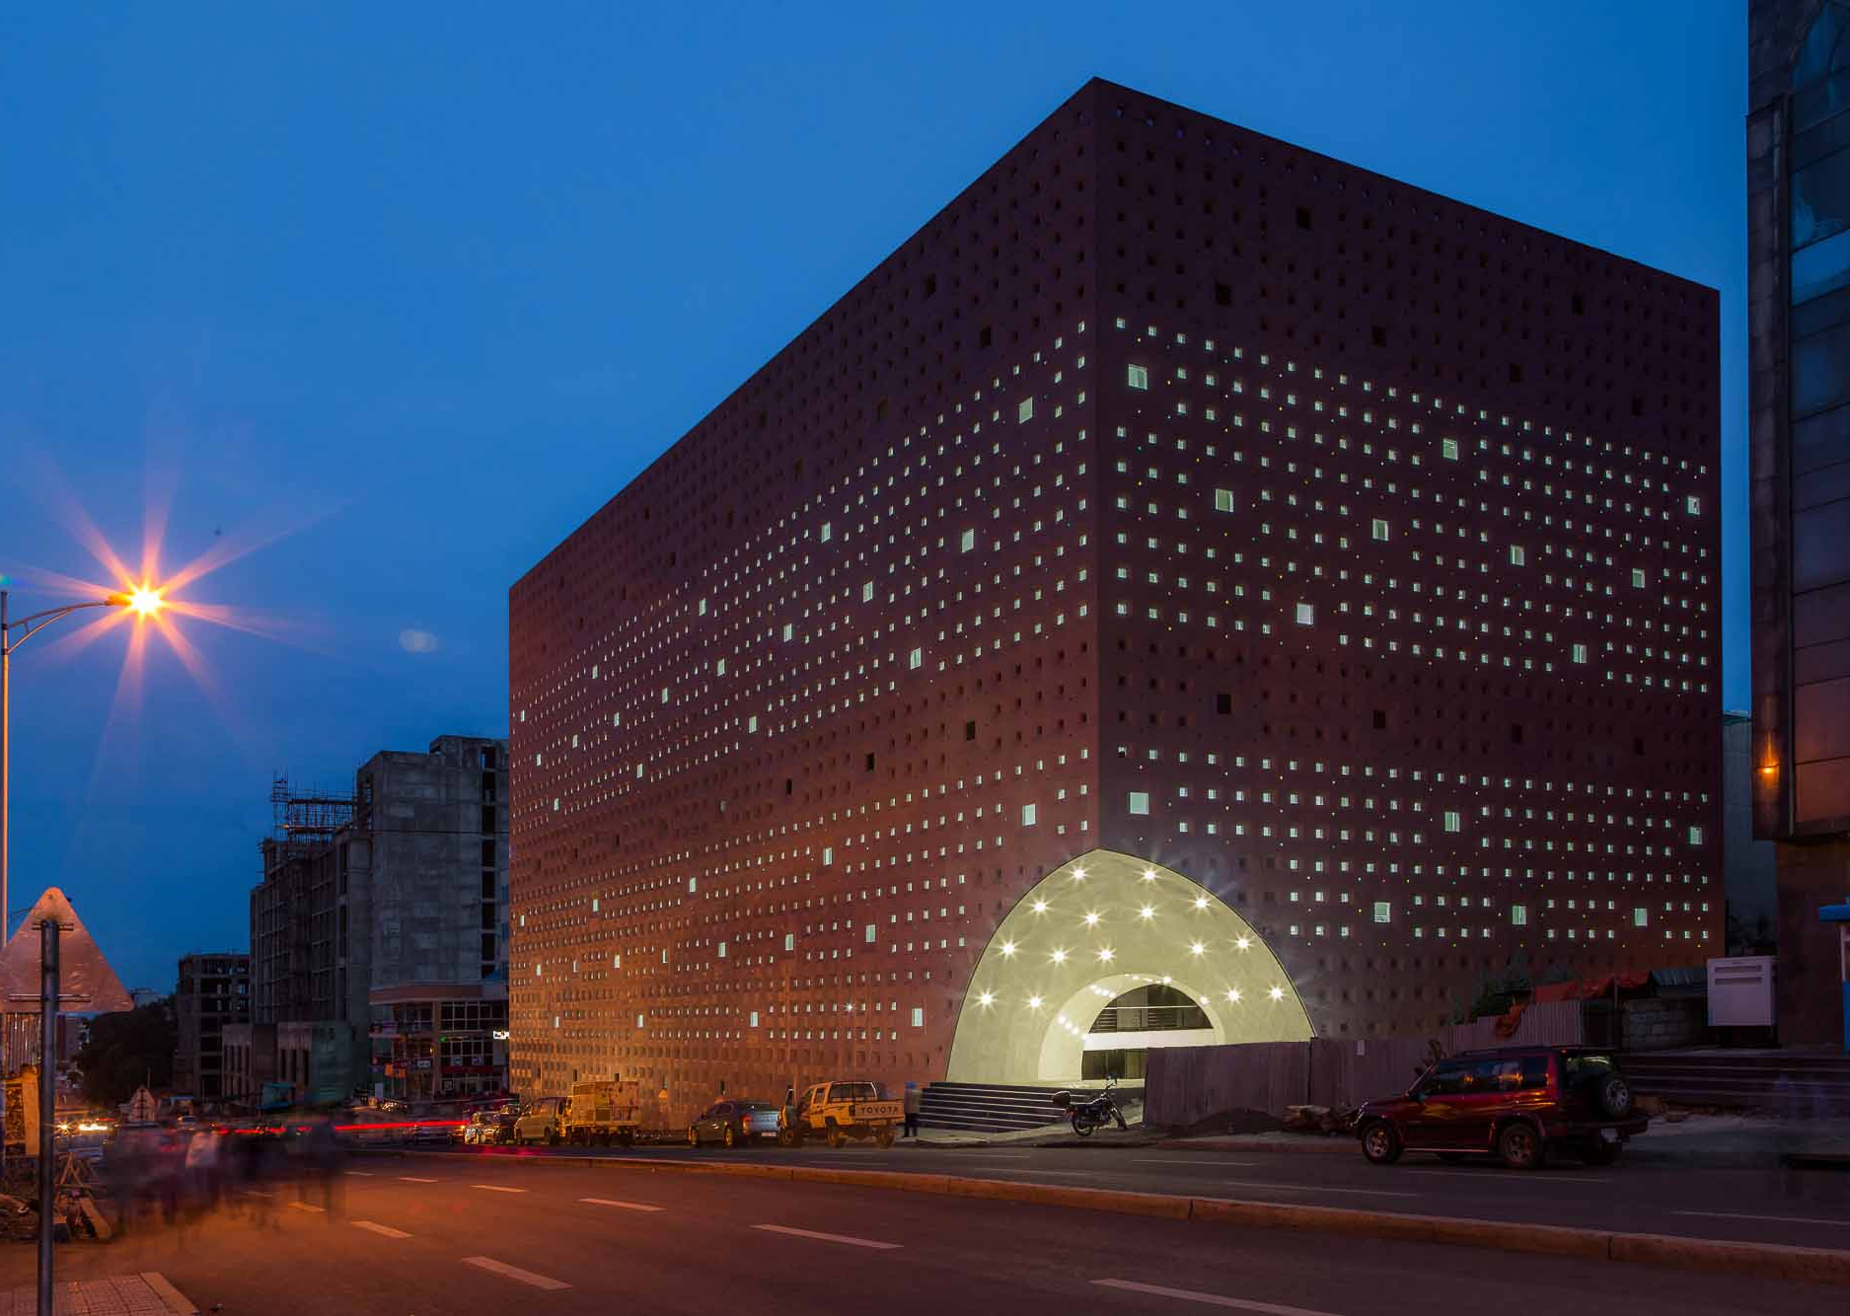
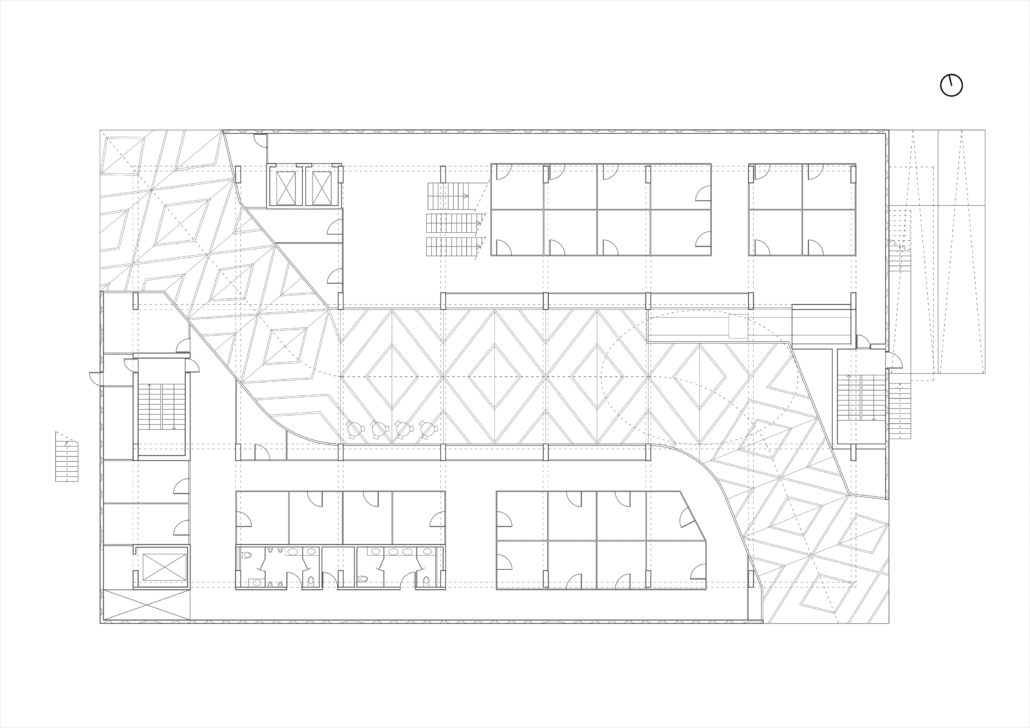
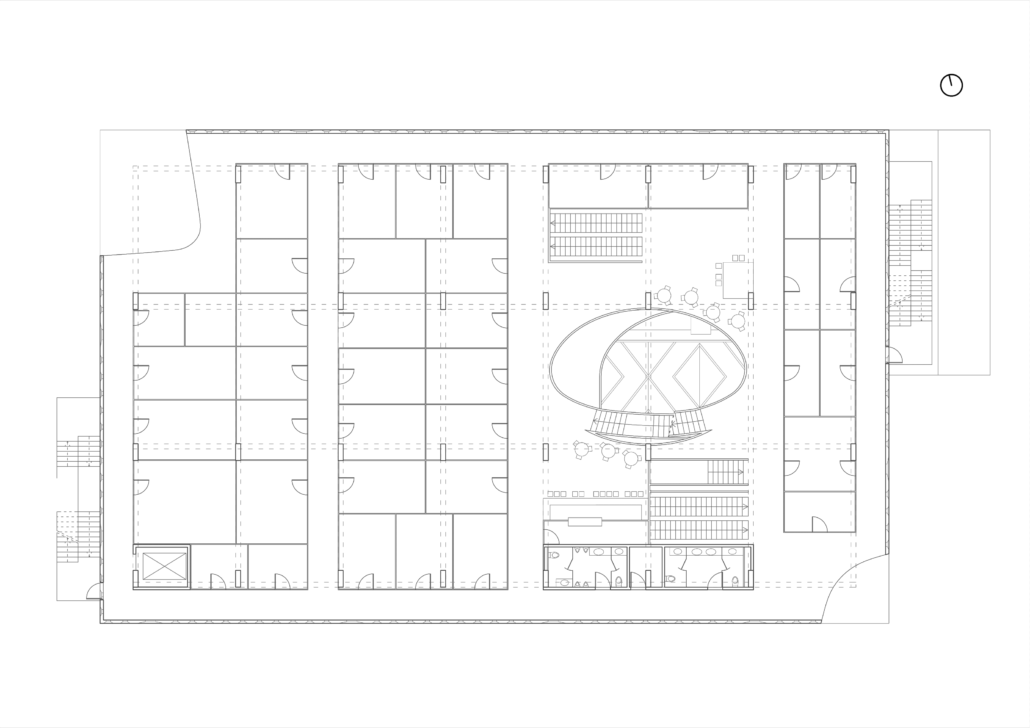
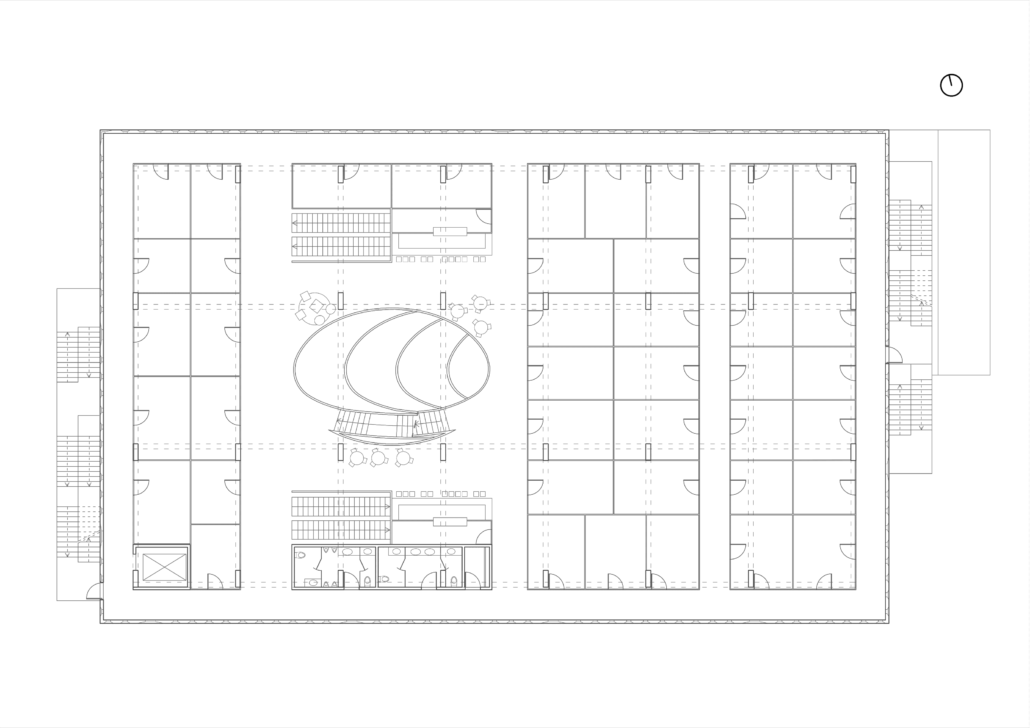
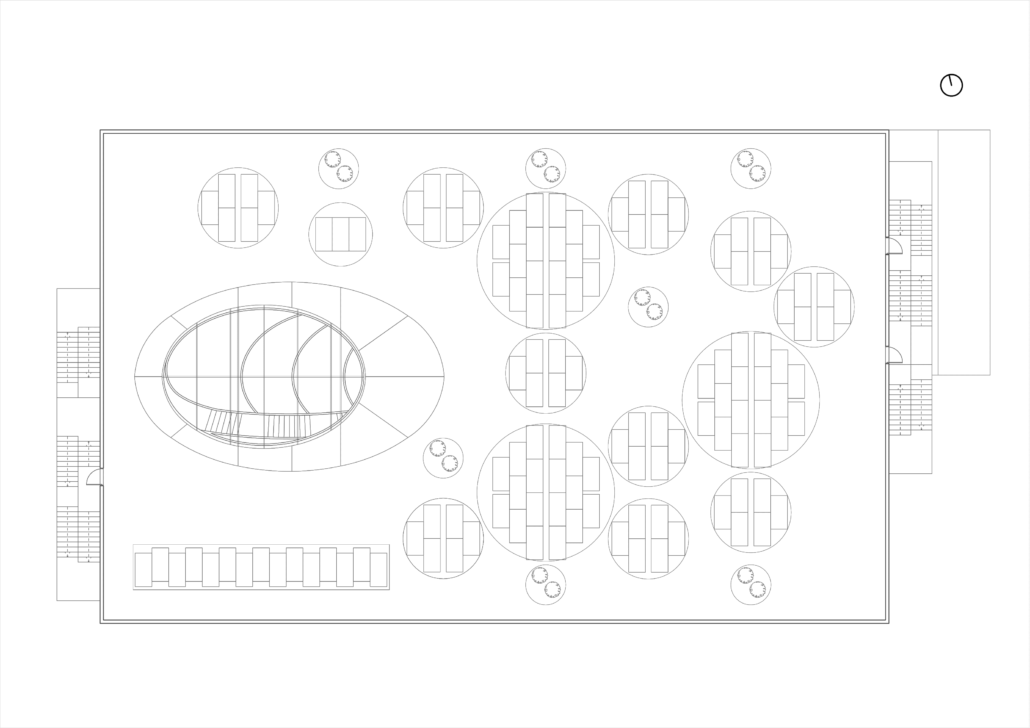
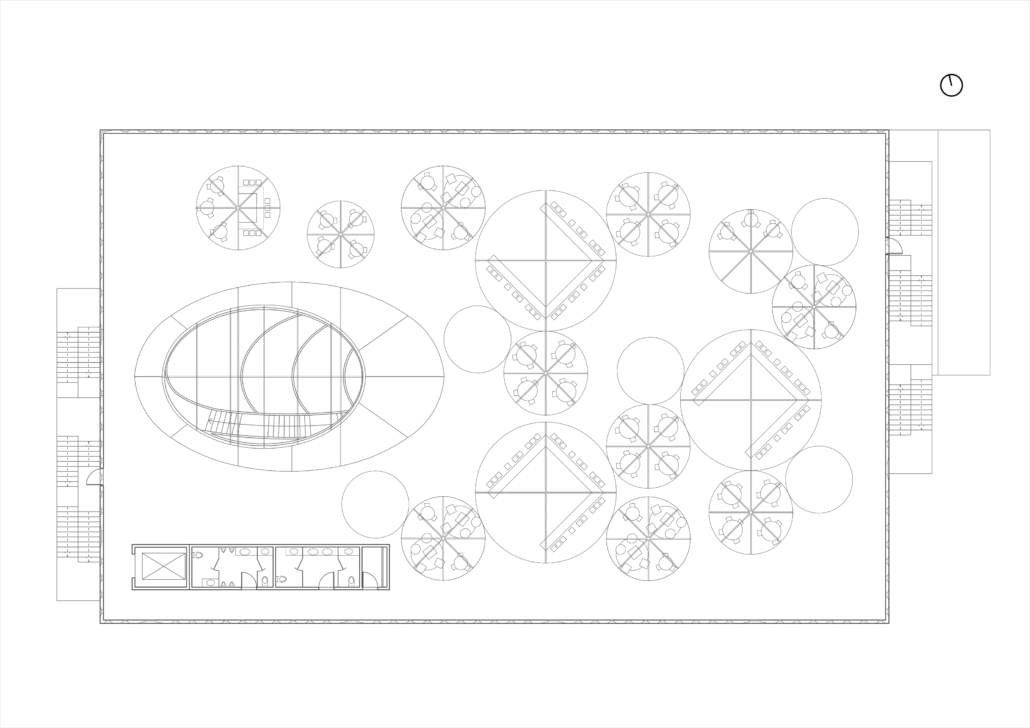
Lideta Mercato reinterprets Addis Ababa’s open market as a vertical market containing 316 small shops. The commercial diversity and social life of the old Mercato guide the project.
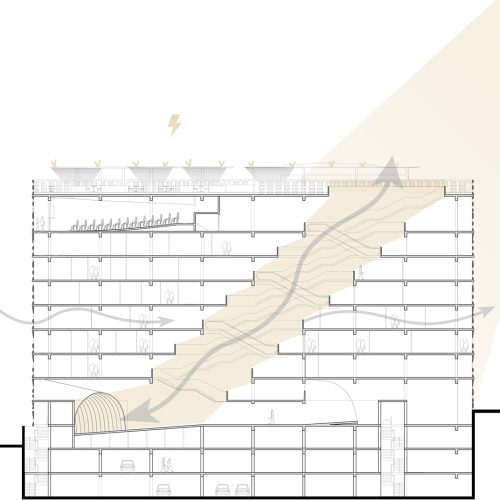
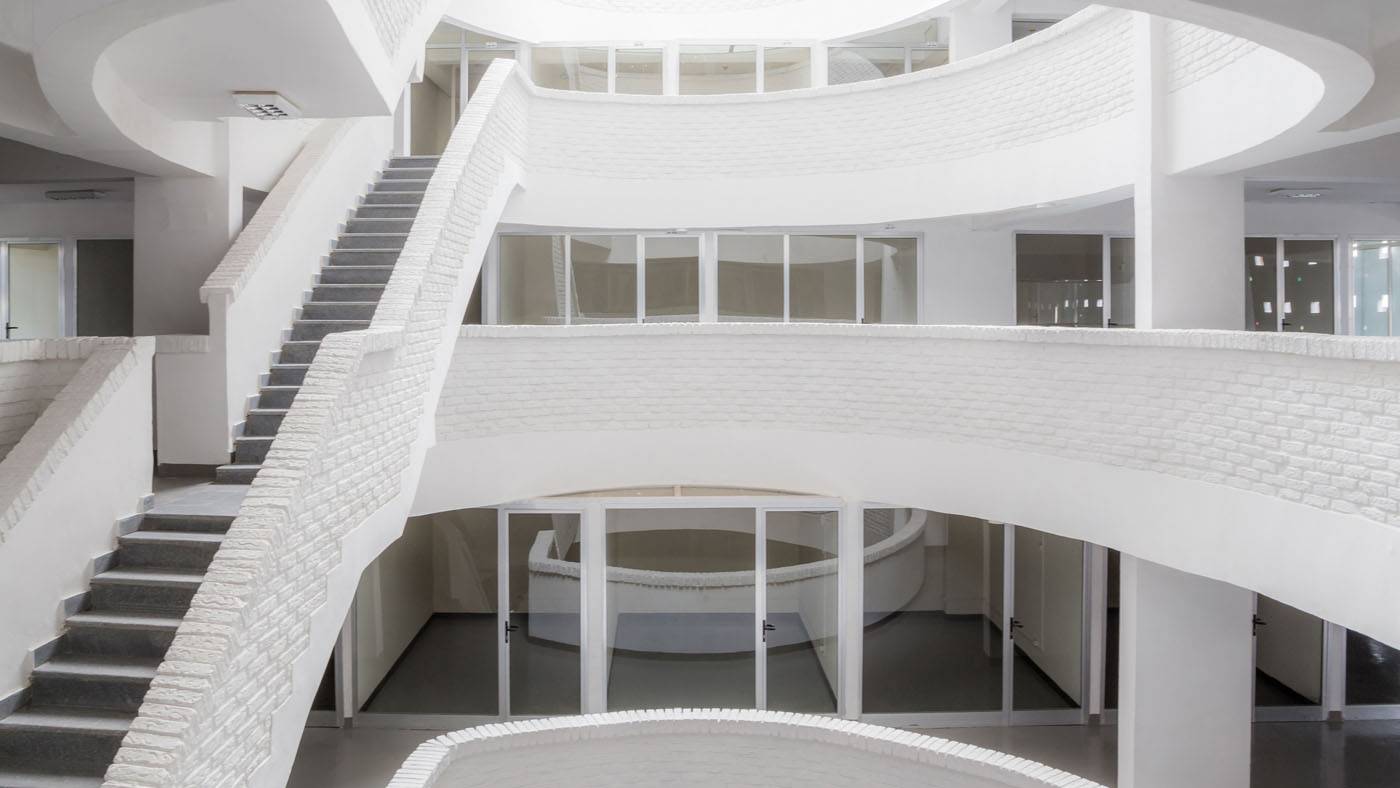
A sloping atrium cuts through the building, visually connects the floors and turns movement between shops into a place for encounter within the city.
Systems & Materials
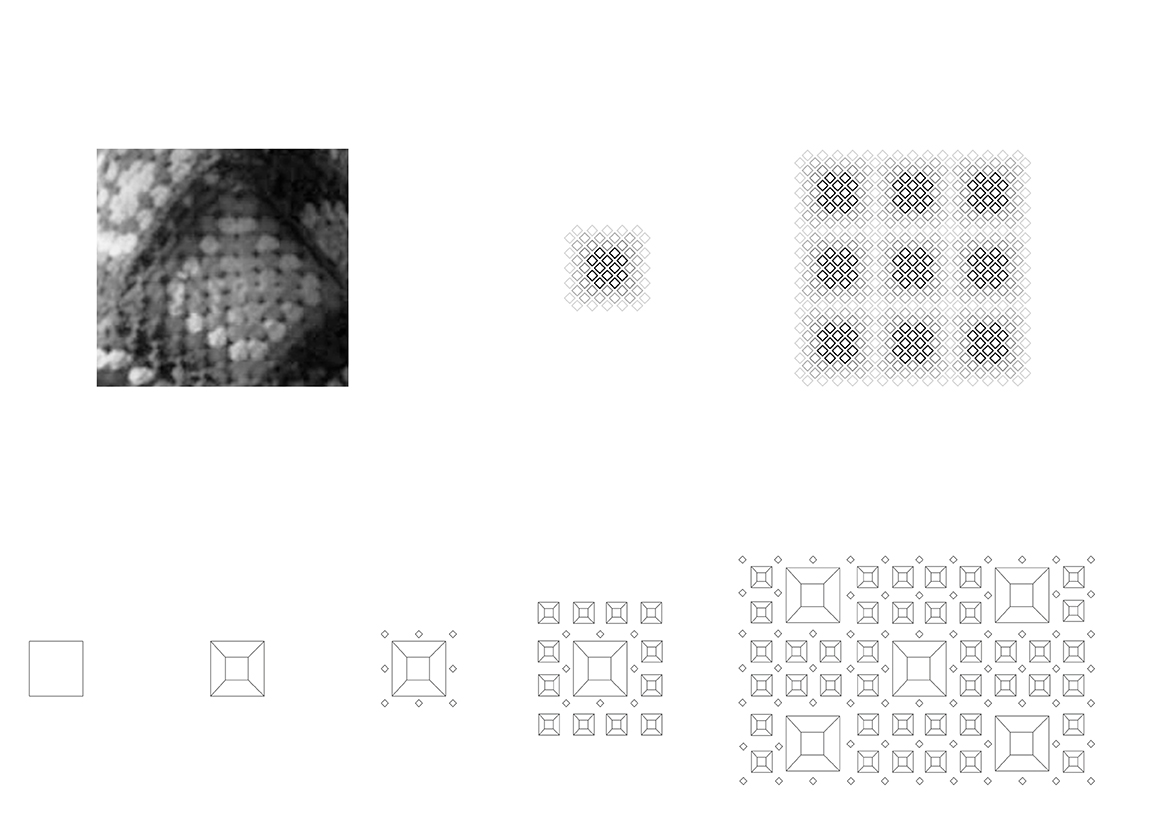
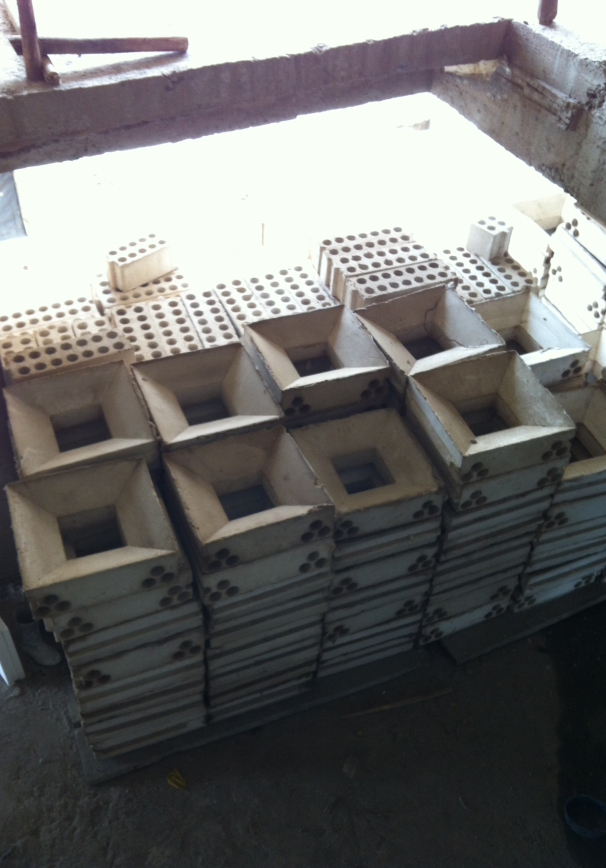
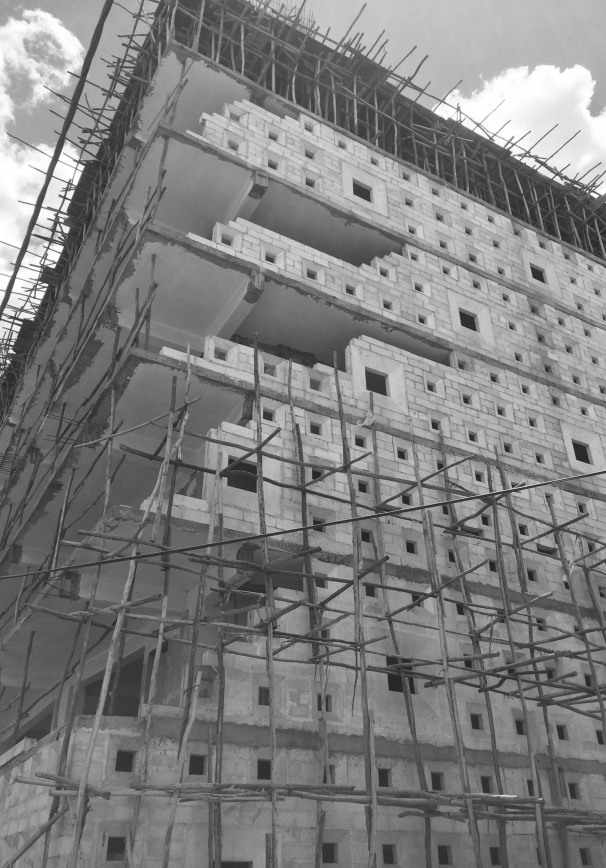
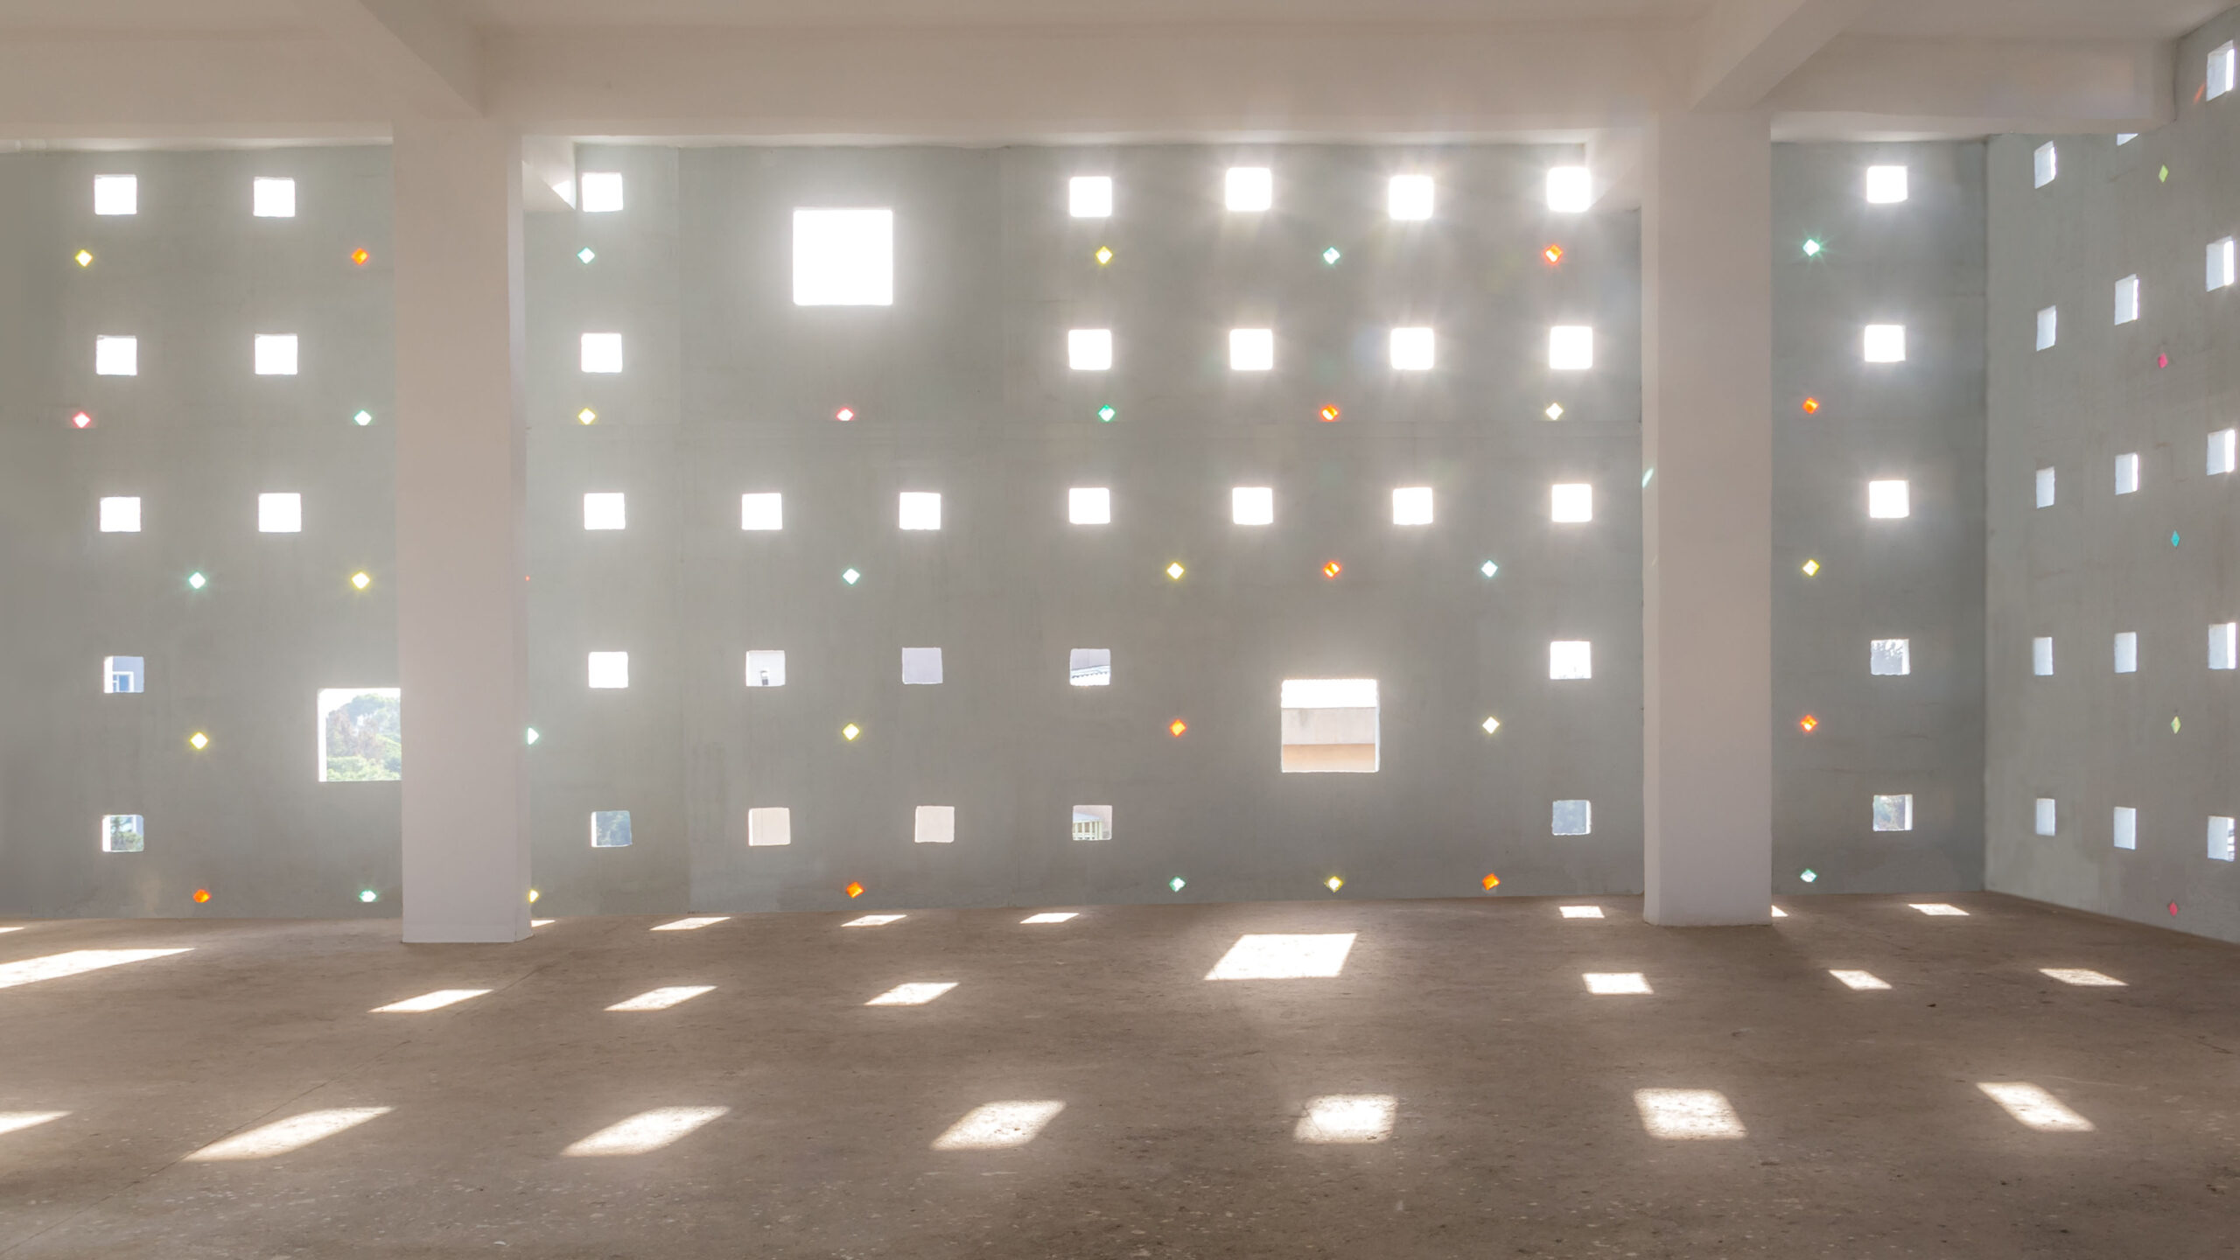
The building operates as a semi-outdoor environment with daylight and continuous air movement. Prefabricated lightweight concrete panels filter the sun through patterns derived from Ethiopian textiles and fractal geometries.
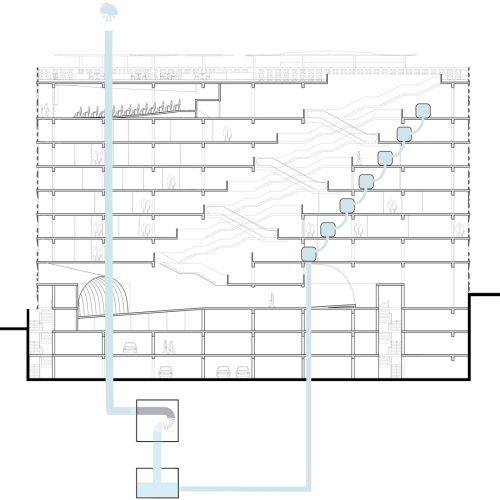
Openings of different sizes and coloured glazing change the interior light. On the roof, circular canopies shelter cafés and bars while integrating photovoltaic panels and rainwater collection for filtration and reuse.
Value
The project adapts commerce to the local climate and patterns of exchange. Small units retain a diversity of businesses, while the atrium makes activities on different floors visible to each other.
Envelope and roof combine cultural identity with environmental function, offering an alternative to the glazed shopping centre that uses the conditions of Addis Ababa.
CREDITS
DIRECTOR: Xavier Vilalta PROJECT LEADER: Maria Rosaria Favoino PROJECT TEAM: Joao Medeiros, Miguel Sánchez Enkerlin, Reema Al-Ajlan, Daniel Vaczi STRUCTURAL ENGINEERING: K2N Engineering MECHANICAL ENGINEERING: Abiy Aberra PHOTOGRAPHY: Gonzalo Guajardo
Este sitio web utiliza cookies para mejorar su experiencia. Suponemos que aceptas su uso pero puedes salir de la página si así lo deseas.AcceptRead more
Privacy & Cookies Policy
Privacy Overview
This website uses cookies to improve your experience while you navigate through the website. Out of these, the cookies that are categorized as necessary are stored on your browser as they are essential for the working of basic functionalities of the website. We also use third-party cookies that help us analyze and understand how you use this website. These cookies will be stored in your browser only with your consent. You also have the option to opt-out of these cookies. But opting out of some of these cookies may affect your browsing experience.
Necessary cookies are absolutely essential for the website to function properly. This category only includes cookies that ensures basic functionalities and security features of the website. These cookies do not store any personal information.
Any cookies that may not be particularly necessary for the website to function and is used specifically to collect user personal data via analytics, ads, other embedded contents are termed as non-necessary cookies. It is mandatory to procure user consent prior to running these cookies on your website.