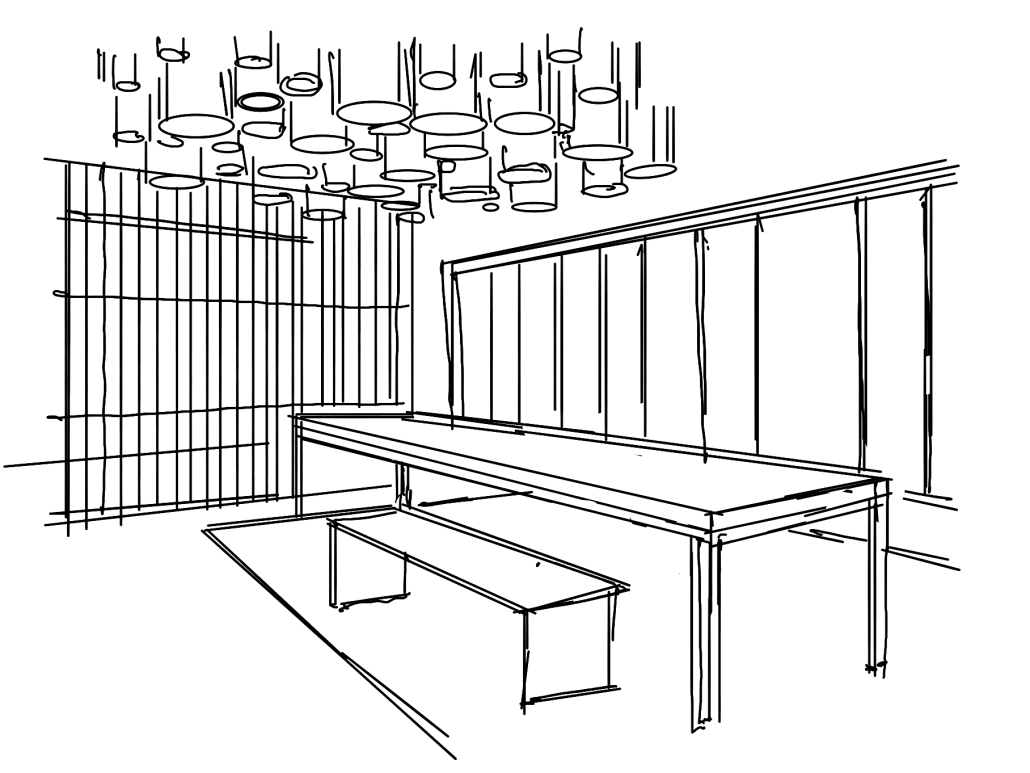
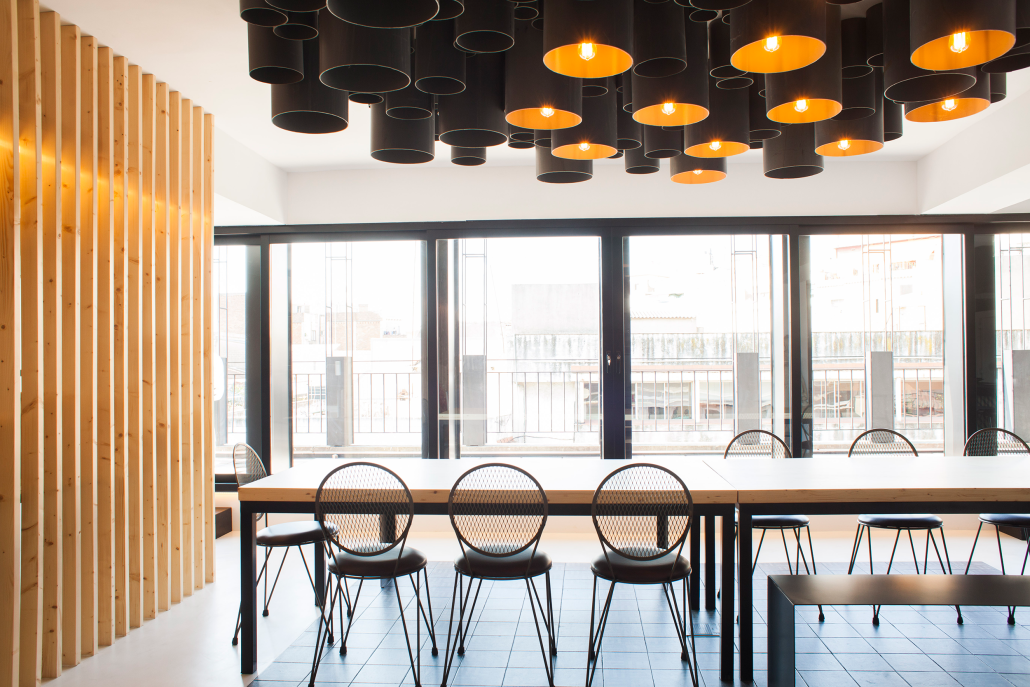
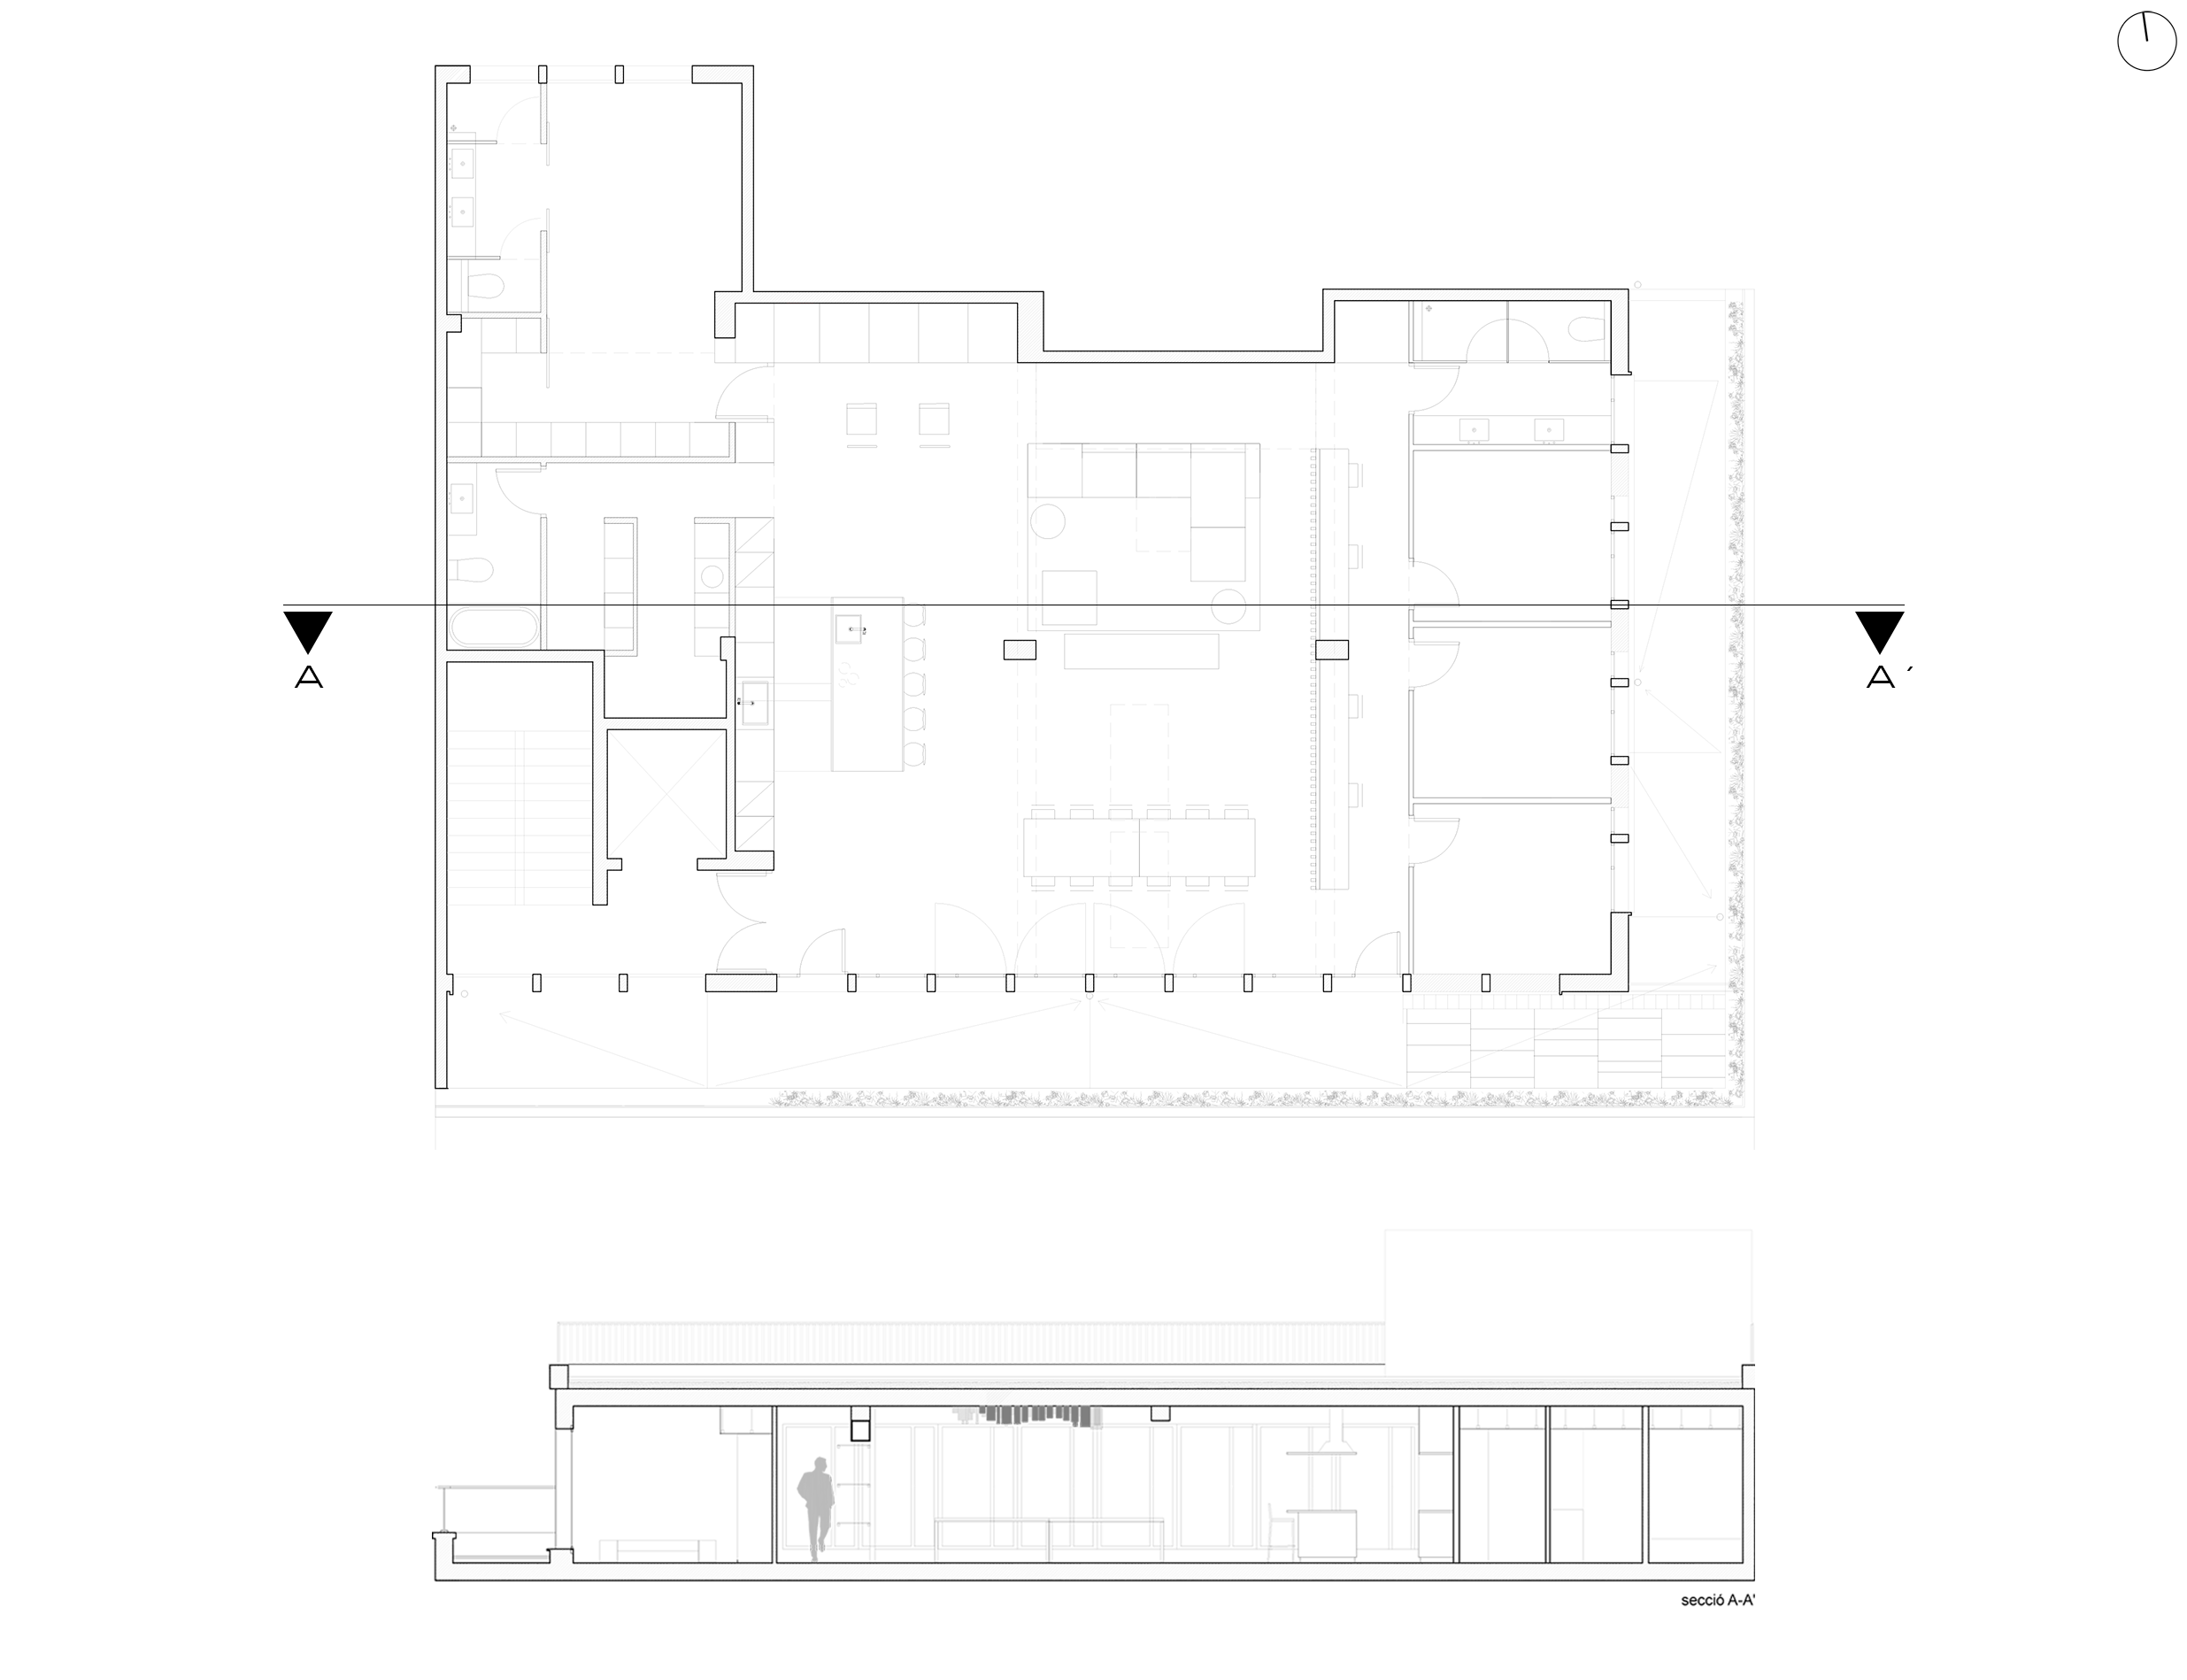
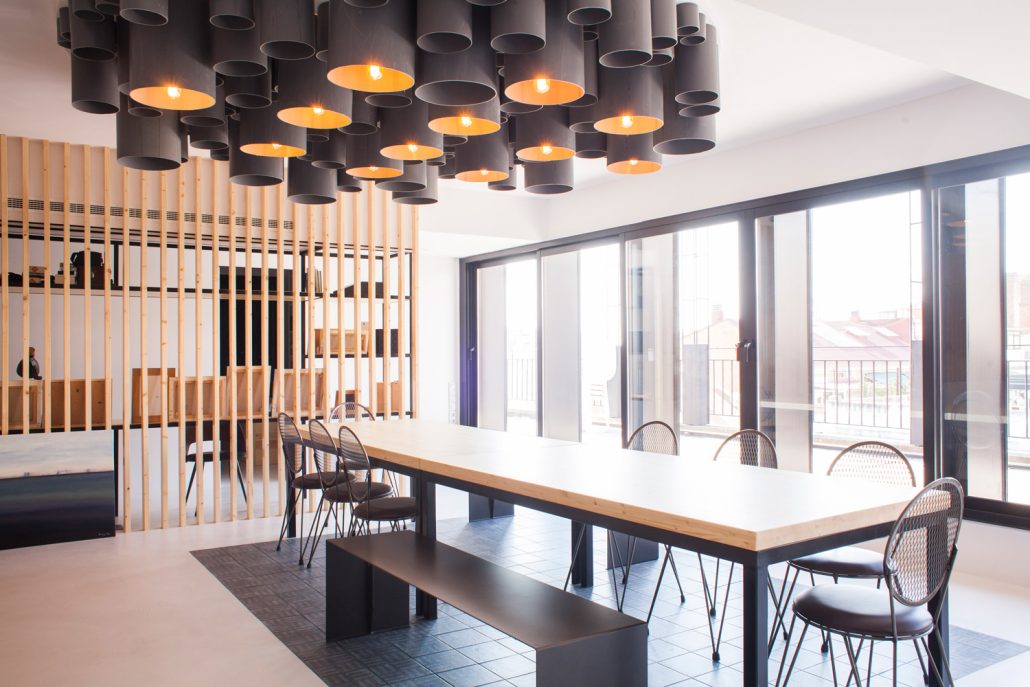
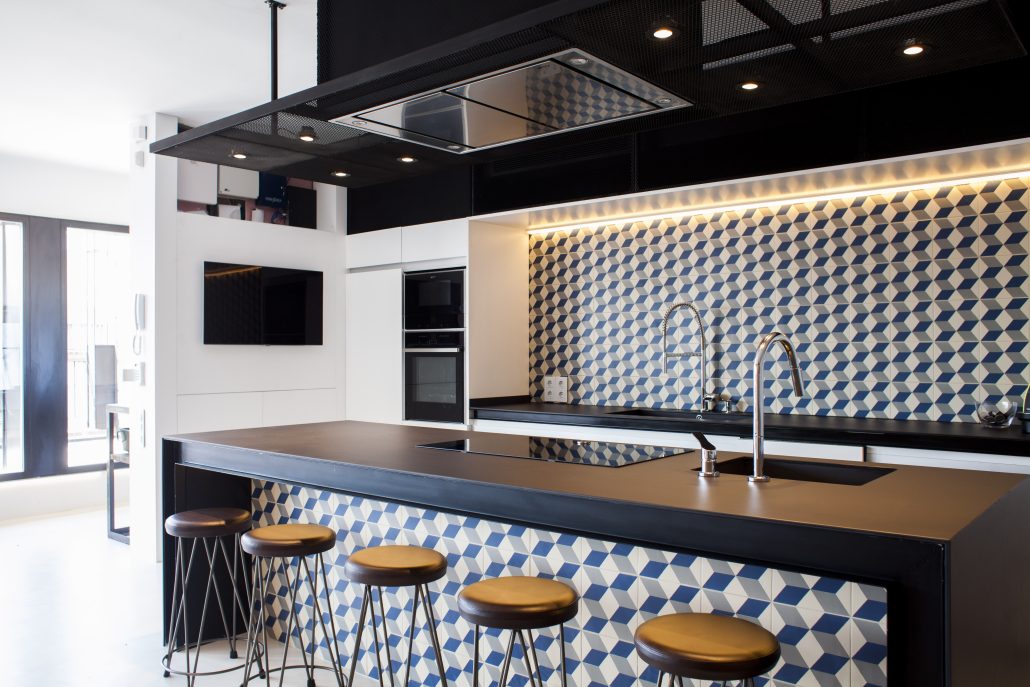
The project transforms a former construction-materials warehouse into a painting studio while preserving the scale and industrial character of the original space. A large multifunctional room organizes the interior and integrates reception and office functions, while enclosed rooms are positioned at both ends and connected by a studio corridor filtered through pine slats.
Existing elements and reclaimed materials become part of the design, including a central light fixture made from reused pipes. The intervention improves ventilation, daylight and the connection with the terrace without erasing the memory of the building.
The central light fixture in the room is crafted from repurposed pipes, combined with LED lighting. The original partitions of the facade openings are maintained, with only the opening types being changed to improve ventilation and facilitate communication with the terrace.
CREDITS
DIRECTOR: Xavier Vilalta PROJECT LEADER: Candela Juan PROJECT TEAM: Michela Pironi, Laura Pompei, Silvia Vinci, Ophelie Lefort STRUCTURAL ENGINEERING: Albert Admetlla PHOTOGRAPHY: Mauricio Fuertes
Este sitio web utiliza cookies para mejorar su experiencia. Suponemos que aceptas su uso pero puedes salir de la página si así lo deseas.AcceptRead more
Privacy & Cookies Policy
Privacy Overview
This website uses cookies to improve your experience while you navigate through the website. Out of these, the cookies that are categorized as necessary are stored on your browser as they are essential for the working of basic functionalities of the website. We also use third-party cookies that help us analyze and understand how you use this website. These cookies will be stored in your browser only with your consent. You also have the option to opt-out of these cookies. But opting out of some of these cookies may affect your browsing experience.
Necessary cookies are absolutely essential for the website to function properly. This category only includes cookies that ensures basic functionalities and security features of the website. These cookies do not store any personal information.
Any cookies that may not be particularly necessary for the website to function and is used specifically to collect user personal data via analytics, ads, other embedded contents are termed as non-necessary cookies. It is mandatory to procure user consent prior to running these cookies on your website.