PROGRAM: Residential AREA: 700 m² LOCATION: Premià de Dalt, Barcelona, Spain STATUS: Concept TIMEFRAME: 2025
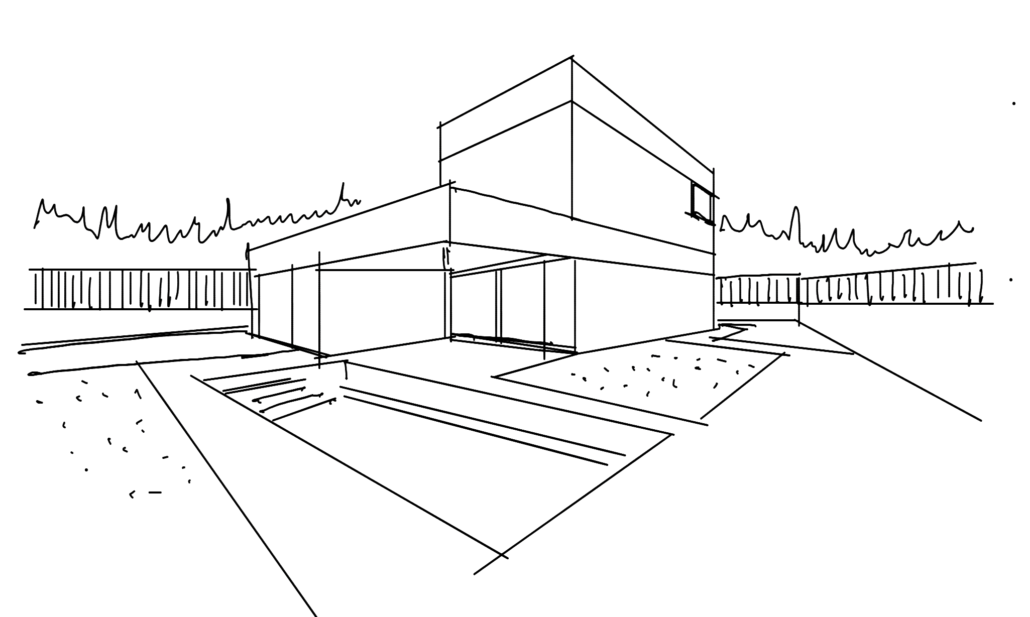
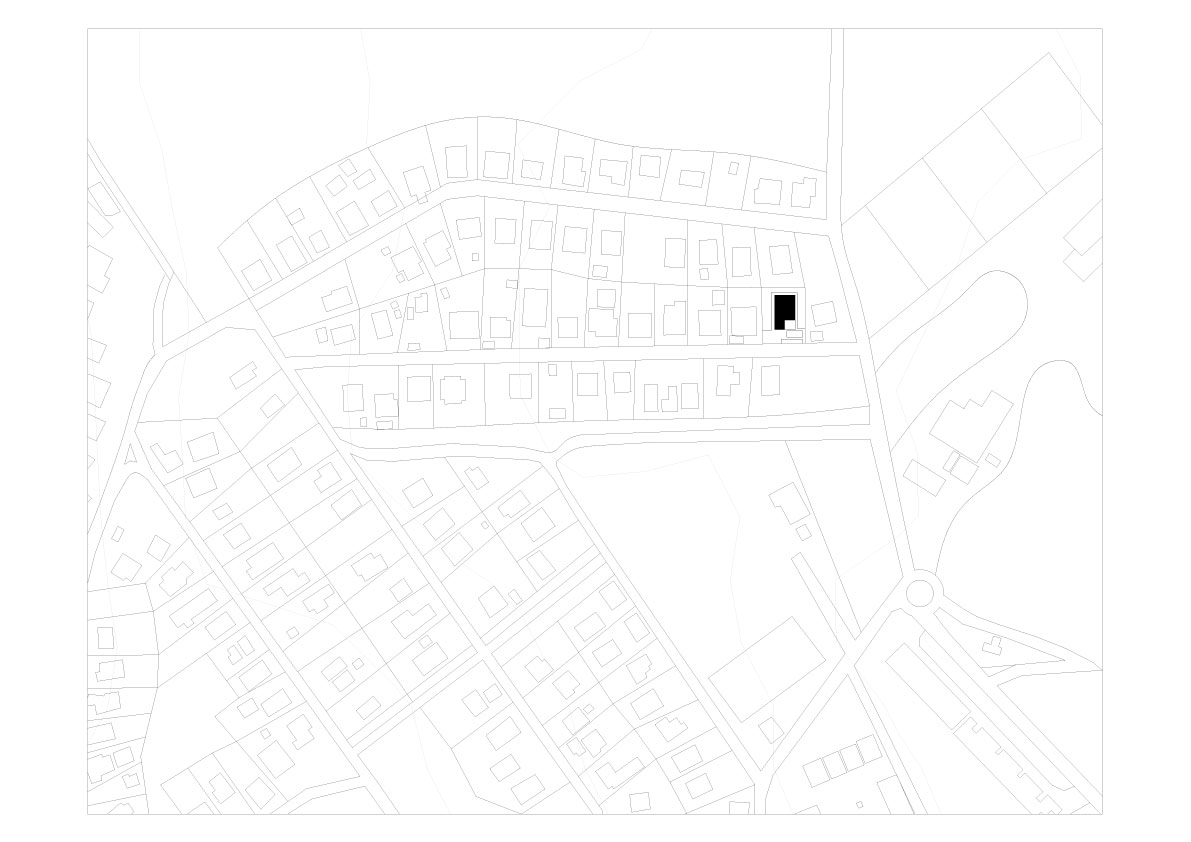
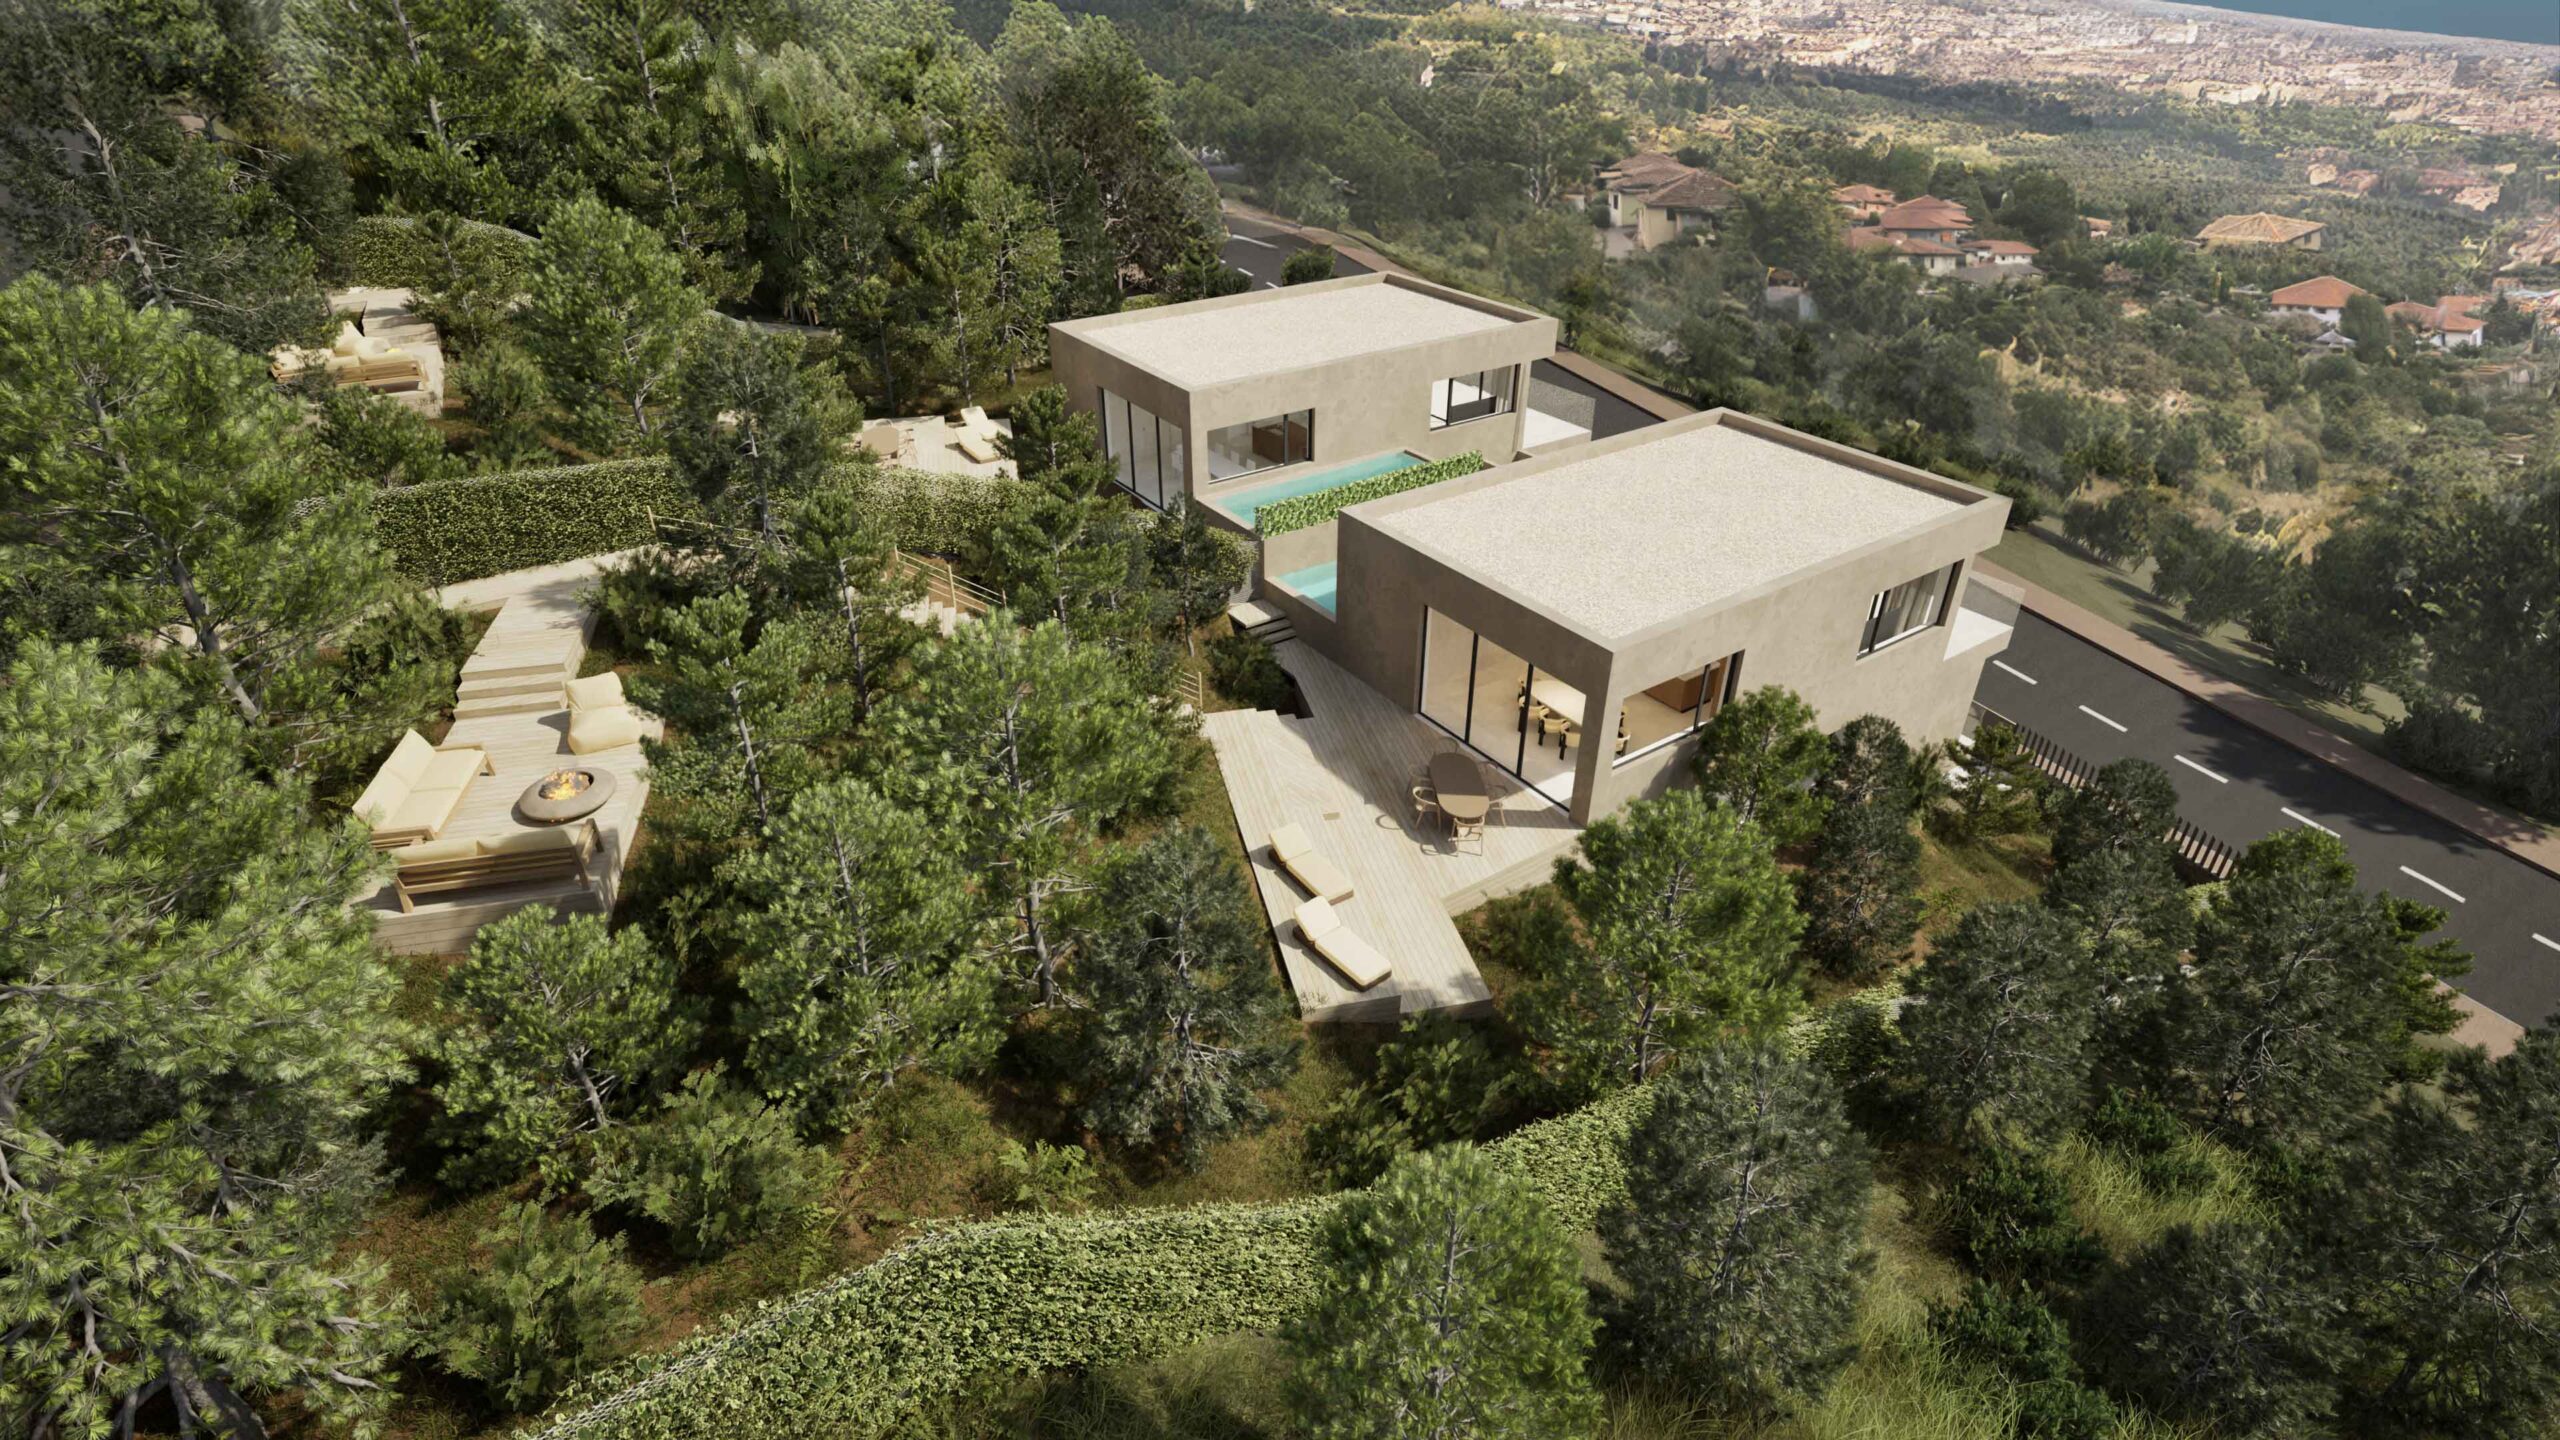
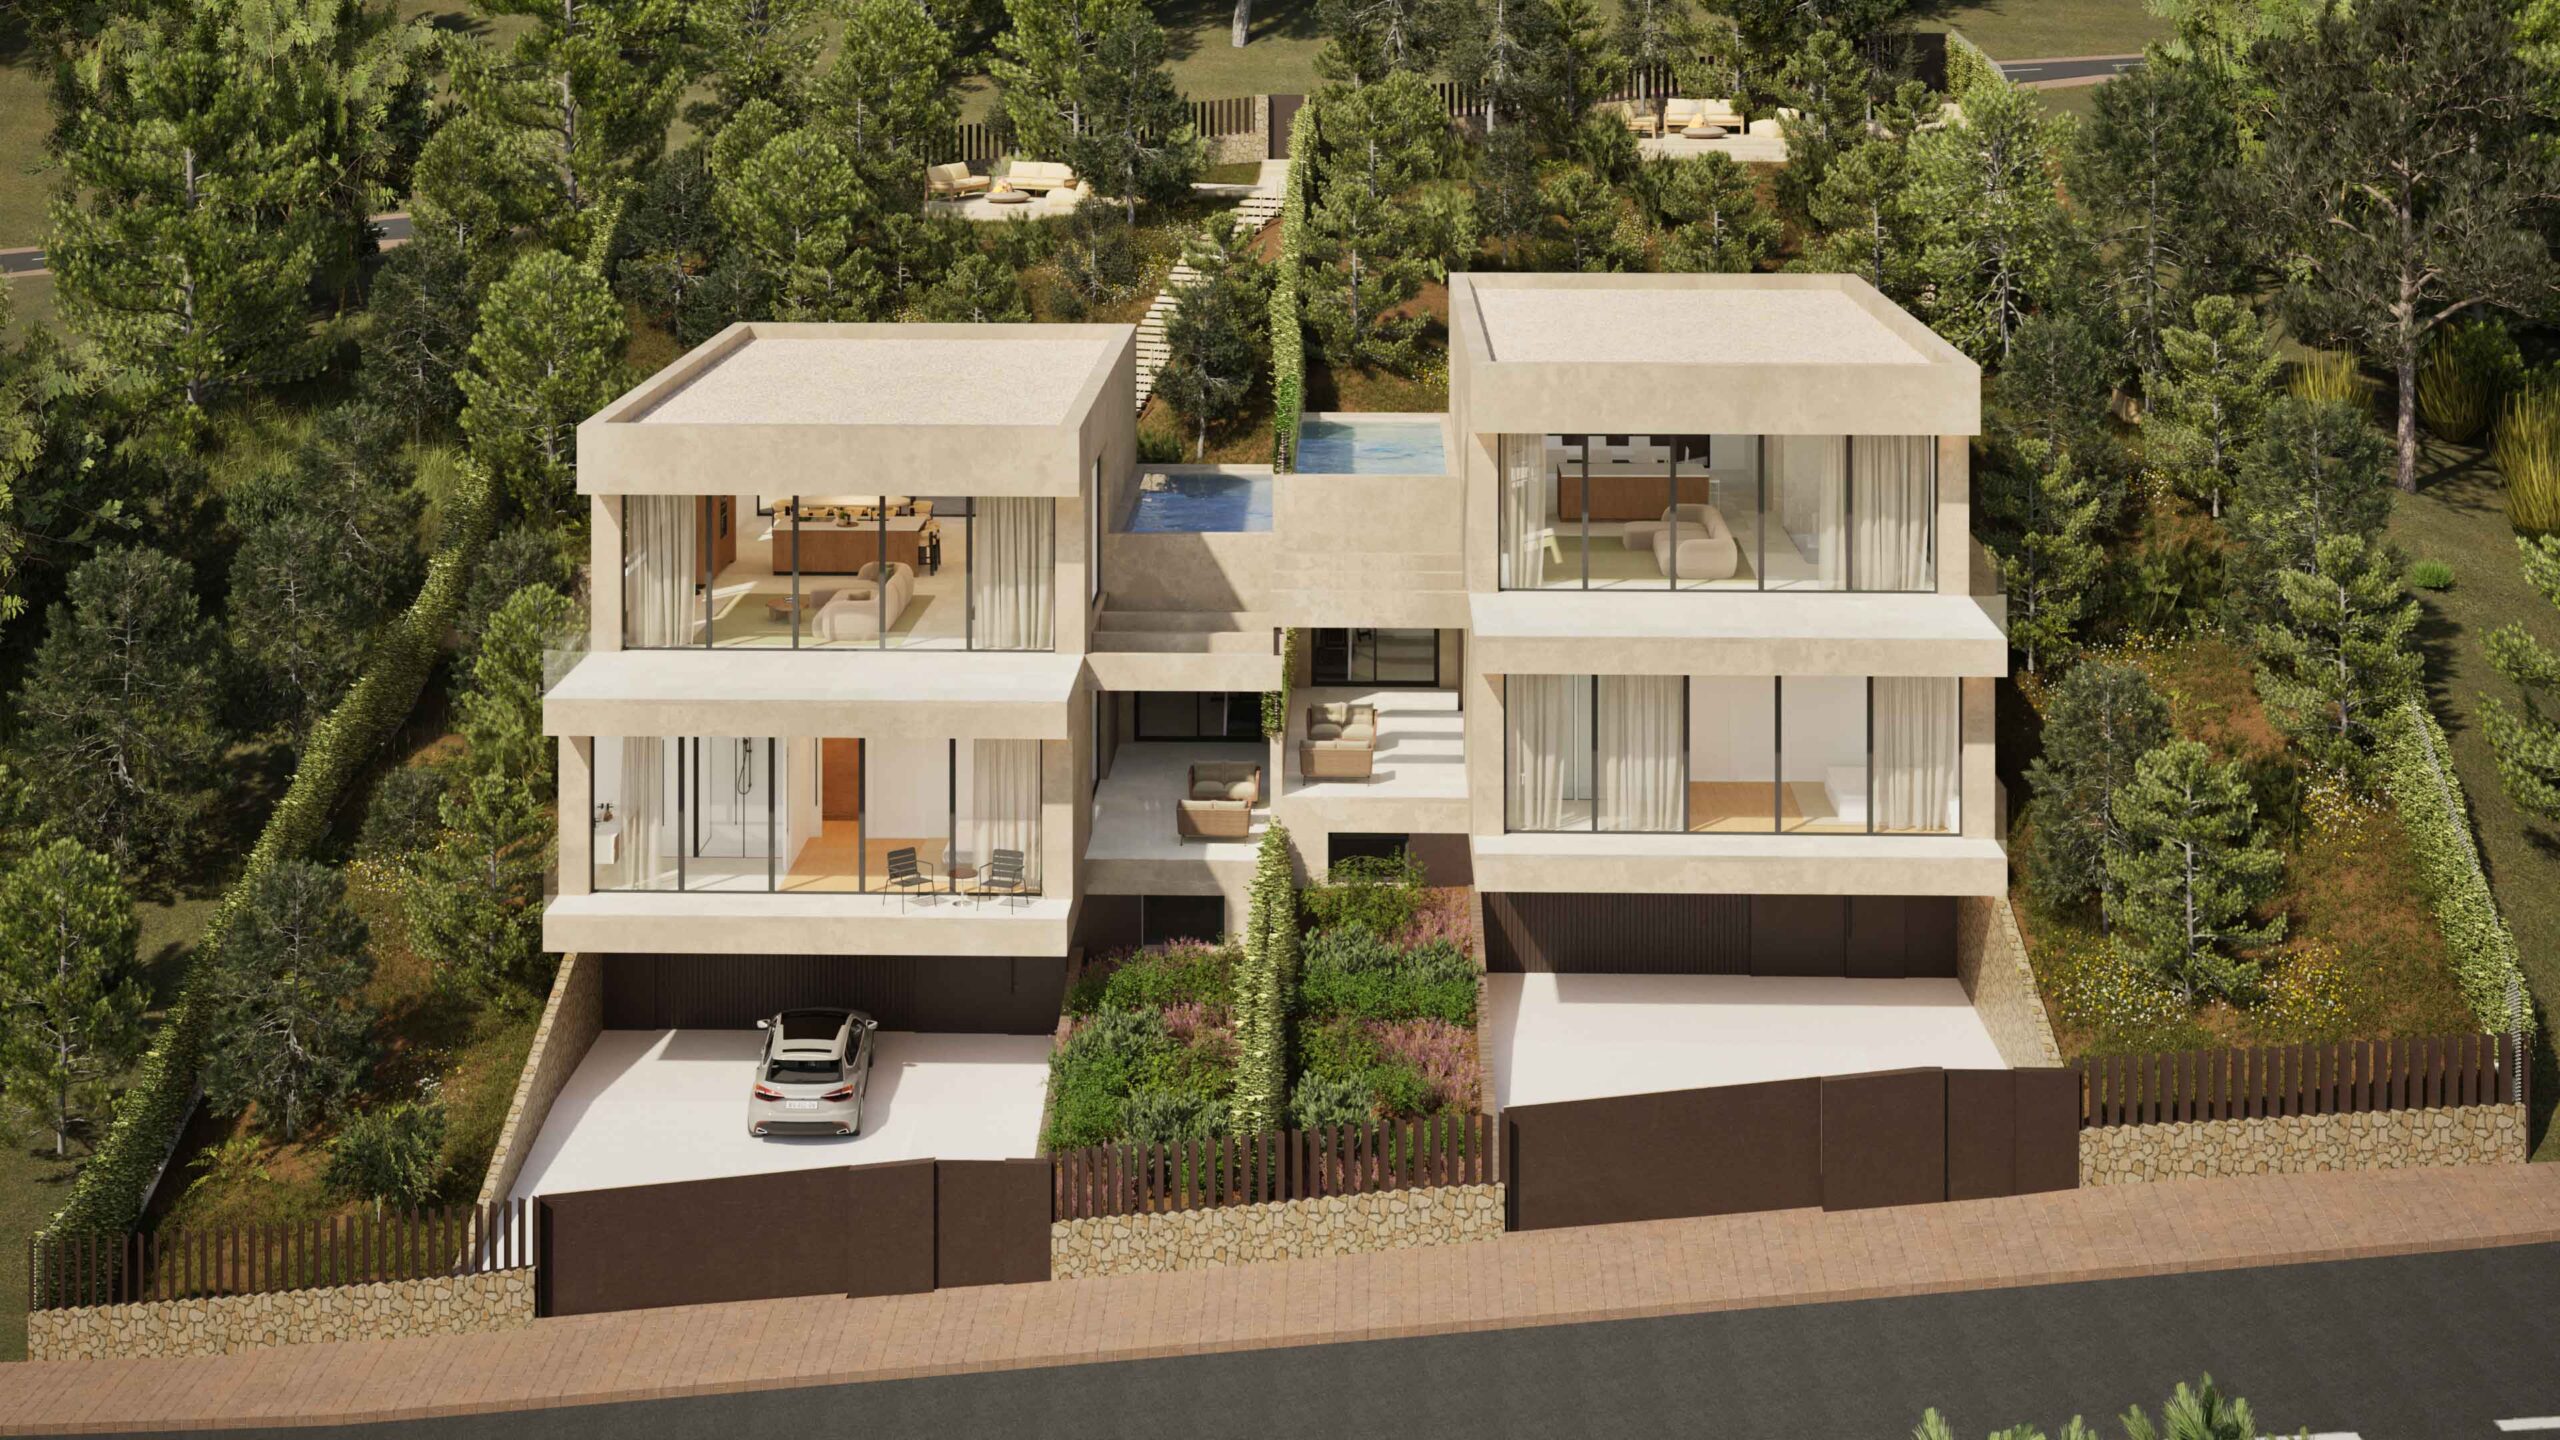
The project is located on a hillside in the Can Cisa sector of Premià de Dalt, with panoramic views of the Mediterranean Sea and surrounded by native Mediterranean forest. The proposal consists of two single-family homes that are independently articulated, separated on all floors except the basement, where they share a structural party wall.
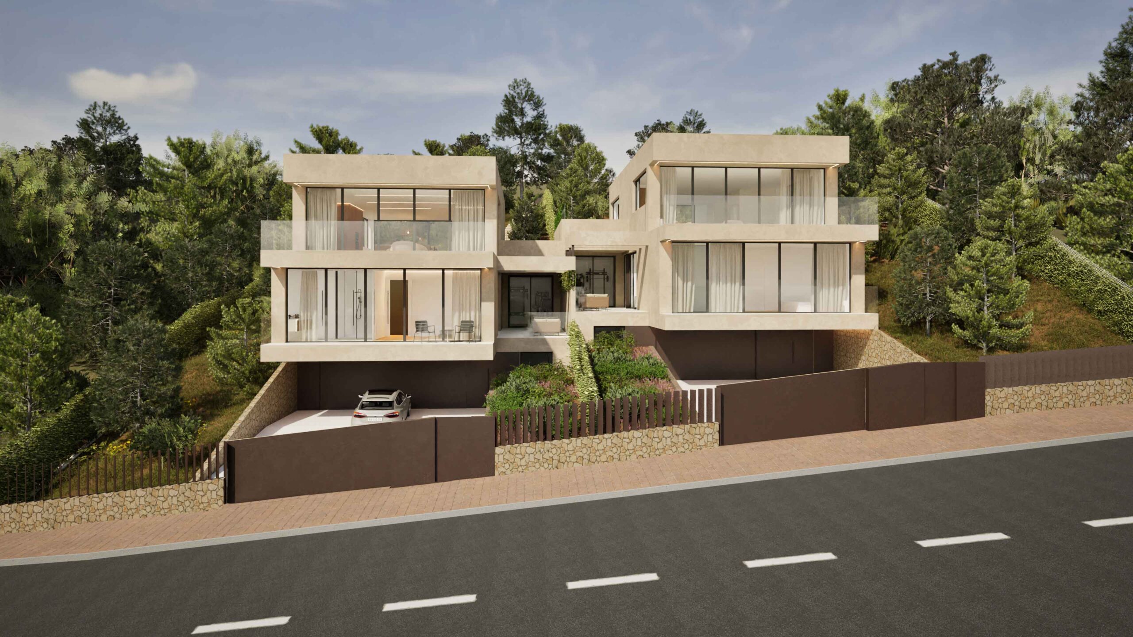
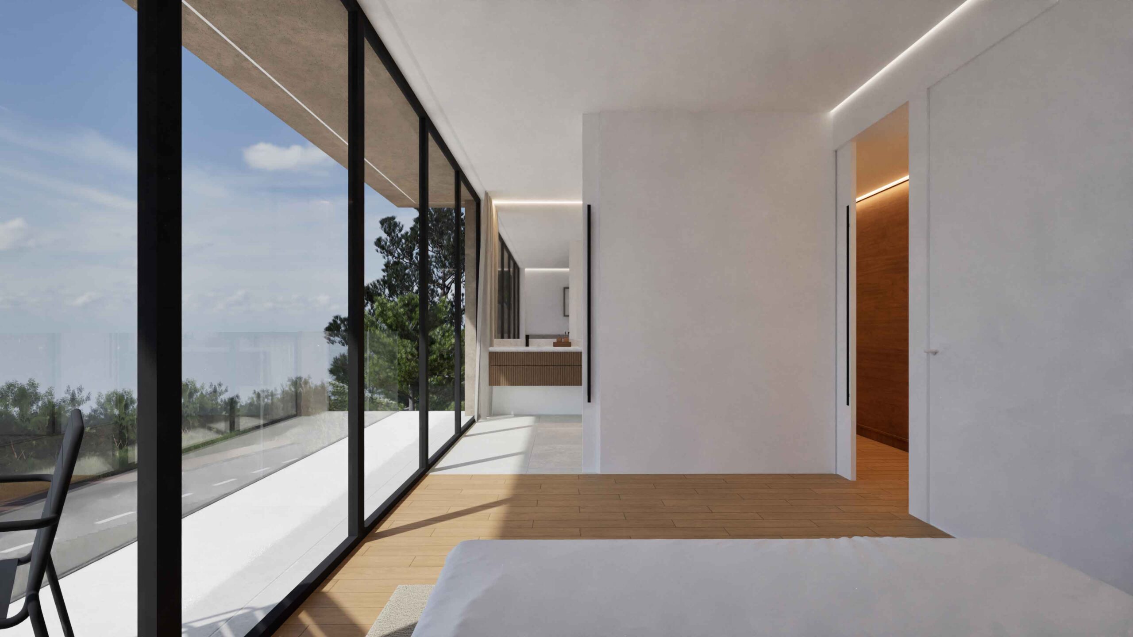
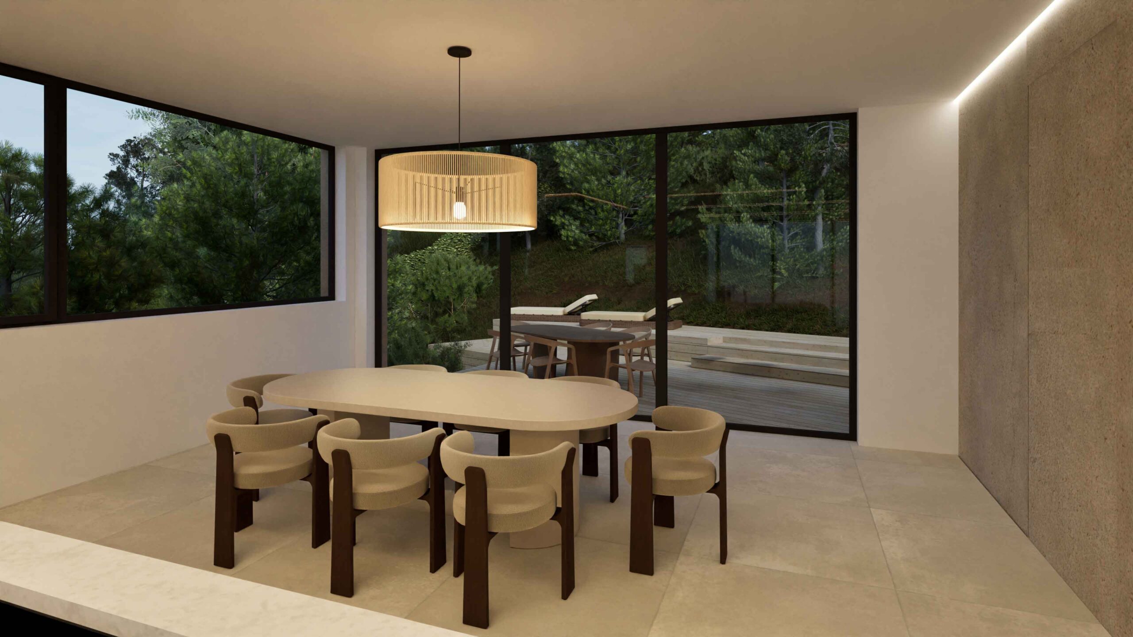
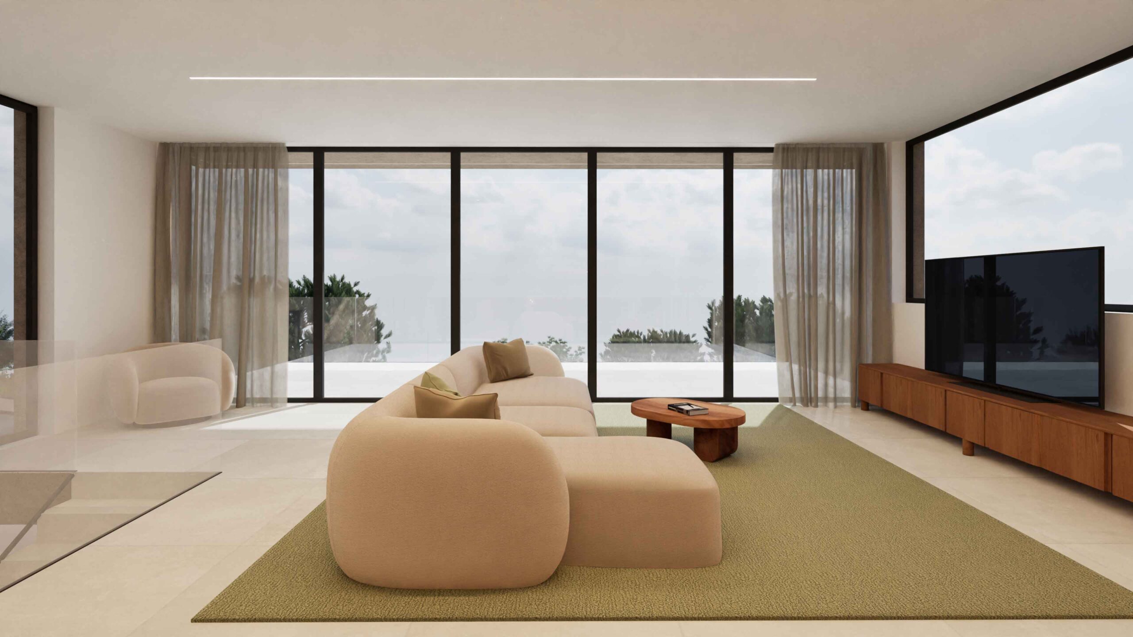
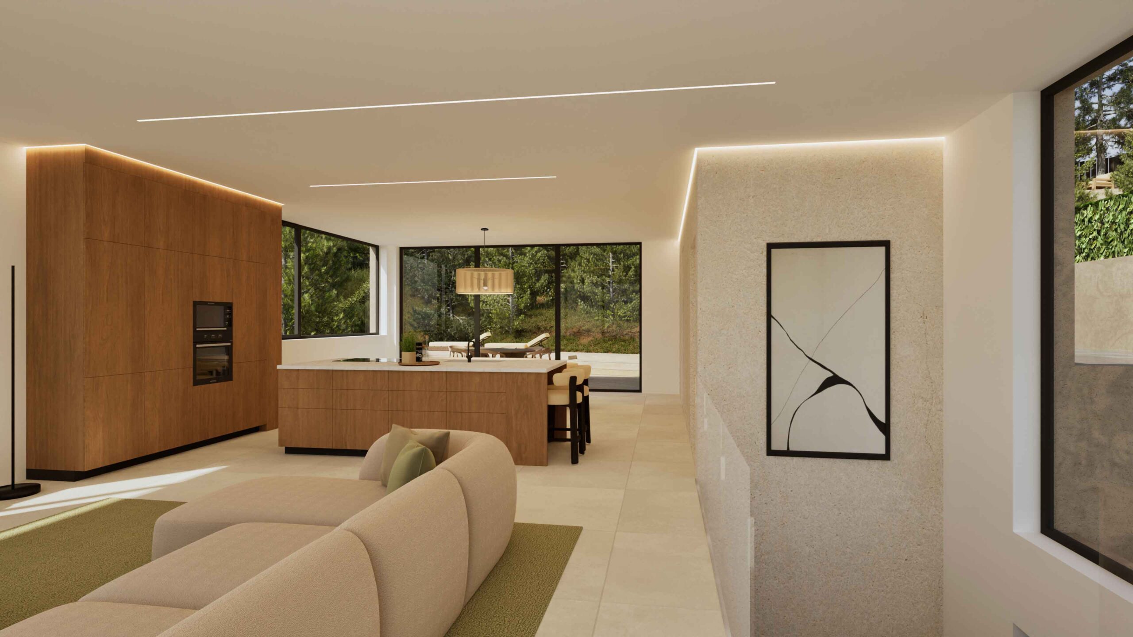
This configuration ensures complete privacy in the day and night spaces, while optimizing the site’s placement and relationship with the land. The volumetric organization is developed across three levels: a basement with parking and services, a bedroom floor, and a main floor with a living room, dining room, and kitchen, connected by a staircase and elevator to guarantee fluidity and comfort.
BETWEEN SEA AND FOREST
The site allows for a simultaneous dialogue with both the distant landscape and the immediate surroundings. The rear terraces and swimming pools are strategically oriented to capture sunlight and offer sea views, while the existing vegetation and Mediterranean woodlands protect the privacy of the homes and provide natural shade.
The building’s volume is fragmented into two independent sections, creating intimate outdoor spaces that connect directly with the natural environment and reinforce the Mediterranean domestic experience.
SUSTAINABLE DESIGN
The project incorporates passive and active sustainability strategies, taking advantage of the orientation and cross-ventilation to minimize energy demand. The thermal inertia of the materials, combined with solar shading adjusted to the sun’s annual cycle, allows for year-round thermal comfort.
The building services include high-efficiency aerothermal systems for heating, cooling, and domestic hot water, pre-installation for photovoltaic panels, and rainwater harvesting for landscape irrigation. Natural light is maximized through large openings on the south and east facades, while high-performance windows and doors ensure thermal and acoustic insulation.
INTEGRATED LANDSCAPING
The project incorporates native vegetation to enhance the sustainability and biodiversity of the surroundings. The gardens and green spaces are designed as an extension of the Mediterranean forest, using hardy, low-water-consumption species.
The pools and terraces are positioned to offer open views without compromising privacy or the ecological balance of the complex, creating comfortable and sheltered outdoor spaces that encourage outdoor living.
MATERIALS AND ATMOSPHERE
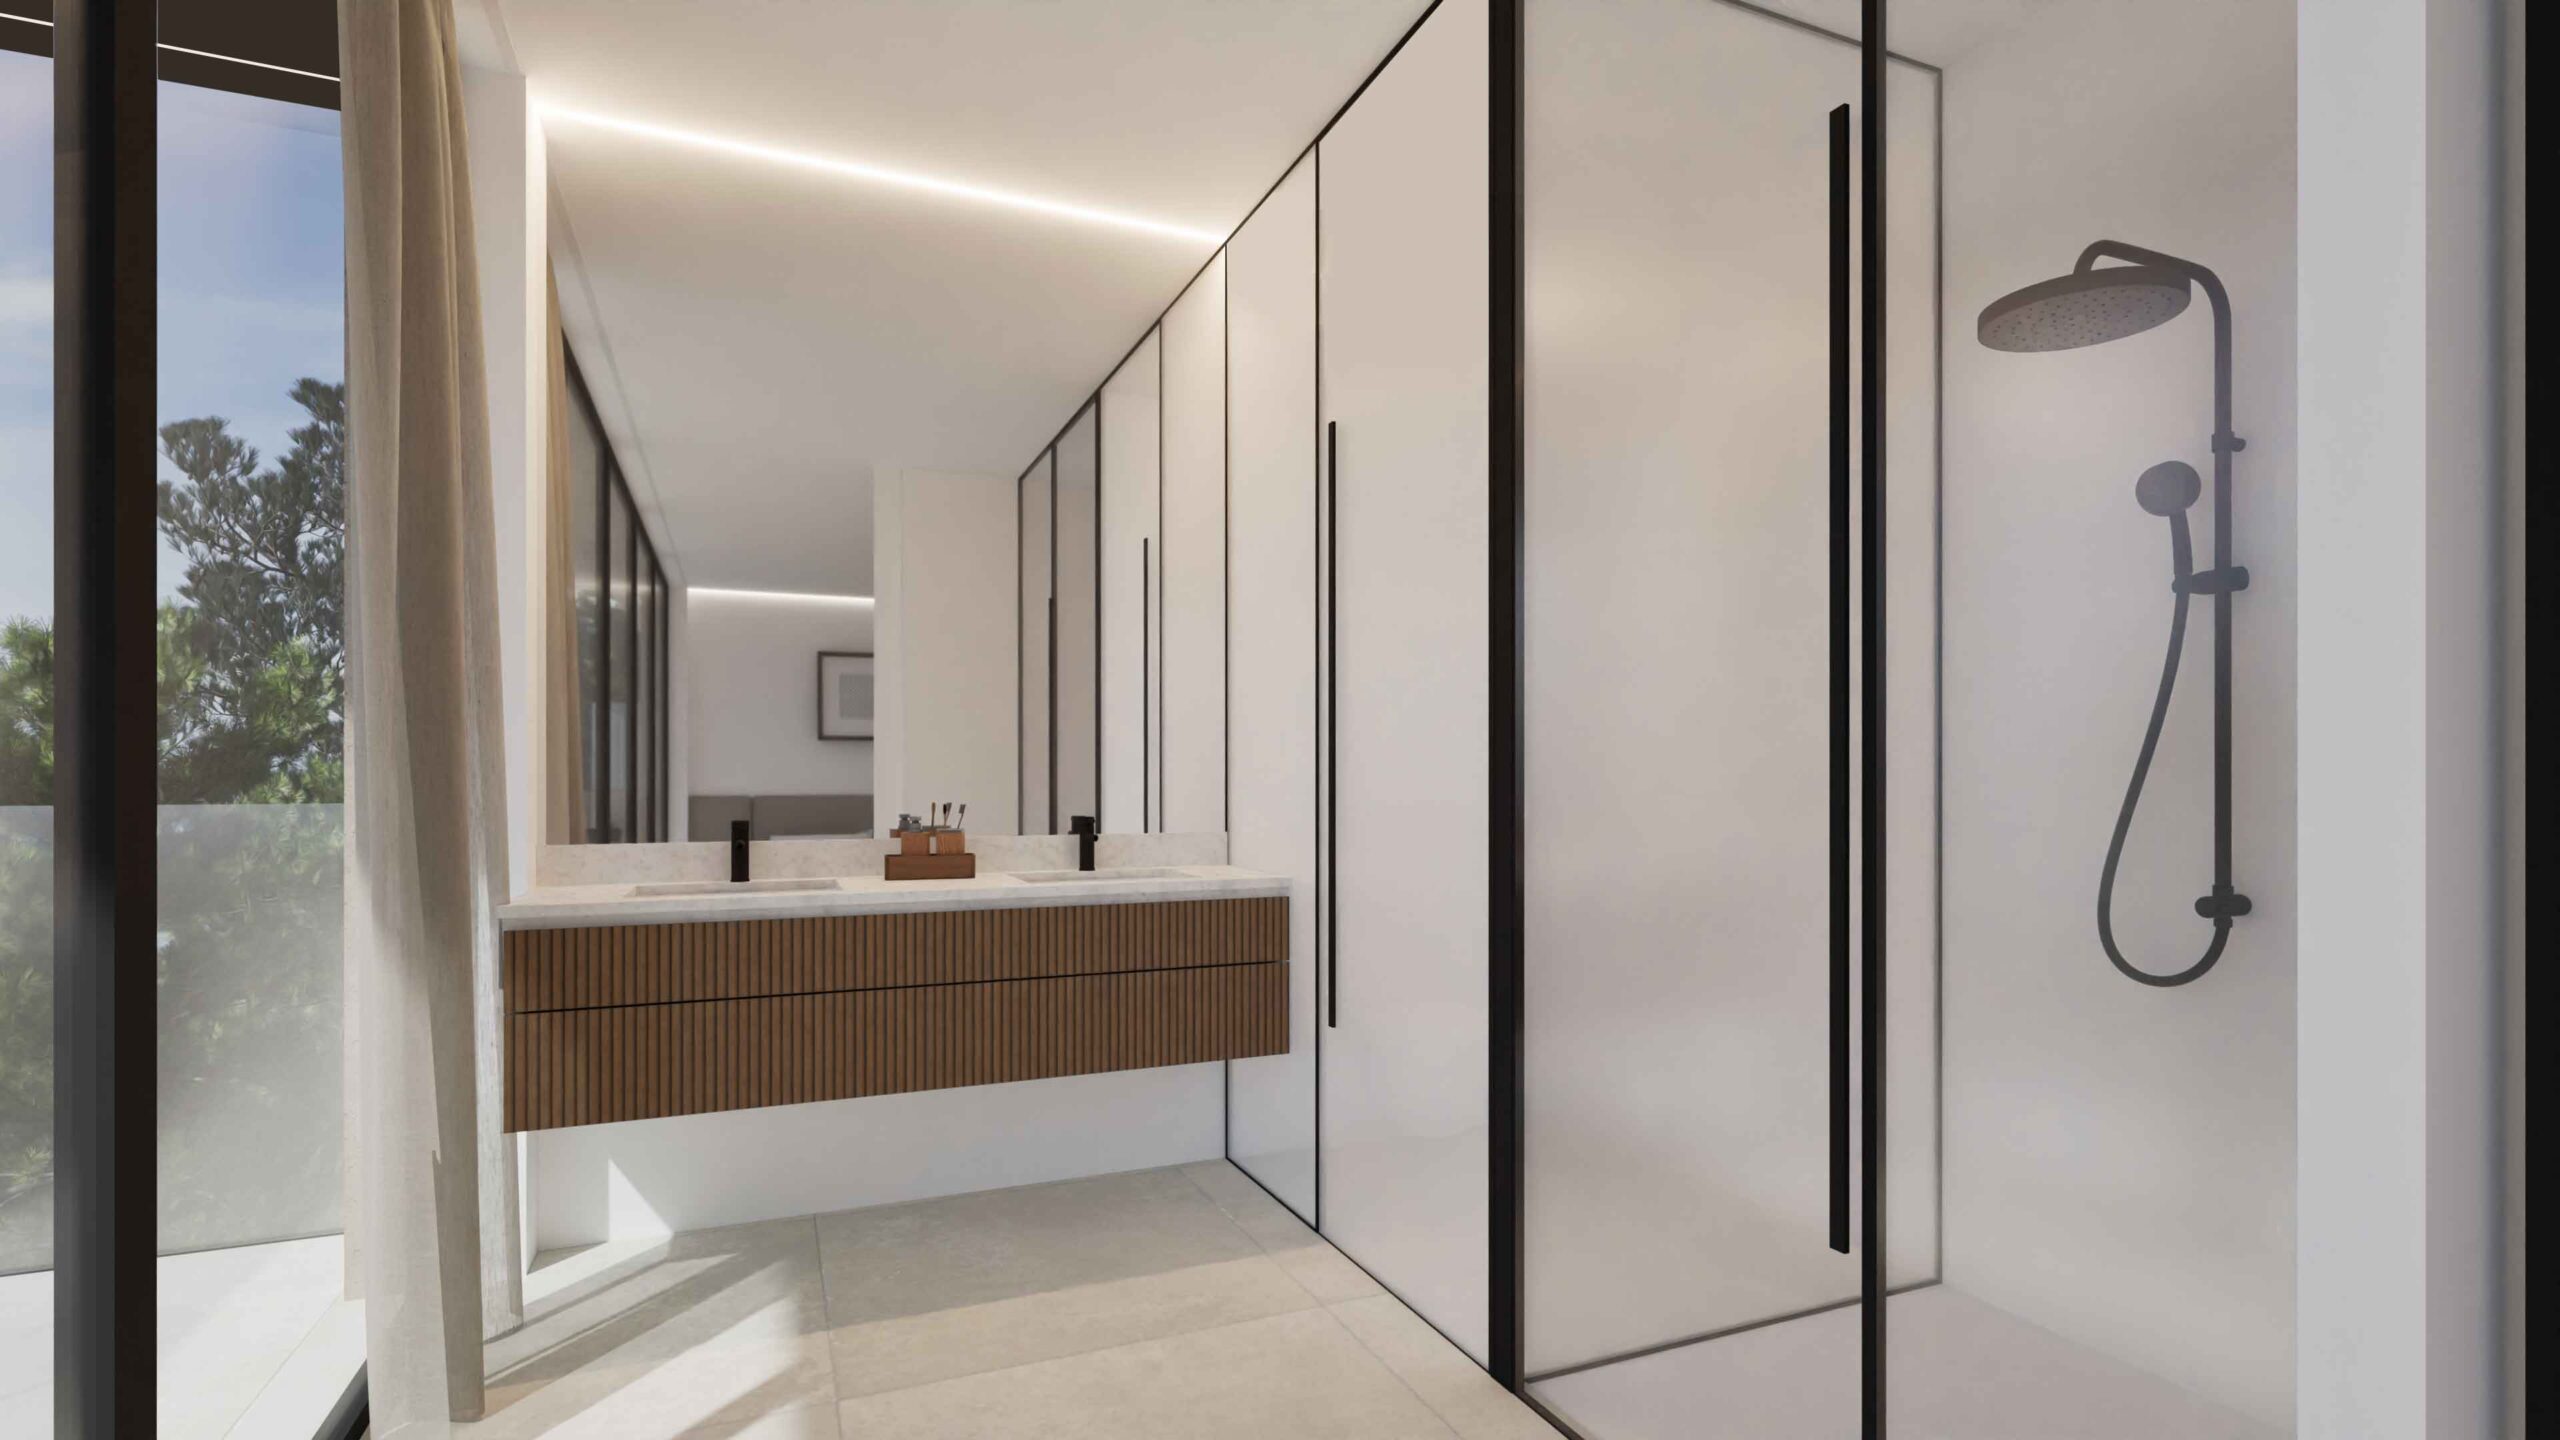
The material identity is based on quality and durability: beige concrete, natural stone, and Corten steel define the volume and exterior details, while high-performance windows and doors ensure comfort and efficiency
The neutral palette and natural finishes convey serenity, creating a complex that integrates elegantly and respectfully with its Mediterranean environment.
A TRANQUIL FAMILY HOME
The result is a residential complex that combines efficiency, privacy, and Mediterranean character. The relationship between landscape, orientation, materials, and technology allows family life to unfold in harmony with the surroundings, enjoying open views, generous outdoor spaces, and a sense of tranquility that permeates the entire home.
credits
DIRECTOR: Xavier Vilalta PROJECT LEADER: Oscar Farré PROJECT TEAM: Ilaria Giuliano, Effie Basmatzidi, Anna Andrés STRUCTURAL ENGINEERING: CD Consultoría QUANTITY SURVEYOR: David Sanvicente CONTRACTOR: Modular Home
Este sitio web utiliza cookies para mejorar su experiencia. Suponemos que aceptas su uso pero puedes salir de la página si así lo deseas.AcceptRead more
Privacy & Cookies Policy
Privacy Overview
This website uses cookies to improve your experience while you navigate through the website. Out of these, the cookies that are categorized as necessary are stored on your browser as they are essential for the working of basic functionalities of the website. We also use third-party cookies that help us analyze and understand how you use this website. These cookies will be stored in your browser only with your consent. You also have the option to opt-out of these cookies. But opting out of some of these cookies may affect your browsing experience.
Necessary cookies are absolutely essential for the website to function properly. This category only includes cookies that ensures basic functionalities and security features of the website. These cookies do not store any personal information.
Any cookies that may not be particularly necessary for the website to function and is used specifically to collect user personal data via analytics, ads, other embedded contents are termed as non-necessary cookies. It is mandatory to procure user consent prior to running these cookies on your website.