PROGRAM: Residential AREA:1,848 m² LOCATION: El Mahala, Egypt STATUS: Concept TIMEFRAME 2018
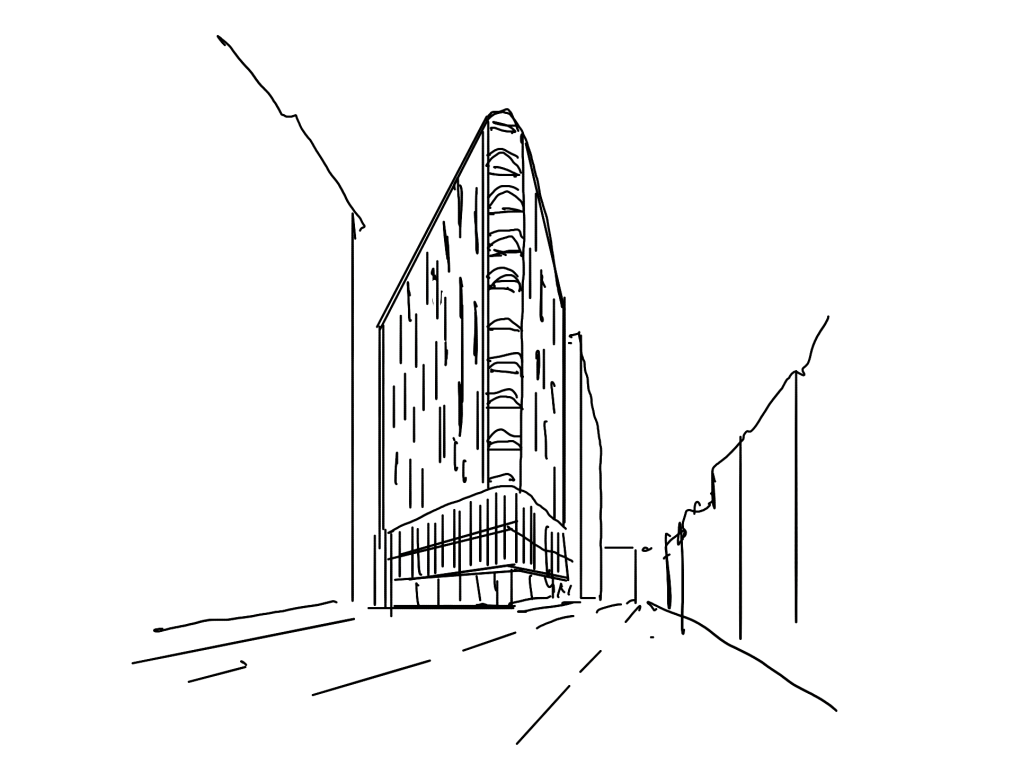
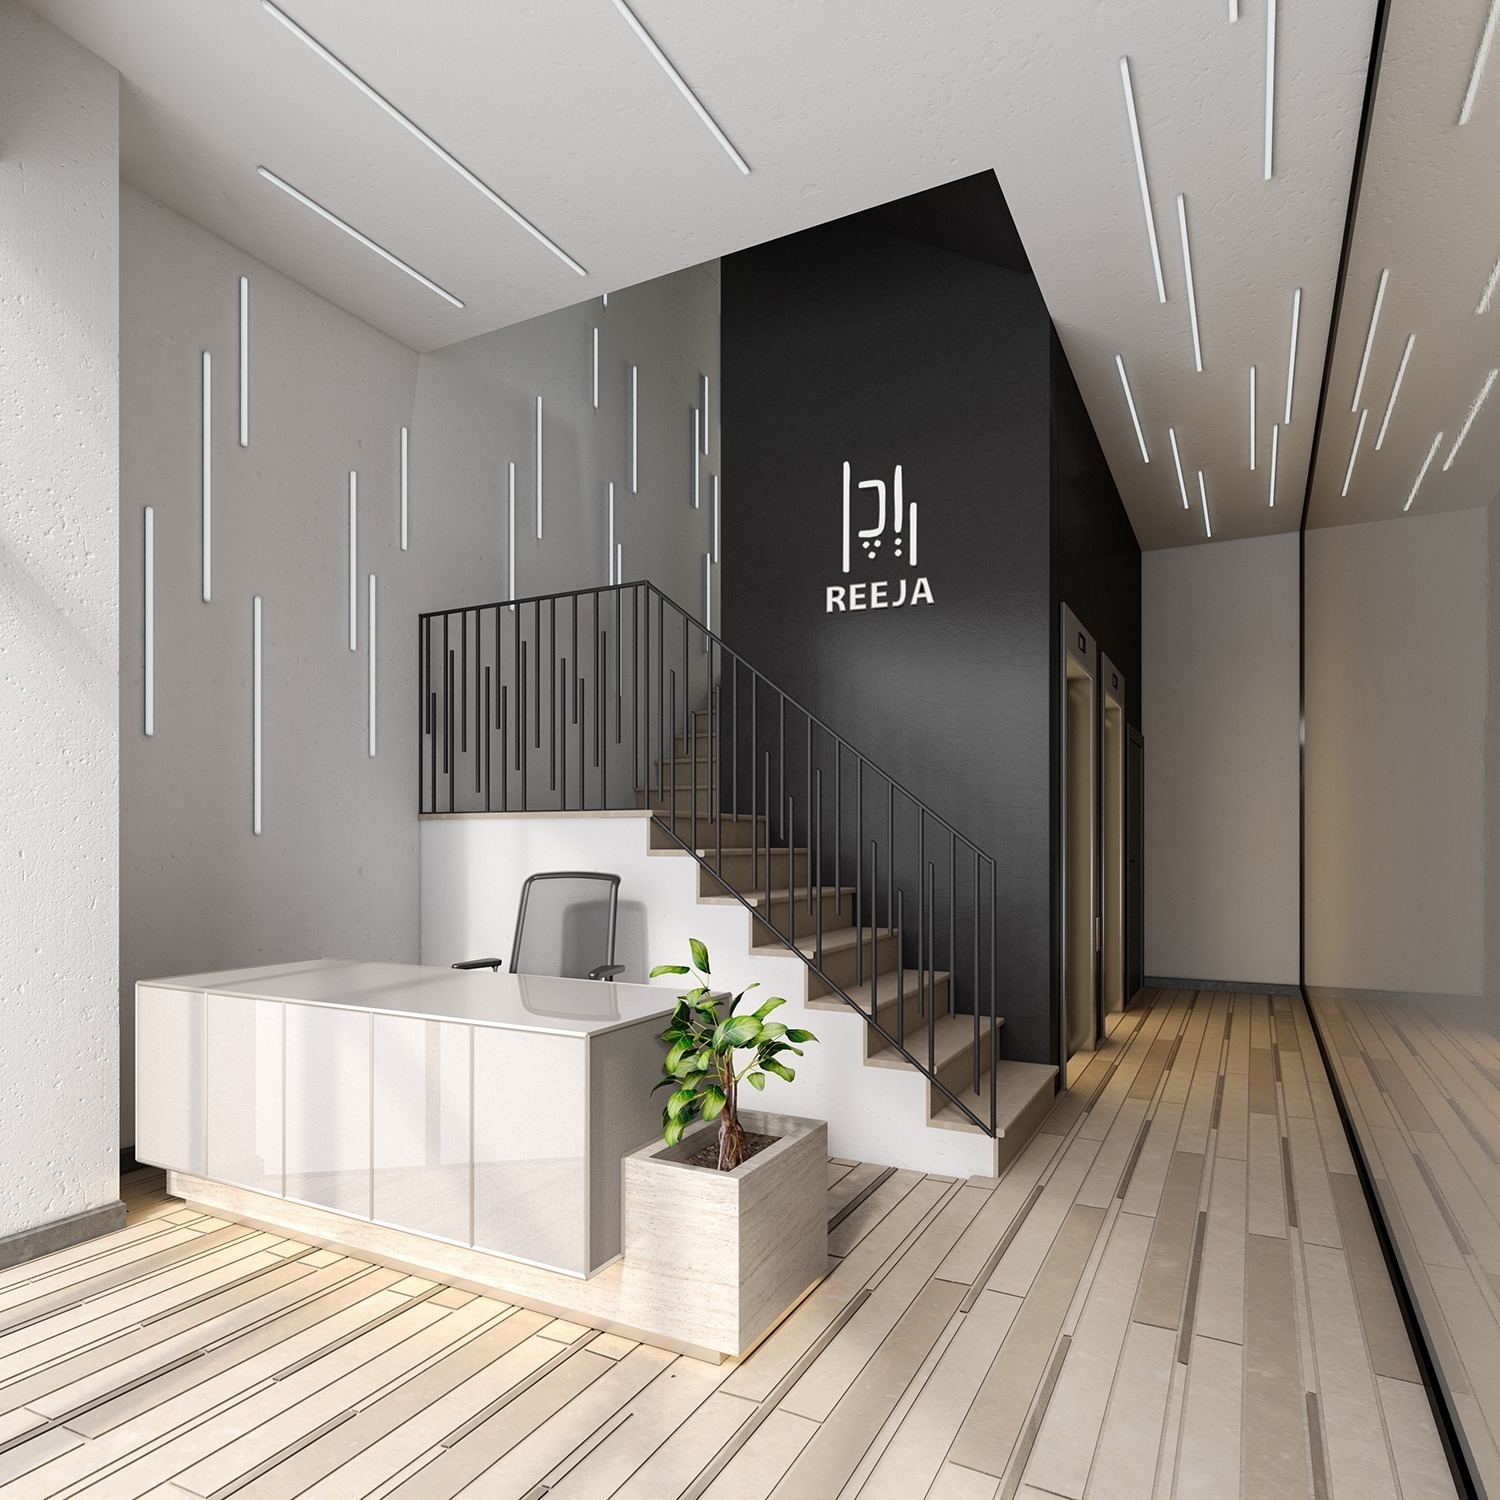
Reeja Residences begins with a triangular site in El Mahalla, locally known for its geometry as the city’s “Flat Iron”. The project combines retail spaces on the lower levels, ten residential floors and communal areas on the roof.
The mixed-use program includes retail and commercial spaces on the lower levels, 10 residential floors, and community spaces on the rooftop.
The proposal draws on the urban conditions of El Mahalla and elements of Egypt’s historic architecture to respond to climate, density and the singular shape of the plot. Rather than imposing an unrelated geometry, the building uses the triangular condition as a generator for the project, turning an urban constraint into architectural identity.
Este sitio web utiliza cookies para mejorar su experiencia. Suponemos que aceptas su uso pero puedes salir de la página si así lo deseas.AcceptRead more
Privacy & Cookies Policy
Privacy Overview
This website uses cookies to improve your experience while you navigate through the website. Out of these, the cookies that are categorized as necessary are stored on your browser as they are essential for the working of basic functionalities of the website. We also use third-party cookies that help us analyze and understand how you use this website. These cookies will be stored in your browser only with your consent. You also have the option to opt-out of these cookies. But opting out of some of these cookies may affect your browsing experience.
Necessary cookies are absolutely essential for the website to function properly. This category only includes cookies that ensures basic functionalities and security features of the website. These cookies do not store any personal information.
Any cookies that may not be particularly necessary for the website to function and is used specifically to collect user personal data via analytics, ads, other embedded contents are termed as non-necessary cookies. It is mandatory to procure user consent prior to running these cookies on your website.