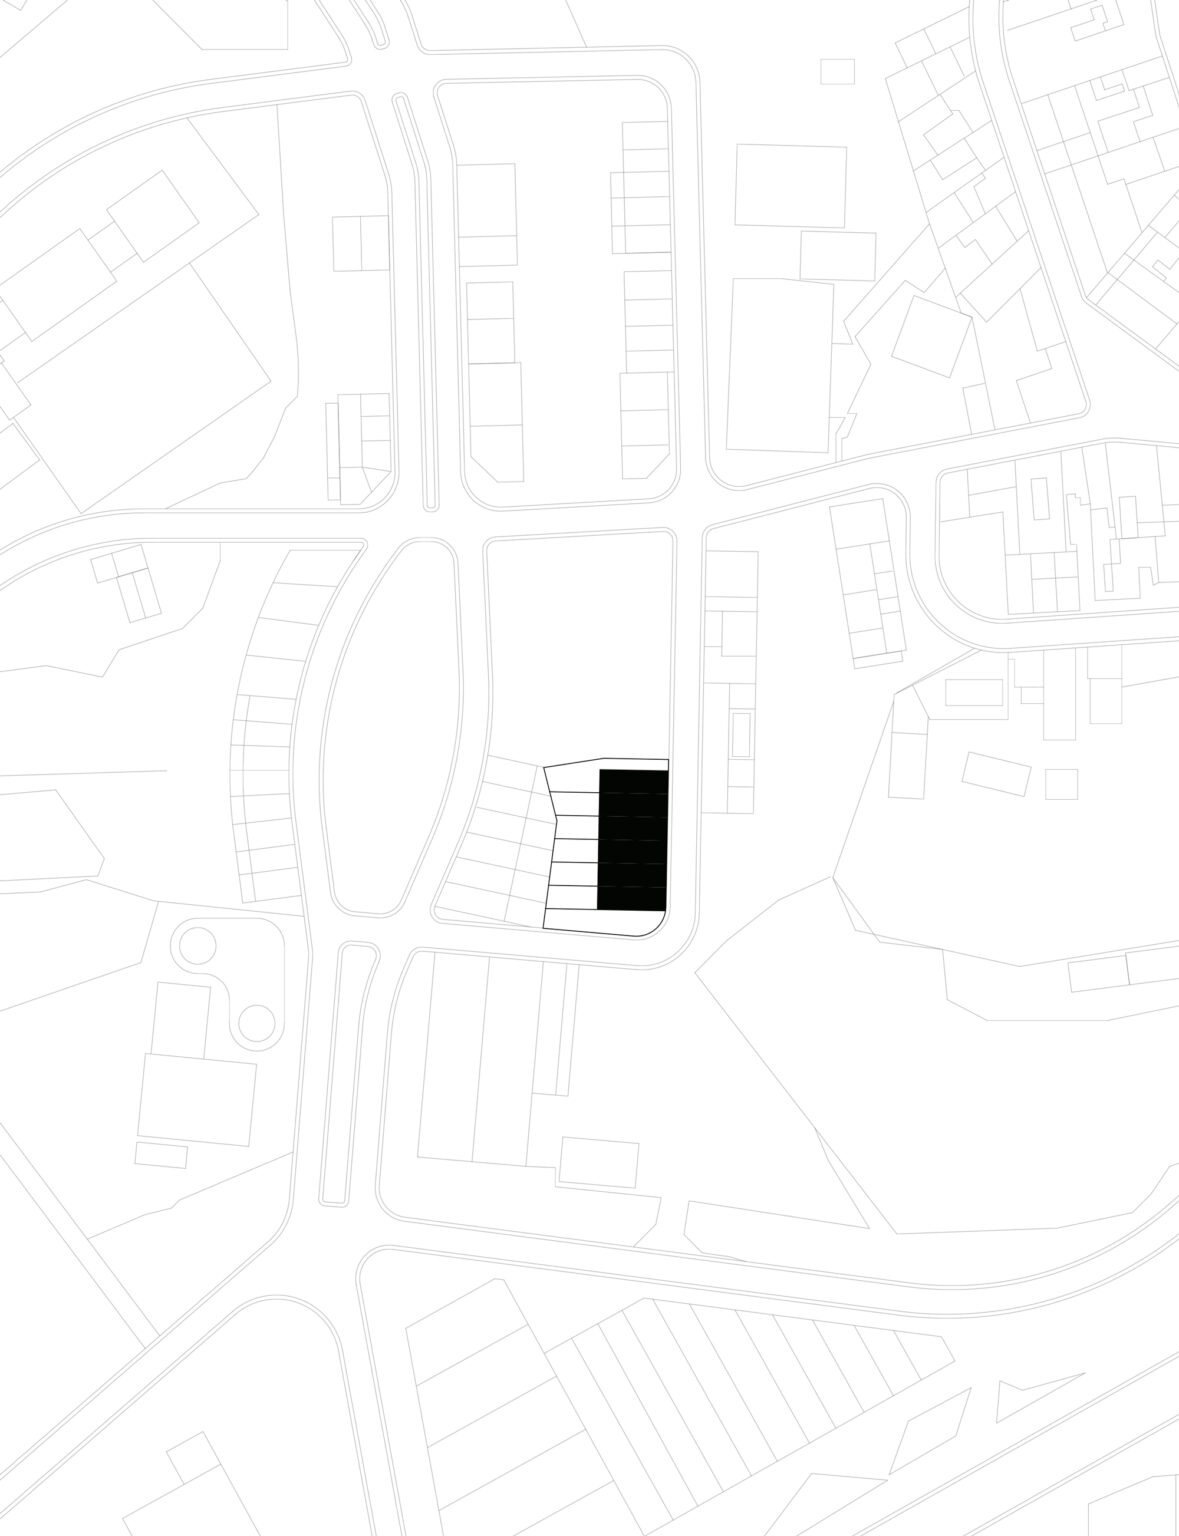
PROGRAM: Residential AREA: 1,005 m² LOCATION: Palafolls, Barcelona STATUS: Completed TIMEFRAME: 2024–2026
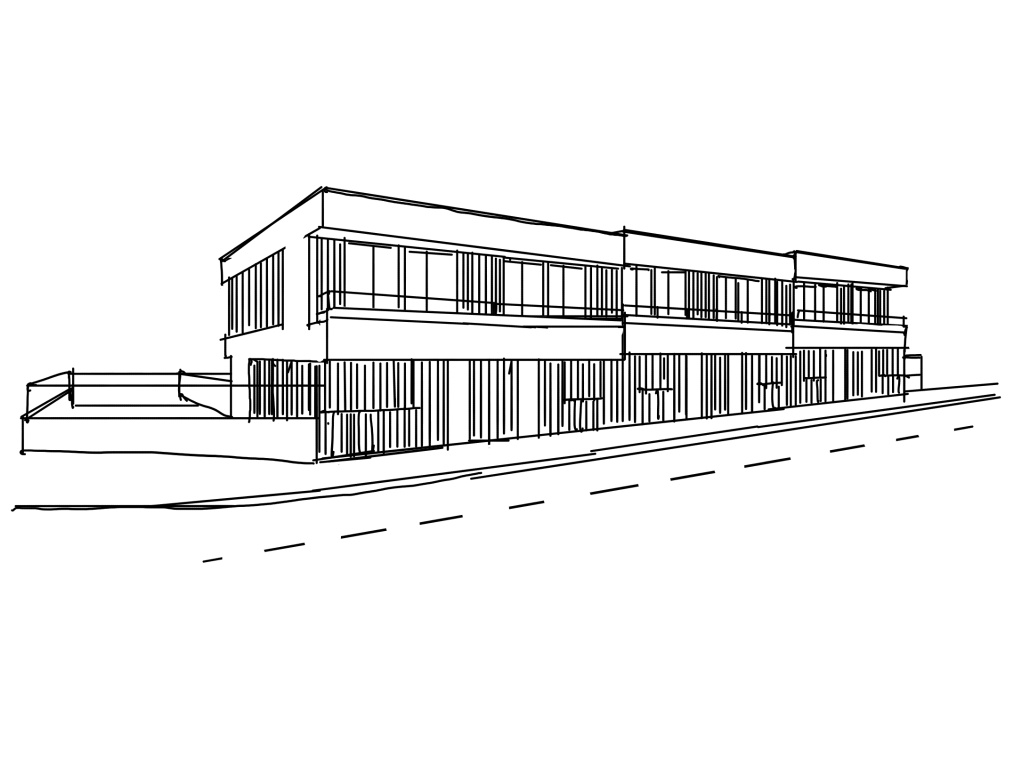
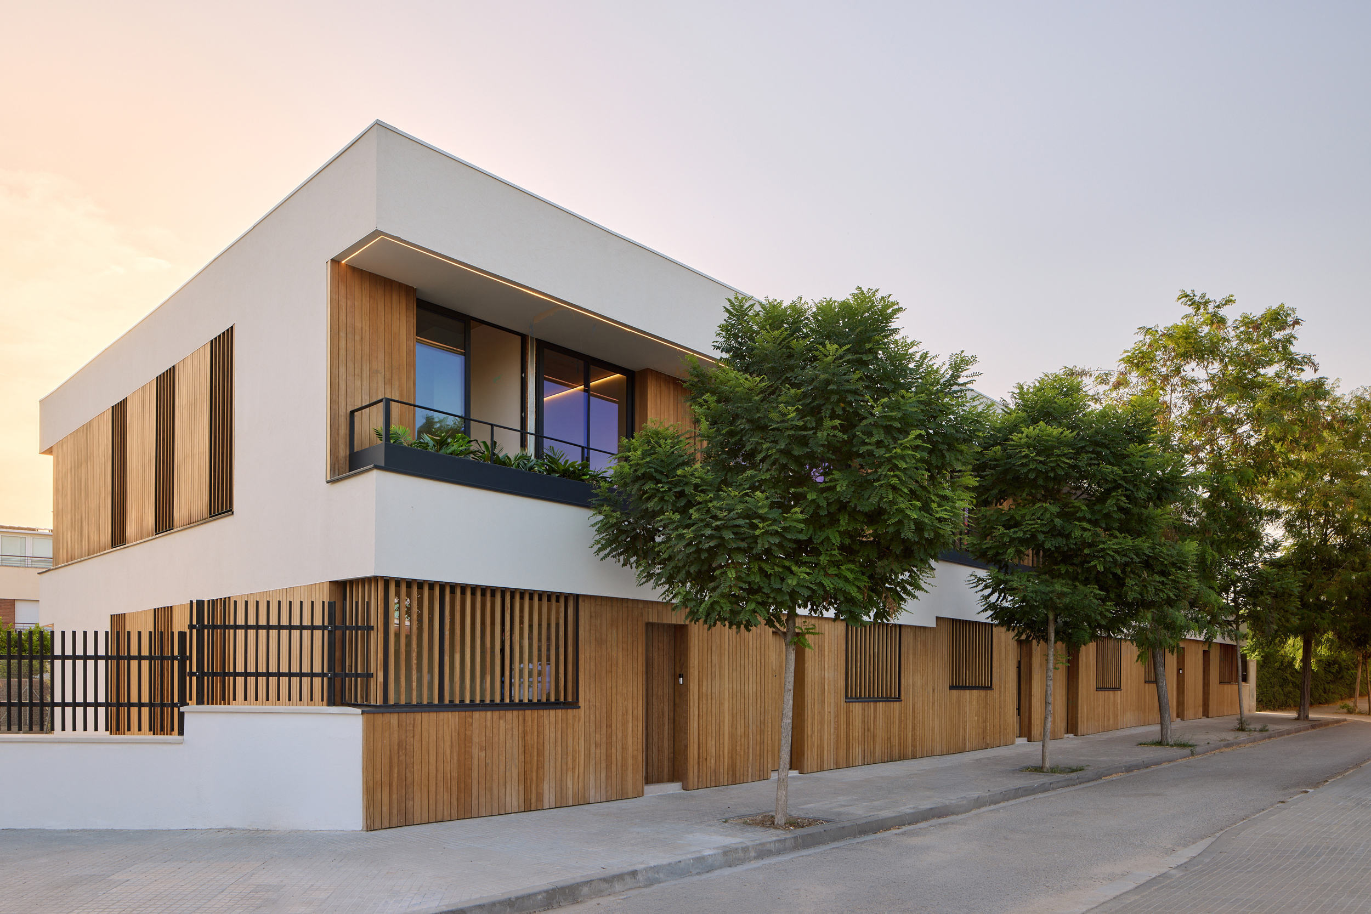
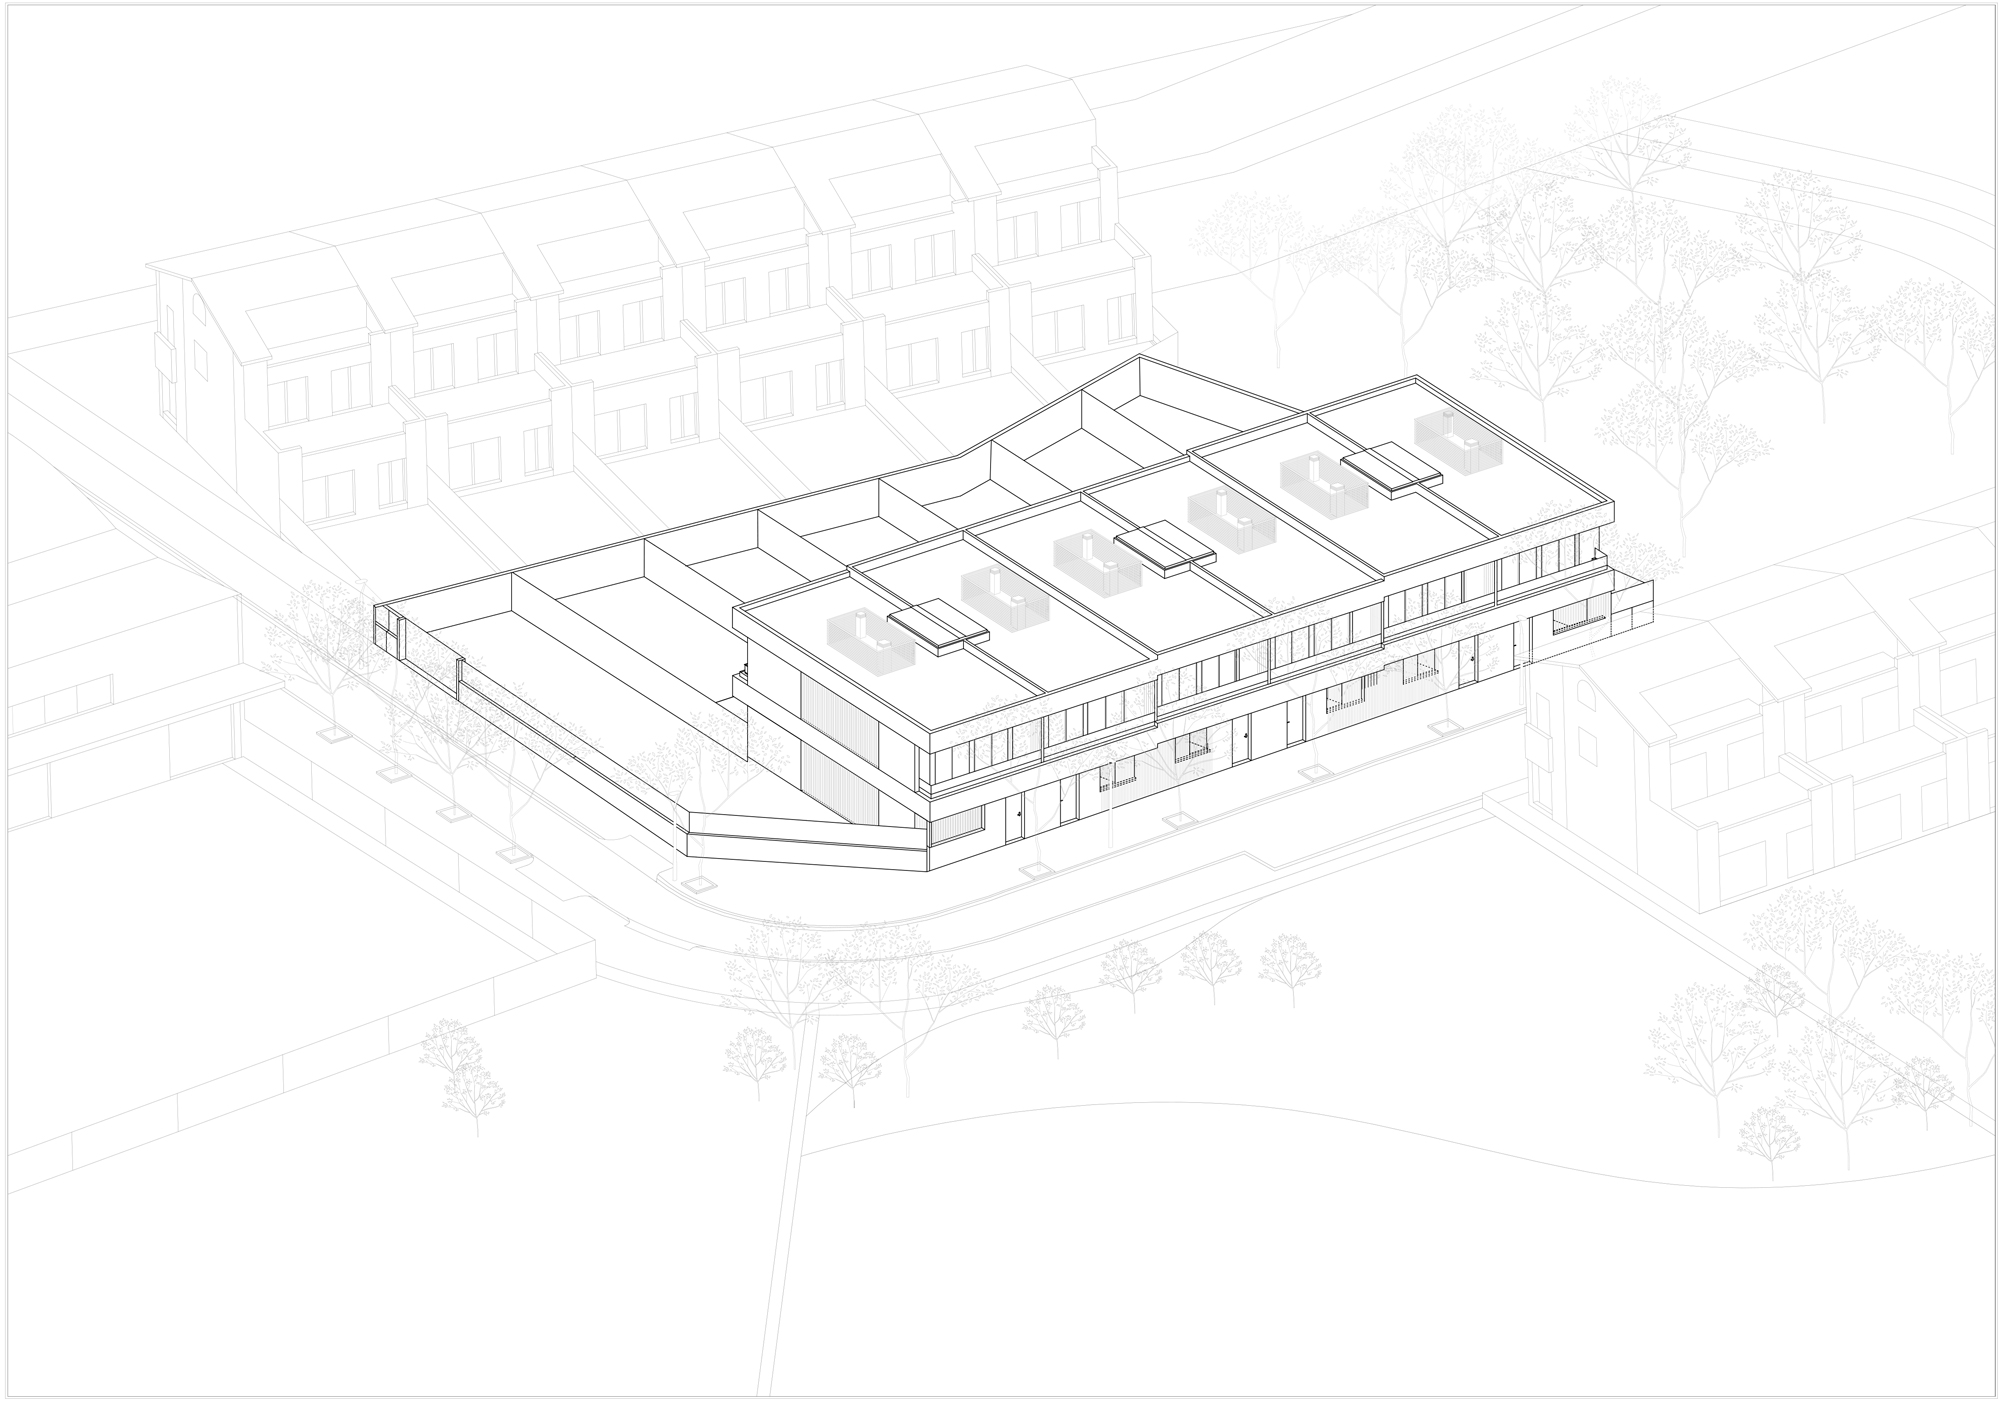
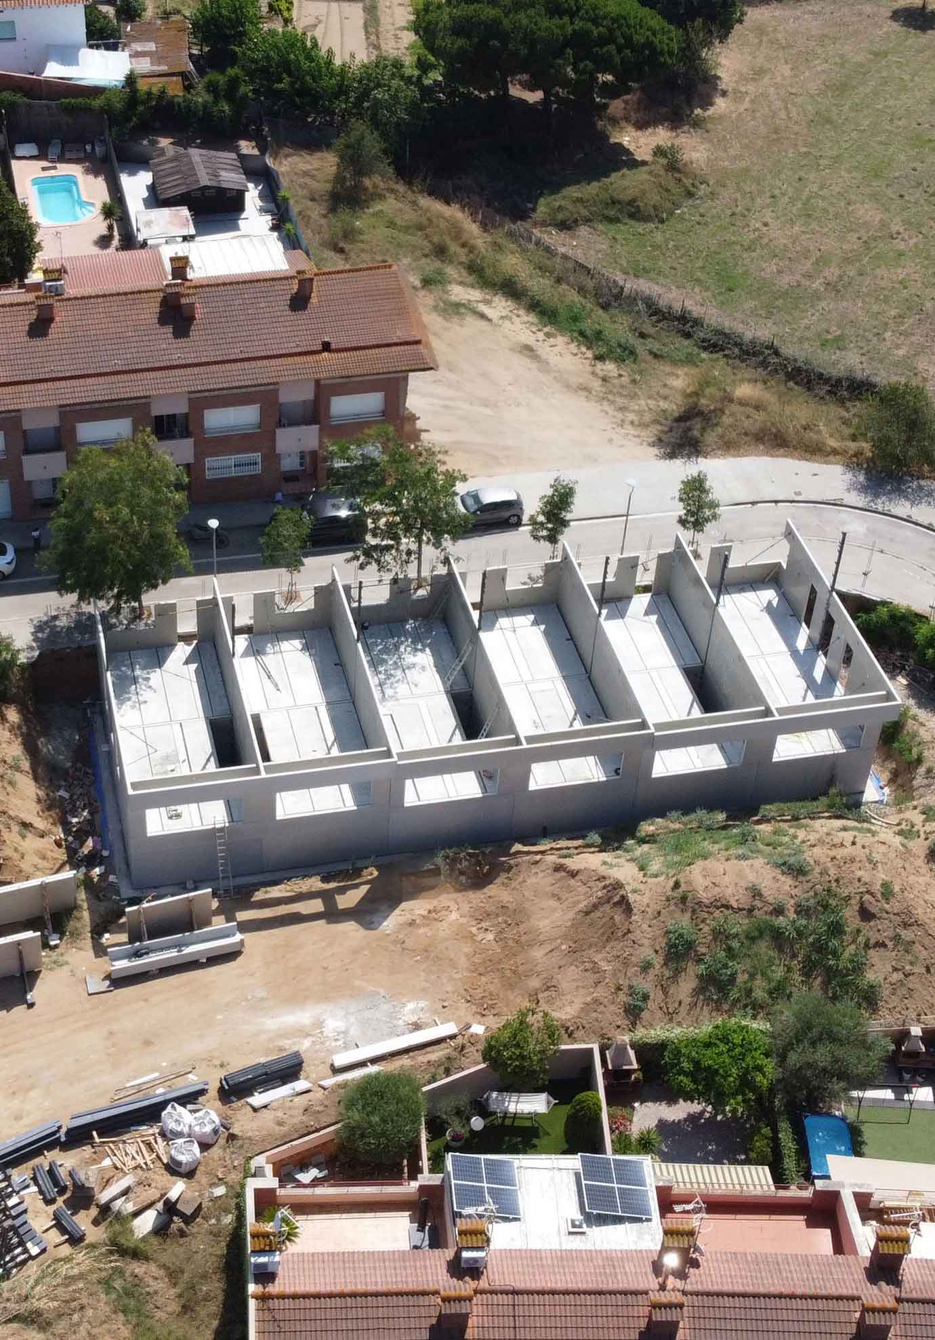
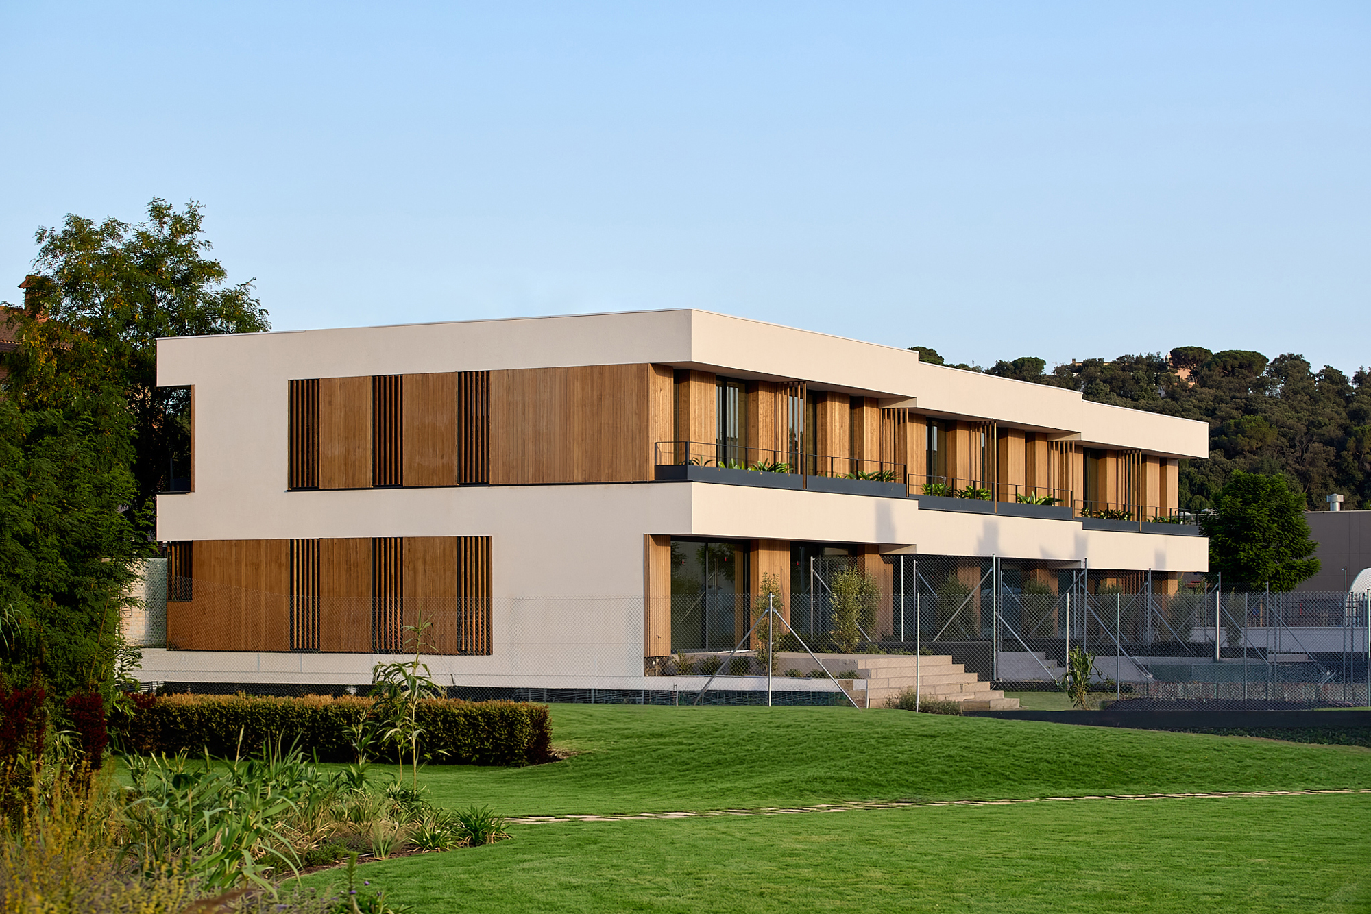
Scala is a group of six terraced houses in Palafolls, Barcelona, designed in response to the slope of the access street. The stepped composition follows the topography, improving privacy, natural light and the relationship between each home and its surroundings.
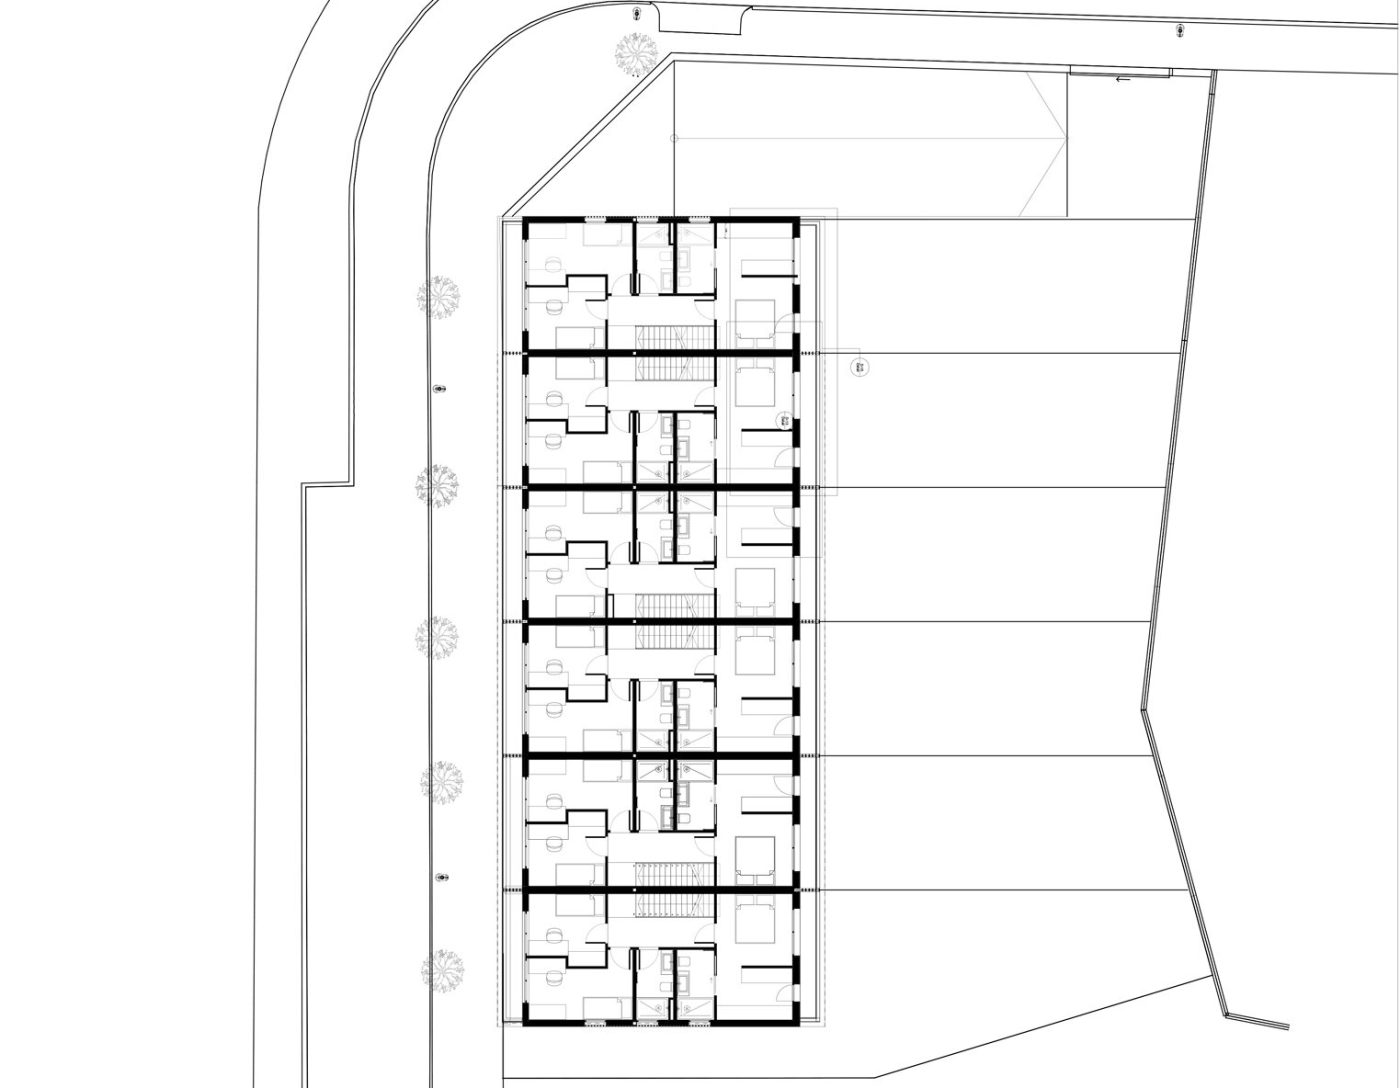
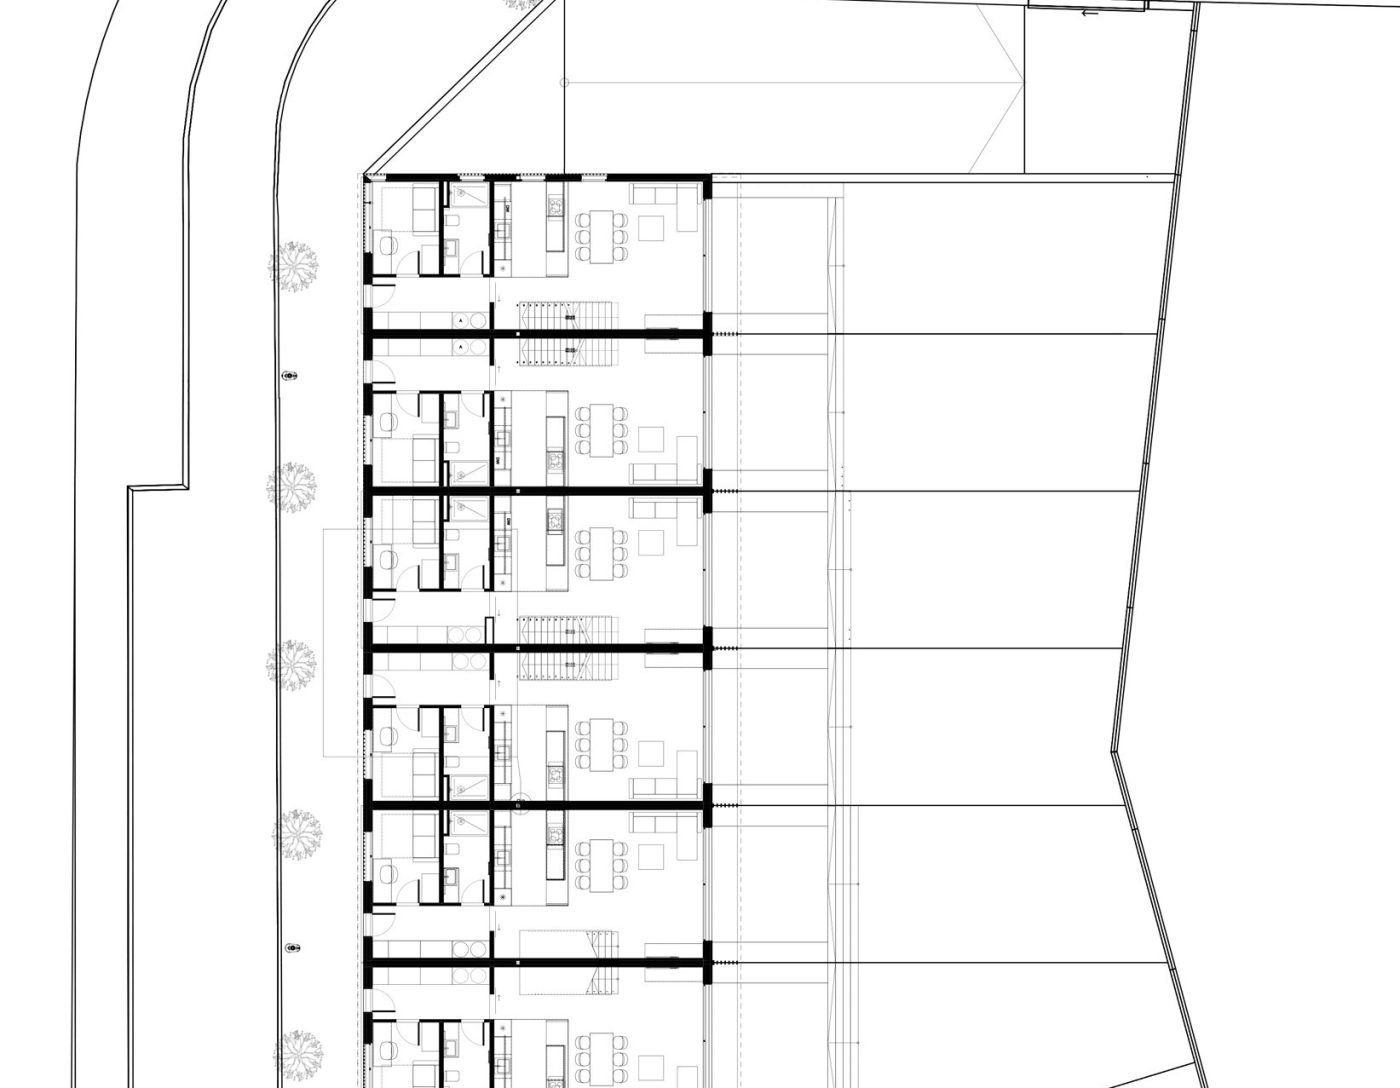
Each house is organized over three levels, with private parking below, living spaces opening onto a garden at ground level and bedrooms above. Balconies address both the street and the landscape, including views towards the Castle of Palafolls.
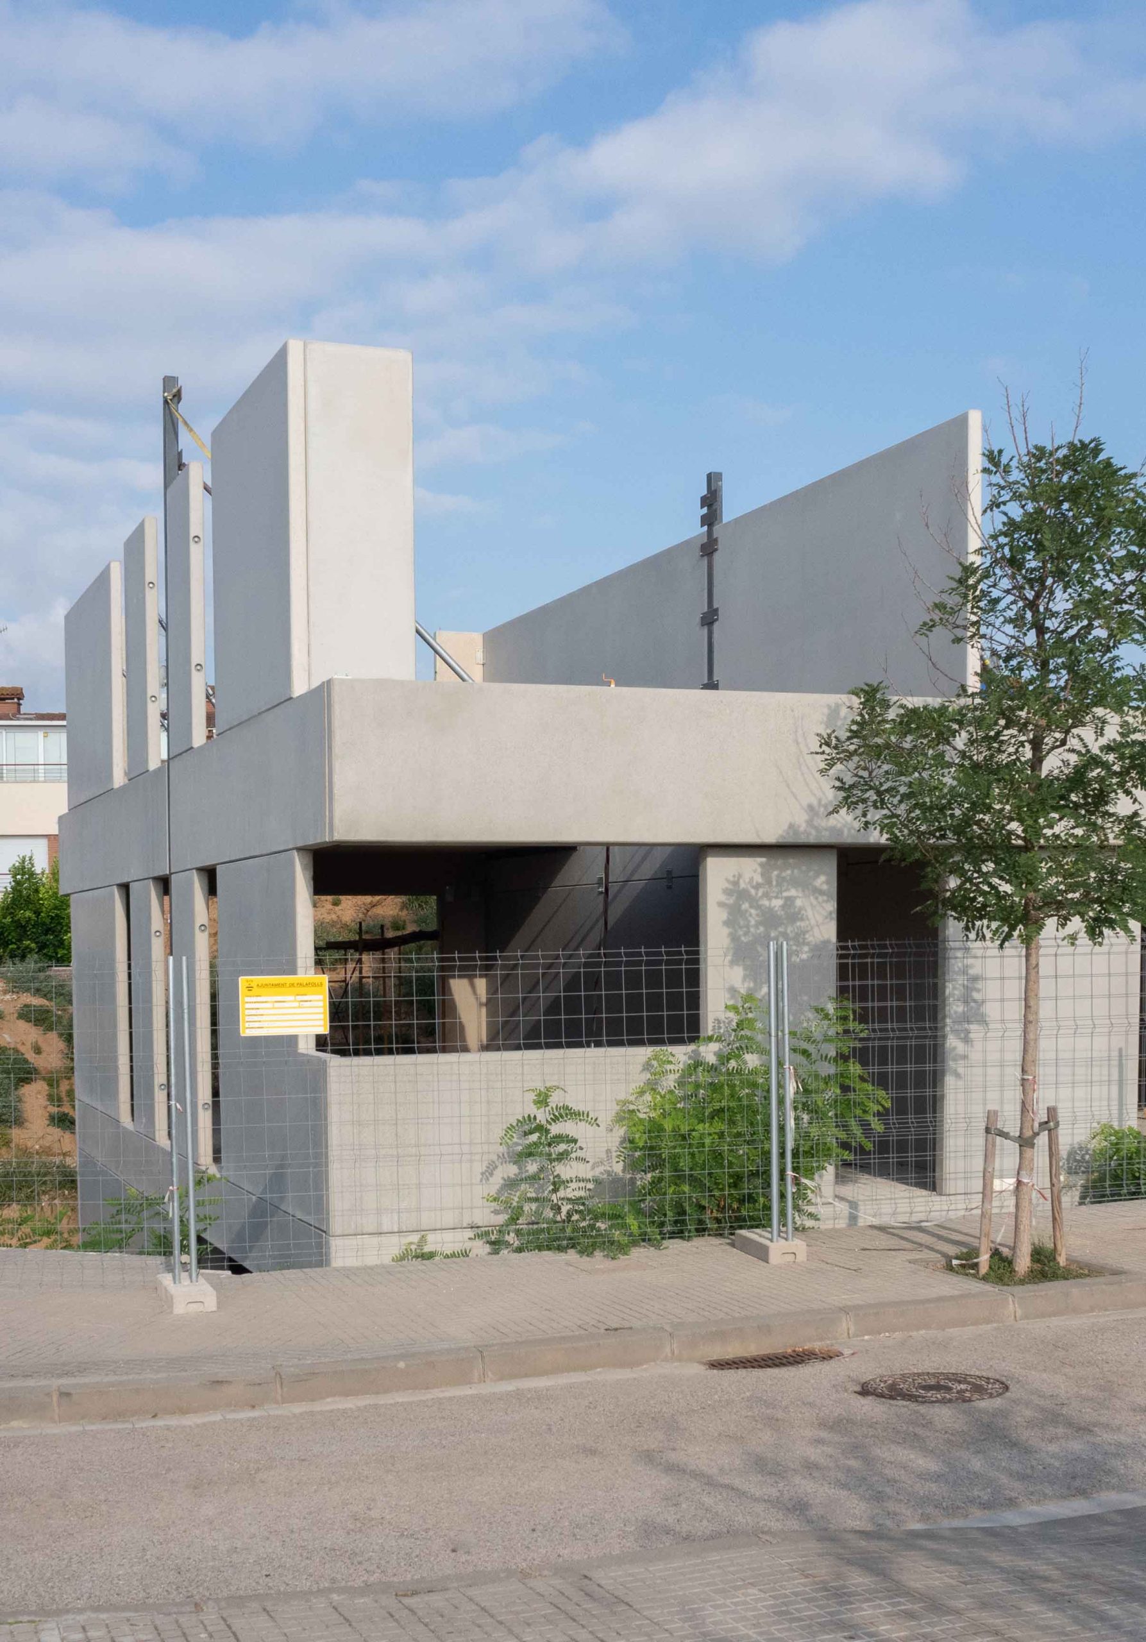
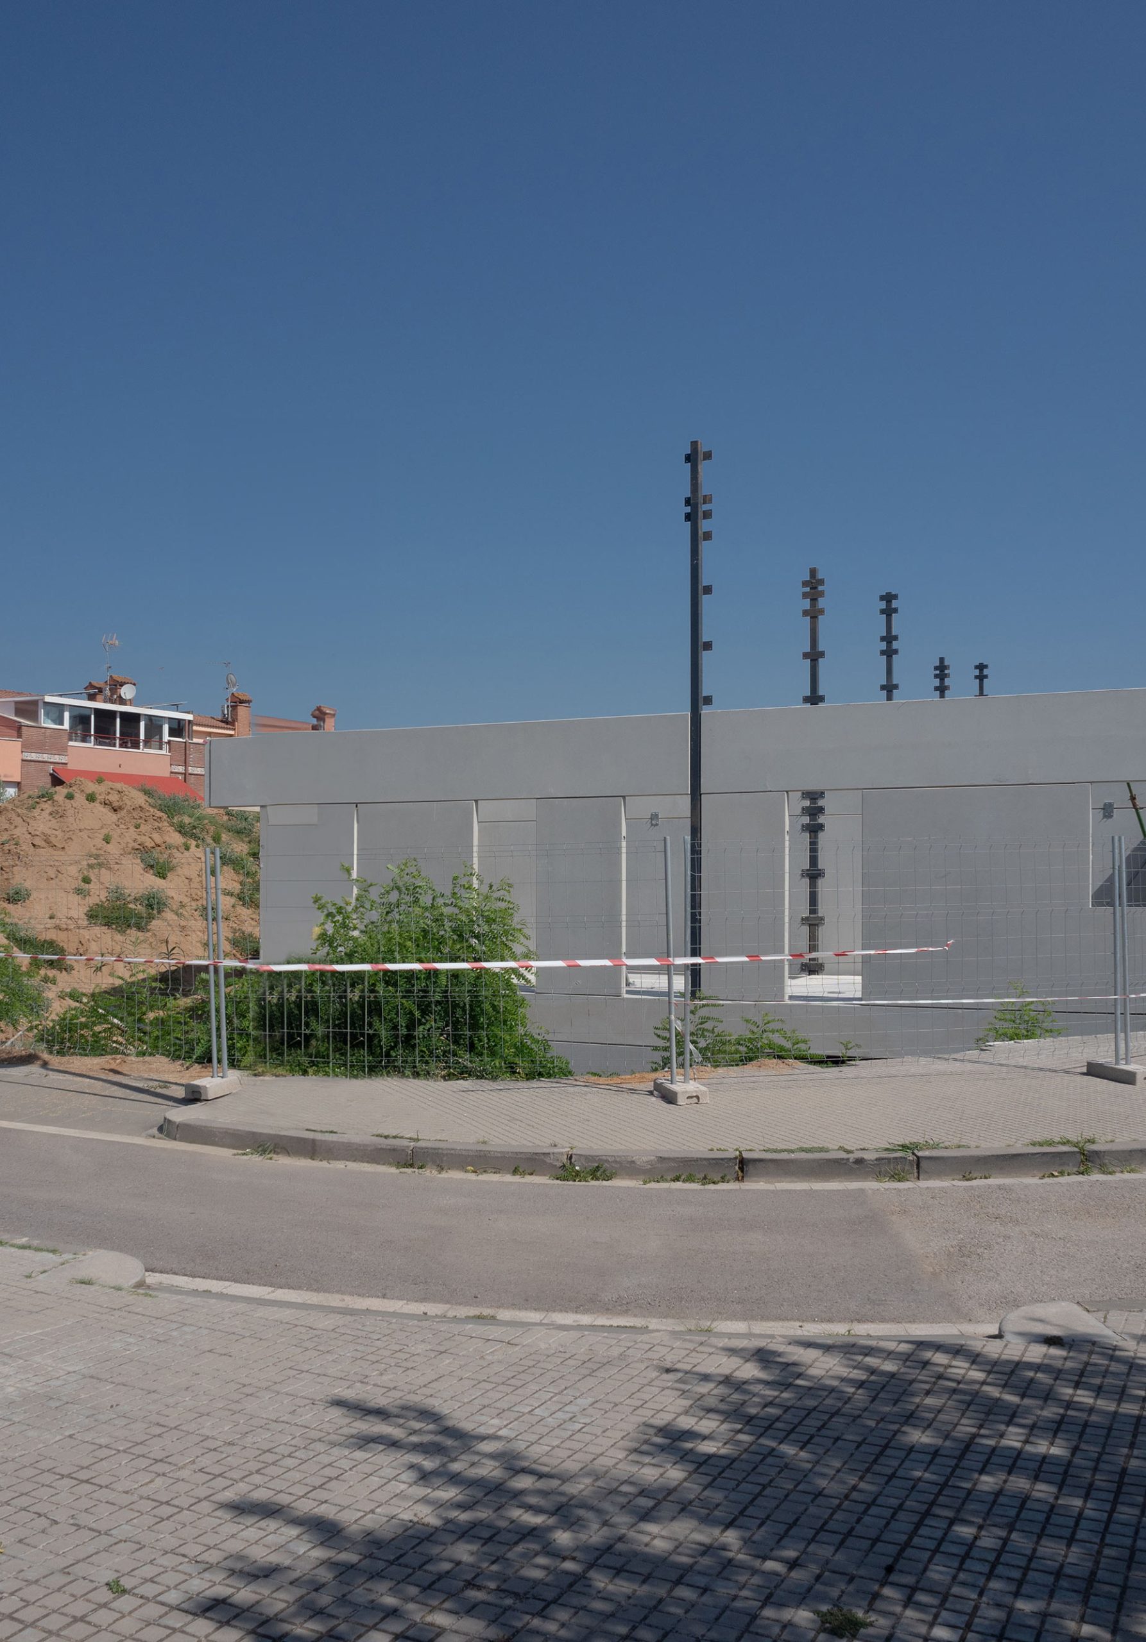
The project combines prefabricated load-bearing concrete walls with cross-laminated timber floors. This hybrid industrialized system brings together construction speed and precision with the warmth of exposed timber. High-efficiency energy systems and a flexible internal layout support long-term comfort and adaptability.
Scala shows how industrialized construction can remain specific to place: the system responds to the slope, the domestic scale of the street and the surrounding landscape rather than imposing a generic solution.
Interior Layout
Each dwelling is organized across three levels. In the basement, there is private parking with direct access to the house.
The ground floor contains a study and common areas, highlighted by a large window that connects to the private garden, creating a bright and inviting atmosphere.
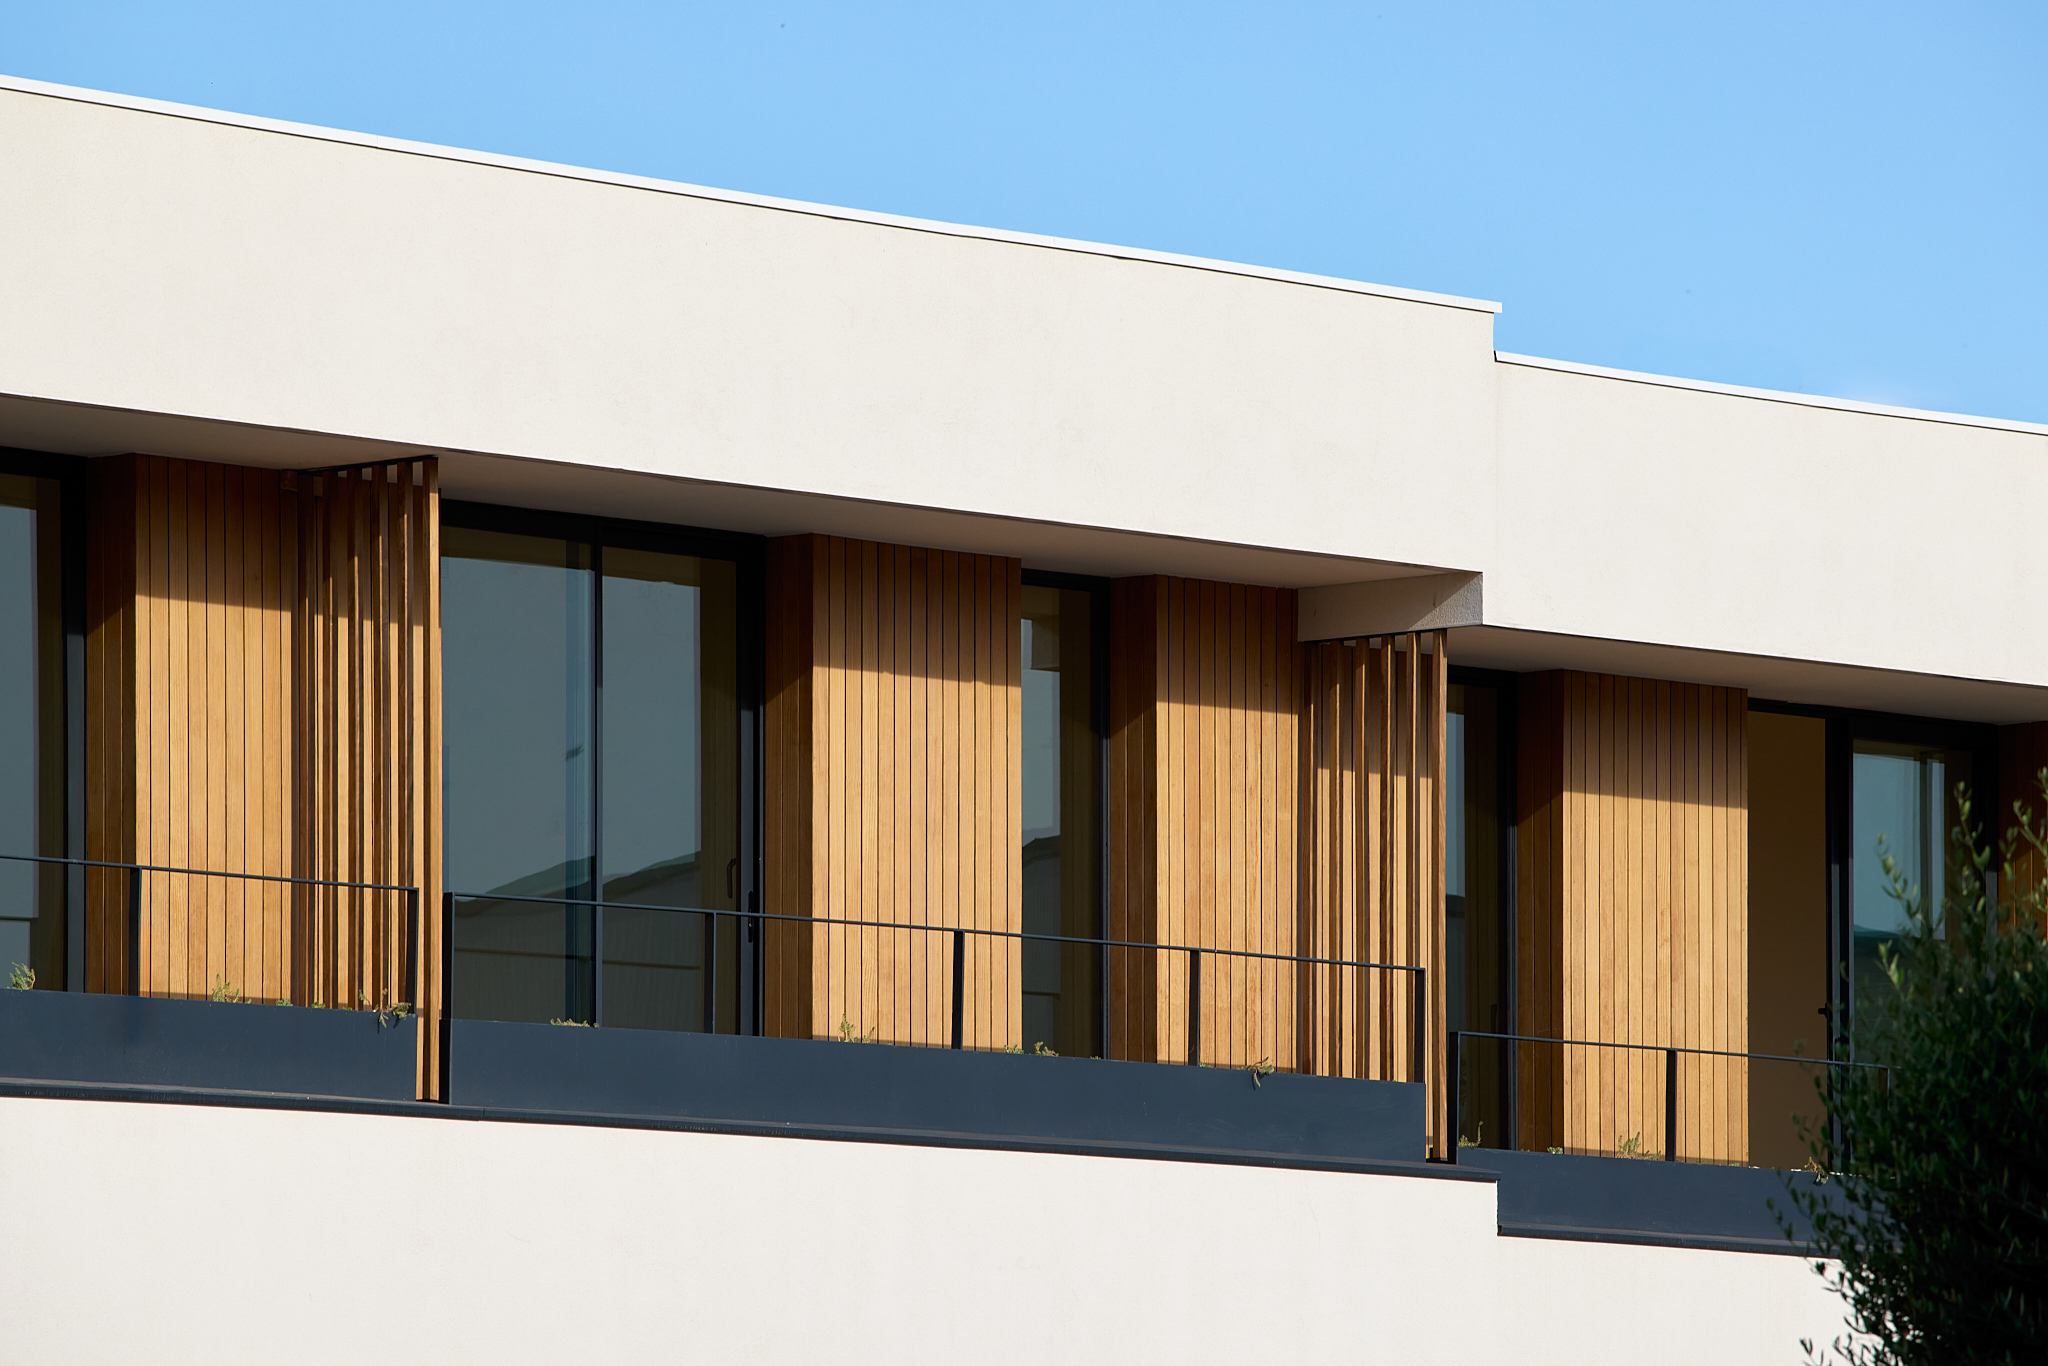
The upper floor houses the private areas: two bedrooms share a balcony facing the street, while the master suite enjoys its own private balcony with views of the garden and the hill crowned by the Castle of Palafolls.
Hybrid Industrialized Construction
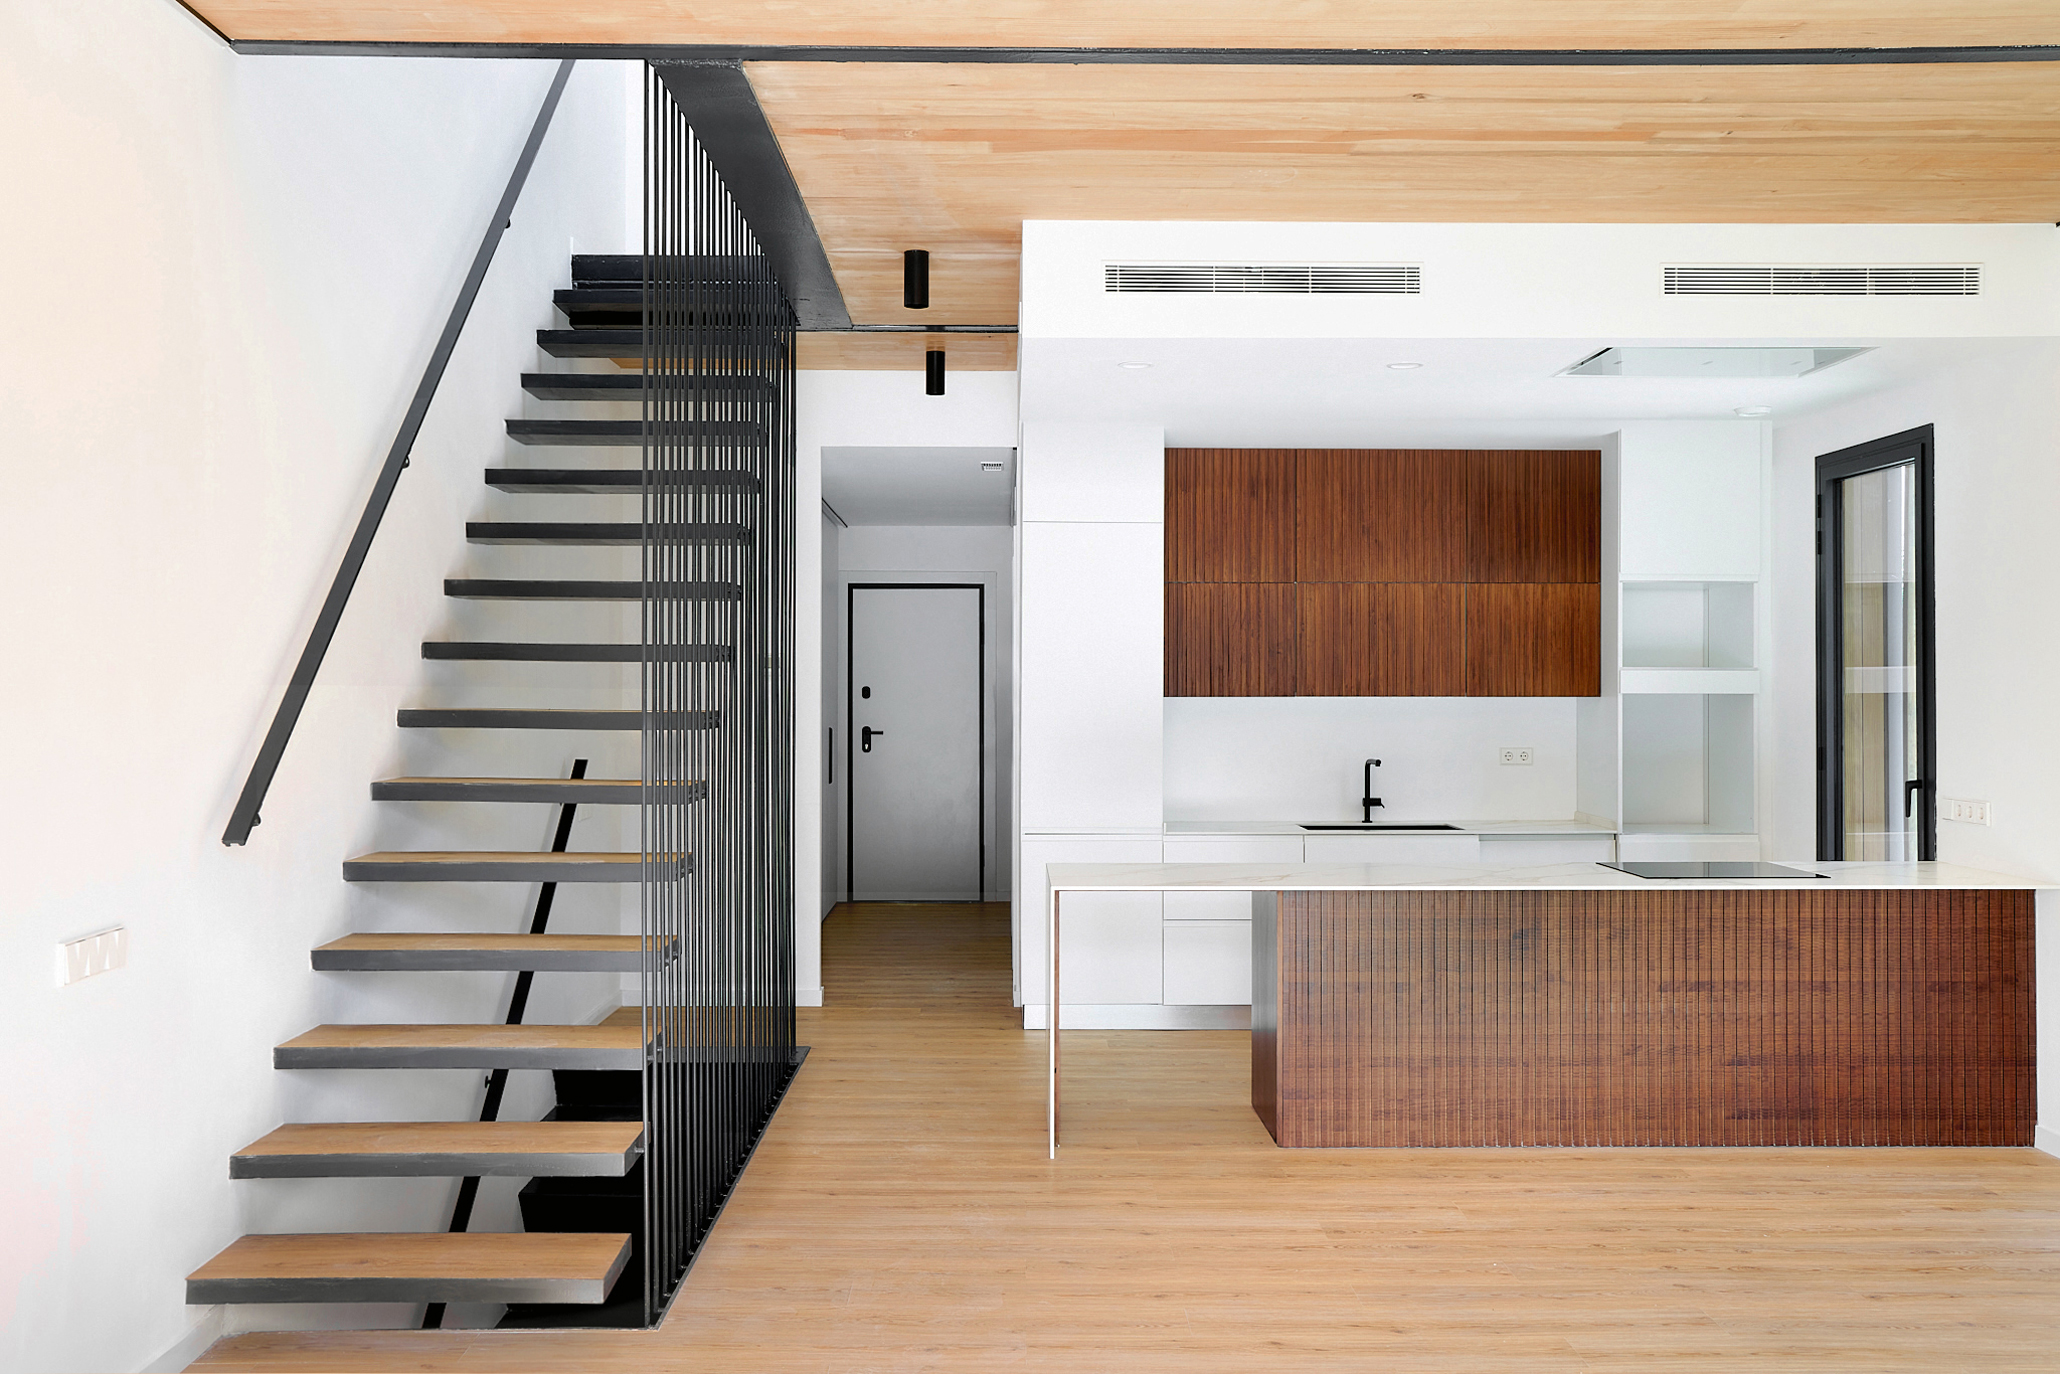
The CLT structure used for the floors creates a notable visual impact inside the apartments, where both the floor and ceiling remain exposed, fostering a warm and inviting atmosphere.
In addition, these elements provide exceptional acoustic insulation, while the high-efficiency energy systems integrated into the homes transform each residence into an example of sustainable luxury.
building
Finishes
Every detail, from the finishes to the kitchens and bathrooms, is carefully crafted to prioritize comfort, functionality, and visual appeal. The white lacquered wood doors add an elegant touch to each room. The fully equipped kitchens feature a sophisticated combination of white-veined Silestone marble and warm wooden accents, achieving a perfect balance between modernity and coziness.
The interiors are finished to the highest standards, with smooth plasterboard walls painted with durable, easy-to-maintain plastic paint. The laminated floors offer both style and practicality, while the ceilings, finished with plasterboard, have a seamless, uniform appearance thanks to a fresh layer of plastic paint.
The wooden cladding continues on the exterior, extending the same warm feel from the interior to the outside.
credits
DIRECTOR: Xavier Vilalta PROJECT LEADERS: Eliana Pérez, Miquel Peguero PROJECT TEAM: Marc Lostaló, Effie Basmatzidi, Vincenzo Fernandes, Pamela Vega, Małgorzata Wychowaniec STRUCTURAL ENGINEERING: CD Consultoría Prefabricado MEP ENGINEERING:AE-Ingeniería QUANTITY SURVEYOR:José Berrocal CONSTRUCTOR: Modular Home, Arev Homes PHOTOGRAPHY: Paula Castillo
Este sitio web utiliza cookies para mejorar su experiencia. Suponemos que aceptas su uso pero puedes salir de la página si así lo deseas.AcceptRead more
Privacy & Cookies Policy
Privacy Overview
This website uses cookies to improve your experience while you navigate through the website. Out of these, the cookies that are categorized as necessary are stored on your browser as they are essential for the working of basic functionalities of the website. We also use third-party cookies that help us analyze and understand how you use this website. These cookies will be stored in your browser only with your consent. You also have the option to opt-out of these cookies. But opting out of some of these cookies may affect your browsing experience.
Necessary cookies are absolutely essential for the website to function properly. This category only includes cookies that ensures basic functionalities and security features of the website. These cookies do not store any personal information.
Any cookies that may not be particularly necessary for the website to function and is used specifically to collect user personal data via analytics, ads, other embedded contents are termed as non-necessary cookies. It is mandatory to procure user consent prior to running these cookies on your website.