PROGRAM: Residential AREA: 380 m² LOCATION: Gavà Mar, Barcelona, Spain STATUS: Completed TIMEFRAME: 2023–2025
BETWEEN THE SEA AND THE PINE GROVE
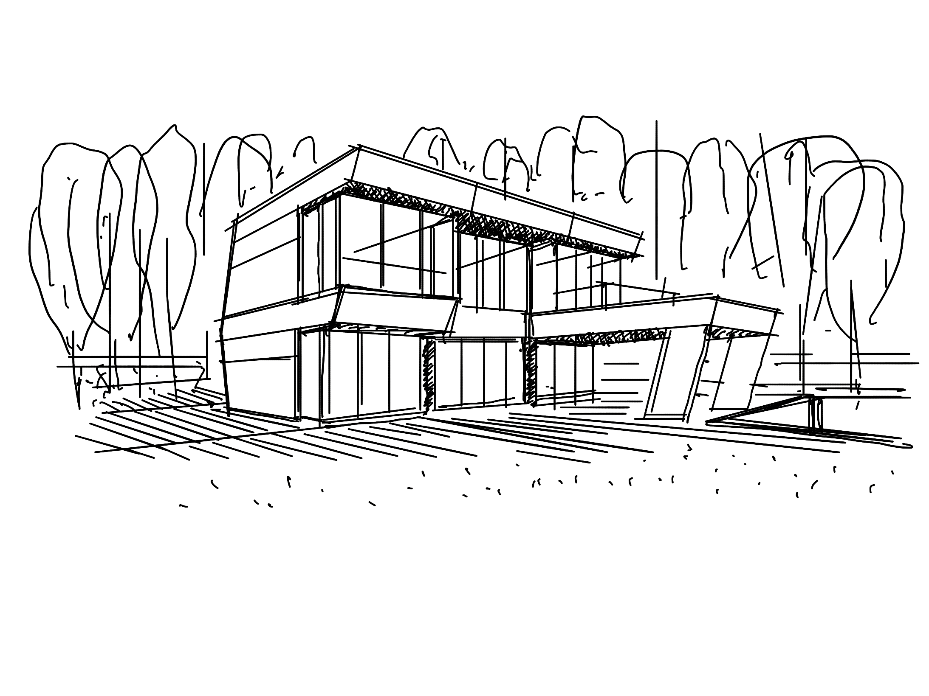
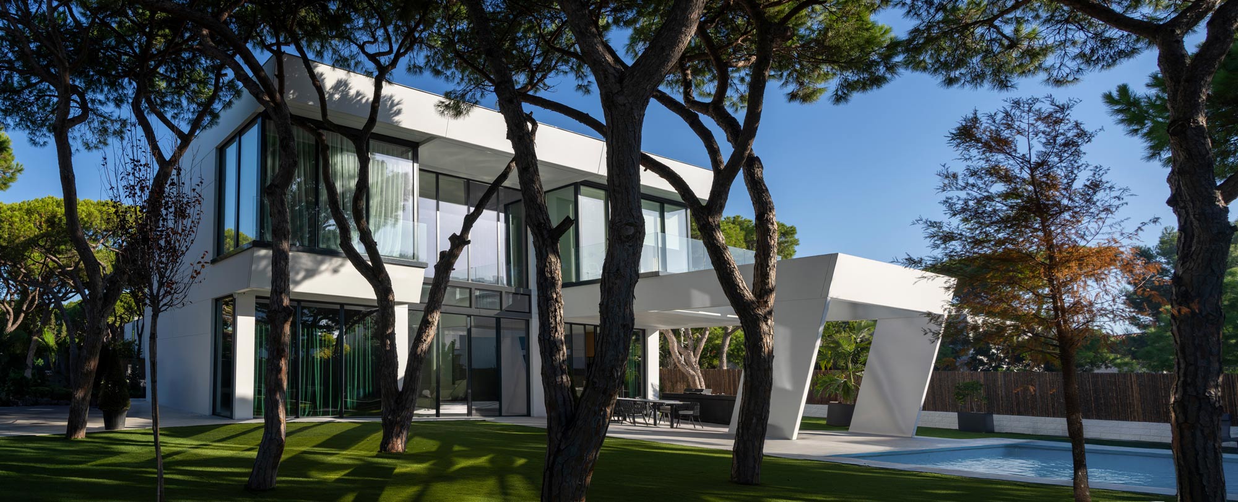
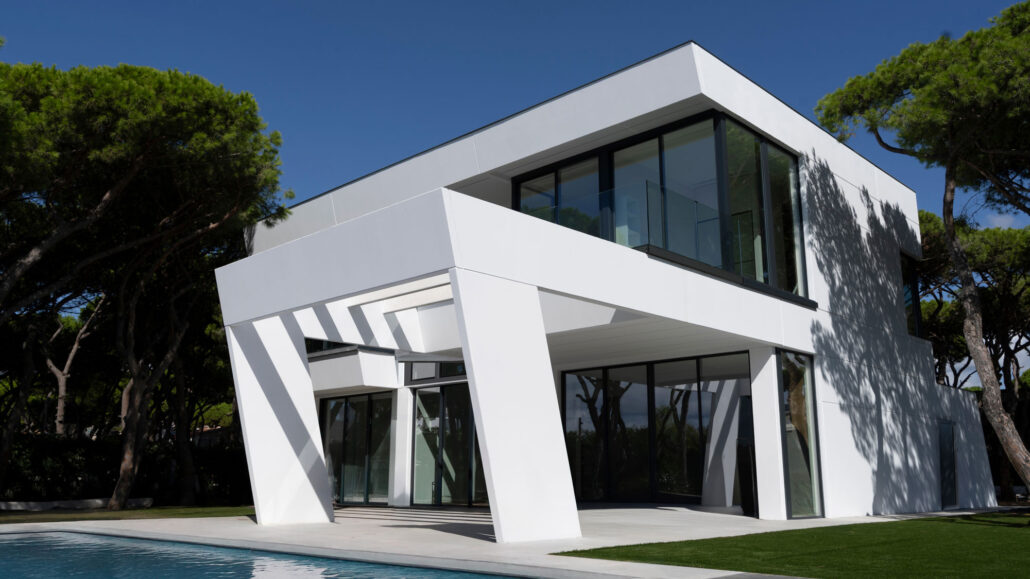
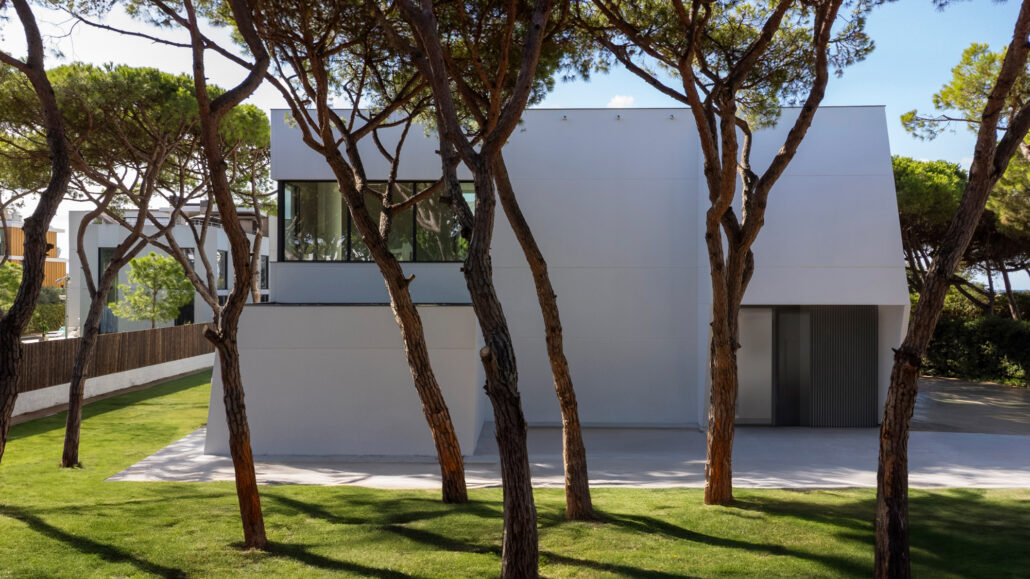
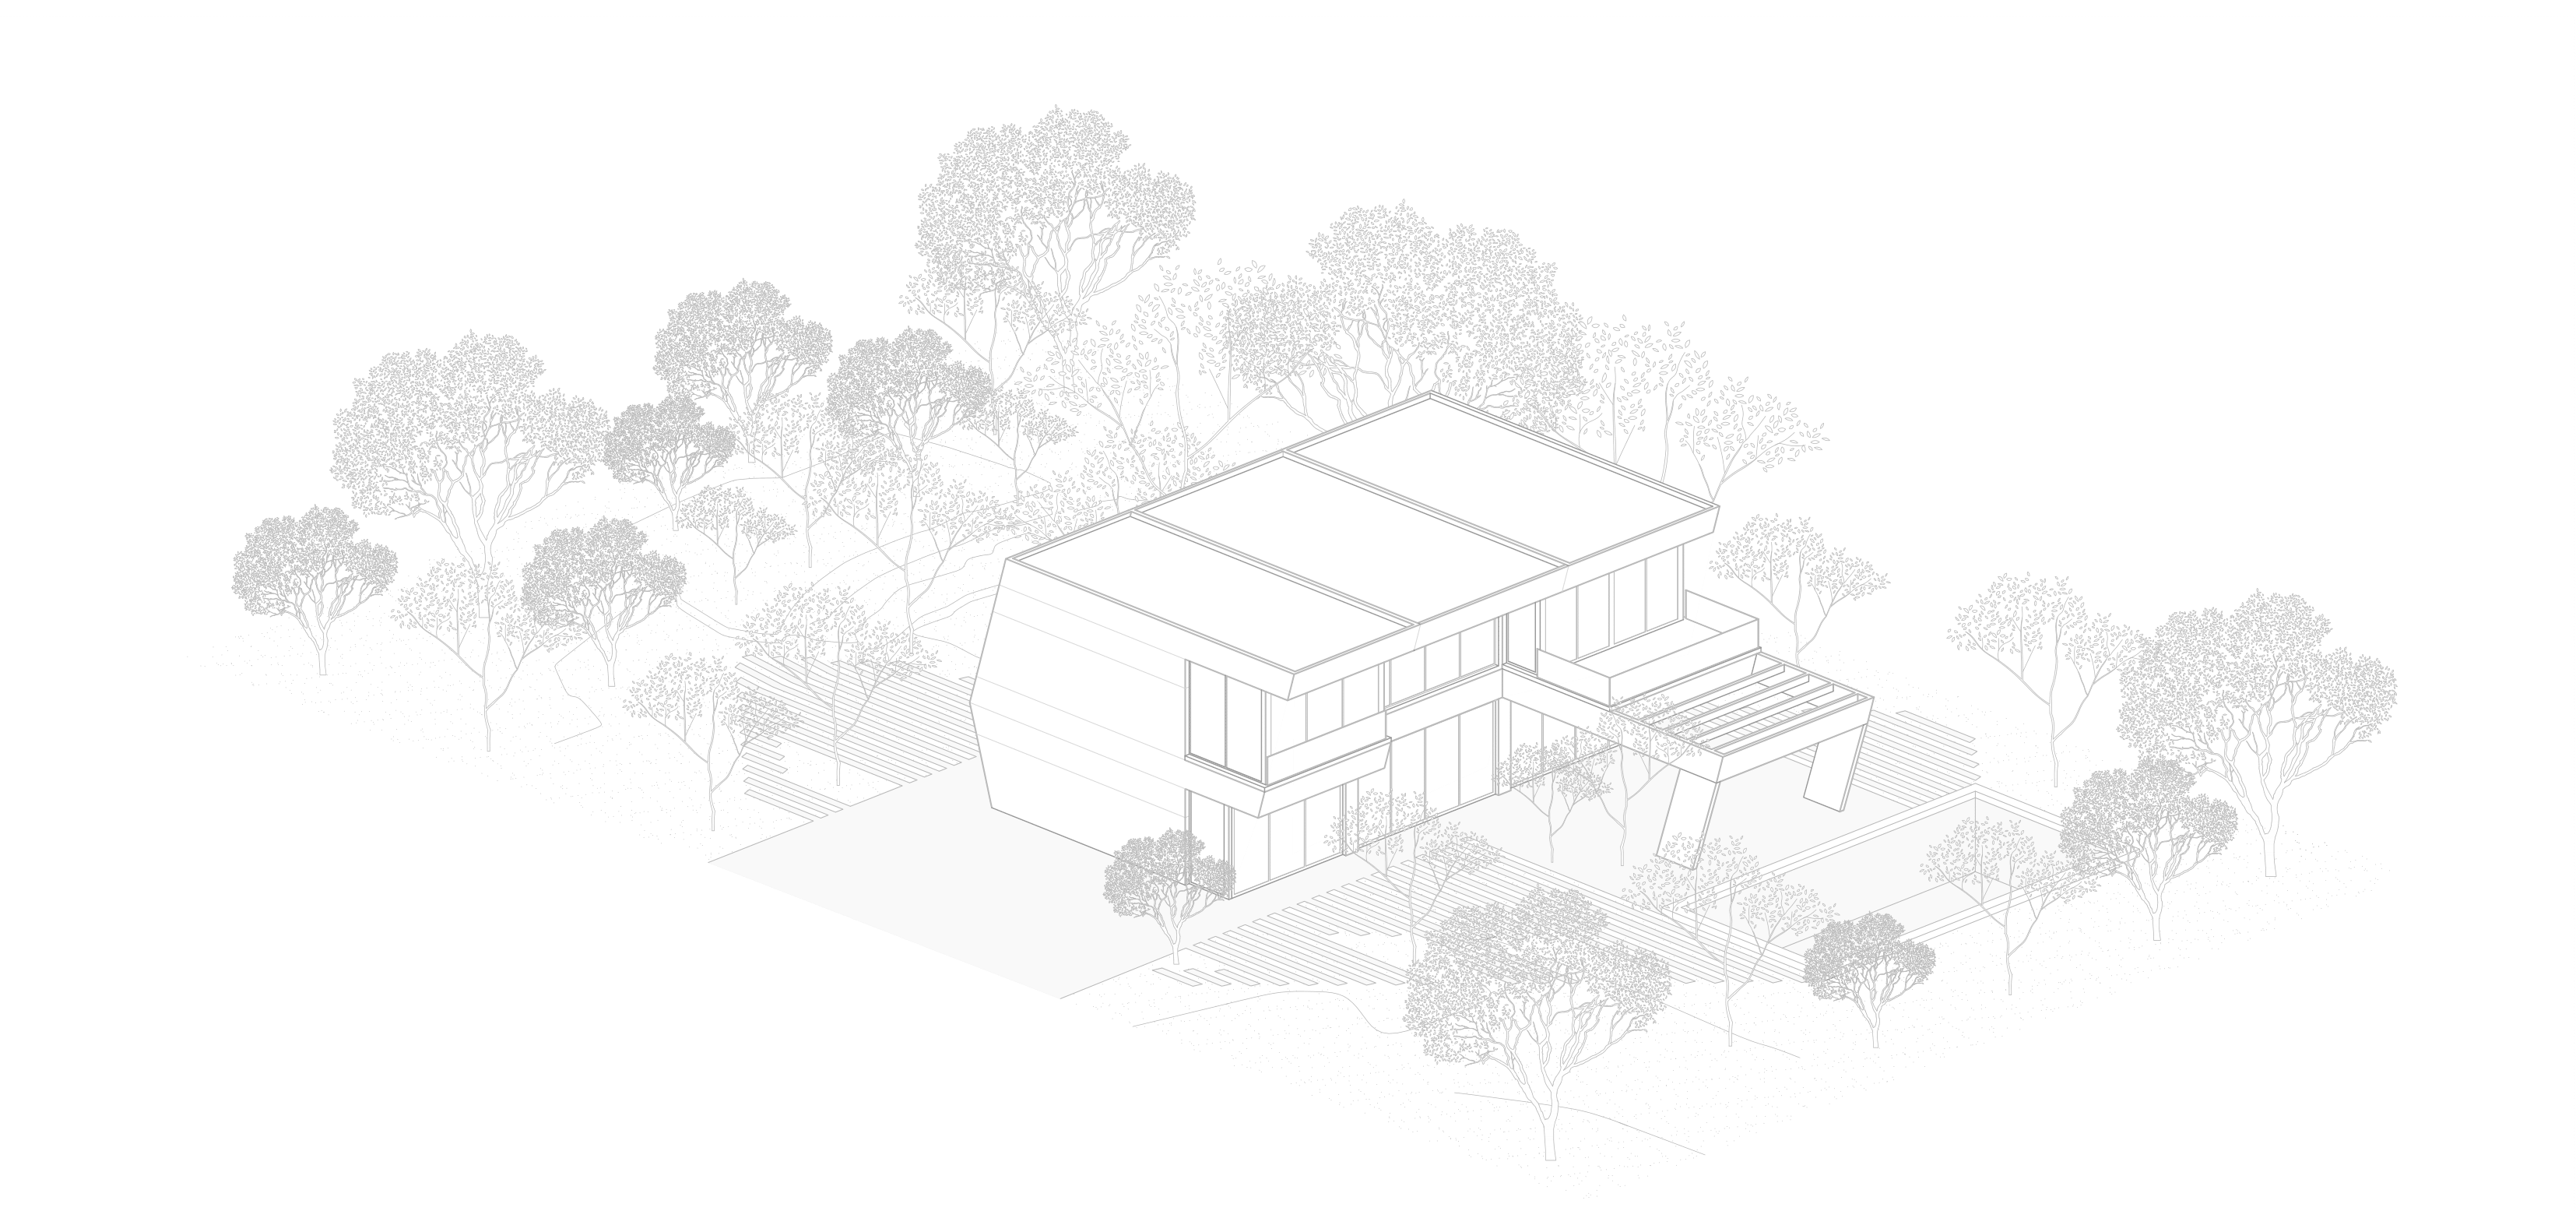
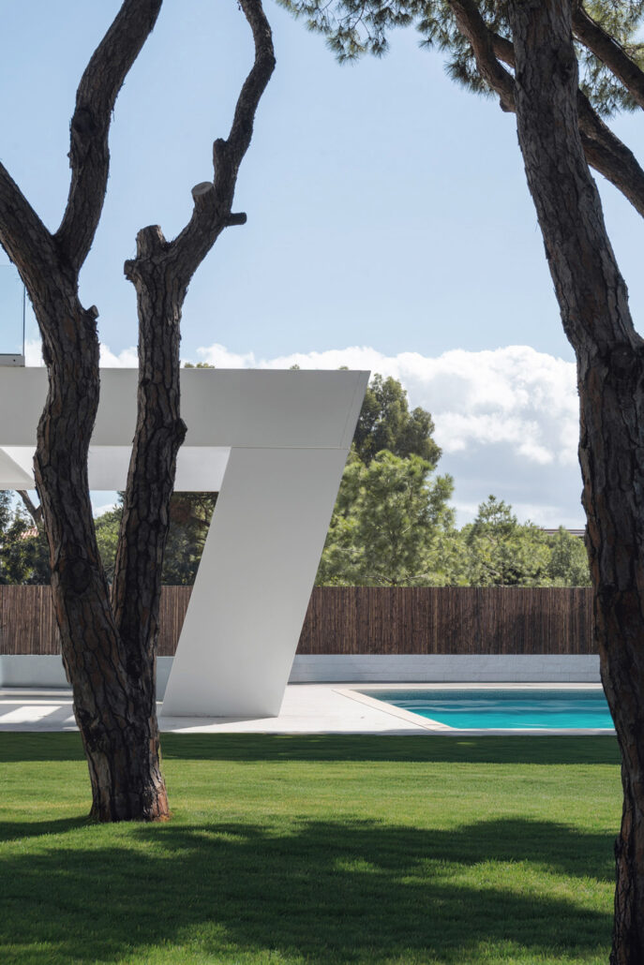
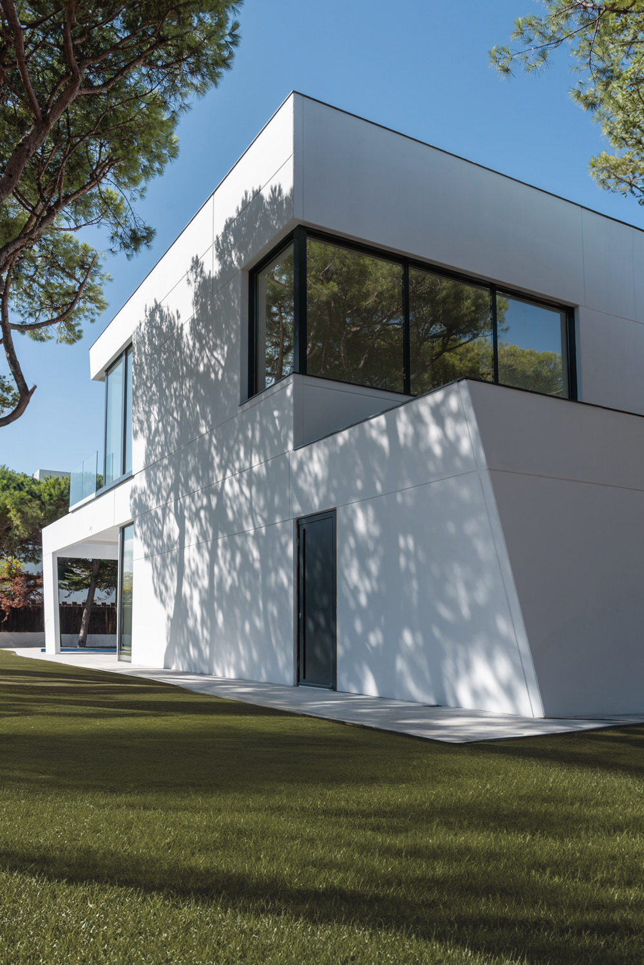
SD House is located in Gavà Mar, between a pine grove and the Mediterranean. The project begins with three conditions of the site – vegetation, climate and proximity to the sea – and turns them into architectural decisions. The house preserves as many existing trees as possible and raises the upper floor to open views towards the horizon through the pine canopies.
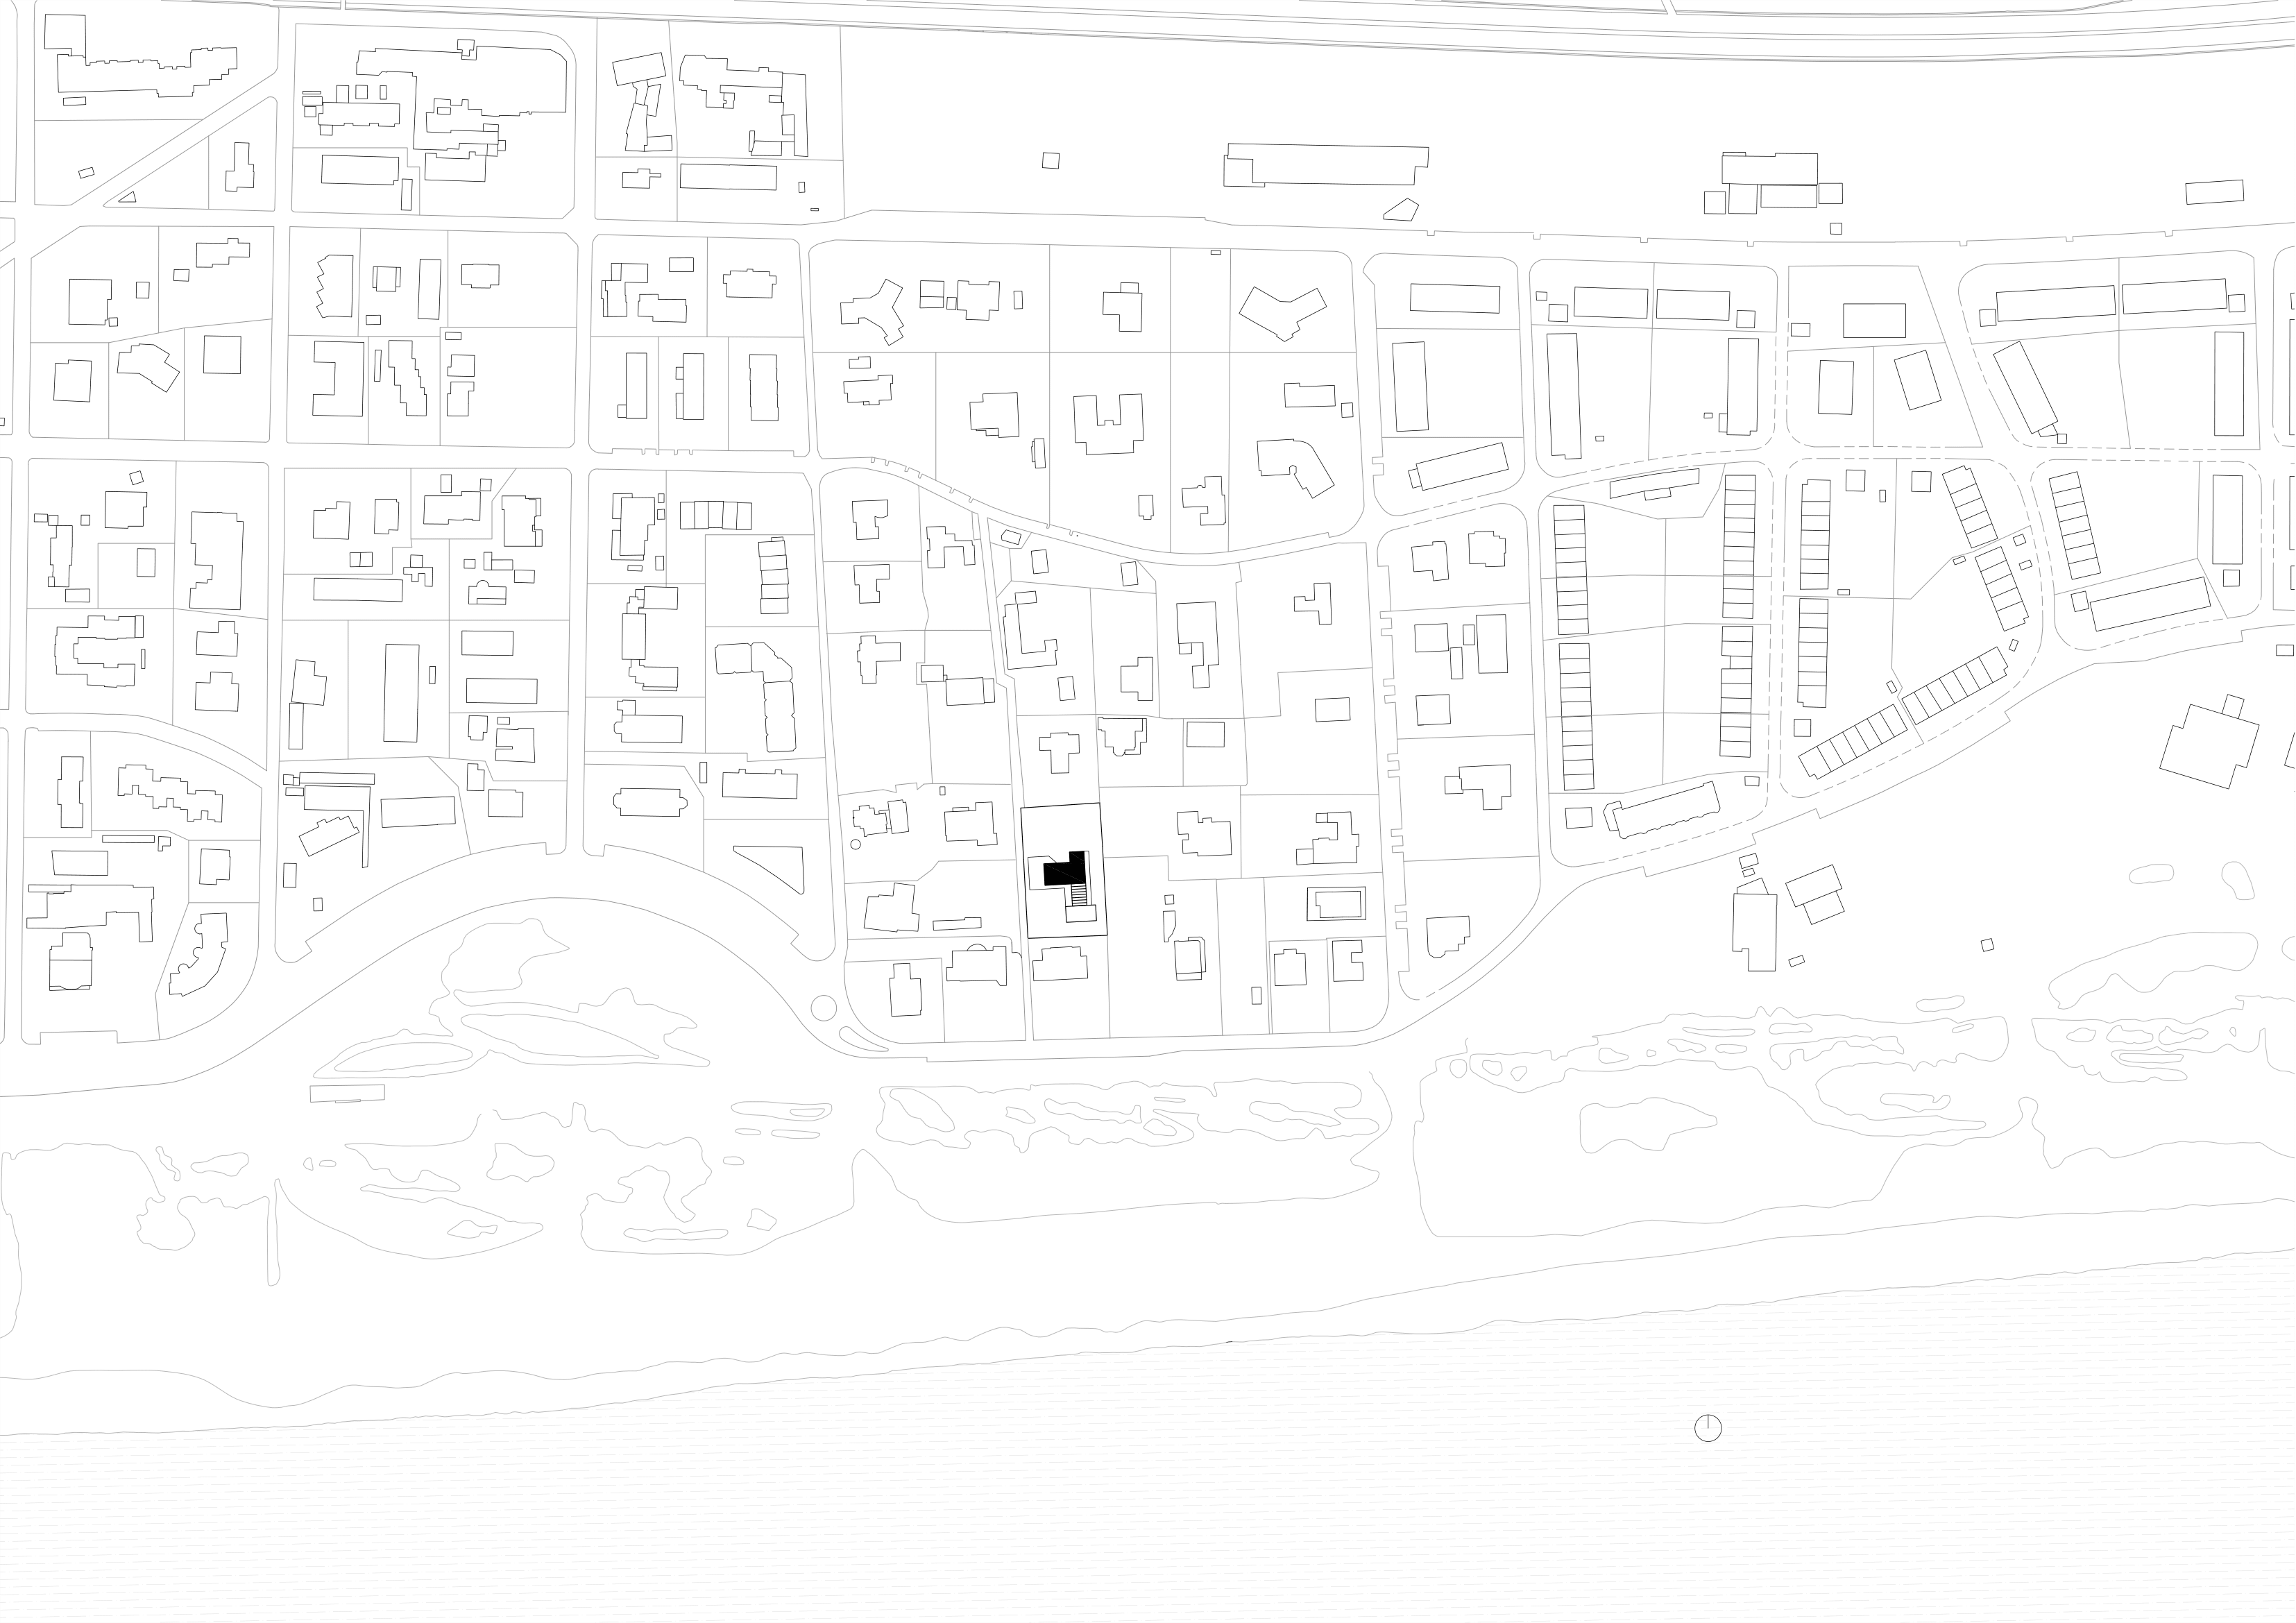
The plot’s geographic context is defined by two main features: a nearby pine grove and the Mediterranean Sea, just 150 meters away. To highlight these natural atmospheres, the project establishes a simultaneous connection with both, creating a dual architectural language: a tactile and intimate relationship with the immediate surroundings, and a visual connection to the distant horizon.
SOLAR DESIGN
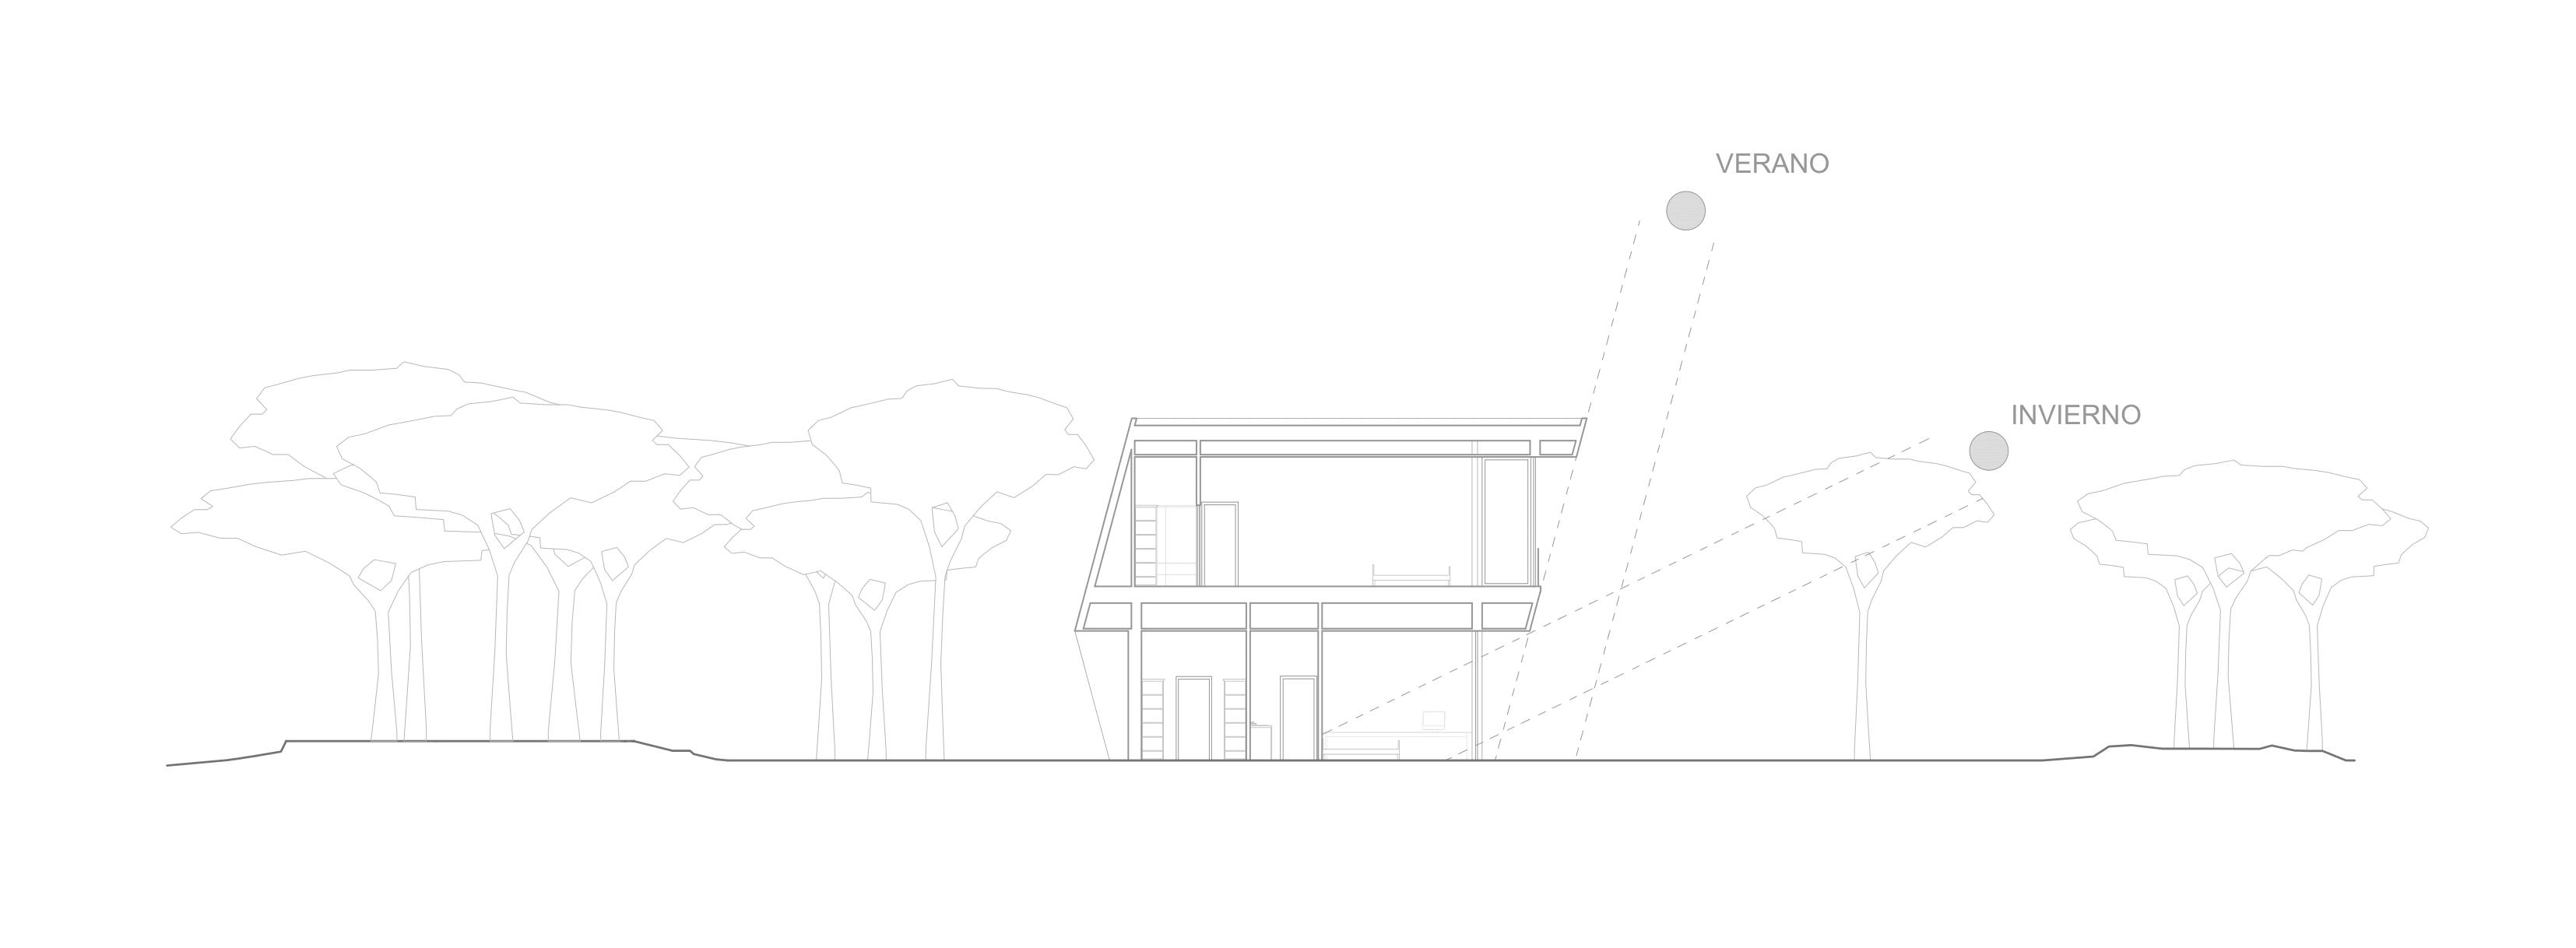
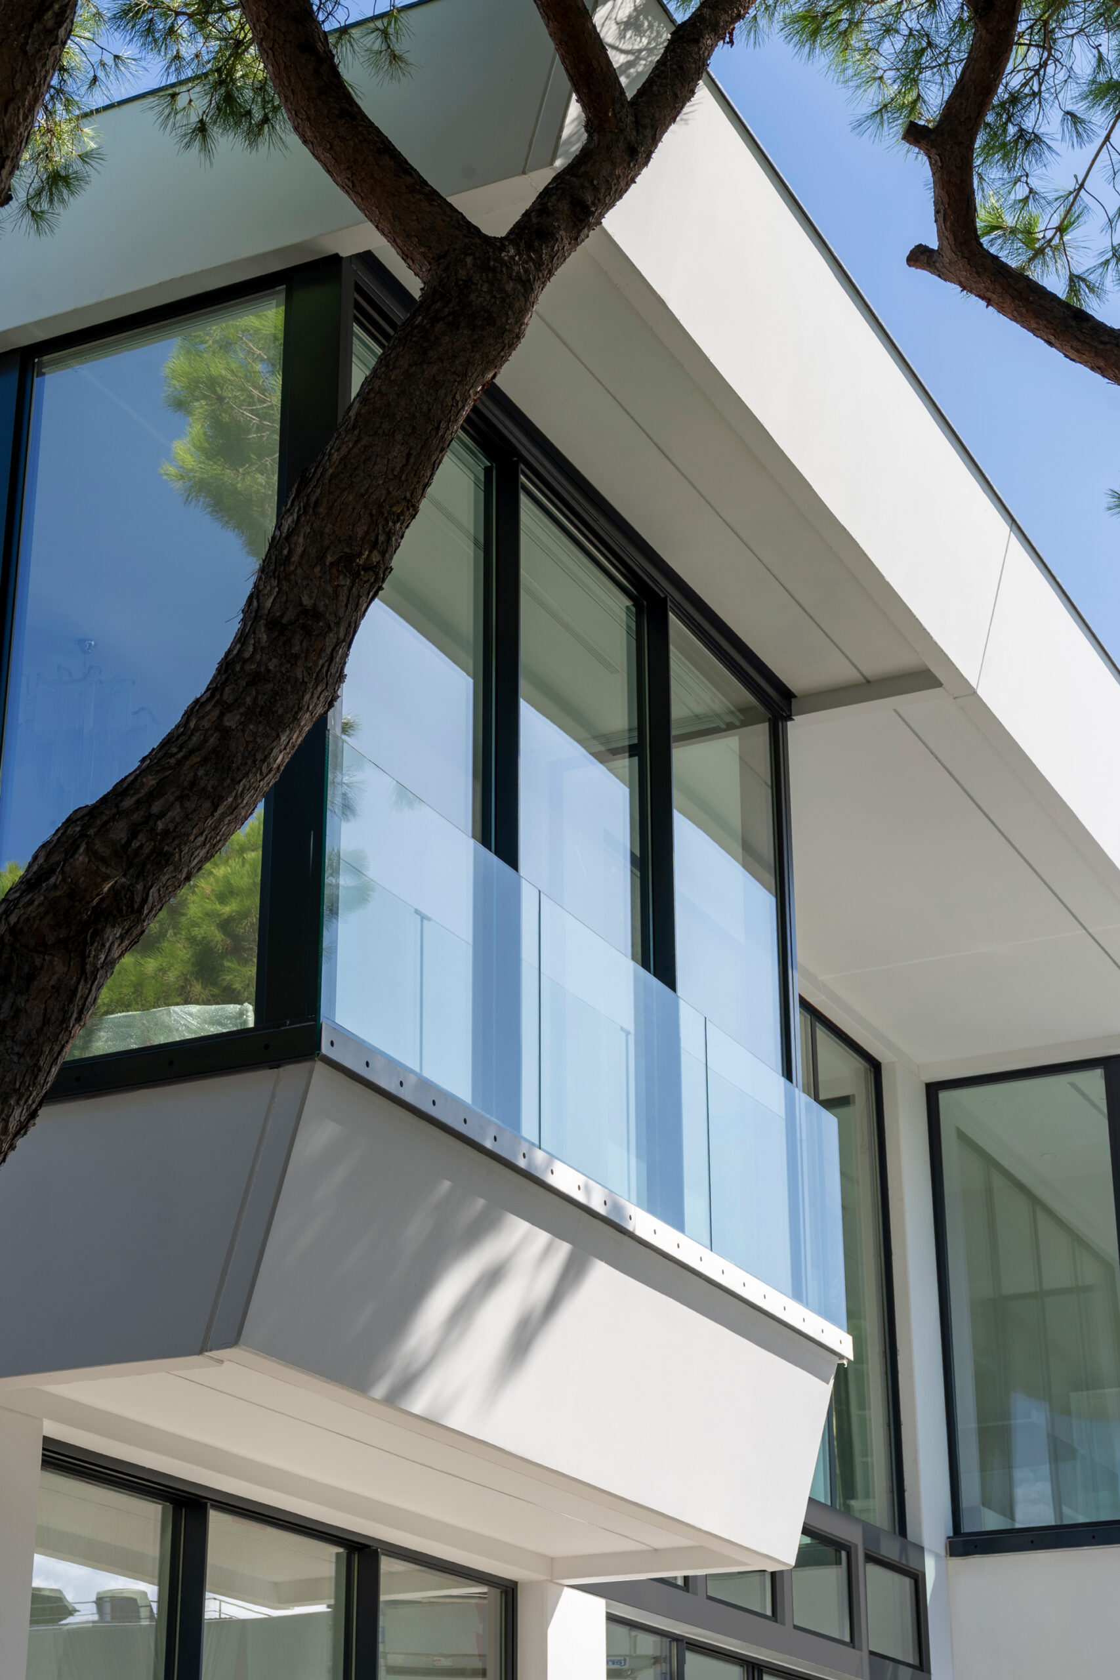
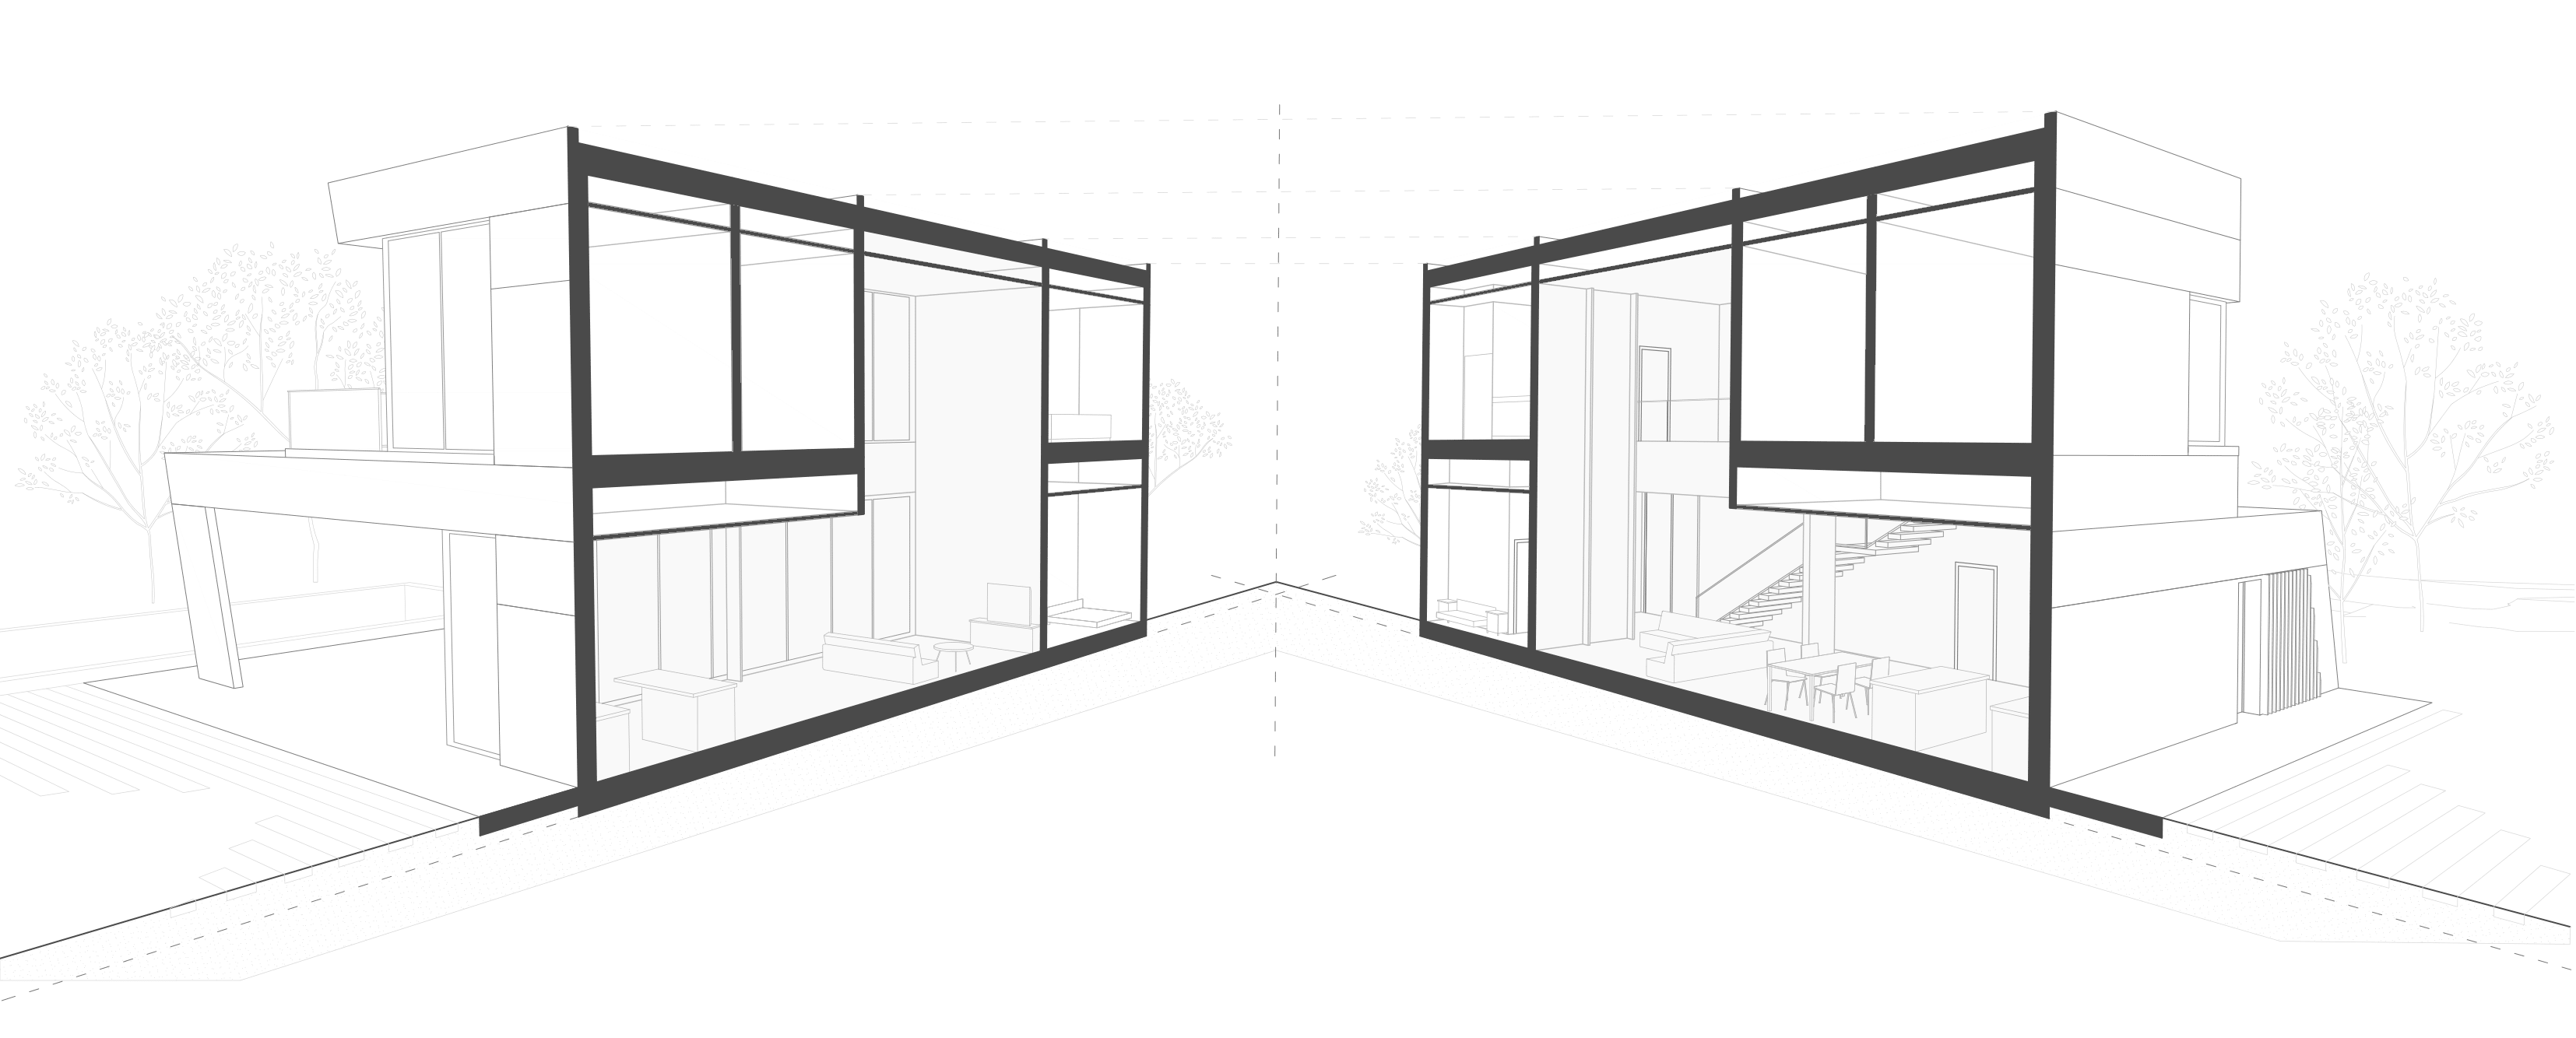
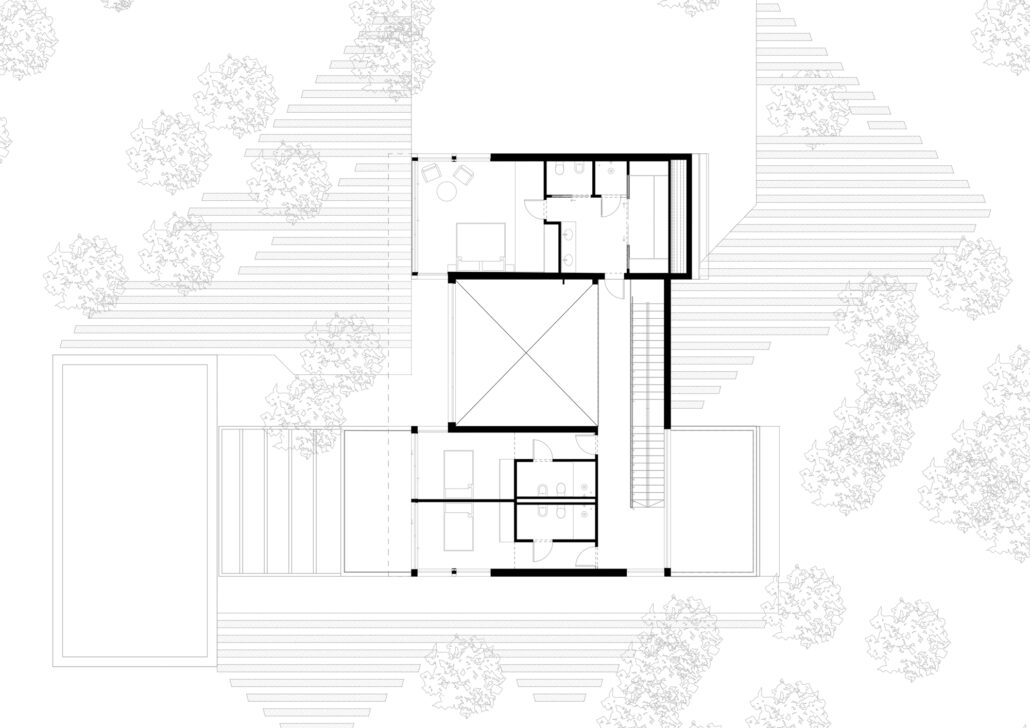
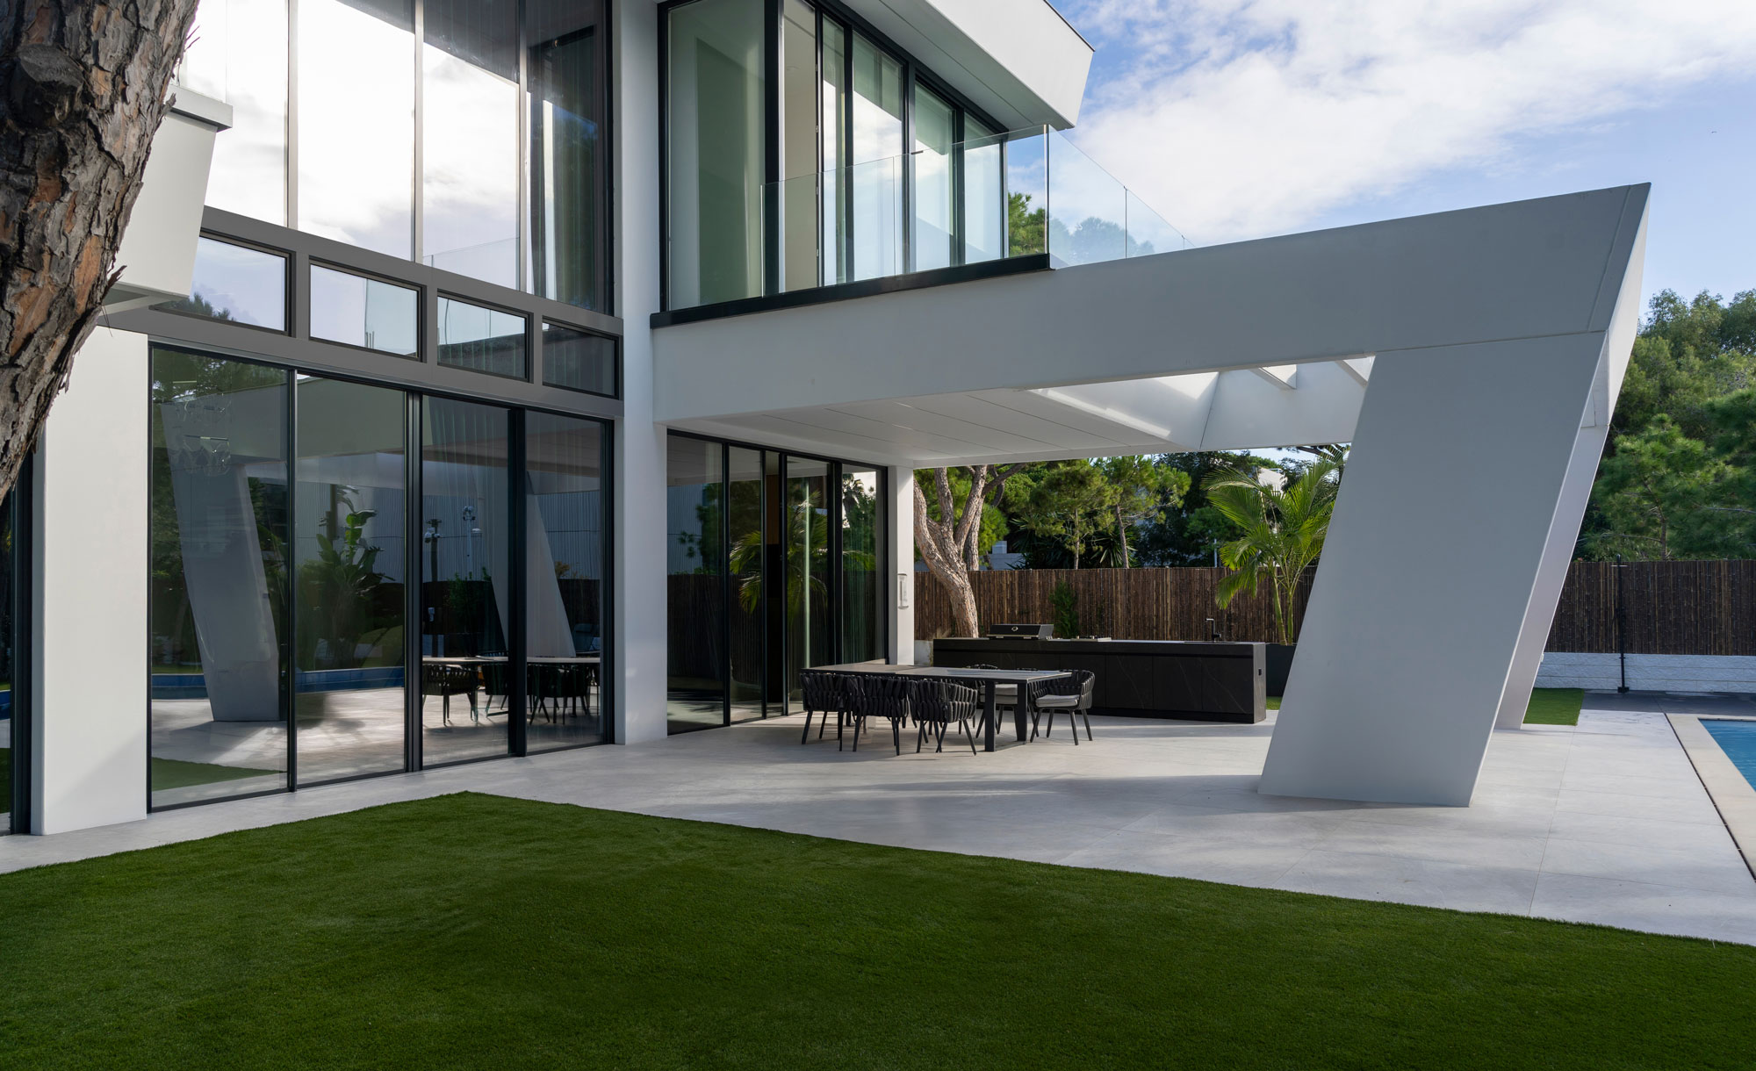
Its geometry responds to the annual solar cycle. Overhangs and shading elements are dimensioned to admit winter sun while protecting the interiors in summer, and the main living spaces are oriented to the south. The double-height living room creates a visual connection between the garden and the Mediterranean landscape.
This approach required precise calculations for the length of the overhangs and the angle of closing panels, based on the sun’s azimuth during the winter and summer solstices. This strategy became the project’s primary formal element, influencing the design of other features, such as the exterior paving, which aligns with the same solar incidence angles.
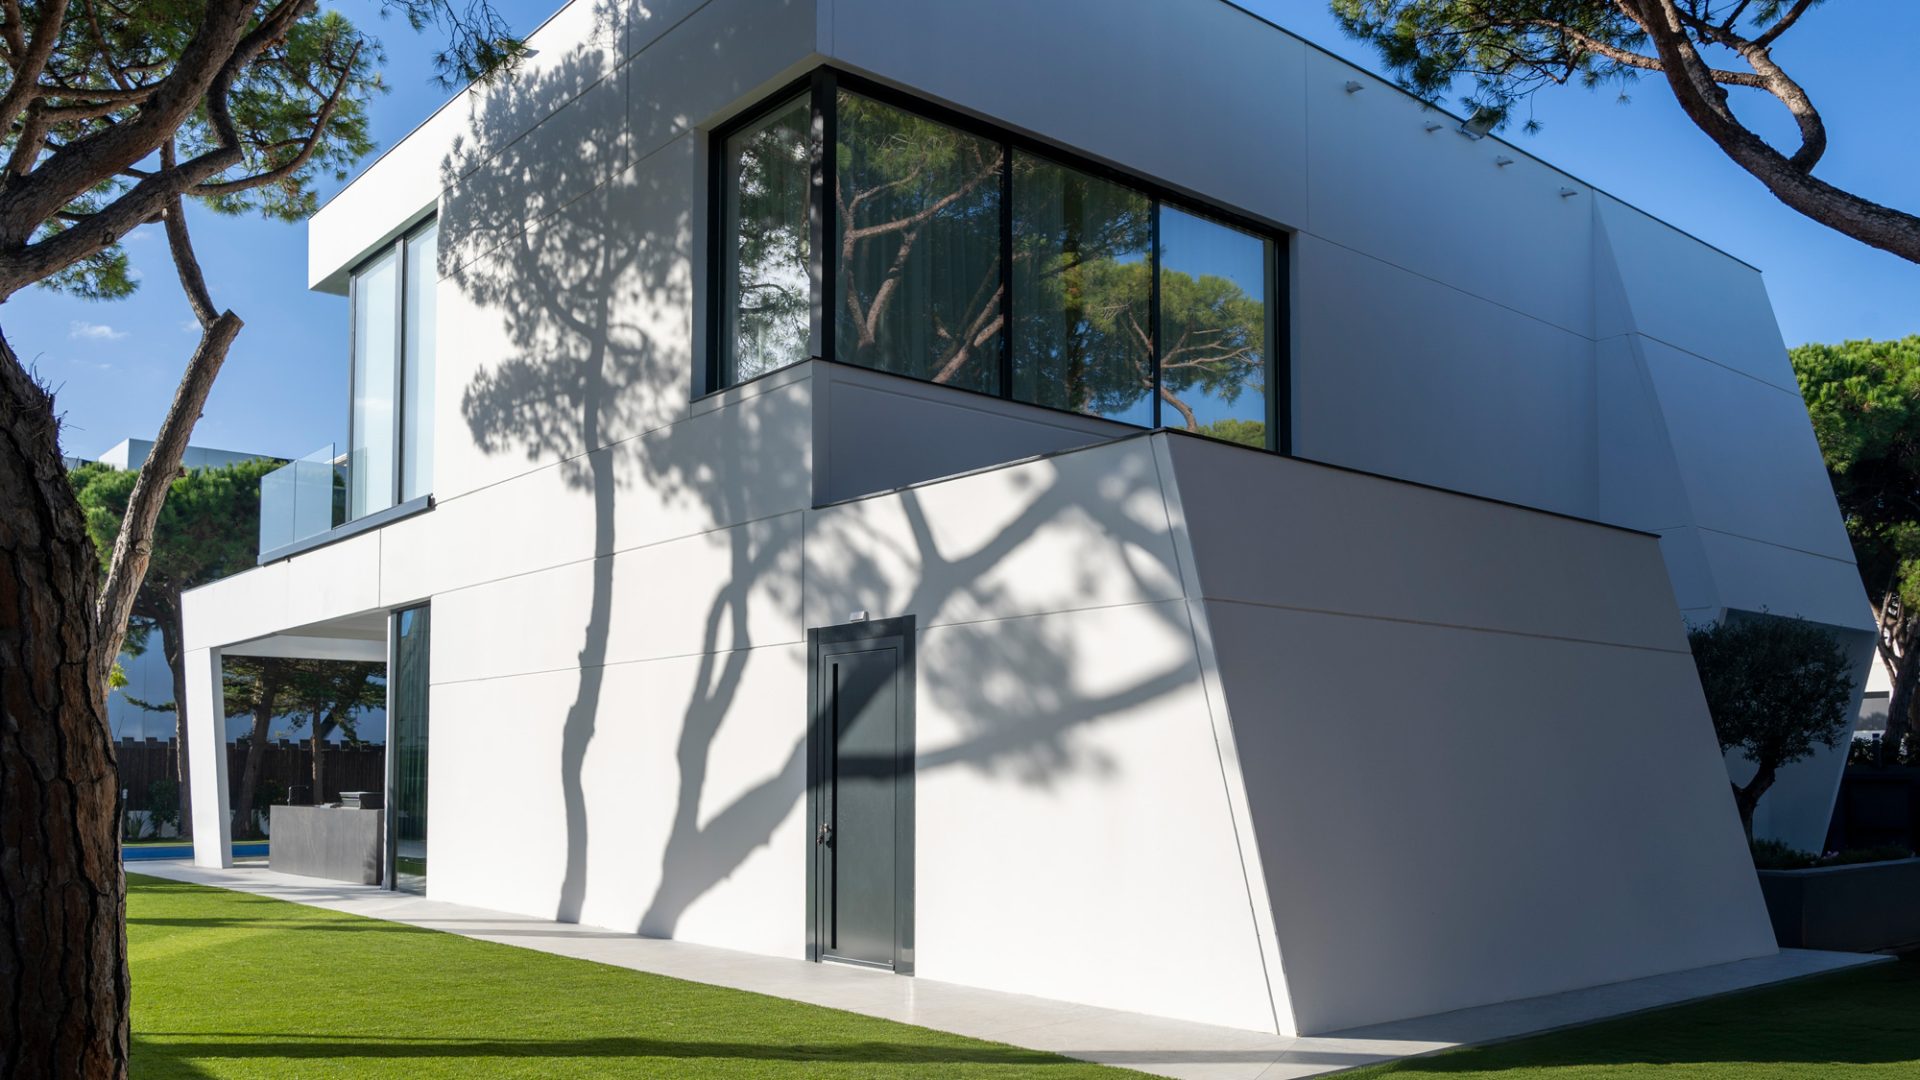
Built with a prefabricated concrete system, the house combines construction precision, speed and a restrained material palette. Concrete, aluminium and glass define a calm architecture in which industrialization, climate and landscape are part of the same strategy.
INTERIOR LAYOUT
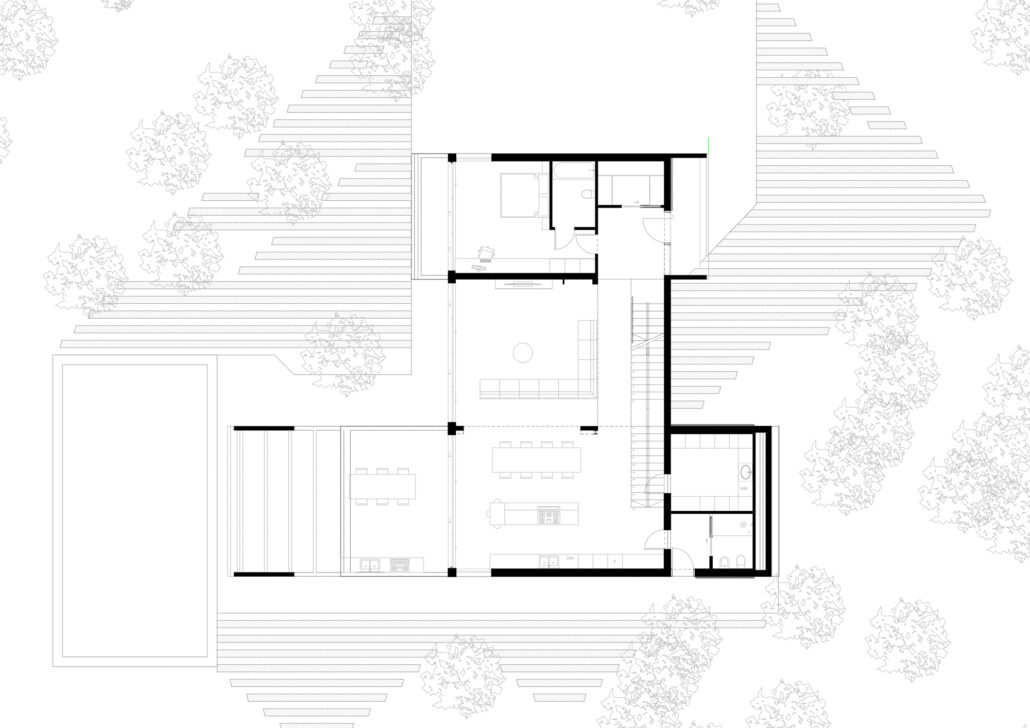
The interior layout was also guided by solar orientation. Common areas and bedrooms are positioned on the southern façade to maximize natural light and sea views. Meanwhile, less frequently used spaces, such as dressing rooms, bathrooms, hallways, and storage areas, are located along the northern façade.
INHABITING THE VOID
One of the project’s most distinctive spaces is the living room, which spans a double height. This space vividly embodies the project’s goals: enhancing the connection with the pine grove and the sea.
On one side, a large floor-to-ceiling window amplifies the relationship with the surrounding greenery. On the other, the sea’s presence is evoked through a cascading water feature that spans the full height of the room, creating an atmosphere that reminds the inhabitants of their proximity to the Mediterranean.
MATERIALS
The material composition of the project seeks not only to harmonize with its surroundings but to add value to the context. To achieve this, the design emphasizes simplicity, both in the choice of materials and the color palette: polished concrete dominates, complemented by anthracite-toned aluminum and glass.
This selection results in an ultra-minimalist solution, with both exterior and interior detailing exuding a serene aesthetic that seamlessly integrates with the surrounding atmosphere.
CREDITS
DIRECTOR: Xavier Vilalta PROJECT LEADERS: Eliana Pérez, Miquel Peguero PROJECT TEAM: Gonçalo Pereira da Silva, Laura Martín, Pamela Vega, Berfu Karakuş, Wiktoria Szlauer QUANTITY SURVEYOR: David San Vicente STRUCTURAL ENGINEERING: CD Consultoría Prefabricado CONTRACTOR: Modular Home PHOTOGRAPHY: Paula Castillo
Este sitio web utiliza cookies para mejorar su experiencia. Suponemos que aceptas su uso pero puedes salir de la página si así lo deseas.AcceptRead more
Privacy & Cookies Policy
Privacy Overview
This website uses cookies to improve your experience while you navigate through the website. Out of these, the cookies that are categorized as necessary are stored on your browser as they are essential for the working of basic functionalities of the website. We also use third-party cookies that help us analyze and understand how you use this website. These cookies will be stored in your browser only with your consent. You also have the option to opt-out of these cookies. But opting out of some of these cookies may affect your browsing experience.
Necessary cookies are absolutely essential for the website to function properly. This category only includes cookies that ensures basic functionalities and security features of the website. These cookies do not store any personal information.
Any cookies that may not be particularly necessary for the website to function and is used specifically to collect user personal data via analytics, ads, other embedded contents are termed as non-necessary cookies. It is mandatory to procure user consent prior to running these cookies on your website.