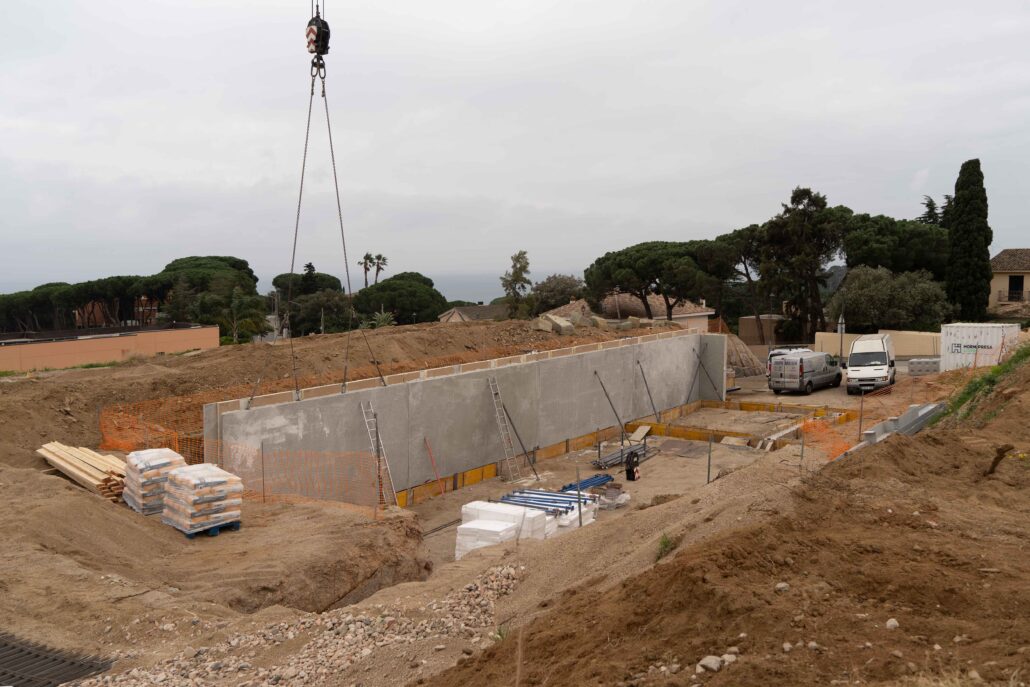
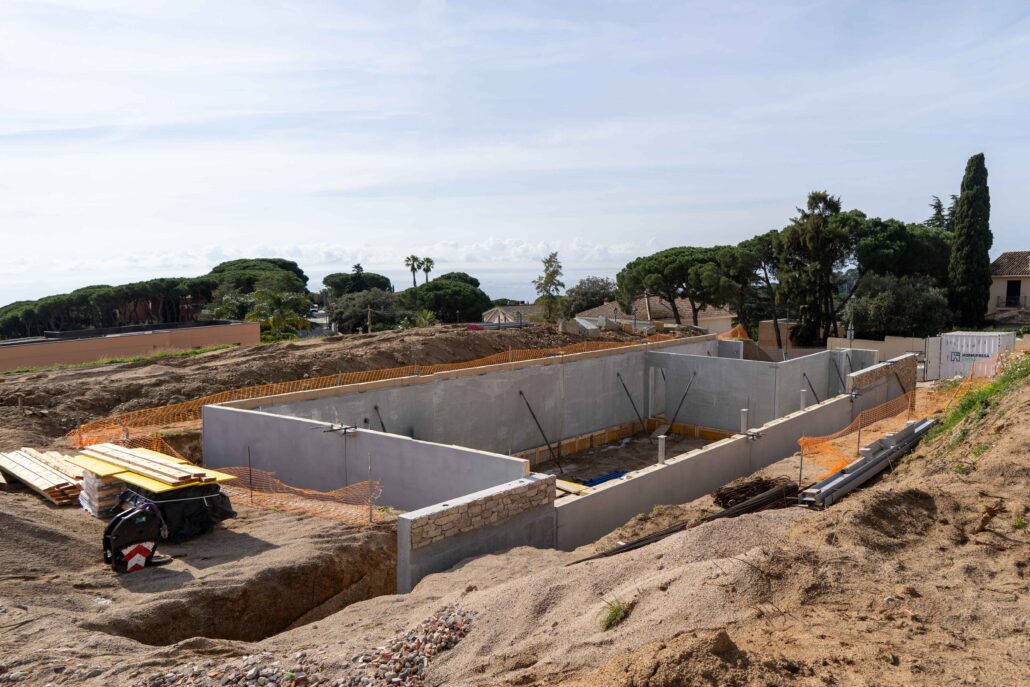
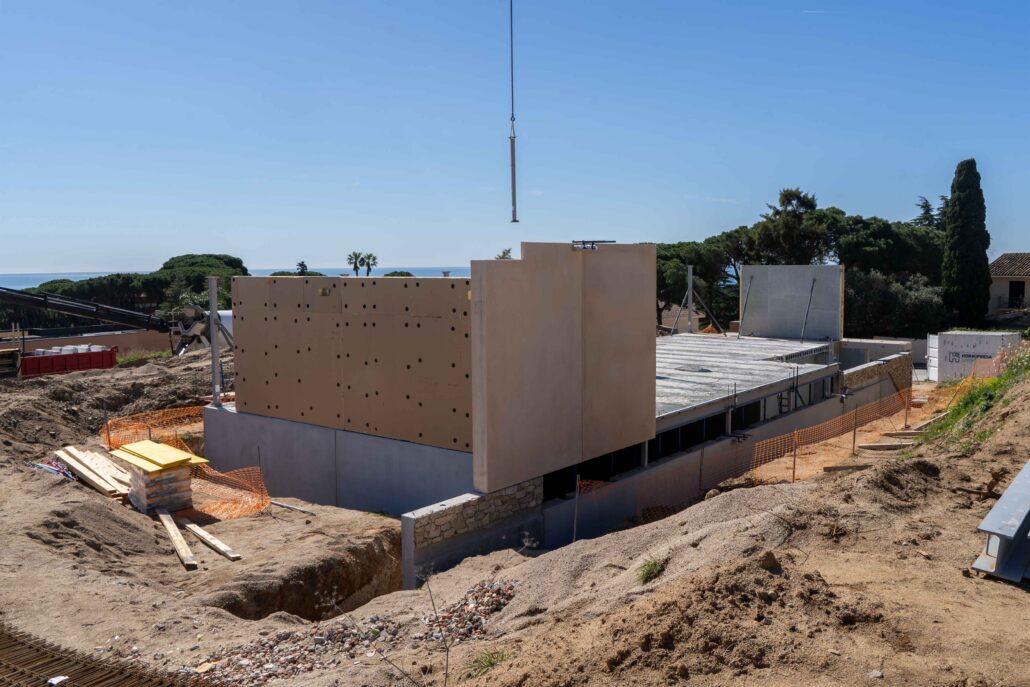
PROGRAM: Residential AREA:569,39 m² LOCATION: Sant Vicenç de Montalt, Barcelona, Spain STATUS: Under Construction TIMEFRAME: 2024-2026
OPEN SPACES TO ENJOY THE LANDSCAPE
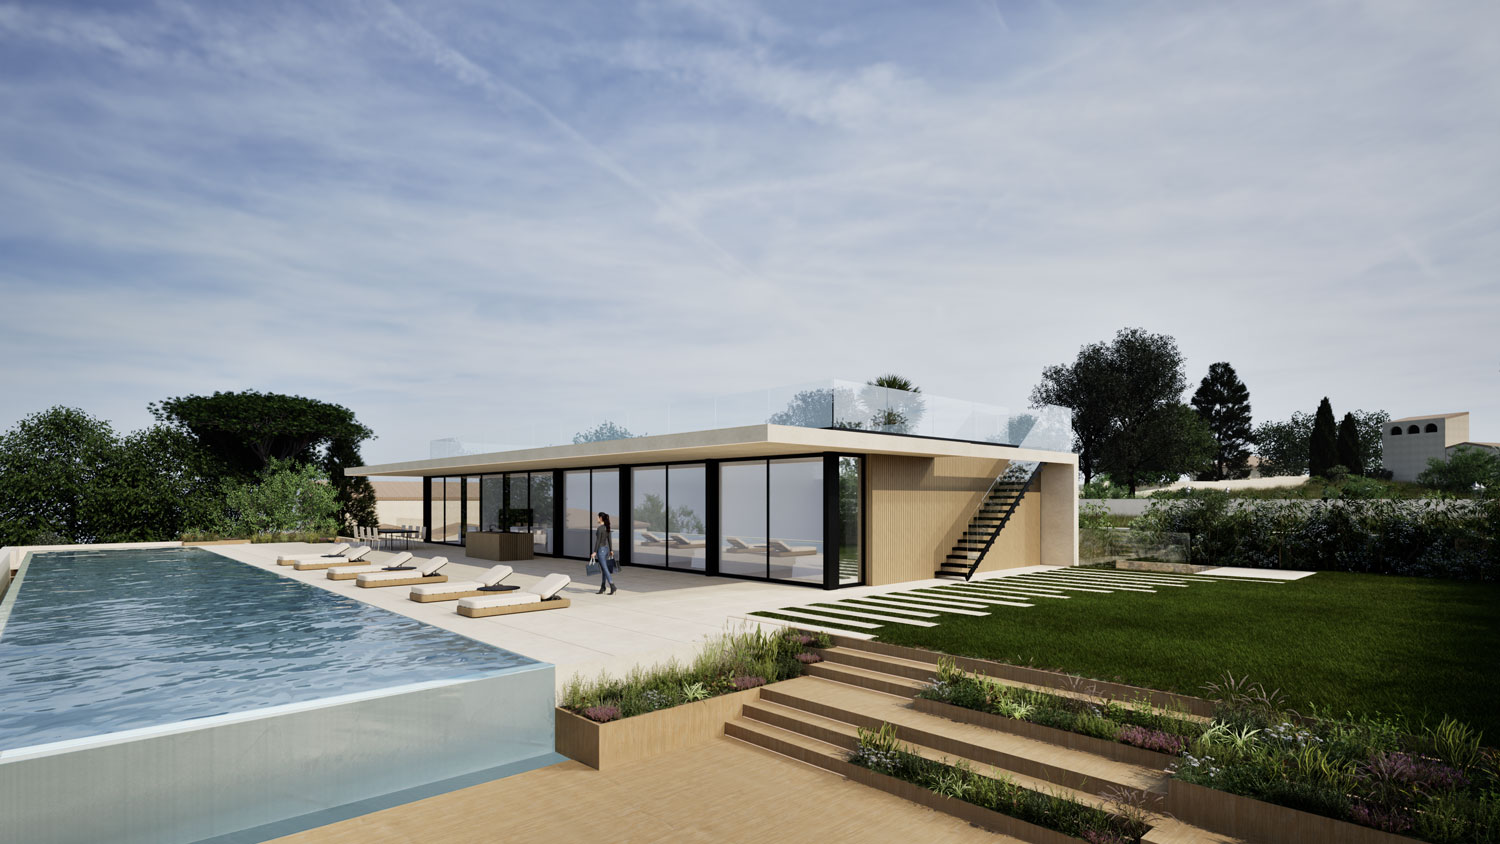
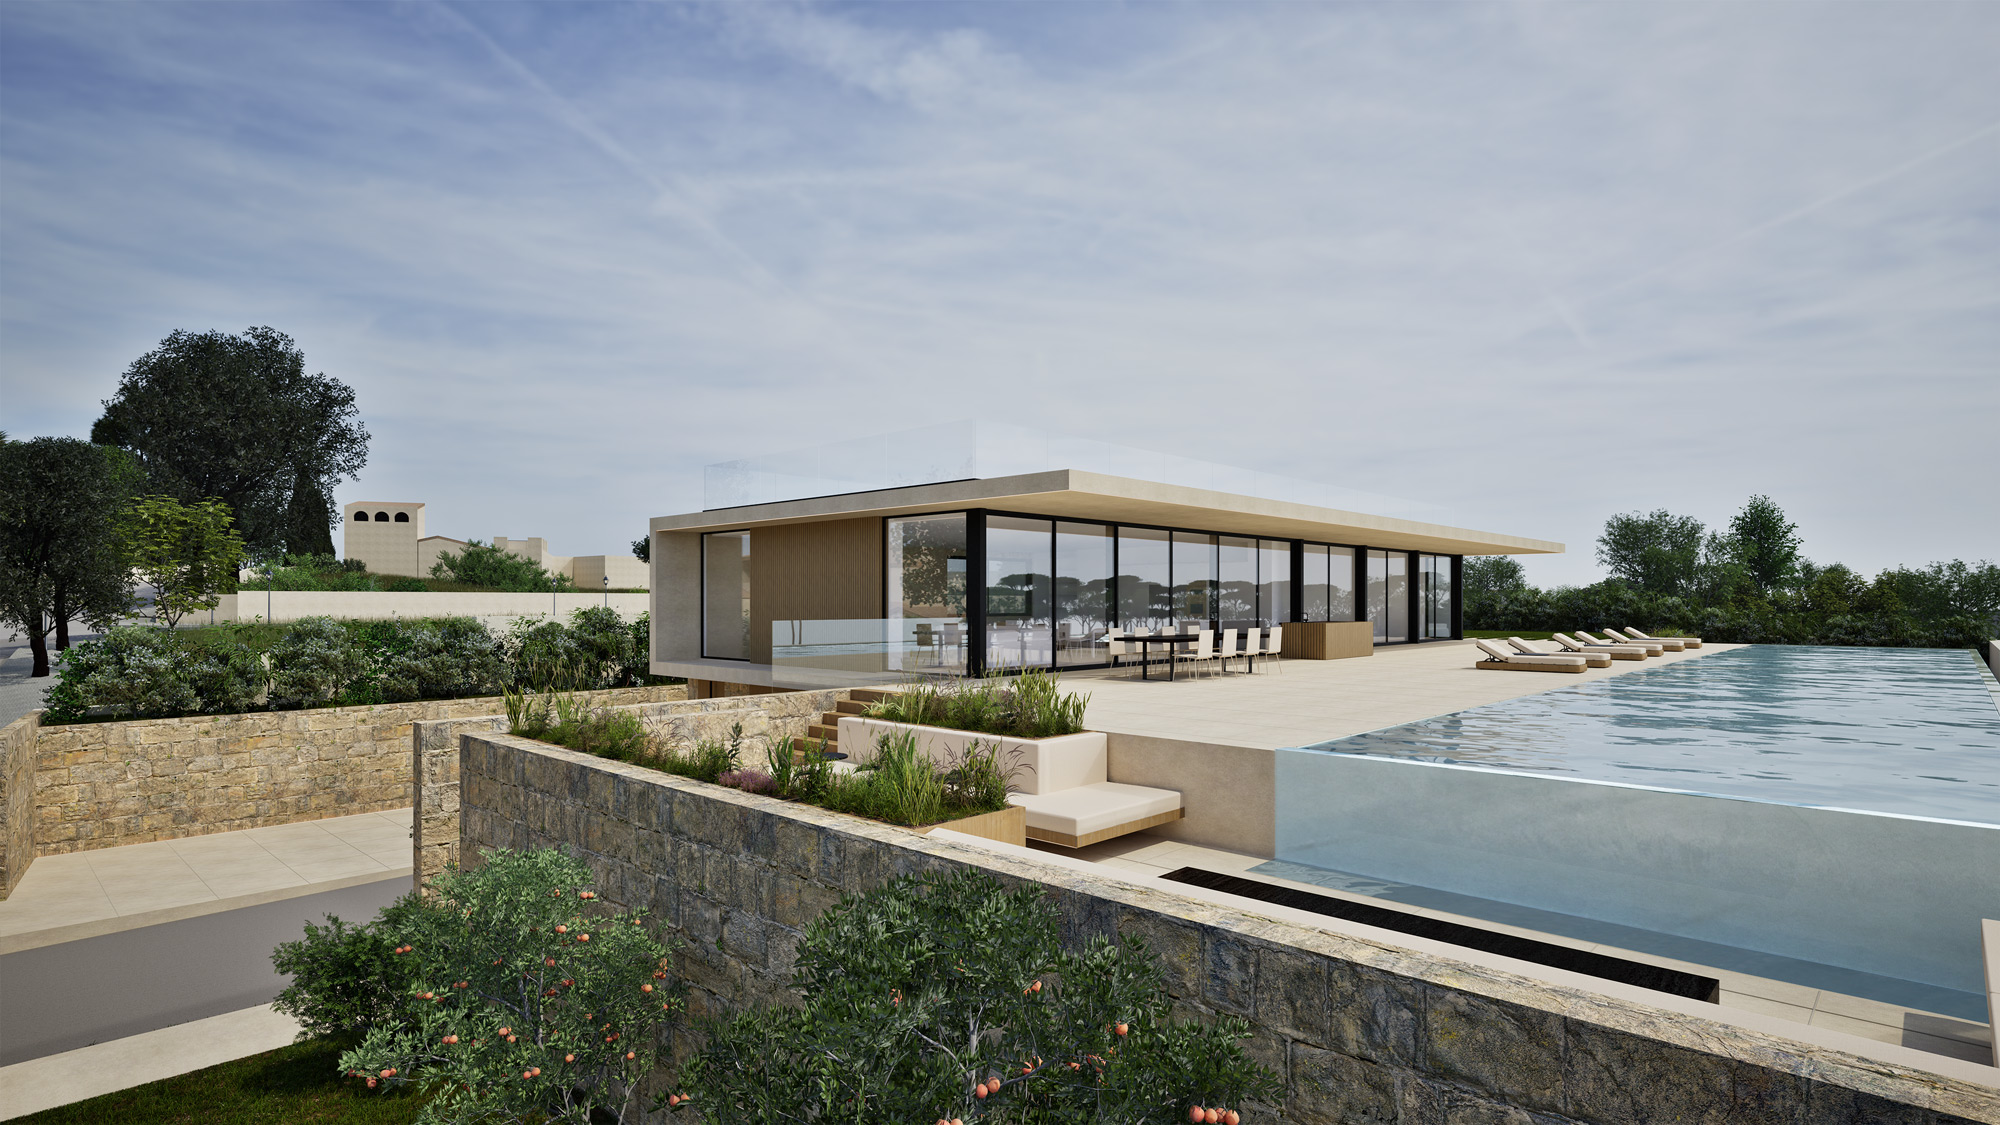
The project extends its connection with the surroundings through various outdoor relaxation areas. From the pool to the deck, each space has been designed to frame privileged views of the sea, reinforcing the experience of inhabiting the landscape.
This process led to the creation of a contemporary project that is, in turn, rooted in local tradition.In this way, a commercial space was conceived where the local population can identify with and feel connected to the space, merging modernity and cultural heritage.
DIALOGUE WITH THE ENVIRONMENT THROUGH MATERIALS
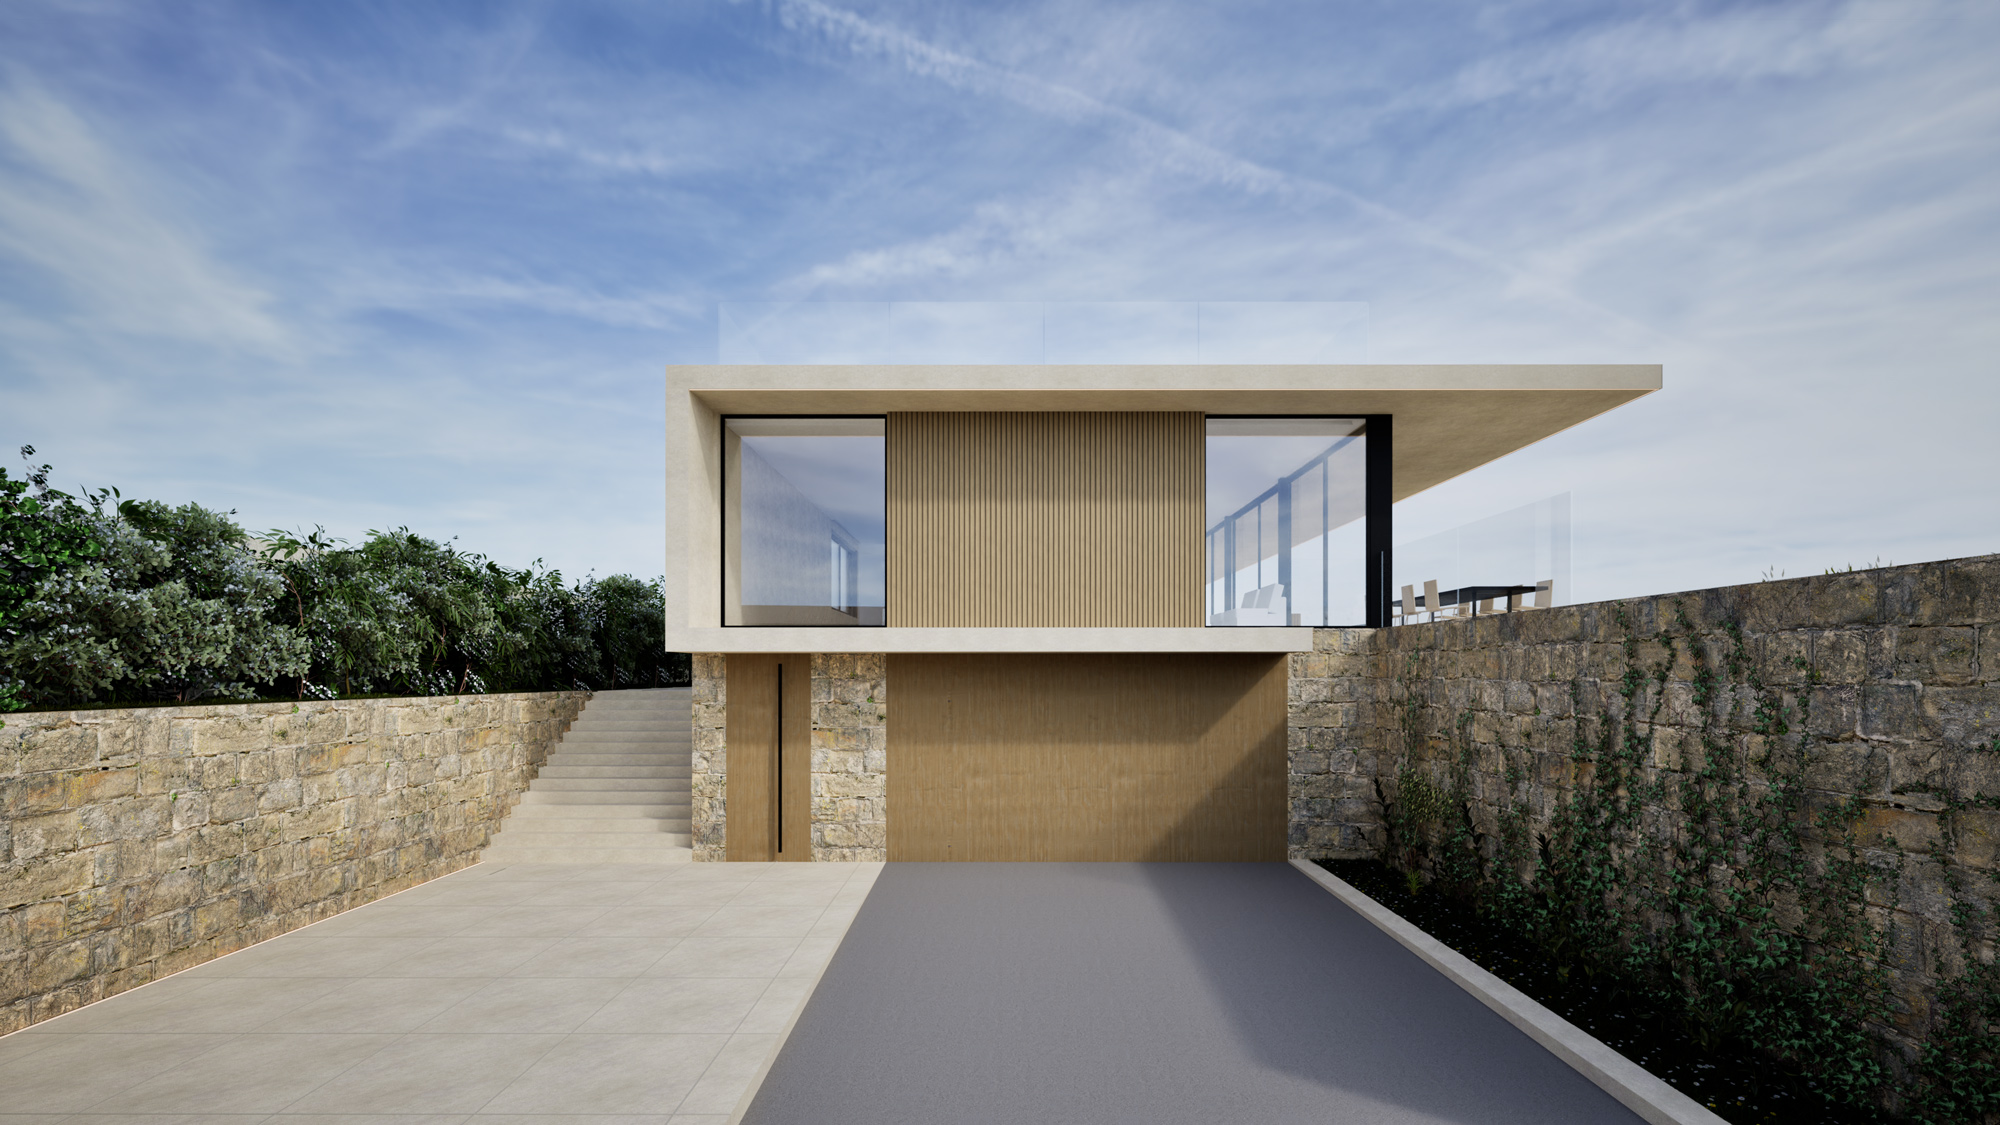
The architecture of this project engages with the landscape through its materiality and geometry. A prefabricated concrete structure, pigmented at the factory in beige tones, allows for subtle integration with its surroundings
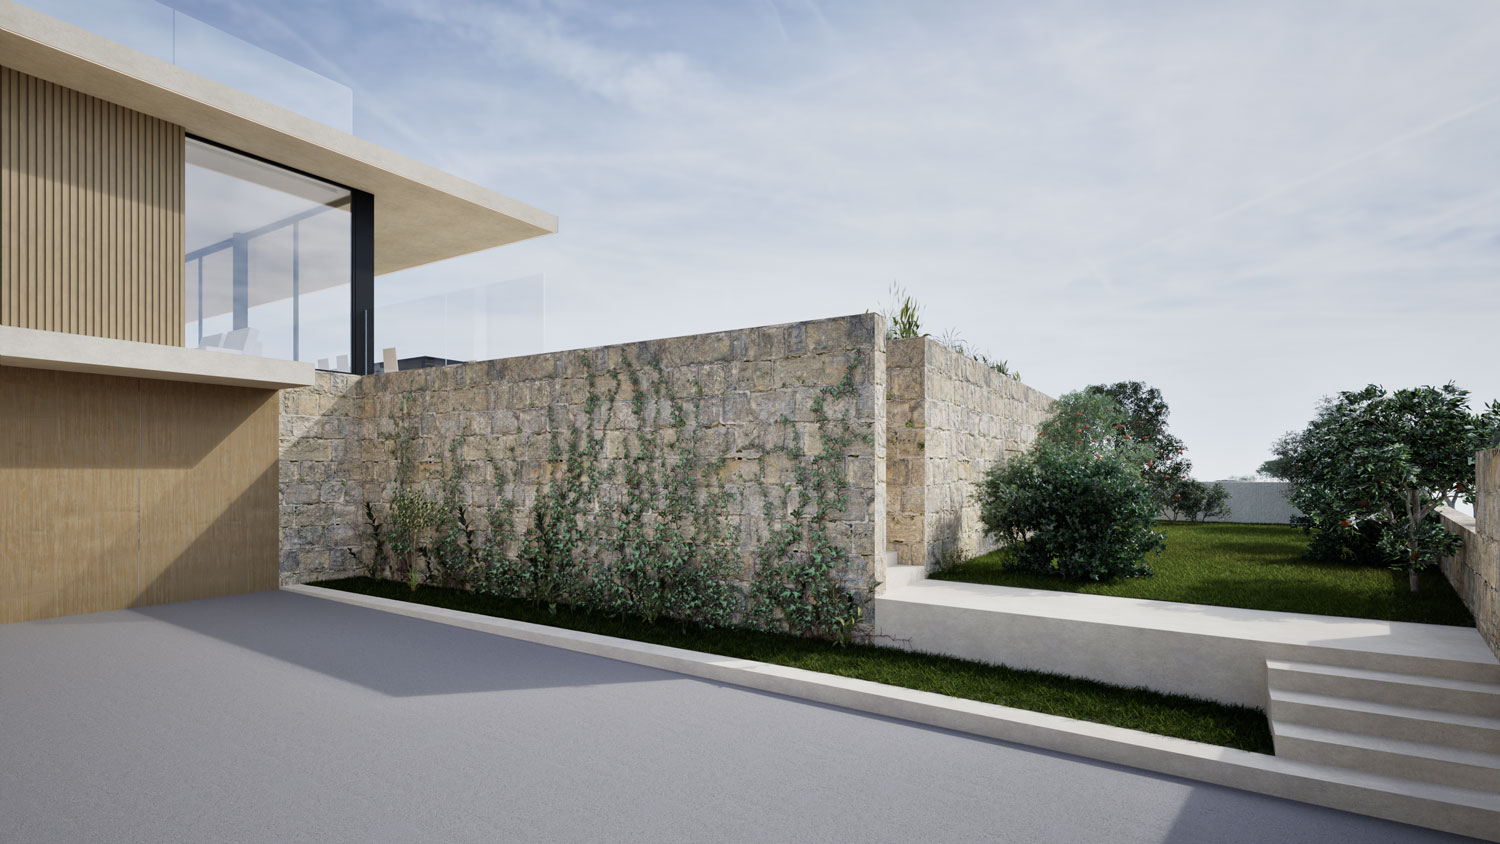
This concrete, combined with natural stone details and ceramics in similar shades, reinforces the harmony with the landscape.
GEOMETRY AND CLIMATE COMFORT
Its design is defined by strong horizontal lines, a low profile, and outdoor spaces that enhance the connection with the landscape. A large window on the south facade, protected by a generous porch, efficiently responds to solar gain, regulating the amount of light entering the house and optimizing thermal comfort.
The two window sizes are combined and complemented with colored glass, creating an atmosphere inside during the day and highlighting the building at night by taking advantage of the interior light.
A LAYOUT THAT FOSTERS LIVING TOGETHER
One of the project’s highlights is the layout of the interior spaces. The house features ample common areas, which serve as the social hub, encouraging interaction and enjoyment of the views
The three main bedrooms face the same direction, benefiting from excellent natural light throughout the day, as well as offering privileged panoramic views of the sea and the pool, strengthening the visual connection with the surroundings.
EXTERIORS THAT EXTEND INDOOR LIFE
Special attention has also been paid to the design of the exterior spaces, conceived as extensions of the interior and as transition zones between the built environment and nature. On either side of the pool, two chill-out areas have been created, designed as relaxation spaces integrated with the surroundings, where furniture, vegetation, and materials combine subtly to generate welcoming and relaxing atmospheres
In addition, the project features two distinct gardens: one more structured and aligned with the architectural language of the house, and another with more free-flowing vegetation, providing freshness and a more spontaneous sense of naturalness. This spatial diversity in the exterior enriches the living experience, offering multiple ways to enjoy the climate and the landscape.
CREDITS
DIRECTOR: Xavier Vilalta PROJECT LEADERS: Gonçalo Pereira da Silva, Meritxell Perxachs, Ana del Prado, Marc Lostaló, Gerard Domingo PROJECT TEAM: Marta Laguna, Sylwia Malarczyk, Andrea Masgoret, Małgorzata Wychowaniec QUANTITY SURVEYOR: Jose Berrocal CONSTRUCTOR: Hormipresa
Este sitio web utiliza cookies para mejorar su experiencia. Suponemos que aceptas su uso pero puedes salir de la página si así lo deseas.AcceptRead more
Privacy & Cookies Policy
Privacy Overview
This website uses cookies to improve your experience while you navigate through the website. Out of these, the cookies that are categorized as necessary are stored on your browser as they are essential for the working of basic functionalities of the website. We also use third-party cookies that help us analyze and understand how you use this website. These cookies will be stored in your browser only with your consent. You also have the option to opt-out of these cookies. But opting out of some of these cookies may affect your browsing experience.
Necessary cookies are absolutely essential for the website to function properly. This category only includes cookies that ensures basic functionalities and security features of the website. These cookies do not store any personal information.
Any cookies that may not be particularly necessary for the website to function and is used specifically to collect user personal data via analytics, ads, other embedded contents are termed as non-necessary cookies. It is mandatory to procure user consent prior to running these cookies on your website.