PROGRAM: Residential AREA: 24,000 m² LOCATION: El Mahalla El Kubra, Egypt STATUS: Under Construction TIMEFRAME: 2017–2027
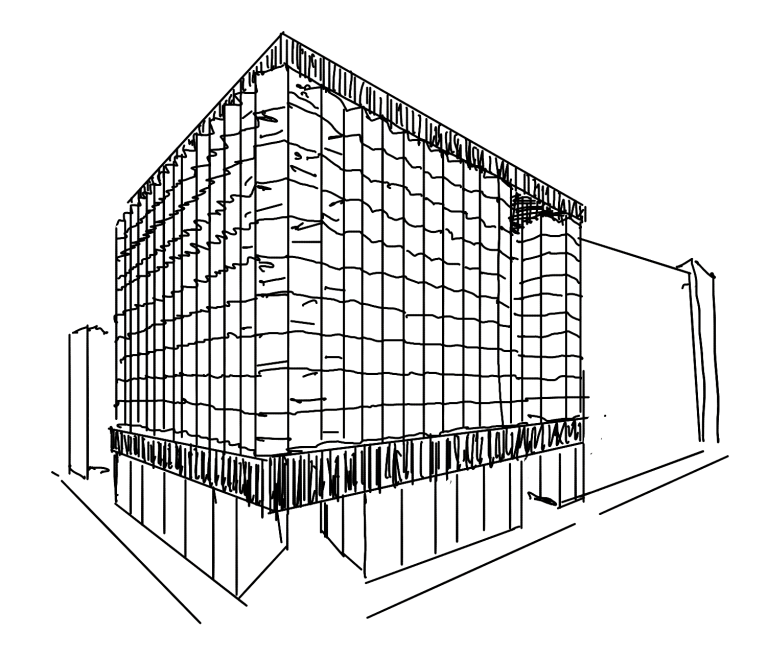
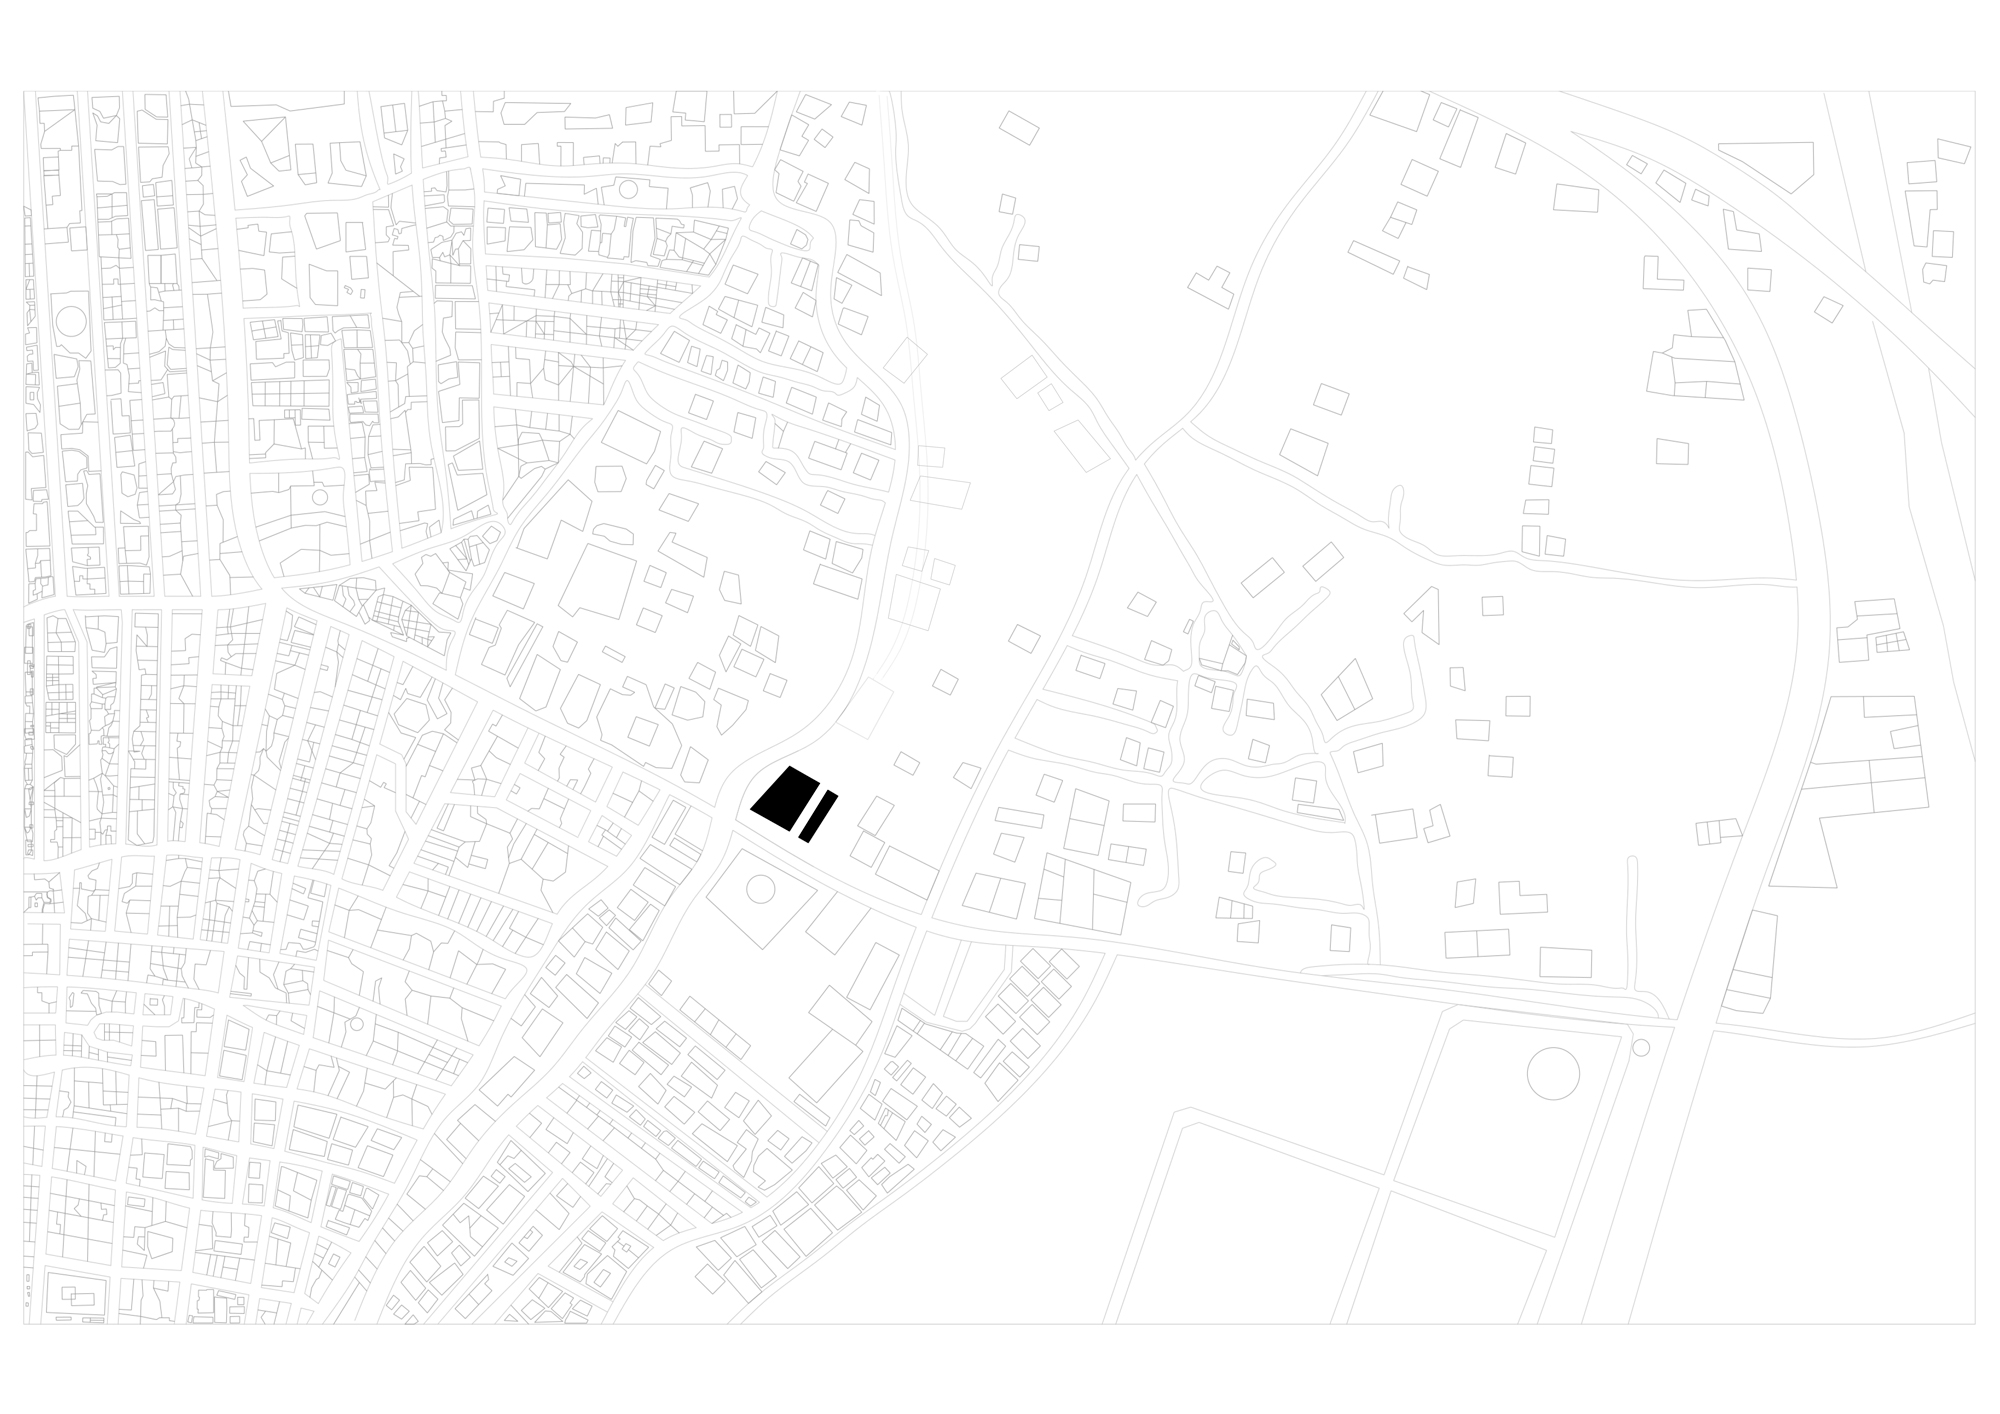
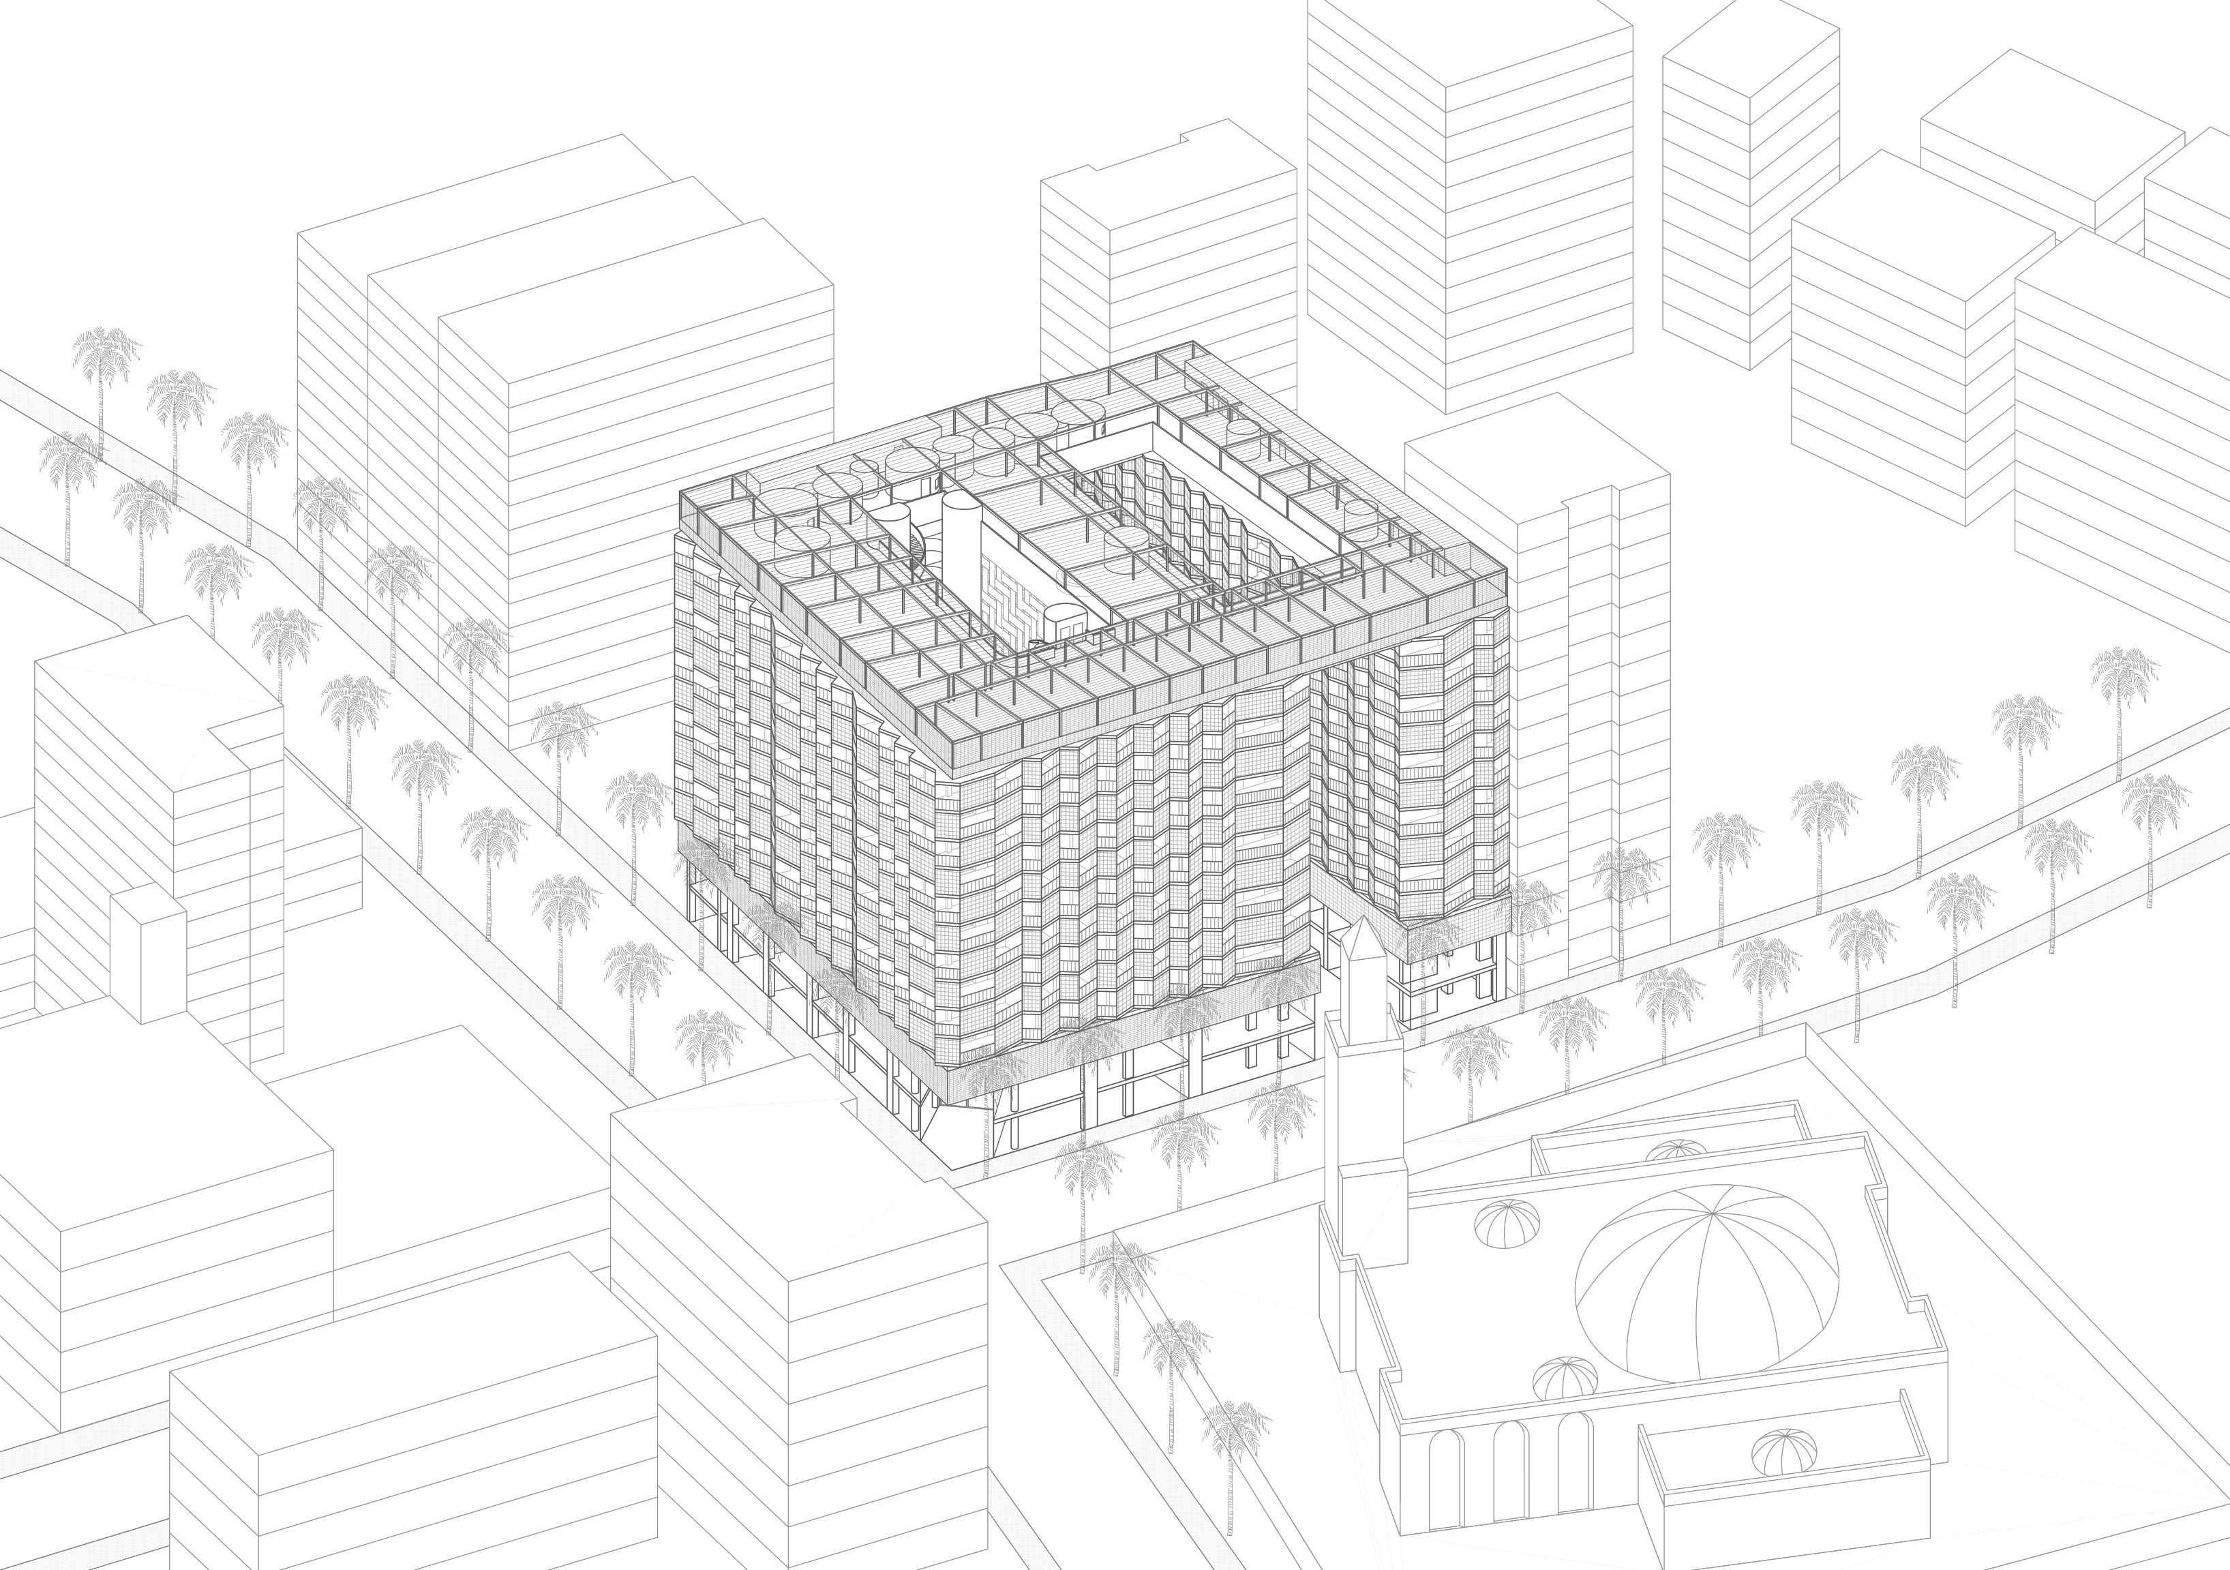
TEELA is located in Mahalla, an Egyptian city deeply connected to the textile industry. The project occupies two separate plots and combines retail at the lower levels, housing above and shared community spaces, creating from the outset the challenge of giving the development a coherent architectural identity.
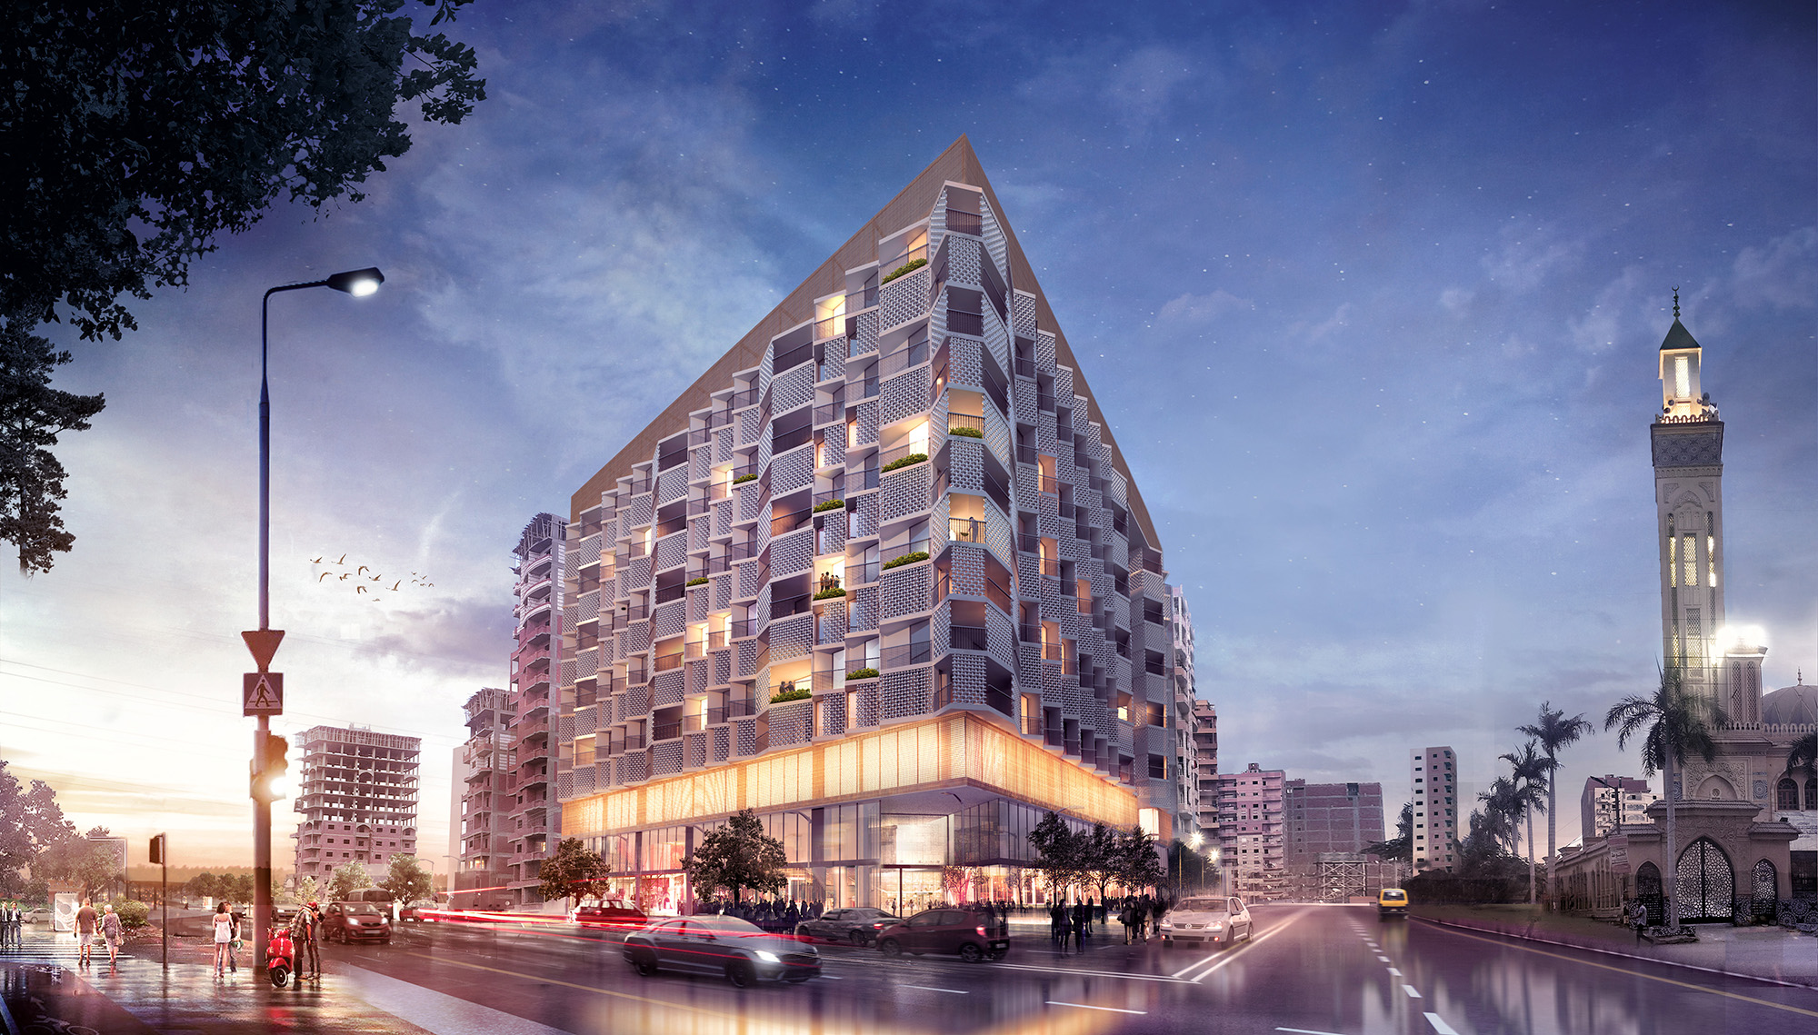
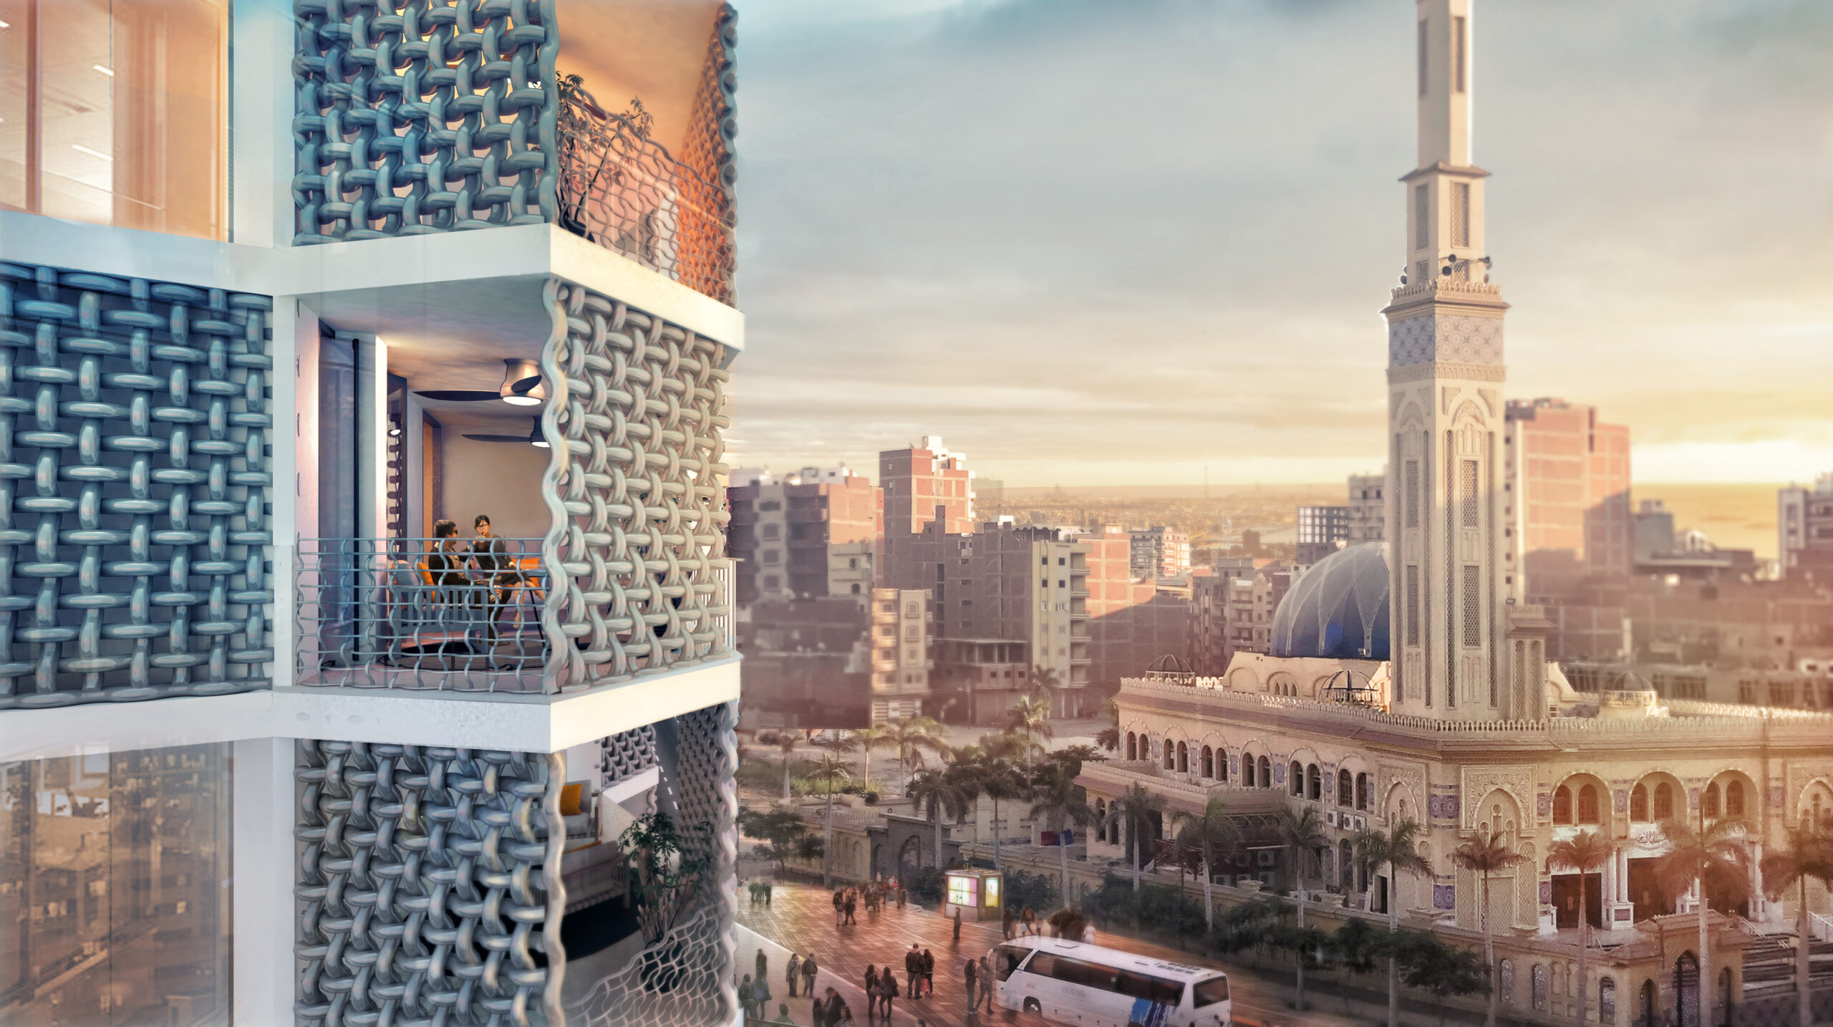
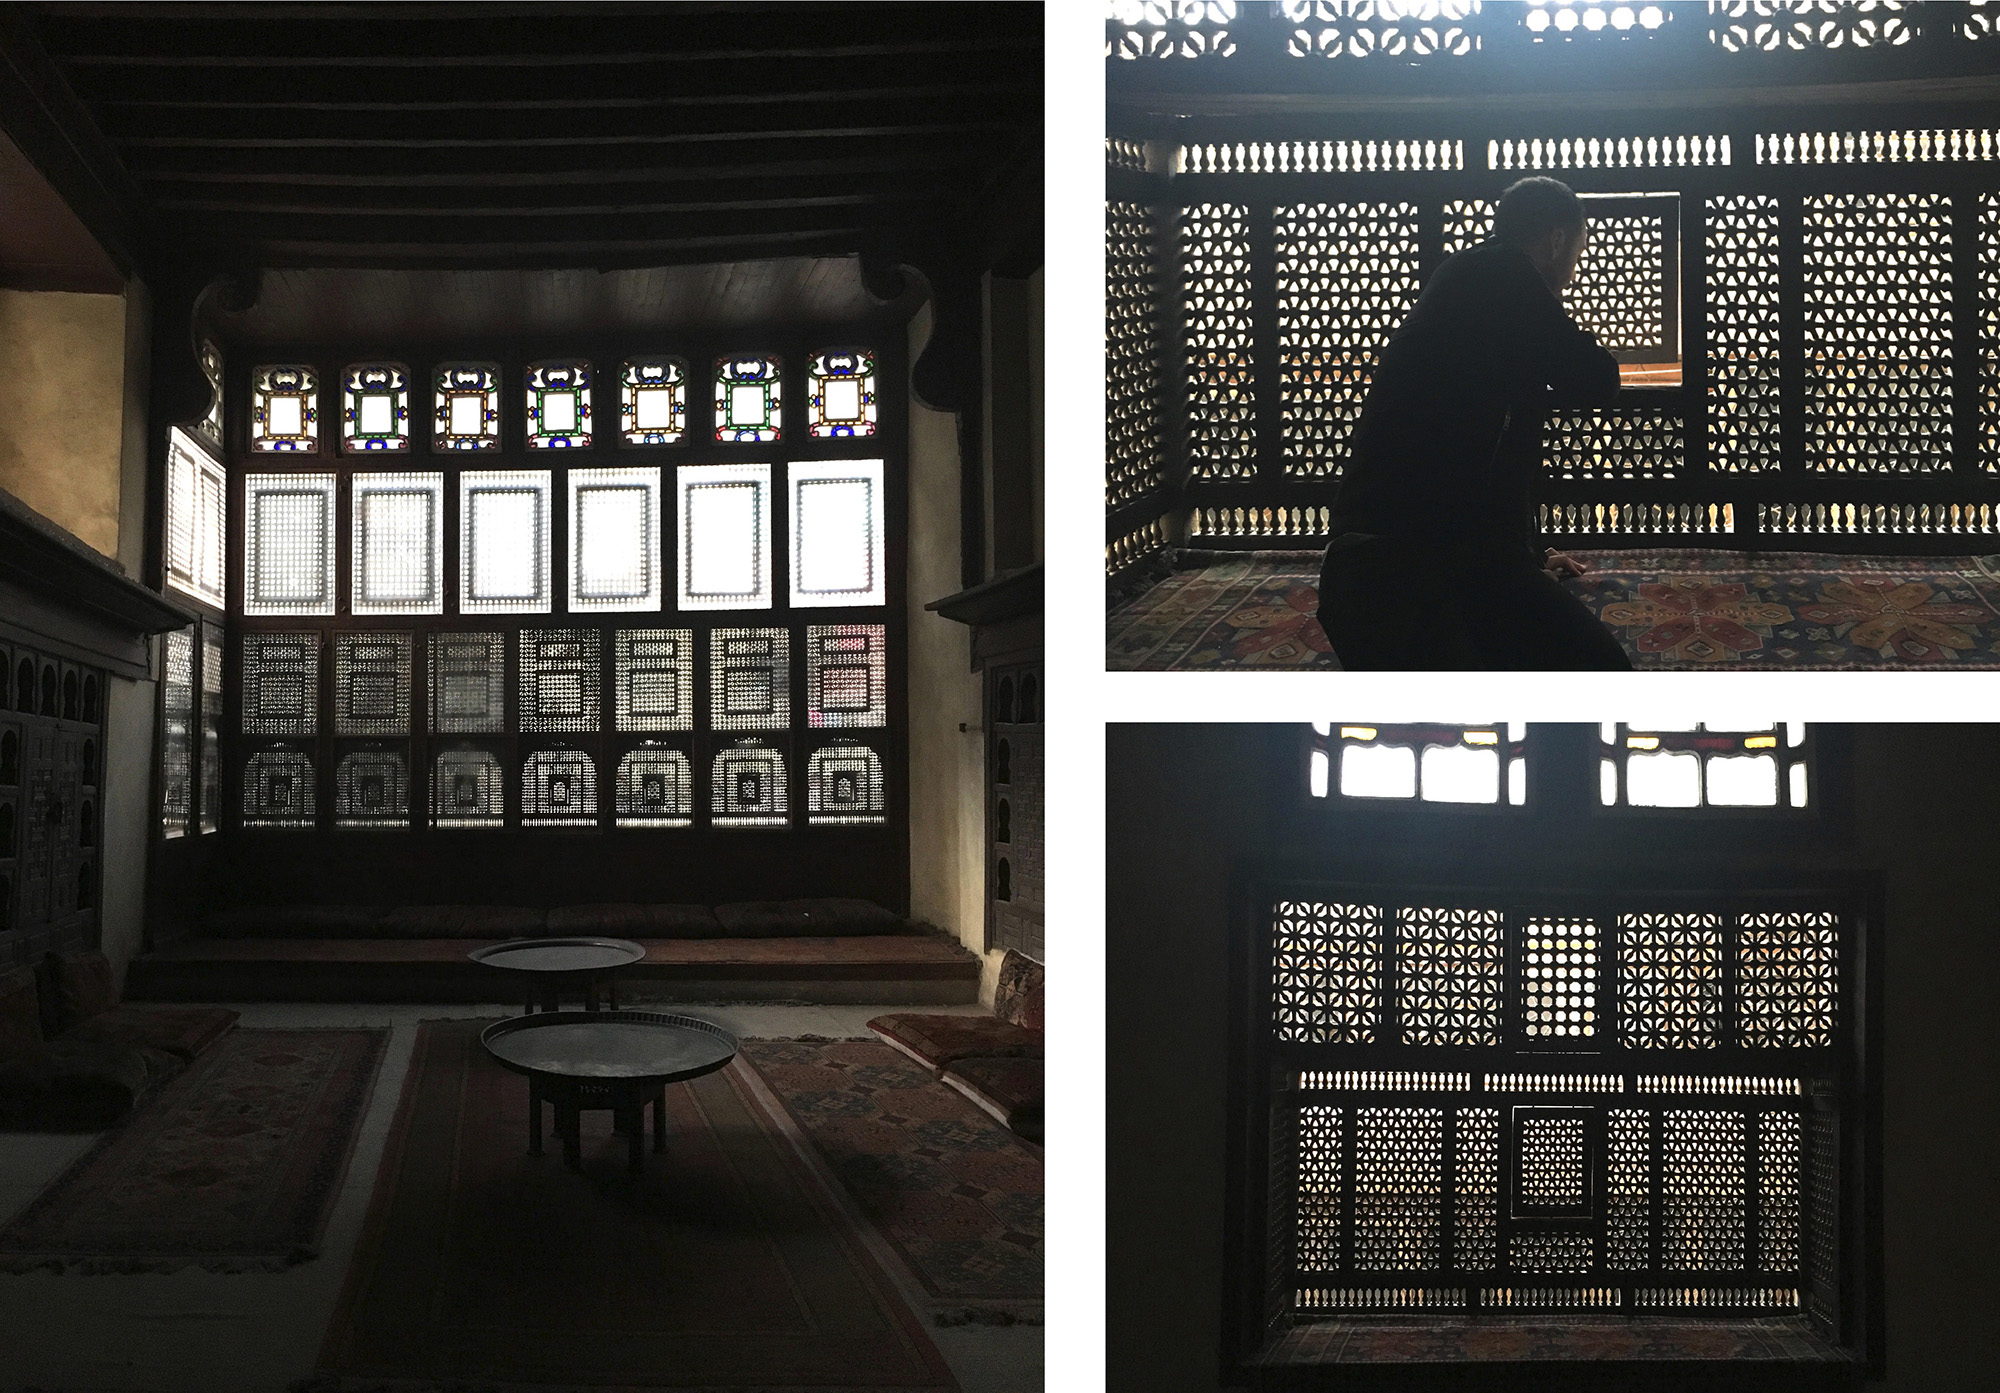
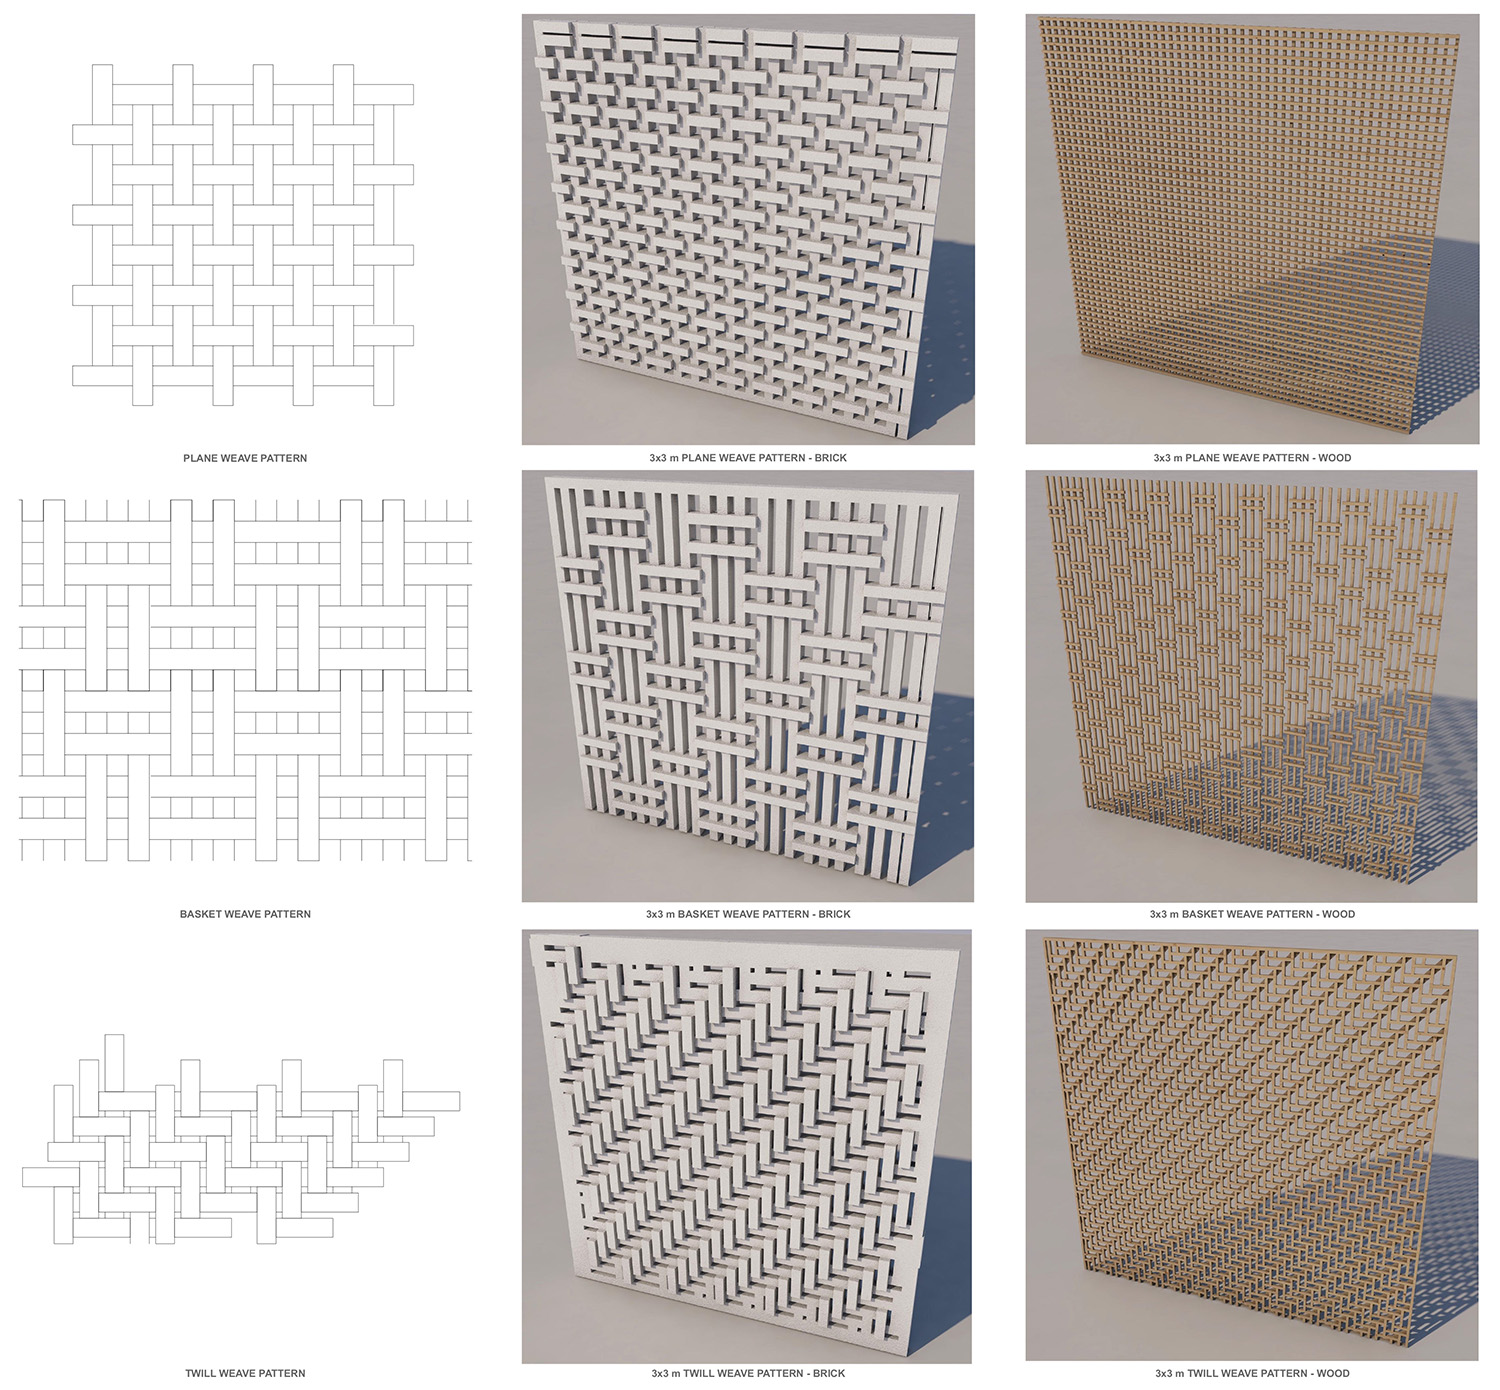
The design begins with an analysis of the existing city, climate and traditional Egyptian architecture. Courtyards, mashrabiyas and other systems of shade and privacy are reinterpreted as contemporary design tools. The façade transforms patterns associated with the local textile culture into a geometry that filters solar radiation, opens diagonal views and visually unifies the different volumes.
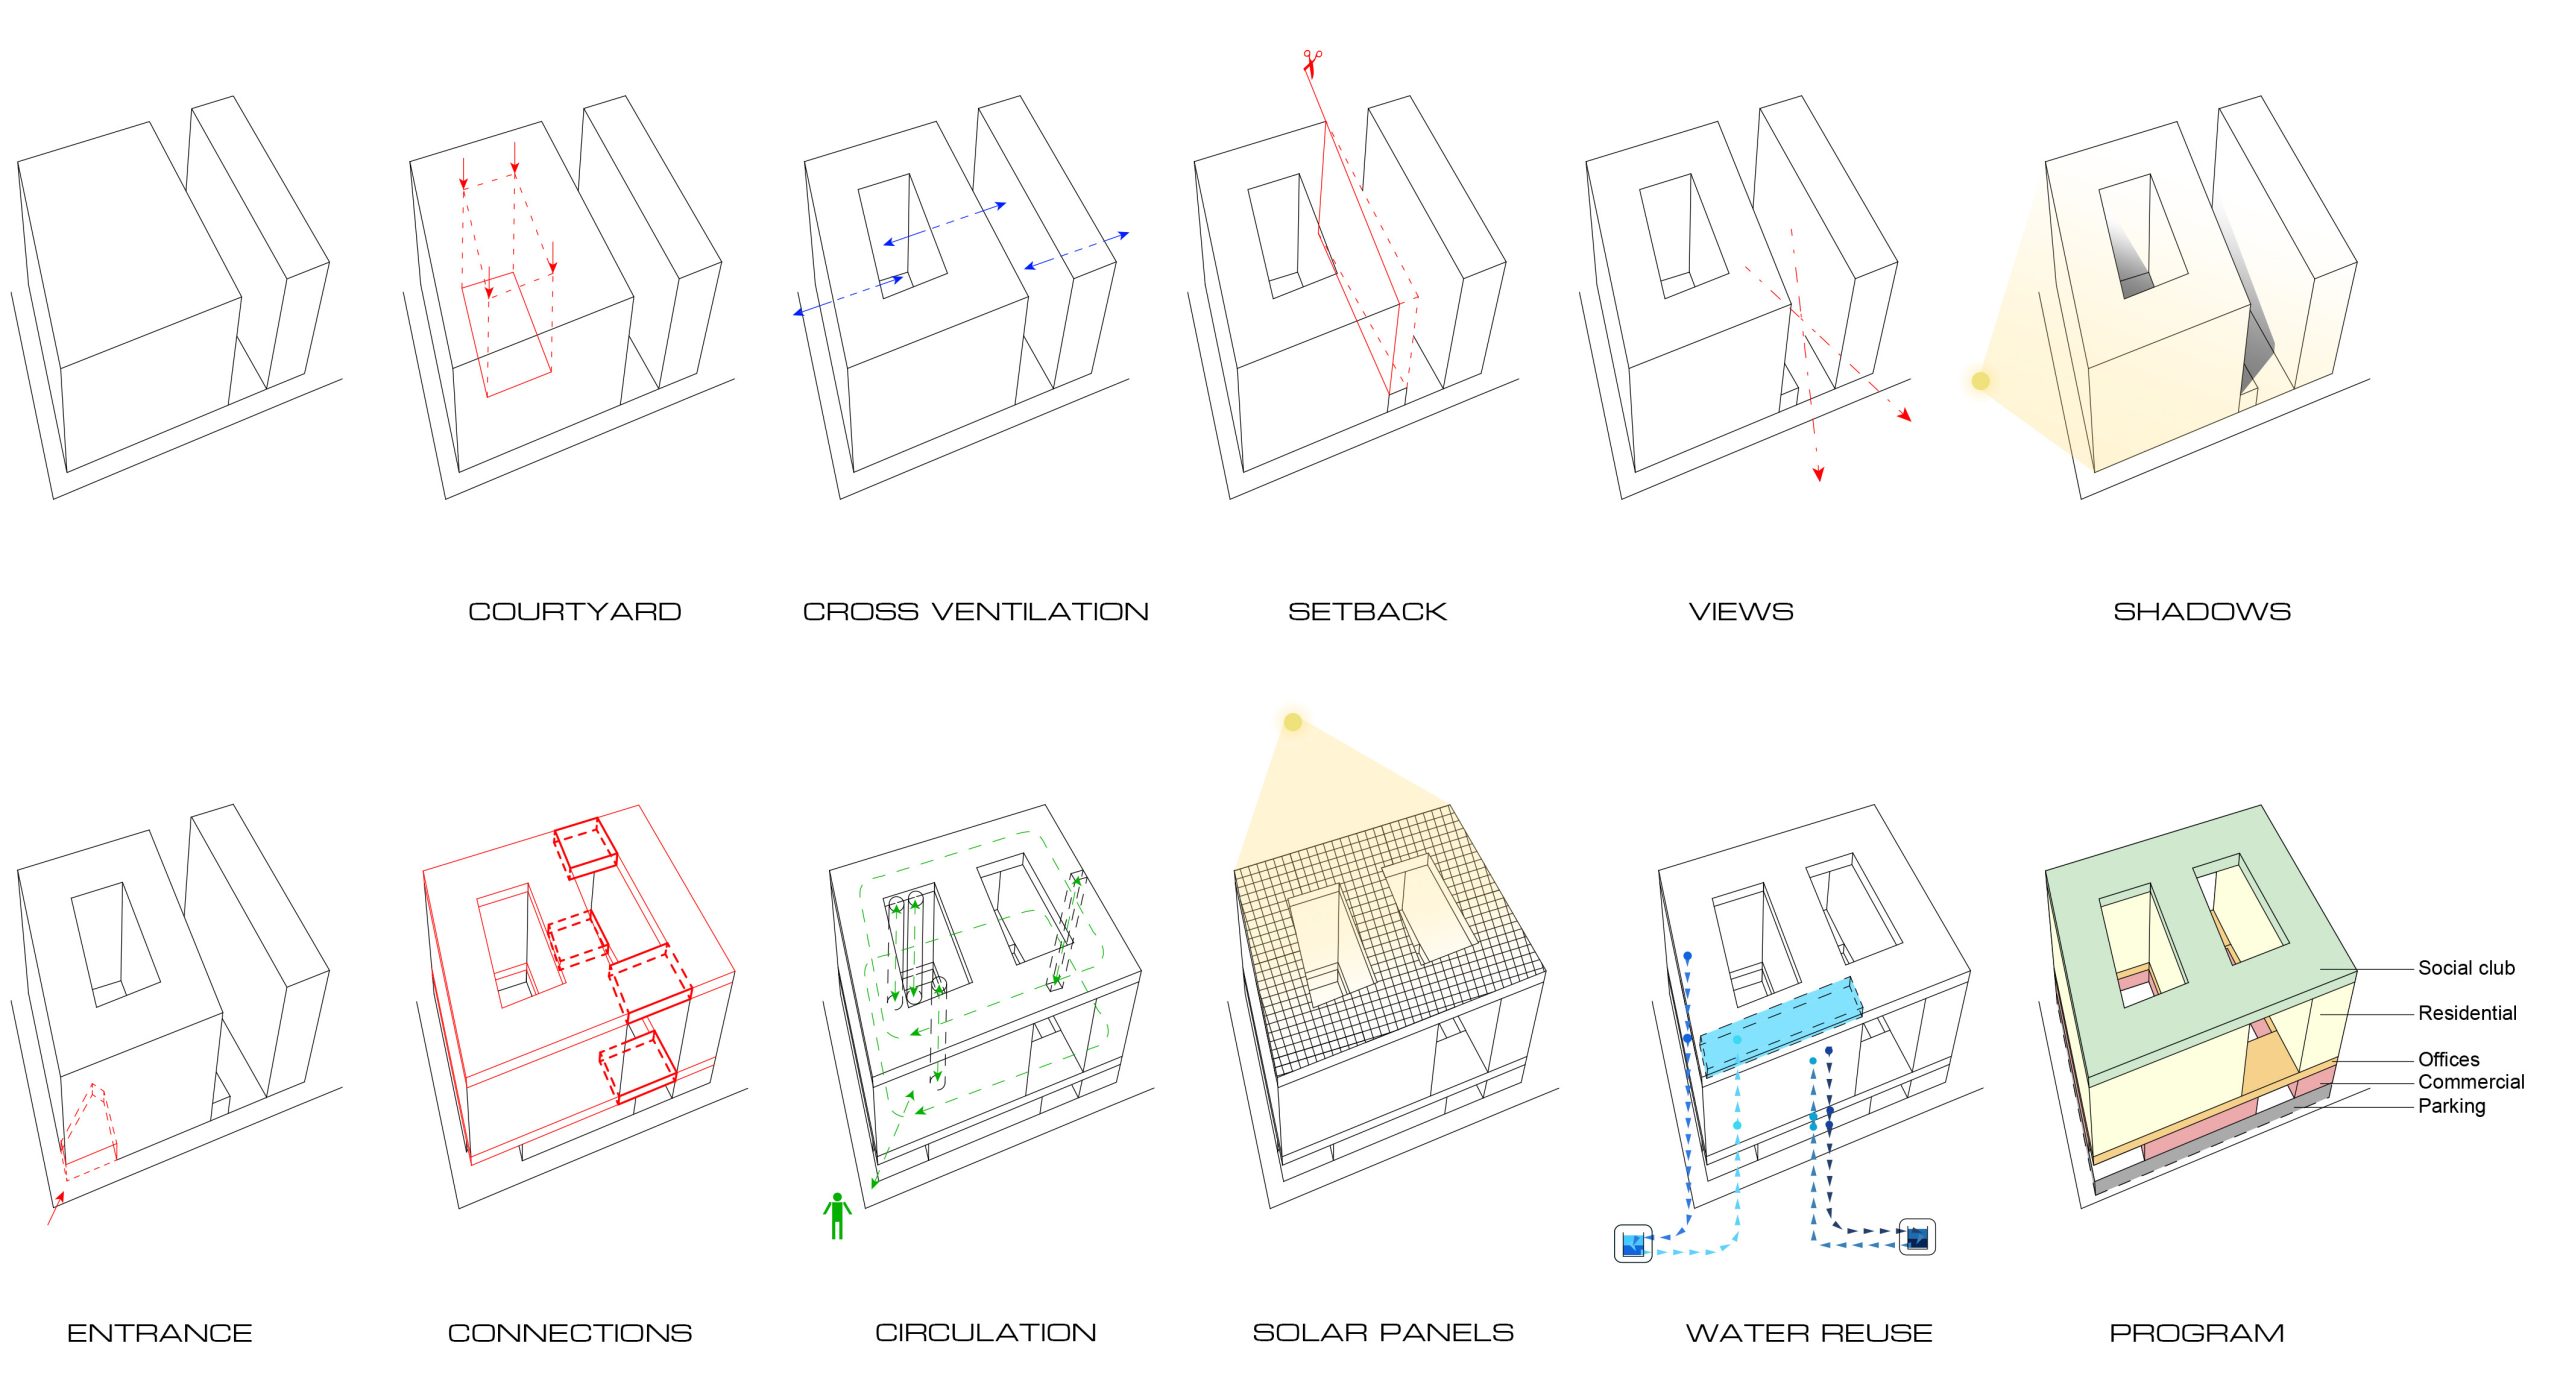
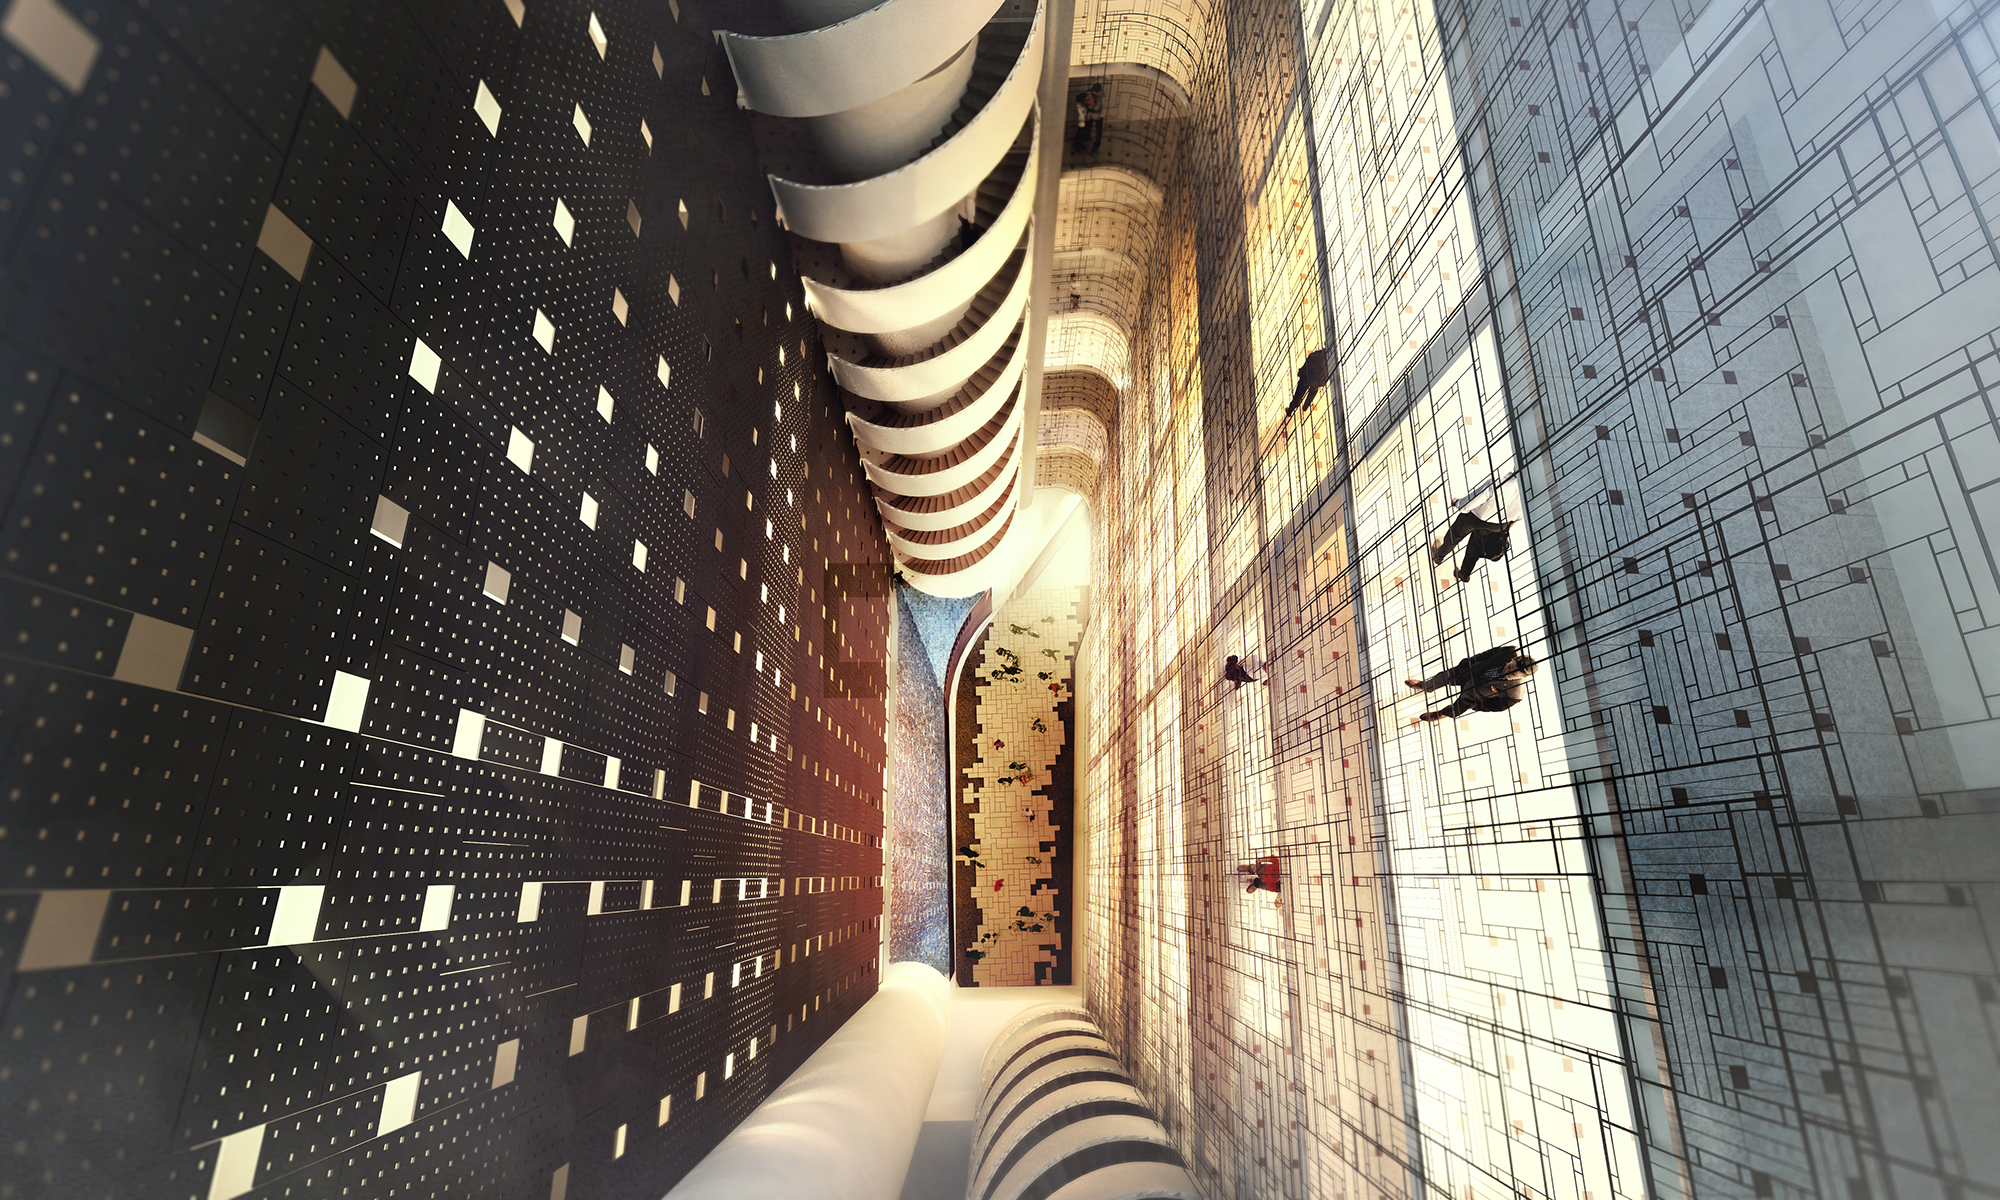
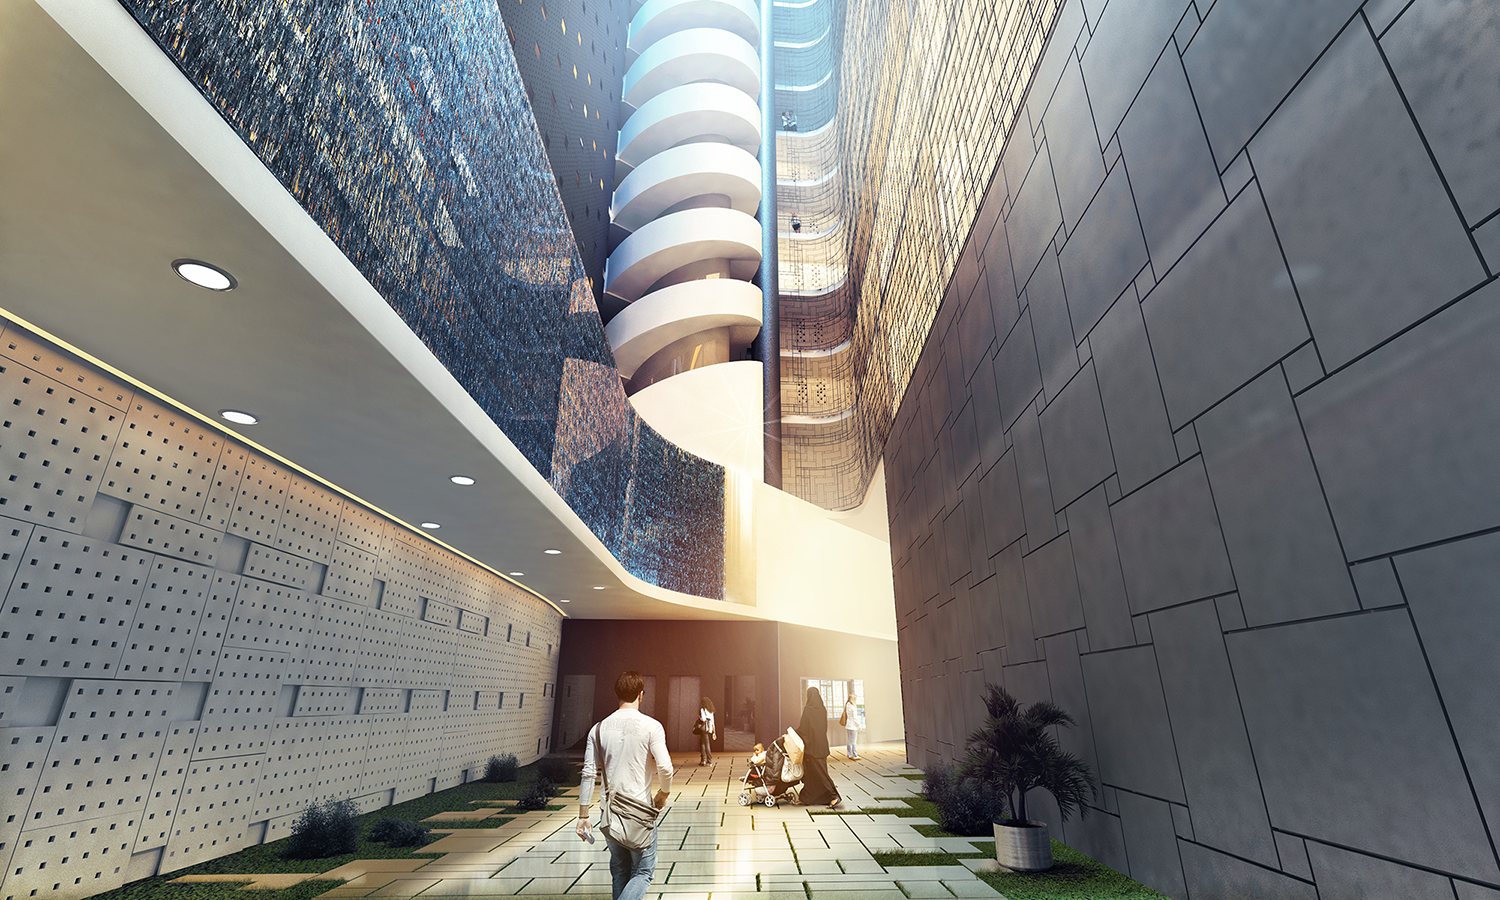
The internal courtyard acts as the main lobby and circulation core, supporting natural light and ventilation. References to textile cones and traditional pigeon towers appear in specific elements of the project. TEELA therefore turns memory, climate and local culture into a contemporary architectural system, avoiding a generic residential response and creating an identity specific to its place.
Tradition
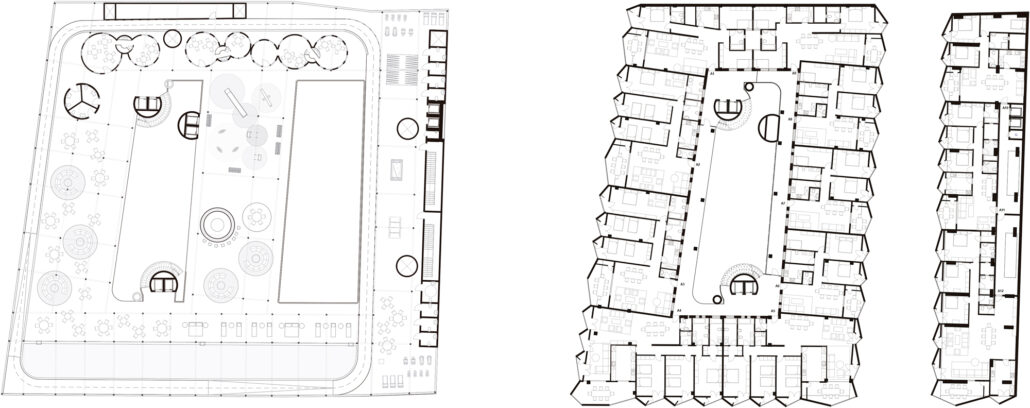
One of the main challenges was how to connect the two separate plots of differing sizes that formed the basis of the project. To solve this, the two buildings are linked by rooftop bridges, creating a new community space: the social club. A courtyard is integrated into the larger plot to enhance ventilation and natural light, maintaining similar proportions to the smaller plot.
The slanted balconies provide diagonal views for all residences and are covered with latticework that offers privacy and shade. Their design draws inspiration from local culture, specifically patterns of traditional textiles. Other references to local culture are also incorporated into the project, such as the textile cones for the staircases and the materiality of pigeon towers for the social club.
The project systematically integrates references to traditional architecture and the specific context of Mahallah. The internal courtyard serves as the main lobby and circulation space, incorporating recognizable architectural elements, such as the spiral staircase, which reinforces both its symbolic and functional role. From this central space, all apartments are directly accessible, further establishing the courtyard as the heart of the building.
The façade adopts a geometry derived from mashrabiyas, not only to open up diagonal views and enhance environmental performance, but also to create a unified reading of the building as a large textile. In this way, the project translates cultural and construction patterns into a contemporary architectural system, where memory, climate, and tradition are transformed into geometry, space, and functionality.
CREDITS
DIRECTOR: Xavier Vilalta PROJECT LEADER: Dolors Ollero PROJECT TEAM: Hanna Lenart, Domiziana Monticelli, Laura Pompei, Silvia Vinci, Saidazim Sharipov, Lucia Feiglová, Matej Munko STRUCTURAL ENGINEERING: Karim M. Abdel-Aal PROJECT MANAGER: Ahmed M. Abdel-Aal MEP ENGINEERING: AM Group
Este sitio web utiliza cookies para mejorar su experiencia. Suponemos que aceptas su uso pero puedes salir de la página si así lo deseas.AcceptRead more
Privacy & Cookies Policy
Privacy Overview
This website uses cookies to improve your experience while you navigate through the website. Out of these, the cookies that are categorized as necessary are stored on your browser as they are essential for the working of basic functionalities of the website. We also use third-party cookies that help us analyze and understand how you use this website. These cookies will be stored in your browser only with your consent. You also have the option to opt-out of these cookies. But opting out of some of these cookies may affect your browsing experience.
Necessary cookies are absolutely essential for the website to function properly. This category only includes cookies that ensures basic functionalities and security features of the website. These cookies do not store any personal information.
Any cookies that may not be particularly necessary for the website to function and is used specifically to collect user personal data via analytics, ads, other embedded contents are termed as non-necessary cookies. It is mandatory to procure user consent prior to running these cookies on your website.