PROGRAM: Residential AREA: 4,050 m² LOCATION: Barcelona STATUS: Completed TIMEFRAME: 2021–2023
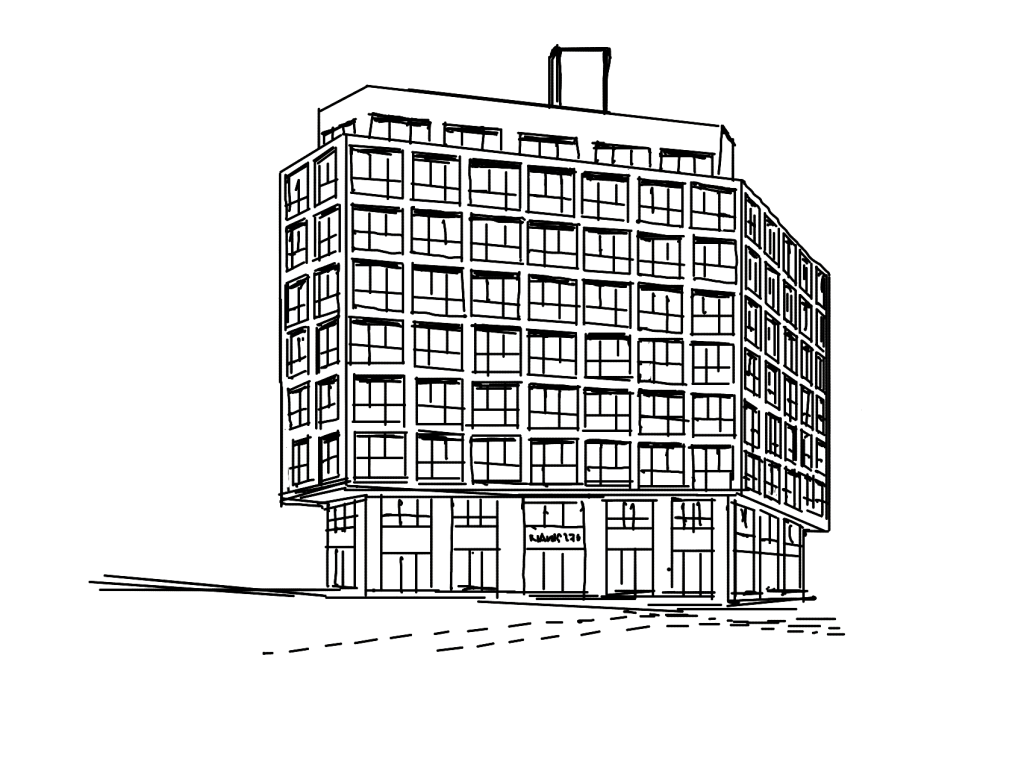
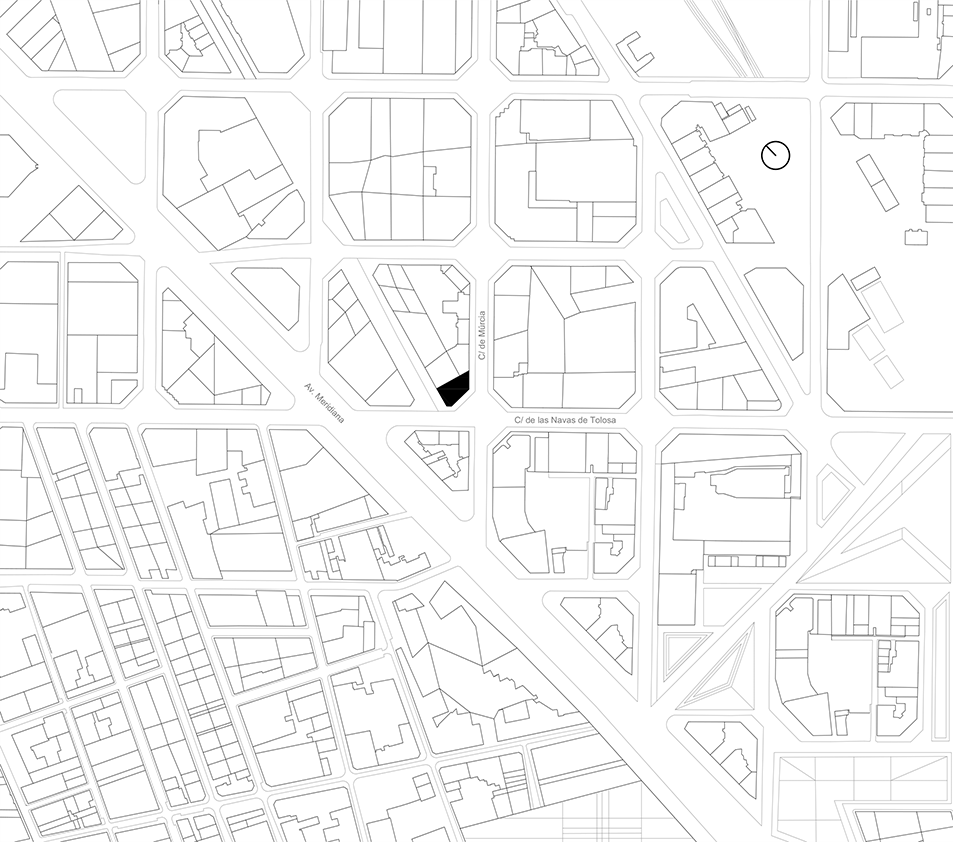
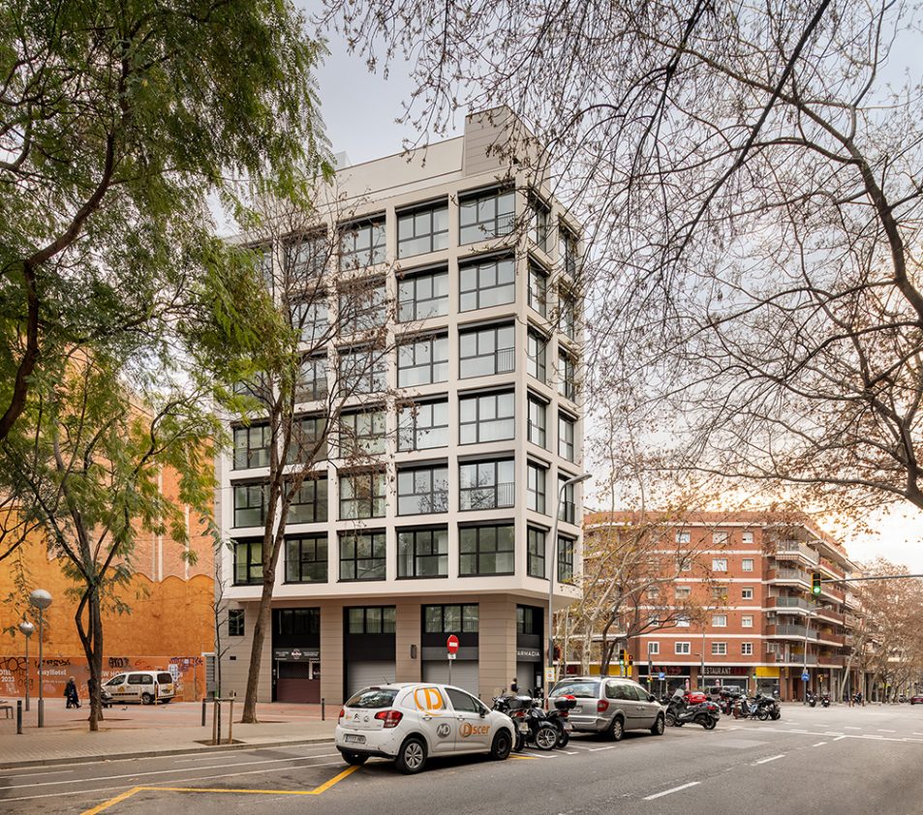
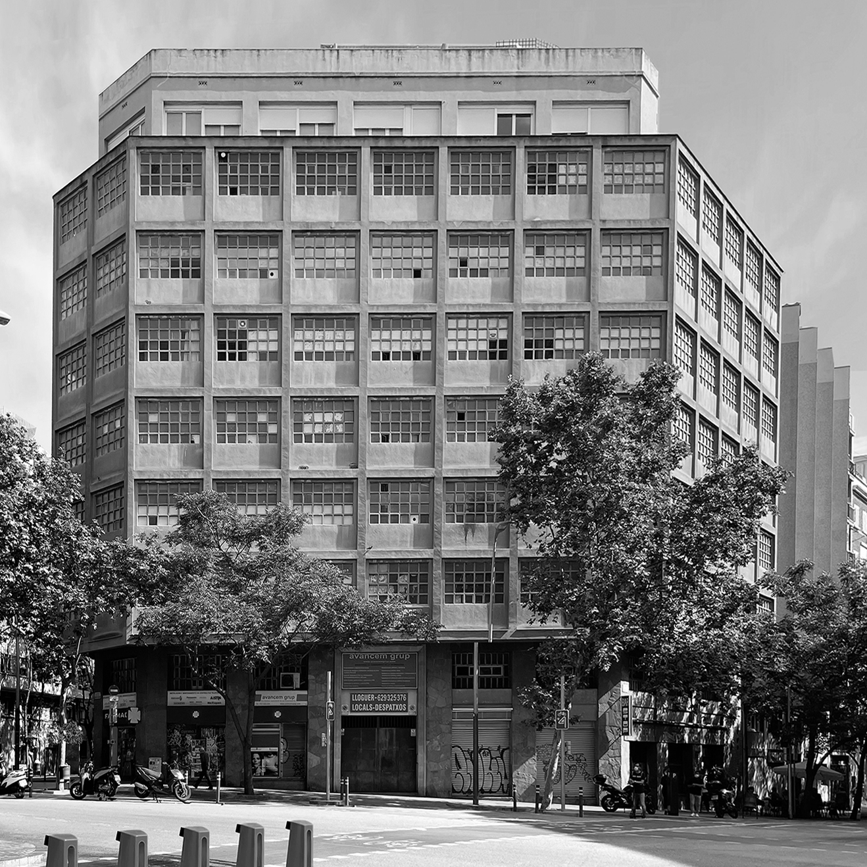
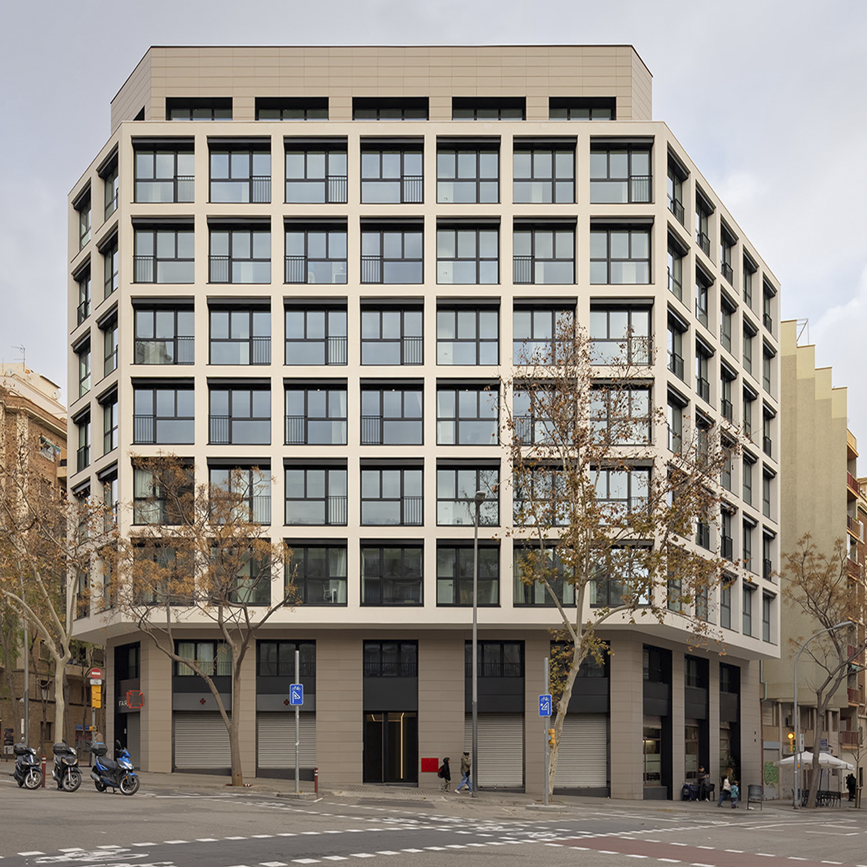
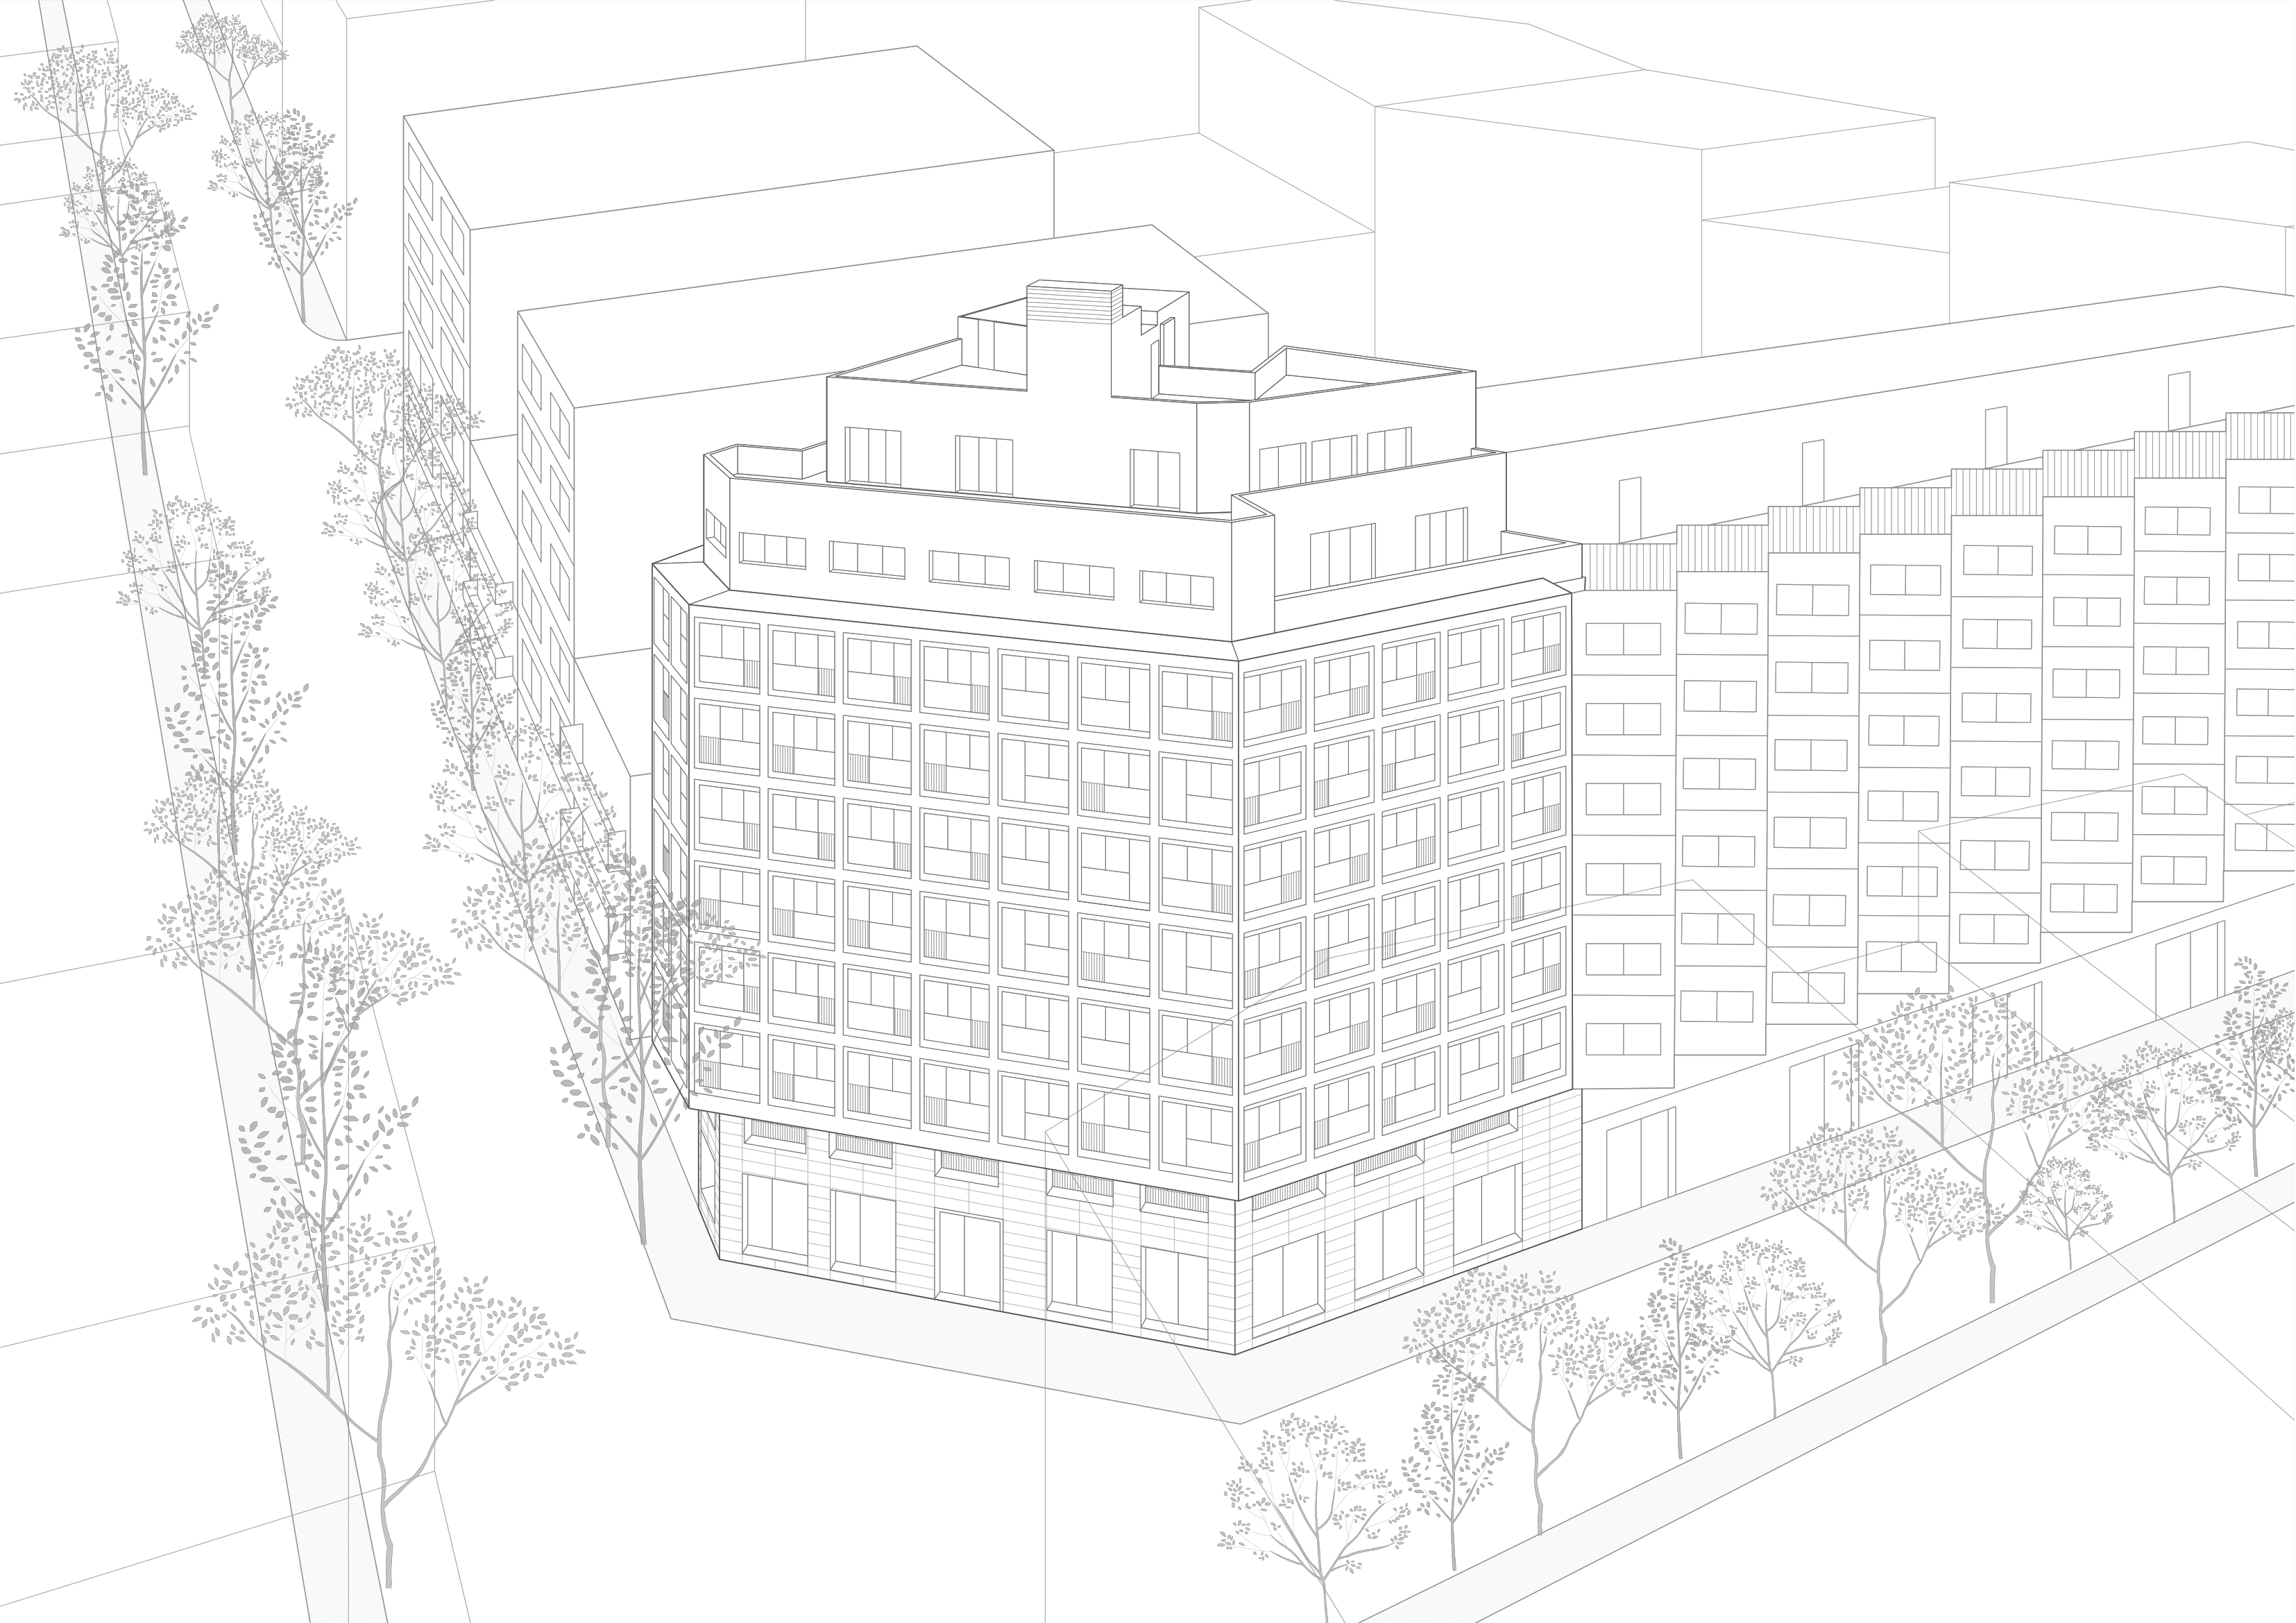
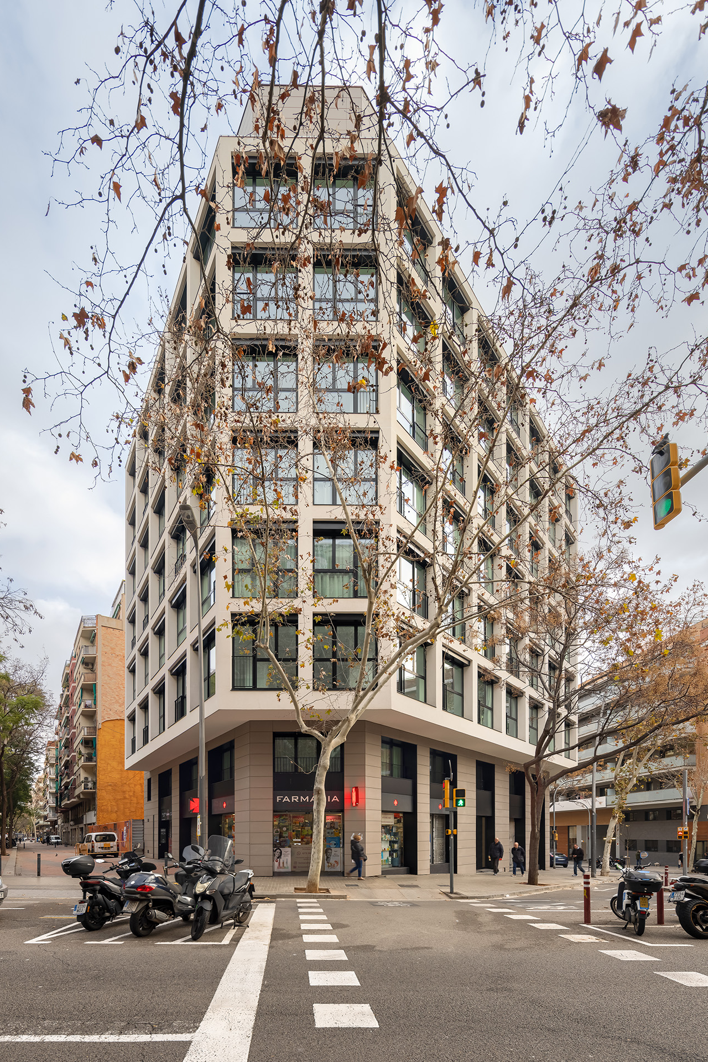
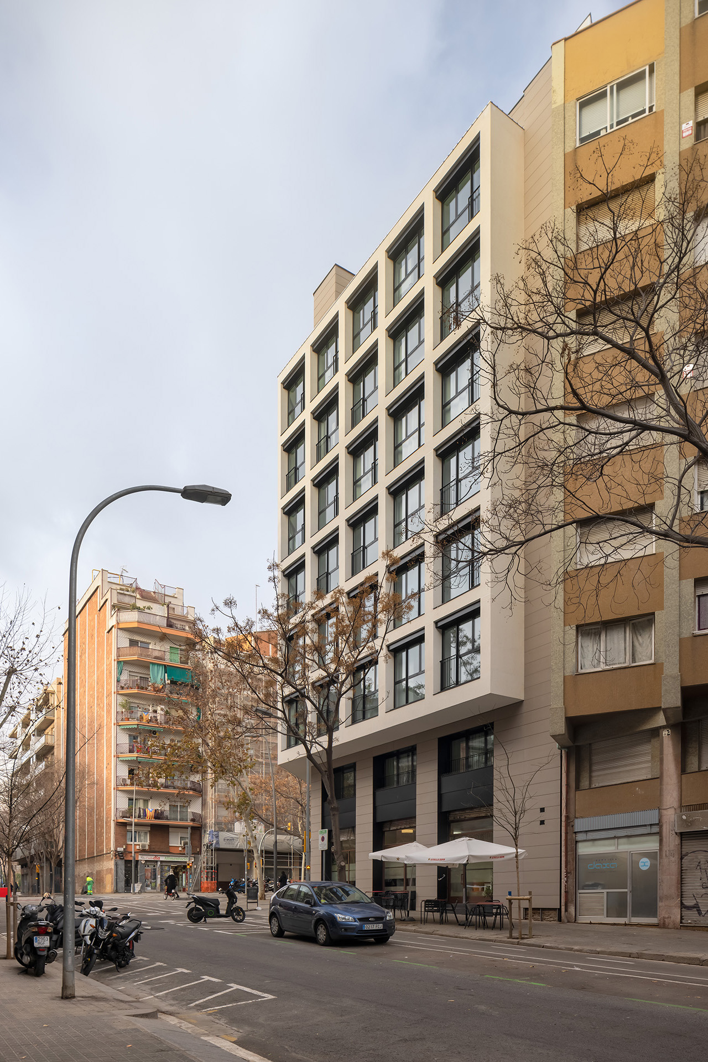
Navas 270 transforms a 1969 industrial building on a chamfered corner of Barcelona into 41 homes and five commercial spaces. The project begins with the existing structure, preserving its proportions and industrial identity while adapting it to contemporary residential use.
INDUSTRIAL CHARACTER
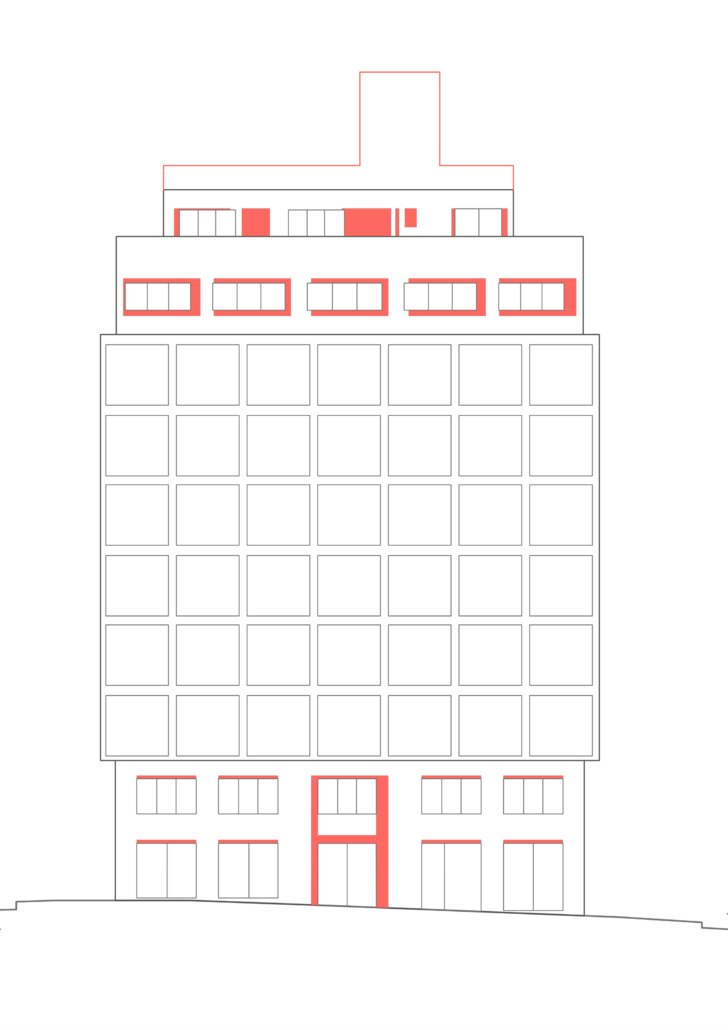
The project embraces the preservation of the industrial building’s aesthetics and identity, both inside and out. Built in 1969, the structure has been fully rehabilitated while maintaining its proportions, recycling the existing framework, and adapting it to meet contemporary residential needs.
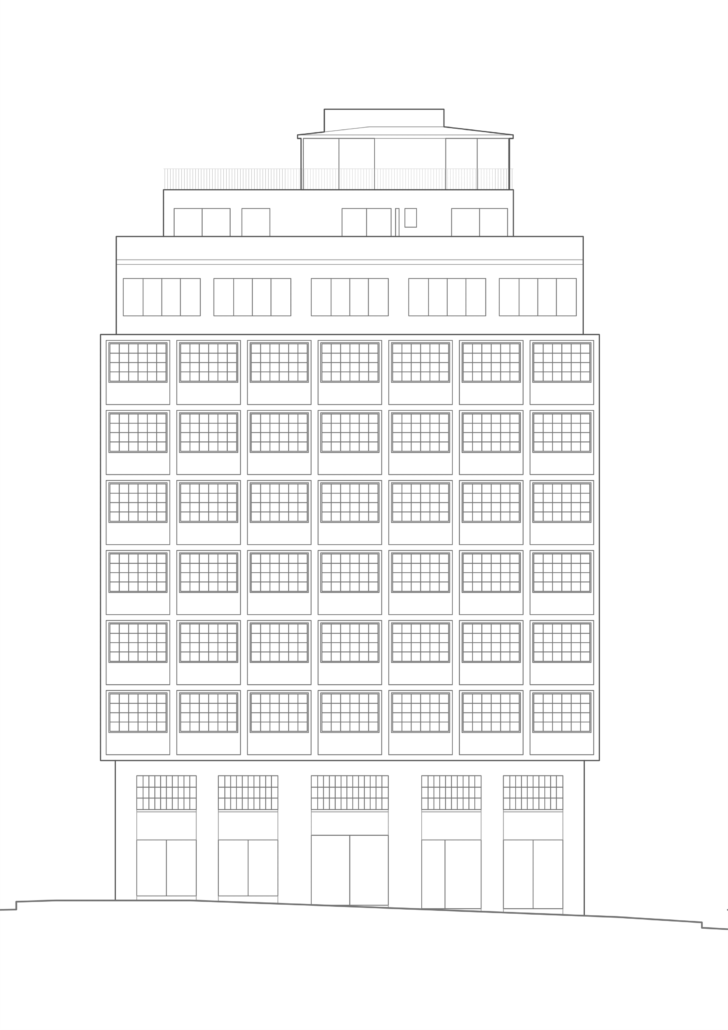
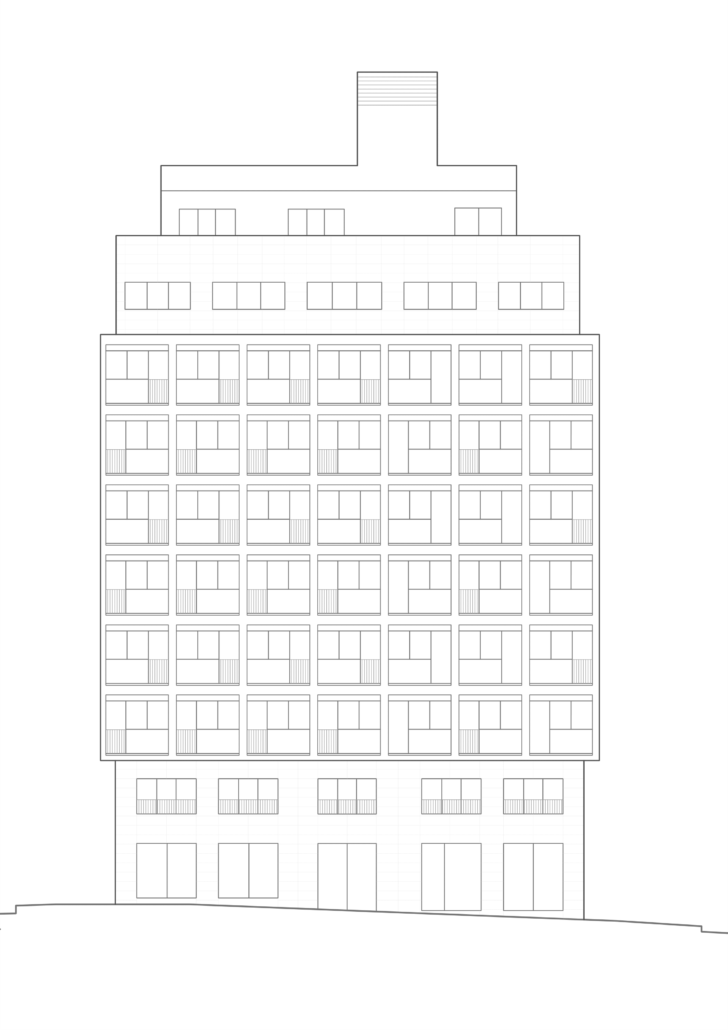
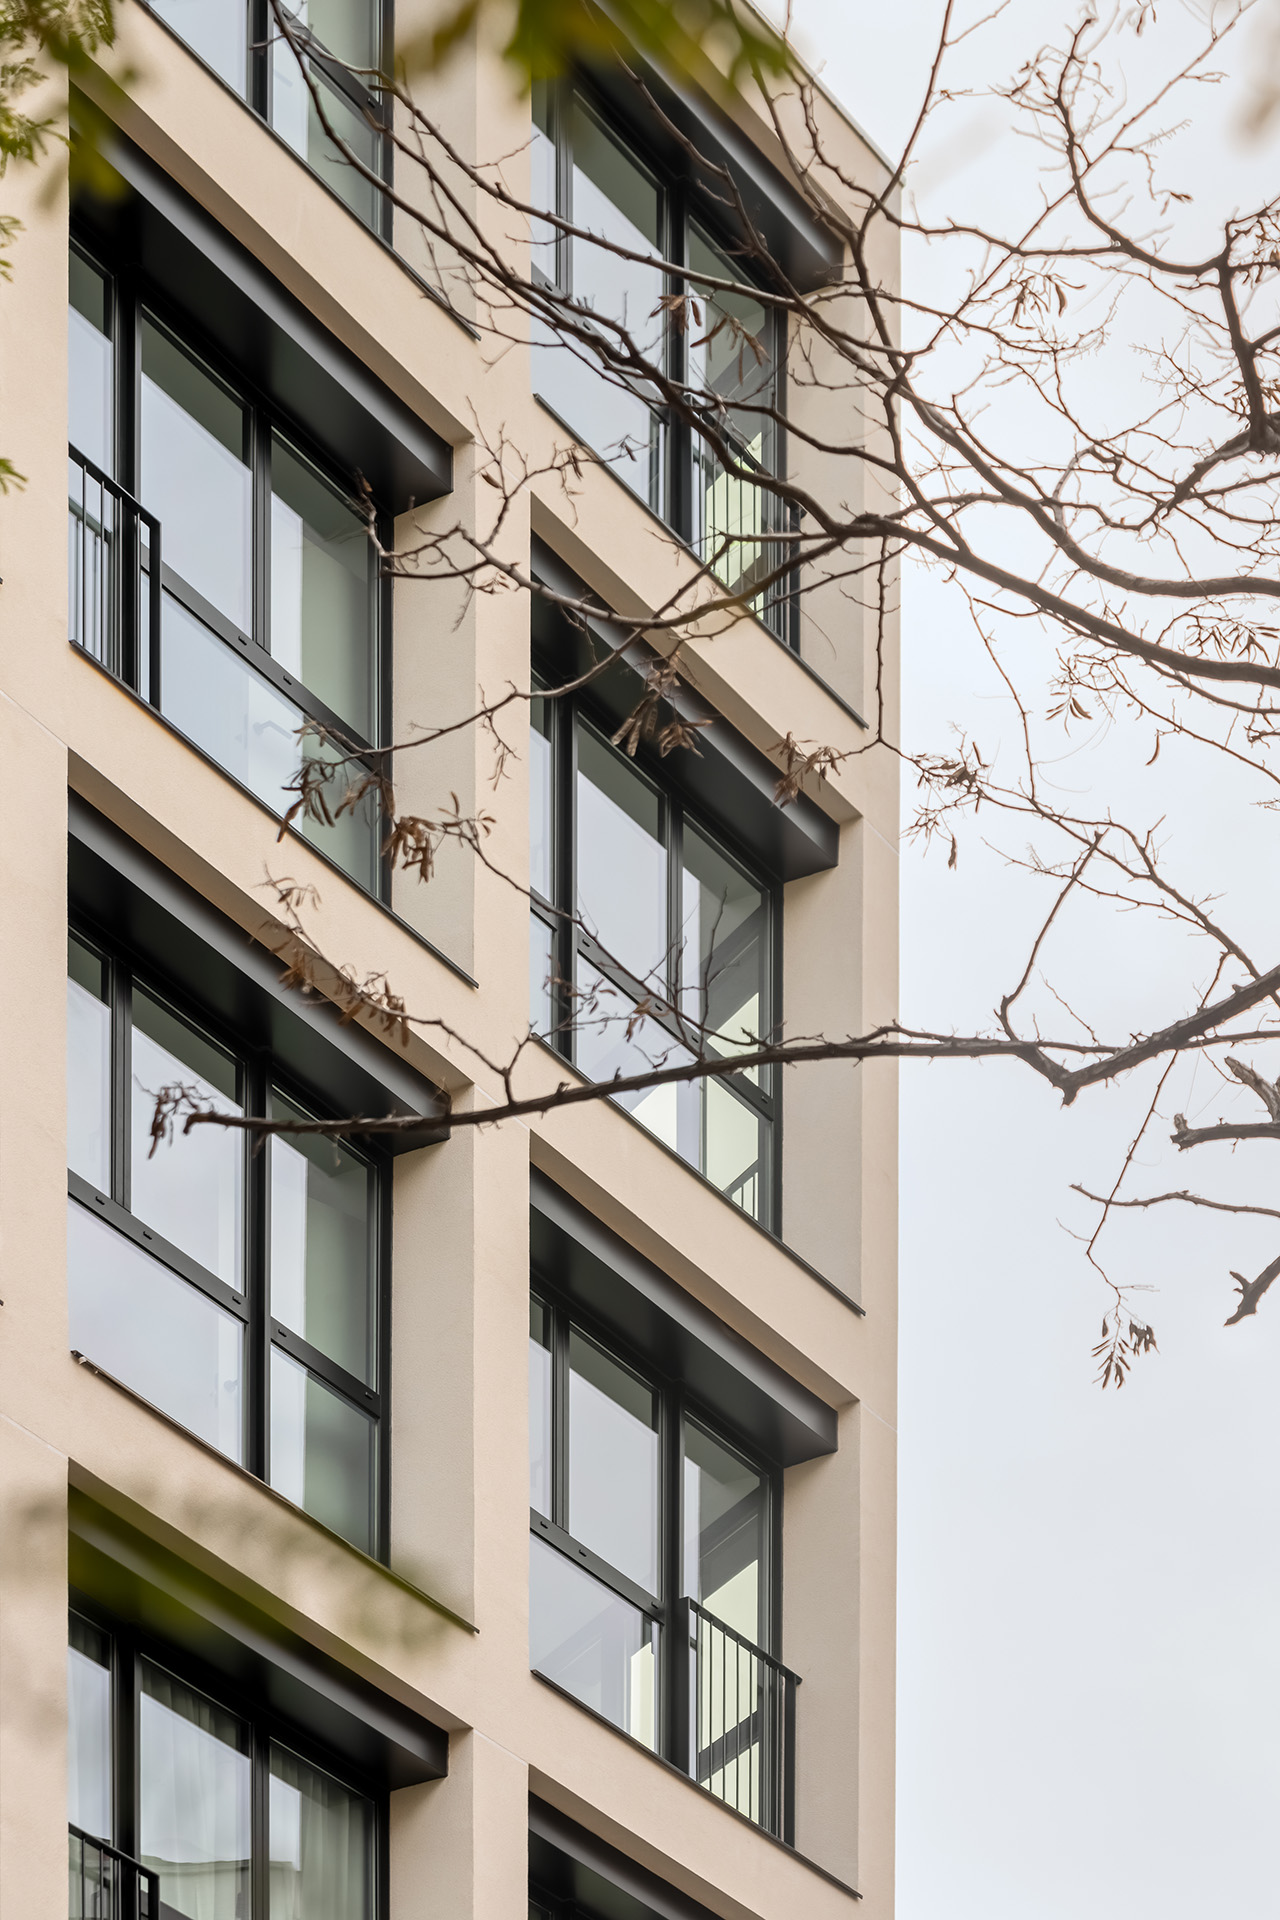
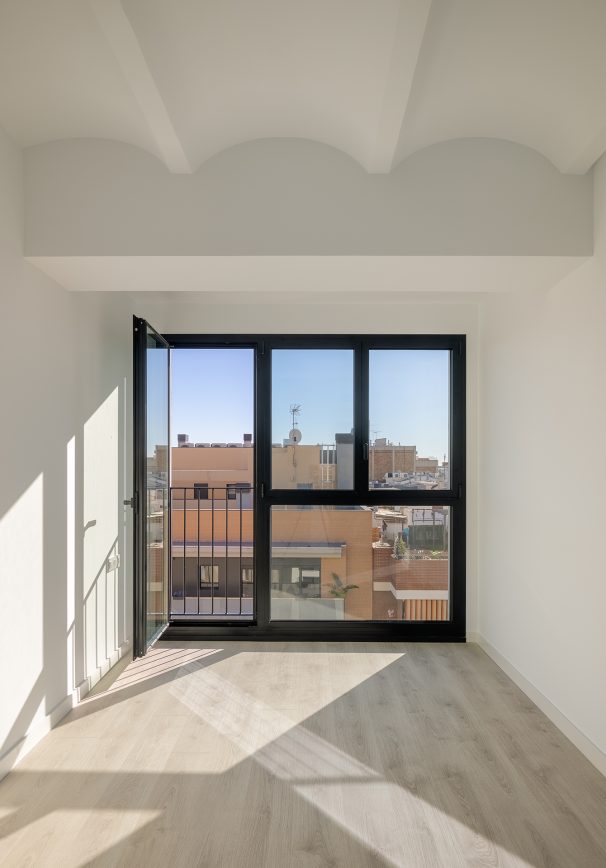
The façade is conceived through subtraction. The original structure is exposed and the spaces between columns and slabs are closed with glazing, bringing daylight deep into the building and giving the former industrial envelope a new domestic scale.
BIM TECHNOLOGY
The façade is conceived through subtraction. The original structure is exposed and the spaces between columns and slabs are closed with glazing, bringing daylight deep into the building and giving the former industrial envelope a new domestic scale.
The reuse of the existing structure reduces demolition and retains the memory of the building. Enhanced insulation, low-emissivity glazing and a communal aerothermal system improve energy performance while supporting comfort. Navas 270 demonstrates how urban regeneration can create new housing by working with what is already there.
TYPOLOGICAL DIVERSITY
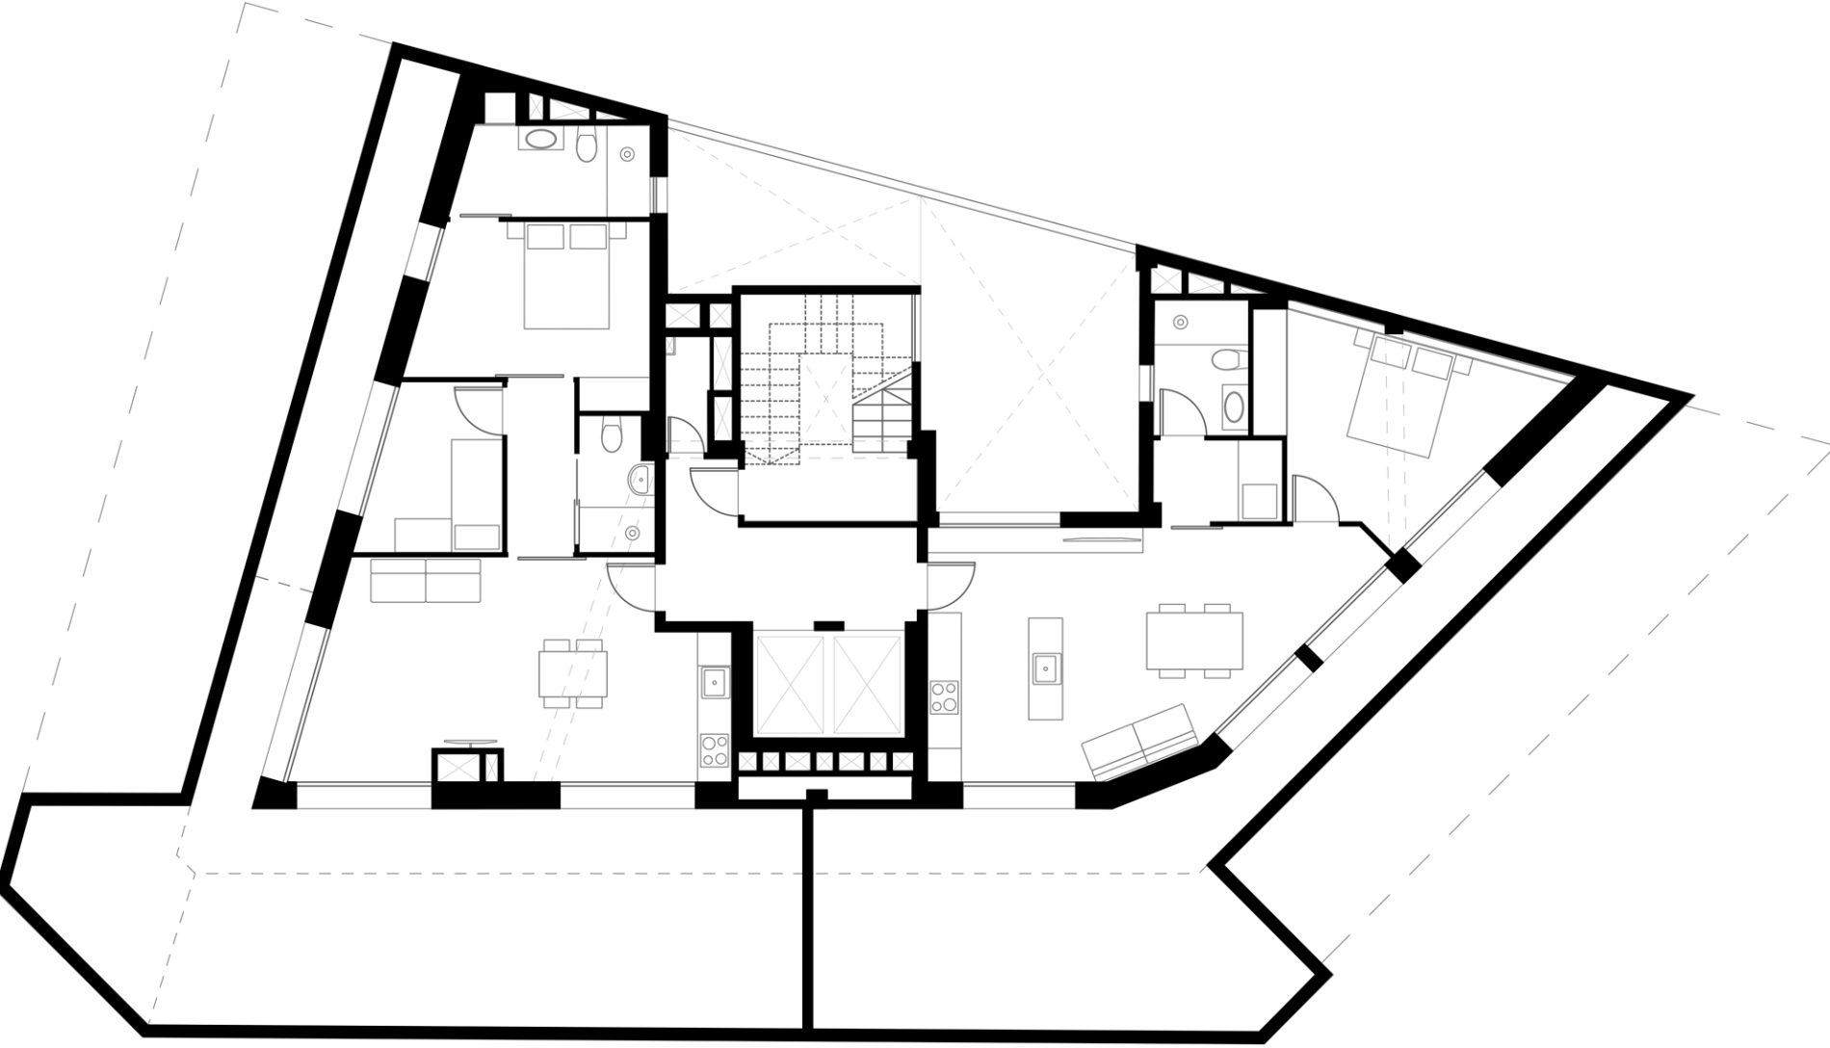
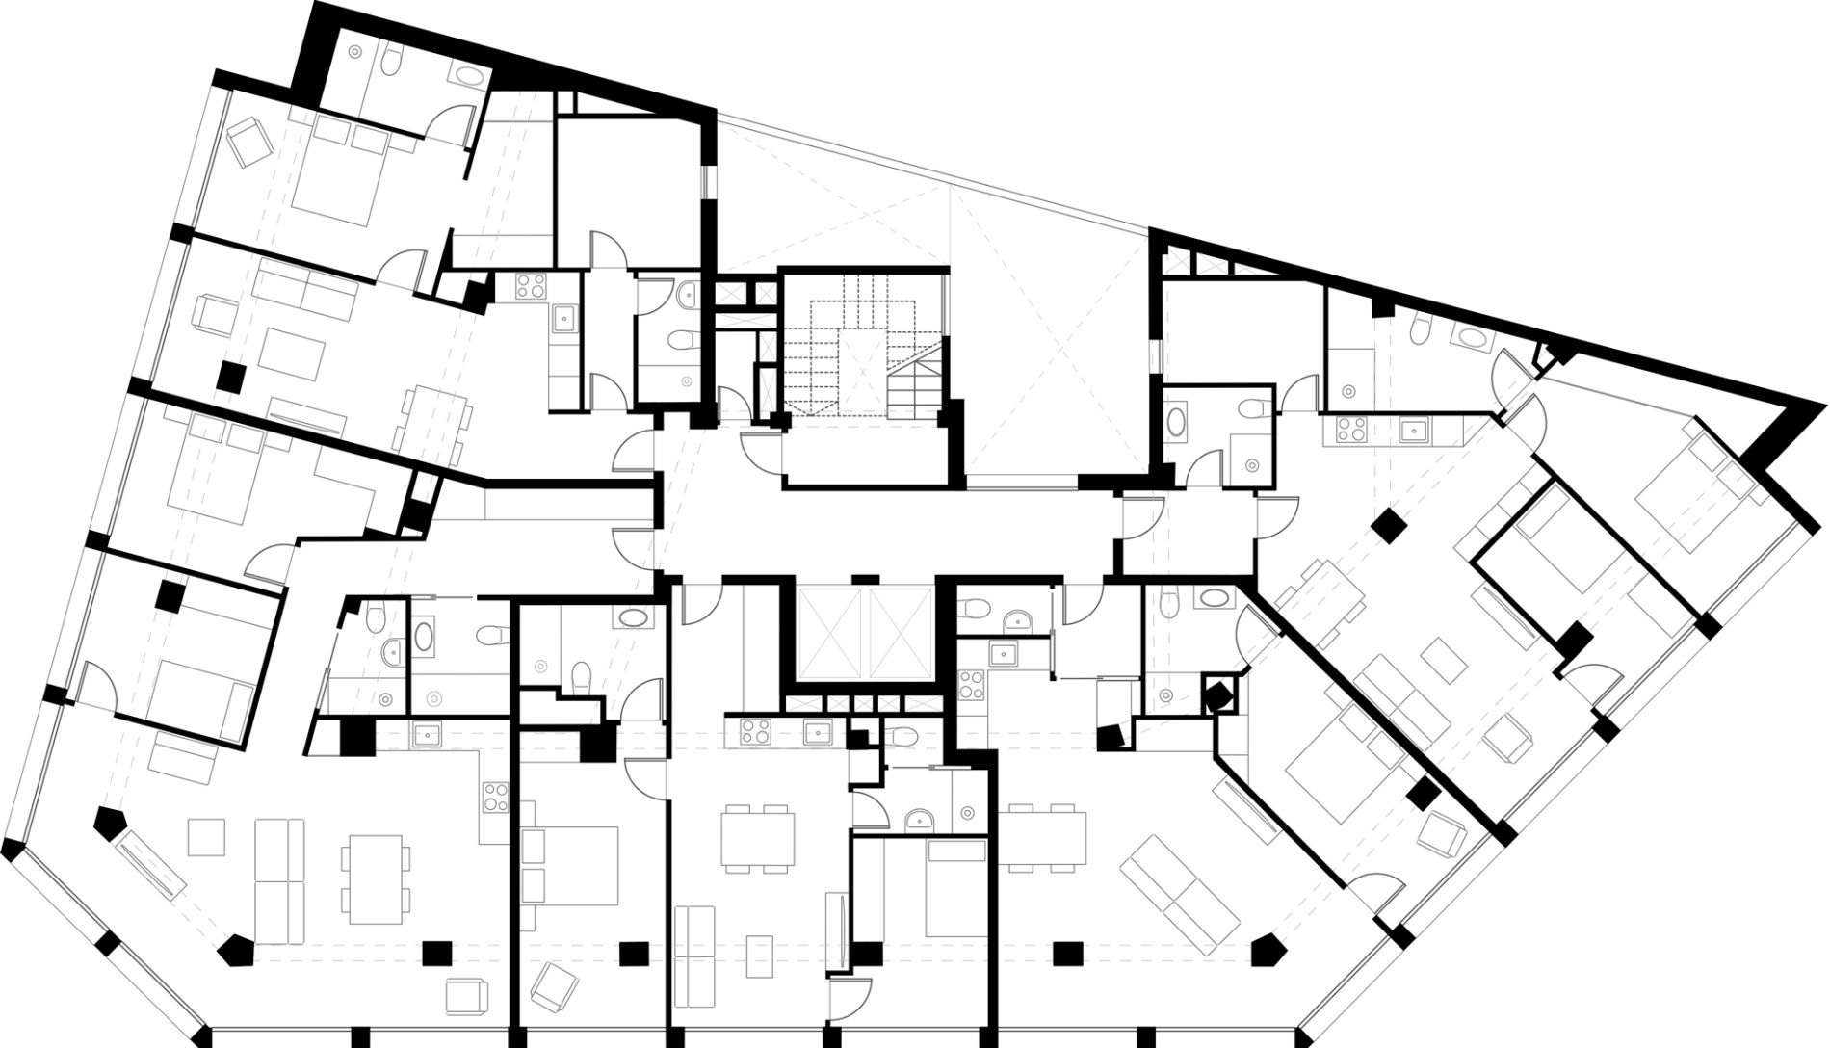
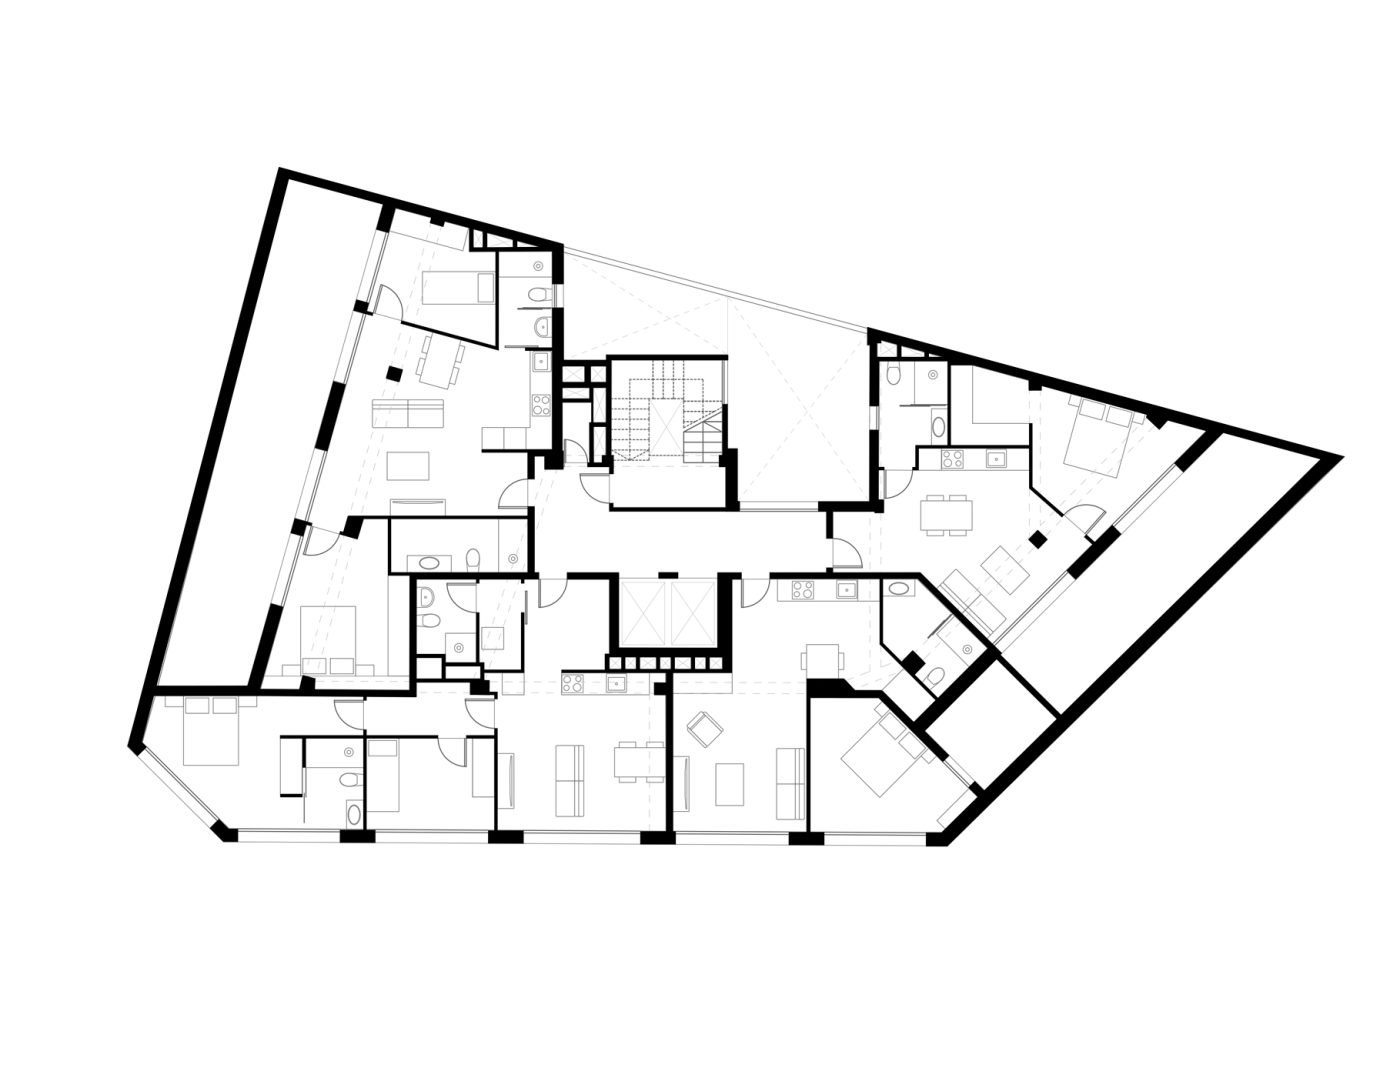
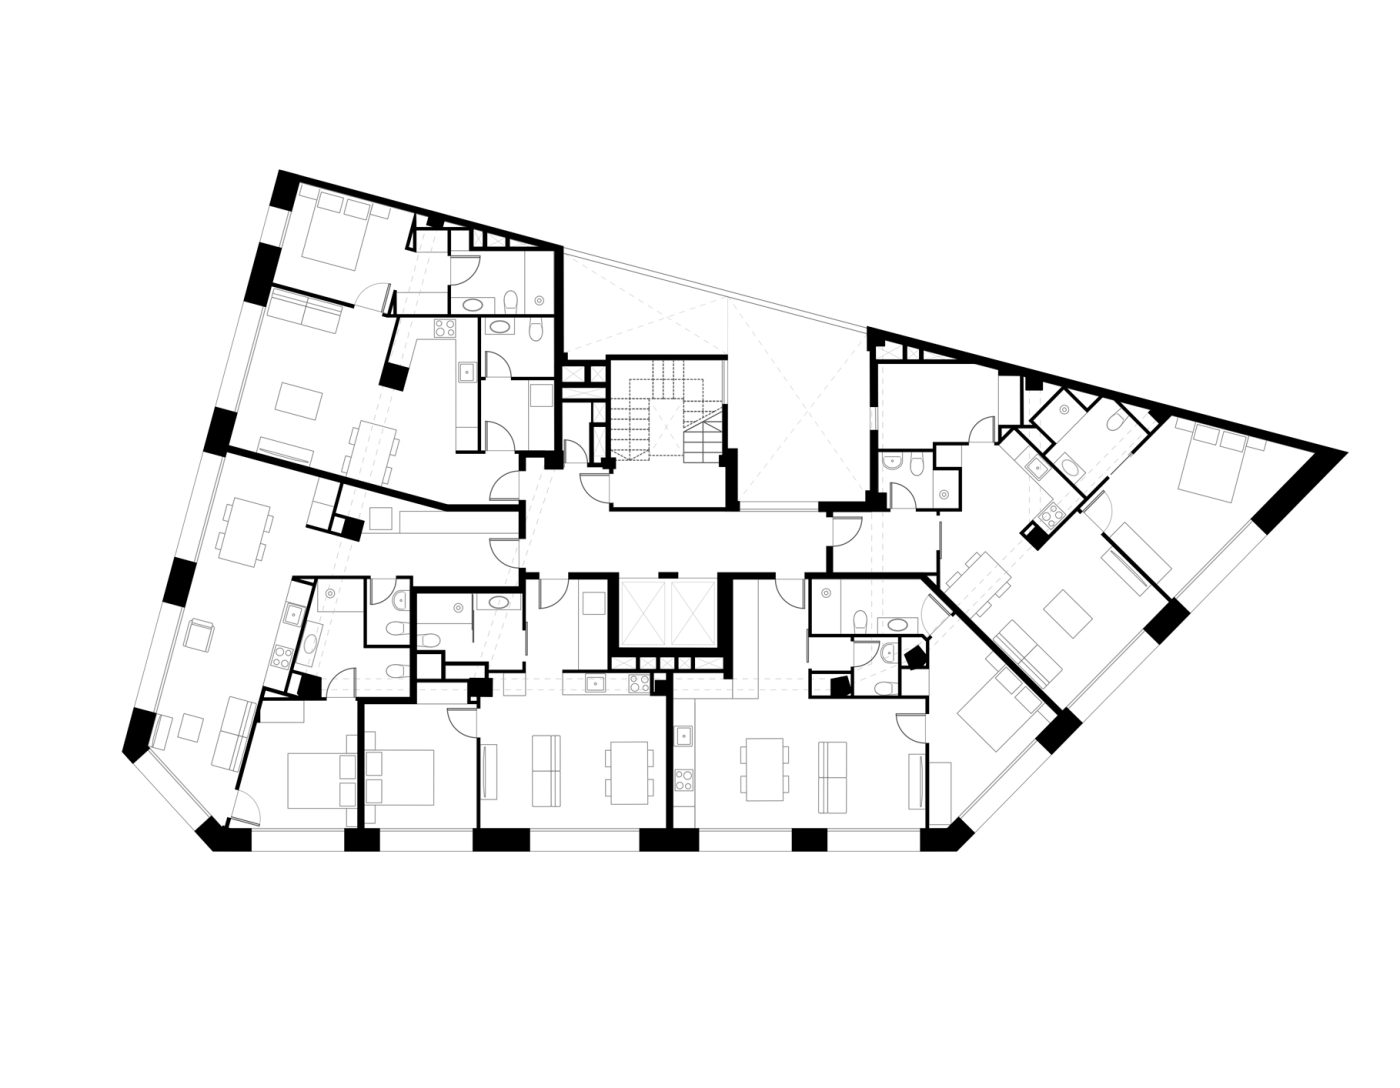
The building’s trapezoidal floor plan, with a chamfered corner, combined with varying floor areas from the second to the seventh levels and setbacks on the eighth and ninth floors, created a rich variety of housing typologies.
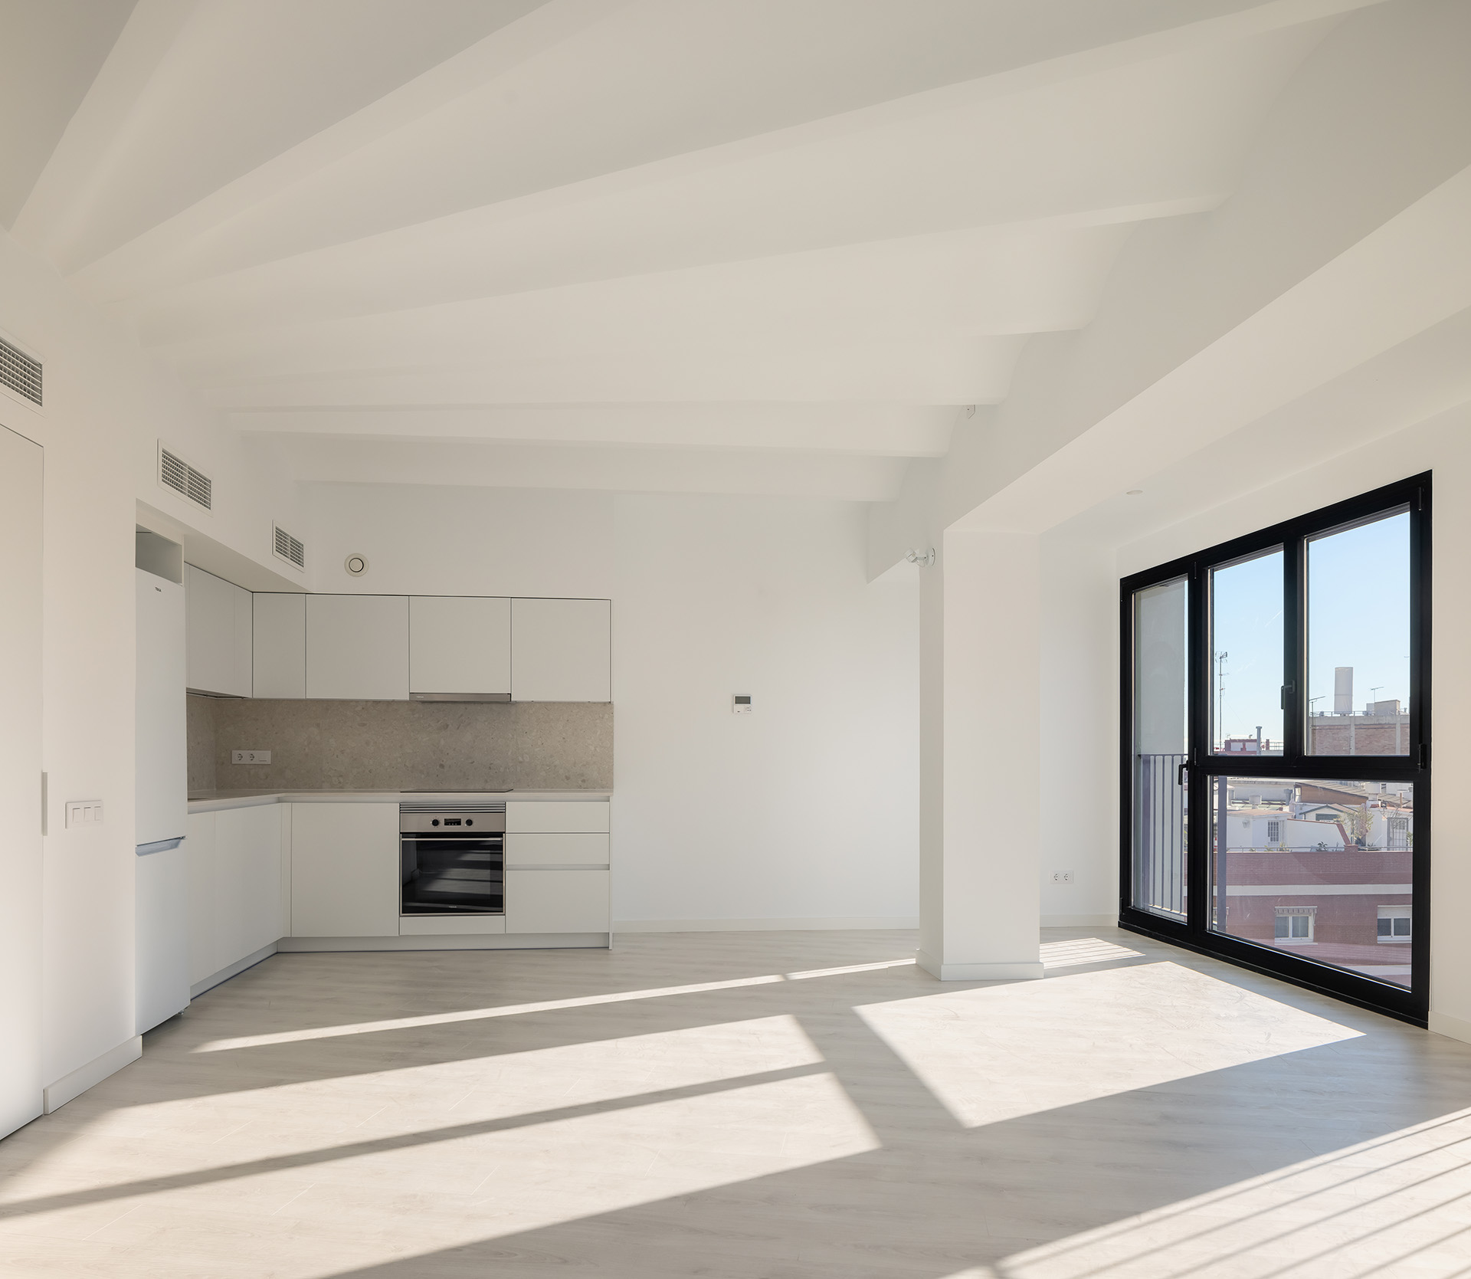
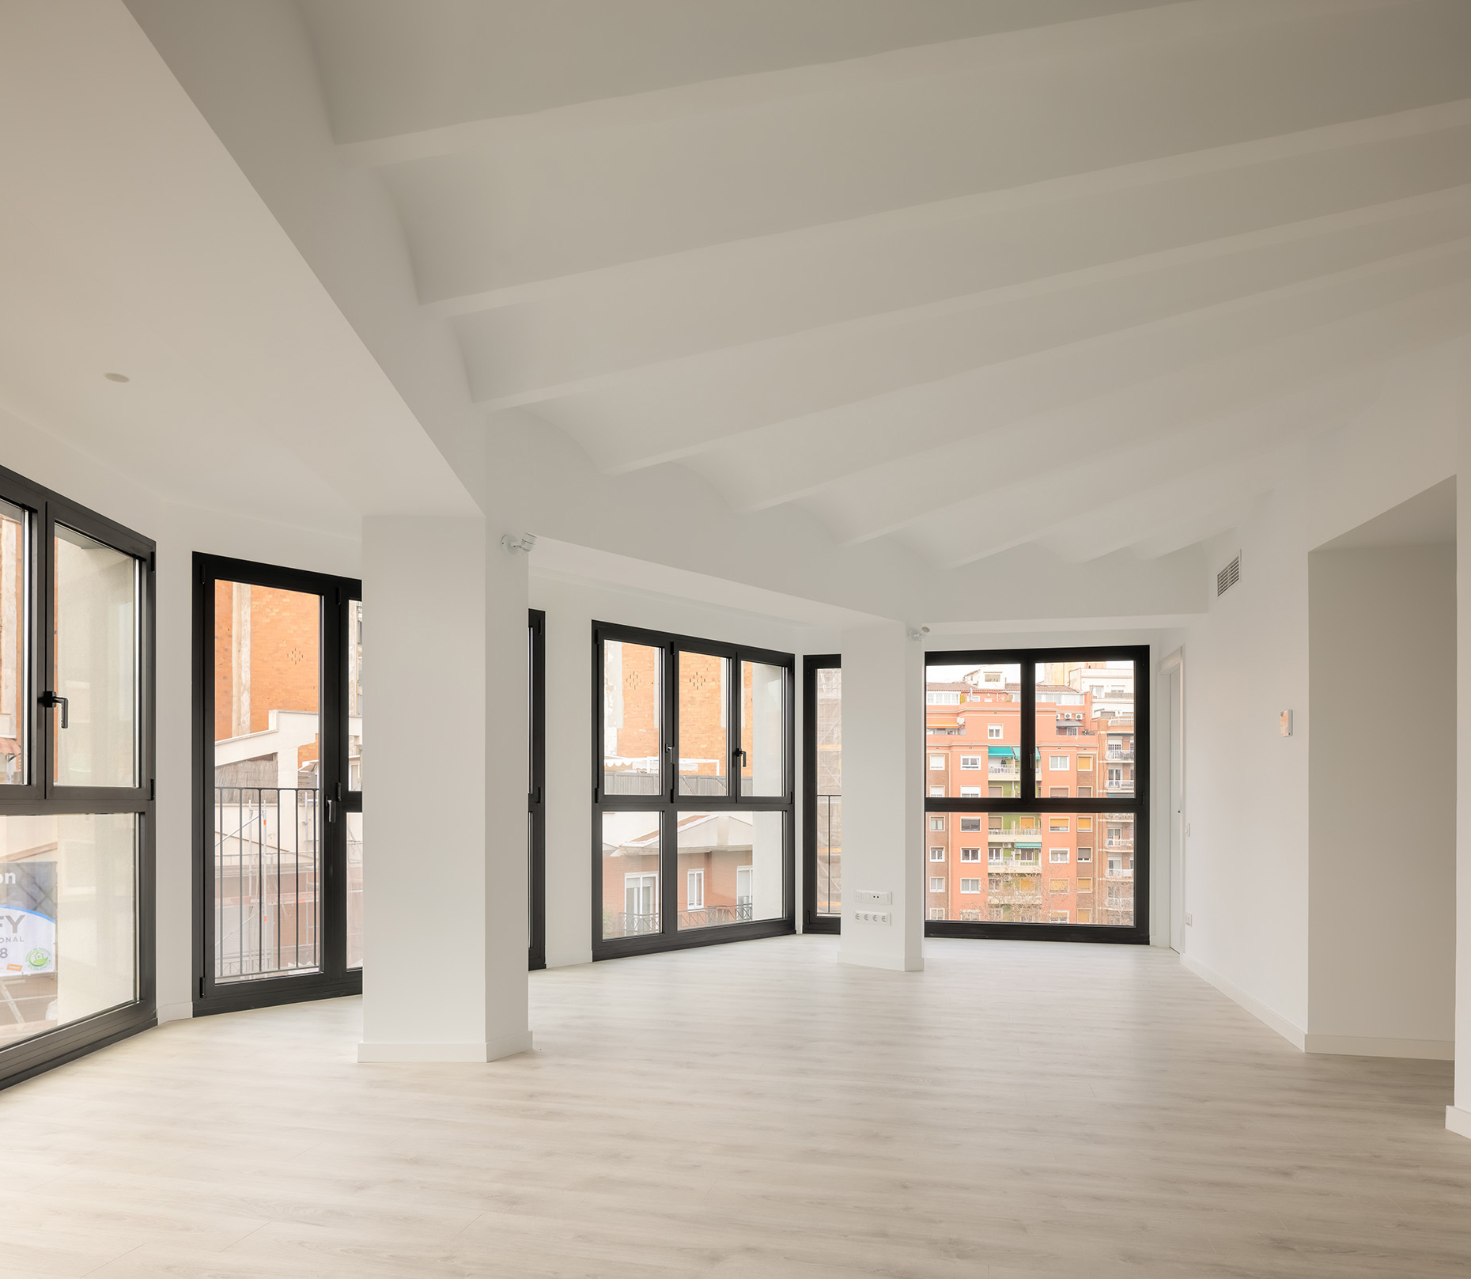
These range from compact layouts on the first floor to fan-shaped corner units optimized for the best views.
ENERGY EFFICIENCY
To achieve an A+ energy rating, the project incorporated thicker façade insulation and low-emissivity glazing with a solar factor of 0.30, balancing natural light penetration with thermal comfort.
Another key feature is the use of communal aerothermal systems, centralizing the building’s climate control to reduce energy consumption and free up rooftop space. Enhanced thermal insulation also improved the building’s acoustic performance.
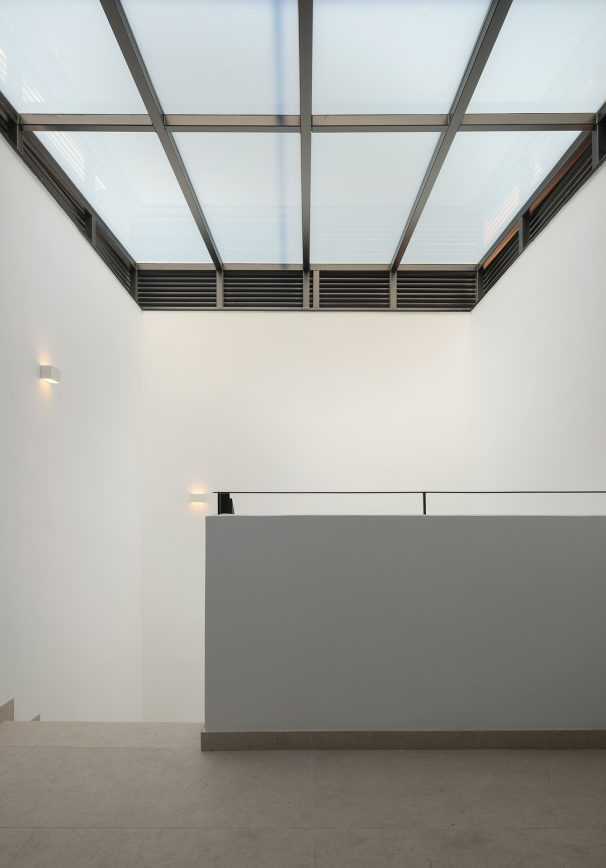
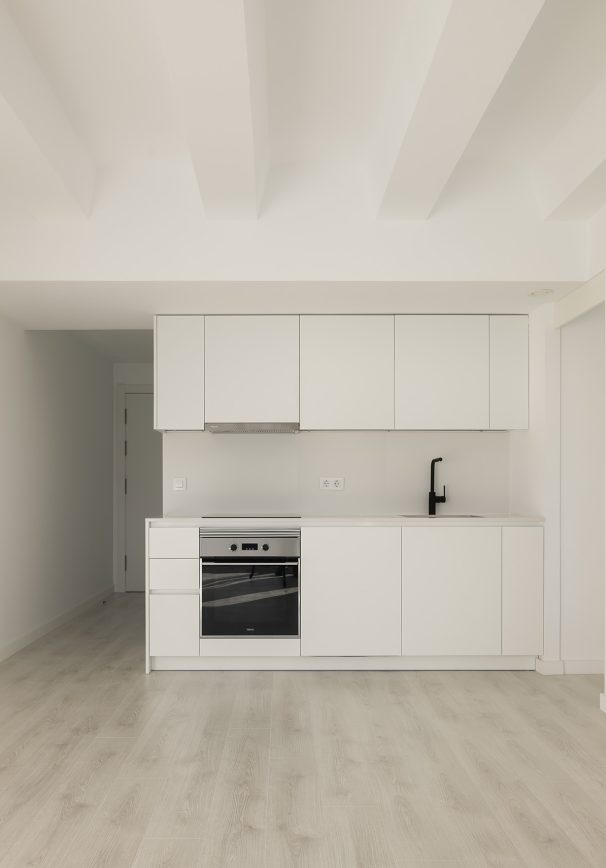
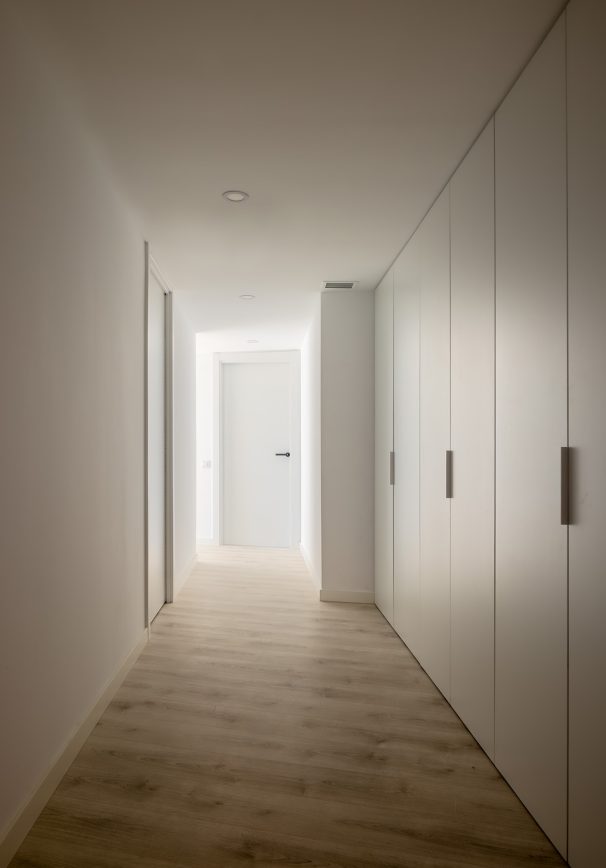
This reinterpretation and reuse of the existing structure allowed the project to preserve the generous interior proportions of the industrial building, creating spacious and contemporary residential and commercial spaces that harmonize with the original materials.
Navas 270 exemplifies how an industrial building can be successfully adapted for contemporary residential use through the preservation of its identity, structural reuse, and the integration of sustainable systems. Its diverse housing typologies, abundant natural light, respect for the original structure, and incorporation of modern technologies reflect principles of adaptability, efficiency, and livability. The project demonstrates how architecture can engage in a dialogue with its history and urban context, creating residential spaces that are functional, comfortable, and visually appealing while preserving the memory of their industrial past
CREDITS
DIRECTOR: Xavier Vilalta PROJECT LEADERS: Vincenzo Fernandes, Meritxell Perxachs PROJECT TEAM: Effie Basmatzidi, Anna Andrés, Asger Skriver, Jonas Miksovsky, Kristýna Vanková, Gerard Domingo, Andrea Masgoret, Eirini Papadimatou STRUCTURAL ENGINEERING:Xavier Alsina MEP ENGINEERING: E3 Solinteg QUANTITY SURVEYOR:Xavier Aumedes CONSTRUCTOR:Greico Construcción PHOTOGRAPHY: Pol Viladoms
Este sitio web utiliza cookies para mejorar su experiencia. Suponemos que aceptas su uso pero puedes salir de la página si así lo deseas.AcceptRead more
Privacy & Cookies Policy
Privacy Overview
This website uses cookies to improve your experience while you navigate through the website. Out of these, the cookies that are categorized as necessary are stored on your browser as they are essential for the working of basic functionalities of the website. We also use third-party cookies that help us analyze and understand how you use this website. These cookies will be stored in your browser only with your consent. You also have the option to opt-out of these cookies. But opting out of some of these cookies may affect your browsing experience.
Necessary cookies are absolutely essential for the website to function properly. This category only includes cookies that ensures basic functionalities and security features of the website. These cookies do not store any personal information.
Any cookies that may not be particularly necessary for the website to function and is used specifically to collect user personal data via analytics, ads, other embedded contents are termed as non-necessary cookies. It is mandatory to procure user consent prior to running these cookies on your website.