PROGRAM: Residential AREA: 4,050 m² LOCATION: Barcelona STATUS: Completed TIMEFRAME: 2021–2023
concept
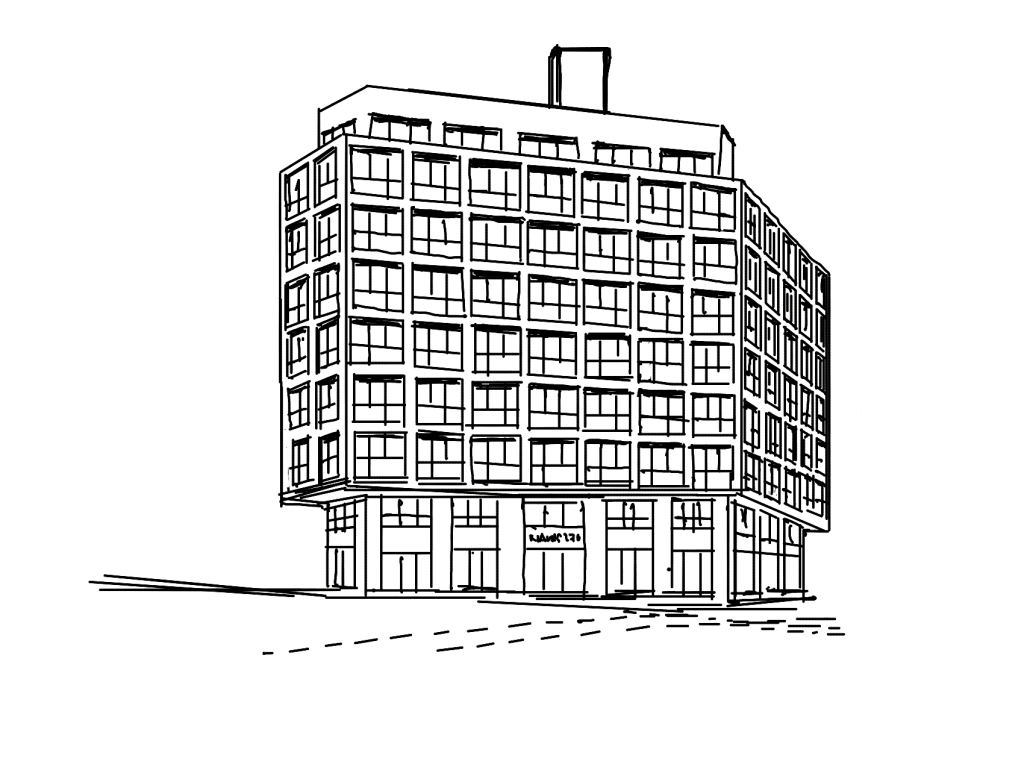
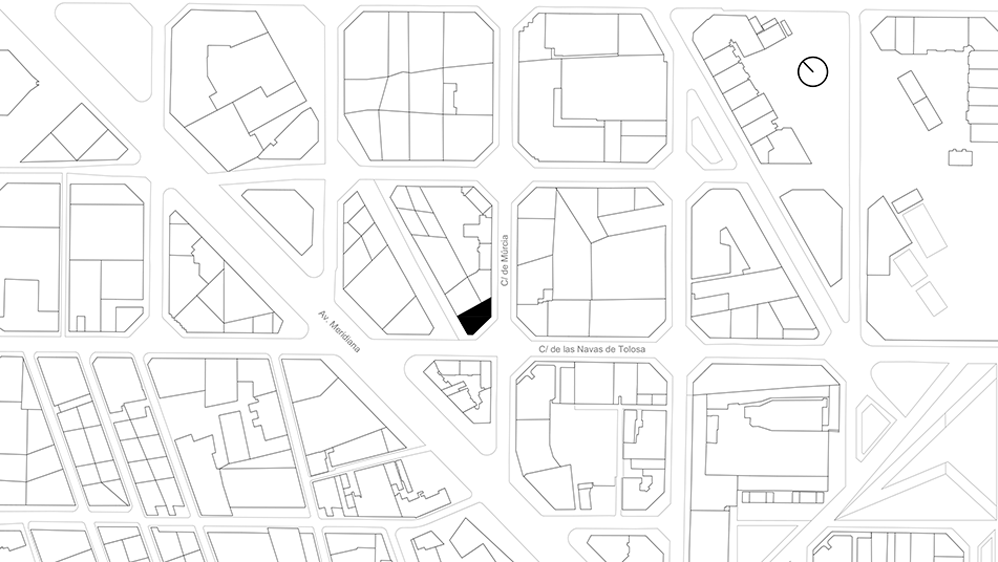
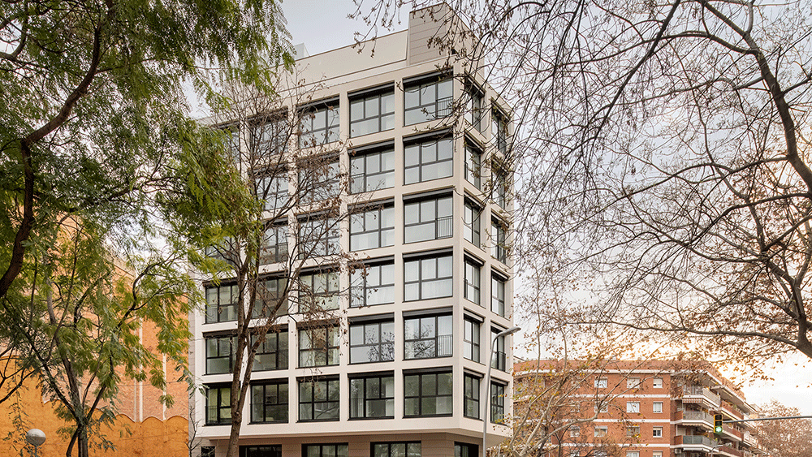
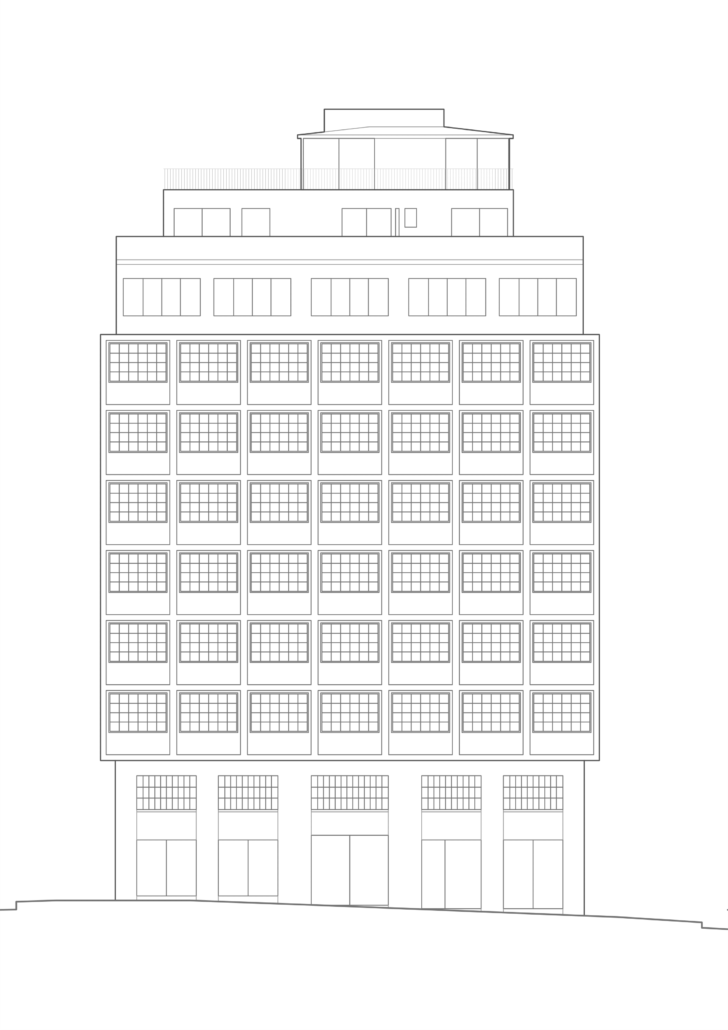
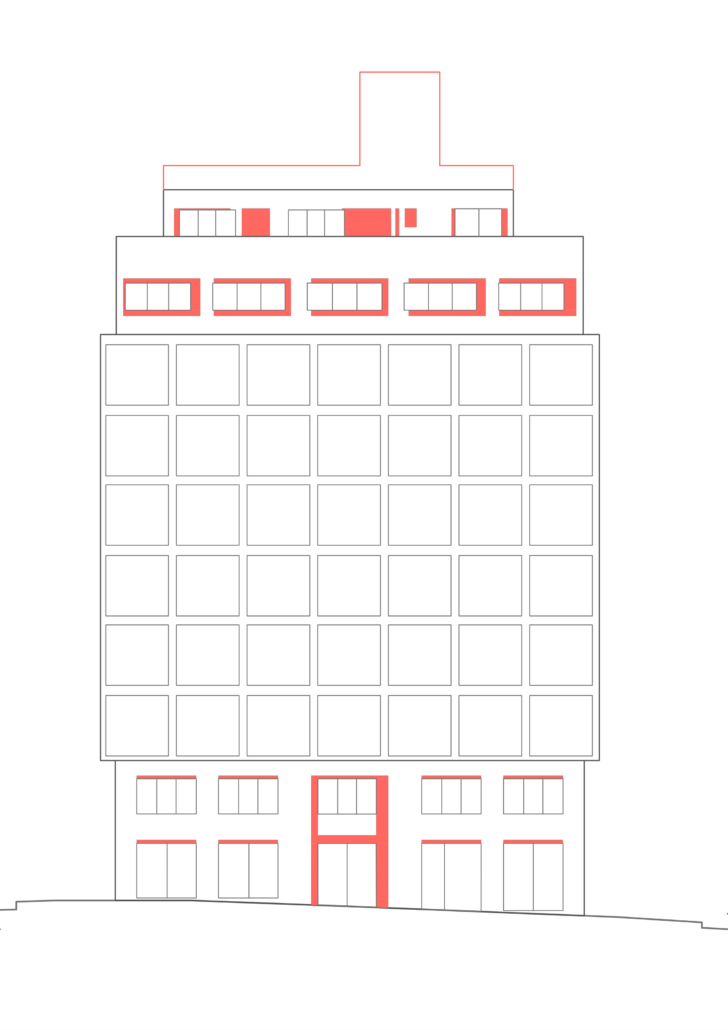
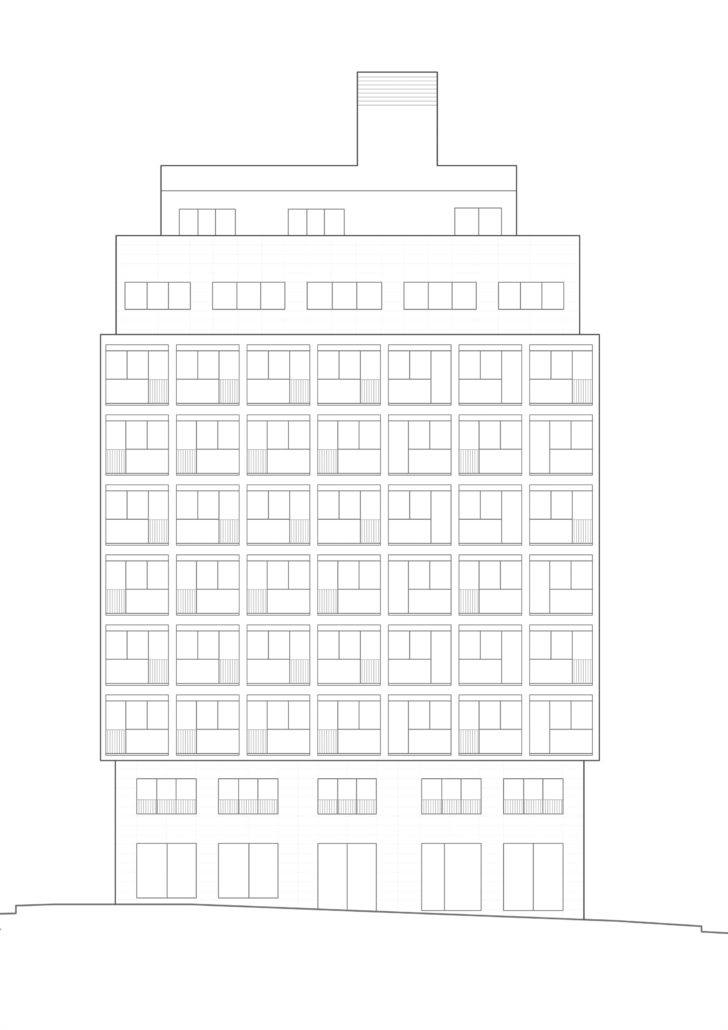
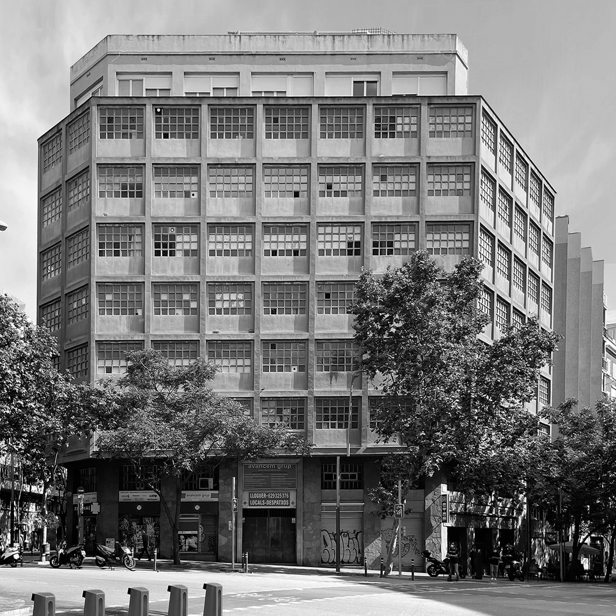
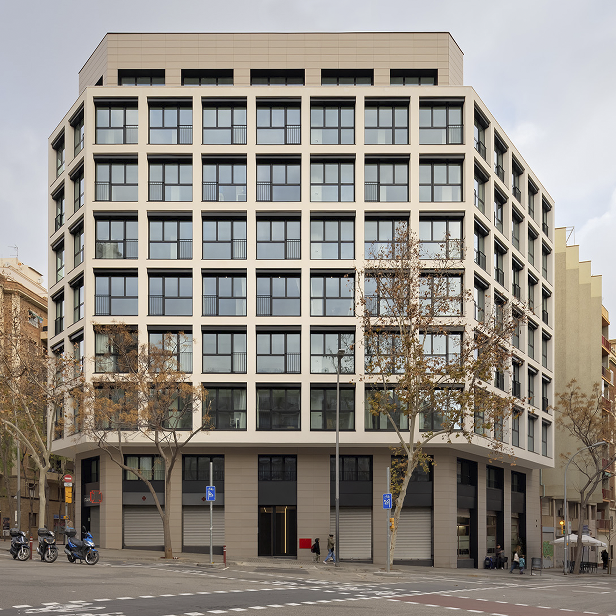
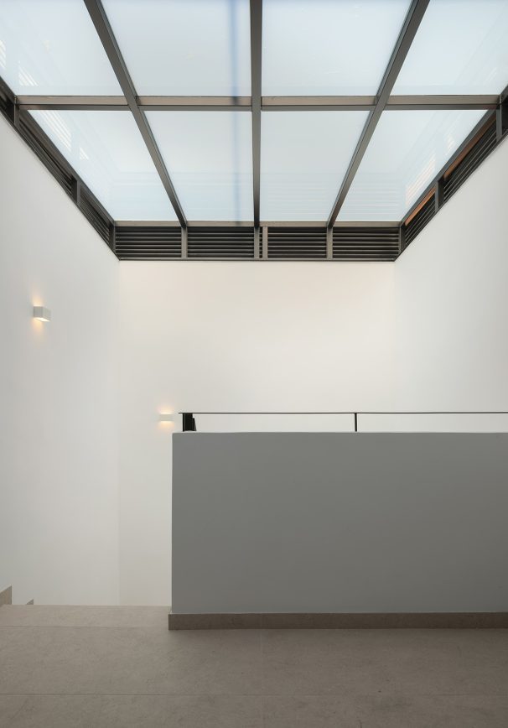
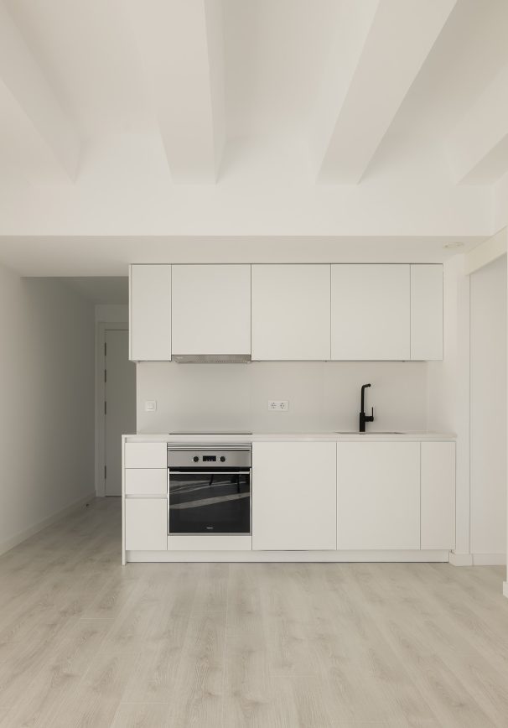
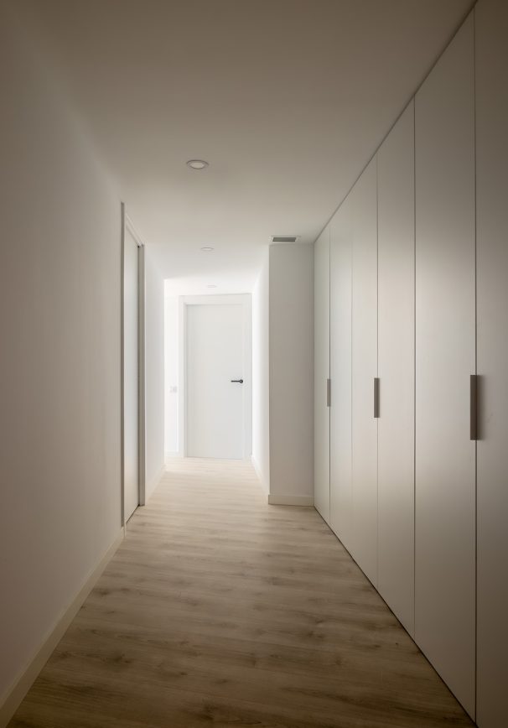
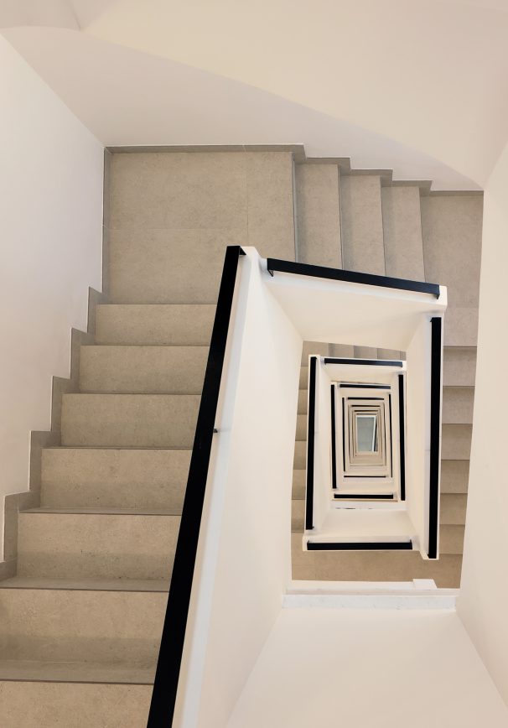
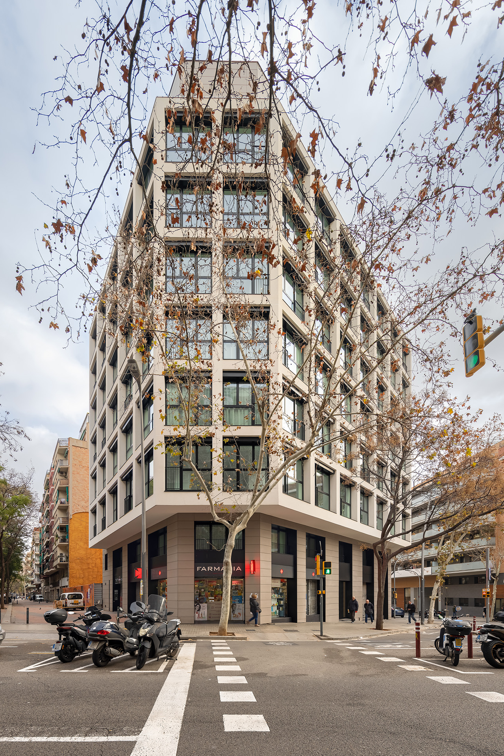
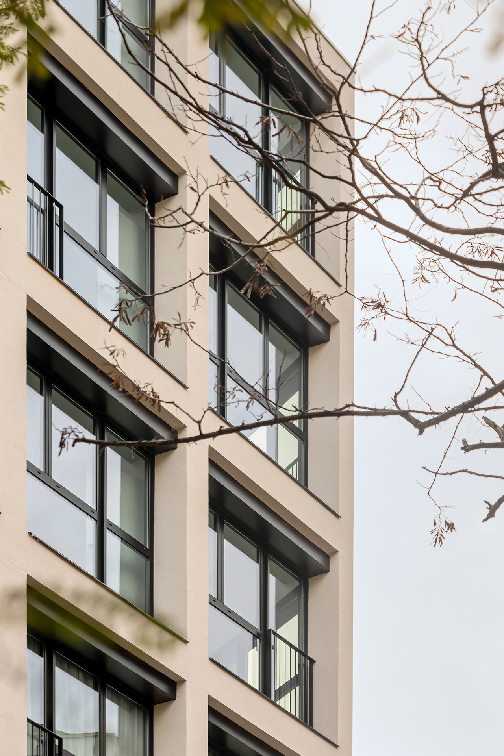
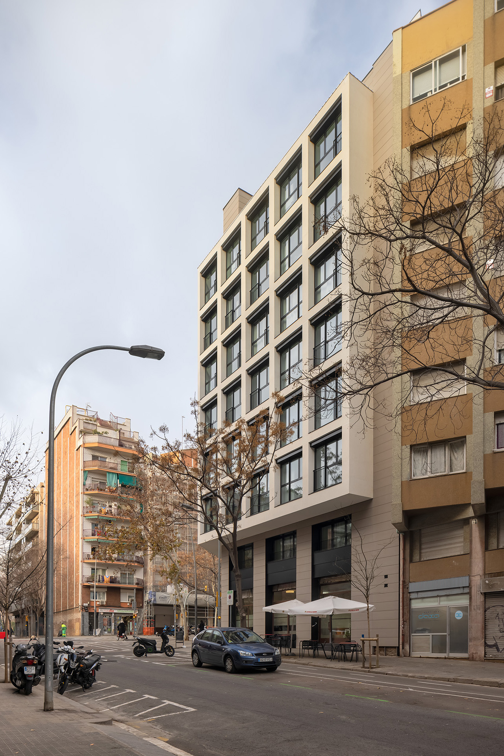
Navas 270 converts a 1969 industrial building into 41 homes and five commercial spaces in Barcelona. The trapezoidal plan, chamfered corner and upper setbacks guide the transformation.
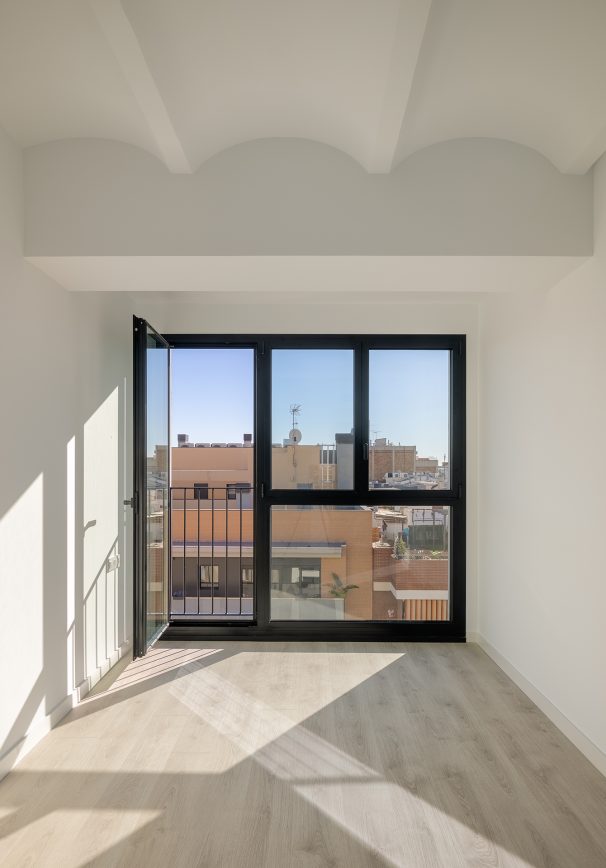
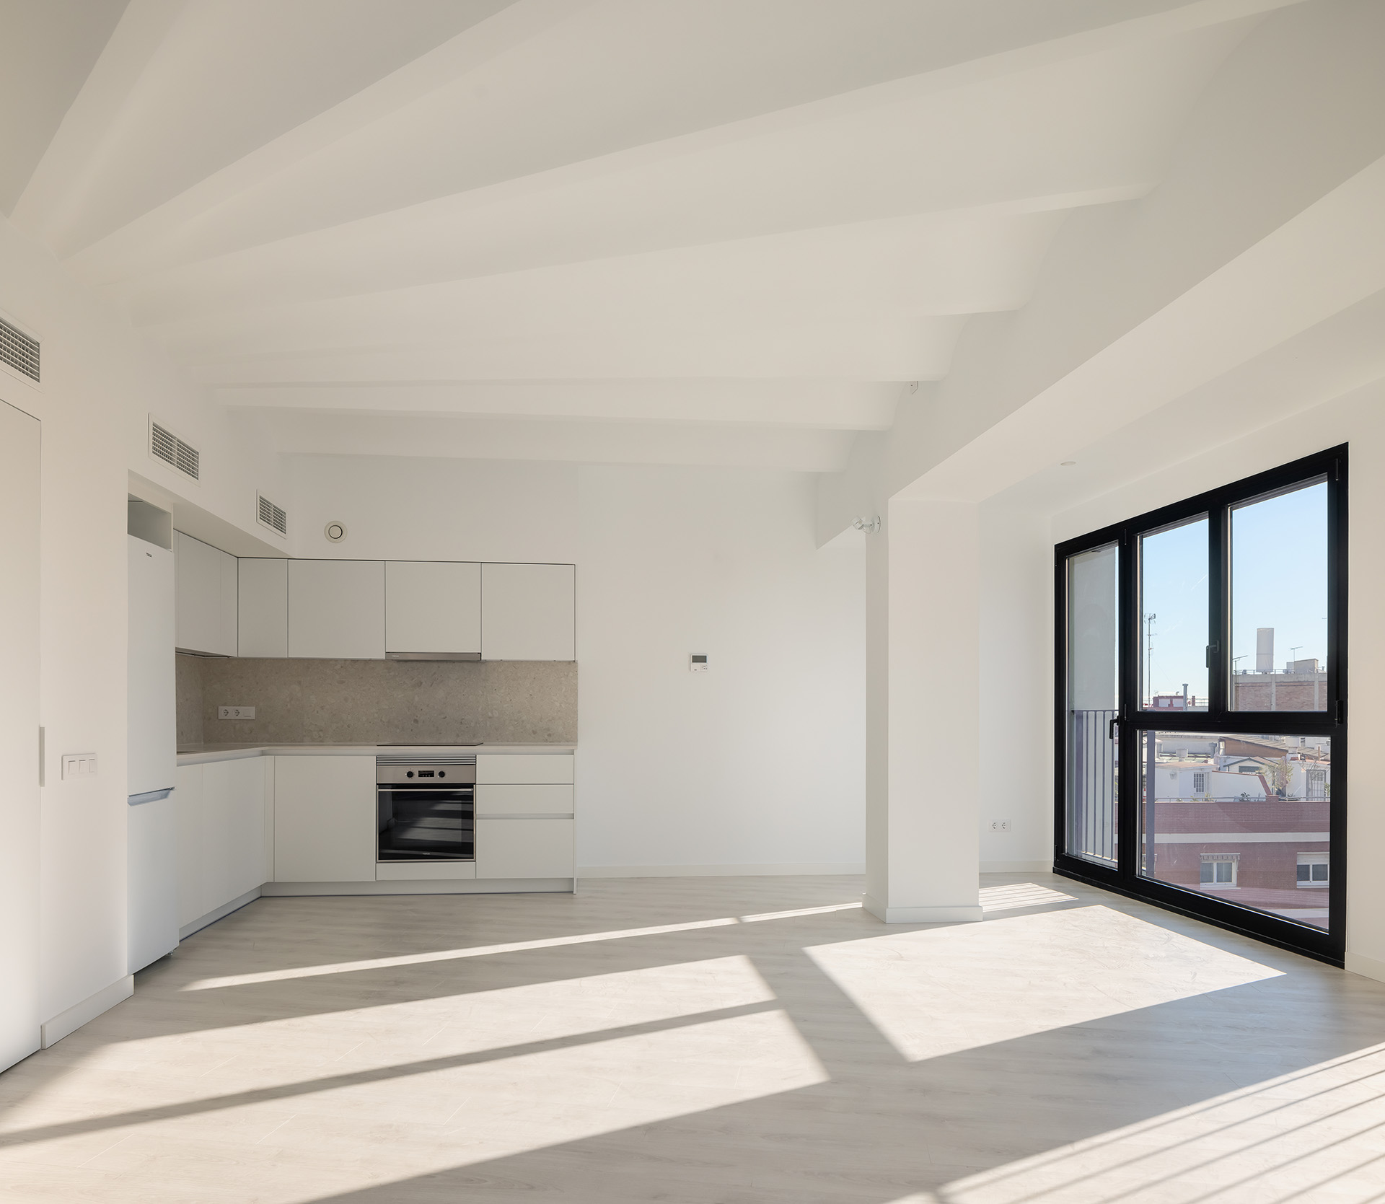
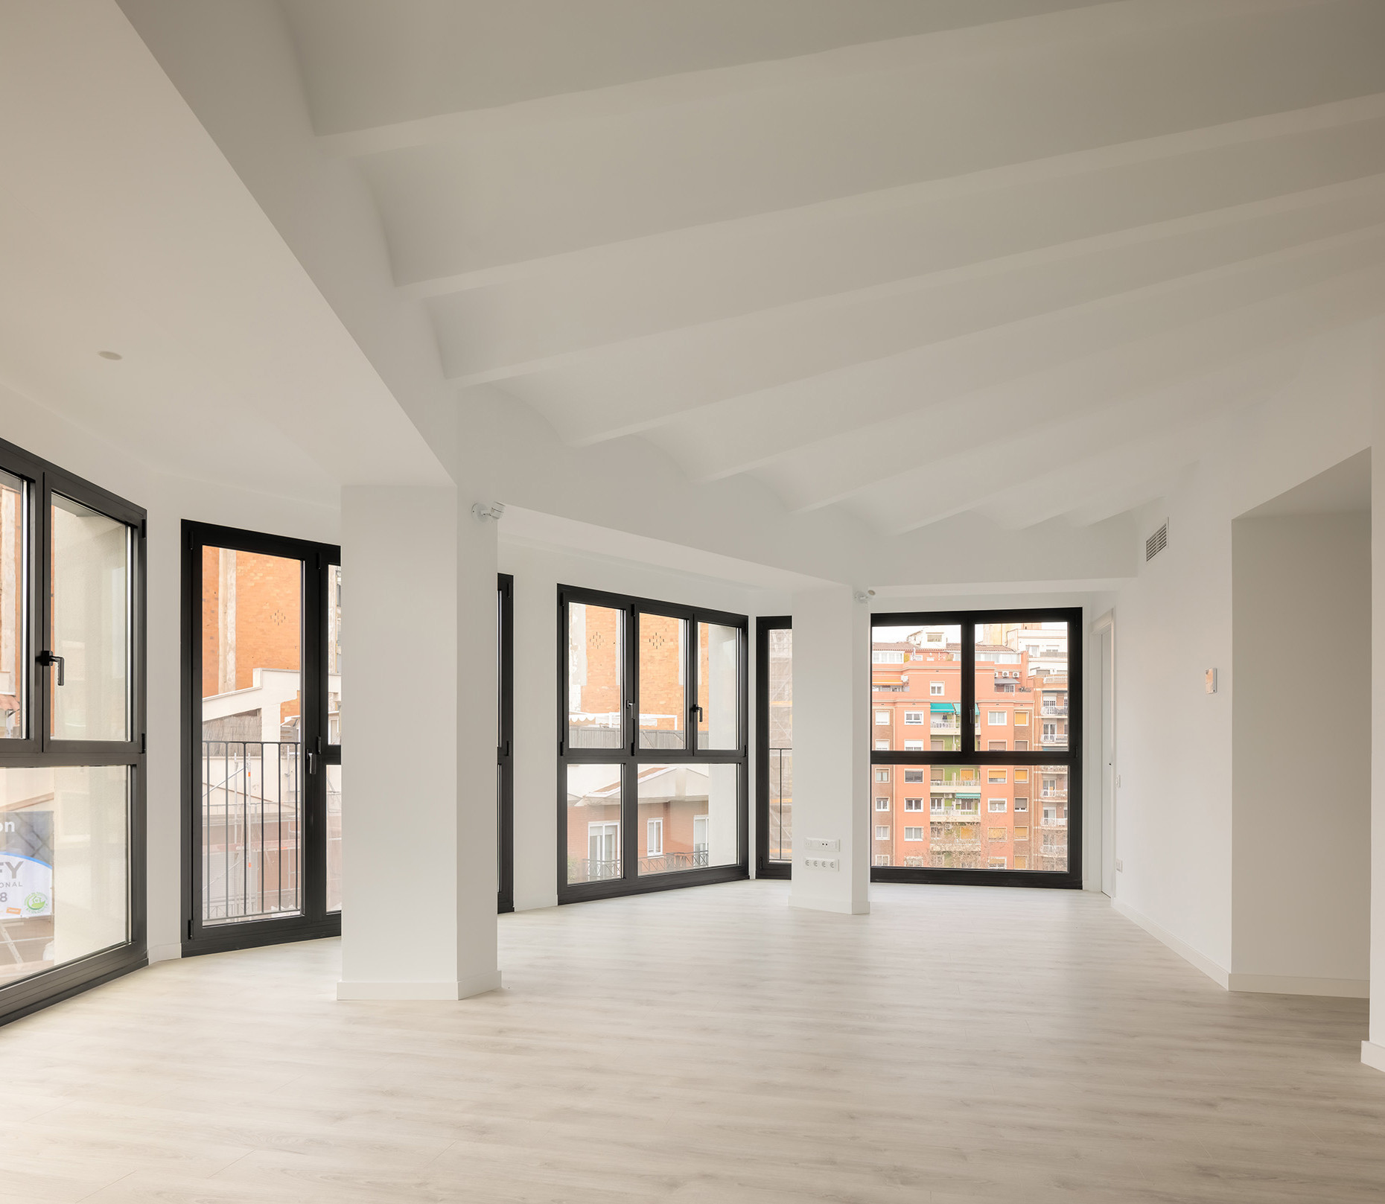
Apartments take different forms according to their position: corner homes open towards the views, while others use the depth and height of the inherited structure.
Systems & Materials
The intervention retains the structural frame and leaves the original vaulted ceilings exposed. The façade is opened and completed with glazing to bring daylight deep into the building.
Improved insulation, high-performance glass and a centralized air-source heat-pump system upgrade energy performance. BIM coordination integrates new partitions and services within the existing geometry.
Value
Structural reuse retains material resources and carries the industrial memory into a new domestic experience. Residential variety emerges from the building’s particular conditions, giving the homes spaces that respond to their actual location.
Navas 270 brings housing and commercial activity into the city while extending the life of a building capable of further change.
TYPOLOGICAL DIVERSITY
The building’s trapezoidal floor plan, with a chamfered corner, combined with varying floor areas from the second to the seventh levels and setbacks on the eighth and ninth floors, created a rich variety of housing typologies.
These range from compact layouts on the first floor to fan-shaped corner units optimized for the best views.
CREDITS
DIRECTOR: Xavier Vilalta PROJECT LEADERS: Vincenzo Fernandes, Meritxell Perxachs PROJECT TEAM: Effie Basmatzidi, Anna Andrés, Asger Skriver, Jonas Miksovsky, Kristýna Vanková, Gerard Domingo, Andrea Masgoret, Eirini Papadimatou STRUCTURAL ENGINEERING:Xavier Alsina MEP ENGINEERING: E3 Solinteg QUANTITY SURVEYOR:Xavier Aumedes CONSTRUCTOR:Greico Construcción PHOTOGRAPHY: Pol Viladoms
Este sitio web utiliza cookies para mejorar su experiencia. Suponemos que aceptas su uso pero puedes salir de la página si así lo deseas.AcceptRead more
Privacy & Cookies Policy
Privacy Overview
This website uses cookies to improve your experience while you navigate through the website. Out of these, the cookies that are categorized as necessary are stored on your browser as they are essential for the working of basic functionalities of the website. We also use third-party cookies that help us analyze and understand how you use this website. These cookies will be stored in your browser only with your consent. You also have the option to opt-out of these cookies. But opting out of some of these cookies may affect your browsing experience.
Necessary cookies are absolutely essential for the website to function properly. This category only includes cookies that ensures basic functionalities and security features of the website. These cookies do not store any personal information.
Any cookies that may not be particularly necessary for the website to function and is used specifically to collect user personal data via analytics, ads, other embedded contents are termed as non-necessary cookies. It is mandatory to procure user consent prior to running these cookies on your website.